
Bi-level, Coastal
Lot 3A RIVERVIEW DRIVE
COLONIAL BEACH, VA 22443
MLS#: VAWE2012330
$1,100,000


Property
Beds
3
Full Baths
2
1/2 Baths
1
Year Built
None
Sq.Footage
1,932
Some views are worth building a home around. And with unobstructed, panoramic views of the Potomac River, this is certainly one of them! Introducing The Tides, a stunning to-be-built waterfront home by Gray Construction, perfectly positioned on Bluff Point in Colonial Beach. With wide-open river views, a bulkheaded shoreline, and thoughtfully designed living spaces, this home is all about making the most of life on the water. The ground level features a spacious two-car garage and a large recreation room with a half bath. Expansive sliding glass doors open to a covered waterfront patio, creating a natural extension of the living space and a perfect spot to relax, entertain, or simply take in the river views. An elevator provides convenient access to the main living level. Upstairs is where this home really comes to life. The open-concept kitchen, dining, and living areas are designed to keep the Potomac River front and center. Imagine preparing dinner with boats passing in the distance, gathering with friends while the water stretches out before you, or enjoying a quiet morning watching the river come to life. Just beyond the living area, an expansive screened-in deck offers a front-row seat to some truly incredible views. With nothing obstructing your sightline across the Potomac, this is the kind of space you’ll find yourself drawn to throughout the day. From morning coffee to evenings spent enjoying the breeze, outdoor living becomes part of your everyday routine. The primary suite offers a comfortable retreat with its own en suite bath, while two additional bedrooms and a full bath provide plenty of room for guests. A covered front balcony offers yet another place to step outside, unwind, and enjoy the surroundings. Outside, the bulkheaded waterfront provides a defined shoreline, while the property’s incredible positioning allows you to enjoy sweeping, uninterrupted views of the Potomac River. Whether you’re watching boats cruise by, enjoying the changing colors of the sky, or simply appreciating the peaceful rhythm of waterfront living, the scenery here never gets old. Built by Gray Construction, a trusted local builder known for quality craftsmanship and attention to detail, The Tides combines thoughtful design with an exceptional waterfront setting. Because when the views are this good, home should be designed to enjoy every moment of them. Early contract allows buyer to make finishing selections; cabinet color, countertops, flooring, wall color, fixtures. To-be-built home. Images are architectural renderings for illustrative purposes. Final features, finishes, and specifications are subject to builder plans and selections.
Features & Amenities
Interior
-
Other Interior Features
Ceiling Fan(s), Elevator, Kitchen Island, Recessed Lighting, Walk-In Closet(s), High Ceilings, Open Floorplan
-
Total Bedrooms
3
-
Bathrooms
2
-
1/2 Bathrooms
1
-
Above Grade Finished Area
1932.0
-
Basement YN
NO
-
Cooling YN
YES
-
Cooling
Central Air, Ceiling Fan(s), Electric
-
Fireplace YN
NO
-
Heating YN
YES
-
Heating
Electric, Heat Pump
-
Pet friendly
N/A
Exterior
-
Garage
Yes
-
Garage spaces
2
-
Construction Materials
Vinyl Siding
-
Other Exterior Features
Balcony, Rain Gutters
-
Parking
Oversized, Garage Door Opener, Garage, Inside Entrance, Attached
-
Patio and Porch Features
Patio, Screened
-
Pool
No
-
Waterfront YN
YES
-
View
Water, River
Area & Lot
-
Lot Features
Corner Lot, Front Yard, Other, Back Yard, Waterfront
-
Lot Size(acres)
0.3
-
Lot Size(square feet)
13,068
-
Property Type
Residential
-
Property Sub Type
Single Family Residence
-
Architectural Style
Bi-level, Coastal
Price
-
Sales Price
$1,100,000
-
Tax Amount
$2,142
-
Zoning
Residential
-
Sq. Footage
1,932
-
Price/SqFt
$569
HOA
-
Association
No
School District
-
Elementary School
N/A
-
Middle School
N/A
-
High School
N/A
Property Features
-
New Construction
YES
-
Foundation Details
Slab
-
Senior Community YN
NO
-
Sewer
Public Sewer
-
Tax Lot
1
-
Water Source
Public
Schedule a Showing
Showing scheduled successfully.
Mortgage calculator
Estimate your monthly mortgage payment, including the principal and interest, property taxes, and HOA. Adjust the values to generate a more accurate rate.
Your payment
Principal and Interest:
$
Property taxes:
$
HOA fees:
$
Total loan payment:
$
Total interest amount:
$
Location
County
WESTMORELAND
Elementary School
Middle School
High School
Listing Courtesy of Jessica L Anthony, Coldwell Banker Elite
RealHub Information is provided exclusively for consumers' personal, non-commercial use, and it may not be used for any purpose other than to identify prospective properties consumers may be interested in purchasing. All information deemed reliable but not guaranteed and should be independently verified. All properties are subject to prior sale, change or withdrawal. RealHub website owner shall not be responsible for any typographical errors, misinformation, misprints and shall be held totally harmless.

Salesperson, Realtor
Laurie Hailey
Call Laurie today to schedule a private showing.

* Listings on this website come from the FMLS IDX Compilation and may be held by brokerage firms other than the owner of this website. The listing brokerage is identified in any listing details. Information is deemed reliable but is not guaranteed. If you believe any FMLS listing contains material that infringes your copyrighted work please click here to review our DMCA policy and learn how to submit a takedown request.© 2024 FMLS.
Related Properties
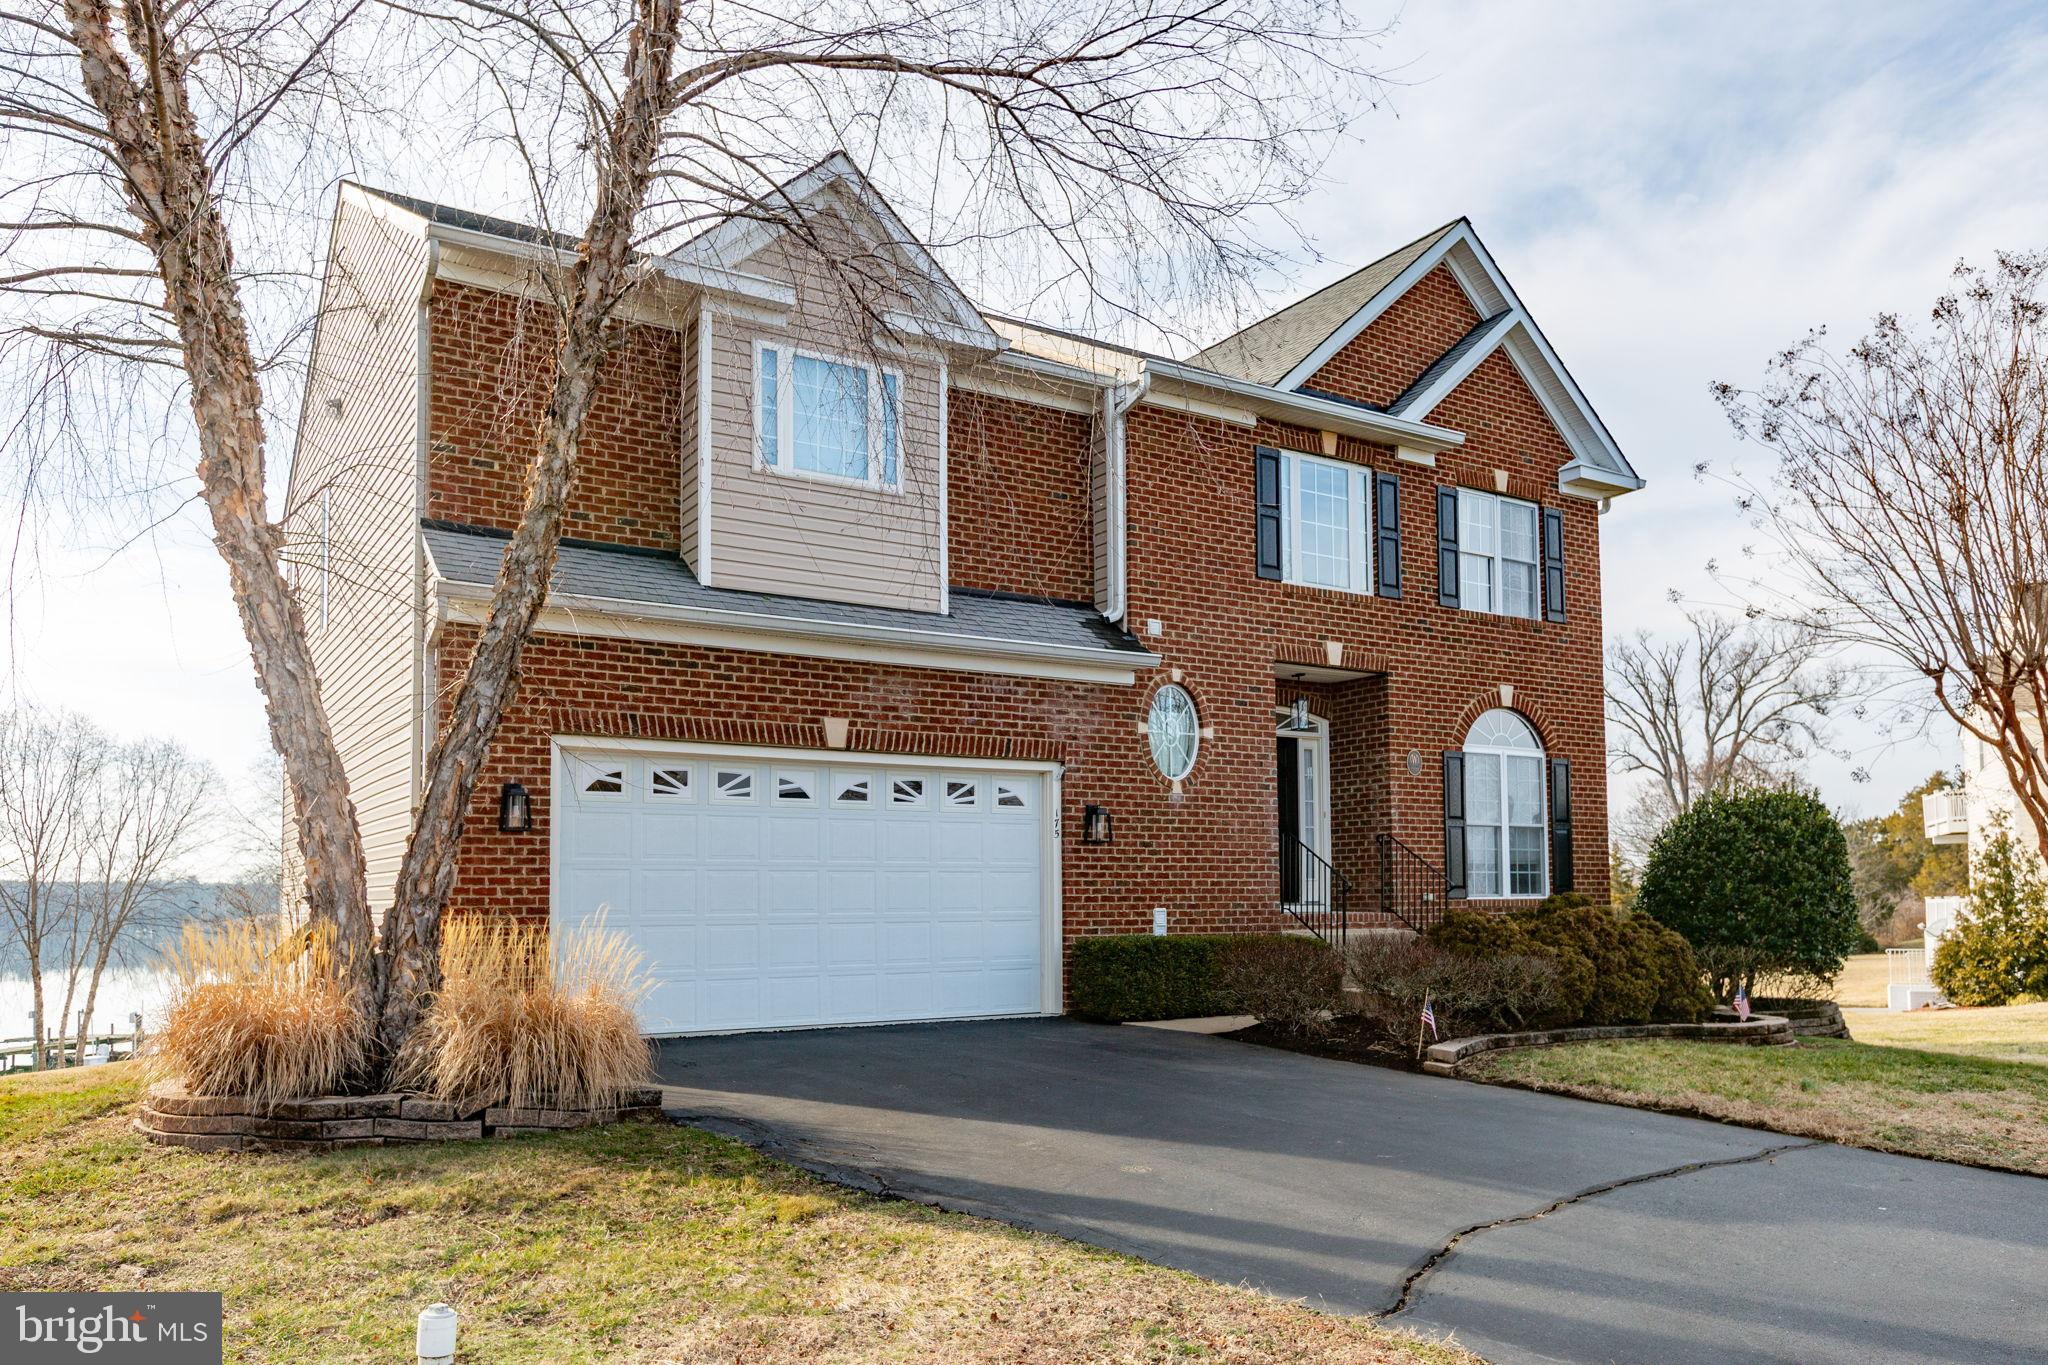
COLONIAL BEACH
175 SHELLFIELD LANE
5 Beds
3 Baths
3,439 Sq.Ft.
$1,000,000
MLS#: VAWE2010642

COLONIAL BEACH
3101 RIVERVIEW DRIVE
3 Beds
2 Baths
1,932 Sq.Ft.
$1,260,000
MLS#: VAWE2012308
.png)