Features & Amenities

Interior

  • Other Interior Features

    Eat-in Kitchen, Walk-In Closet(s), Open Floorplan

  • Total Bedrooms

    3

  • Bathrooms

    2

  • 1/2 Bathrooms

    1

  • Above Grade Finished Area

    2330.0

  • Basement YN

    YES

  • Cooling YN

    YES

  • Cooling

    Central Air, Electric

  • Fireplace YN

    YES

  • Heating YN

    YES

  • Heating

    Electric, Natural Gas, Central

  • Main Level Bedrooms

    3

  • Pet friendly

    N/A

Exterior

  • Garage

    Yes

  • Garage spaces

    2

  • Construction Materials

    Vinyl Siding, Stone, Shake Siding

  • Other Exterior Features

    Rain Gutters

  • Parking

    Asphalt, Garage, Attached

  • Pool

    No

  • Waterfront YN

    NO

Area & Lot

  • Lot Size(acres)

    0.81

  • Lot Size(square feet)

    35,283

  • Property Type

    Residential

  • Property Sub Type

    Single Family Residence

  • Architectural Style

    Craftsman, Raised Ranch/Rambler, Ranch/Rambler

Price

  • Sales Price

    $939,000

  • Tax Amount

    $1,160

  • Financing Options

    Cash, Conventional, FHA, VA

  • Sq. Footage

    2,330

  • Price/SqFt

    $403

HOA

  • Association

    No

Property Resources

  • Horse Property

    NO

School District

  • Elementary School

    J. G. BRUMFIELD

  • Middle School

    WILLIAM C. TAYLOR

  • High School

    FAUQUIER

Property Features

  • New Construction

    YES

  • Foundation Details

    Concrete Perimeter

  • Senior Community YN

    NO

  • Water Source

    Public

Schedule a Showing

Showing scheduled successfully.

<
>
IN PERSON
VIA CHAT

What is 3 + 4 ?


Change time

Mortgage calculator

Estimate your monthly mortgage payment, including the principal and interest, property taxes, and HOA. Adjust the values to generate a more accurate rate.

Your payment

Principal and Interest:

$

Property taxes:

$

HOA fees:

$

Total loan payment:

$

Total interest amount:

$

Location

County

FAUQUIER

Elementary School

J. G. BRUMFIELD

Middle School

WILLIAM C. TAYLOR

High School

FAUQUIER

Listing Courtesy of Michael J Gillies , EXP Realty, LLC

RealHub Information is provided exclusively for consumers' personal, non-commercial use, and it may not be used for any purpose other than to identify prospective properties consumers may be interested in purchasing. All information deemed reliable but not guaranteed and should be independently verified. All properties are subject to prior sale, change or withdrawal. RealHub website owner shall not be responsible for any typographical errors, misinformation, misprints and shall be held totally harmless.

Agent Laurie Hailey

AGENT

Laurie Hailey

Call Laurie today to schedule a private showing.


* Listings on this website come from the FMLS IDX Compilation and may be held by brokerage firms other than the owner of this website. The listing brokerage is identified in any listing details. Information is deemed reliable but is not guaranteed. If you believe any FMLS listing contains material that infringes your copyrighted work please click here to review our DMCA policy and learn how to submit a takedown request.© 2024 FMLS.
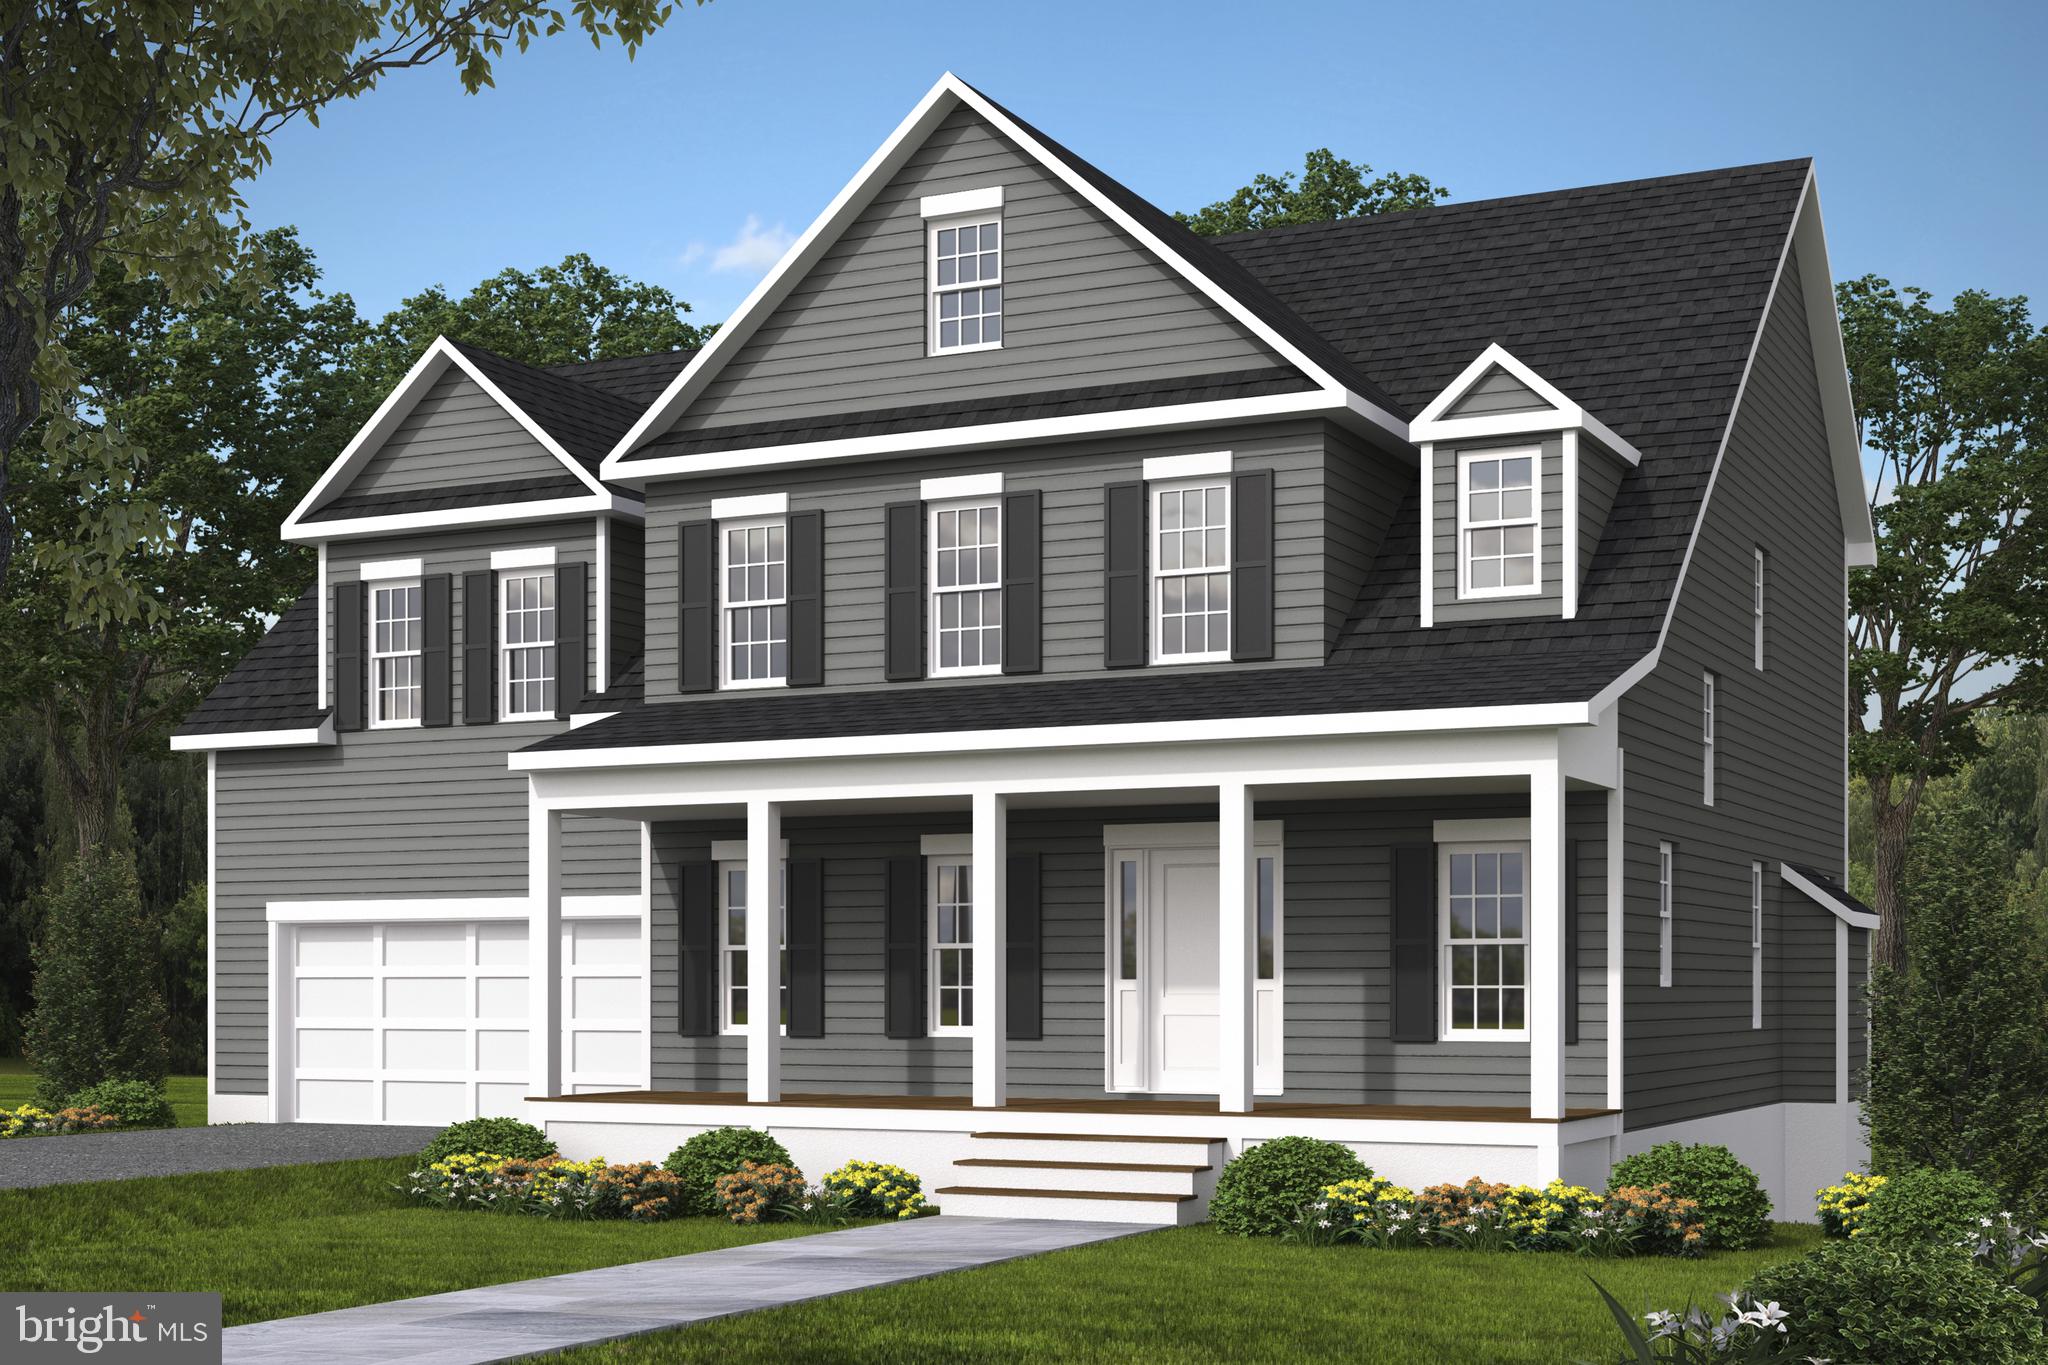
Located in the sought-after Hunting Hills community, this brand-new Sona Homes Madison II is a thoughtfully designed single-story with over 2,300 finished square feet, a full walkout basement, and a long list of upgrades that set it apart. Front stone wainscoting, cedar shake gable, a Craftsman front door, and a sideload garage with window panels give the exterior a curb appeal that feels custom, not cookie-cutter.
Step inside to soaring 9-foot ceilings, rich LVP and carpet flooring, and a flow that just makes sense. The heart of the home is an open kitchen-to-family-room layout anchored by a 36" fireplace and flooded with natural light from the breakfast bump out —adding both square footage and a sun-drenched morning space you'll actually use. The kitchen itself is finished with upgraded quartz countertops, a center island, 42" soft-close cabinetry, and a full suite of Frigidaire stainless appliances including refrigerator.
The owner's suite is tucked privately at the rear with dual walk-in closets and a luxury bath featuring a tile shower base, semi-frameless glass door, double vanity, and a bidet plug already in place. Two additional bedrooms share a well-appointed hallway bath, along with a bidet plug-in. A dedicated office, formal dining room with crown and chair molding, powder room with upgraded vanity, and a laundry room with sink round out the main level.
Downstairs, the full conditioned basement with walkout and plumbing rough-in is a blank canvas ready to become whatever you need most — rec room, home gym, fourth bedroom suite, or all three. The home is also built with today's convenience and practicality in mind: asphalt driveway, and an energy-efficient package including Low-E windows, R-49 attic insulation, and a 50-gallon water heater.
Built with precision and backed by a 2-10 builder warranty (1-year workmanship, 1-year mechanical, 10-year structural), this SONA Homes residence offers lasting peace of mind. Additional incentives include 1% closing-cost assistance when using the builder’s preferred lender. 
*Some photos may be of a similar home and/or have been virtually staged to help illustrate the potential use and layout of the spaces*

Lot 3 HUNTING LN.

Message successfully sent.

What would you like to know?

What is 3 + 4 ?

I agree to receive email communication and understand I can unsubscribe at any time.

I agree to be contacted by Charis Realty Group via call, email, and text for real estate services. To opt out, you can reply 'stop' at any time or reply 'help' for assistance. You can also click the unsubscribe link in the emails. Message and data rates may apply. Message frequency may vary. Privacy Policy

Related Properties

HANDSOME HOME ON BEAUTIFUL 1.43 ACRE LOT IN WARRENTON.  NEW CUSTOM HOME BUILD. CHOOSE A DIFFERENT MODEL, NO HOA AND MANY CHOICES.  HOME IS "TO BE BUILT" - FLEXIBLE BUILDER ALLOWS CHANGES TO FLOOR PLANS. THE ADVERTISED MODEL IS THE BRUNSWICK - 2839 SQ FT.  THIS HOME OFFERS 4 BR'S AND 3.5 BA'S, FULL UNFINISHED BASEMENT WITH RI PLUMBING FOR FUTURE EXPANSION AND 2 CAR GARAGE. 
KITCHEN BOASTS GRANITE COUNTER TOPS AND 42" MAPLE CABINETS, HUGE ISLAND,  PANTRY, LVP FLOORING, FRONT PORCH, FORMAL DR AMD MORE.  PHOTOS MAY SHOW UPGRADES/OPTIONS NOT INCLUDED IN THE BASE PRICE.  BUILDER OFFERS 5K TO BUYER IF THEY USE ONE OF THE BUILDER'S APPROVED LENDERS AND TITLE COMPANY.   LOADS OF INFO IN VIEW DOCS-PLATS, FLOOR PLAN & LENDERS. PHOTOS MAY SHOW OPTIONS NOT INCLUDED IN BASE PRICE.
#VAFQ2020490

WARRENTON

LOT 1 RILEY ROAD

4 Beds

3 Baths

2,839 Sq.Ft.

$962,900

MLS#: VAFQ2020490
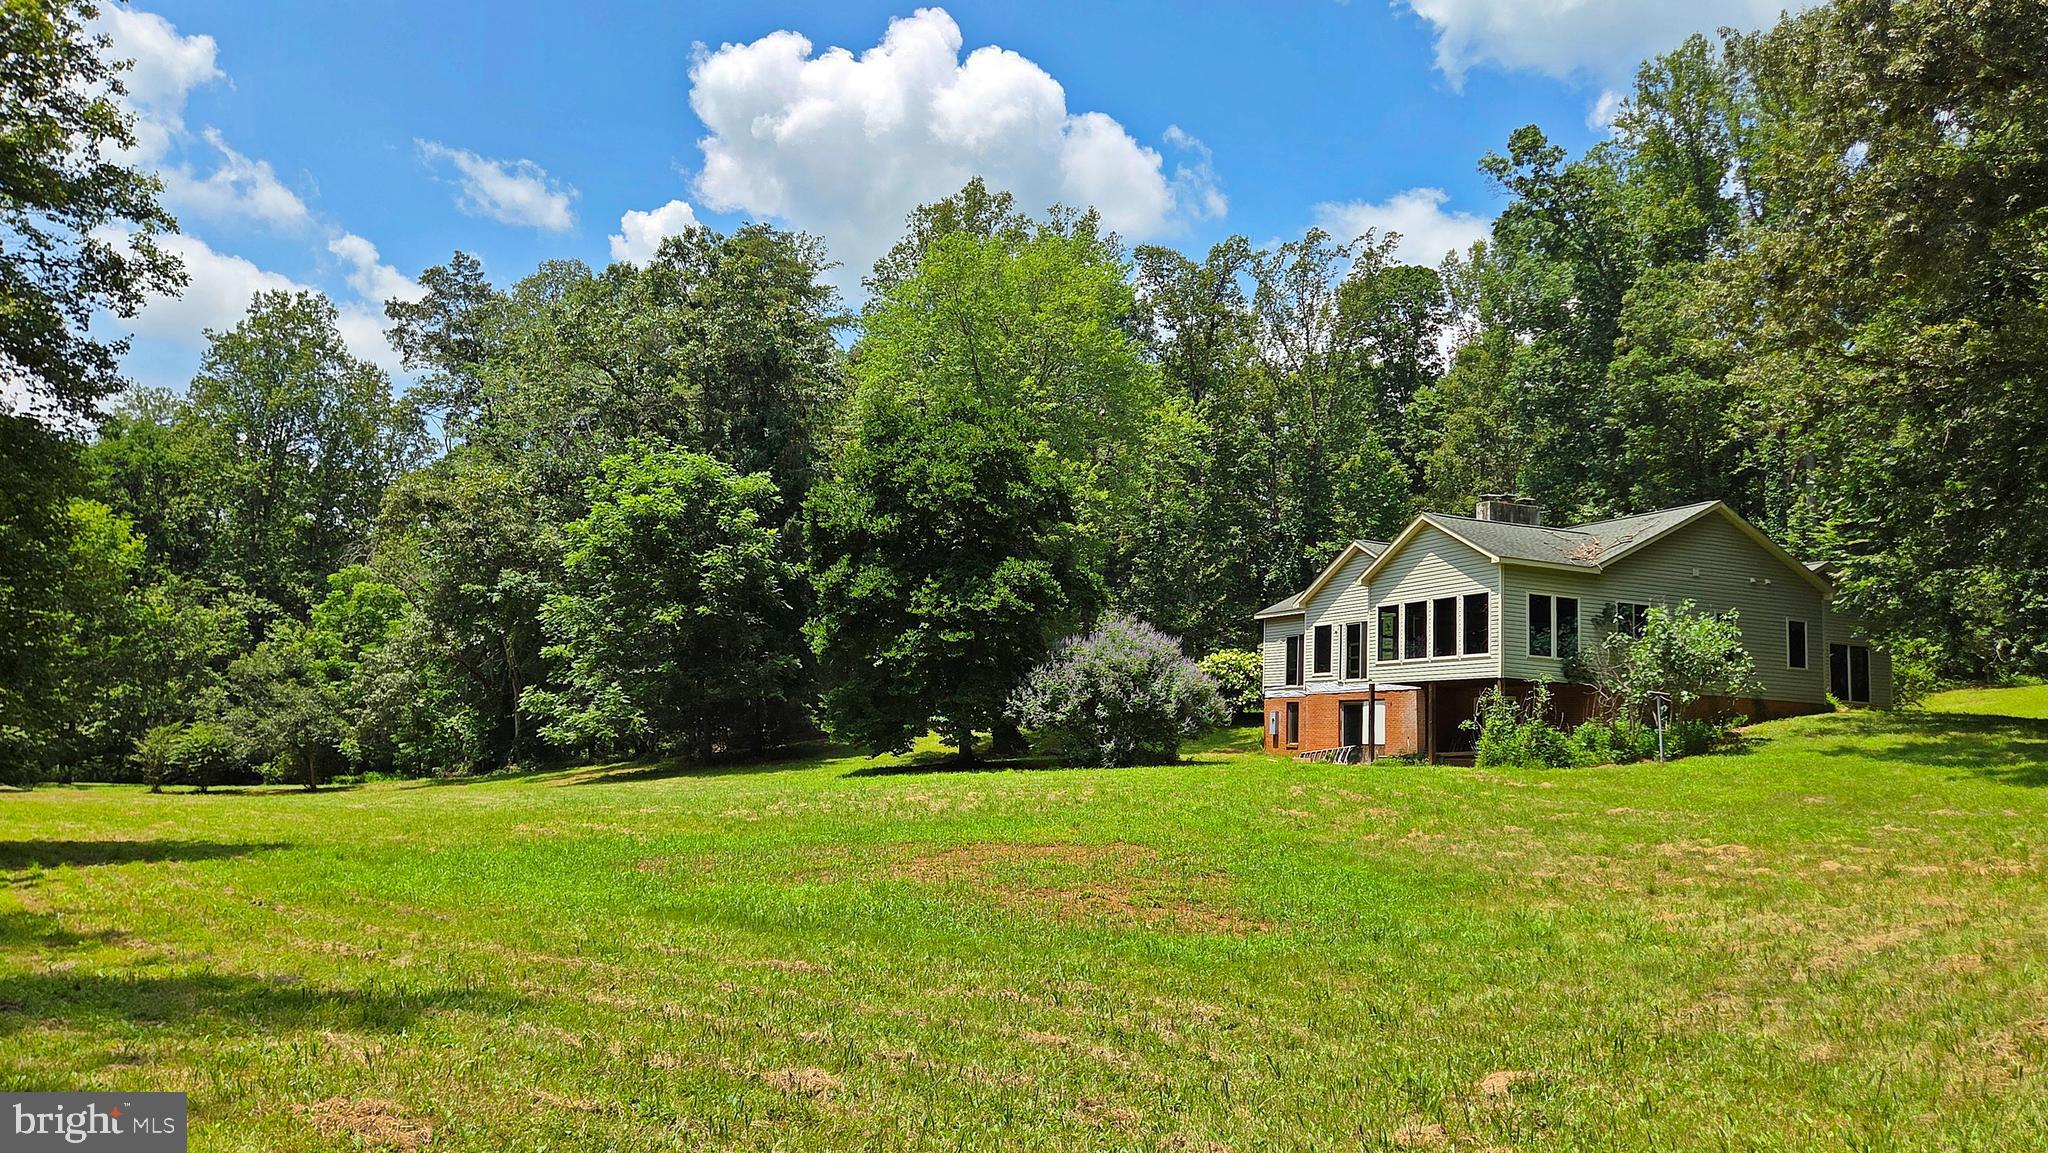
Bring your vision to life with this partially finished 5,000 SF Ranch style home nestled on a private and picturesque 10-acre oasis.  Approved Building Permits / Plans convey and are transferrable to the new owner. Offering the perfect canvas for customization. The existing structure offers a solid foundation with much of the heavy lifting already complete, including framing and major systems underway. Offering 5 generously sized bedroom suites, each with a private bathroom—ideal for comfort, privacy, and hosting. 4 of the bedrooms are located on the main level, making the layout perfect for families and guests alike. Soaring 9-foot ceilings and abundant natural light throughout the main house, every room feels open, airy, and welcoming. The stone for the facade and fireplaces has already been purchased and is awaiting installation. 2 inviting woodburning fireplaces with built-in blowers.  Radiant heated floors span the entire back of the house.  Walk-out basement opens to a tranquil yard bordered by a serene creek—your own peaceful oasis.  Oversized 1,250 sq ft garage offering ample space for vehicles, tools, and storage.  No HOA restrictions.  Convenient access to downtown Warrenton, commuter routes, local wineries, parks, and equestrian centers. Whether you're looking to finish and flip, rent, or settle in long-term, this is a one-of-a-kind opportunity to design and build exactly what you want—without starting from scratch.  Sold in as-is condition.
#VAFQ2017516

WARRENTON

7296 BURKE LANE

5 Beds

5 Baths

3,422 Sq.Ft.

$795,000

MLS#: VAFQ2017516
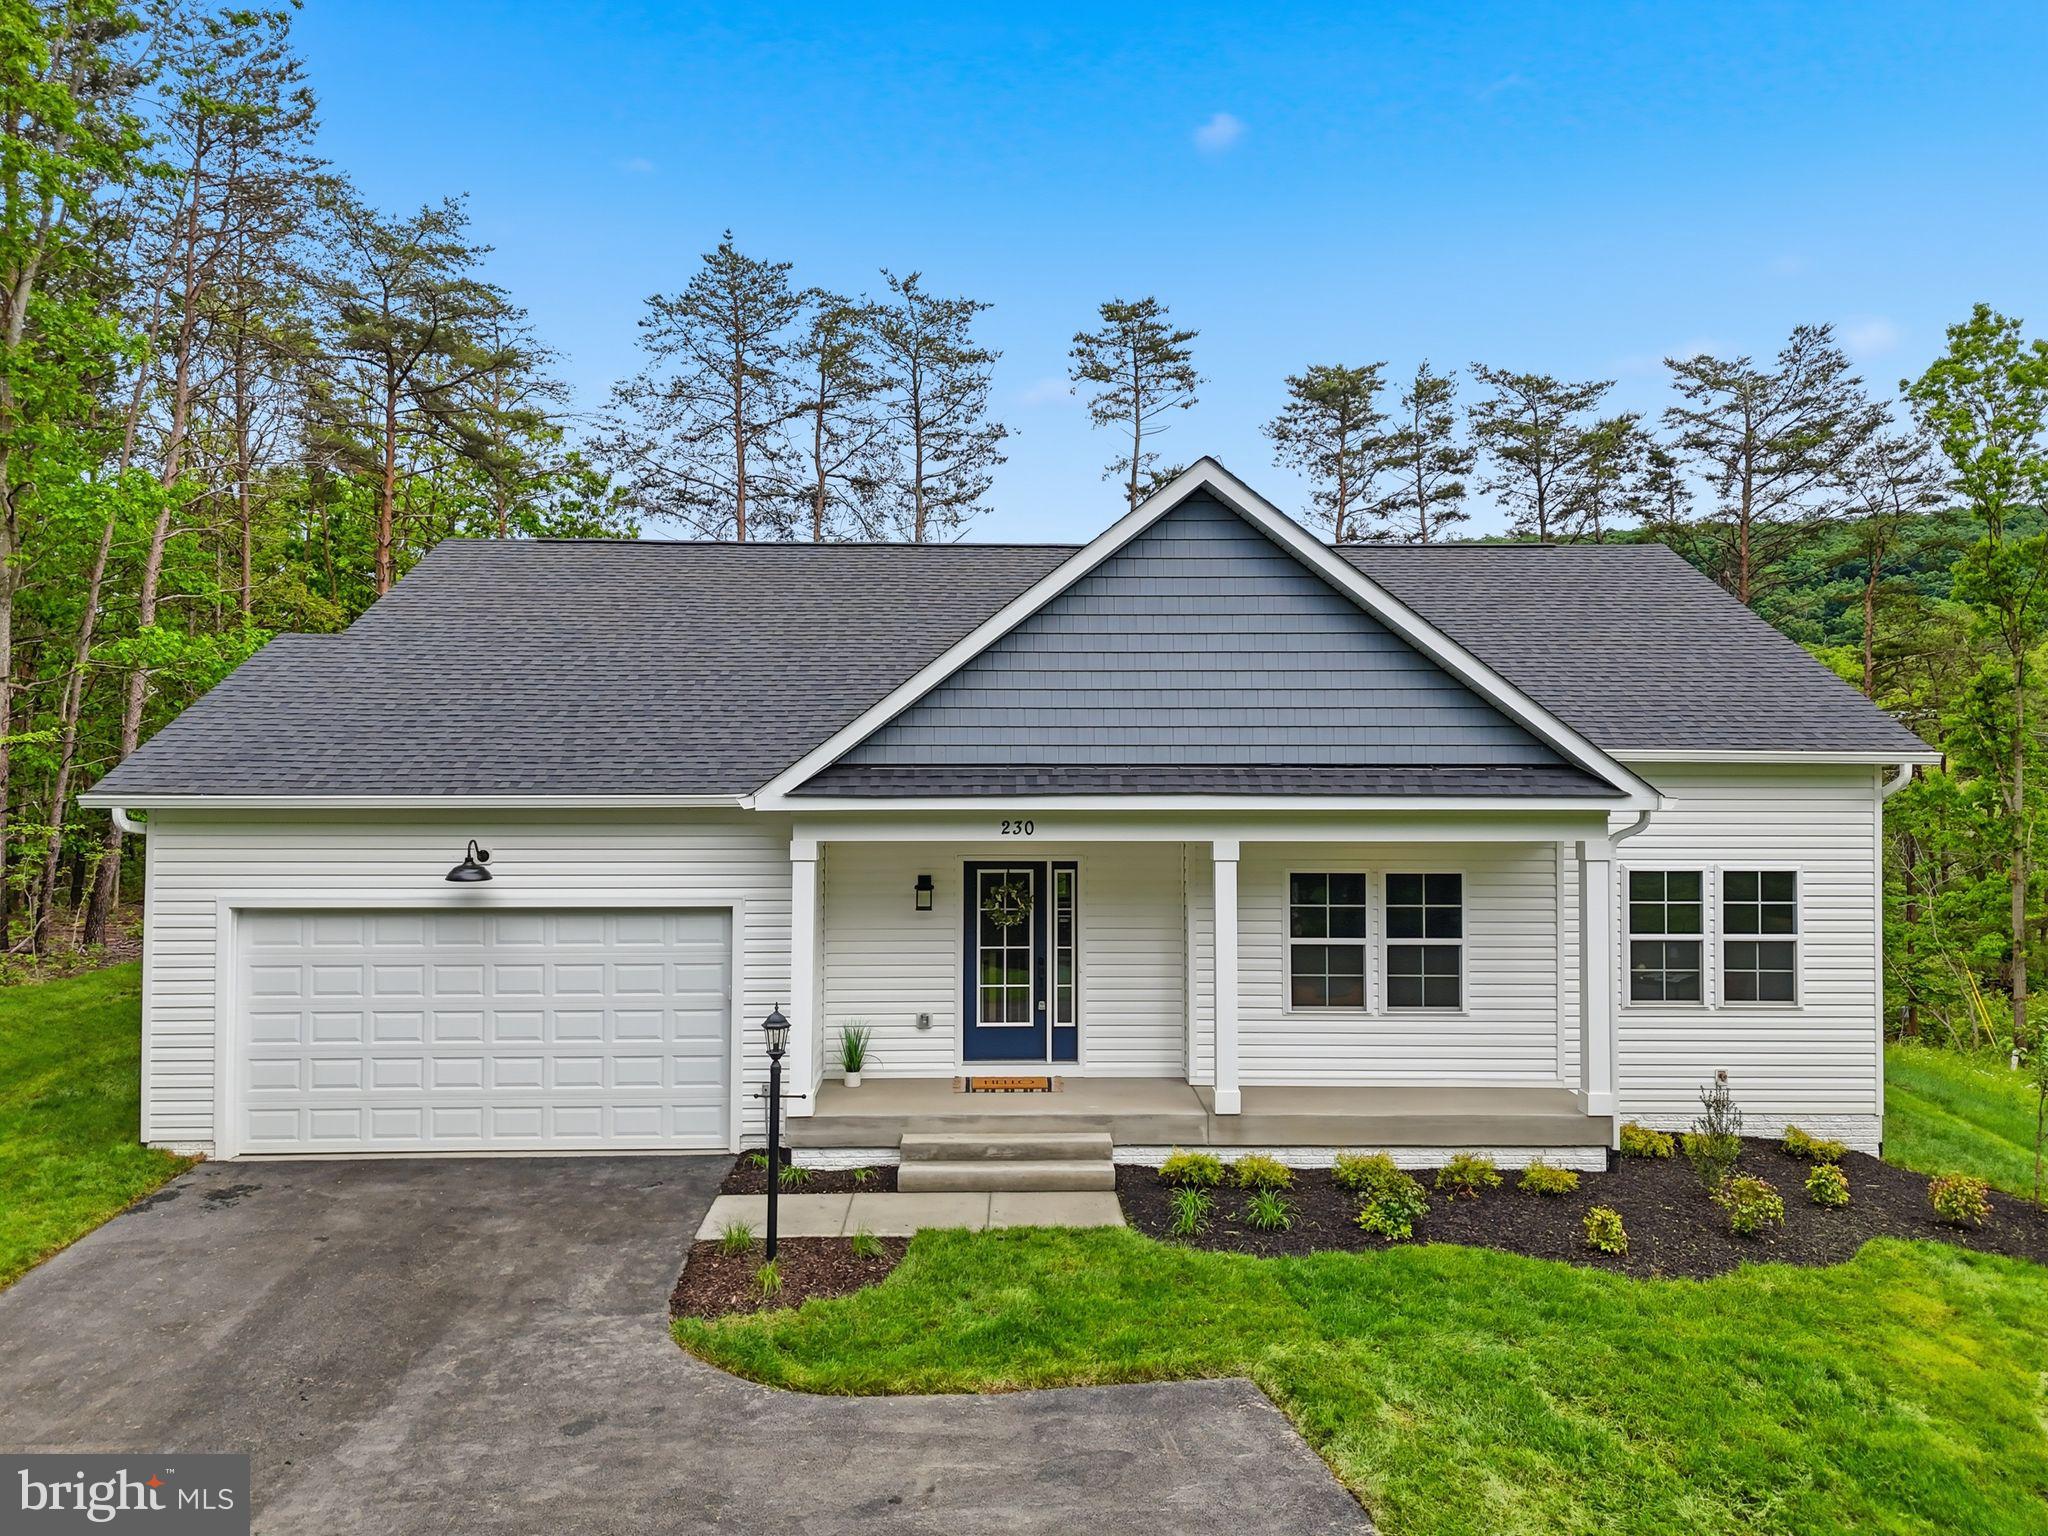
Welcome to the Graceland subdivision, where your dream home awaits! If you're looking for a property with no HOA and over an acre of land, your search ends here. With only five exclusive home sites available, this opportunity won’t last long. Introducing homesite 1, a generous 1.7 acres of prime real estate, this lot will feature our Dogwood model, built by Water Creek Homes, a local builder renowned for exceptional quality and integrity. This thoughtfully designed home offers the ultimate in one-level living, seamlessly blending convenience and spaciousness for a truly inviting atmosphere. A generous front porch greets you, perfect for relaxing or entertaining. Upon entering you'll discover a well-appointed layout featuring three beautifully designed bedrooms. The open-concept design flows effortlessly, showcasing a spacious great room with a soaring cathedral ceiling, ideal for gatherings and entertaining guests. The heart of the home boasts a modern kitchen with a walk-in pantry, a dining area, and an island that inspires culinary creativity. For added convenience, the main level includes a deck and mudroom with a closet. Venture to the basement, where endless possibilities await. This area features a finished rec room, providing an ideal space for hobbies or entertainment, alongside additional unfinished space that allows for future growth, including the potential for two more bedrooms and extra storage. Experience the perfect blend of comfort, elegance, and functionality in the Dogwood model—your dream home awaits!
#VAFQ2020406

WARRENTON

Lot 1 ALBRECHT LANE

3 Beds

2 Baths

3,129 Sq.Ft.

$1,074,305

MLS#: VAFQ2020406
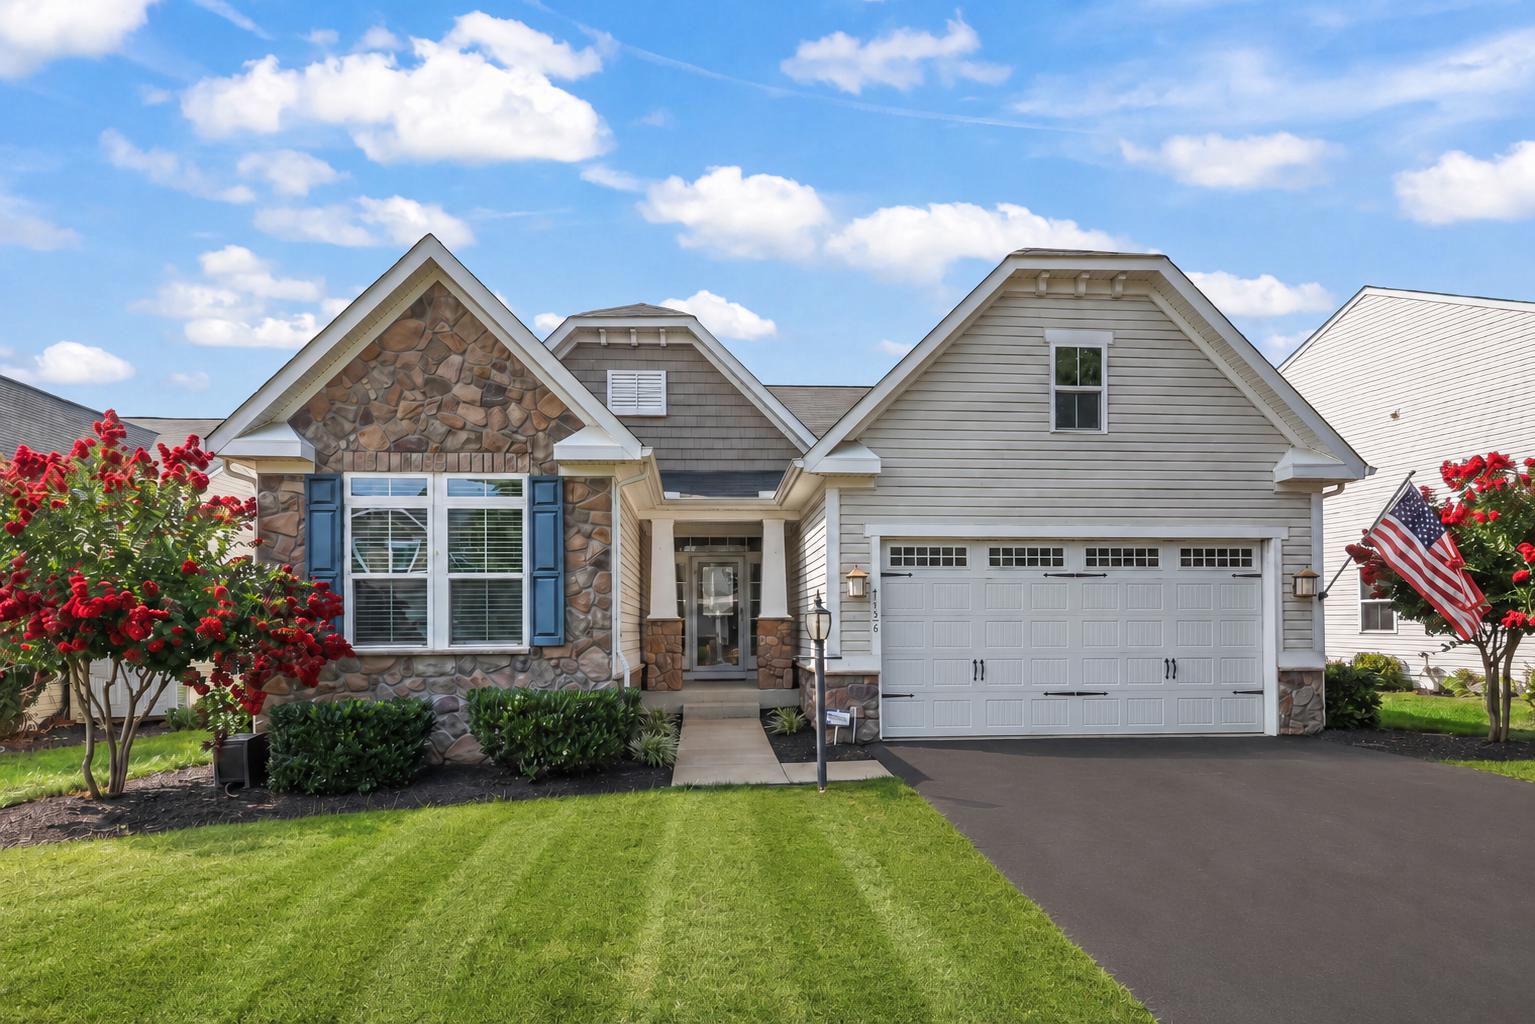
Welcome home to this gorgeous 4-bedroom/4 full bath Brentwood model home in the highly sought-after, amenity-filled Brookside community, ideally located on the DC side of Warrenton. Combining elegant finishes, exceptional living space, and over $45,000 in recent upgrades, this beautifully maintained home is designed for both everyday comfort and effortless entertaining.

The attractive partial stone front creates wonderful curb appeal, while the inviting foyer welcomes you with a tray ceiling, soaring 12-foot ceilings, elegant crown molding, shadow box trim, and gleaming hardwood floors that flow throughout the main level.

The thoughtfully designed main level features three spacious bedrooms, of which an impressive primary suite complete with vaulted ceilings, a private sitting room framed by decorative columns, abundant natural light, and an oversized walk-in closet feels warm and inviting. The luxurious primary bath offers dual granite vanities, tile flooring, and an oversized tiled shower with built-in bench seating.

The gourmet kitchen is sure to dazzle you w/Granite countertops, built-in microwave (2025), recessed lighting, tile backsplash, double wall ovens, stainless steel appliances, a newer stainless refrigerator with ice and water dispenser (2021), natural gas cooktop (2022) SS dishwasher (2025), dual sinks, vaulted ceilings, and an abundance of cabinetry. The adjoining breakfast area offers the perfect space for casual dining while overlooking the open family room.

The stunning family room showcases dramatic vaulted ceilings and a floor-to-ceiling stone natural gas fireplace, creating the perfect gathering space. Surround sound throughout the home enhances both entertaining and everyday living, while the convenient main-level laundry room adds functionality.

The private upper-level bedroom features its own full bath, making it an ideal guest suite, home office, or private retreat.

The fully finished Walkout basement is an entertainer's dream, offering an expansive recreation room, separate living area, media room complete with a custom bar and surround sound system, plus a beautiful full bathroom.

Step outside to enjoy the enormous custom built brick patio, providing exceptional outdoor living space for hosting gatherings, grilling, or simply relaxing.

Additional highlights include a unique front-load two-car garage equipped with its own dedicated heating and air conditioning system. Recent improvements totaling more than $45,000 include a Brand-New Carrier HVAC system (April 2026), newer water heater, some windows replaced, Brand New Gutter system (2026- cost $4700), Culligan water softener system & numerous additional updates that provide peace of mind for years to come.

Residents of Brookside enjoy outstanding community amenities including two outdoor swimming pools, multiple clubhouses, basketball courts, volleyball courts, pickleball courts, tot lots, scenic walking and biking trails, a community lake with fishing pier and lake privileges, and beautifully maintained common areas.

Conveniently located just minutes from Routes 15, 29, 28, and I-66, this exceptional home offers easy access to commuting routes, Wegmans, shopping, restaurants, wineries, breweries, and all that Northern Virginia has to offer.

This stunning home offers the perfect combination of luxury, space, location, and lifestyle. Schedule your private tour today!
#VAFQ2022978

WARRENTON

7136 SHEPHERDSTOWN ROAD

4 Beds

4 Baths

3,376 Sq.Ft.

$829,000

MLS#: VAFQ2022978
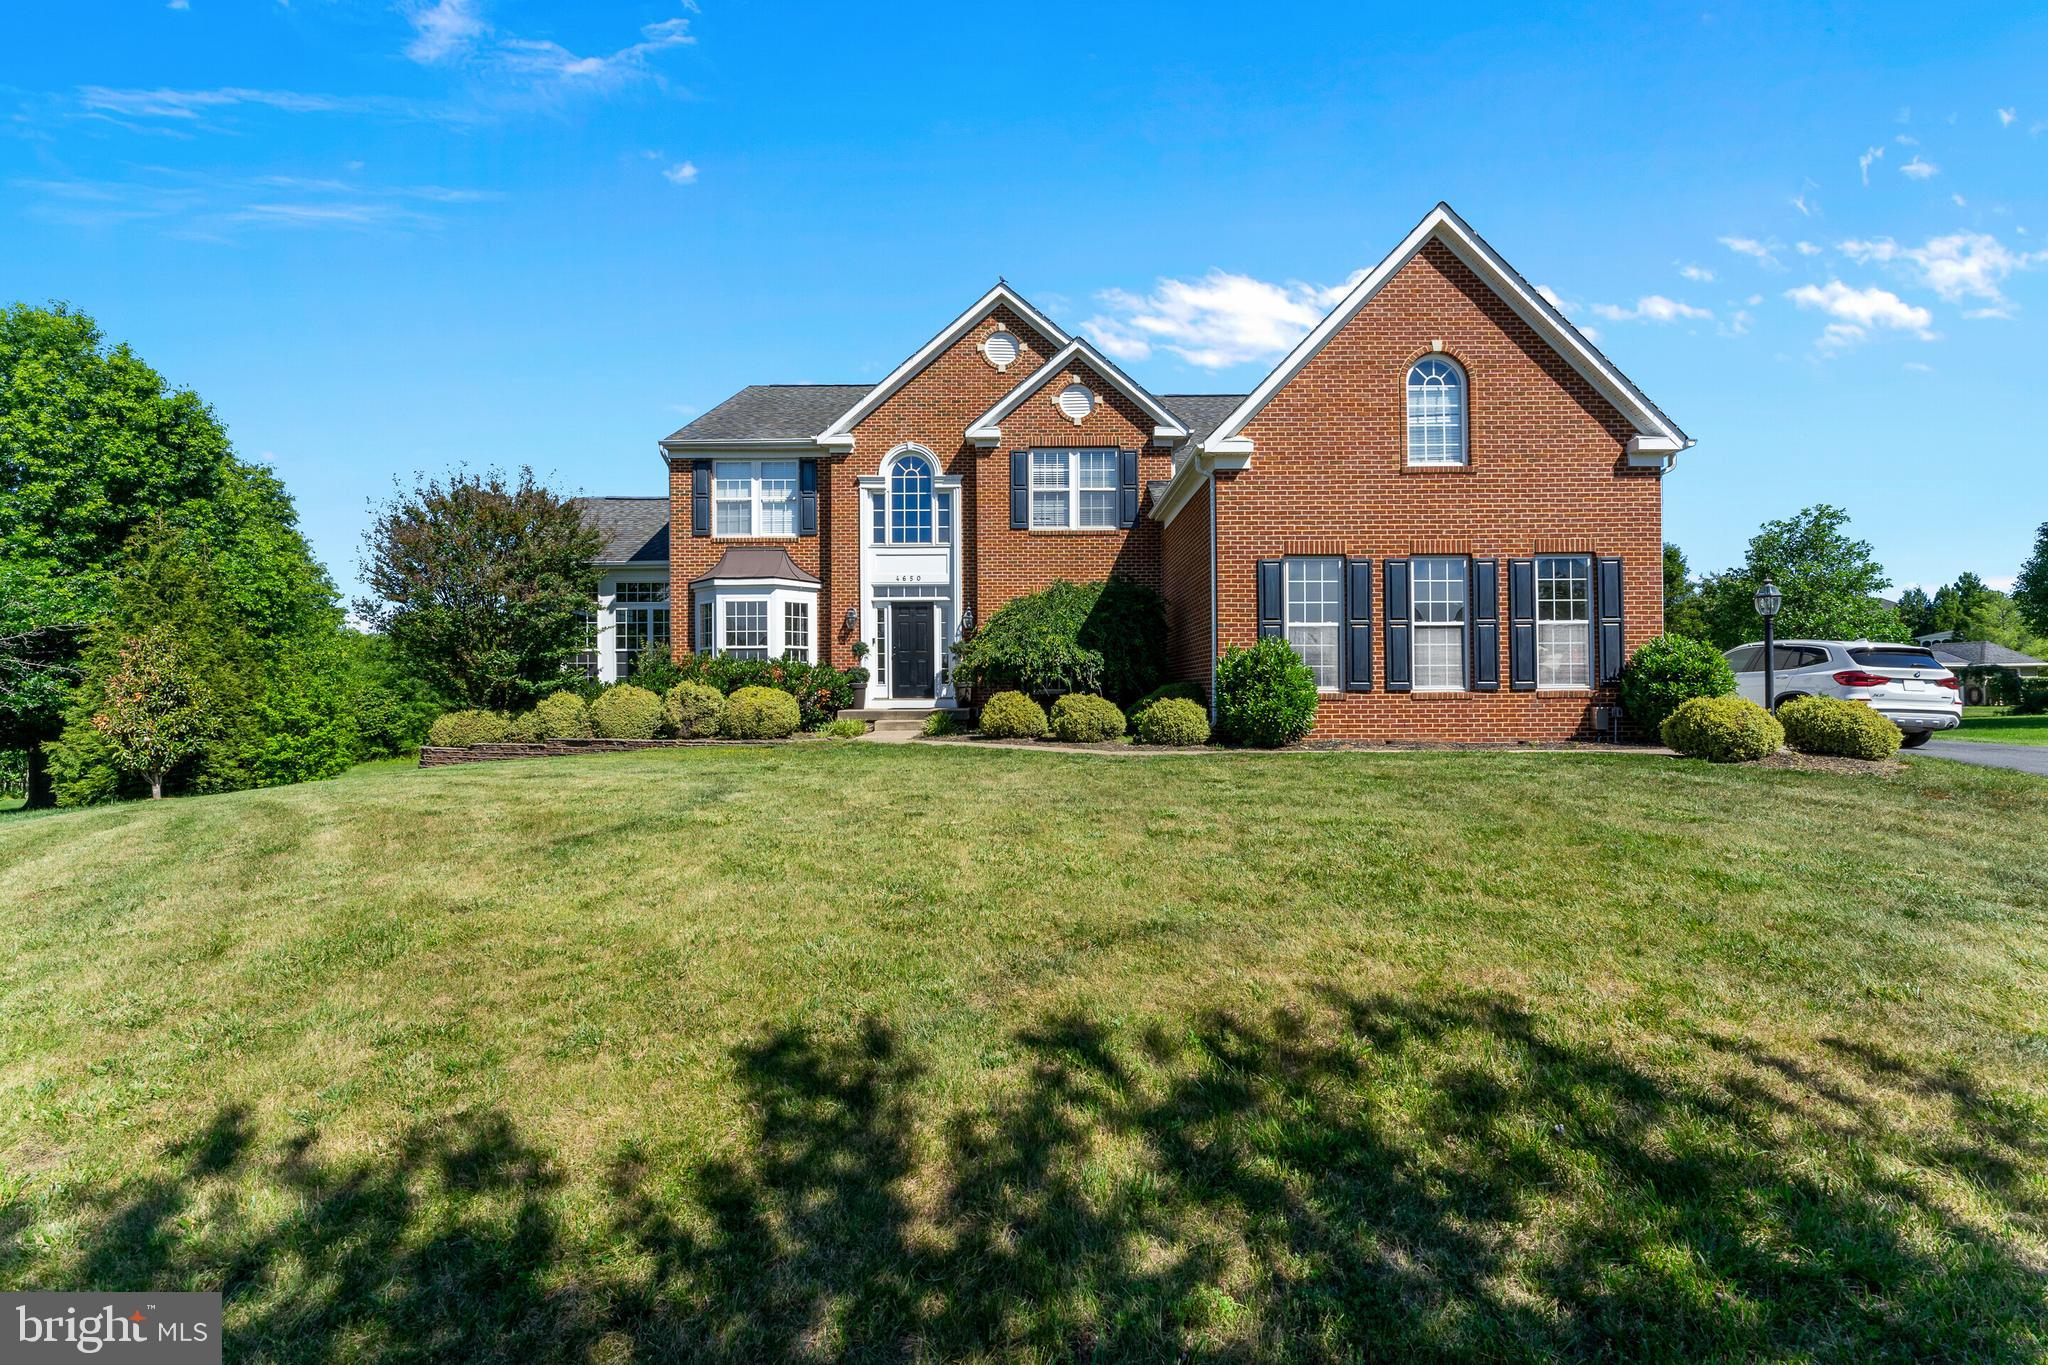
Nestled in the Brookside community, this exceptional Colonial home offers approximately 5,775 square feet of thoughtfully designed living space. The interior showcases hardwood and plush carpet flooring, enhanced by crown molding and chair rail detailing throughout. The gourmet kitchen features upgraded countertops, abundant cabinetry, and a spacious breakfast area that flows seamlessly into the inviting family room. Two gas fireplaces add warmth and character, while the spacious primary suite includes a spa-inspired bath with a soaking tub. Situated on a cul-de-sac, the property is surrounded by mature trees and offers peaceful pond views, creating a serene outdoor setting. An expansive deck provides an ideal space for outdoor dining, entertaining, or simply enjoying the natural surroundings. Additional highlights include a three-car garage and a fully finished walkout basement, offering flexible space for a recreation room, home office, fitness area, media room, or other lifestyle needs. Residents of Brookside enjoy access to community amenities, including a swimming pool, tennis courts, and a fitness center. Conveniently located near shopping, dining, wineries, parks, and major commuter routes, this home offers an exceptional combination of space, comfort, and convenience.
#VAFQ2022170

WARRENTON

4650 SPRING RUN ROAD

5 Beds

4 Baths

5,775 Sq.Ft.

$1,049,000

MLS#: VAFQ2022170
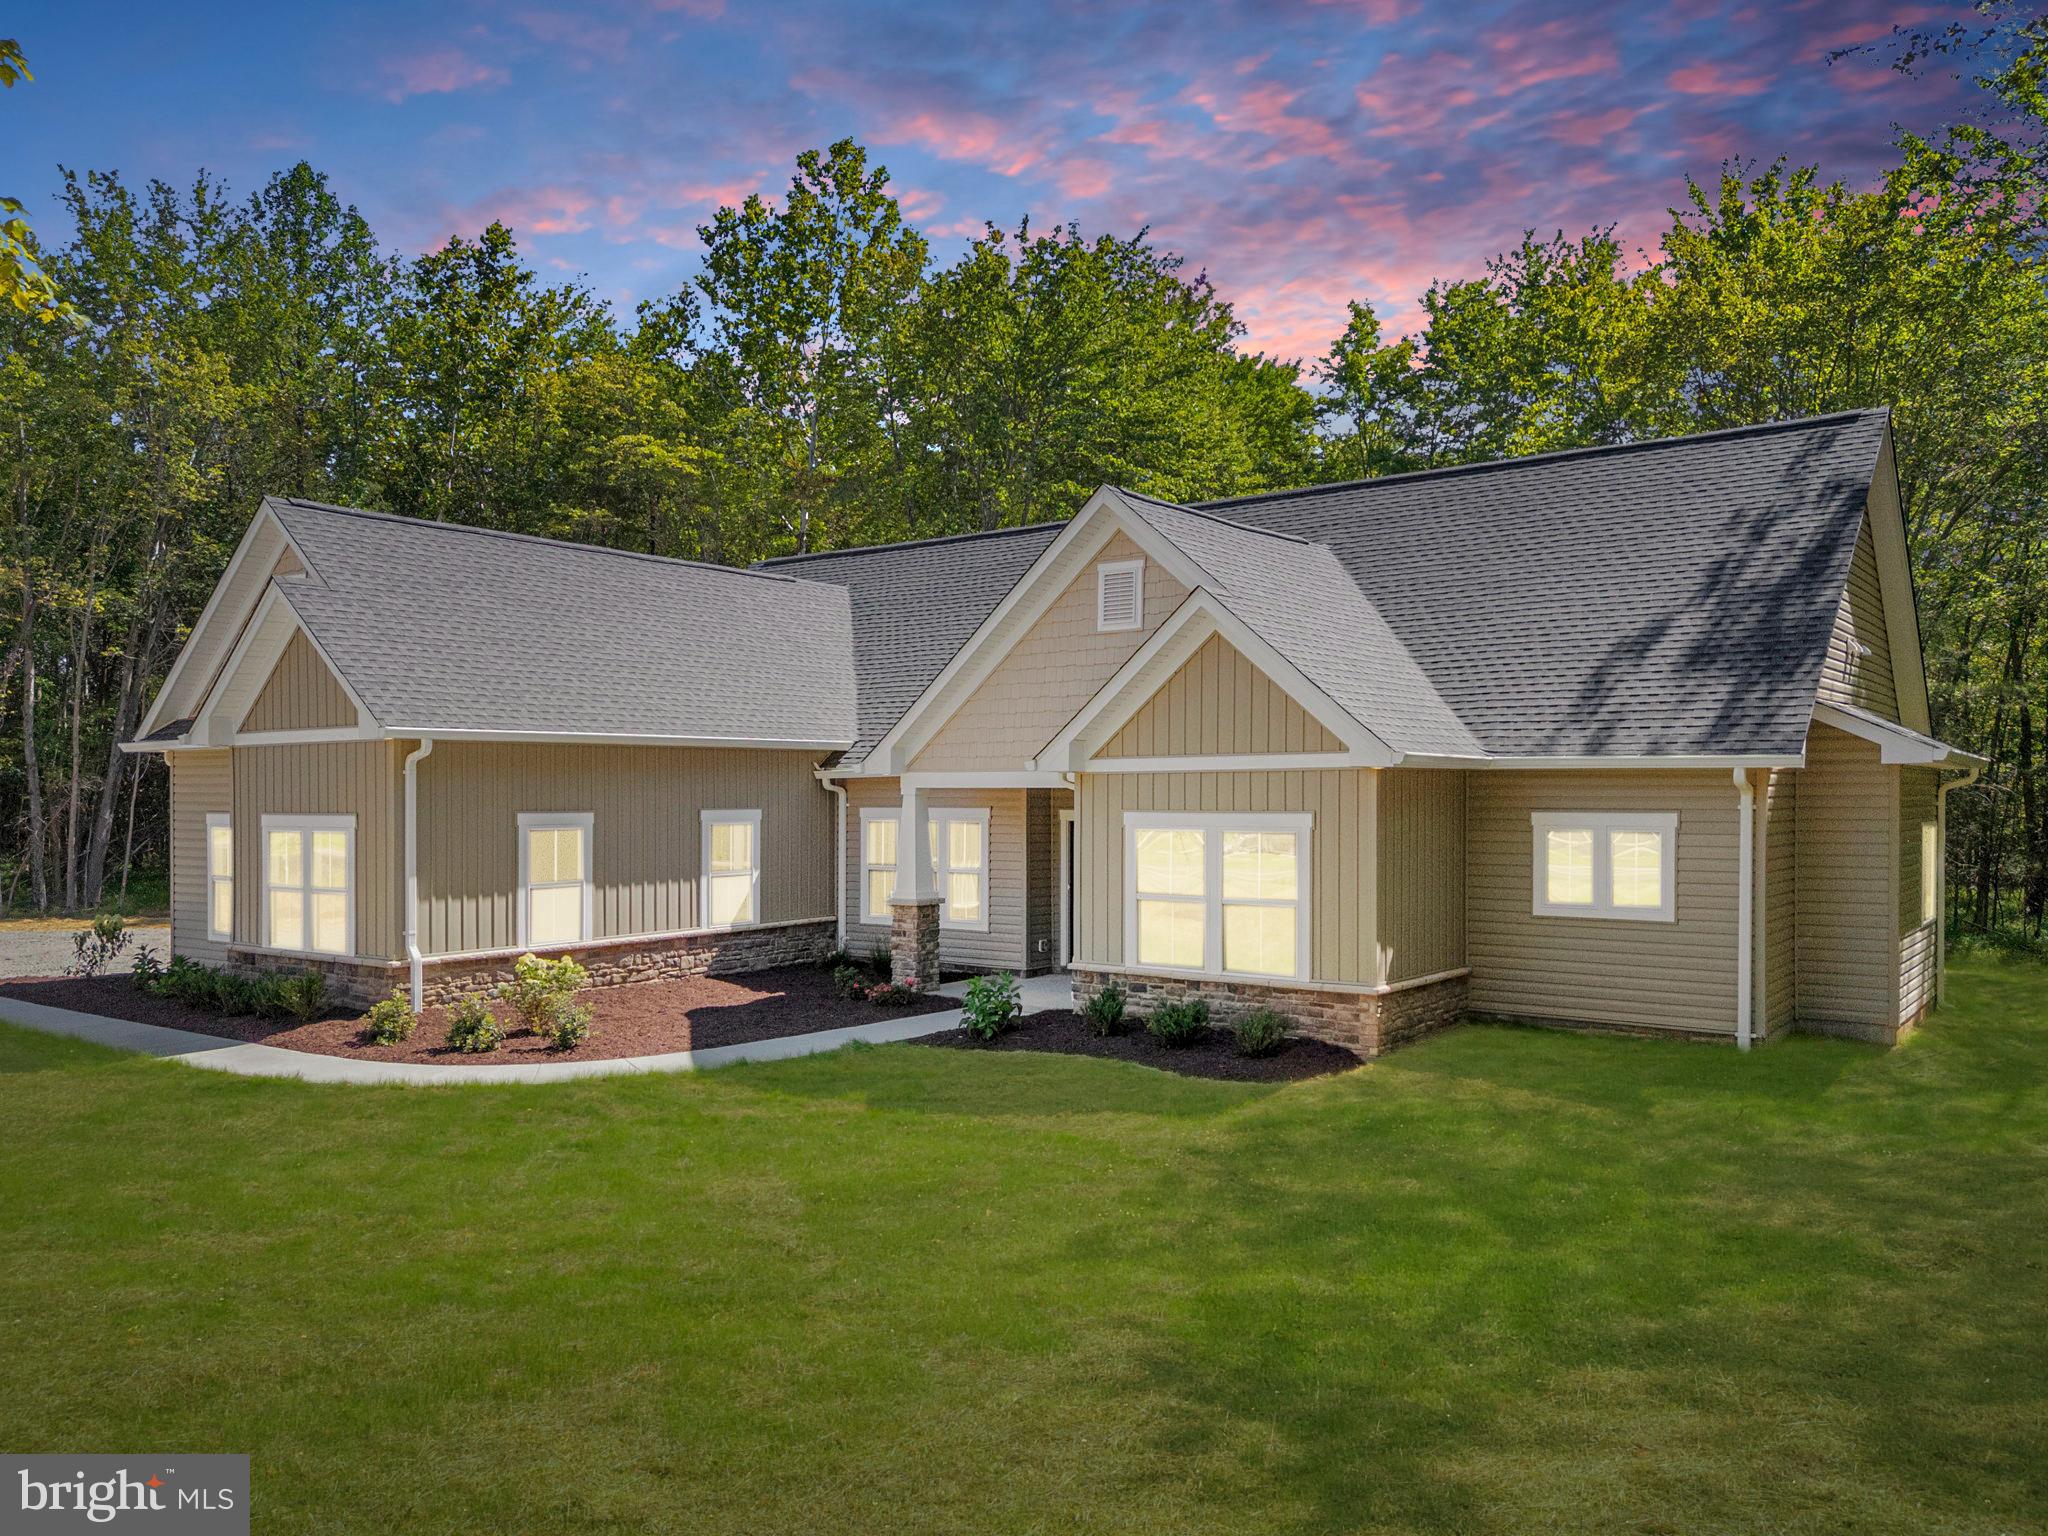
PEACEFUL & SERENE NEW HOME OPPORTUNITY — TO BE BUILT IN GRAY MEADOW | Welcome to Lot 6 in Gray Meadow, the LARGEST LOT in the subdivision at 2.71 ACRES and one of its most desirable locations. This beautiful homesite is CLEARED, GRADED, AND READY FOR CONSTRUCTION, offering buyers the opportunity to build the popular ANDERSON MODEL by Golden Rule Lifestyles with the ability to make SELECT INTERIOR COLOR AND FINISH SELECTIONS to personalize the home to fit your style. The Anderson Model offers 2,270 SQUARE FEET with TRUE MAIN-LEVEL LIVING, featuring 4 BEDROOMS, 3 FULL BATHS, an OPEN-CONCEPT KITCHEN, DINING, AND LIVING AREA designed for everyday comfort and entertaining, and a PRIVATE PRIMARY SUITE with WALK-IN CLOSET and WELL-APPOINTED EN-SUITE BATH. The thoughtful layout blends openness with privacy and functionality, making it ideal for a wide range of lifestyles. This offering includes a 2-CAR GARAGE, with OPTIONAL UPGRADES available such as a REAR COVERED PORCH, a BONUS ROOM OVER THE GARAGE, AND OTHER ADDITIONAL OPTIONS to expand living space and tailor the home to your needs, whether for a home office, gym, guest space, or storage. Gray Meadow offers a peaceful, small-subdivision setting with a COMPLETED ENTRANCE AND INFRASTRUCTURE, while still being conveniently located near Warrenton, shopping, schools, and major commuter routes. THERE ARE NO COVENANTS AND NO HOMEOWNERS ASSOCIATION, offering freedom and flexibility rarely found in new construction communities. Built by GOLDEN RULE LIFESTYLES, a division of GOLDEN RULE BUILDERS — a respected LOCAL CUSTOM HOME BUILDER with nearly 40 YEARS of experience in the region, known for quality construction, thoughtful design, and homes built to stand the test of time. ADDITIONAL LOTS AND HOME MODELS ARE AVAILABLE.   TO BE BUILT. Photos, renderings, and floor plans may depict optional features, upgrades, or finishes that are not included in the base offering. Pricing reflects the home as described and may change based on buyer selections, optional upgrades, site conditions, engineering, permitting, and final construction costs. Square footage, dimensions, floor plans, features, and specifications are approximate and subject to change without notice. Lot pricing, availability, and construction timelines are subject to change.
#VAFQ2019936

WARRENTON

Lot 6 GRAY MEADOW COURT

4 Beds

3 Baths

2,270 Sq.Ft.

$1,080,800

MLS#: VAFQ2019936
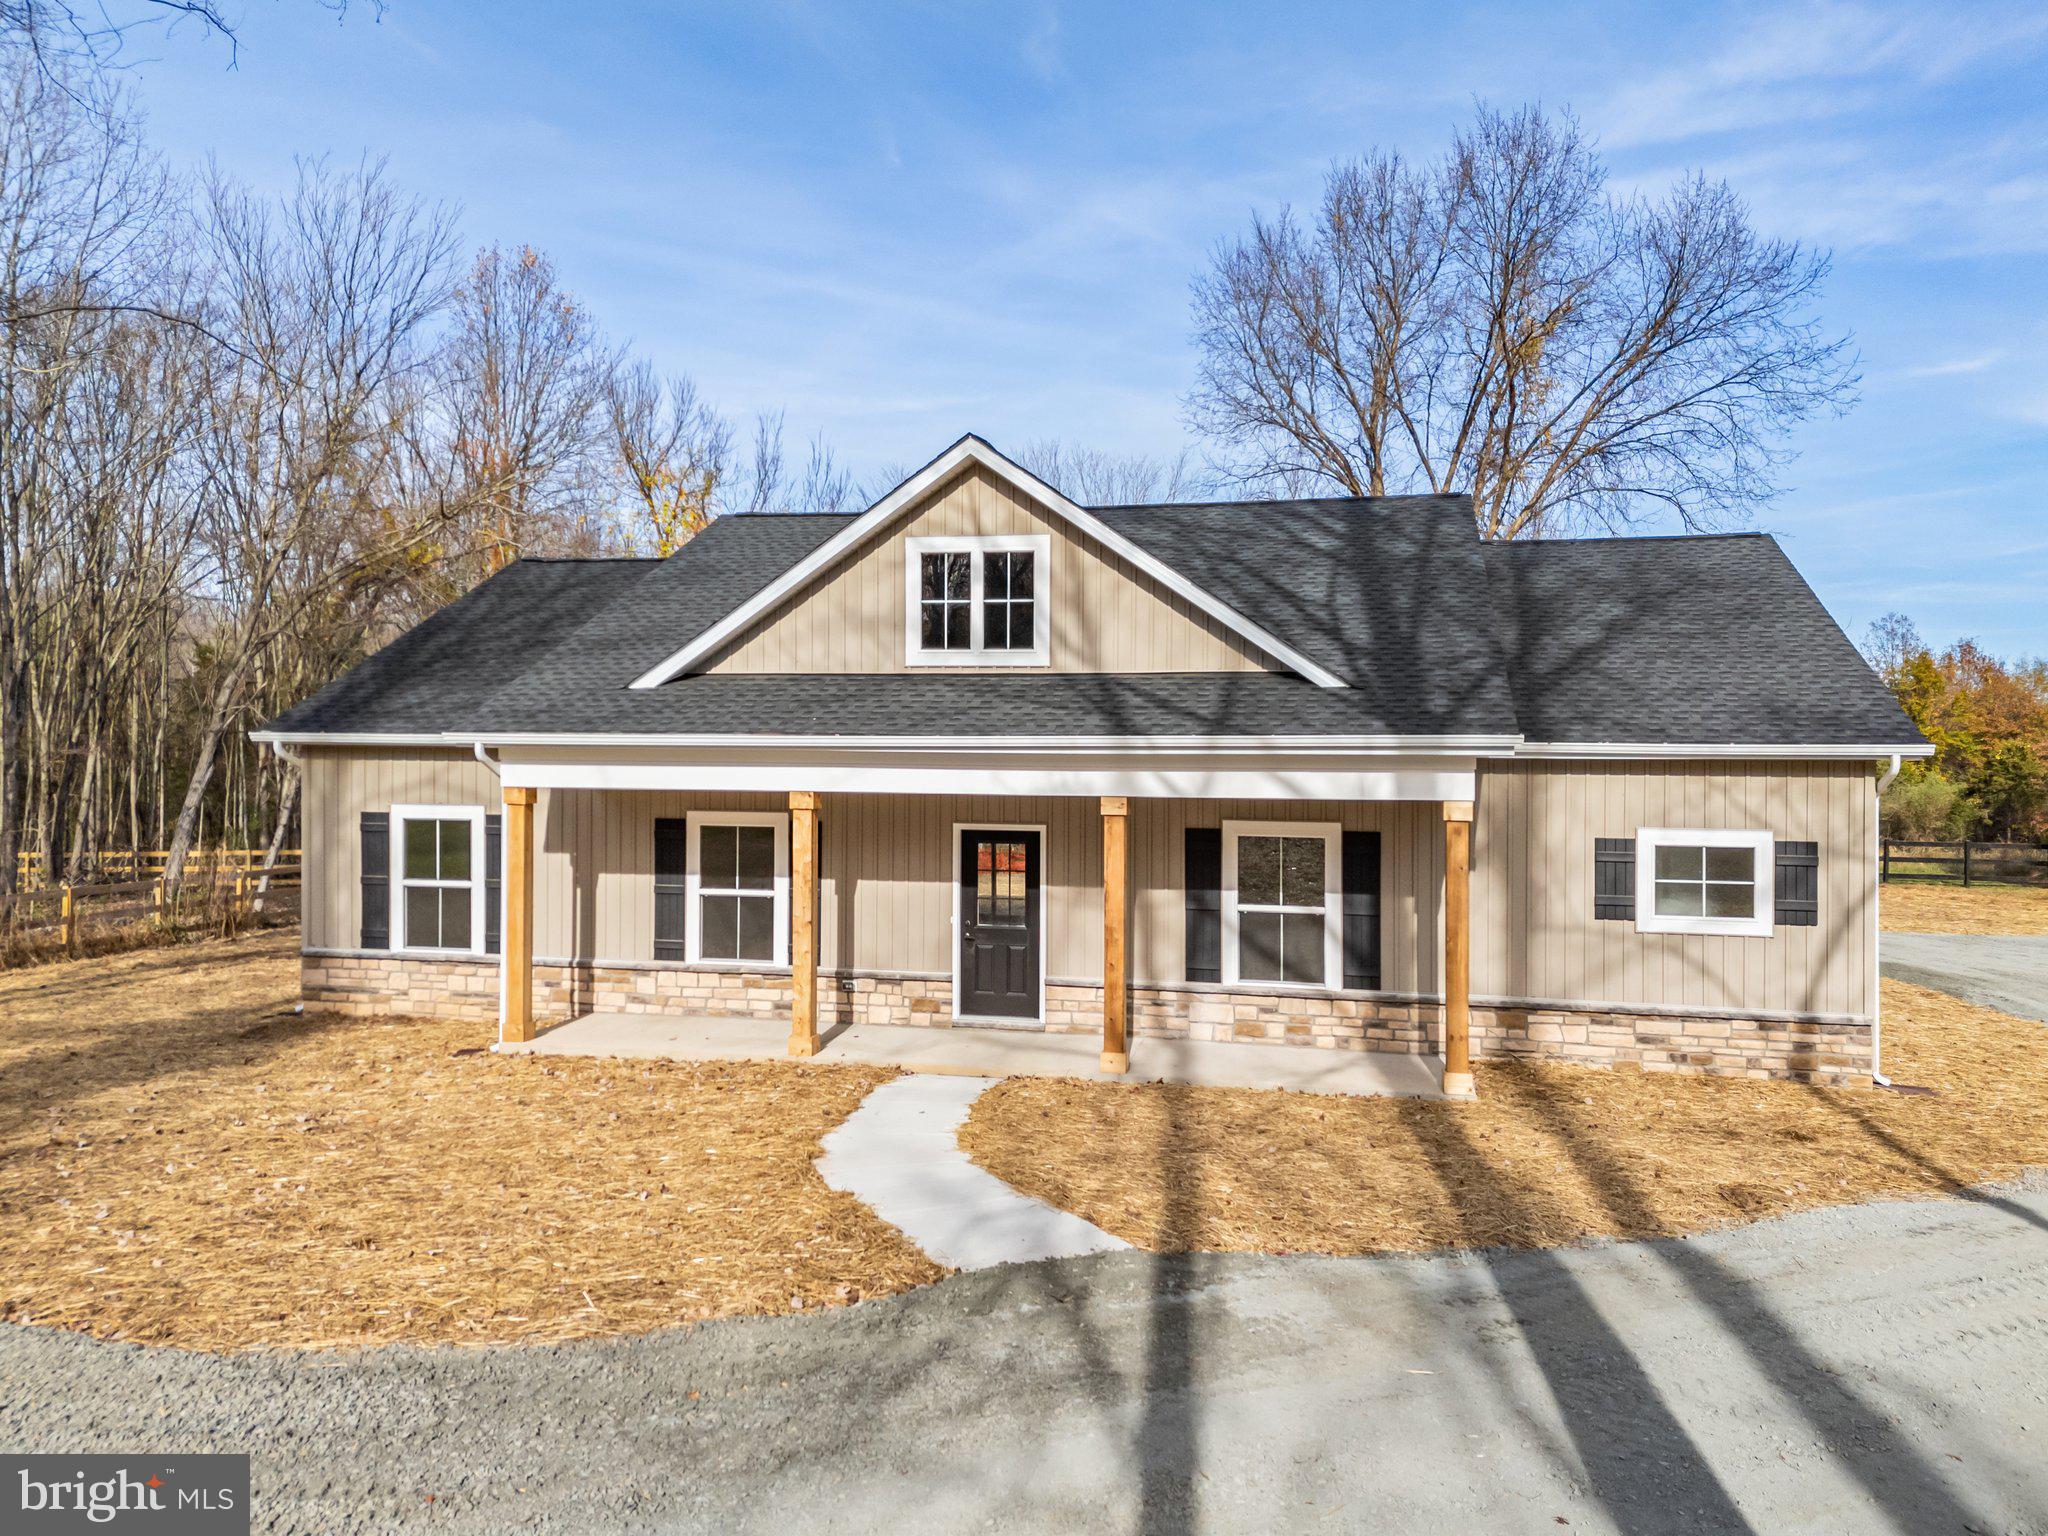
PEACEFUL & SERENE NEW HOME OPPORTUNITY — TO BE BUILT IN GRAY MEADOW | Welcome to Lot 5 in Gray Meadow, a well-situated 1.49-ACRE homesite offering a quiet setting and the opportunity to build the popular STILLWATER MODEL by Golden Rule Lifestyles. The lot is CLEARED, GRADED, AND READY FOR CONSTRUCTION, allowing buyers to move forward with new construction while still having the ability to make SELECT INTERIOR COLOR AND FINISH SELECTIONS to personalize the home. The Stillwater Model offers 1,768 SQUARE FEET of thoughtfully designed ONE-LEVEL LIVING, featuring 3 BEDROOMS and 2 FULL BATHS with an efficient, open layout ideal for everyday living. The design includes an OPEN-CONCEPT KITCHEN, DINING, AND LIVING AREA that creates a bright and comfortable gathering space, along with a PRIVATE PRIMARY SUITE designed for comfort and functionality.  OPTIONAL UPGRADES are also available and may include a BASEMENT, REAR COVERED PORCH OR PATIO, FIREPLACE, AND OTHER ADDITIONAL OPTIONS, allowing buyers to tailor the home to their needs and lifestyle. Gray Meadow offers a peaceful, small-subdivision setting with a completed entrance, while still being conveniently located near Warrenton, shopping, schools, and major commuter routes. THERE ARE NO COVENANTS AND NO HOMEOWNERS ASSOCIATION, providing freedom and flexibility rarely found in new construction communities. Built by GOLDEN RULE LIFESTYLES, a division of GOLDEN RULE BUILDERS — a respected LOCAL CUSTOM HOME BUILDER with nearly 40 YEARS of experience in the region, known for quality construction, thoughtful design, and homes built to stand the test of time. ADDITIONAL LOTS AND HOME MODELS ARE AVAILABLE. TO BE BUILT. Photos and renderings may show optional features, upgrades, or finishes not included in the base price. Pricing reflects the home as described and is subject to change based on selections, options, and final construction costs. Square footage, floor plans, features, and specifications are approximate and subject to change without notice. Lot pricing and availability subject to change.
#VAFQ2021970

WARRENTON

Lot 5 GRAY MEADOW COURT

3 Beds

2 Baths

1,768 Sq.Ft.

$799,850

MLS#: VAFQ2021970
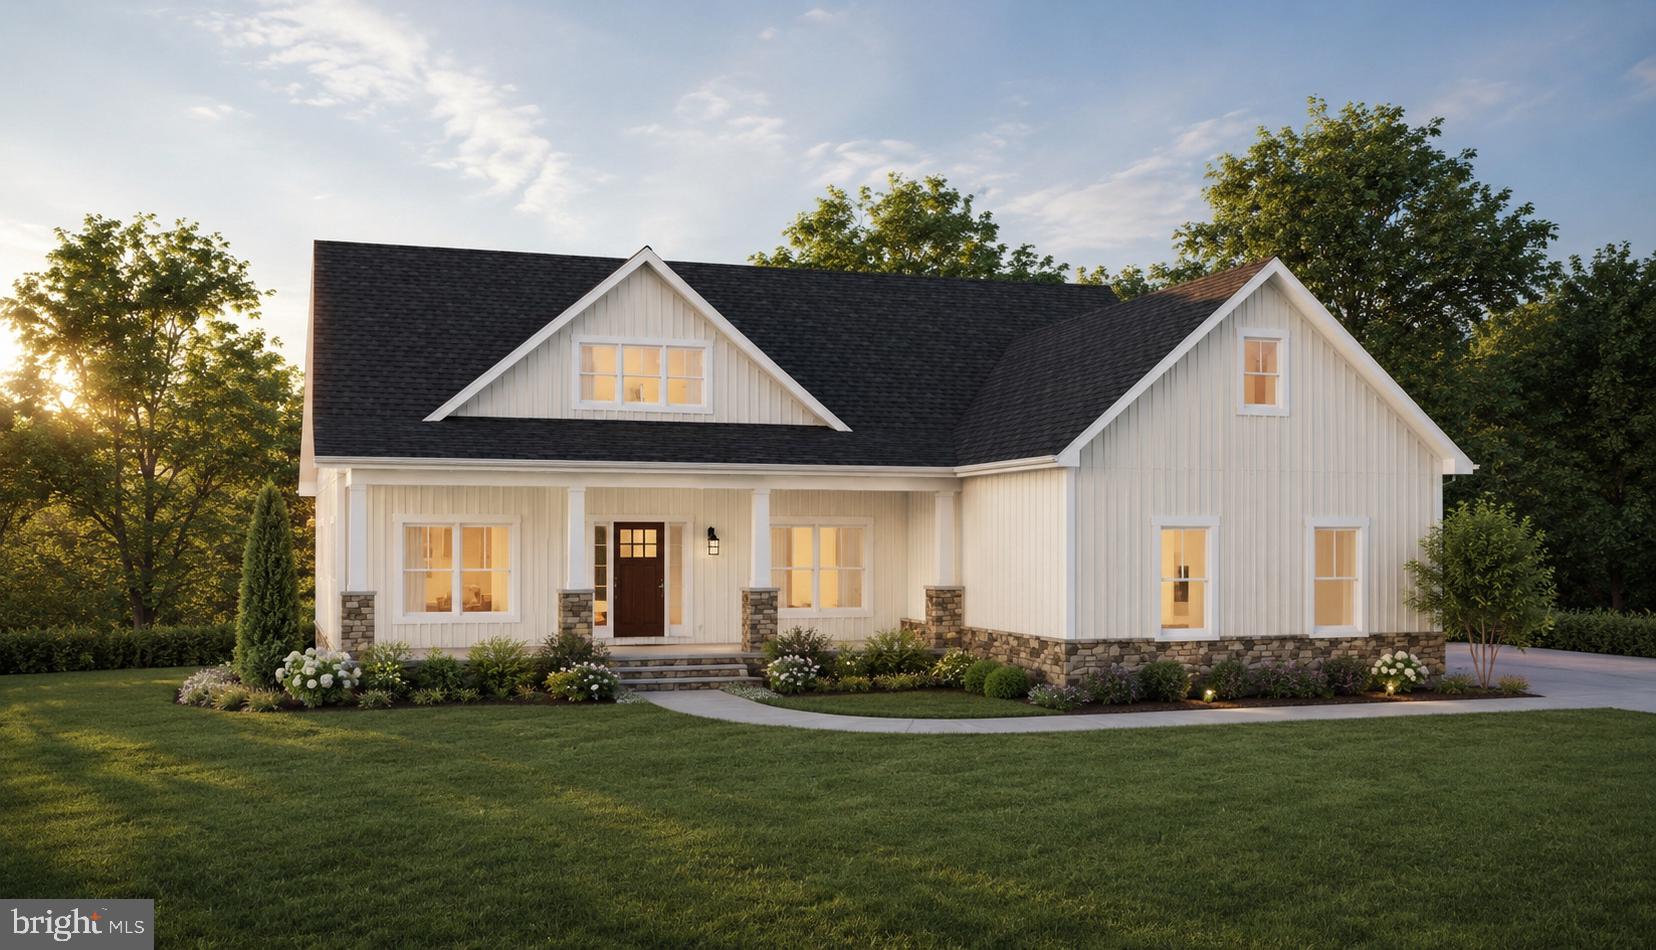
To be built on Lot 1 at Gray Meadow — Introducing the “Old Waterloo” by Golden Rule Lifestyles — a thoughtfully designed 3 bedroom, 2.5 bath home with approx. 2,936 total square feet, including a FULL UNFINISHED BASEMENT INCLUDED IN THE PRICE — situated on a beautiful 1.31 acre homesite offering a private setting with space to relax and enjoy the outdoors

This home features MAIN LEVEL LIVING with a spacious primary suite, open concept family room, kitchen and dining area, plus a private office — ideal for today’s flexible lifestyle The second level offers two additional bedrooms, a full bath, and a loft overlooking the main living area — perfect for guests or additional living space

Quality construction throughout with a well-designed layout that balances openness and functionality The INCLUDED BASEMENT features 9’ walls, offers approx. 1,900+ sq ft, and includes rough-in for a future bath — ideal for finishing or storage

Gray Meadow offers SIX LARGE ACREAGE HOMESITES • NO HOA • private setting with convenient access to Riley Rd and Dumfries Rd for commuting Located in LOWER TAXED FAUQUIER COUNTY, offering more space, less congestion, and the ability to truly enjoy your surroundings

Each homesite is served by individual well and septic with designated drainfield and reserve areas Additional features include a private service drive and landscape easements that enhance the natural character of the neighborhood

Built by Golden Rule Lifestyles — a trusted local builder known for quality craftsmanship — customization options available • Photos are representative • OFFERING SUBJECT TO CHANGE WITHOUT NOTICE
#VAFQ2021986

WARRENTON

5354 GRAY MEADOW COURT

3 Beds

2 Baths

2,936 Sq.Ft.

$1,089,320

MLS#: VAFQ2021986
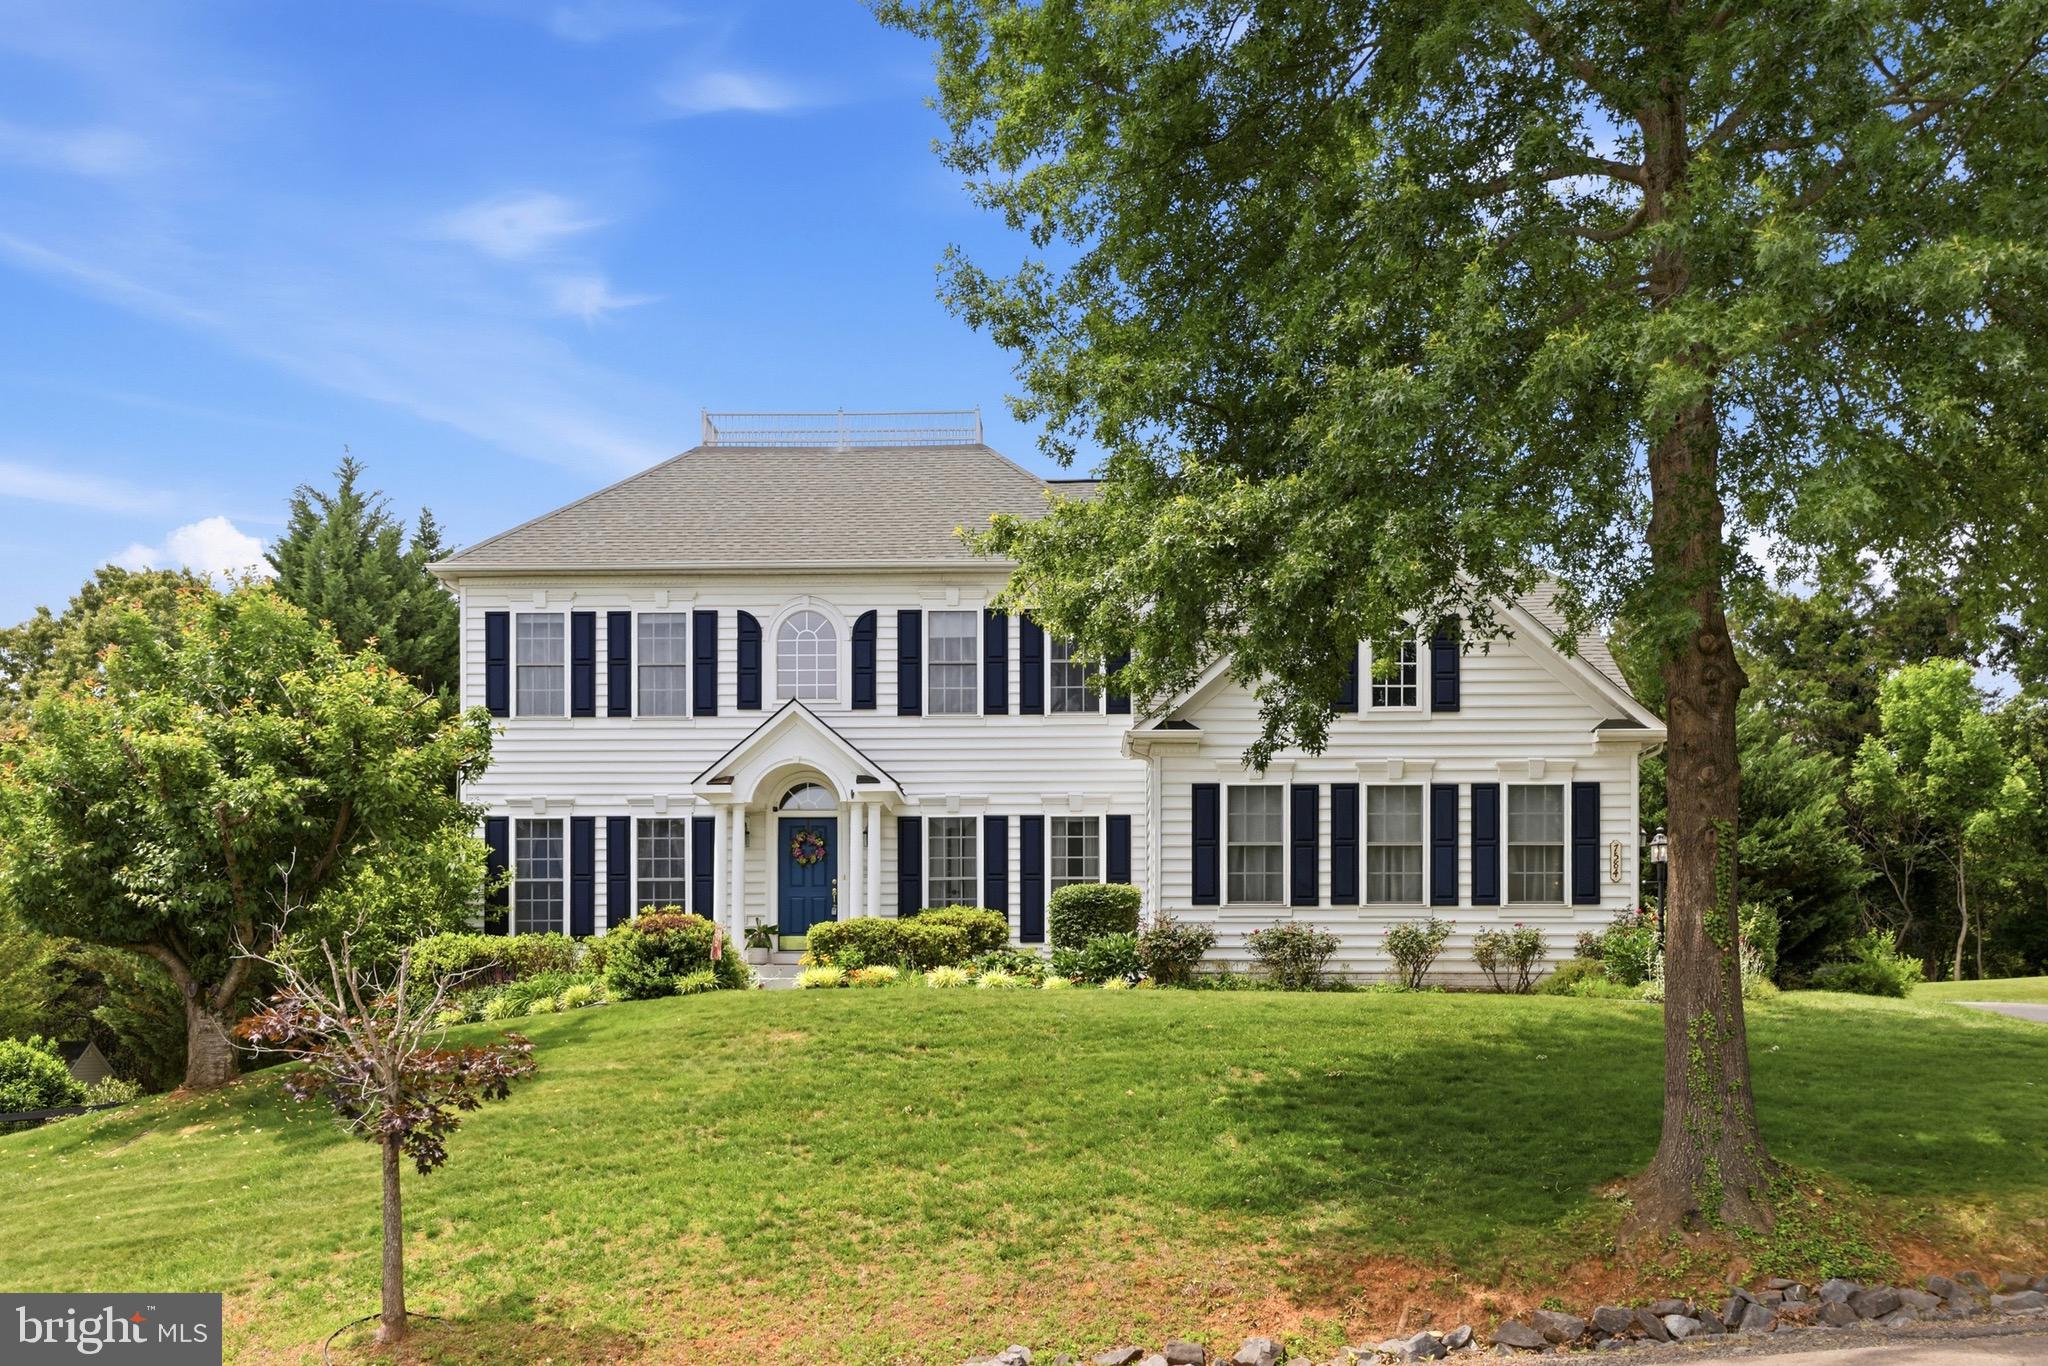
Welcome to 7584 Bald Eagle Drive in Warrenton, Virginia — a beautifully maintained Colonial offering over 4,500 square feet of refined living space on a private 0.59-acre lot in the highly desirable Woods at Warrenton community. Built in 2003, this exceptional five-bedroom, three-and-a-half-bath residence blends timeless architecture with modern comfort, thoughtful upgrades, and outstanding entertaining spaces.

A dramatic two-story foyer creates an elegant first impression, leading to formal living and dining rooms enhanced by crown molding, chair rail detailing, and abundant natural light. A private main-level office with custom built-in shelving provides an ideal work-from-home environment.

The gourmet eat-in kitchen serves as the heart of the home, featuring granite countertops, stainless steel appliances, 42-inch cabinetry, a center island, walk-in pantry, wall oven, and tile backsplash. Just off the kitchen, the inviting family room offers a cozy gas fireplace with stone surround — perfect for relaxing or gathering with guests.

Upstairs, the luxurious primary suite features a spacious sitting area, tray ceiling, dual walk-in closets, and a spa-inspired bath complete with a jetted soaking tub, separate shower, ceramic tile, and dual vanities. The additional bedrooms are generously sized, offering flexibility and comfort for family and visitors alike.

The fully finished walk-out lower level is designed for entertainment and multi-functional living, showcasing a large recreation room, wet bar/second kitchen, private theater room with a full movie theater including a projector and seating, fifth bedroom, and full bath.

Outdoor living is equally impressive with a spacious deck, brick patio, sprinkler system, storage shed, and beautifully landscaped fully fenced in backyard. Additional highlights include hardwood flooring, a side-load two-car garage, main-level laundry room, and a NEW two-zone HVAC system installed in 2025 for enhanced comfort and efficiency. The home also offers convenient access to downtown Warrenton, commuter routes, shopping, dining, and highly rated schools.

7584 Bald Eagle Drive offers the perfect balance of luxury, comfort, and convenience in one of Warrenton’s most sought-after neighborhoods. HOA  mows from street to tree line!
#VAFQ2022302

WARRENTON

7584 BALD EAGLE DRIVE

5 Beds

3 Baths

4,586 Sq.Ft.

$899,900

MLS#: VAFQ2022302
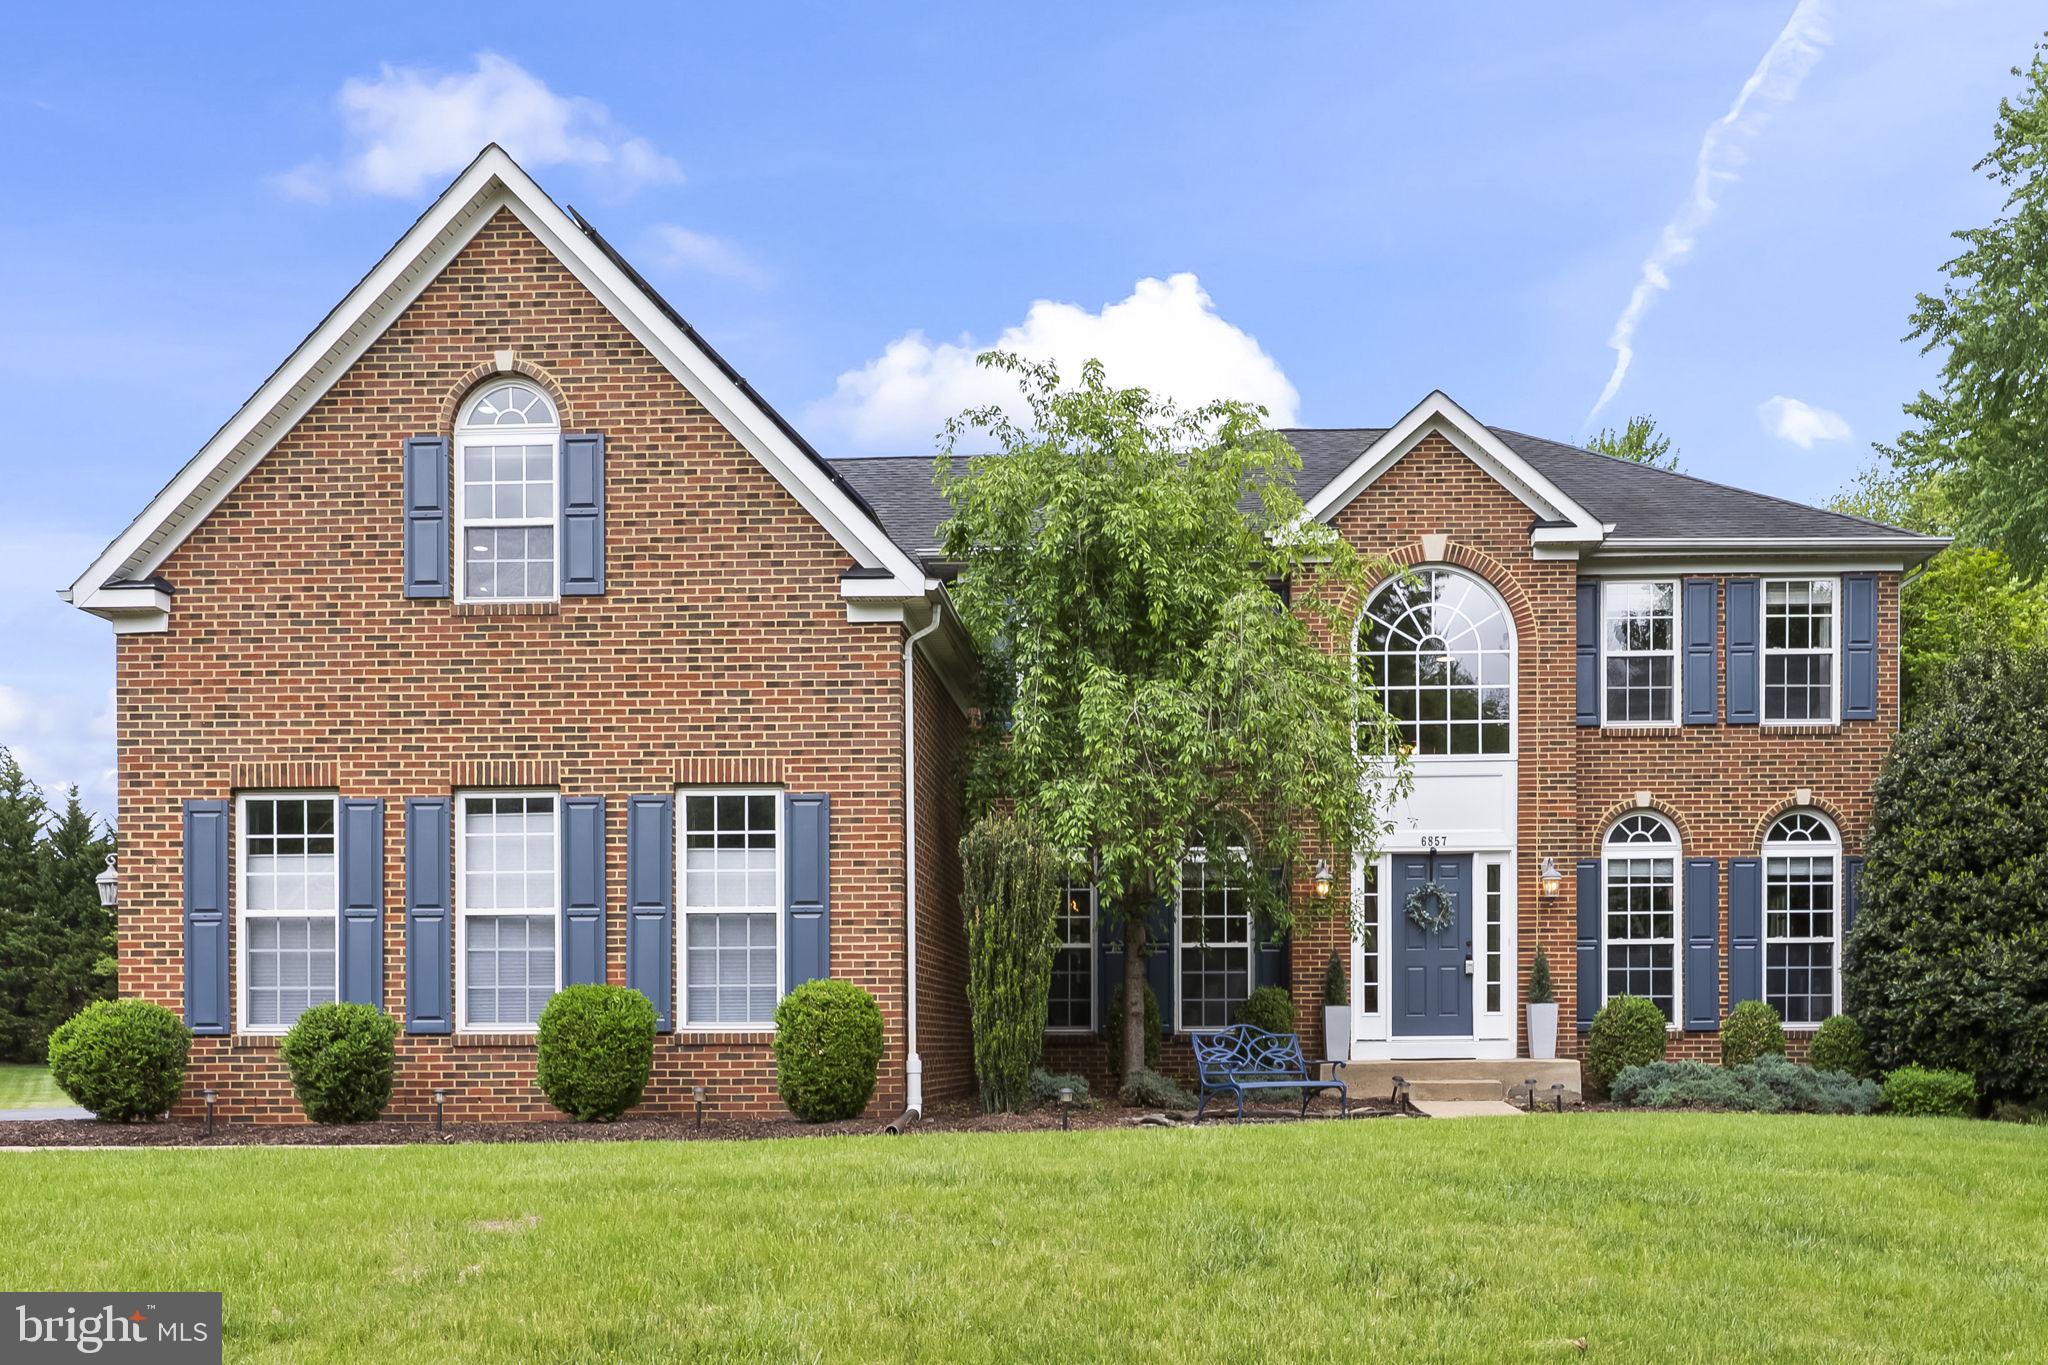
Gorgeous home in a premier ammenity filled community on the DC side of Warrenton. On almost a full acre lot, this brick fronted home overlooks a huge backyard which is shaded all afternoon, whether on the deck or in the screened porch.  This home has over 5200 sq ft of finished space on 3 levels.  It has 5 BRs and 3 1/2 baths. There is a legal BR in the basement, which is a full walkout, so it is always light and inviting.  It's a flexible suite for guests with a full bath and spacious food prep area.  The main level is big and open, 2 story family room,  bright sunroom for eating or lounging and it leads to the wonderful screened porch.  The  kitchen with many recent updates overlooks it all.  There are lots of other spaces and rooms to accomodate the life the way you want it.  Huge owner's suite upstairs, with so much closet space and luxury bath, plus 3 other BR's.
There's a 3 car garage, fully owned solar panel system, 2 zoned heating/cooling systems, one was just replaced.  There's so much to see and too much to tell you about, so come on over and see it ......... FYI, agent is related to the Seller
#VAFQ2021340

WARRENTON

6857 EMMA COURT

5 Beds

3 Baths

5,224 Sq.Ft.

$999,000

MLS#: VAFQ2021340

 - property

Send a message

Message successfully sent.

Your message

What is 3 + 4 ?

Reason for contacting?

I agree to receive email communication and understand I can unsubscribe at any time.

I agree to be contacted by Charis Realty Group via call, email, and text for real estate services. To opt out, you can reply 'stop' at any time or reply 'help' for assistance. You can also click the unsubscribe link in the emails. Message and data rates may apply. Message frequency may vary. Privacy Policy

Sign Out

Virtual Assistant

Would you like to take the next step with this property? We can help you schedule a showing or virtual tour, or send you more details.

Yes, I would like more information.

Thank You for Your Reply, One of Our Agents will contact you as soon as possible

No, maybe later.

Thank you, you can always contact me via email, phone number or through the contact form.

Realhub AI

Lucy - Your AI-Powered Realtor

Update Your Temporary Password

Personalize your search

Enter your email and we'll notify you immediately when new listings match what you're looking for.

or enter email address

Already have an account ? Login here

Continue your home search

I agree to receive communications and understand I can unsubscribe at any time.

I agree to be contacted by Charis Realty Group via call, email, and text for real estate services. To opt out, you can reply 'stop' at any time or reply 'help' for assistance. You can also click the unsubscribe link in the emails. Message and data rates may apply. Message frequency may vary. Privacy Policy

Already have an account ? Login here

We use cookies

We use cookies primarily for analytics to enhance your experience. By accepting, you agree to our use of these cookies. You can manage your preferences or learn more about our cookies policy.