
Property
Beds
4
Full Baths
3
1/2 Baths
1
Year Built
2026
Sq.Footage
3,816
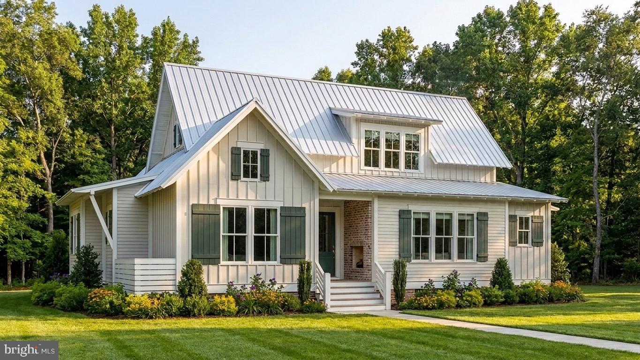
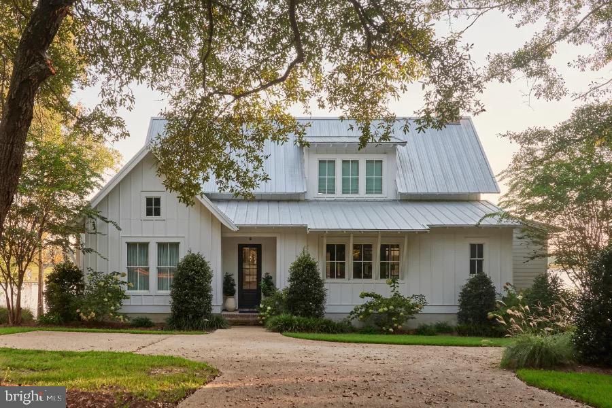
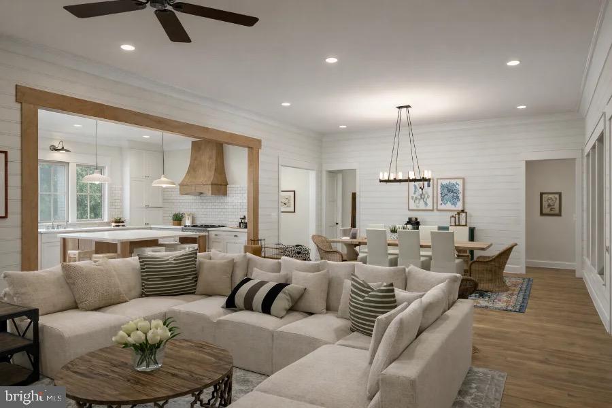
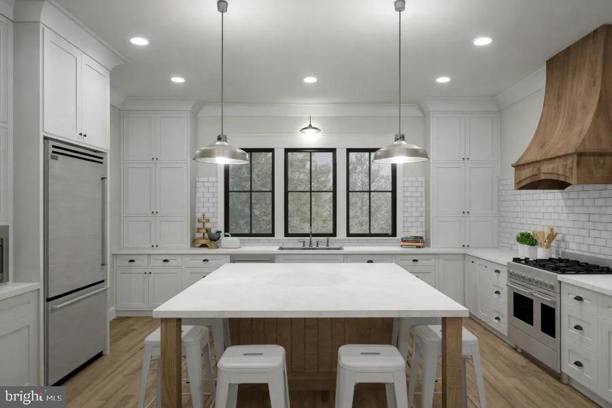
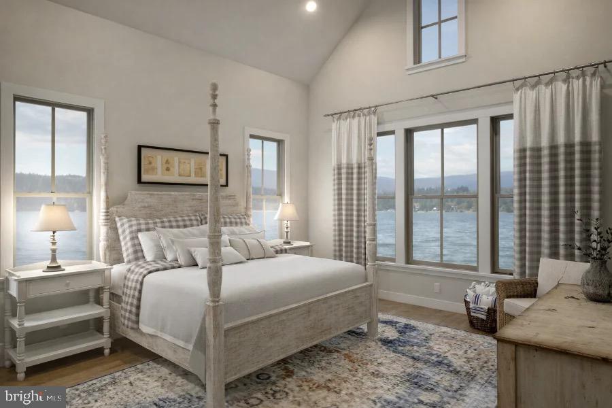
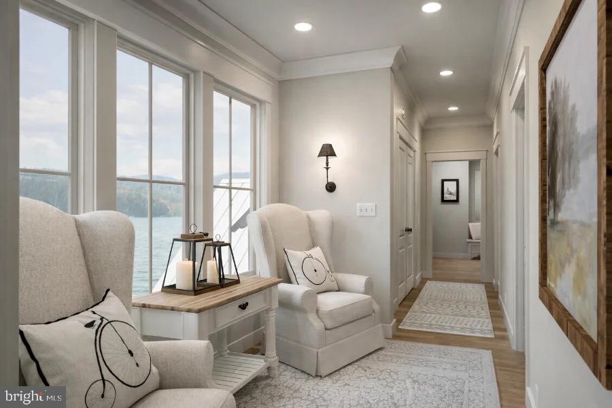
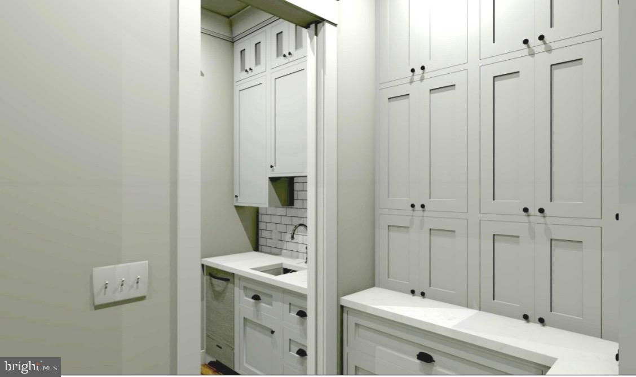
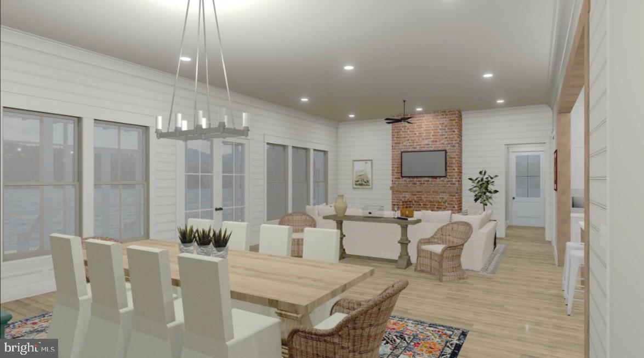
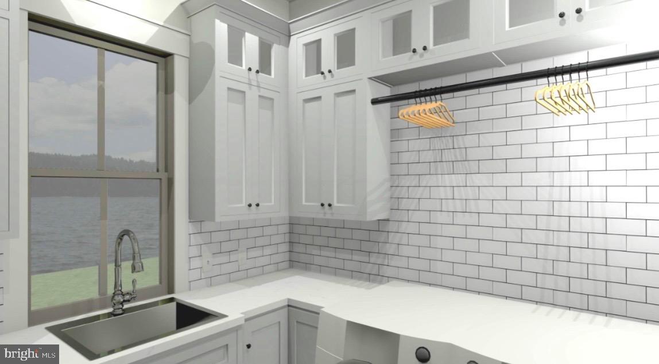
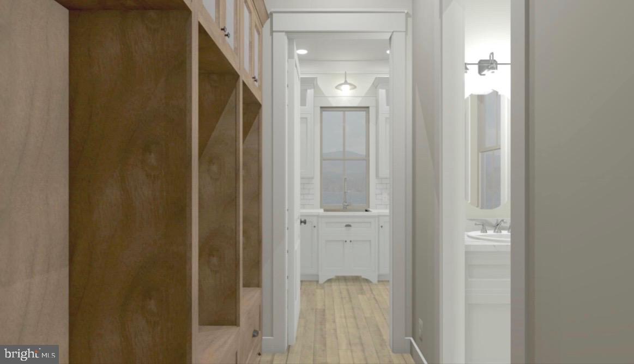
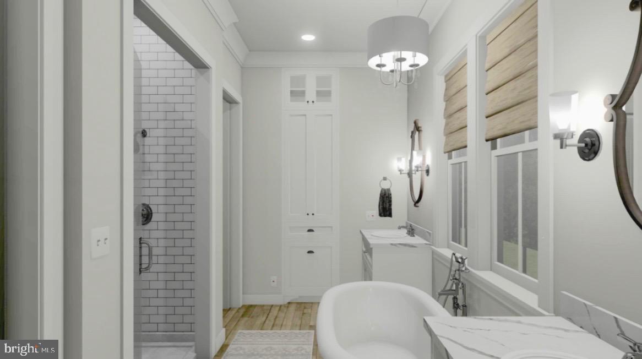
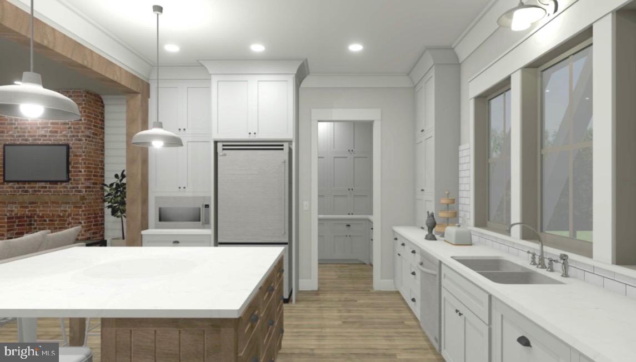
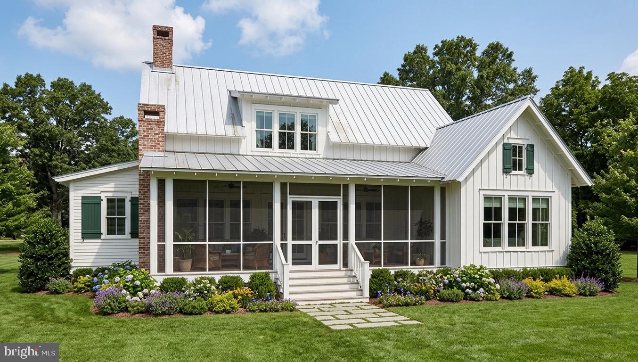
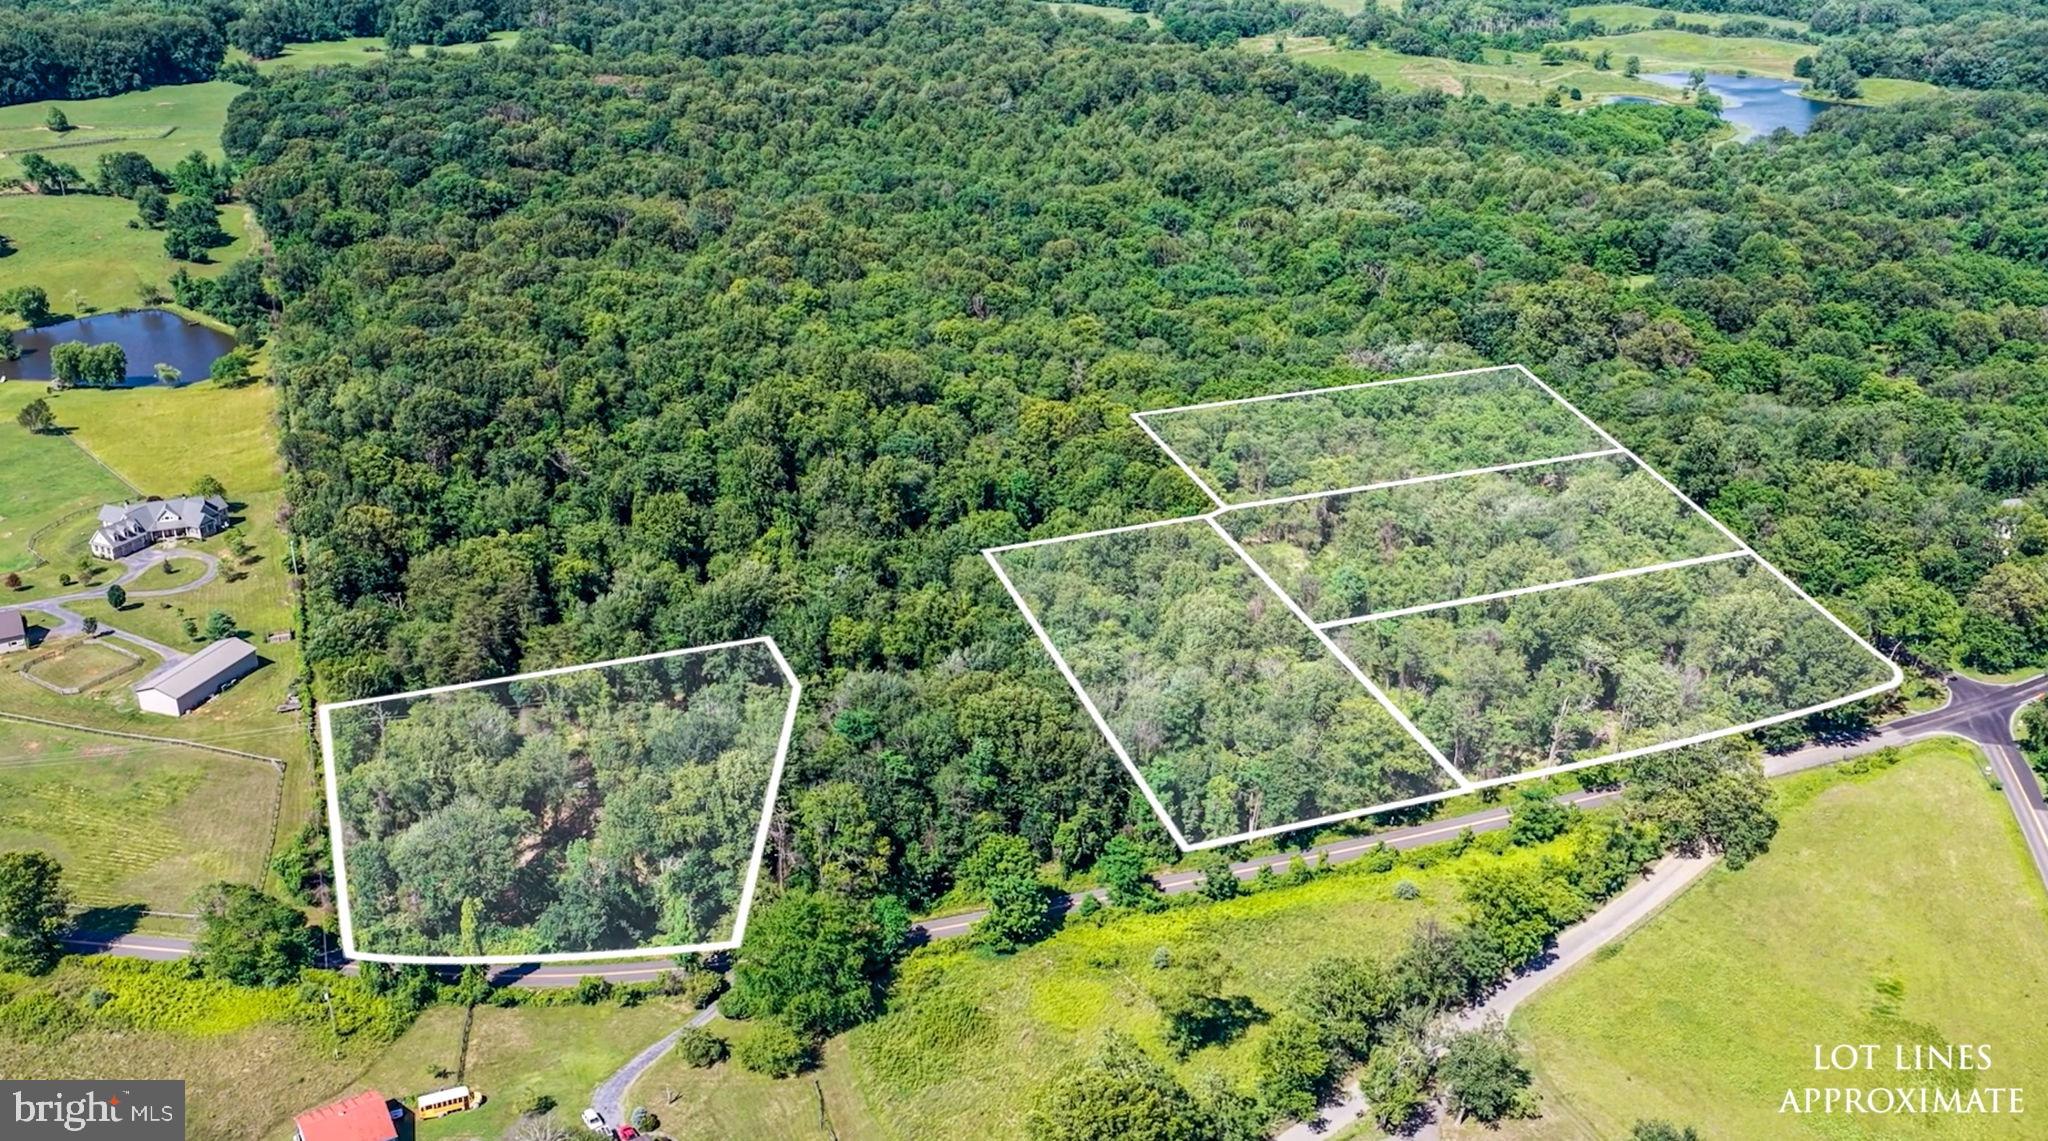
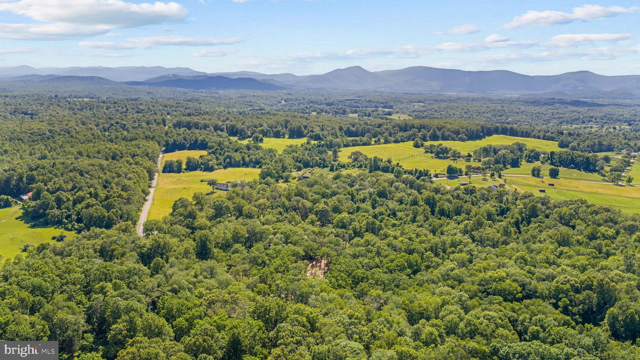
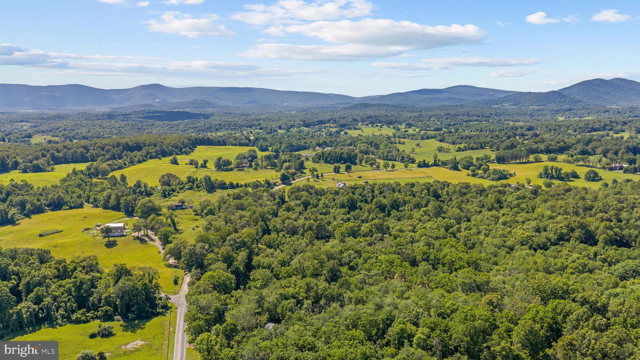
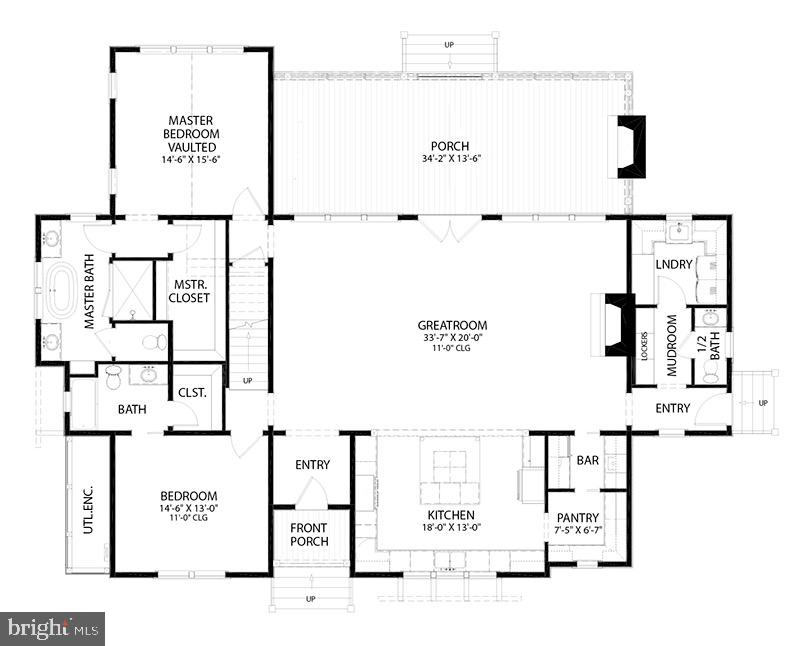
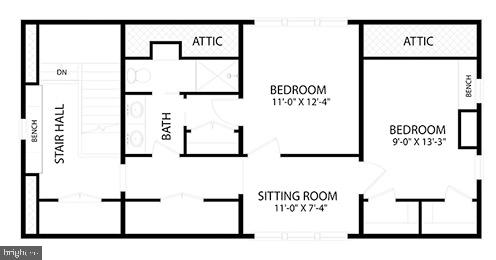
THE ALDER | LOT 4 | HUME, VIRGINIA CUSTOMIZE YOUR DREAM HOME FOR A LIMITED TIME! Nestled on a beautiful 2-acre partially wooded homesite and surrounded by protected conservation easements, The Alder offers a rare opportunity to build a timeless farmhouse-inspired retreat where privacy, nature, and craftsmanship come together. Imagine mornings spent sipping coffee on the screened porch while listening to birdsong and evenings gathered around the warmth of a crackling wood-burning fireplace. With OVER 3,815 FINISHED SQUARE FEET, The Alder is filled with architectural character and thoughtful design details rarely found in today's new construction homes. FEATURED HIGHLIGHTS: • Over 3,815 Finished Square Feet • 4 Spacious Bedrooms • Optional Finished Basement • 11-Foot Ceilings Throughout Main Living Areas • Wood-Burning Fireplace • Large Screened Porch for Year-Round Outdoor Living • Detached Garage with Private Office Above — perfect for remote work, a creative studio, guest suite, or home gym • 48" Commercial-Style Range • Custom Wood Range Hood • James Hardie® Plank Siding with your choice of colors for a limited time • Full Standing Seam Metal Roof • Charming Board & Batten Shutters • Designer Finishes and Custom Details Throughout Unlike cookie-cutter construction, The Alder embraces the charm and authenticity of classic American homes with timeless curb appeal, exceptional craftsmanship, and inviting spaces designed for modern living. FOR A LIMITED TIME, BUYERS MAY SELECT THEIR OWN FINISHES, COLORS, AND DESIGN DETAILS, creating a truly personalized home tailored to their lifestyle. Located within Hume, one of Fauquier County's most scenic countryside communities, residents enjoy protected views, peaceful surroundings, and convenient access to Warrenton, Marshall, Middleburg, and Northern Virginia commuter routes. BUILD YOUR LEGACY. LIVE SURROUNDED BY NATURE. EXPERIENCE THE ALDER
Features & Amenities
Interior
-
Other Interior Features
High Ceilings
-
Total Bedrooms
4
-
Bathrooms
3
-
1/2 Bathrooms
1
-
Above Grade Finished Area
3816.0
-
Basement YN
YES
-
Cooling YN
YES
-
Cooling
Central Air, Ceiling Fan(s), ENERGY STAR Qualified Equipment, Electric
-
Fireplace YN
YES
-
Heating YN
YES
-
Heating
Electric, Heat Pump
-
Main Level Bedrooms
2
-
Pet friendly
No
Exterior
-
Garage
Yes
-
Garage spaces
2
-
Construction Materials
Batts Insulation, Blown-In Insulation, Cement Siding, Concrete, HardiPlank Type, Spray Foam Insulation
-
Parking
Garage Door Opener, Garage, Driveway, Inside Entrance, Detached
-
Pool
No
-
Waterfront YN
NO
-
View
Trees/Woods
Area & Lot
-
Lot Size(acres)
2.0
-
Lot Size(square feet)
87,333
-
Property Type
Residential
-
Property Sub Type
Single Family Residence
-
Architectural Style
Farmhouse/National Folk
Price
-
Sales Price
$1,350,000
-
Sq. Footage
3,816
-
Price/SqFt
$353
HOA
-
Association
No
Property Resources
-
Horse Property
NO
School District
-
Elementary School
N/A
-
Middle School
N/A
-
High School
N/A
Property Features
-
New Construction
YES
-
Accessibility Features
Accessible Doors, Accessible Hallway(s)
-
Foundation Details
Slab, Concrete Perimeter
-
Senior Community YN
NO
-
Sewer
Septic Tank
-
Water Source
Private, Well
Schedule a Showing
Showing scheduled successfully.
Mortgage calculator
Estimate your monthly mortgage payment, including the principal and interest, property taxes, and HOA. Adjust the values to generate a more accurate rate.
Your payment
Principal and Interest:
$
Property taxes:
$
HOA fees:
$
Total loan payment:
$
Total interest amount:
$
Location
County
FAUQUIER
Elementary School
Middle School
High School
Listing Courtesy of Rachael Ann Stephens, Ross Real Estate
RealHub Information is provided exclusively for consumers' personal, non-commercial use, and it may not be used for any purpose other than to identify prospective properties consumers may be interested in purchasing. All information deemed reliable but not guaranteed and should be independently verified. All properties are subject to prior sale, change or withdrawal. RealHub website owner shall not be responsible for any typographical errors, misinformation, misprints and shall be held totally harmless.

Salesperson, Realtor
Laurie Hailey
Call Laurie today to schedule a private showing.

* Listings on this website come from the FMLS IDX Compilation and may be held by brokerage firms other than the owner of this website. The listing brokerage is identified in any listing details. Information is deemed reliable but is not guaranteed. If you believe any FMLS listing contains material that infringes your copyrighted work please click here to review our DMCA policy and learn how to submit a takedown request.© 2024 FMLS.
.png)