


Property
Beds
5
Full Baths
3
1/2 Baths
1
Year Built
None
Sq.Footage
2,673
Welcome to an incredible opportunity to build the barndominium you’ve been dreaming of! Situated on an expansive 3.46-acre lot with no HOA, this to-be-built 5-bedroom, 3.5-bath home combines the distinctive character and durability of barndominium-style construction with the comfort, finishes, and functionality of modern luxury living. Designed with both everyday living and entertaining in mind, the spacious floor plan will feature an inviting open-concept living area and a beautifully appointed kitchen centered around an oversized island—perfect for gathering, meal prep, entertaining, or simply enjoying your morning coffee. Luxury vinyl plank flooring, recessed lighting, and thoughtfully selected finishes will create a clean, contemporary feel throughout the home. The generously sized primary suite is located on the main level and is designed to be a true retreat, complete with a spacious en-suite bath featuring a walk-in shower, double vanity, and plenty of room to unwind. Four additional bedrooms provide exceptional flexibility for family, guests, home offices, hobby rooms, or whatever best fits your lifestyle. A conveniently located main-level laundry room adds function and ease to the home’s thoughtful design. Outside, the barndominium-inspired exterior will feature durable, low-maintenance steel siding, exterior lighting, and a complete gutter system. An attached two-car, front-entry garage and expansive driveway provide plenty of parking and storage, while the impressive 3.46-acre homesite offers room to spread out, entertain, garden, create outdoor living spaces, or simply enjoy the privacy and peaceful surroundings—all without the restrictions of an HOA. Because this home is to be built, buyers may have the exciting opportunity to personalize select finishes and details, depending on the stage of construction and builder allowances. This is your chance to enjoy the best of both worlds—the sought-after barndominium aesthetic paired with a spacious, modern interior, a main-level primary suite, and acreage that’s increasingly hard to find. Why settle for someone else’s dream home when you can make this one your own? With five bedrooms, 3.5 baths, a main-level primary suite, over three acres, no HOA, modern finishes, and a striking barndominium design, this property offers the space, style, and flexibility to create something truly special. Photos, renderings, plans, dimensions, finishes, and specifications are for illustrative purposes and may be subject to change during construction. Final features and selections should be confirmed with the builder.
Features & Amenities
Interior
-
Other Interior Features
Ceiling Fan(s), Kitchen Island, Recessed Lighting, Walk-In Closet(s), Open Floorplan
-
Total Bedrooms
5
-
Bathrooms
3
-
1/2 Bathrooms
1
-
Above Grade Finished Area
2673.0
-
Basement YN
NO
-
Cooling YN
YES
-
Cooling
Central Air, Ceiling Fan(s), Electric
-
Fireplace YN
NO
-
Heating YN
YES
-
Heating
Electric, Propane, Other
-
Main Level Bedrooms
2
-
Pet friendly
N/A
Exterior
-
Garage
Yes
-
Garage spaces
2
-
Construction Materials
Metal Siding, Steel Siding
-
Other Exterior Features
Lighting, Rain Gutters
-
Parking
Garage, Driveway, Attached
-
Pool
No
-
Waterfront YN
NO
Area & Lot
-
Lot Size(acres)
3.46
-
Lot Size(square feet)
150,718
-
Property Type
Residential
-
Property Sub Type
Single Family Residence
-
Architectural Style
Other
Price
-
Sales Price
$749,000
-
Tax Amount
$96.6
-
Sq. Footage
2,673
-
Price/SqFt
$280
HOA
-
Association
No
School District
-
Elementary School
N/A
-
Middle School
N/A
-
High School
N/A
Property Features
-
New Construction
YES
-
Foundation Details
Slab
-
Senior Community YN
NO
-
Water Source
Well
Schedule a Showing
Showing scheduled successfully.
Mortgage calculator
Estimate your monthly mortgage payment, including the principal and interest, property taxes, and HOA. Adjust the values to generate a more accurate rate.
Your payment
Principal and Interest:
$
Property taxes:
$
HOA fees:
$
Total loan payment:
$
Total interest amount:
$
Location
County
KENT
Elementary School
Middle School
High School
Listing Courtesy of Ashley Lyon, Keller Williams Realty Central-Delaware
RealHub Information is provided exclusively for consumers' personal, non-commercial use, and it may not be used for any purpose other than to identify prospective properties consumers may be interested in purchasing. All information deemed reliable but not guaranteed and should be independently verified. All properties are subject to prior sale, change or withdrawal. RealHub website owner shall not be responsible for any typographical errors, misinformation, misprints and shall be held totally harmless.

Salesperson, Realtor
Laurie Hailey
Call Laurie today to schedule a private showing.

* Listings on this website come from the FMLS IDX Compilation and may be held by brokerage firms other than the owner of this website. The listing brokerage is identified in any listing details. Information is deemed reliable but is not guaranteed. If you believe any FMLS listing contains material that infringes your copyrighted work please click here to review our DMCA policy and learn how to submit a takedown request.© 2024 FMLS.
Related Properties
MILFORD
21050 PISCO DRIVE
3 Beds
2 Baths
N/A
$615,800
MLS#: DESU2112998
MILFORD
23252 ALPACA DRIVE
3 Beds
2 Baths
2,705 Sq.Ft.
$659,500
MLS#: DESU2114058
MILFORD
21048 PISCO DRIVE
3 Beds
2 Baths
1,971 Sq.Ft.
$599,900
MLS#: DESU2112994
MILFORD
102 ISAACS SHORE TBB DRIVE
4 Beds
3 Baths
2,600 Sq.Ft.
$853,065
MLS#: DESU2068488

MILFORD
132 SAWYER ROAD
4 Beds
2 Baths
1,623 Sq.Ft.
$875,000
MLS#: DESU2117718
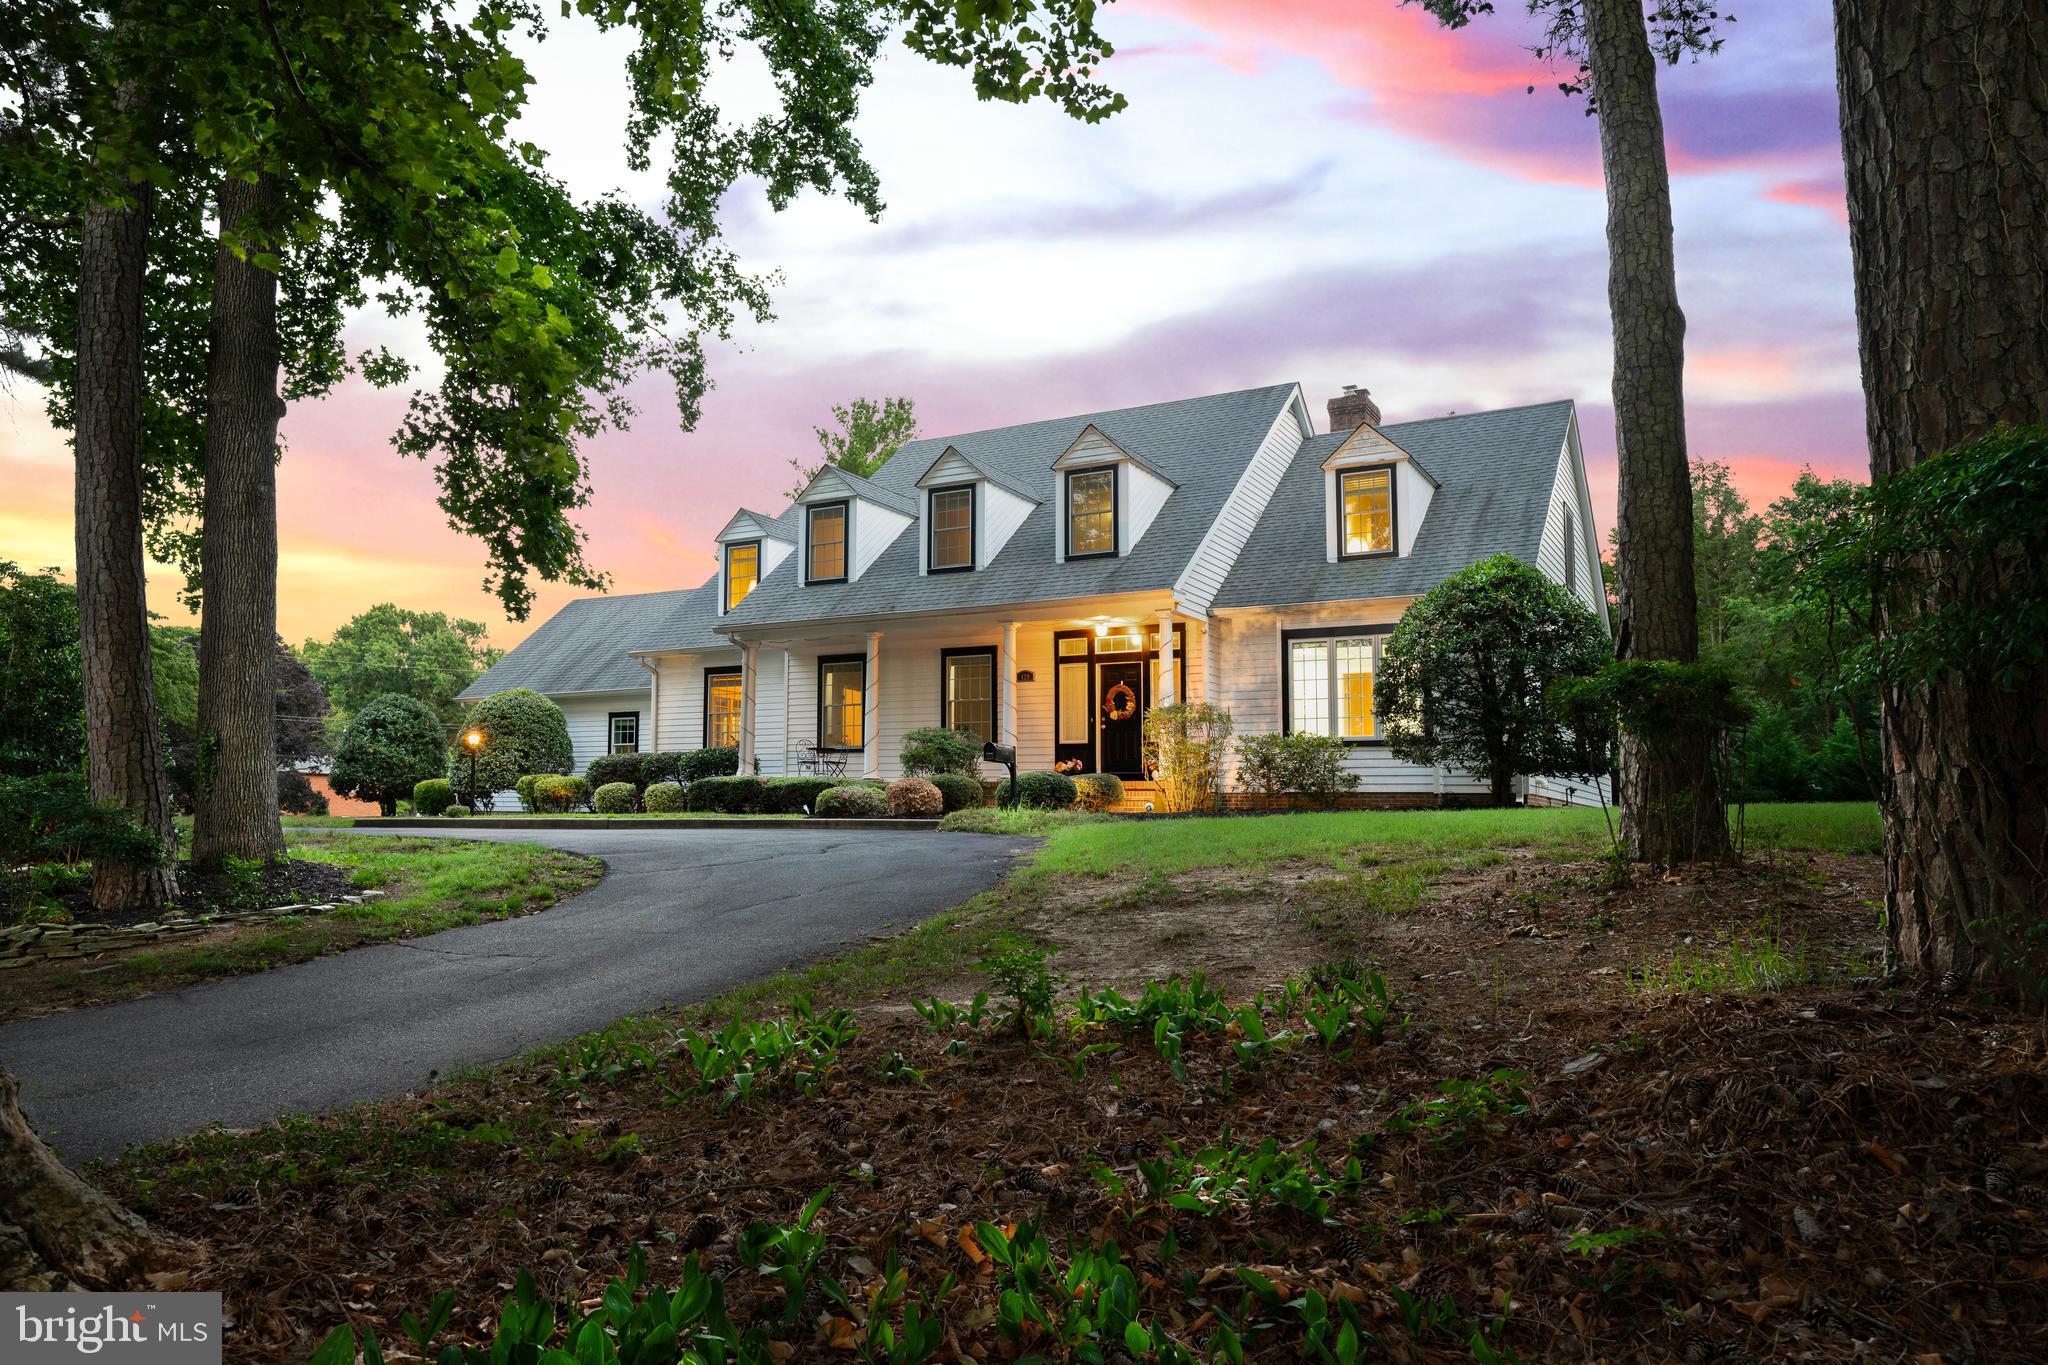
MILFORD
420 KINGS HIGHWAY
4 Beds
3 Baths
3,878 Sq.Ft.
$799,500
MLS#: DESU2114326
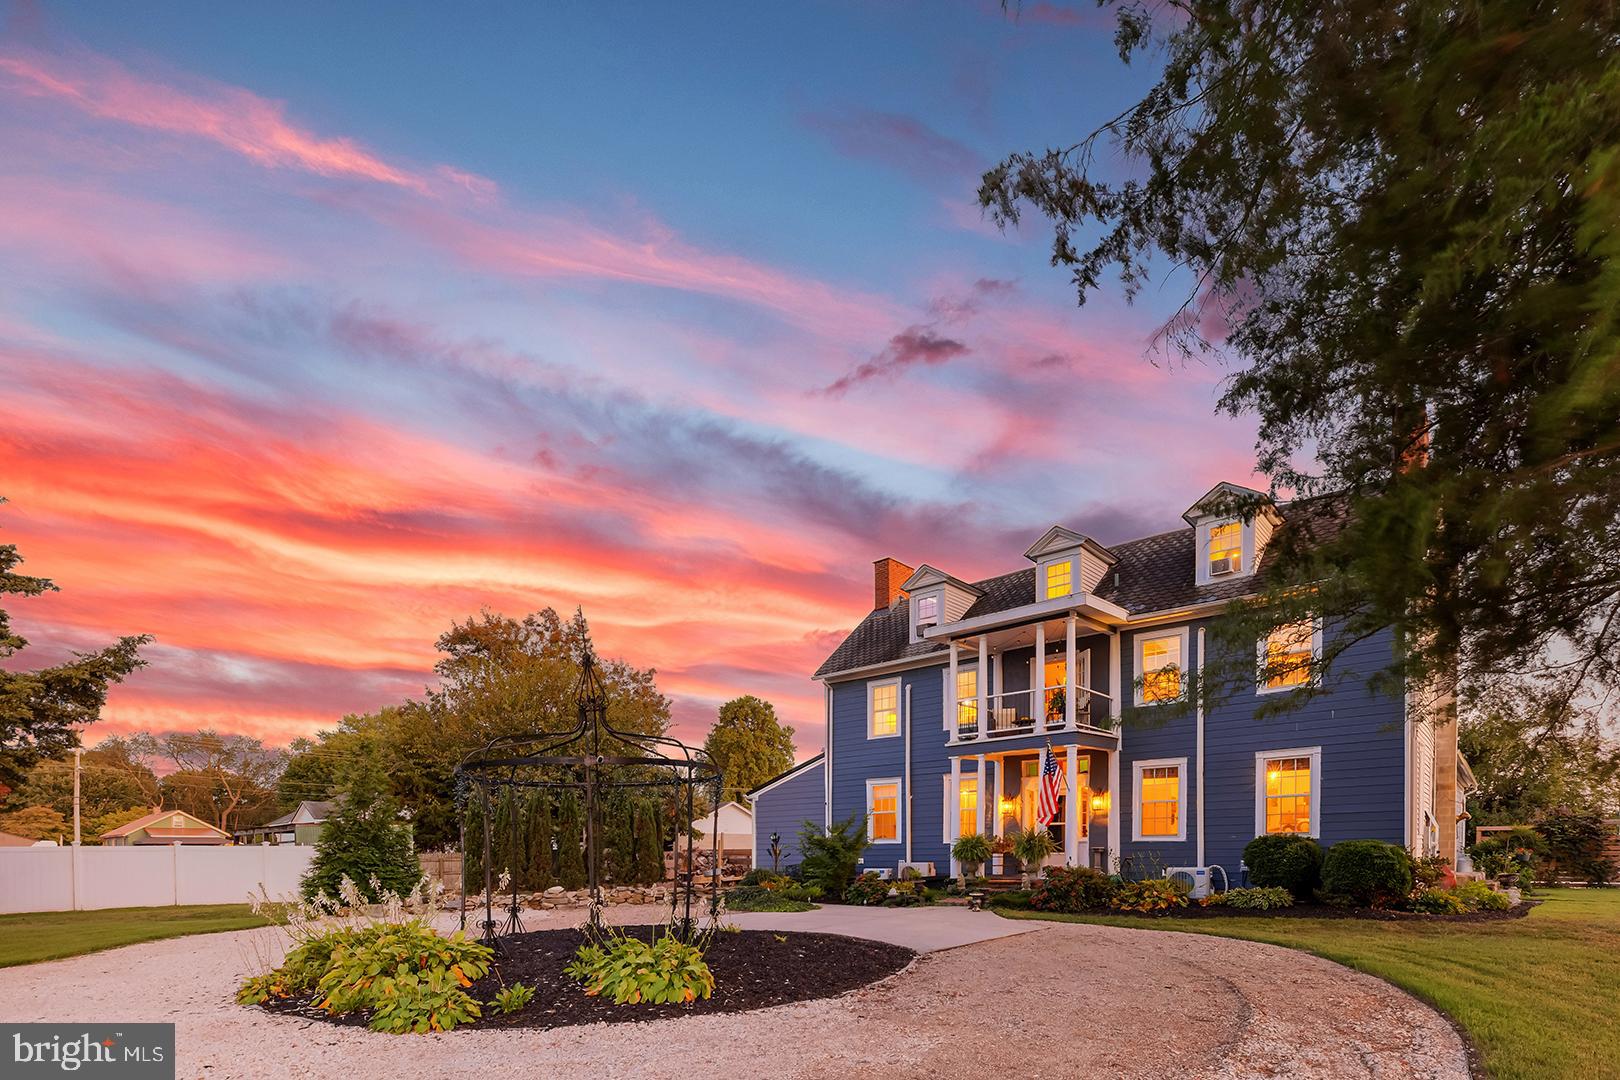
MILFORD
205 FISHER AVENUE
4 Beds
3 Baths
5,500 Sq.Ft.
$690,000
MLS#: DESU2105926

MILFORD
577 BOWMAN ROAD
3 Beds
2 Baths
2,318 Sq.Ft.
$629,900
MLS#: DEKT2050898

MILFORD
503 LAKEWOOD DRIVE
3 Beds
3 Baths
3,049 Sq.Ft.
$599,900
MLS#: DESU2121214
.png)