
Property
Beds
None
Full Baths
None
1/2 Baths
None
Year Built
None
Lot size
3.11 acres
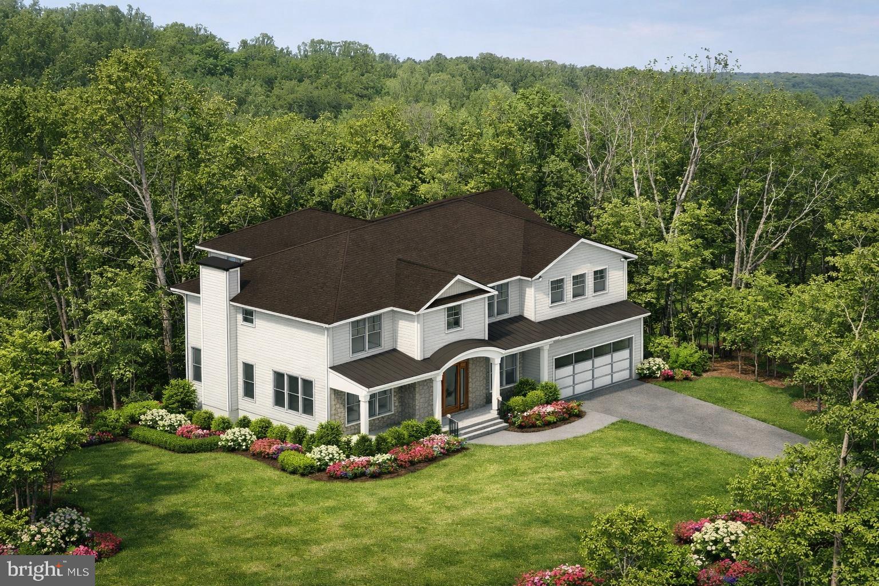
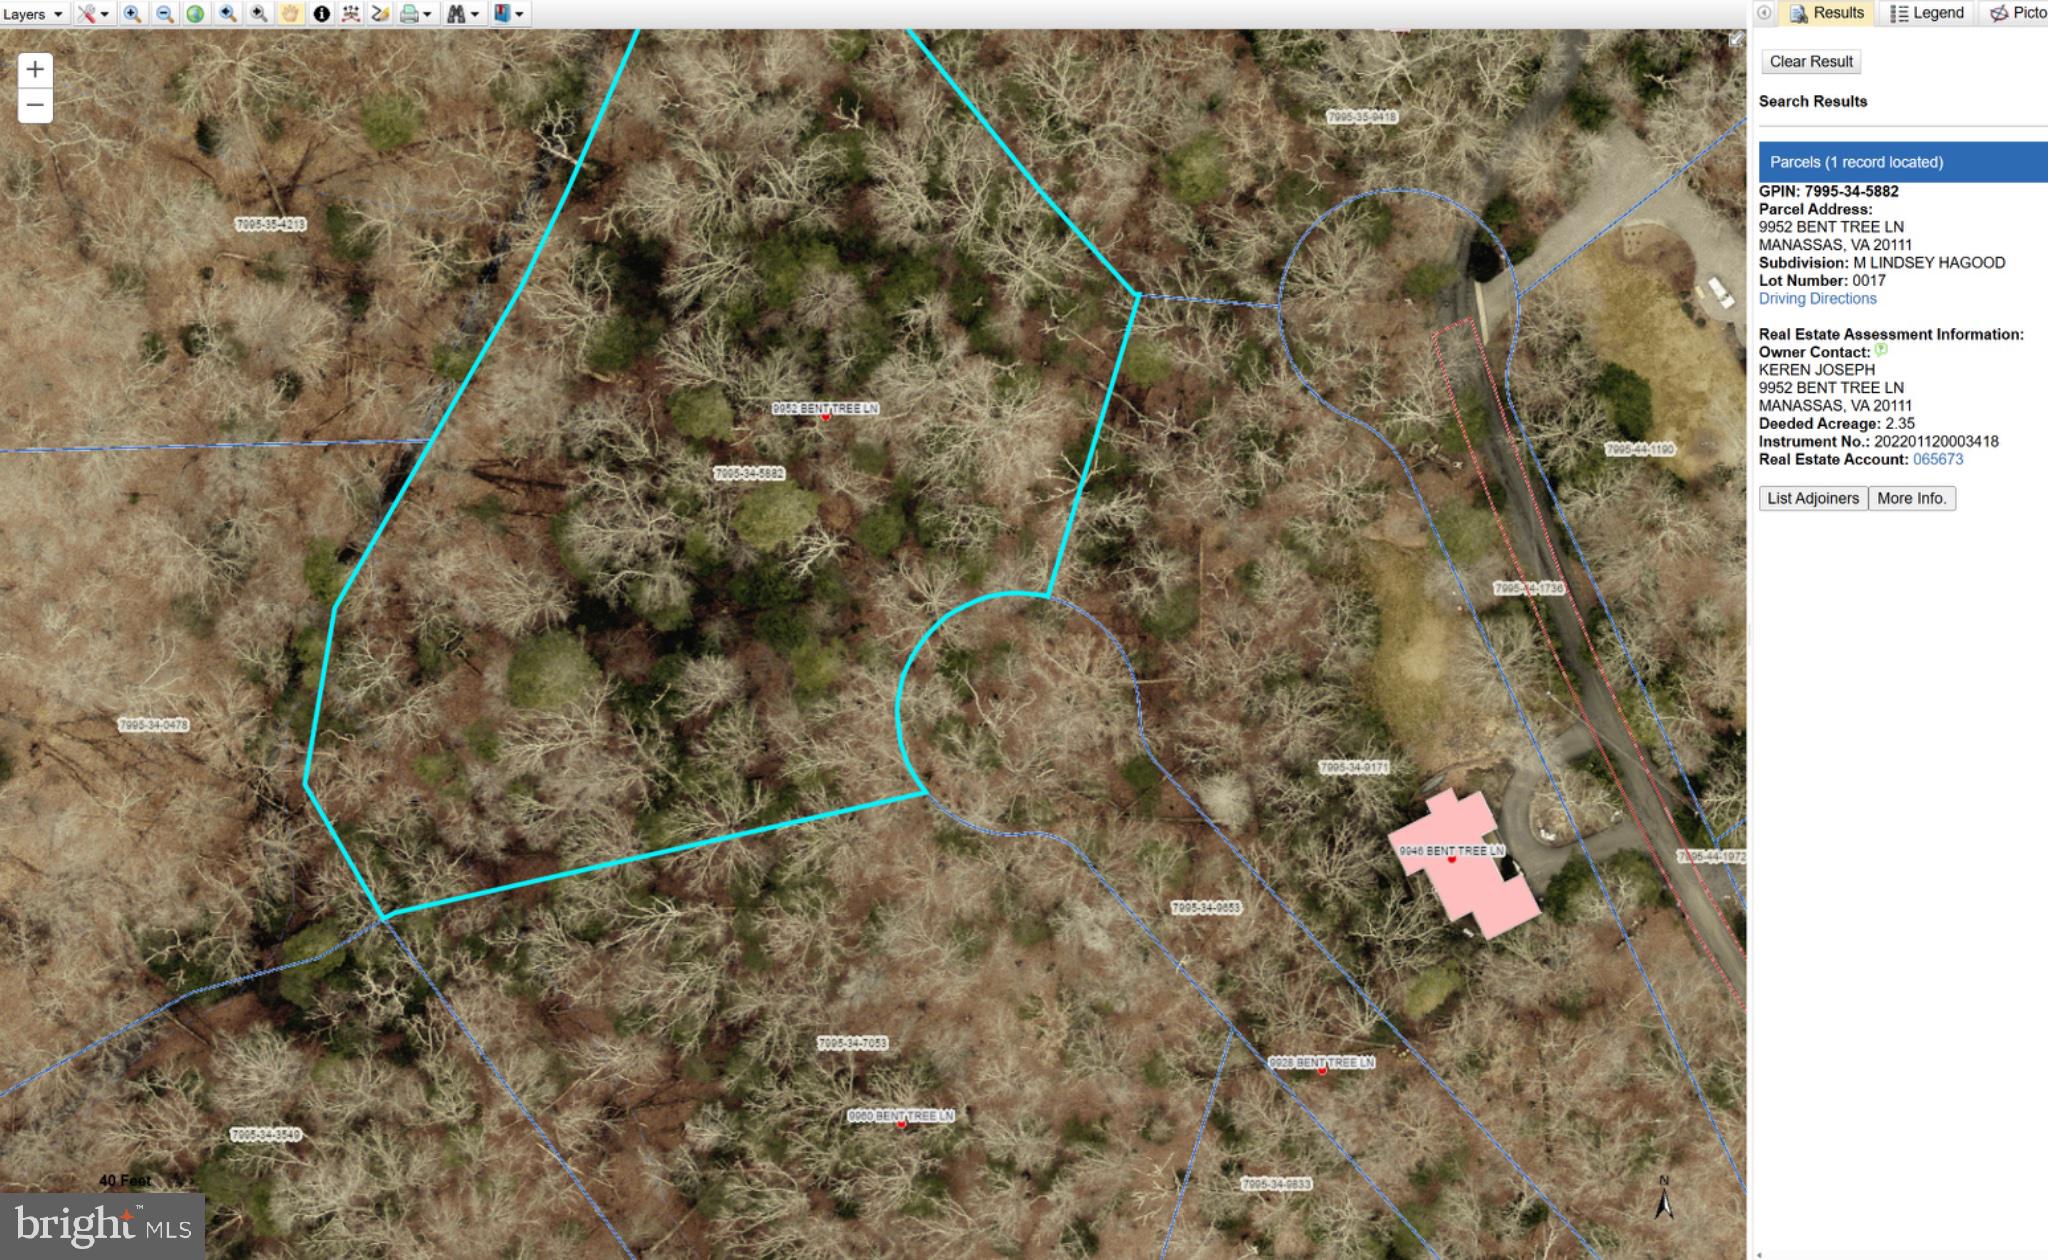
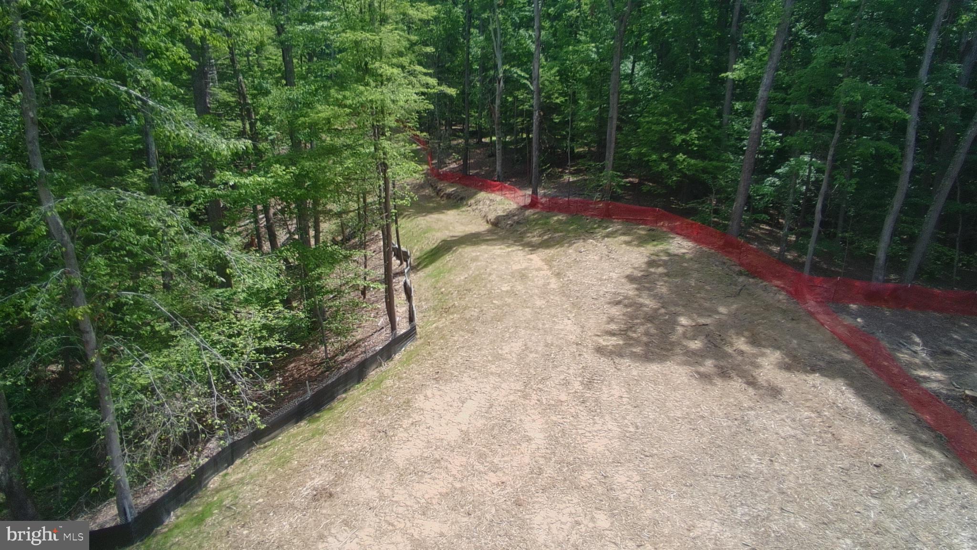
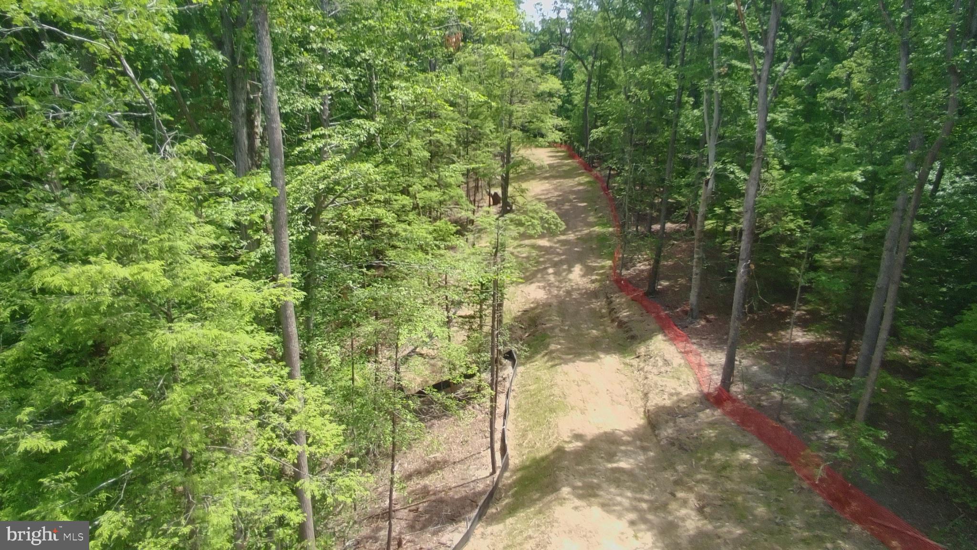
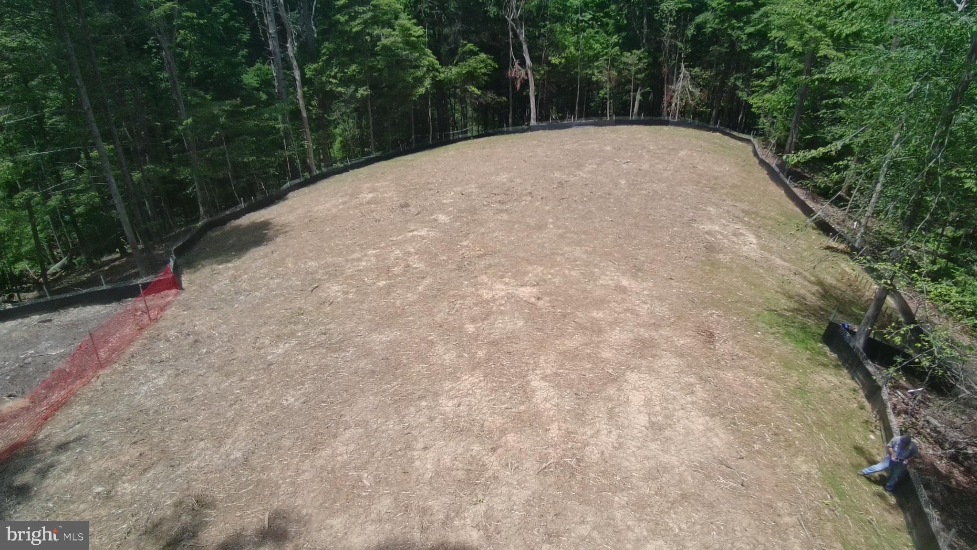
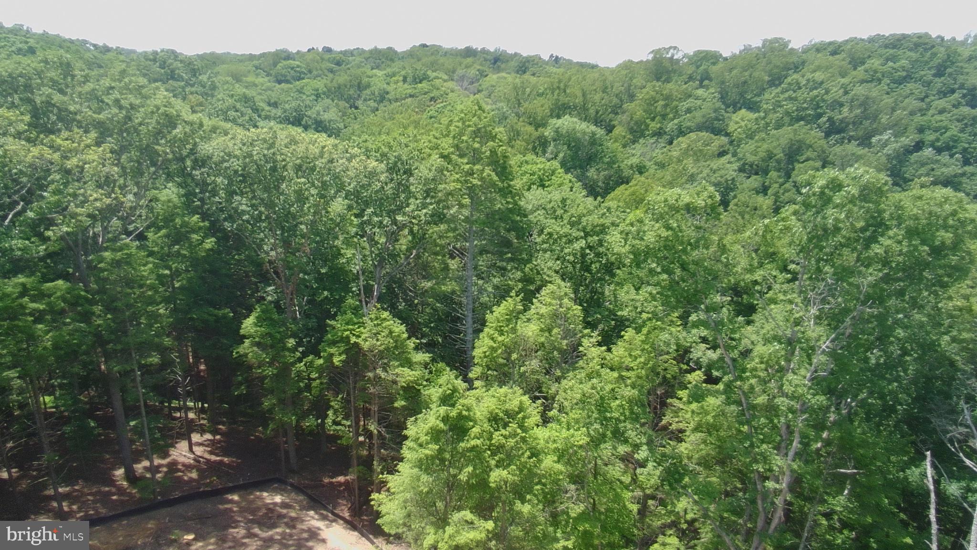
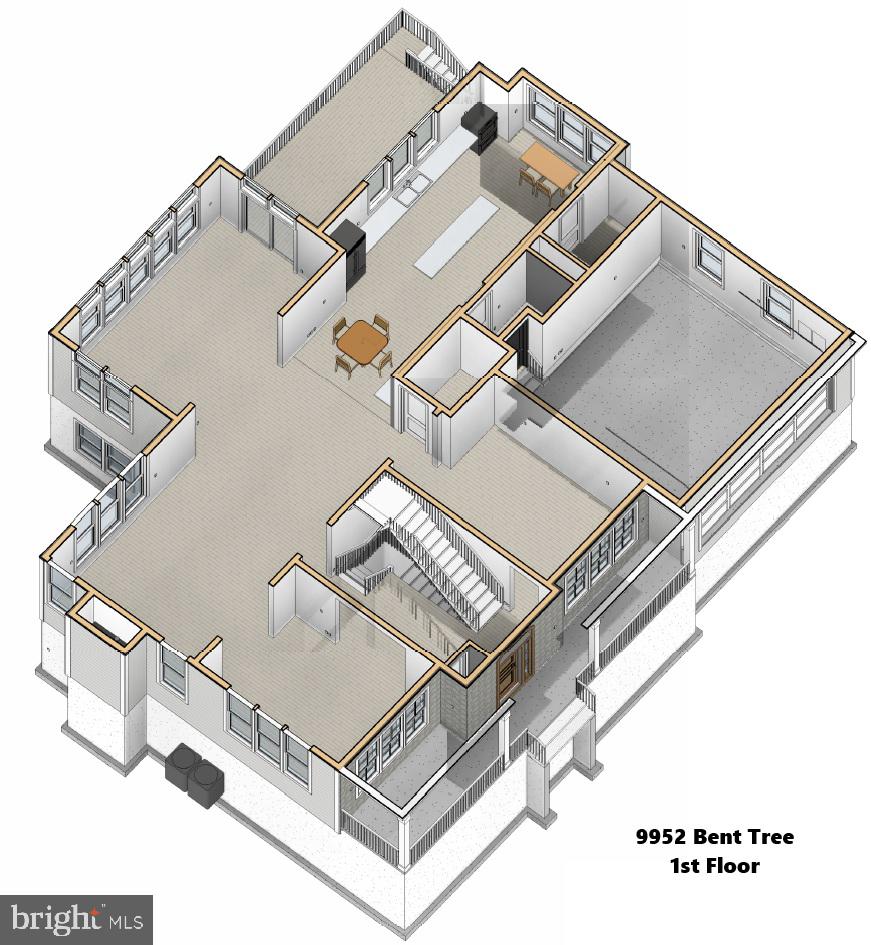
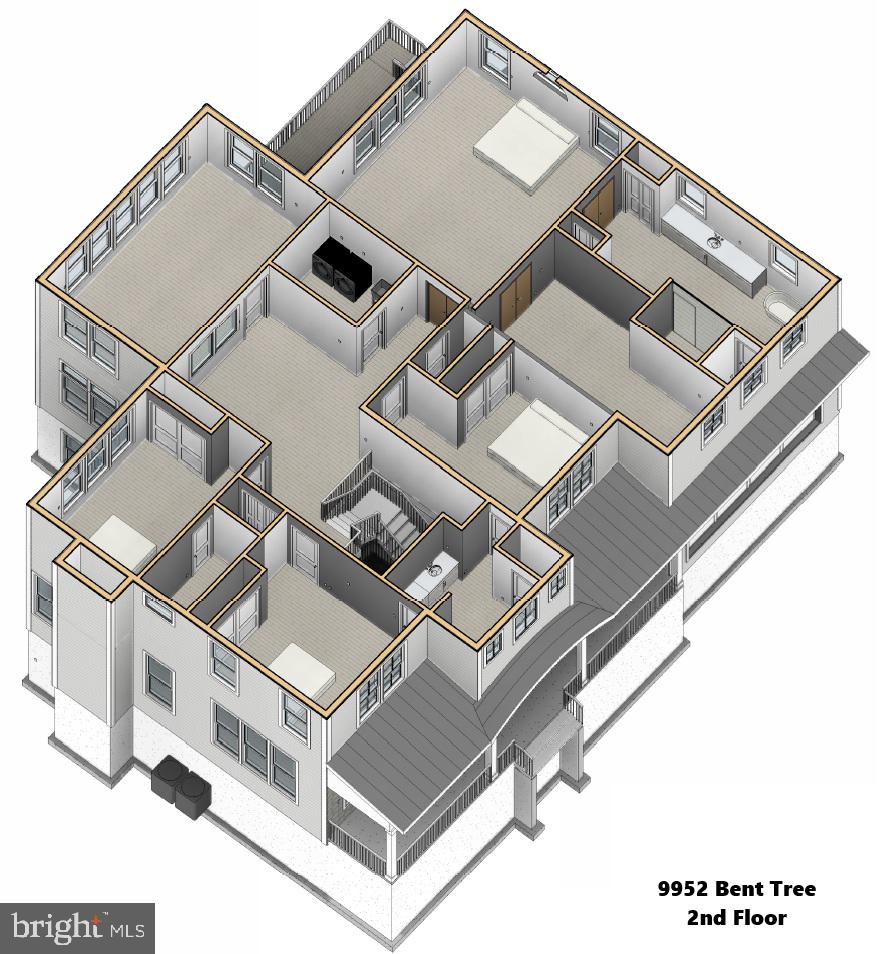
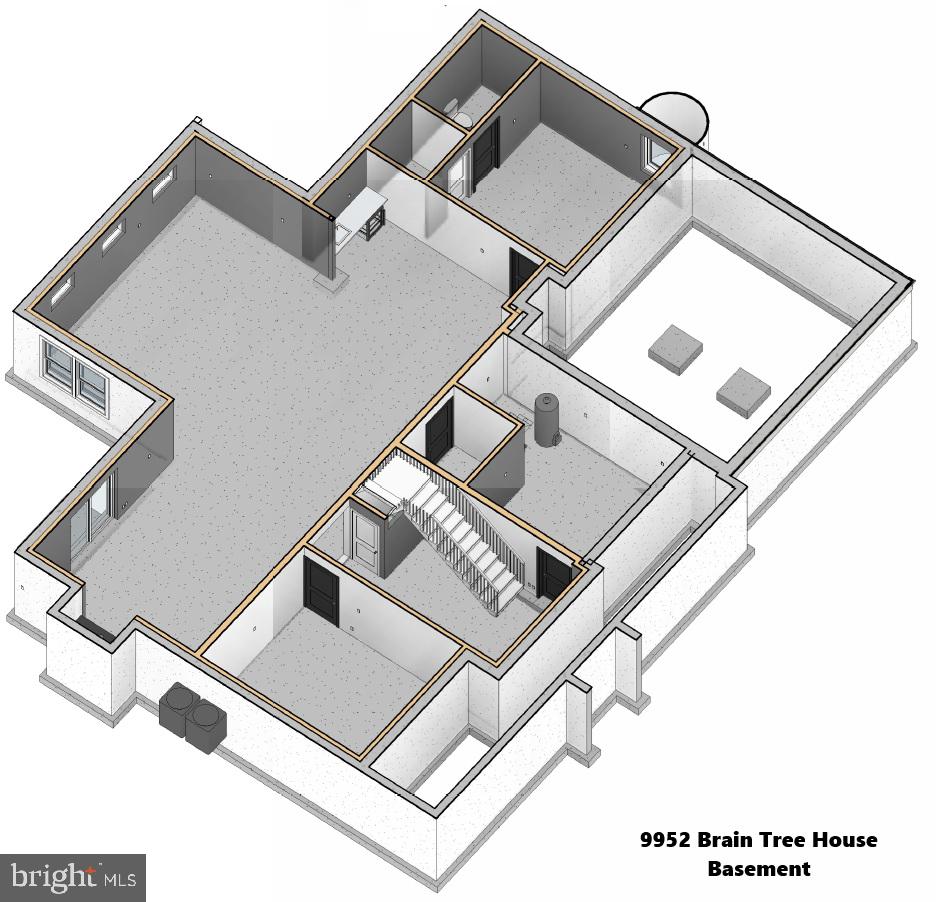
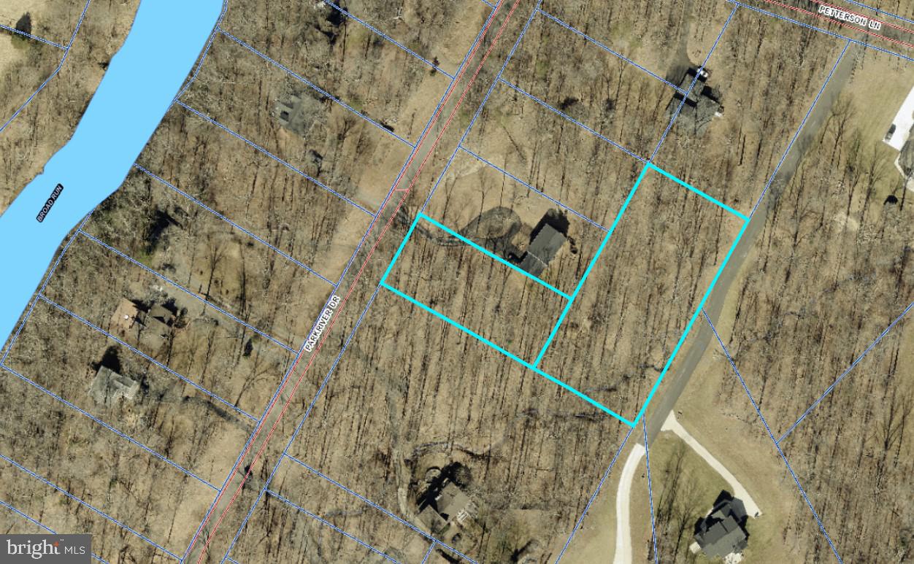
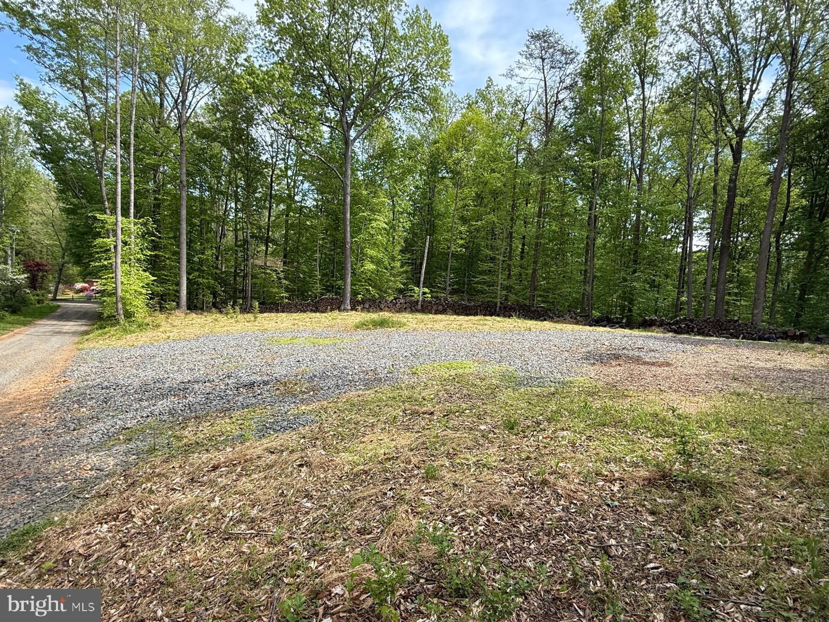
A rare opportunity in the Clifton / Yates Ford corridor — a fully prepared, 3.11 acre private estate homesite with approved architectural plans, completed engineering, and active permits, allowing construction of a custom luxury residence to begin immediately. Set among mature hardwoods in one of Northern Virginia’s premier estate areas, this secluded property offers exceptional privacy and a true woodland retreat, while remaining minutes from shopping centers, parks, VRE, and major commuter routes in Fairfax, and Prince William counties. Extensive pre development work has already been completed, eliminating the delays, uncertainty, and expense typically associated with raw land. The property conveys with: • Completed engineering and site plan. • Approved building permit for an architect‑designed 7,600‑sq‑ft for luxury living residence. • Approved well, septic system and drainfield. • Approved grading plan. • Virginia Department of Health (VDH) approvals. The property is prepared for further development with strategic clearing, homesite stabilization, and installed erosion controls, including Super Silt Fence, straw, and seed. A cleared and graded 600 foot private drive provides established access to the homesite. These improvements save significant time and cost, and they reduce development risk. The property offers the tranquility of a private woodland retreat with convenient access to Fairfax, Prince William, and the greater Washington area. Opportunities to acquire a fully engineered, build ready estate homesite with approved plans and this level of privacy are increasingly scarce in Northern Virginia. This property delivers a unique combination of convenience, seclusion, and development readiness—allowing the next owner to begin building a luxury residence without delay.
Features & Amenities
Interior
-
Total Bedrooms
N/A
-
Bathrooms
N/A
-
Basement YN
YES
-
Pet friendly
N/A
Exterior
-
Garage
No
-
Pool
No
-
Waterfront YN
NO
-
View
Trees/Woods
Area & Lot
-
Lot Features
Wooded, Cul-De-Sac
-
Lot Size(acres)
3.11
-
Lot Size(square feet)
102,366
-
Property Type
Land
Price
-
Sales Price
$349,000
-
Tax Amount
$822
-
Zoning
allows one detached single-family dwelling per 10 acres
-
Sq. Footage
N/A
-
Price/SqFt
N/A
HOA
-
Association
No
Property Resources
-
Horse Property
NO
School District
-
Elementary School
SIGNAL HILL
-
Middle School
PARKSIDE
-
High School
OSBOURN PARK
Property Features
-
Tax Lot
17 & 4
Schedule a Showing
Showing scheduled successfully.
Mortgage calculator
Estimate your monthly mortgage payment, including the principal and interest, property taxes, and HOA. Adjust the values to generate a more accurate rate.
Your payment
Principal and Interest:
$
Property taxes:
$
HOA fees:
$
Total loan payment:
$
Total interest amount:
$
Location
County
PRINCE WILLIAM
Elementary School
SIGNAL HILL
Middle School
PARKSIDE
High School
OSBOURN PARK
Listing Courtesy of Talya Keren, Coldwell Banker Realty
RealHub Information is provided exclusively for consumers' personal, non-commercial use, and it may not be used for any purpose other than to identify prospective properties consumers may be interested in purchasing. All information deemed reliable but not guaranteed and should be independently verified. All properties are subject to prior sale, change or withdrawal. RealHub website owner shall not be responsible for any typographical errors, misinformation, misprints and shall be held totally harmless.

Salesperson, Realtor
Laurie Hailey
Call Laurie today to schedule a private showing.

* Listings on this website come from the FMLS IDX Compilation and may be held by brokerage firms other than the owner of this website. The listing brokerage is identified in any listing details. Information is deemed reliable but is not guaranteed. If you believe any FMLS listing contains material that infringes your copyrighted work please click here to review our DMCA policy and learn how to submit a takedown request.© 2024 FMLS.
Related Properties
MANASSAS
9499 PETTERSON LANE
None Beds
None Baths
1.5 acres
$299,000
MLS#: VAPW2110094

MANASSAS
10806 GLADNEY DRIVE
None Beds
None Baths
1.6 acres
$299,999
MLS#: VAPW2064076
MANASSAS
11837 LESTER ROAD
None Beds
None Baths
0.55 acres
$399,900
MLS#: VAPW2117812
.png)