
Property
Beds
4
Full Baths
3
1/2 Baths
1
Year Built
1971
Sq.Footage
3,323
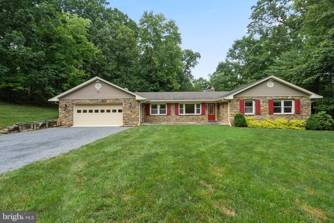
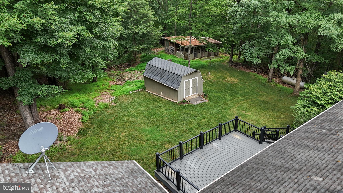
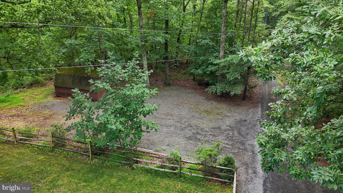
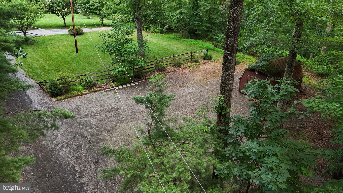
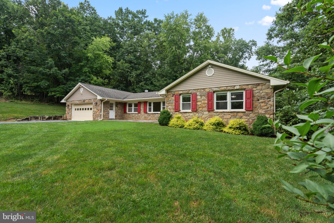
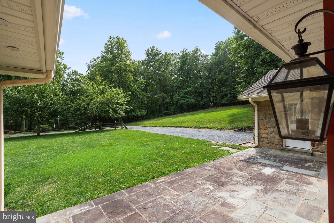
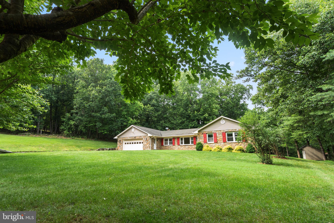
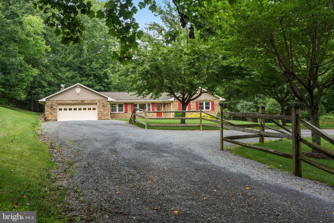
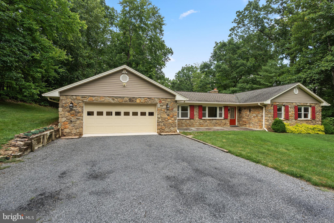
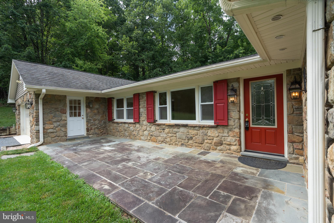
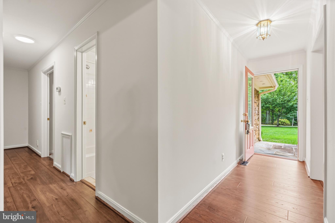
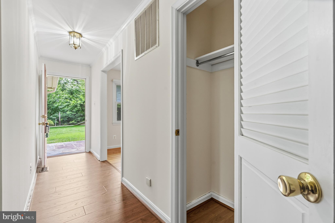
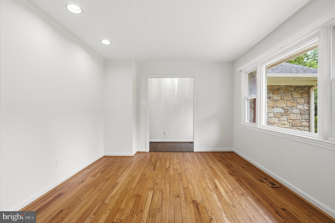
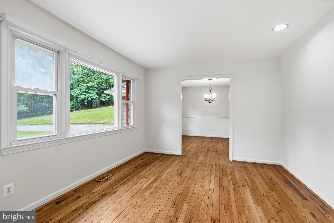
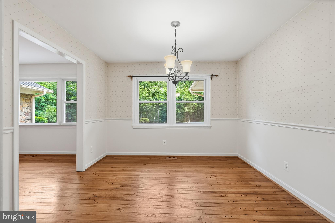
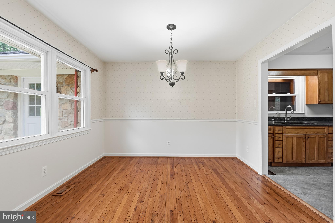
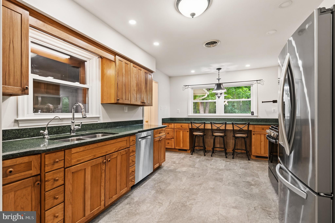
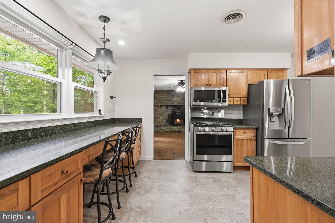
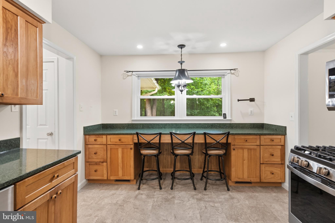
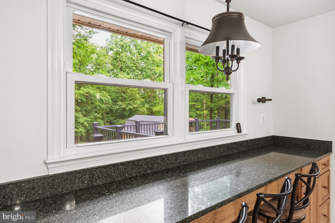
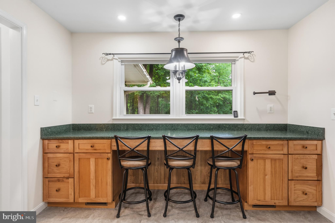
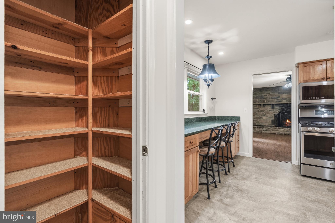
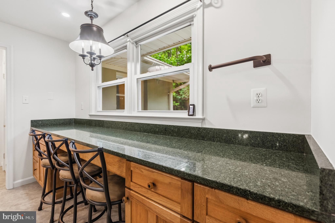
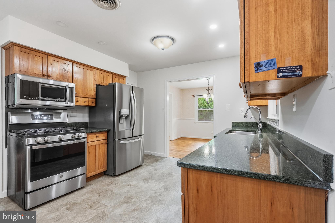
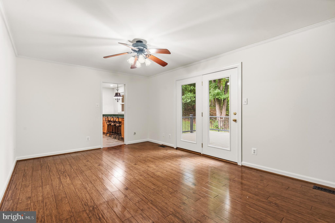
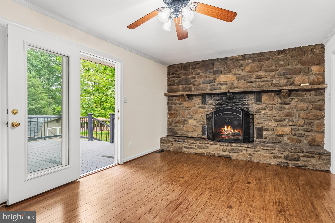
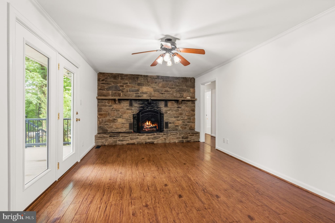
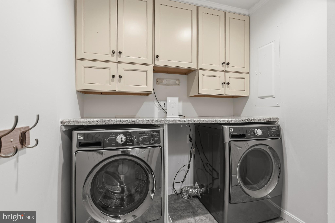
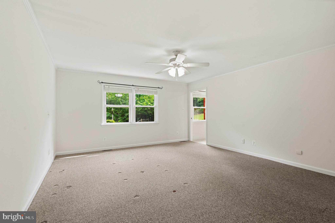
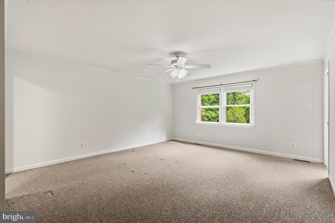
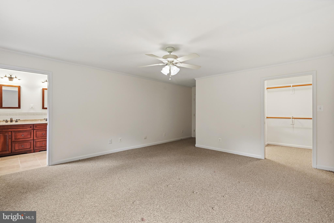
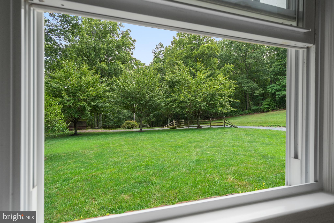
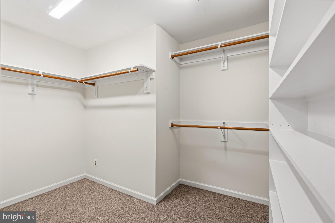
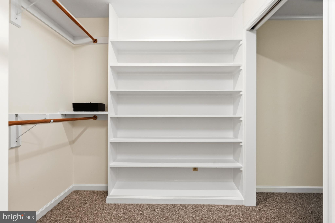
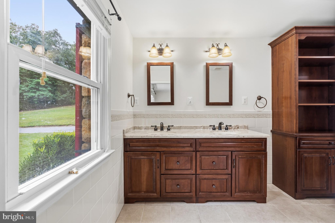
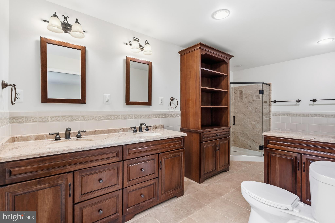
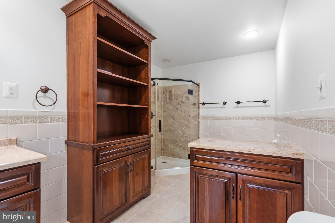
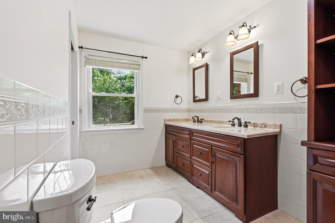
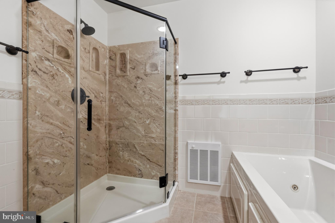
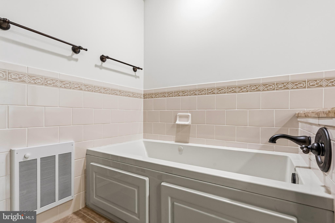
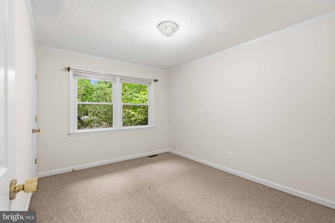
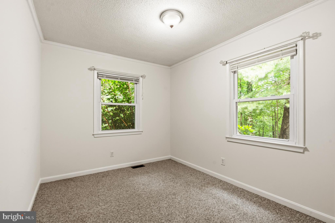
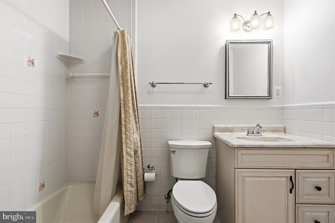
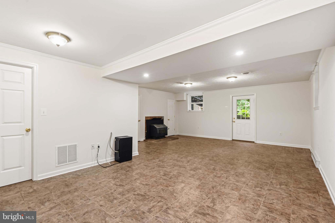
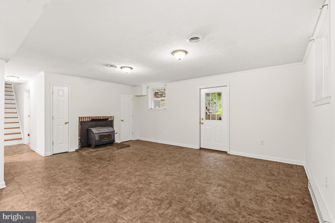
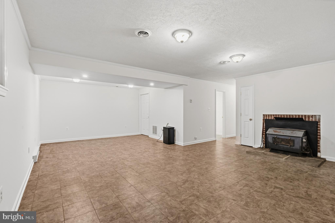
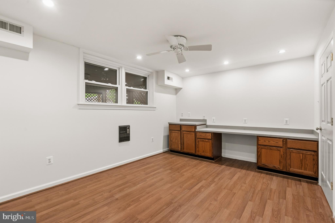
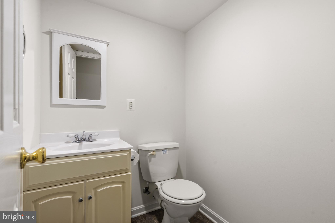
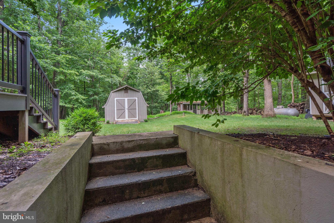
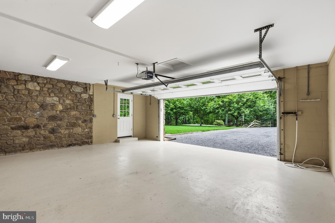
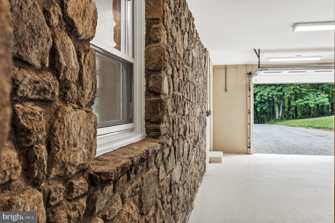
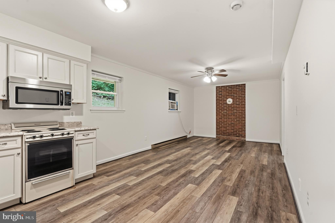
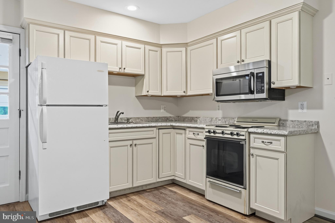
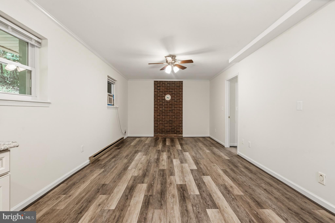
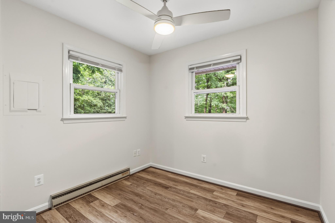
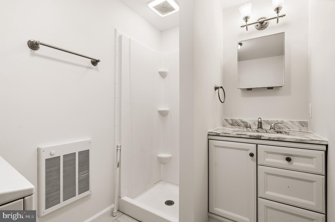
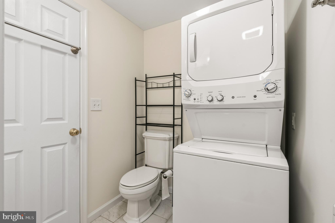
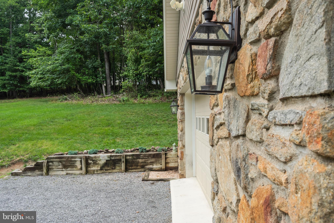
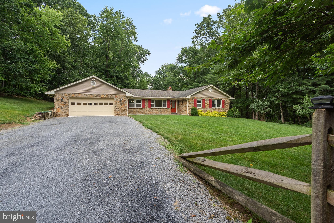
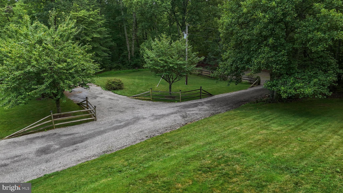
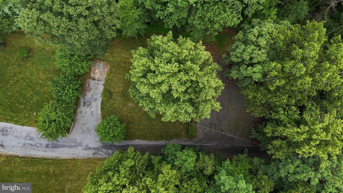
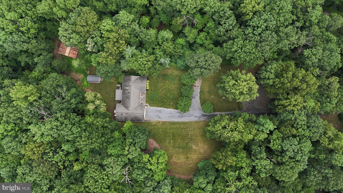
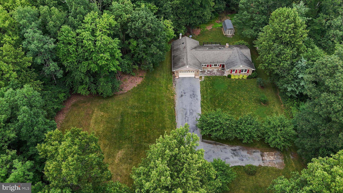
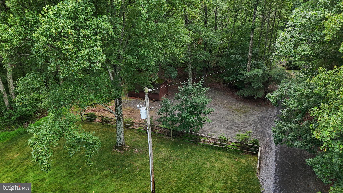
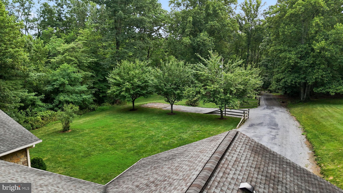
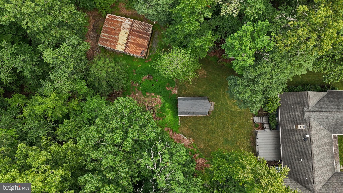
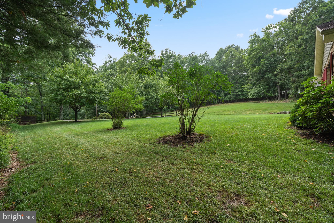
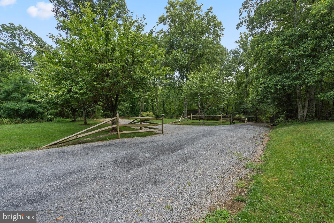
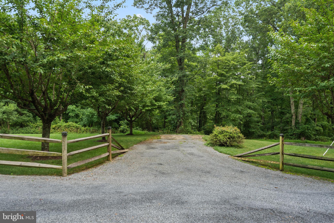
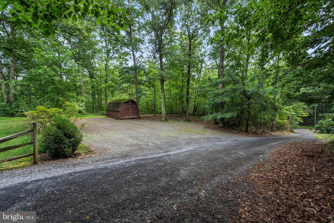
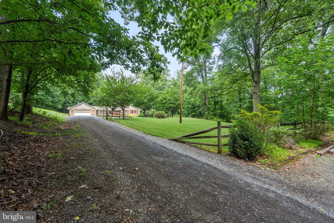
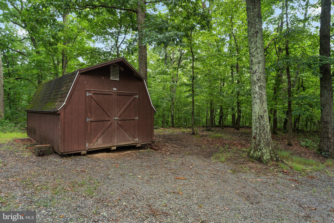
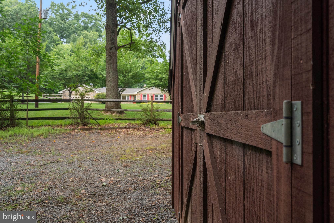
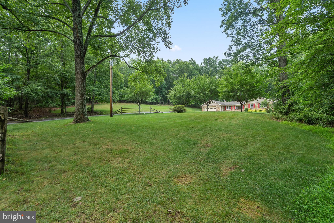
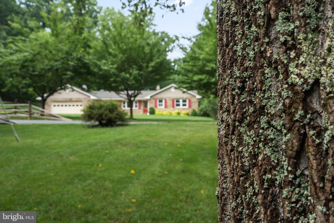
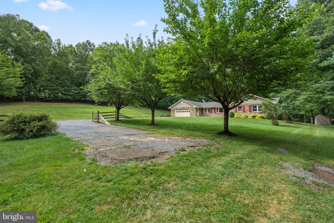
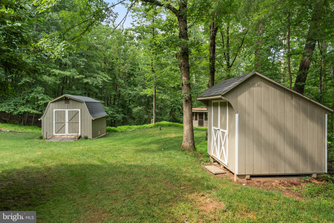
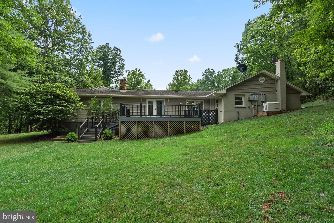
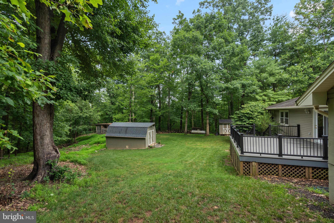
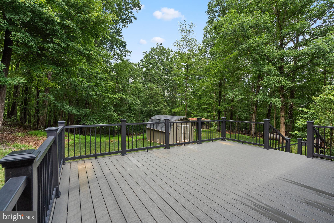
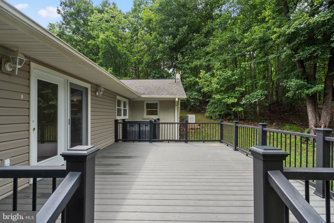
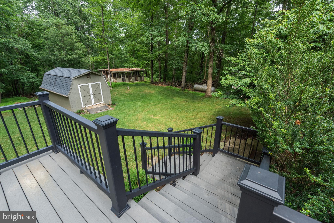
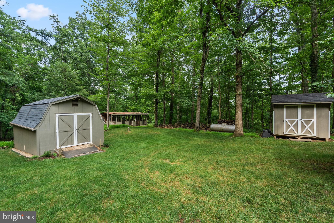
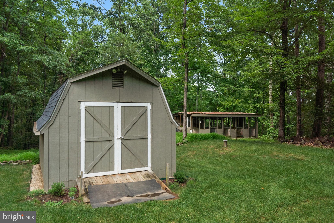
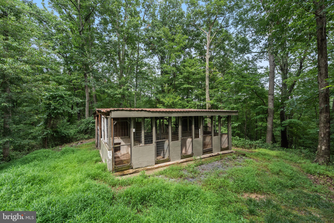
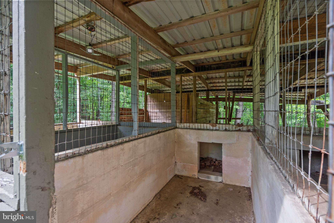
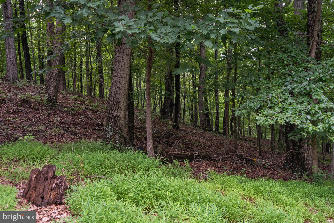
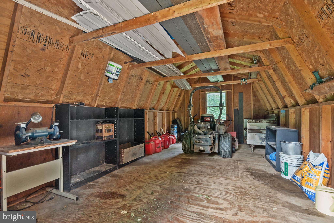
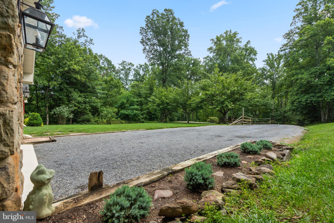
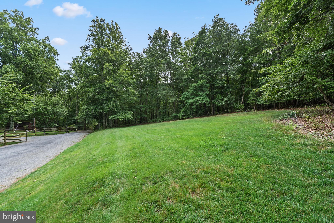
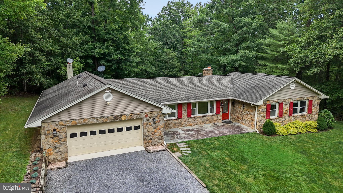
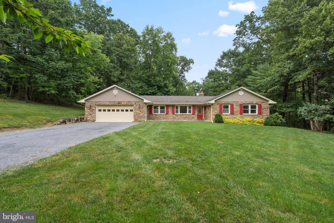
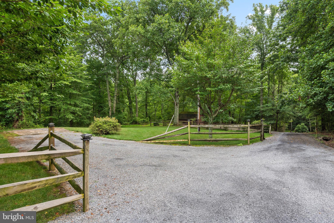
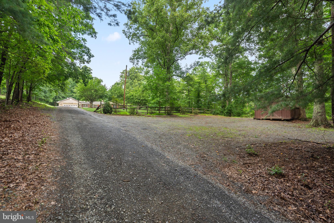
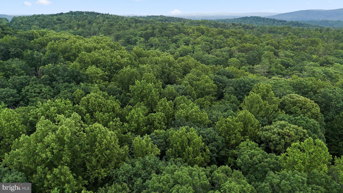
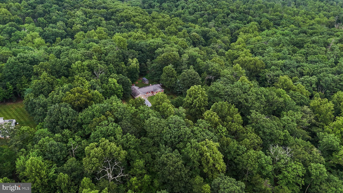
Rare freshly painted, multi-generational ranch estate on over 5 private acres! This One-Owner home has been loved and updated throughout the years! Perfectly set up for a hobby farm, small business, or just a peaceful setting off the beaten path. Enter the foyer to find a formal dining room all with hardwood flooring running throughout. The heart of the home is a dramatic family room with a huge stone fireplace overlooking the serene deck and backyard. The floor plan flows into the kitchen with beautiful wood cabinets, Silestone countertops, and a sunny eat-in area, plus an adjoining laundry room. The other side of this home features 3 bedrooms and 2 full baths, including two spacious guest rooms, an oversized primary suite with an enormous walk-in closet, and a completely updated luxury bath with a double vanity, separate tub, and shower. The full walk-out basement with half bath adds a cozy wood-burning fireplace, a huge rec room, and a private office- all with direct yard access. Exceptional flexibility awaits with a completely private apartment through the garage! Ideal for family or rental income, this separate-entrance suite offers an open-concept kitchen and family room, a full bath with its own laundry, and a private bedroom. The spectacular 5-acre grounds feature absolute privacy, multiple storage sheds, and functional kennels/animal suites. A true must-see!
Features & Amenities
Interior
-
Other Interior Features
Eat-in Kitchen, Ceiling Fan(s), Central Vacuum
-
Total Bedrooms
4
-
Bathrooms
3
-
1/2 Bathrooms
1
-
Above Grade Finished Area
2296.0
-
Basement YN
YES
-
Cooling YN
YES
-
Cooling
Central Air, Ceiling Fan(s), Electric
-
Fireplace YN
YES
-
Heating YN
YES
-
Heating
Propane, Forced Air, Heat Pump
-
Main Level Bedrooms
4
-
Pet friendly
Yes
Exterior
-
Garage
Yes
-
Garage spaces
2
-
Construction Materials
Stone, Vinyl Siding
-
Other Exterior Features
Kennel, Rain Gutters
-
Parking
Garage Door Opener, Garage, Driveway, Inside Entrance, Attached
-
Patio and Porch Features
Deck
-
Pool
No
-
Waterfront YN
NO
Area & Lot
-
Lot Size(acres)
5.06
-
Lot Size(square feet)
220,527
-
Property Type
Residential
-
Property Sub Type
Single Family Residence
-
Architectural Style
Ranch/Rambler
Price
-
Sales Price
$750,000
-
Tax Amount
$5,265.82
-
Sq. Footage
3,323
-
Price/SqFt
$225
HOA
-
Association
No
School District
-
Elementary School
N/A
-
Middle School
N/A
-
High School
N/A
Property Features
-
New Construction
NO
-
Foundation Details
Block
-
Senior Community YN
NO
-
Sewer
Septic Tank
-
Water Source
Well
Schedule a Showing
Showing scheduled successfully.
Mortgage calculator
Estimate your monthly mortgage payment, including the principal and interest, property taxes, and HOA. Adjust the values to generate a more accurate rate.
Your payment
Principal and Interest:
$
Property taxes:
$
HOA fees:
$
Total loan payment:
$
Total interest amount:
$
Location
County
FAUQUIER
Elementary School
Middle School
High School
Listing Courtesy of John W Denny , Paul Wesley Real Estate
RealHub Information is provided exclusively for consumers' personal, non-commercial use, and it may not be used for any purpose other than to identify prospective properties consumers may be interested in purchasing. All information deemed reliable but not guaranteed and should be independently verified. All properties are subject to prior sale, change or withdrawal. RealHub website owner shall not be responsible for any typographical errors, misinformation, misprints and shall be held totally harmless.

AGENT
Laurie Hailey
Call Laurie today to schedule a private showing.

* Listings on this website come from the FMLS IDX Compilation and may be held by brokerage firms other than the owner of this website. The listing brokerage is identified in any listing details. Information is deemed reliable but is not guaranteed. If you believe any FMLS listing contains material that infringes your copyrighted work please click here to review our DMCA policy and learn how to submit a takedown request.© 2024 FMLS.
Related Properties
MARSHALL
5006 MILO STREET HOMESITE 87
3 Beds
3 Baths
2,553 Sq.Ft.
$725,837
MLS#: VAFQ2022014
MARSHALL
10418 CLIFF MILLS ROAD
4 Beds
3 Baths
2,973 Sq.Ft.
$725,000
MLS#: VAFQ2021738
MARSHALL
5160 CARTERS CROSSING AVENUE HOMESITE 95
5 Beds
4 Baths
3,416 Sq.Ft.
$864,729
MLS#: VAFQ2022474
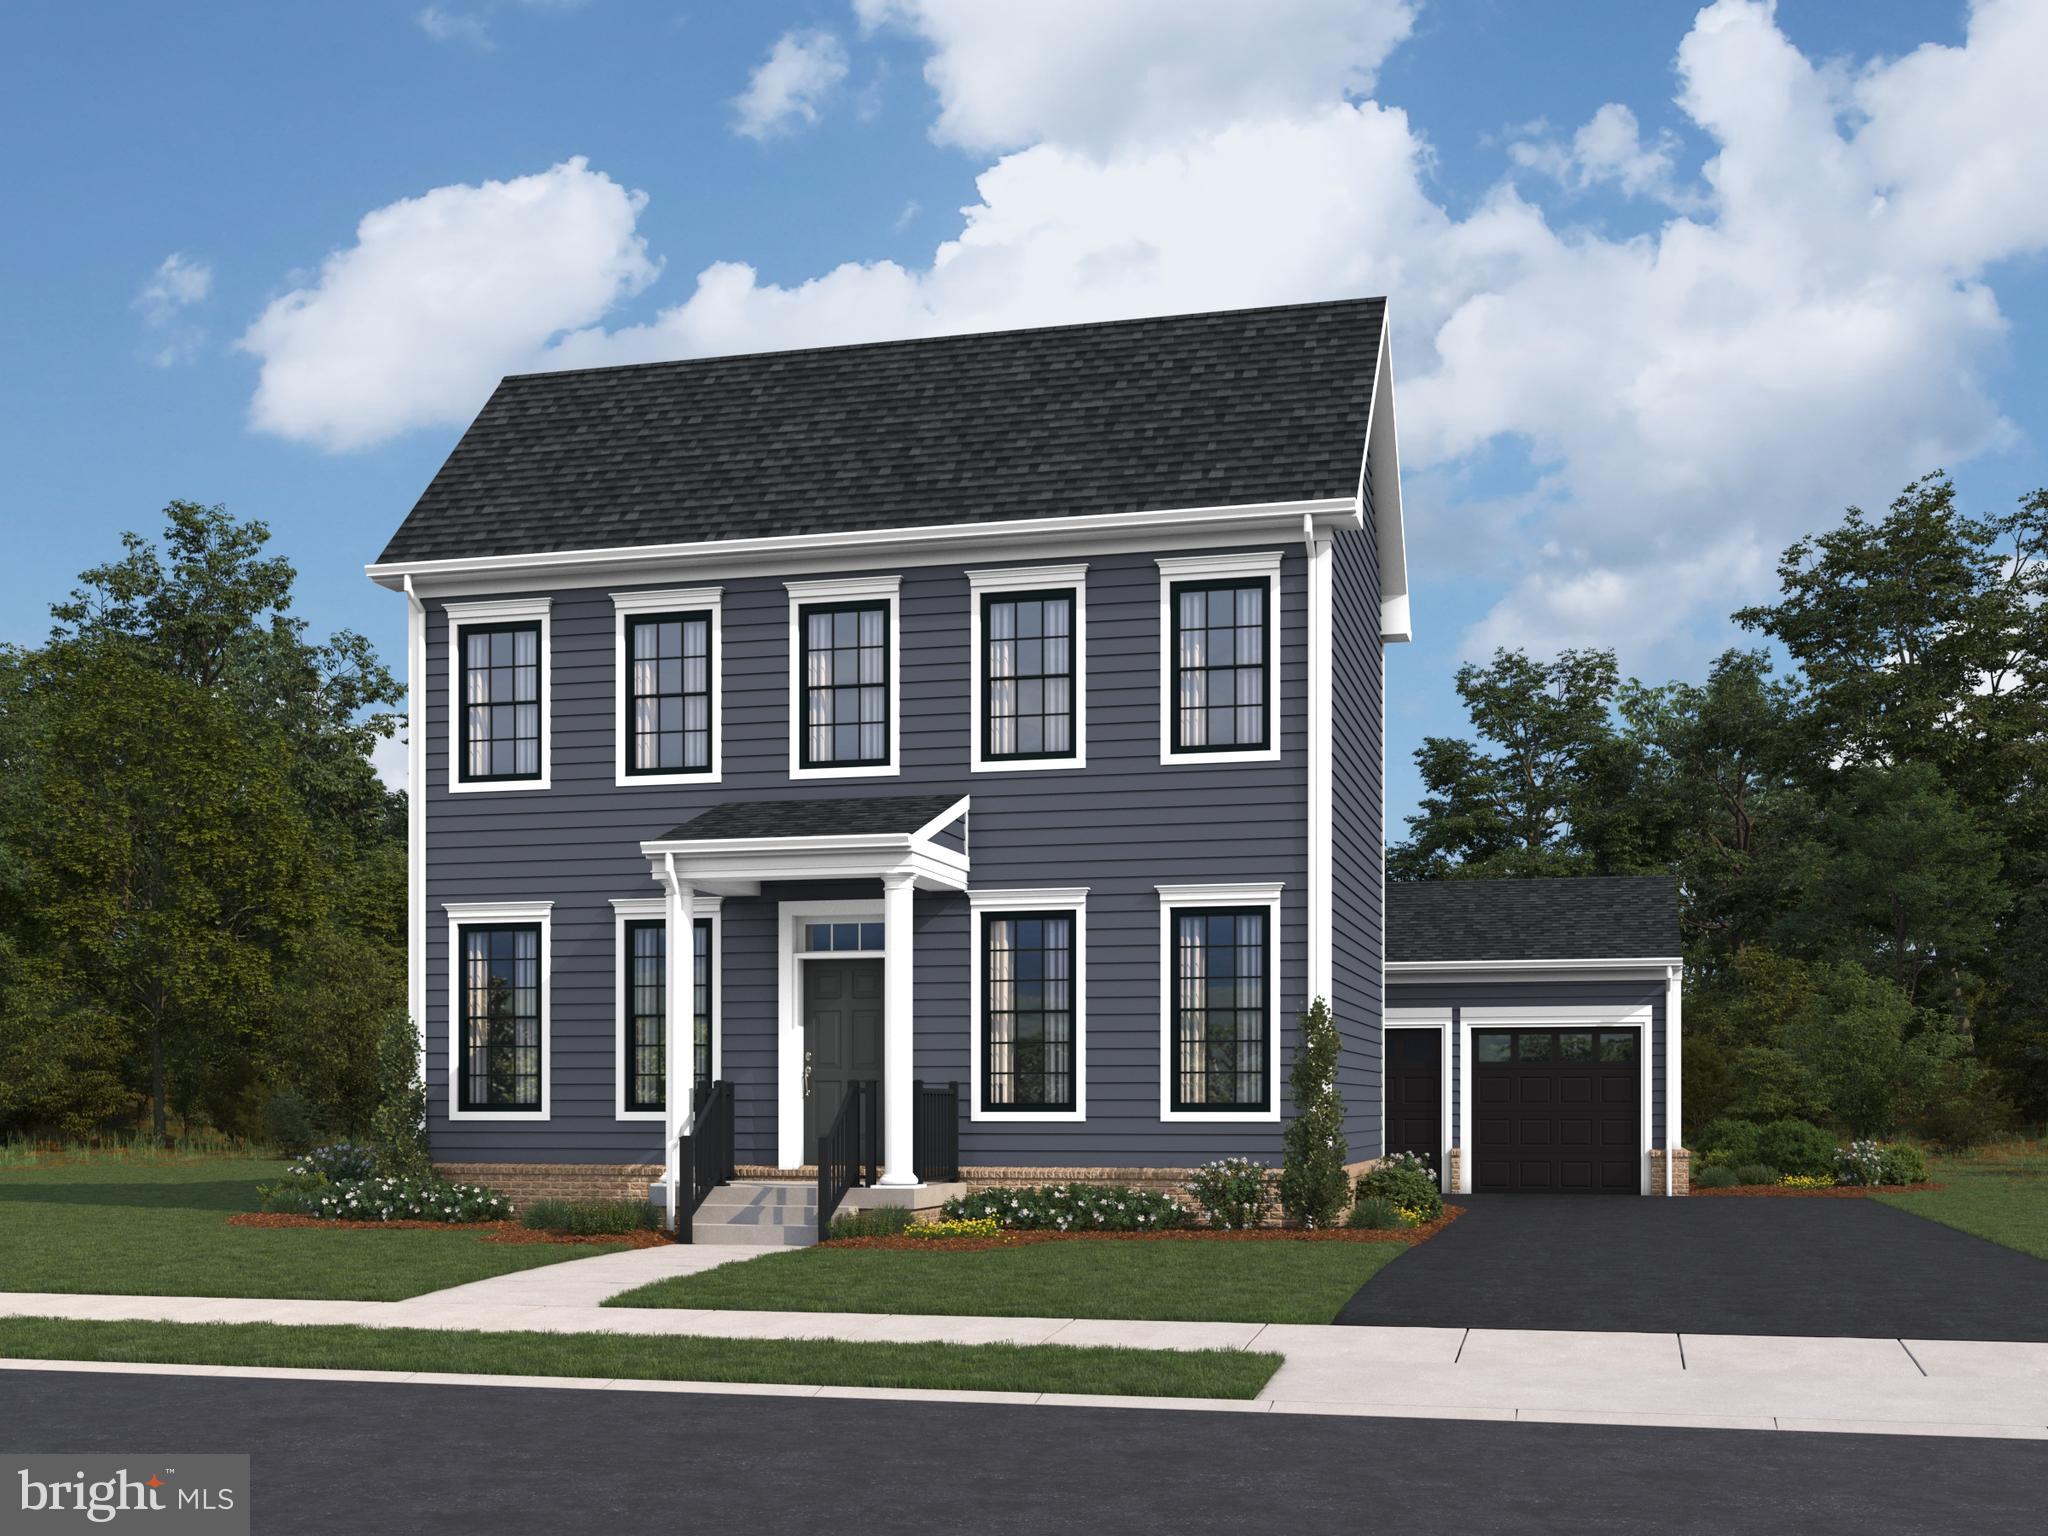
MARSHALL
5008 MILO STREET HOMESITE 88
3 Beds
3 Baths
3,248 Sq.Ft.
$789,564
MLS#: VAFQ2022016
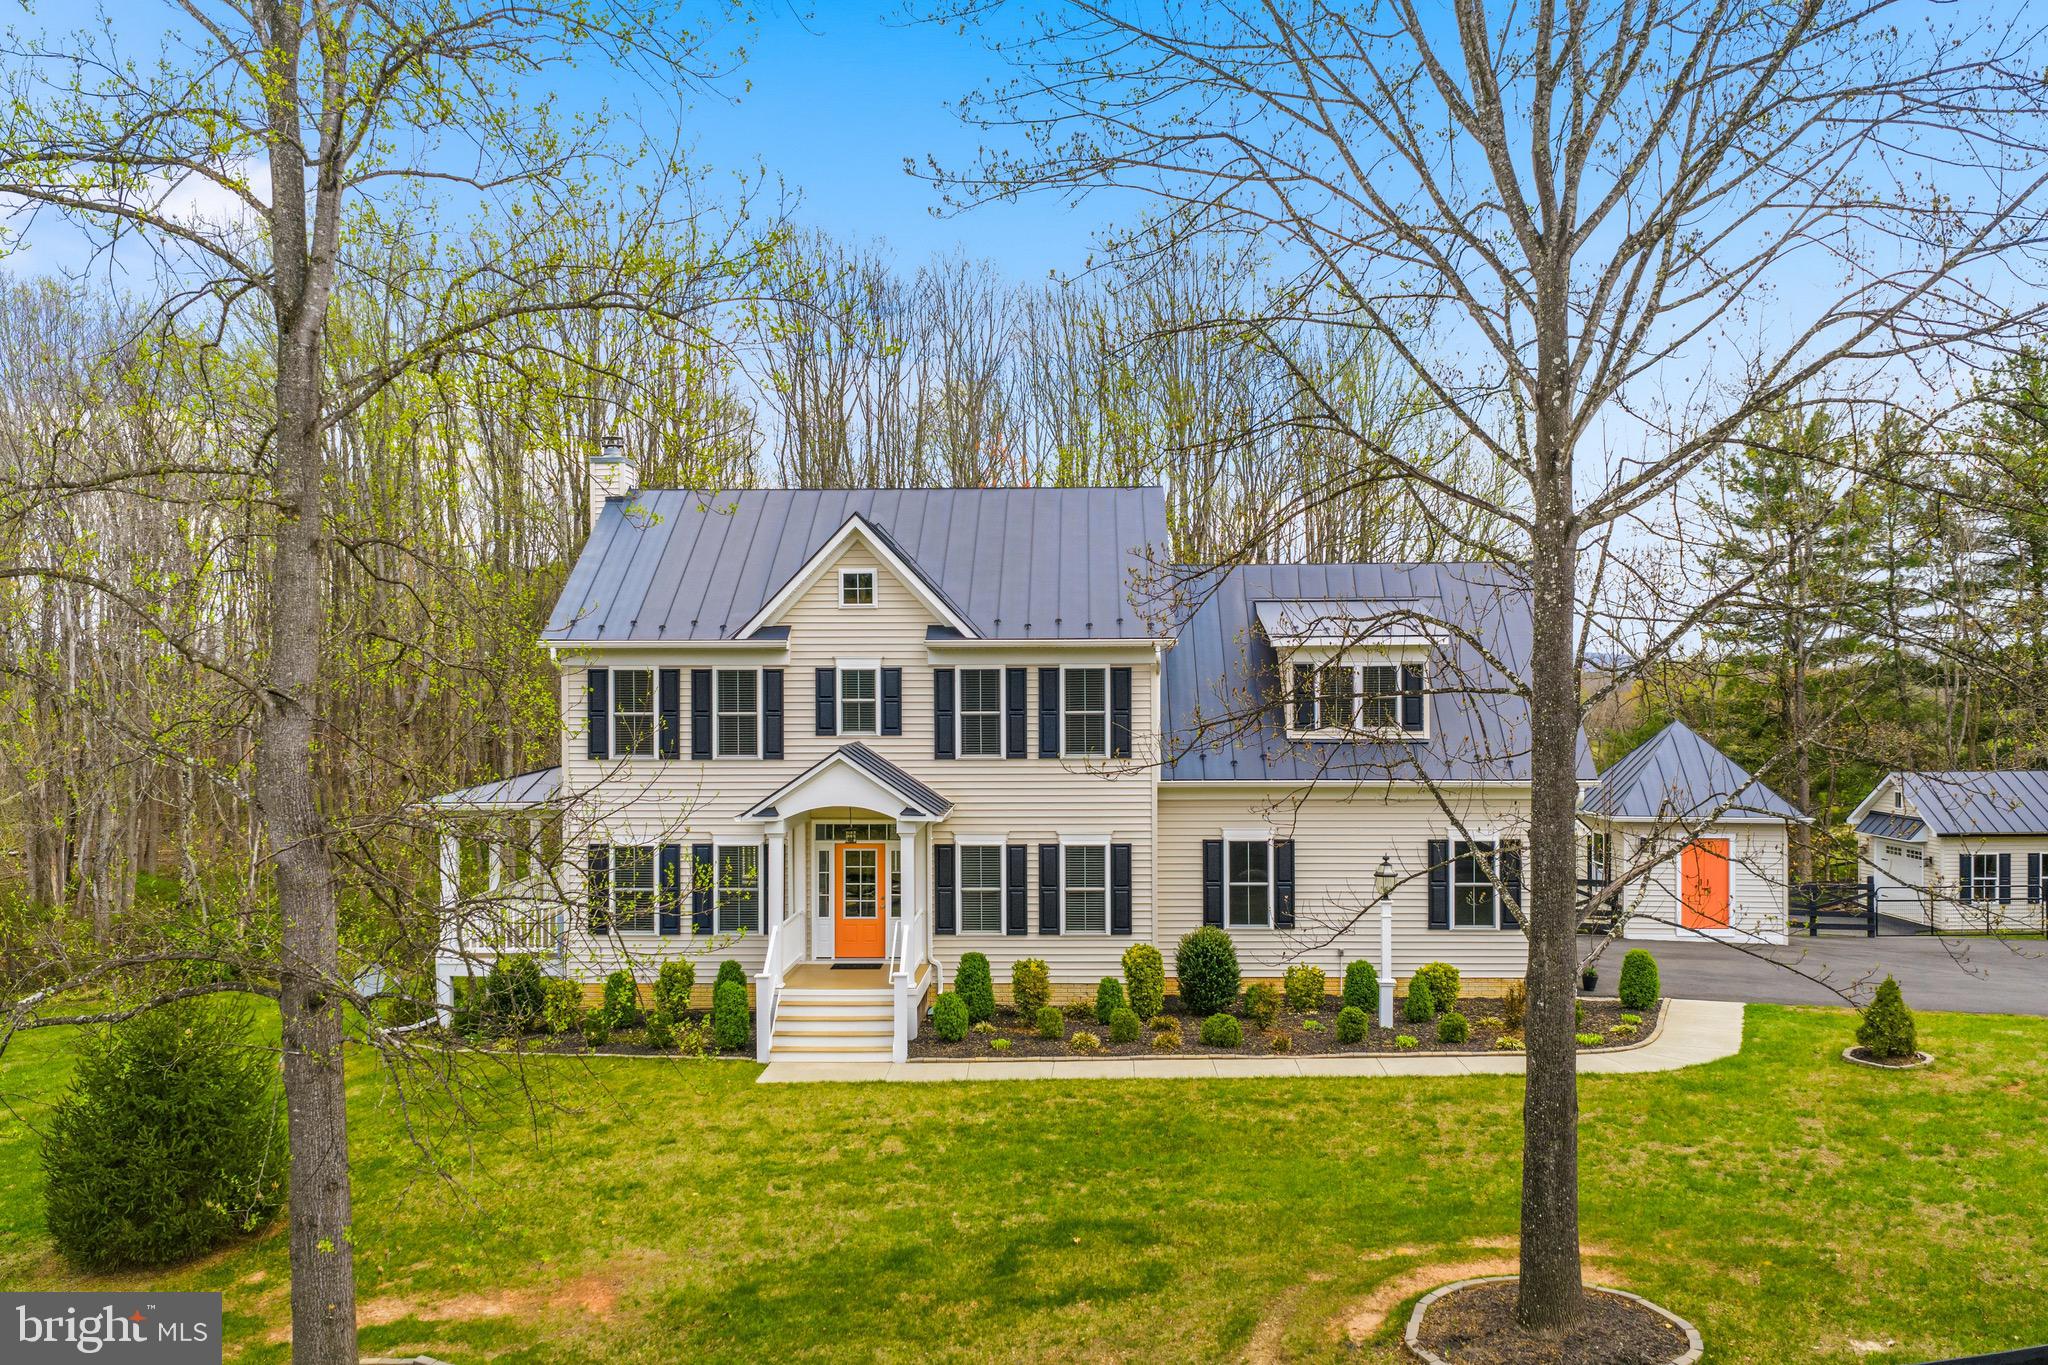
MARSHALL
7135 LEEDS MANOR ROAD
4 Beds
2 Baths
3,152 Sq.Ft.
$849,990
MLS#: VAFQ2021304
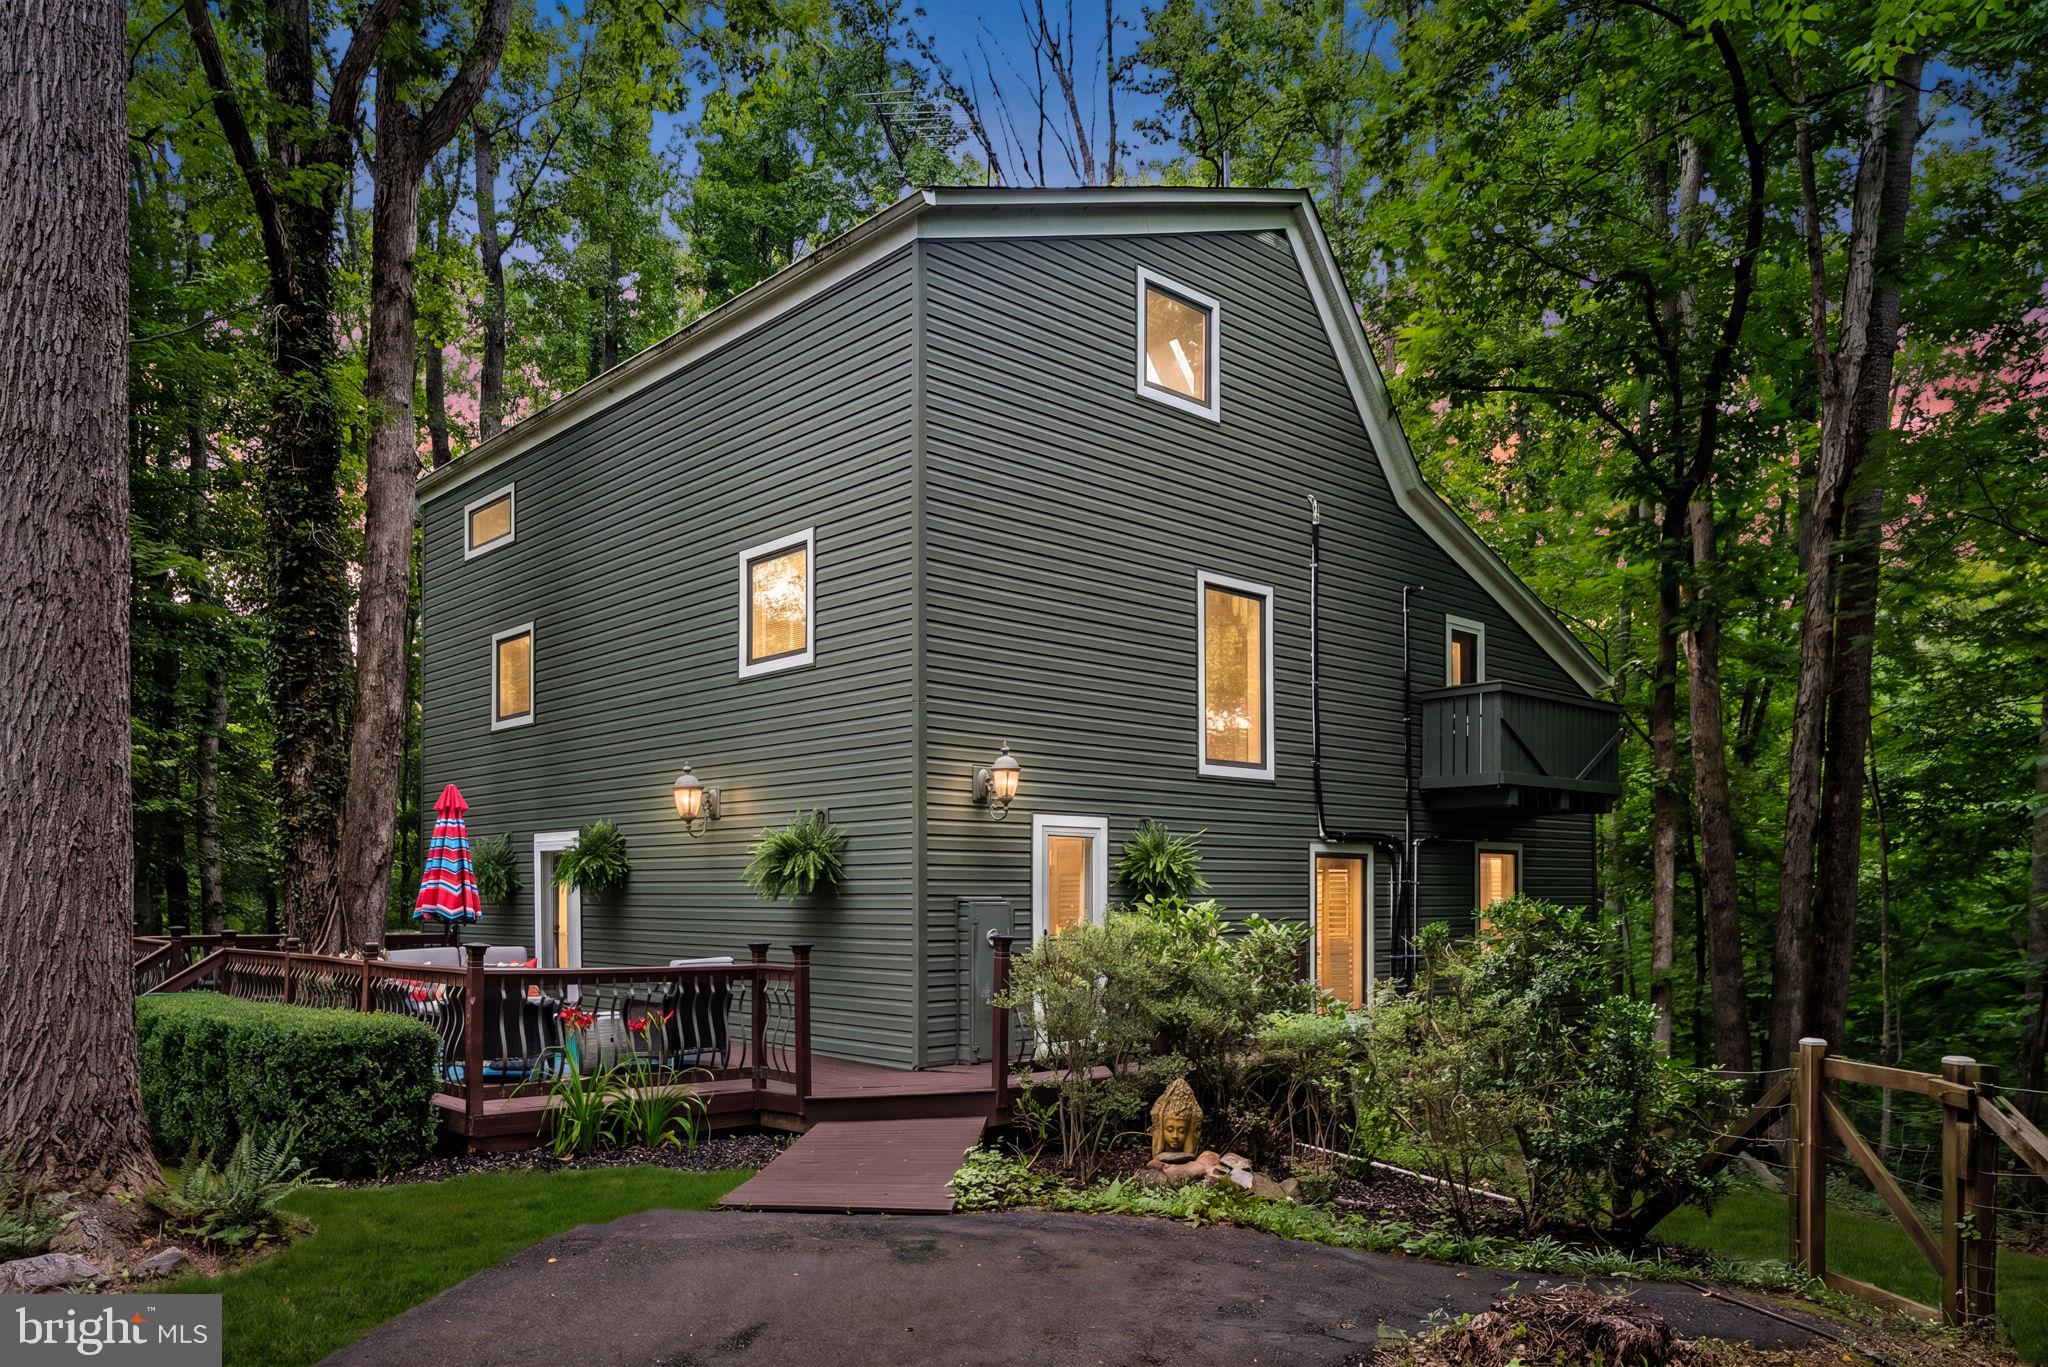
MARSHALL
9914 CREST COURT
4 Beds
2 Baths
3,276 Sq.Ft.
$849,900
MLS#: VAFQ2022728
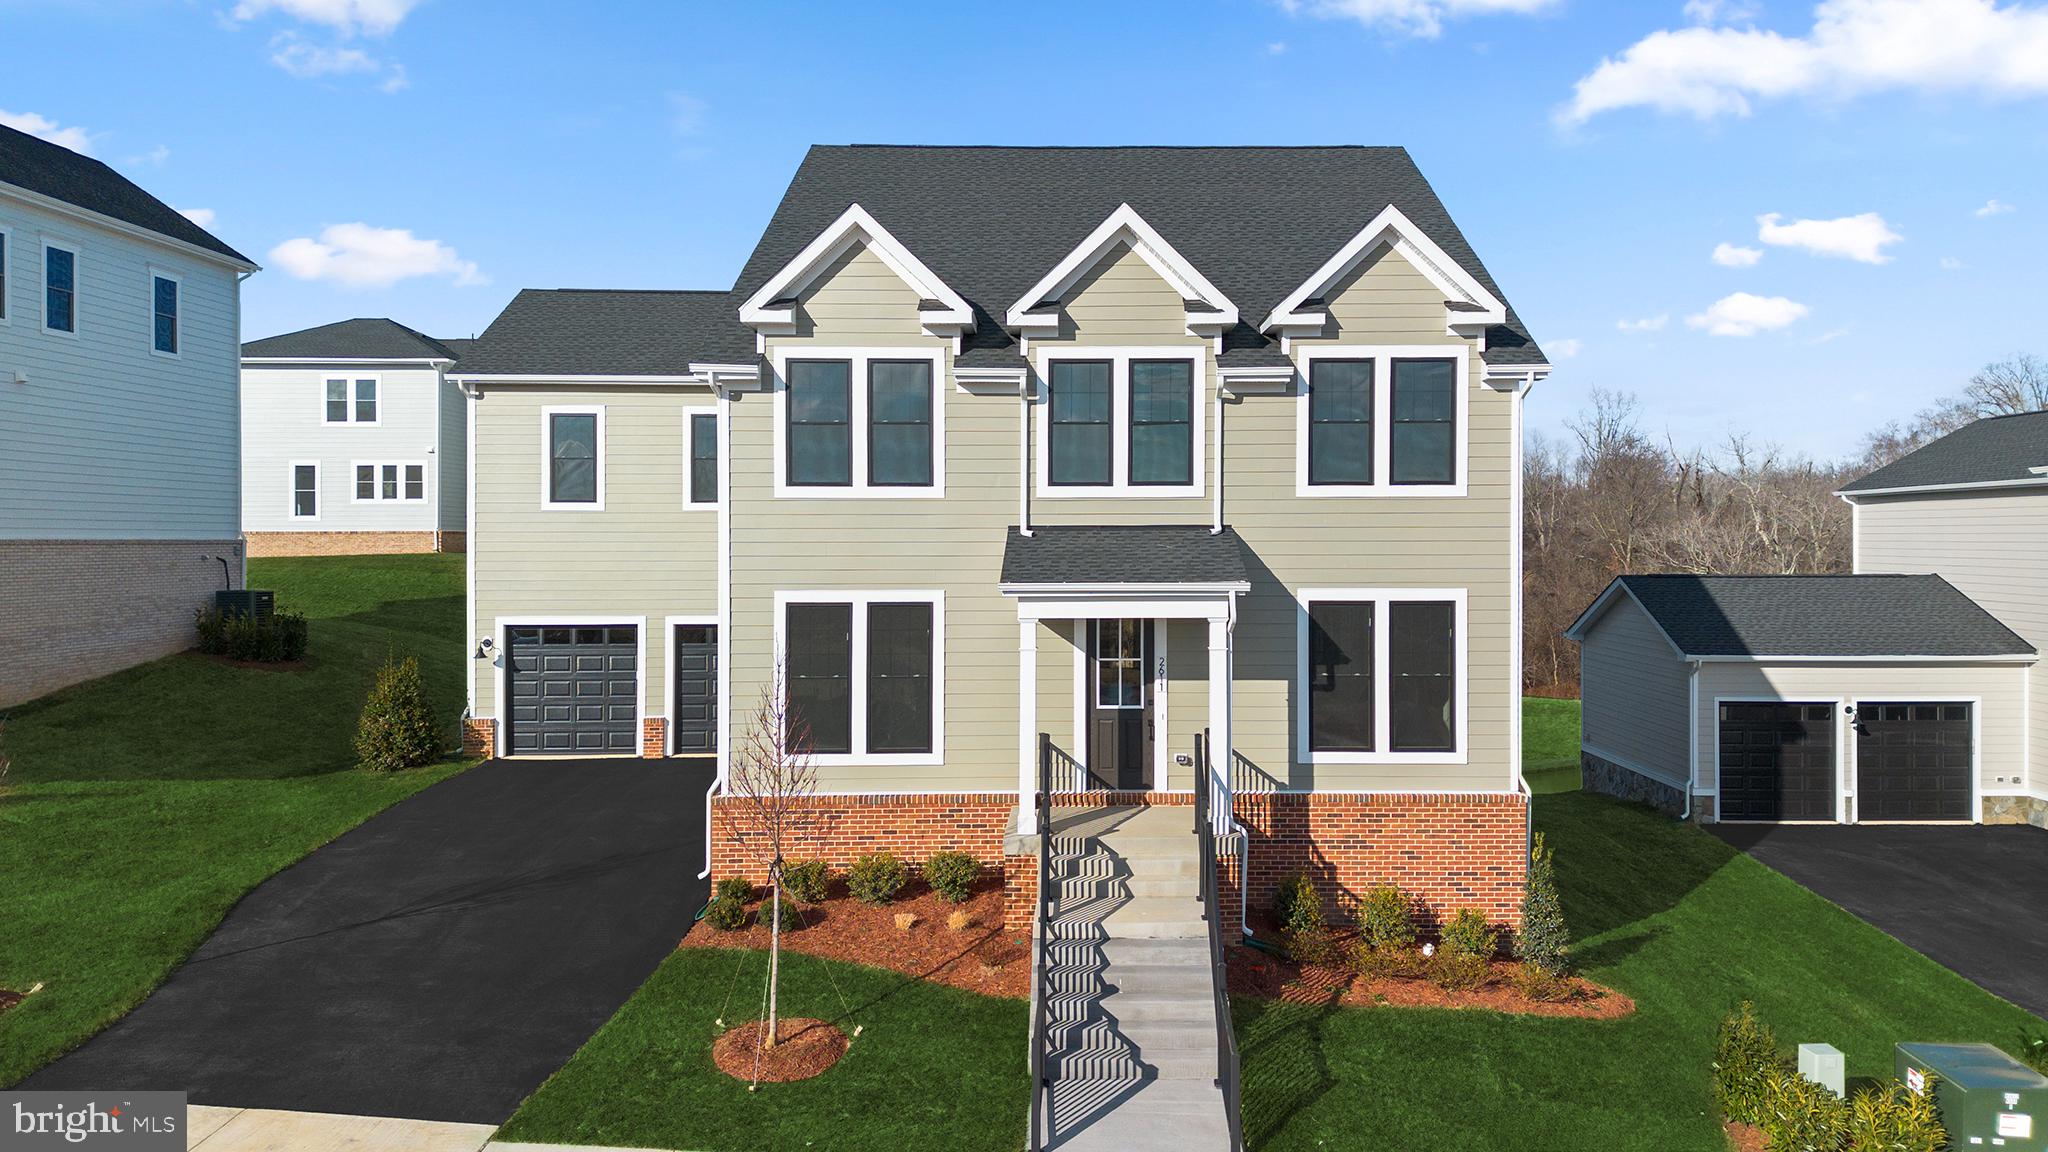
MARSHALL
2611 BLUE RIDGE AVENUE
4 Beds
3 Baths
3,677 Sq.Ft.
$862,660
MLS#: VAFQ2022674
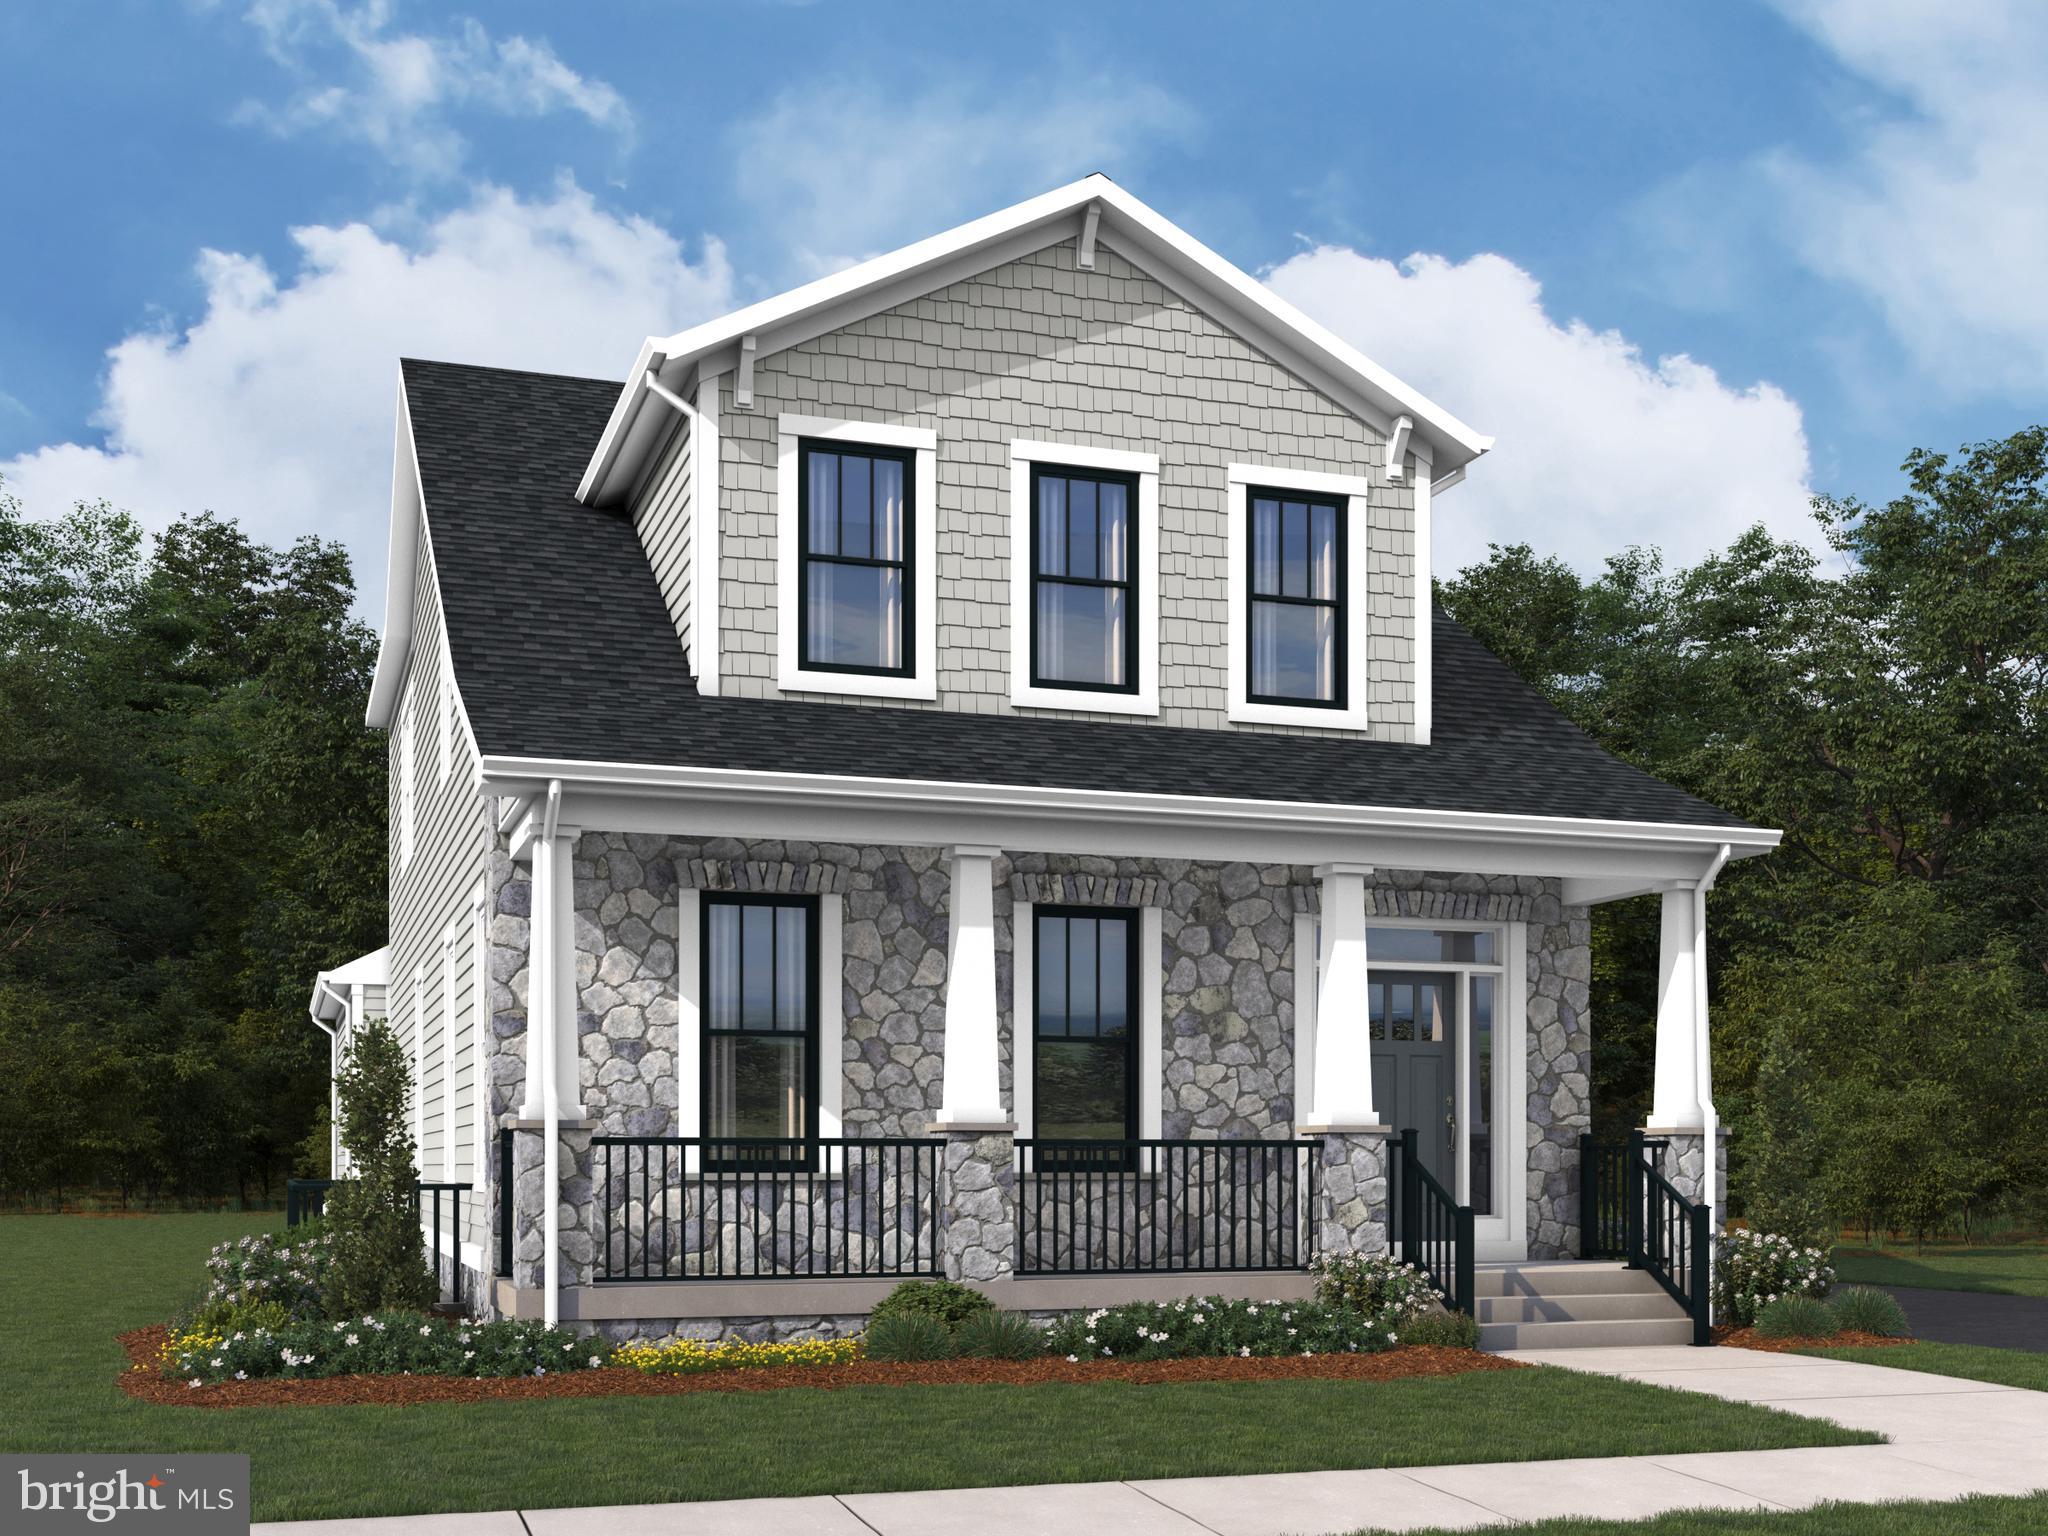
MARSHALL
2610 BLUE RIDGE AVENUE HOMESITE 123
3 Beds
3 Baths
2,967 Sq.Ft.
$779,576
MLS#: VAFQ2022332
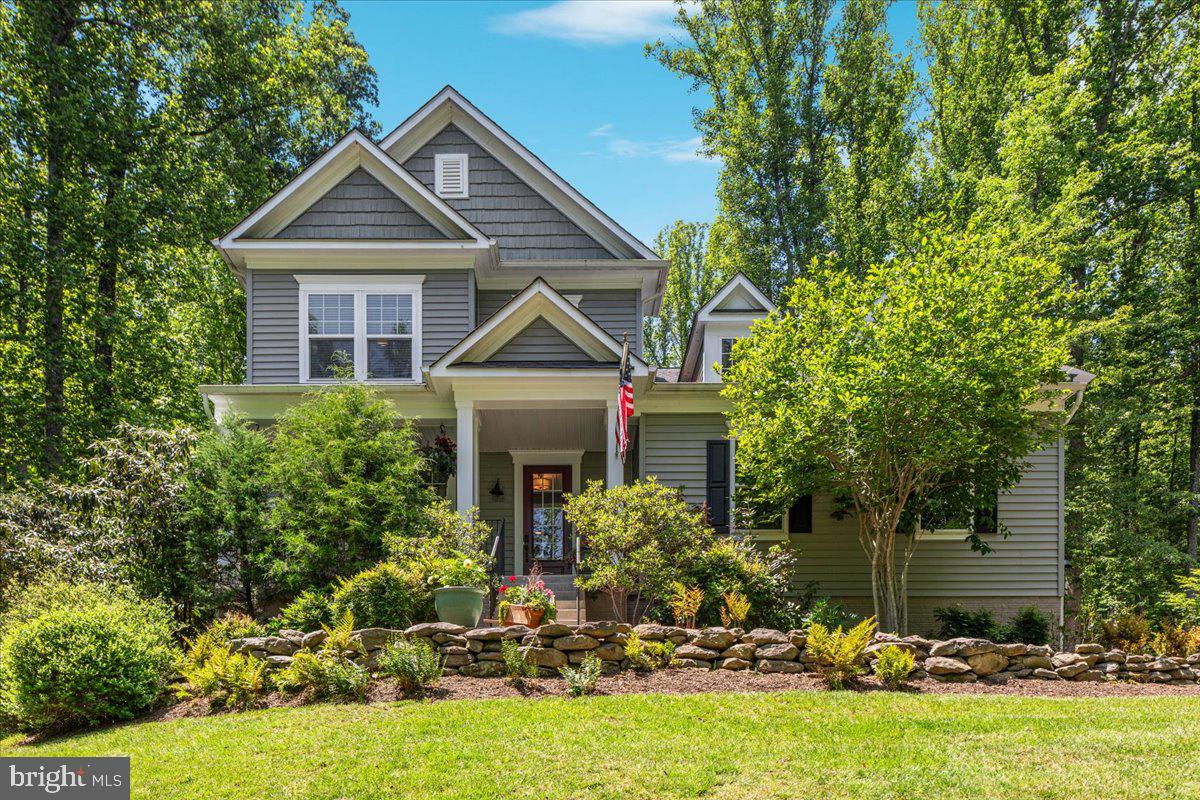
MARSHALL
5400 FREE STATE ROAD
5 Beds
4 Baths
4,662 Sq.Ft.
$895,000
MLS#: VAFQ2021982
.png)