

Features & Amenities

Interior

  • Other Interior Features

    Bar, Central Vacuum, Kitchen Island, Pantry, Walk-In Closet(s), High Ceilings, Open Floorplan

  • Total Bedrooms

    5

  • Bathrooms

    4

  • 1/2 Bathrooms

    1

  • Above Grade Finished Area

    3766.0

  • Basement YN

    YES

  • Cooling YN

    YES

  • Cooling

    Heat Pump, Electric

  • Fireplace YN

    YES

  • Heating YN

    YES

  • Heating

    Exhaust Fan, Electric, Natural Gas, Heat Pump

  • Pet friendly

    N/A

Exterior

  • Garage

    Yes

  • Garage spaces

    2

  • Construction Materials

    Brick, HardiPlank Type

  • Other Exterior Features

    Awning(s), Lighting, Storage

  • Parking

    Garage Door Opener, Concrete, Electric Vehicle Charging Station(s), Garage, Inside Entrance, Attached

  • Patio and Porch Features

    Patio, Porch

  • Pool

    No

  • Waterfront YN

    NO

  • View

    Park/Greenbelt, Trees/Woods, Garden, Scenic

Area & Lot

  • Lot Features

    Back Yard

  • Lot Size(acres)

    0.51

  • Lot Size(square feet)

    22035.0

  • Property Type

    Residential

  • Property Sub Type

    Single Family Residence

  • Architectural Style

    Contemporary

Price

  • Sales Price

    $1,599,000

  • Tax Amount

    $11,396

  • Sq. Footage

    3, 766

  • Price/SqFt

    $424

HOA

  • Association

    Yes

  • Association Fee

    $60

  • Association Fee Frequency

    Annually

  • Association Fee Includes

    N/A

School District

  • Elementary School

    WOLFTRAP

  • Middle School

    KILMER

  • High School

    MARSHALL

Property Features

  • New Construction

    NO

  • Association Amenities

    Playground

  • Foundation Details

    Slab

  • Senior Community YN

    NO

  • Sewer

    Public Sewer

  • Tax Lot

    29

  • Water Source

    Public

Schedule a Showing

Showing scheduled successfully.

<
>
IN PERSON
VIA CHAT

What is 3 + 4 ?


Change time

Mortgage calculator

Estimate your monthly mortgage payment, including the principal and interest, property taxes, and HOA. Adjust the values to generate a more accurate rate.

Your payment

Principal and Interest:

$

Property taxes:

$

HOA fees:

$

Total loan payment:

$

Total interest amount:

$

Location

County

FAIRFAX

Elementary School

WOLFTRAP

Middle School

KILMER

High School

MARSHALL

Listing Courtesy of Mackenzie Kate Horne , Corcoran McEnearney

RealHub Information is provided exclusively for consumers' personal, non-commercial use, and it may not be used for any purpose other than to identify prospective properties consumers may be interested in purchasing. All information deemed reliable but not guaranteed and should be independently verified. All properties are subject to prior sale, change or withdrawal. RealHub website owner shall not be responsible for any typographical errors, misinformation, misprints and shall be held totally harmless.

Agent Laurie Hailey

AGENT

Laurie Hailey

Call Laurie today to schedule a private showing.


* Listings on this website come from the FMLS IDX Compilation and may be held by brokerage firms other than the owner of this website. The listing brokerage is identified in any listing details. Information is deemed reliable but is not guaranteed. If you believe any FMLS listing contains material that infringes your copyrighted work please click here to review our DMCA policy and learn how to submit a takedown request.© 2024 FMLS.
OFFER DEADLINE: Please submit offers by Monday June 17 at 10am.

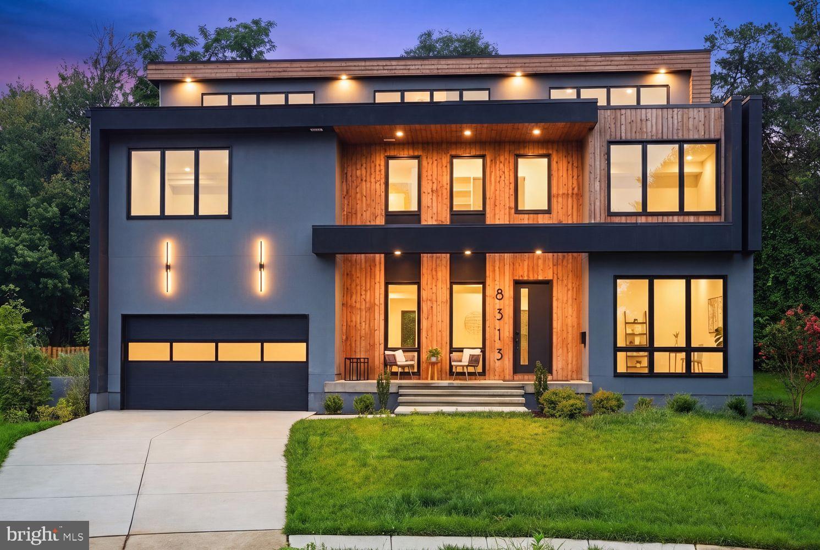
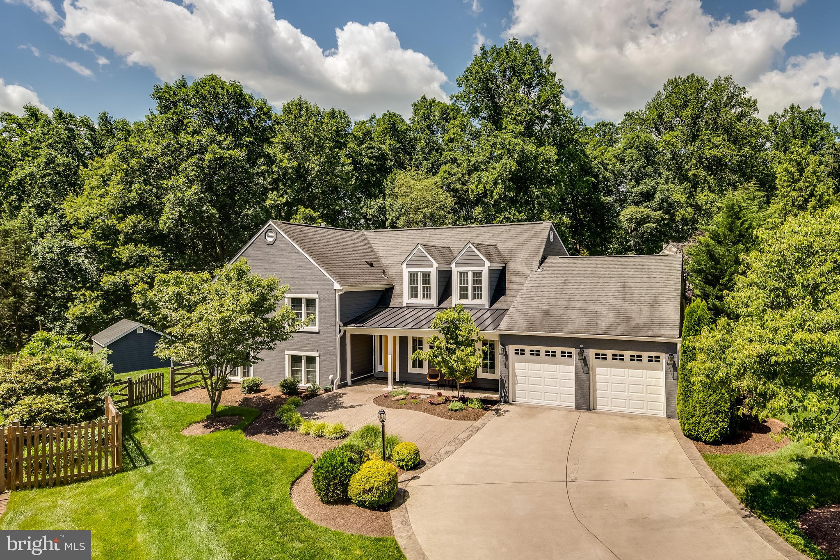
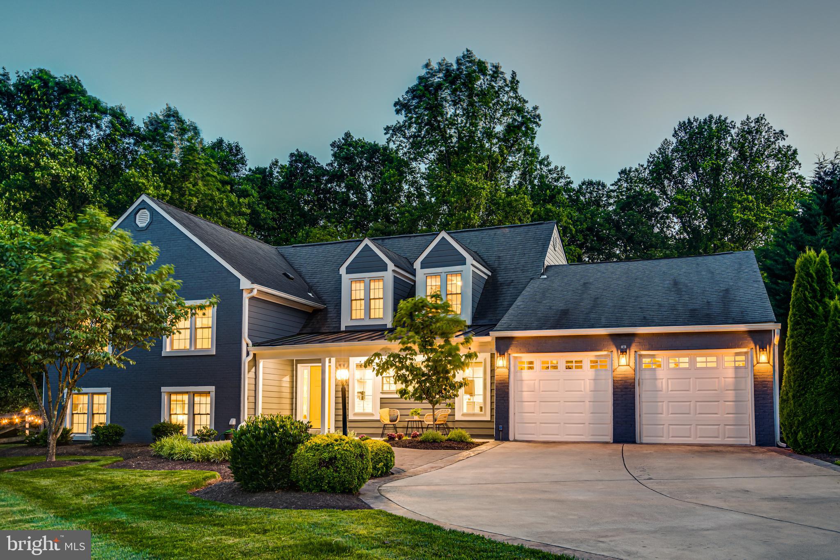
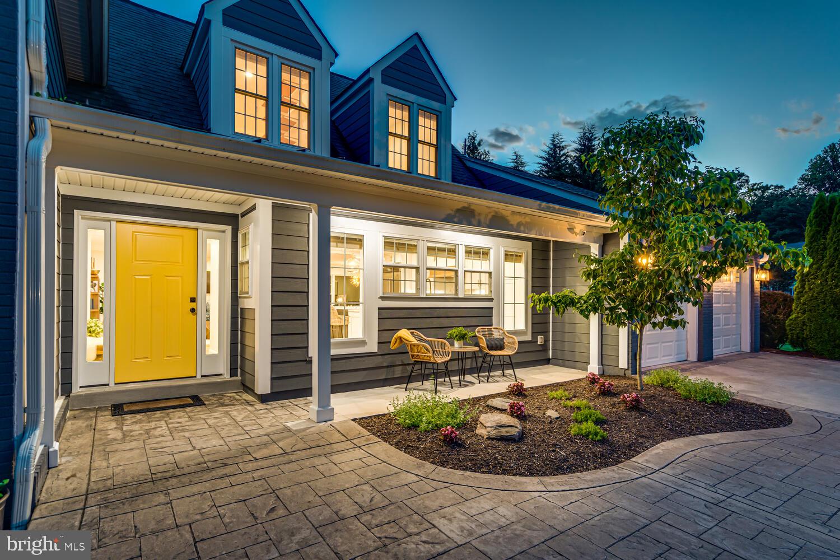
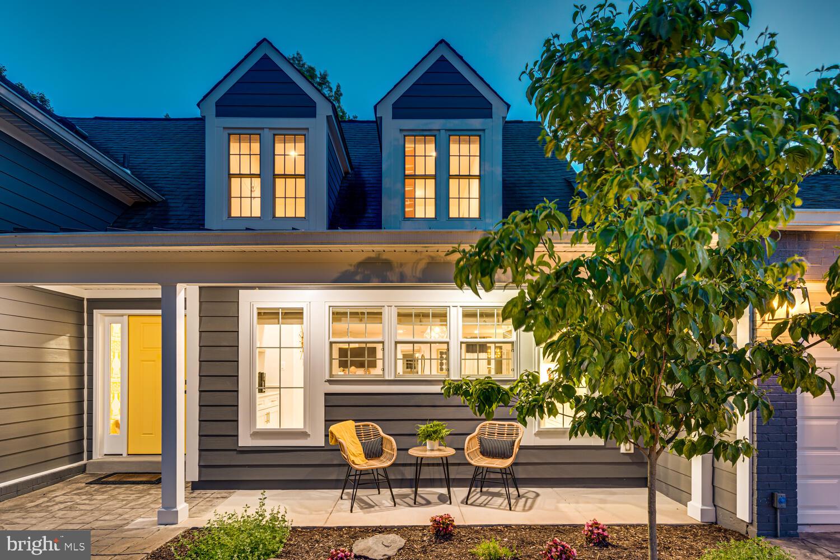
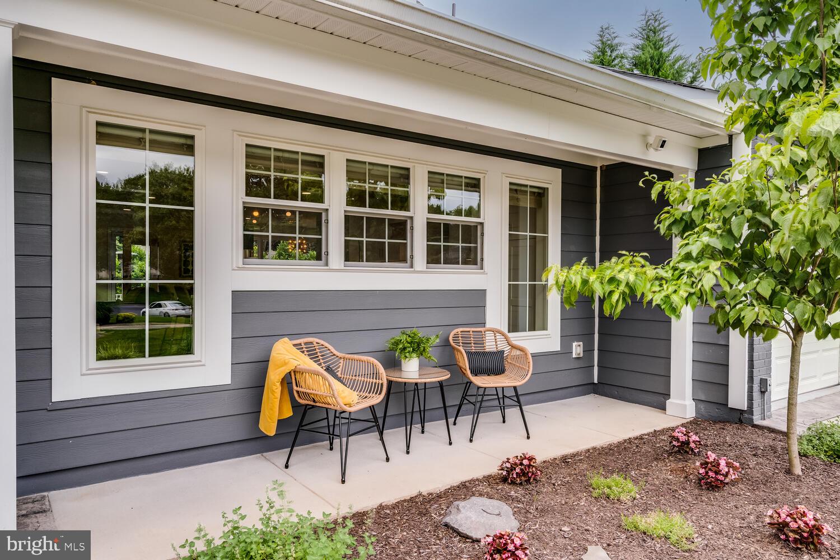
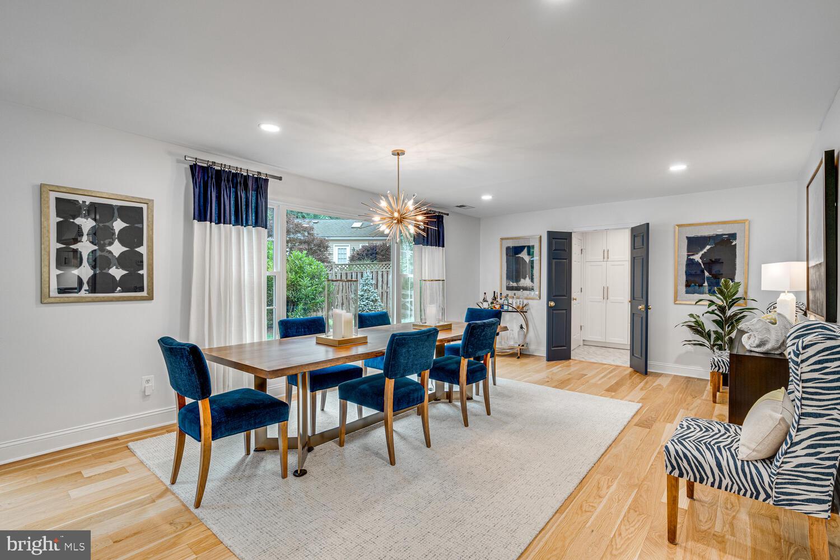
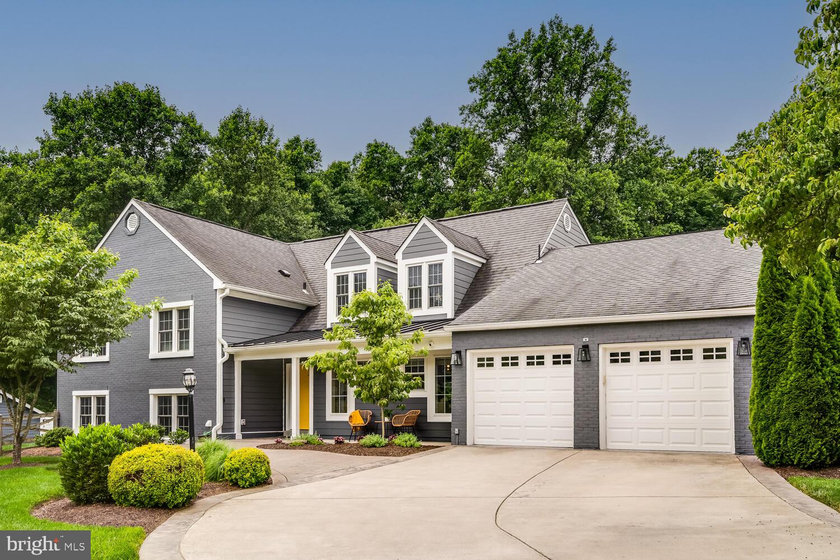
Step inside your dream come true. Have you imagined living in a home that is both magazine worthy AND family oriented? Prepare to be blown away by the nearly 4000 finished square feet of meticulous elegance mixed with practicality and purpose. If you fall in love with the decor (which I know you will!), keep in mind: this home’s professionally sourced furniture is available for purchase! 

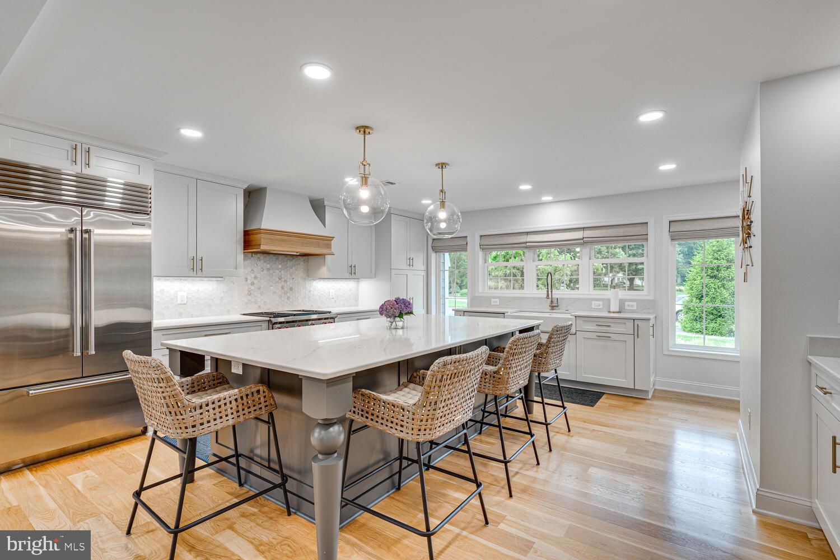
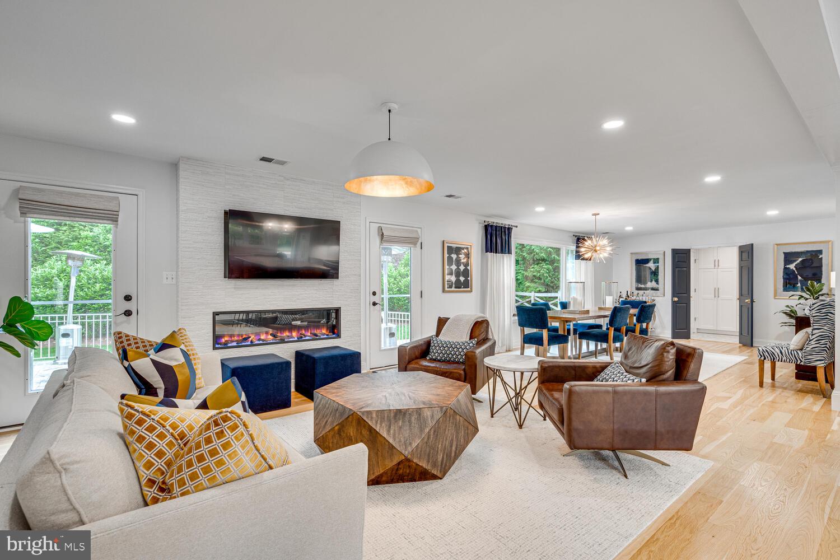
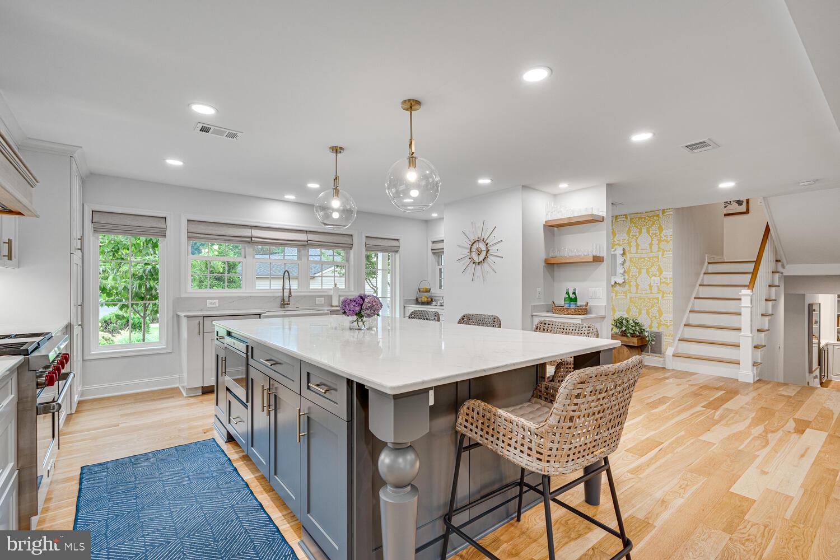
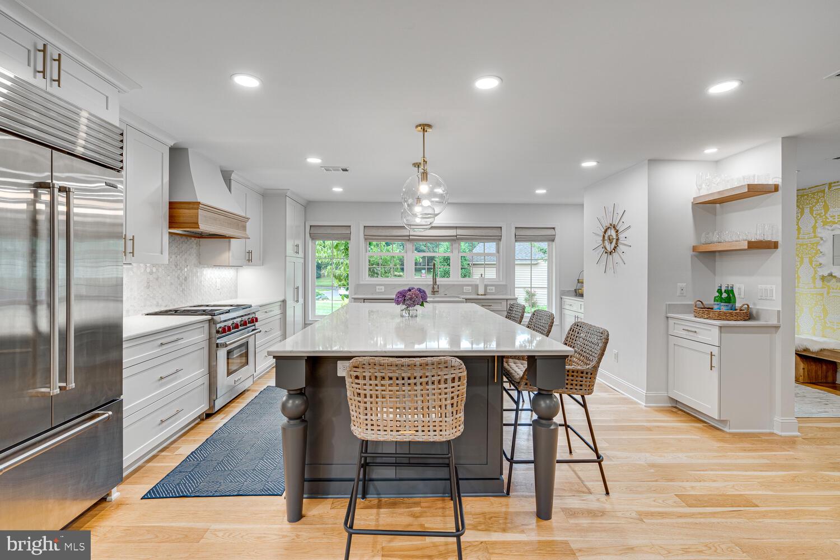
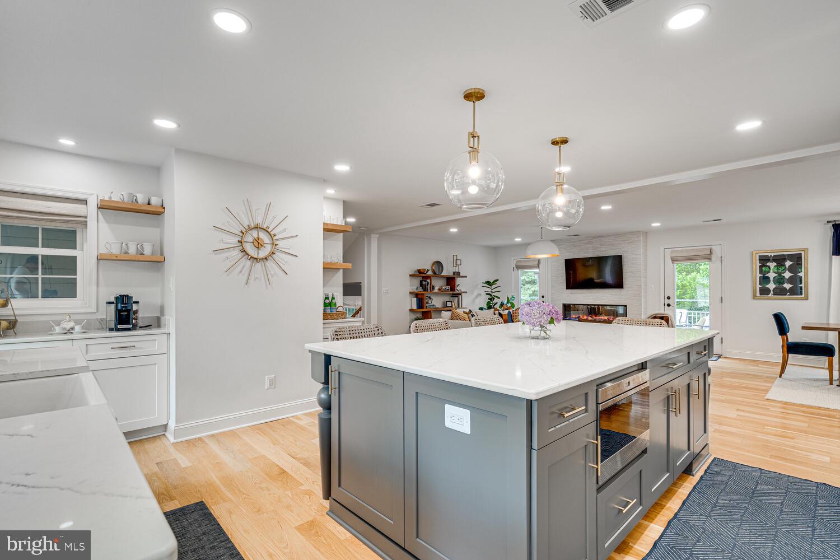
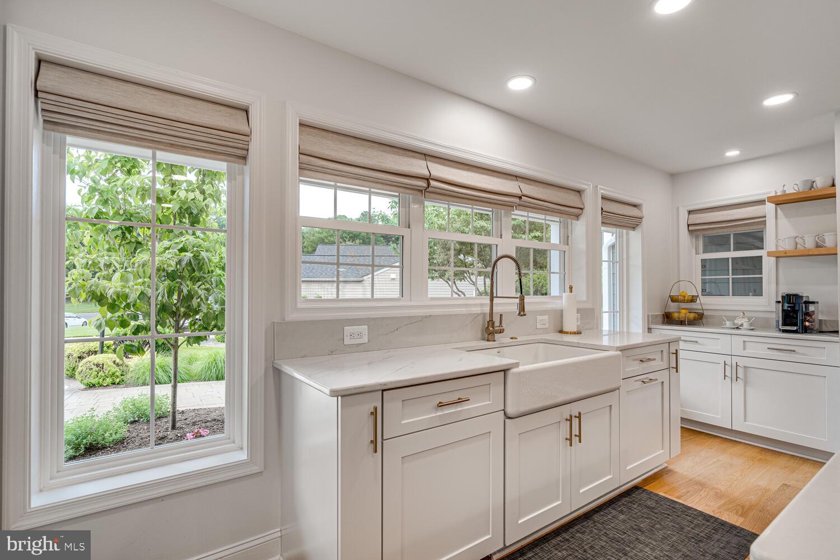
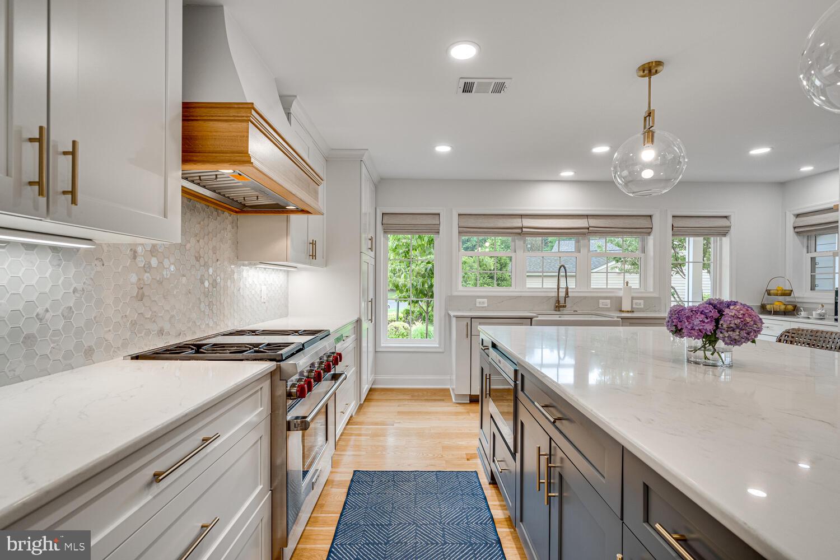
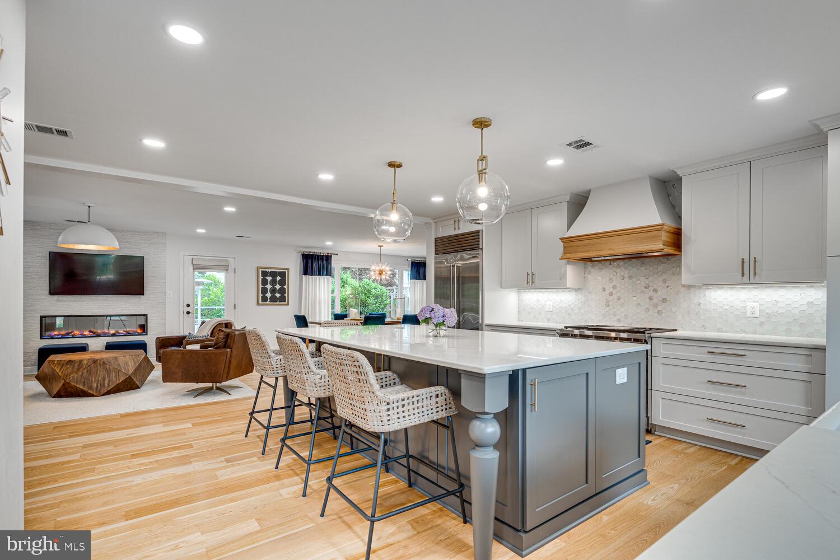
Carefully curated, 9803 Fosbak Drive’s 4 levels have luxury design features that begin with its beautiful, bright and perfectly adorned gourmet kitchen. Equipped with top of the line appliances (Wolf, Sub-Zero, Bosch), quartz countertops, marble backsplash, custom hood, farmhouse sink, coffee bar, this kitchen was expanded and remodeled in 2020 to achieve the biggest of culinary dreams. 

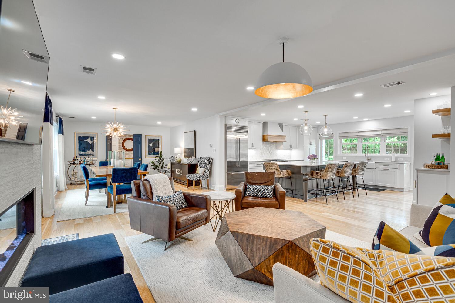
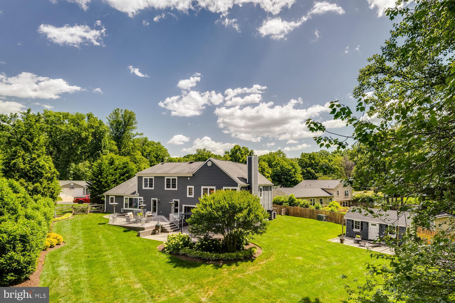
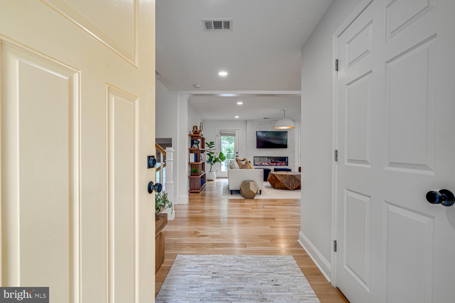
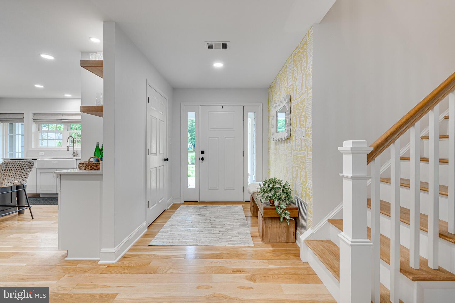
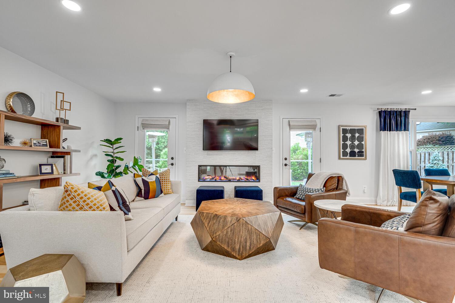
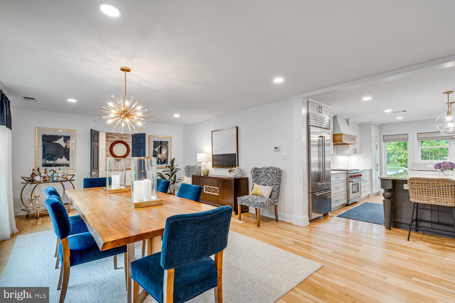
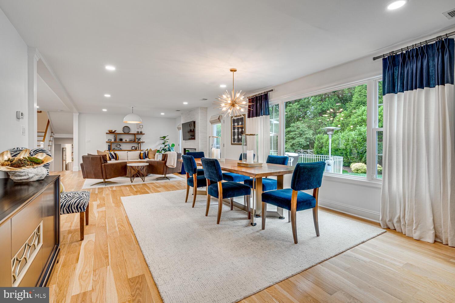
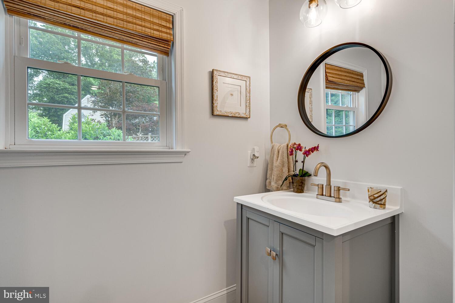
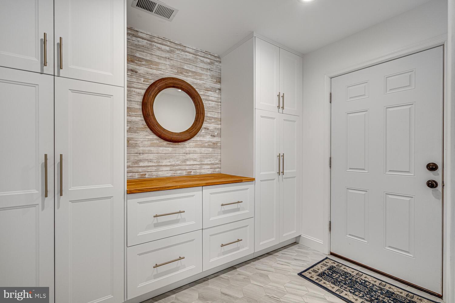
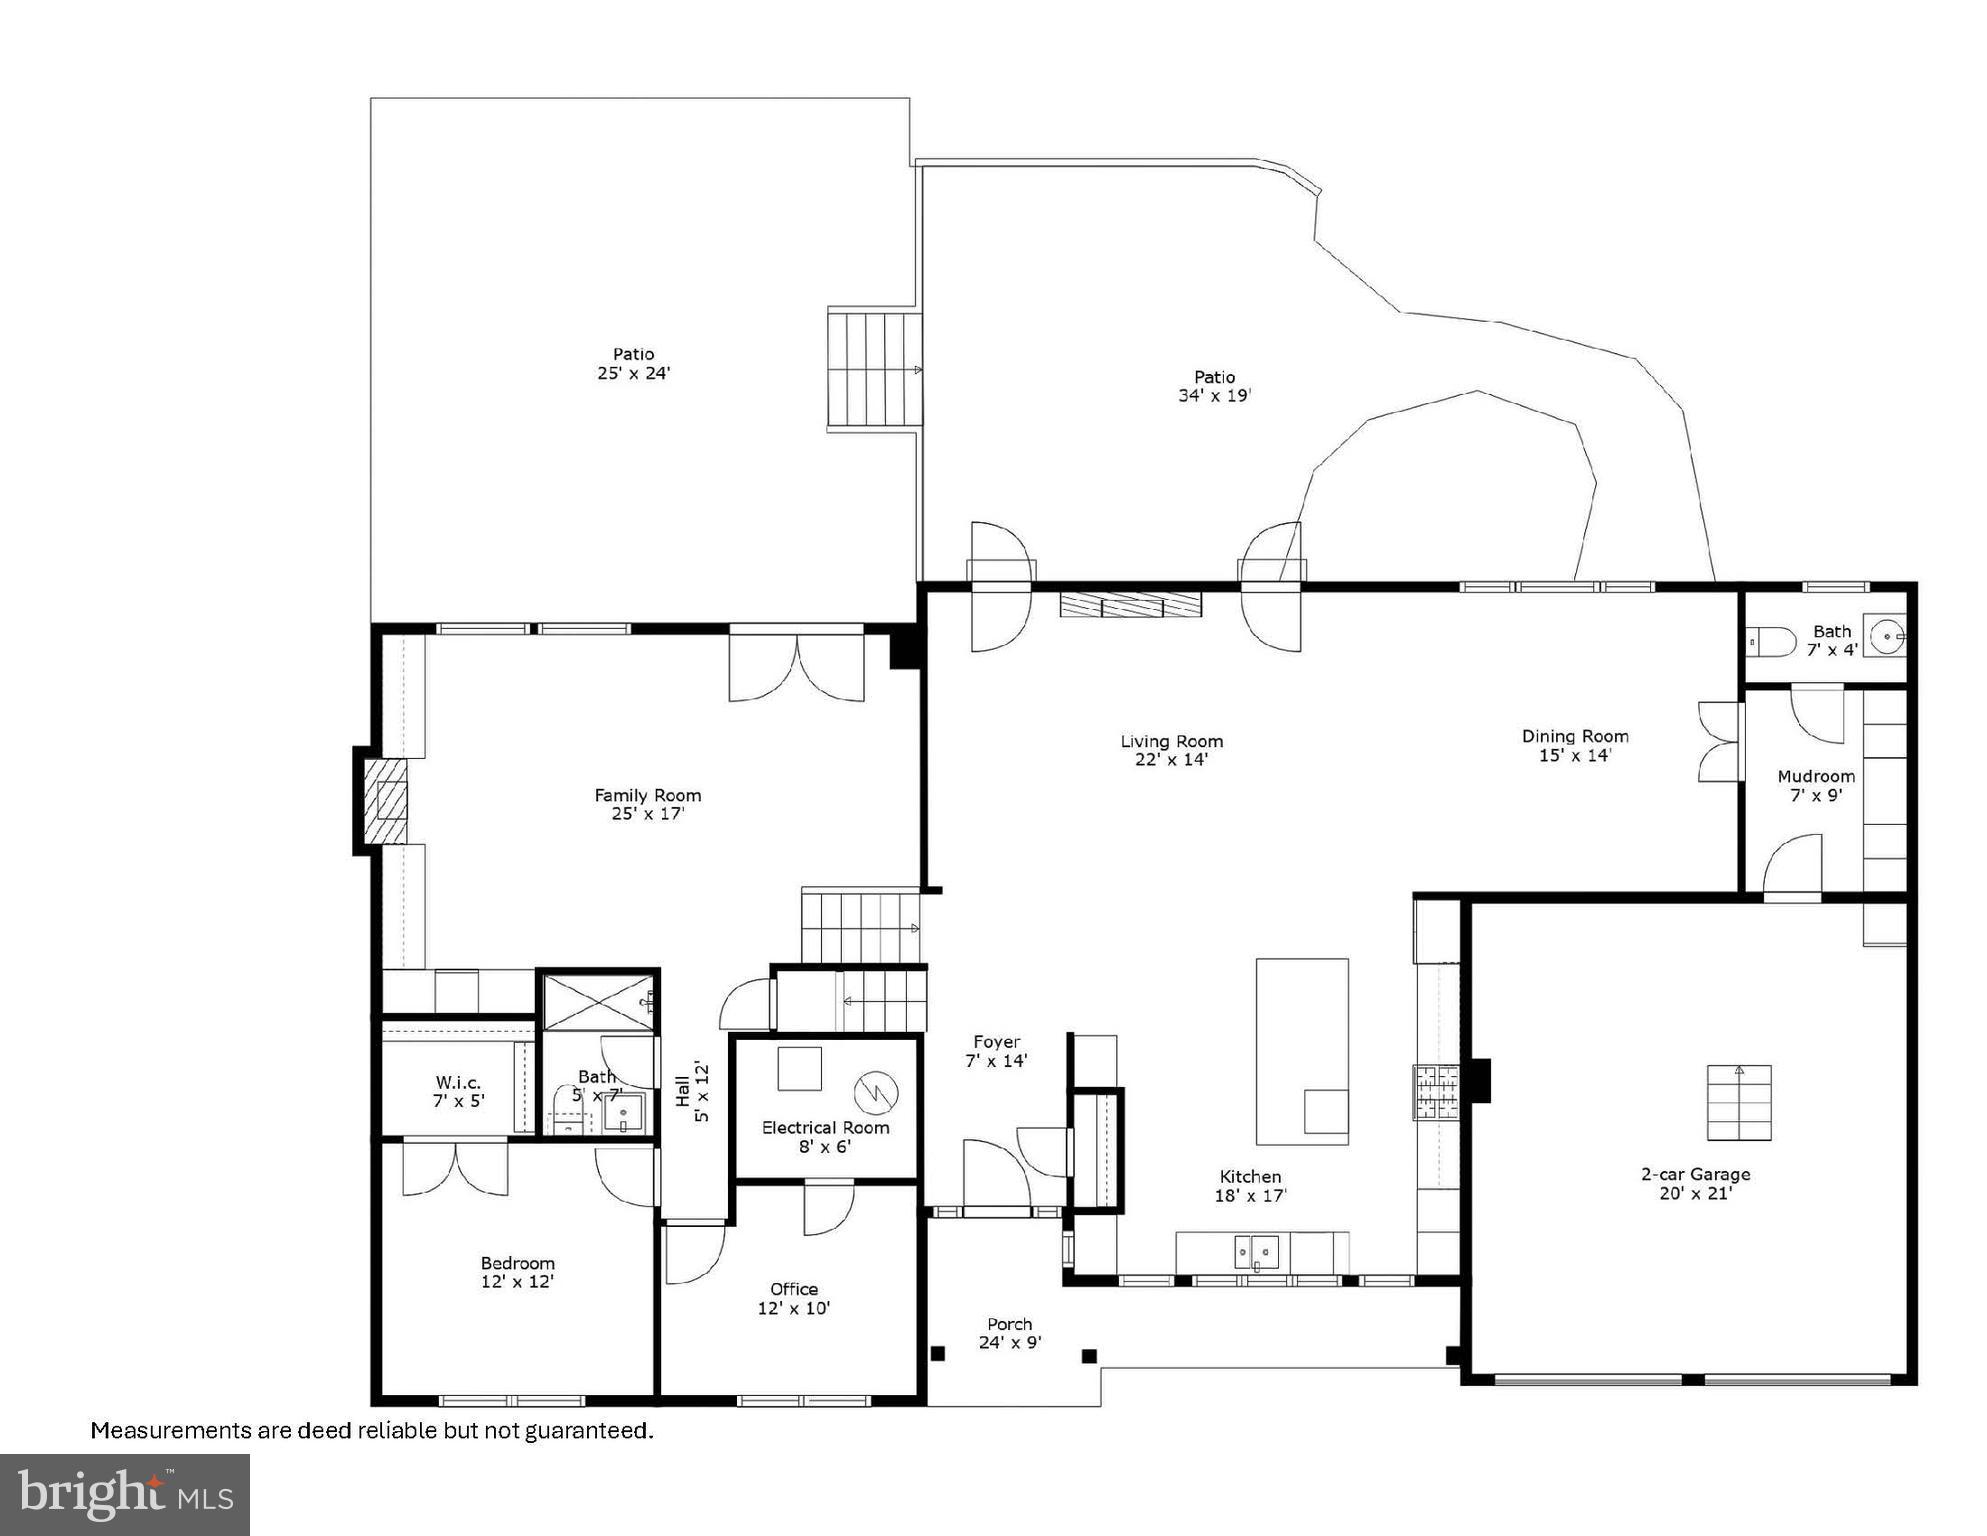
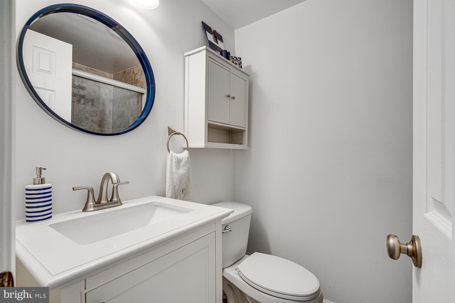
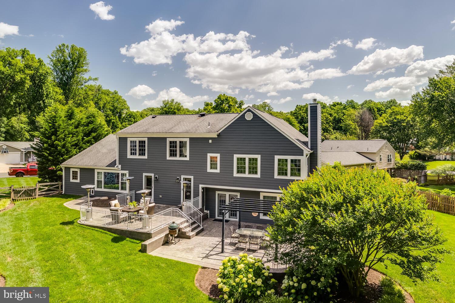
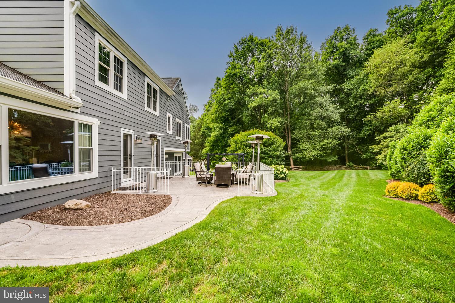
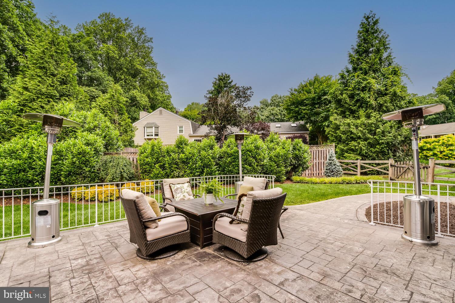
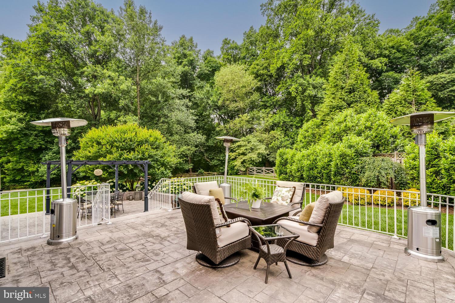
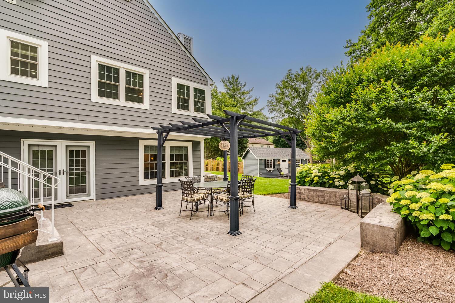
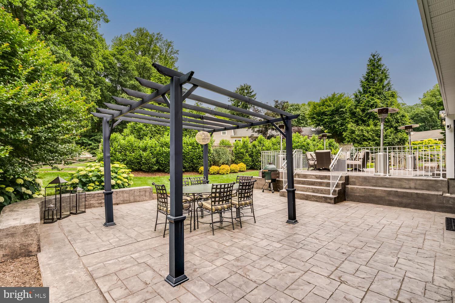
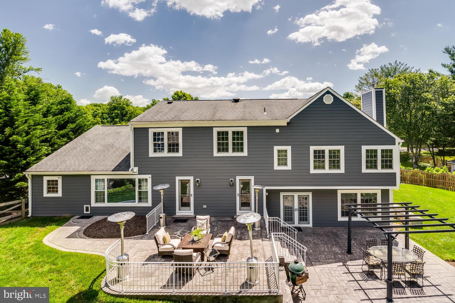
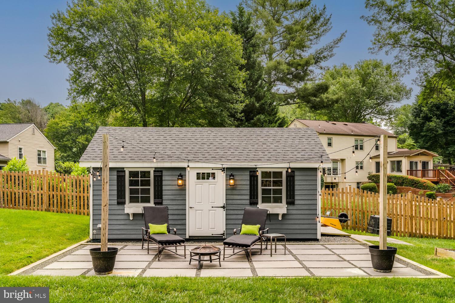
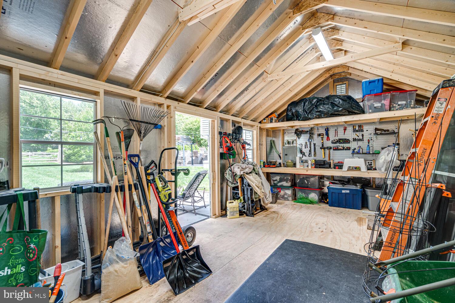
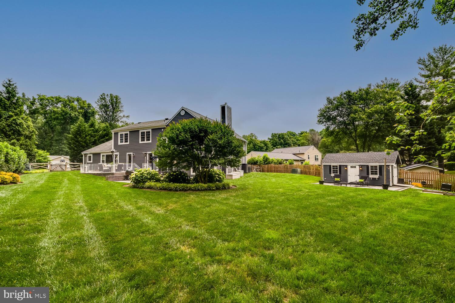
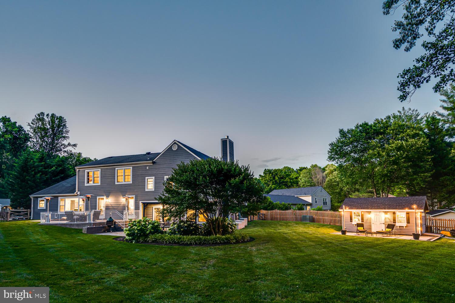
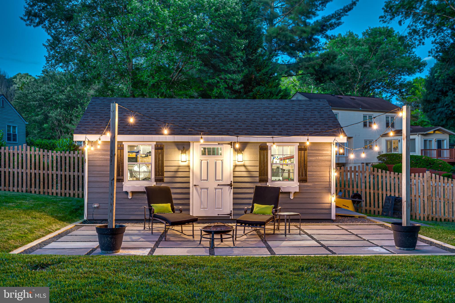
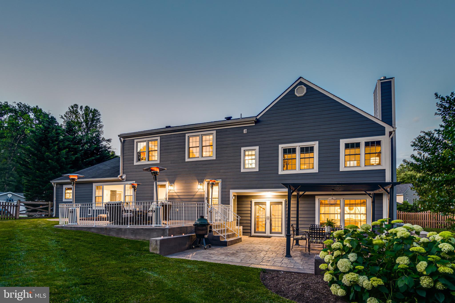
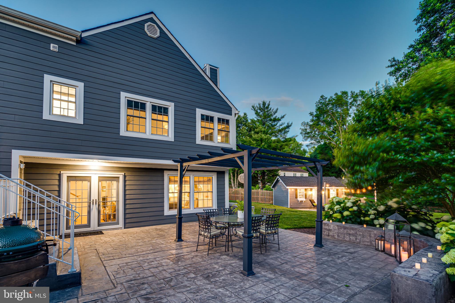
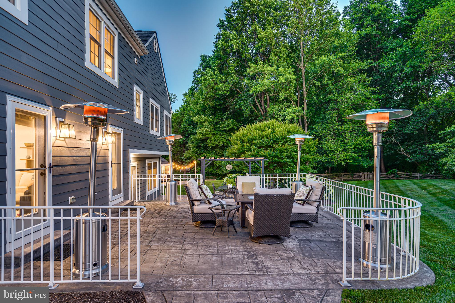
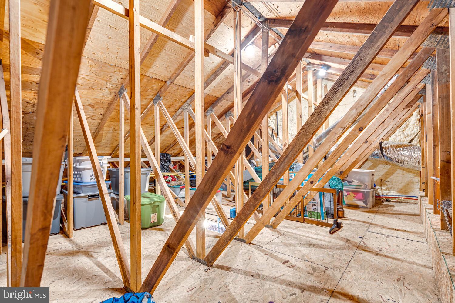
The main level is open with contemporary vibes and classic sophistication that combines cooking, living, and dining so you can entertain your guests with ease. A thing of dreams...this main level boasts a beautiful electric fireplace feature wall, updated powder room, and mud room, as well as easy access to the 2-level patio, fenced-in lush backyard backing to parkland, and large backyard shed with electricity. The attached 2-car garage not only has a Tesla charger but also extensive finished attic storage to boot. 

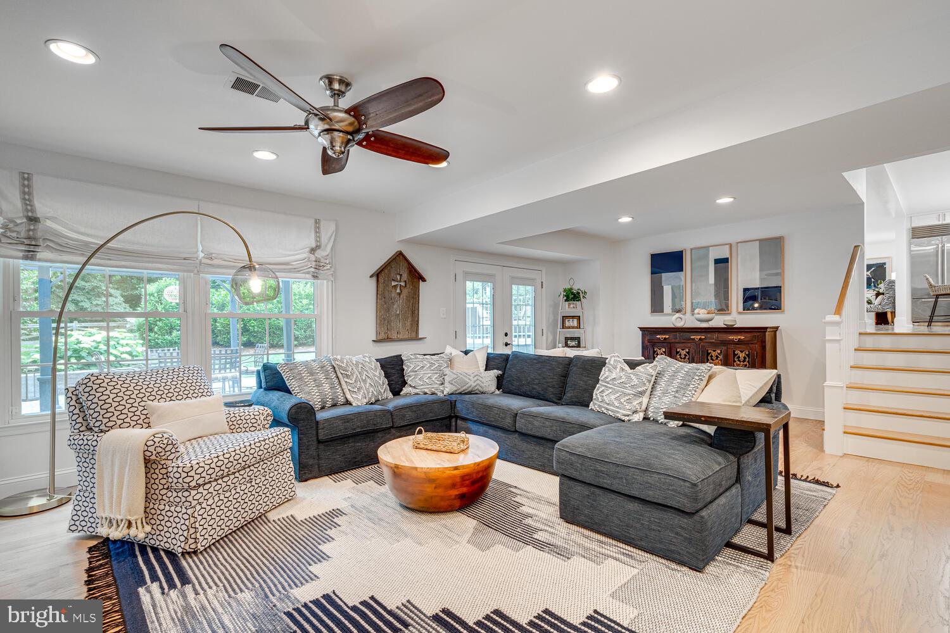
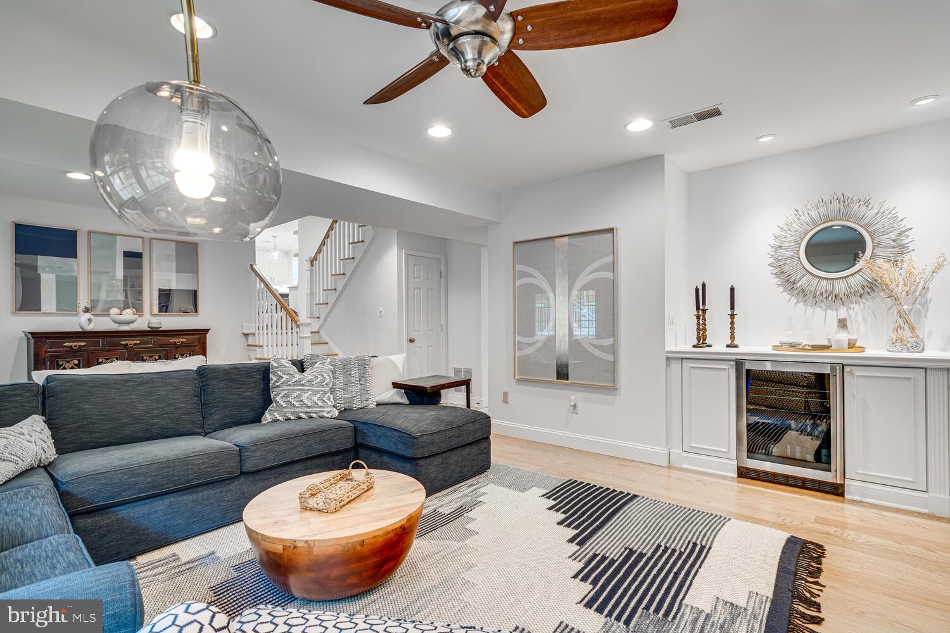
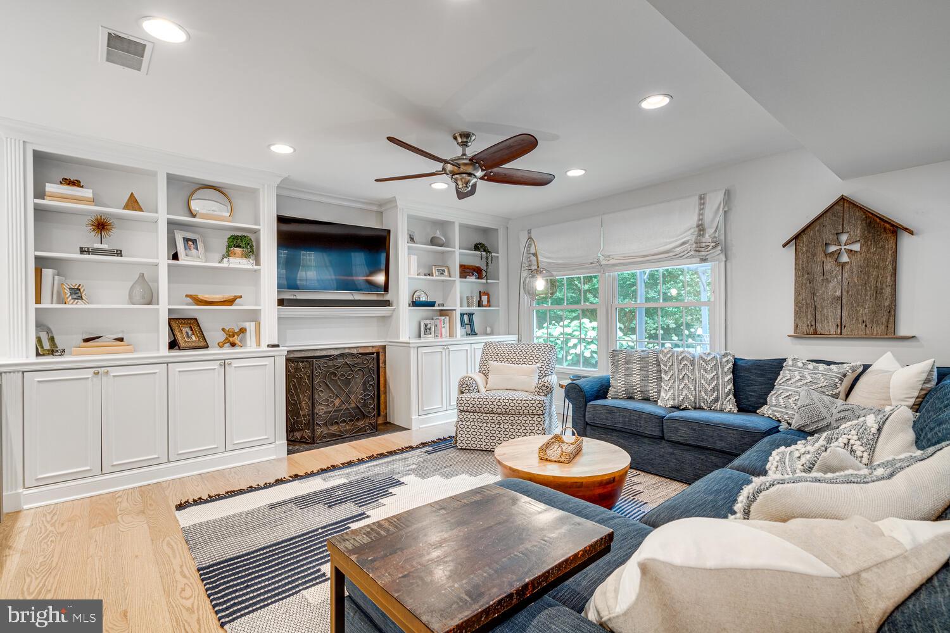
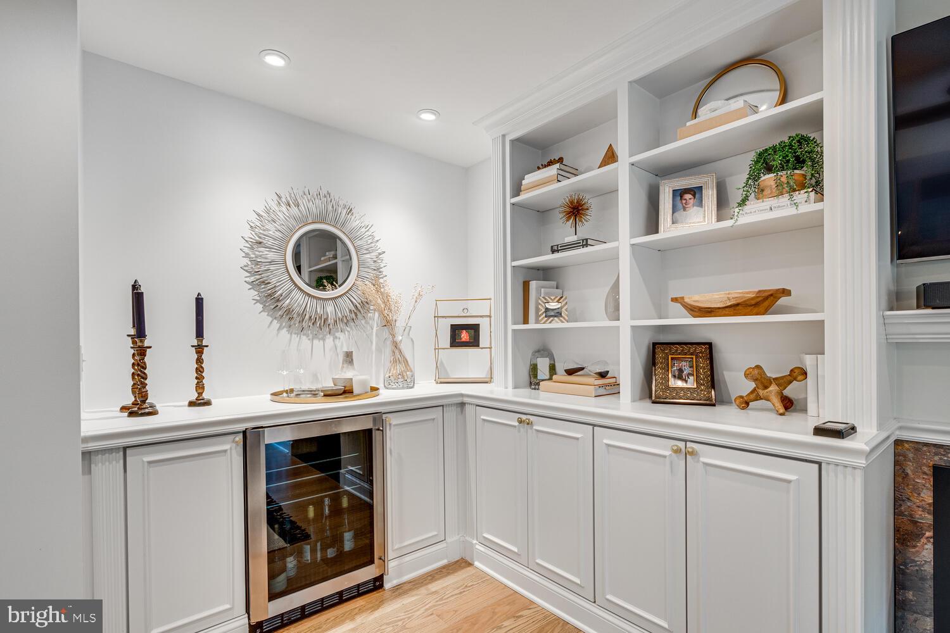
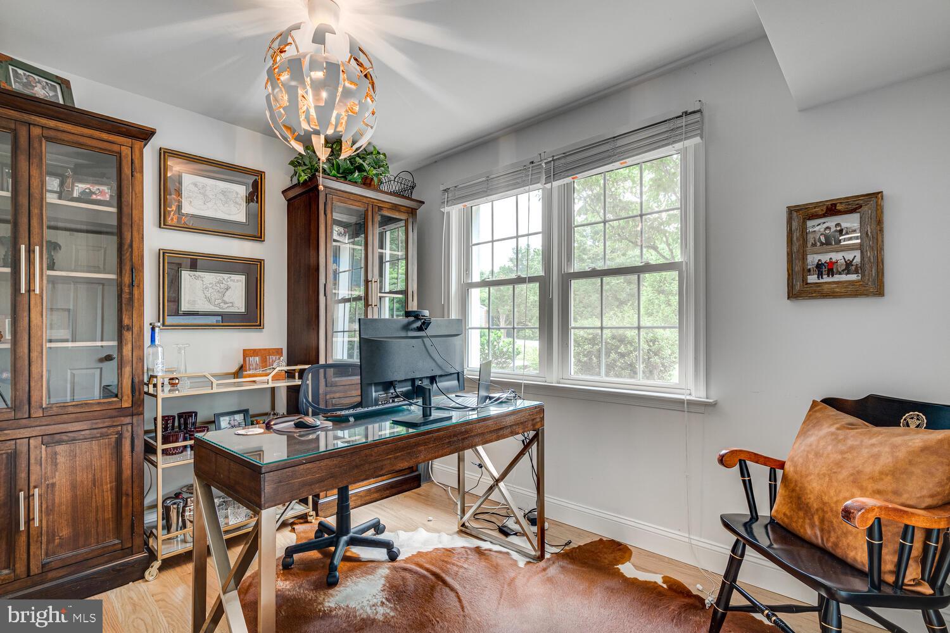
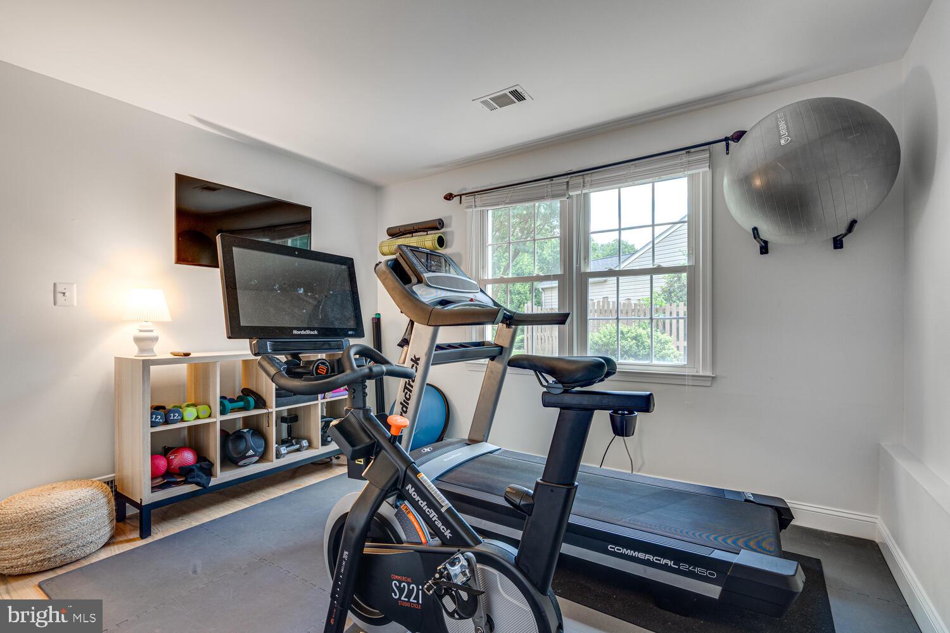
On the lower level, the family room embraces you with built-ins, wine refrigerator, gas fireplace and another outdoor access. Are you dreaming of watching Netflix from this comfortable oasis? Well, don’t forget to ask your realtor about the home’s furniture...it can remain!! The lower level is complete with a full bathroom, office and bedroom (currently used as an amazing exercise room), all updated in 2020. 

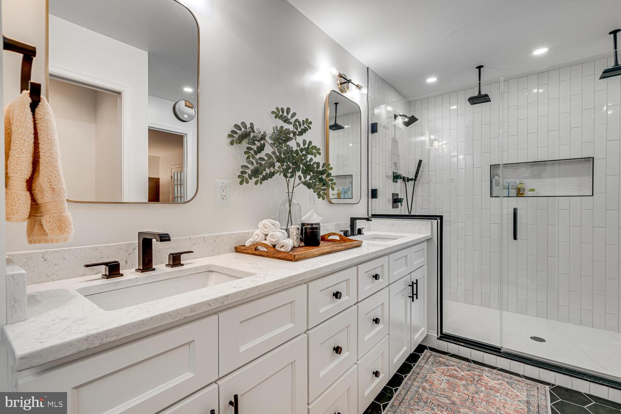
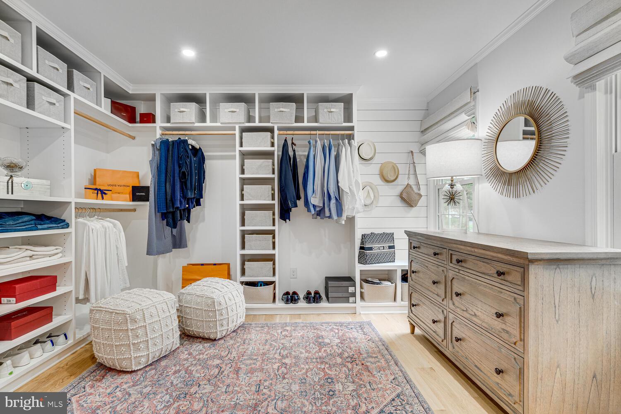
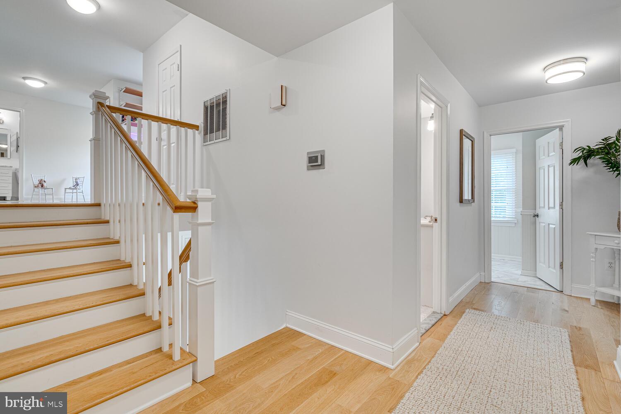
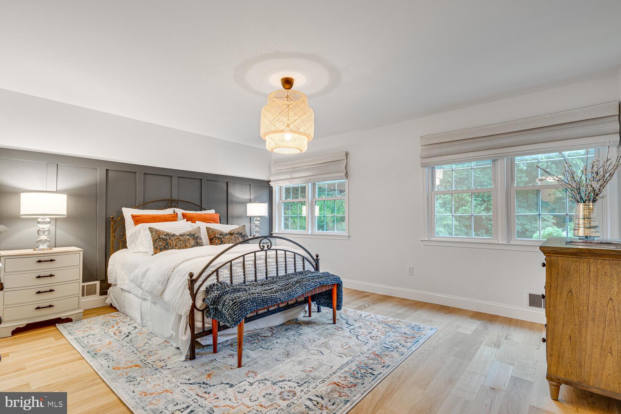
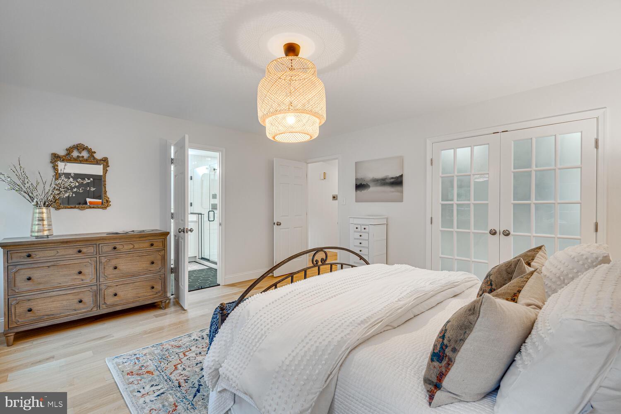
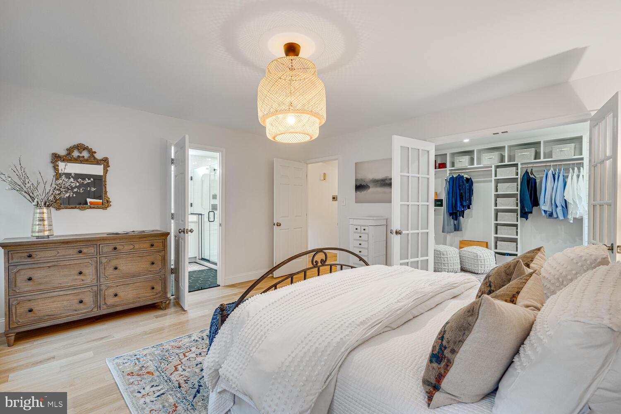
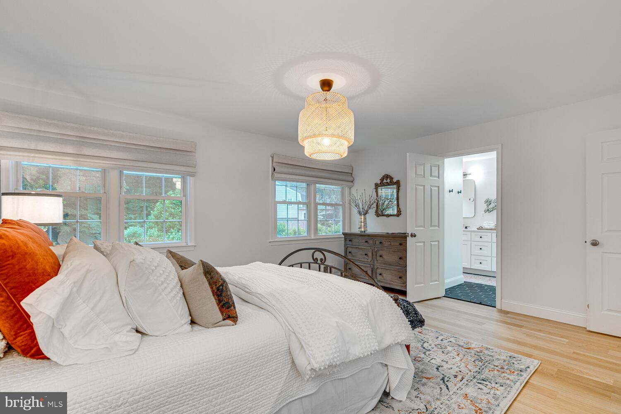
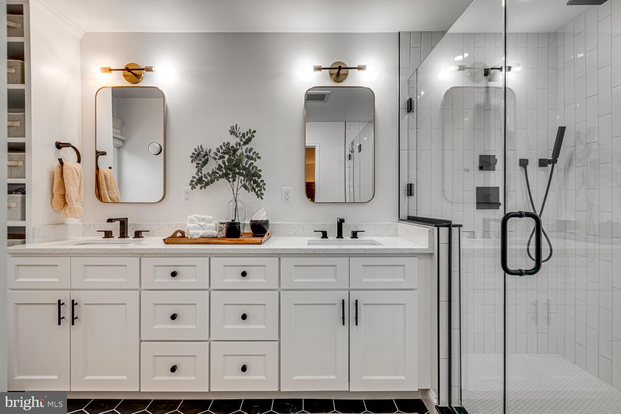
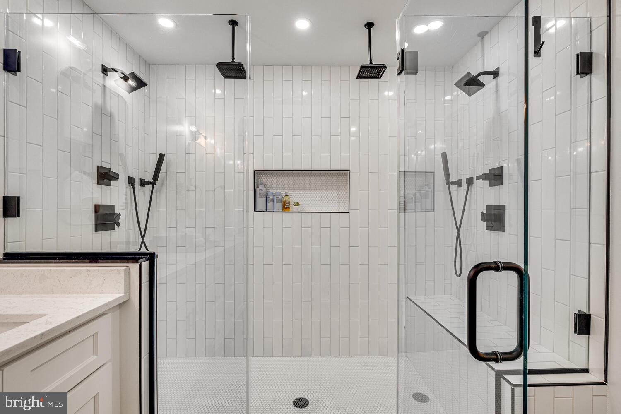
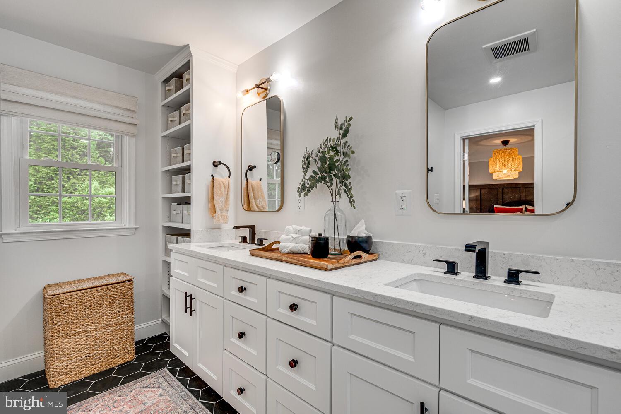
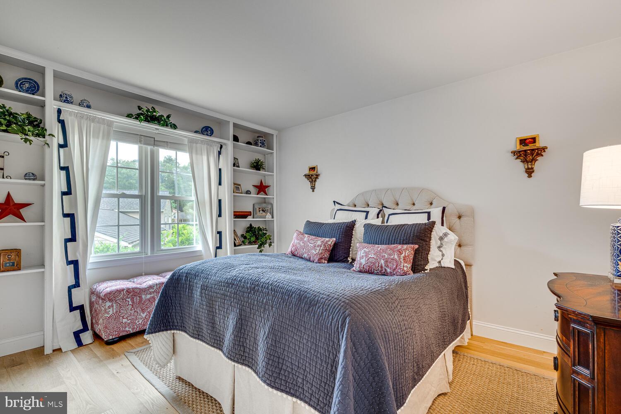
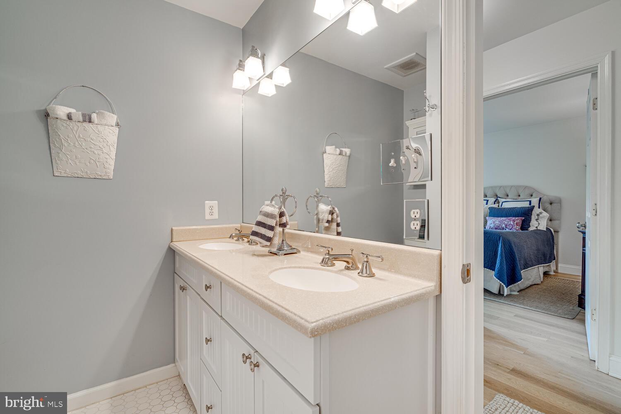
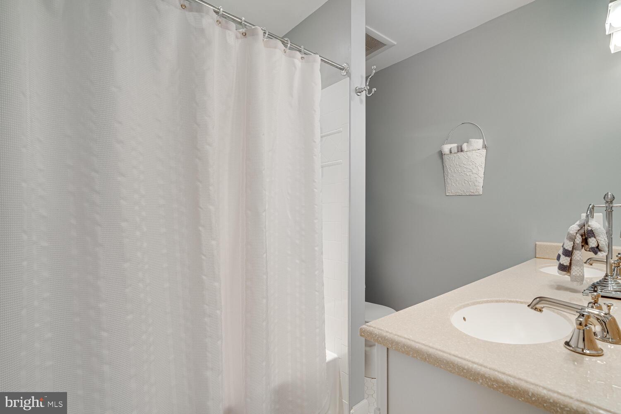
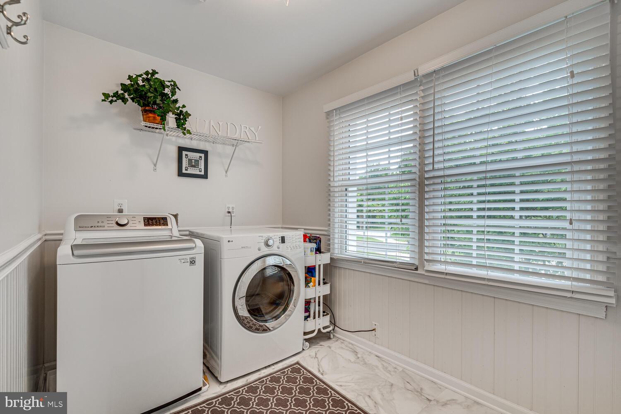
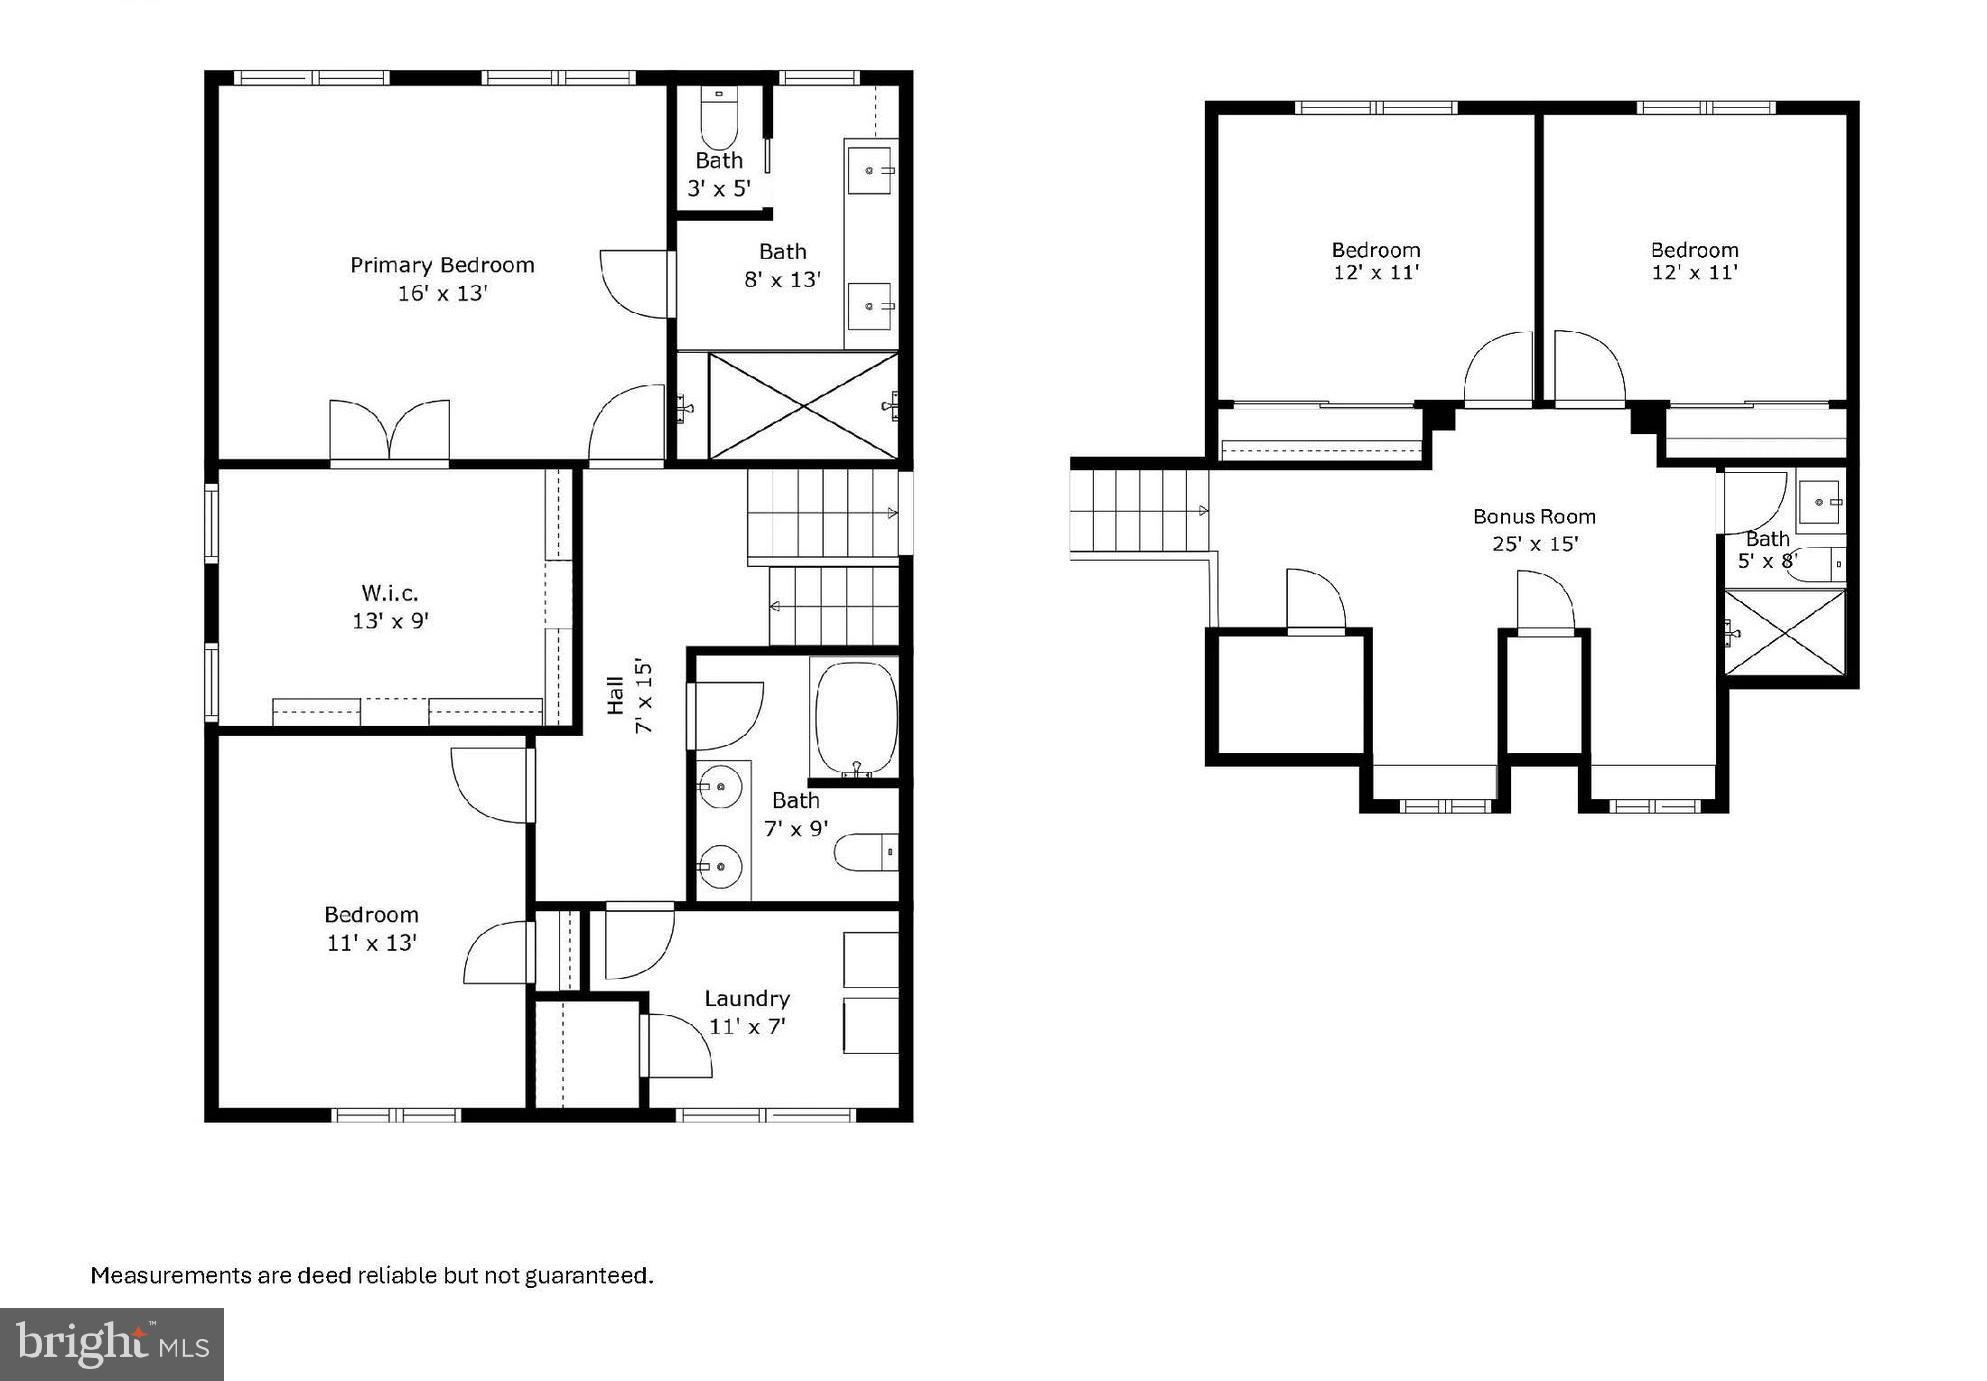
The white oak hardwood floors that are present throughout the home, guide you upstairs to the bedroom levels. The Primary Suite was fully updated in 2022 to have an expansive, walk-in closet, and primary ensuite bathroom. From the feature wall, custom fixtures, to the peaceful view of your backyard, this bedroom is a sanctuary. Down the hall is a large bedroom with built-ins, separate laundry room, and full bathroom (with tub). 

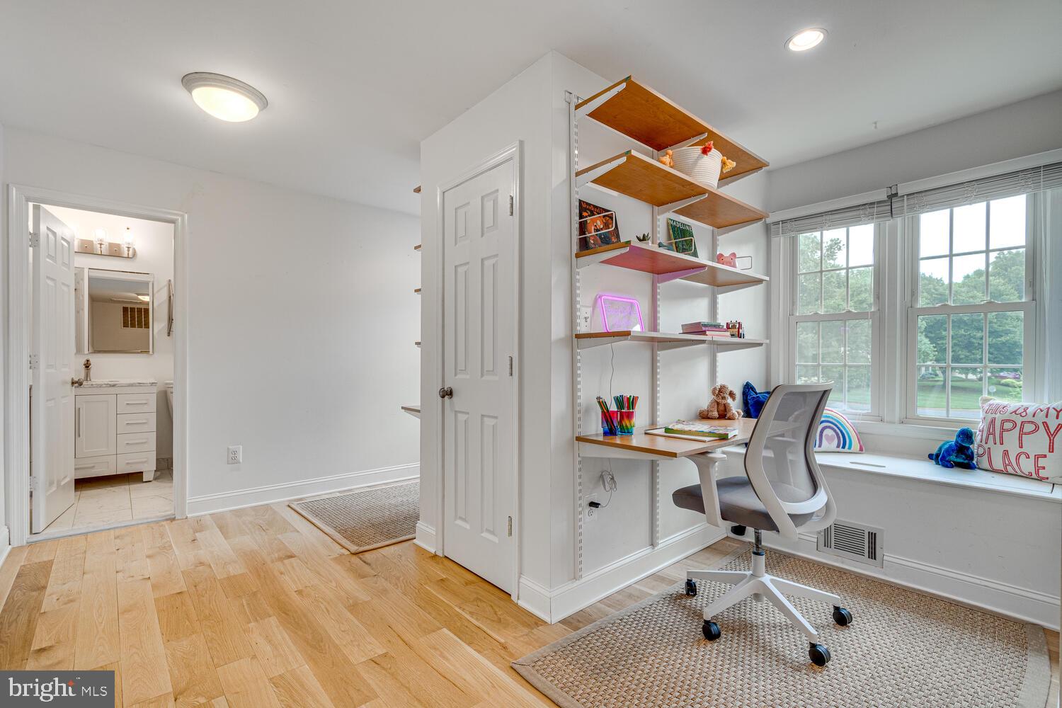
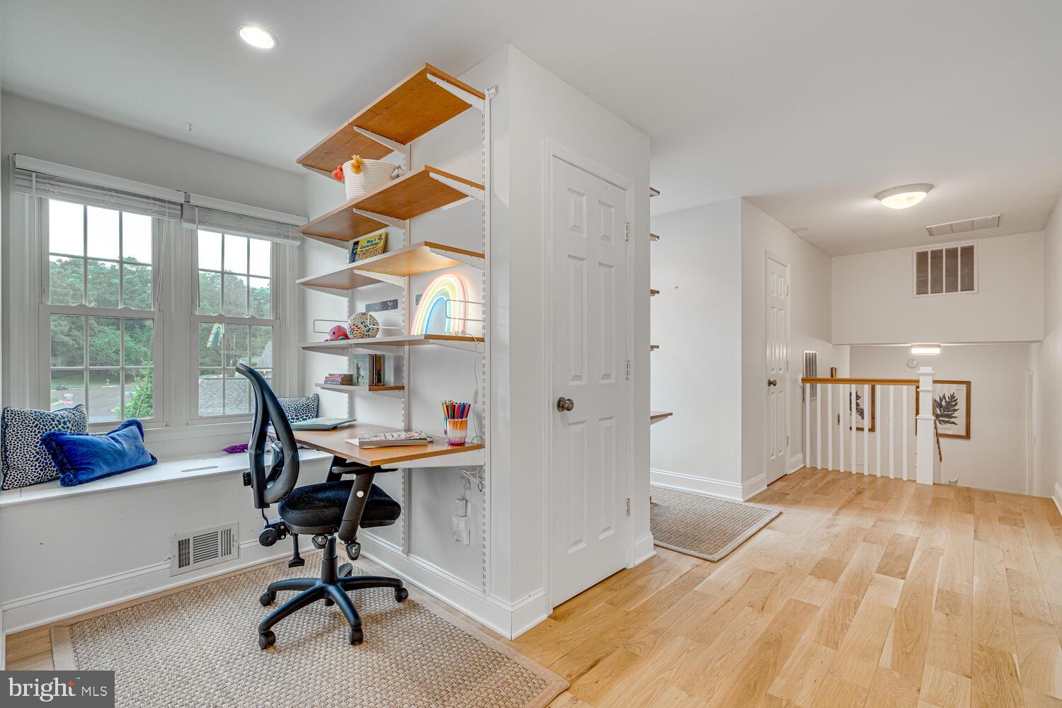
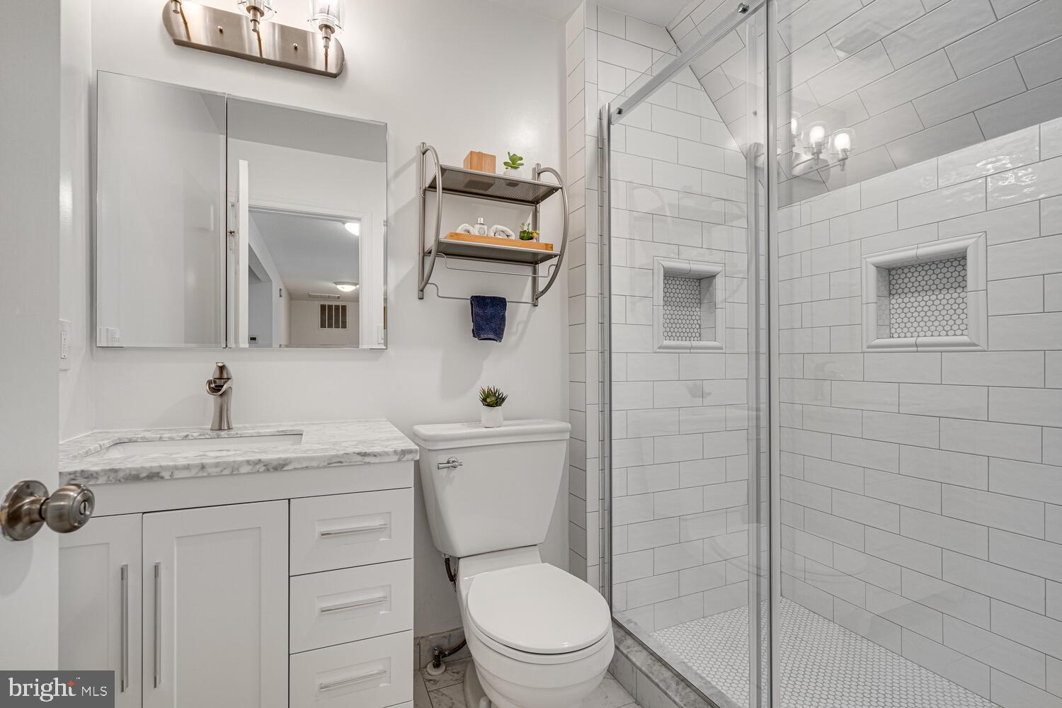
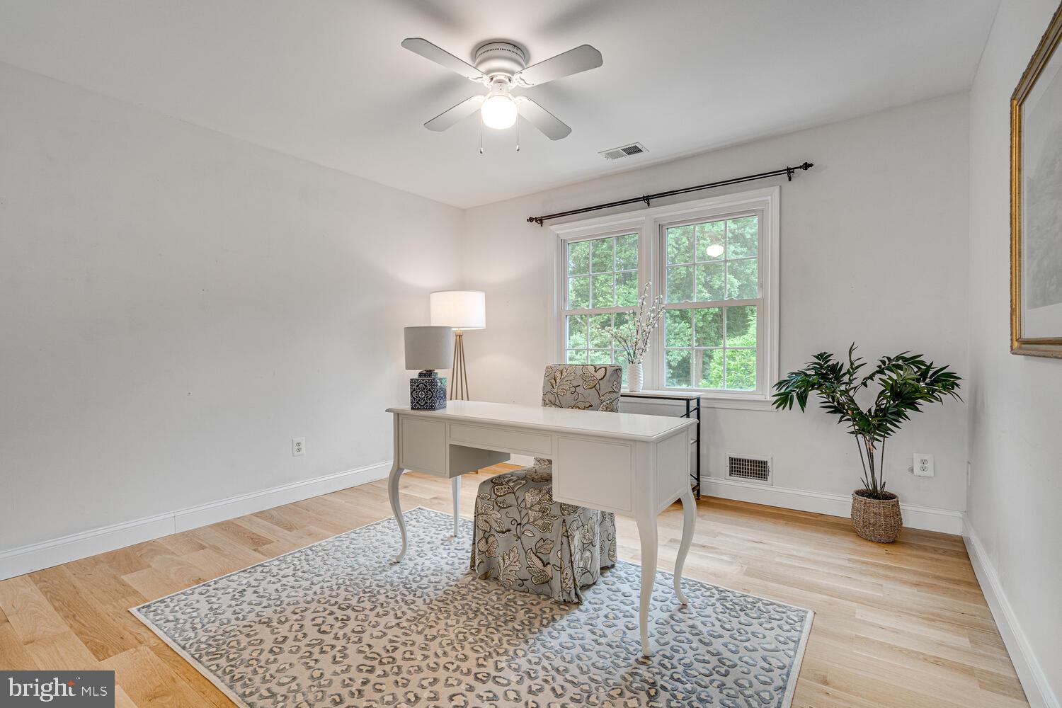
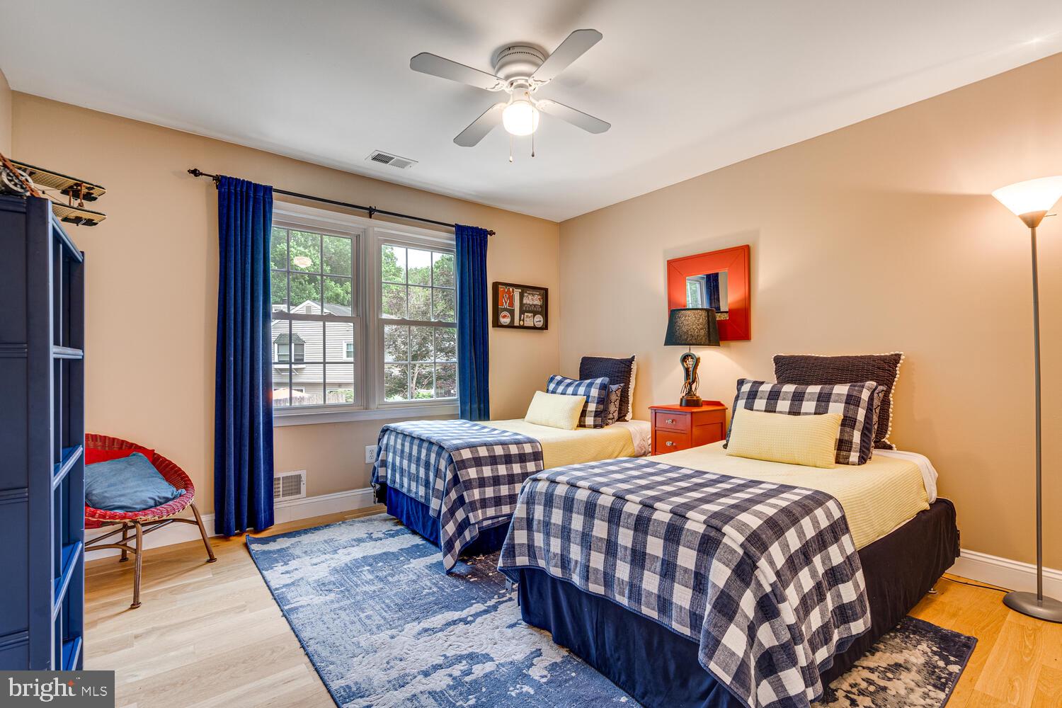
A few short steps up, the ultimate kids/guest retreat awaits. A carefully designed play / study space gives your family the chance to spread out. The window seats, custom built-in desks, and ample storage will make anyone feel right at home. Two large bedrooms and updated full bathroom complete this dream come true. 

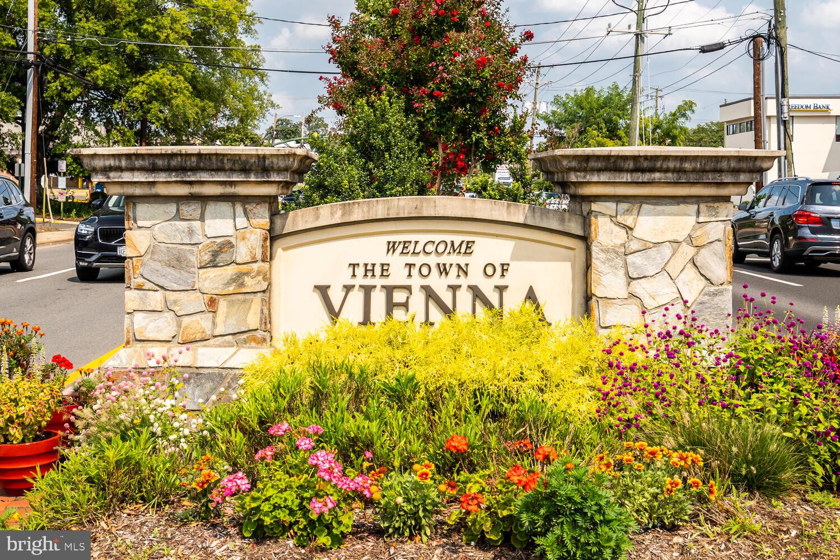
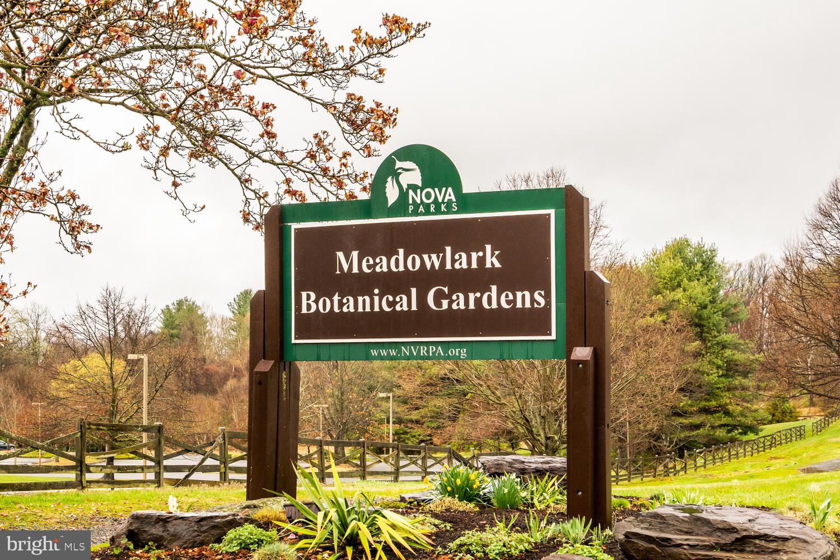
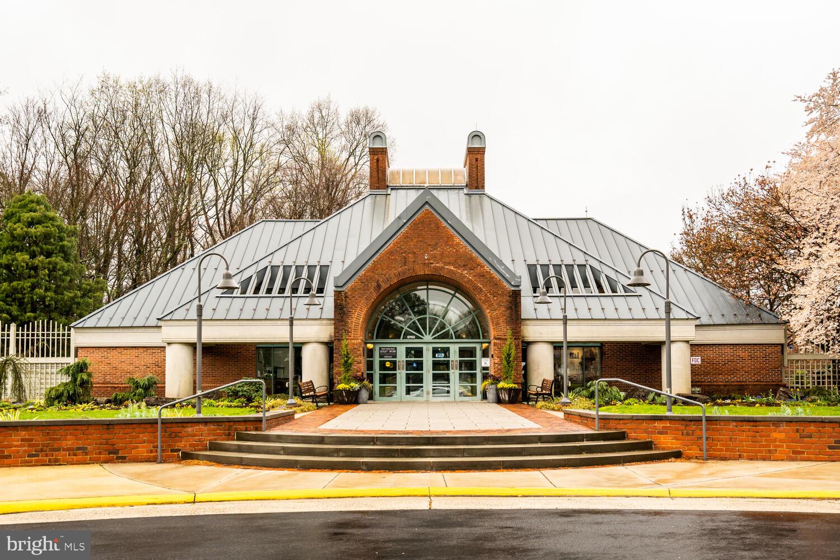
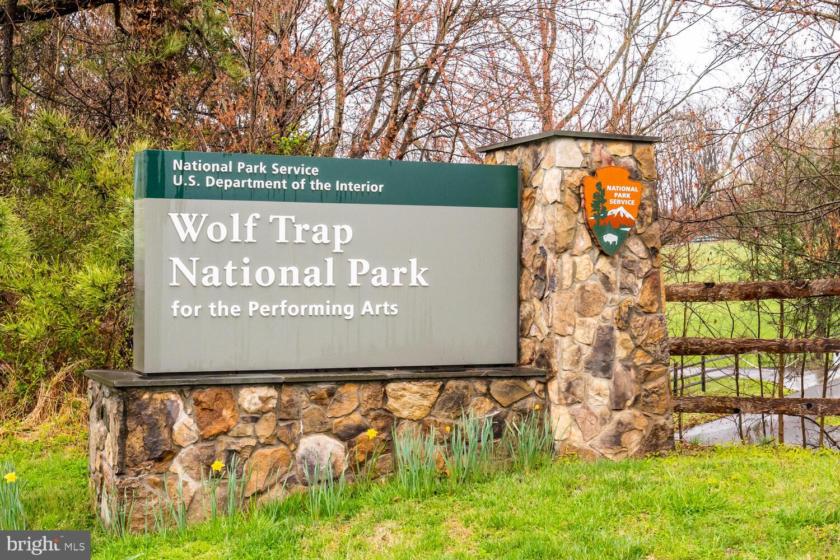
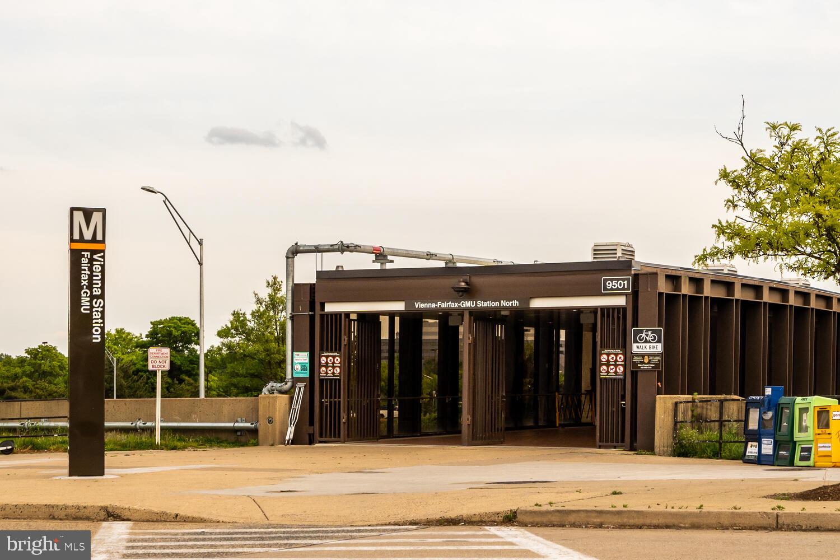
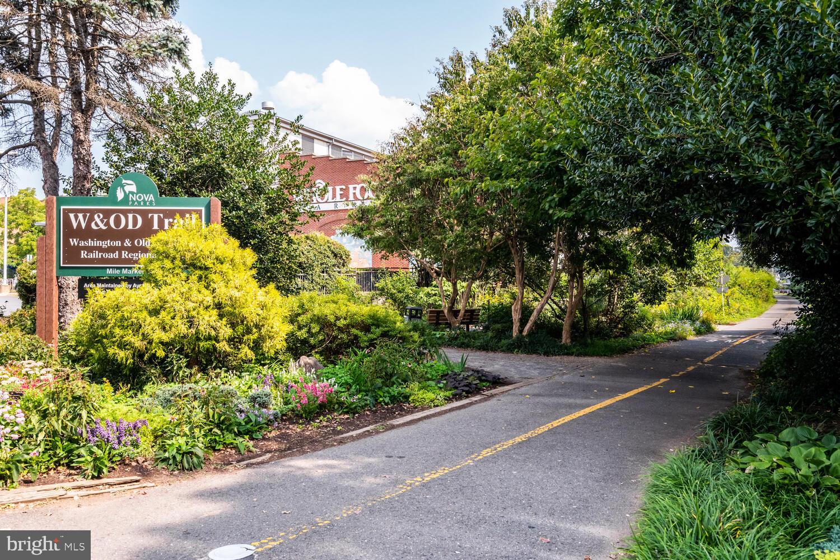
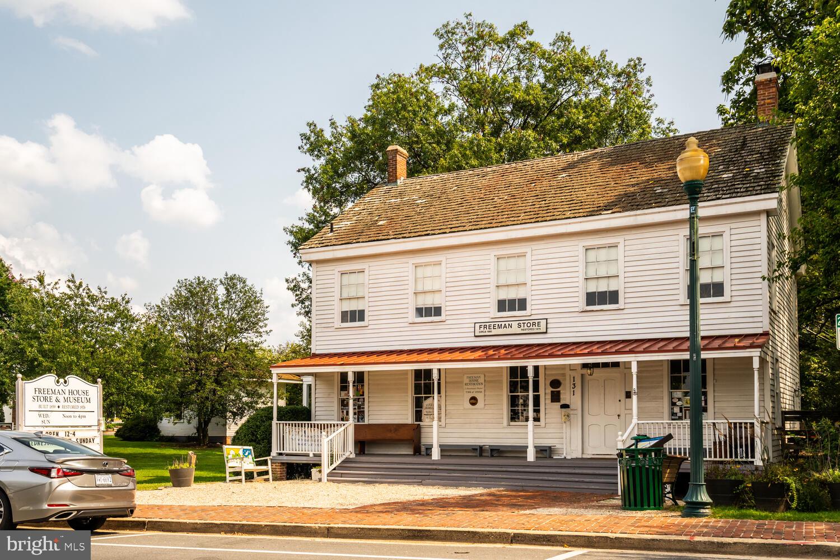
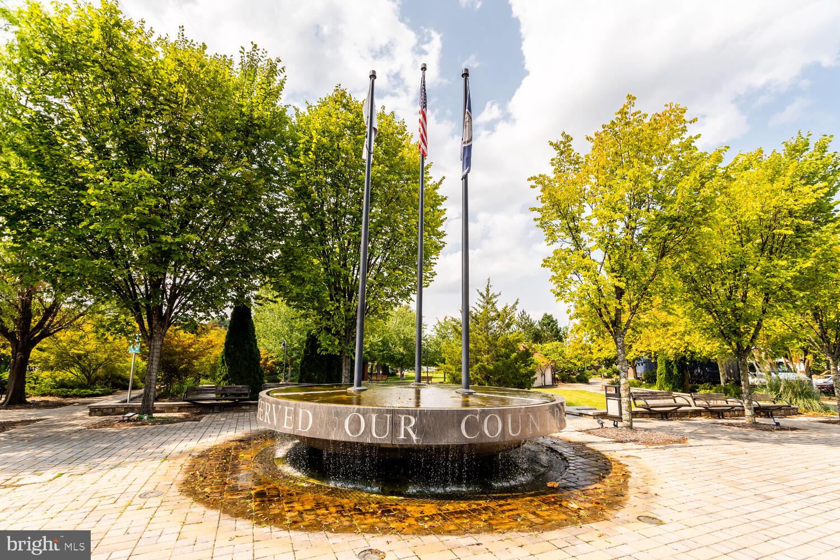
This gorgeous Vienna home is situated on a quiet street, in sought-after Clark's Crossing, located just around the corner from Meadowlark Botanical Gardens and a short bike ride to downtown Vienna via the W&OD trail. You can easily access various community trails from your own backyard, which backs to protected parkland. When you are not immersed in this breathtaking neighborhood, it’s a short drive to Tysons Corner, Reston, downtown DC, and the local schools - Wolftrap Elementary, Kilmer Middle and Marshall High.

The home’s extensive renovation was completed in 2022, which gives you all the feels of new construction but none of the kinks. White oak hardwoods throughout, updated major systems, 5 generously sized bedrooms, 4 full bathrooms plus multiple options for working / learning / entertaining from home.  Pinch me, this can’t be real life. It must be a thing of dreams.


Major System Ages: 2-zone HVAC (2024), Hot Water Heater (2024), HardiPlank Siding (2020), White Oak Hardwood Flooring (2020), LG Washer and Dryer (2020), Sub-Zero Refrigerator and Freezer (2020), Wolf Microwave (2020), Bosch Dishwasher (2020), 4-burner Gas Wolf range (2020), Tesla Charger (2022), Generator (2012), Roof (2010), Windows (2010)

9803 FOSBAK DRIVE

Message successfully sent.

What would you like to know?

What is 3 + 4 ?

I agree to receive email communication and understand I can unsubscribe at any time.

I agree to be contacted by Charis Realty Group via call, email, and text for real estate services. To opt out, you can reply 'stop' at any time or reply 'help' for assistance. You can also click the unsubscribe link in the emails. Message and data rates may apply. Message frequency may vary. Privacy Policy

Related Properties

Timeless elegance meets modern functionality in this beautifully updated 5-bedroom home offering nearly 7,000 square feet of living space. From the grand two-story foyer with curved staircase to the custom finishes throughout, every detail has been thoughtfully executed for both everyday comfort and exceptional entertaining.

The main level has a spacious family room with a gas fireplace and built-in shelving, a formal living and dining room, and a private office/library with a half bath just outside of the door. The sizeable eat-in kitchen features a large island, walk-in pantry,  and opens to a wrap-around deck perfect for outdoor dining. A recently upgraded mudroom/laundry adds everyday convenience. There is a second half bath in between the dining room and kitchen, offering multiple options on the first floor alone.

Upstairs you'll find the luxurious primary suite, complete with a sitting area and fireplace, a spa-inspired bathroom with dual vanities, soaking tub, automated toilet, and a generous walk-in closet.

The finished walk-out lower level includes a second family room with a 3rd fireplace and wet bar, a dedicated exercise room, and a private au-pair suite with an en-suite full bath—plus an additional full bath accessible from the game and fitness areas.

Additional highlights include a three-car garage, lower-level patio, and a prime location just minutes to Tysons, Reston Town Center, Dulles, and the Metro.
#VAFX2301308

VIENNA

1284 COBBLE POND WAY

5 Beds

6 Baths

6,963 Sq.Ft.

$1,795,000

MLS#: VAFX2301308

Beautifully updated and move-in ready, this expansive Harvest Ridge home offers over 5,200  sq ft on a private 0.83-acre lot. Featuring 5 bedrooms and 3.5 baths, including a newly added full bath in the finished walkout lower level (approx. 1,500 sq ft), this home delivers space, comfort, and flexibility for today’s lifestyle.

The main level includes formal living and dining rooms, a private office, and a spacious family room with a custom media wall and electric fireplace. A bright sunroom overlooks the serene, tree-lined backyard. The kitchen features custom maple cabinetry, granite countertops, glass tile backsplash, walk-in pantry, and main-level laundry.

Recent updates include energy-efficient windows (5–6 yrs), HVAC (2020), and in 2024: new gutters, garage doors, front entry door, and exterior lighting. Hardwood floors span most of the main and upper levels.

Upstairs, you’ll find five generously sized bedrooms. The finished lower level offers versatile space for a rec room, media area, guest suite, or gym, plus a full bath and abundant natural light.

Enjoy outdoor living with a flat, private yard and oversized deck (2016), perfect for entertaining. Additional updates include kitchen renovation (2013) and roof replacement (2004).

Ideally located just minutes to Tysons Corner Center, Wolf Trap National Park for the Performing Arts, The Boro Tysons, and the shops and restaurants of Reston Town Center, with easy access to major commuter routes—this one has it all!
#VAFX2306780

VIENNA

9907 ROSEWOOD HILL CIRCLE

5 Beds

3 Baths

5,250 Sq.Ft.

$1,450,000

MLS#: VAFX2306780

New on site 2 days ago
Open 5/28 5-7pm and 5/30 1-3pm* First time for sale in nearly 40 years! Pride of ownership shines throughout this large Dunbarton model home in Vienna, ideally located on a quiet road walkable to Nottoway Park and downtown Vienna. Built in 1977, this home features three finished levels with over 3,500 finished square feet and a two-car garage, on a flat, fully fenced 0.24-acre lot.

The front of the home features a charming covered porch overlooking the front yard. The double blue front doors open into a welcoming foyer with hardwood floors. To the left is a large living room with three full-size windows, hardwood floors, and track showcase lighting perfect for displaying favorite artwork. The main level continues with a bedroom with closet, ideal for a home office, a powder room, and a formal dining room. Crown molding runs throughout the home.

The heart of the home is at the back, where an open floor plan connects the kitchen, breakfast table nook, and family room with a brick-surround gas fireplace. A sliding glass door leads to a covered concrete patio overlooking the backyard. Off the kitchen, you’ll find the laundry room, a huge pantry, and access to the two-car garage.

The upper level is carpeted and features a large primary bedroom suite. The suite includes a sitting room with recessed lighting, a spacious bedroom with two walk-in closets with access to the eaves for additional storage, recessed lighting, and an attached primary bath with heated floors, a jetted tub, two vanities, a walk-in shower, and a private water closet. Three additional bedrooms share a renovated hall bath with tub and a linen closet.

The lower level is entirely finished and offers a large rec room with recessed lighting, carpet, a wet bar with beverage fridge, and a large storage closet. There are two additional rooms on this level. One includes a small window, a large walk-in closet, and an attached bath with a walk-in shower and heated floors. The other has a large closet and another attached bathroom with a walk-in shower and heated floors. There is also a bonus storage closet with a built-in safe. The utility room provides additional storage space, along with the HVAC and water heater.

There is no HOA. The location is ideal: just one block from the Vienna Dog Park and Nottoway Park, which offers summer concerts, a community garden, basketball courts, tennis courts, turf soccer and baseball fields, walking trails with direct access to the Vienna Metro approximately one mile away, and open green space. The home is also about half a mile from The Village Green shopping center, home to Carnegie Diner, Coco’s Sodas and Sweets, Italian Gourmet, Bagel Street Café, and Pie Gourmet, and is across from WaWa and Hawk & Griffin.

Vienna offers the charm of a vibrant small town with beloved annual events including ViVa Vienna, Chillin’ on Church, Oktoberfest, the Halloween Parade, and Saturday farmers markets.

Updates Include: 2026: Most of the house painted. 2021: Roof, 2020: HVAC and Water Heater, 2012: All bathrooms
#VAFX2314598

VIENNA

219 APPLE BLOSSOM COURT

5 Beds

4 Baths

3,575 Sq.Ft.

$1,350,000

MLS#: VAFX2314598

New on site 1 day ago
Perfectly positioned in the heart of the Town of Vienna, this stunning luxury elevator townhome offers the ideal blend of sophisticated design, modern convenience, and an unbeatable lifestyle. Built in 2022 at sought-after Brick Bay Row, this exceptional four-bedroom, three full bath, and one half bath residence delivers refined living across four beautiful levels.

From the moment you enter, you’ll appreciate the thoughtfully designed open floor plan, soaring 10-foot ceilings, wide plank hardwood flooring, elegant architectural details, and abundant natural light throughout. A private elevator provides seamless access to every level, offering both convenience and luxury rarely found in townhome living.

The gourmet chef’s kitchen was designed to impress, featuring an oversized center island, quartz countertops, premium soft-close cabinetry, stainless steel appliances, double wall ovens, gas cooktop, microwave drawer, and designer finishes throughout. The kitchen opens effortlessly into the expansive great room with a gas fireplace, and the first of two outside spaces, the rear balcony, creating the perfect setting for entertaining or everyday living. 

The spacious primary suite serves as a luxurious retreat with a large walk-in closet and a spa-inspired bath featuring quartz vanities, frameless glass shower enclosure, hand laid ceramic tile finishes, and comfort-height cabinetry. Additional bedrooms are generously sized and offer exceptional flexibility for guests, family, or home office needs.

One of the home’s standout features is the incredible upper-level loft and rooftop terrace, creating the ultimate indoor/outdoor living experience in the center of Vienna. Whether hosting friends, enjoying morning coffee, or relaxing under the stars, this space offers a truly elevated lifestyle.

Constructed with high-quality masonry, energy-efficient systems, dual-zone HVAC, and premium construction features, this home combines luxury with long-term comfort and efficiency. 

Located just steps from Whole Foods, the W&OD Trail, parks, restaurants, boutiques, fitness studios, and the charm of Historic Church Street, this home places you in the center of everything Vienna has to offer. With close proximity to the Vienna Metro, Tysons Corner, and major commuter routes, this is luxury townhome living at its finest.
#VAFX2314788

VIENNA

125 MARKET SQUARE NW 4

4 Beds

3 Baths

2,928 Sq.Ft.

$1,450,000

MLS#: VAFX2314788

New on site 3 days ago
Welcome to 9830 Faust Drive in Vienna's Wolftrap Meadows. This beautiful traditional Colonial is nestled on a pristine one-acre lot backing to a lush conservation area, offering a rare level of privacy and tranquility.

Designed for both entertaining and comfort, the main level features hardwoods, custom plantation shutters, and a seamless flow. A unique billiards room sits off the foyer, leading to a formal dining area with French doors opening to the deck. The chef’s kitchen, anchored by an enormous granite island, truly defines open-concept living, flowing effortlessly into a soaring two-story family room centered by a magnificent stone floor-to-ceiling fireplace facade and bright skylights.

The true highlight of this home is the expansive, climate-controlled four-season sunroom. Accessed via French doors from both the kitchen and family room for a seamless transition, this spectacular addition dramatically increases the main-level living space. The sunroom’s flexible footprint easily accommodates multiple social layouts—including distinct dining, lounging, and conversation areas—all set against a panoramic wooded backdrop.

The second story features a primary suite and two additional spacious bedrooms. The versatile loft/flex space overlooks the family room below; currently used as a home office, it offers the footprint and walk-in closet to be easily enclosed for a private fourth upper-level bedroom.

The bright, walk-out basement includes a recreation room, guest bedroom, full bath, and large laundry room. Step outside to the large brick patio to enjoy breathtaking views of the sprawling lot. 

Additional highlights include its prime location within the desirable Westbriar, Kilmer, and Marshall school pyramid and its proximity to the Fairfax County Cross County Trail, which seamlessly connects to the W&OD trails for outdoor enthusiasts. This home offers the perfect balance of seclusion and convenience with quick access to the Dulles Toll Road, Leesburg Pike, and Rt 123.
#VAFX2312944

VIENNA

9830 FAUST DRIVE

4 Beds

3 Baths

3,640 Sq.Ft.

$1,475,000

MLS#: VAFX2312944

*** No showing for from 5/22/2026- 5/31/2026 - Contemporary Retreat on a Private Wooded Lot. Nestled on 3.12 acres ( property includes an out-lot 0372 01 0012B and 0274 0 10016A) with wooded and water views, this beautifully updated contemporary home offers the perfect blend of modern style and natural serenity. With 4 bedrooms, 3.5 bathrooms, and hardwood floors on all three levels, this move-in ready home is designed for both comfort and sophistication. The main level features walls of windows that flood the living and dining rooms with light, both warmed by a striking two-sided stone fireplace. The updated kitchen boasts an island with gas cooking, generous storage, and seamless flow into the sunny family room with scenic views.
Upstairs, the owner’s suite is a bright retreat with skylights, a private balcony, loft office space, and a spa-like bathroom with dual vanities, soaking tub, oversized glass shower, and separate water closet. The walk-out lower level impresses with a wood-burning fireplace, full-size window, wet bar, and full bath—perfect for entertaining or guest accommodations. Updates include, new recessed lighting with dimmers, dining room chandelier, ceiling fans, and a newly paved driveway. Security upgrades feature cameras with 24-hour recording, motion, door, and glass sensors. The basement has been enhanced with additional cabinetry, a small fridge, and a new partition for privacy. With its thoughtful upgrades, stunning views, and a peaceful wooded setting, this home is ready to welcome its next owner.
#VAFX2269954

VIENNA

10227 LAWYERS ROAD

5 Beds

3 Baths

3,785 Sq.Ft.

$1,475,000

MLS#: VAFX2269954

Welcome to 213 Market Sq NW, an exceptional residence in the heart of Vienna, VA, where sophisticated design meets an unbeatable location. Perfectly situated for a vibrant lifestyle, this home is just steps from the charming shops, restaurants, and local favorites of downtown Vienna, with immediate access to the beloved W&OD Trail. This home meticulously incorporates every premium upgrade offered by the developer and more, including a spacious 2-car garage equipped with a high speed EV charger. The main level is an entertainer's dream, featuring a living room with custom built-ins framing a cozy gas fireplace, and a dining room enhanced by a custom breakfast bar and integrated beverage fridge.The gourmet interior flows effortlessly to a covered outdoor balcony off the kitchen, which features a built-in gas fireplace and TV hookup for year round enjoyment. For the ultimate open air experience, the rooftop deck serves as the home’s crown jewel, complete with built in speakers and  with water and electrical hookups. Comfort is guaranteed with four spacious bedrooms, each boasting its own private ensuite bath and custom closets, offering unparalleled privacy for residents and guests alike.This residence is as smart as it is stylish, fully wired with Ethernet and dedicated access points on every floor for seamless, high speed connectivity. A multi zone Klipsch and Sonos speaker system flows throughout the home, allowing you to set the perfect ambiance in every room. Offering the rare combination of turn key luxury and technology forward living in a premier walkable community, 213 Market Sq NW is a truly unique opportunity to experience the very best of Town Center living.
#VAFX2309708

VIENNA

213 MARKET SQUARE NW 19

4 Beds

4 Baths

2,676 Sq.Ft.

$1,375,000

MLS#: VAFX2309708

New on site 1 day ago
A rare opportunity to own in the highly sought-after Edgemoore community of Vienna — single family homes of this caliber seldom come to market. This magnificent 4,785 square foot residence offers an exceptional and versatile floor plan featuring five generously proportioned bedrooms and four and a half baths, including a coveted main level primary suite with private bath — a rare and refined convenience for today's most discerning buyer. Freshly painted throughout, the home presents with a bright and move-in ready canvas. The granite kitchen anchors the main level while the expansive finished basement provides outstanding flexibility for recreation, additional living, or guest accommodations. Step outside to the beautiful deck — an ideal setting for entertaining or quiet enjoyment. The two car garage completes this exceptional offering.
Perfectly positioned in one of Northern Virginia's most desirable enclaves, minutes to Tysons Corner, the Silver Line Metro, I-495, Wolf Trap National Park, and the world class dining and shopping of the greater Tysons corridor. Top rated Fairfax County schools complete the picture. Opportunities like this in Edgemoore do not last. Welcome home.
#VAFX2315716

VIENNA

10003 DONAL LANE

5 Beds

4 Baths

4,785 Sq.Ft.

$1,400,000

MLS#: VAFX2315716

PRICE IMPROVEMENT!  This gorgeous home has just become  even more desirable with a  large price reduction!  Imagine stepping outside your door and strolling just half a block to the W&OD trail for a morning walk or evening bike ride, then grabbing coffee or dinner at one of the many nearby restaurants.  Whole Foods, boutique shops on Church Street, the Post Office, a brand-new public library (coming soon), and the town's Community  Center are all within a short  walkable distance.  Built in 2021, the home offers nealy 2700 square of thoughtfully designed  luxury, with bay windows,  plantation shutters, crown mouldings, 2-zone HVAC system for temperature comfort, 6 Casablanca ceiling fans, 3 large screen tv sets installed on 3 levels, epoxy-sealed 2-car garage, with extra storage space, a gourmet kitchen with beautiful quartz countertops, and a a covered balcony with a gas fireplace set in a gorgeous stone masonry.  The cherry on the cake is brought by a spacious rooftop terrace, on which to watch sunsets,  entertain guests.  or grow your own vegetables!  The Owner has put over $150,000 into luxury  improvements,  including a $20,000 jacuzzi walk-in bathtub on Lower Level, wood shelving built-ins on Main Level, custom-built walk-in closets in Upper Level bedrooms, plantation shutters and custom shades on all windows,  and  recessed lighting on all levels.  The Lower level space with a bay window,  can serve multiple purposes:  an office, a spare bedroom,  or a play area, while the top levels offer good size bedrooms each with en-suite bath, and a conveniently located laundry. The Main Level , flooded with light , presents an open Family/Kitchen/Dining  combo, which stretches  into an enclosed balcony with a charming gas fireplace  for relaxing or eating al-fresco.   The street is pedestrian-traffic  only, with built-in garages in the back, while the home facades are adorned with creative landscaping.  You will find convenient additional parking  in the back. The town delights in many outdoor events: Viva Vienna, Taste of Vienna, Harvest Festival, outdoor summer concerts and a Halloween Parade.   Open-air Wolf Trap  Performing Arts Center offers many cultural events in summer.  while beatiful Meadowlark Botanical Gardens delights visitors throughout the year.   Multiple cafes, restaurants pubs and bars, create perfect venues for indoor socializing.  Convenient public transportation includes Vienna /GMU Metro station,  buses, the Dulles airport,  and a short 15 miles commute to Washington DC.  Tysons shopping malls are just 2 miles away.  Fairfax County Public schools:  Louise Archer elem., Thoreau Middle, and Madison HS, are all high-ranking,  while a variety of art , music ,  dance,  and marshall arts classes are thriving in town.   The Market Square enclave, with its charm and tranquility, presents  best  value in Vienna luxury real estate!  The home is perfectly move-in ready and available for a quick possession.  List of improvements available in listing documents.  Open House Sunday 5/30, 2-4
#VAFX2306784

VIENNA

110 MARKET SQUARE NW 24

3 Beds

4 Baths

2,676 Sq.Ft.

$1,330,000

MLS#: VAFX2306784

$50K PRICE CORRECTION!!   BRING YOUR OFFERS!   HGTV ready!!!  Completely brand new updated kitchen, baths, flooring, sliding glass door, paint and landscaping.  It's like buying a brand new home but without the hefty price tag!!  
Four bedrooms, 3.5 baths, bonus room in basement.  Wood flooring throughout all three levels!! Fully fenced in yard!!
Imagine your dream home situated overlooking a nature preservation area with walking paths, mature trees, flowing creeks, bird and wildlife galore - like being in Great Falls but in a much more convenient location!!  You will not want to miss this absolute stunner in sought after Oakton Glen located right between Vienna and Oakton, a stone's throw to Giant shopping center with a plethora of stores and wonderful restaurants to include: Famous Daves, Tropical Smoothie, Starbucks, Taco Rock, Hunan Tasty, CVS, The Big Greek Cafe, Wild Birds Unlimited and many many more!  Commuter friendly with nearby access to I-66, I-495, Dulles Toll Road, and Vienna Metro station.   Roof - architectural 30+ year shingle (2007), HVAC and Water Heater 2019.  Coveted Madison HS pyramid!!!
Oakton Glen amenities and activities include: Tennis/Pickleball, basketball, walking/biking paths, halloween pizza party followed by group trick-or-treating, fall picnic with great food and games for kids,  spring yard sale saturday after Mother's Day, luminaries at the holidays, and an Easter Egg roll
OPEN HOUSES:  Saturday 5/16 2-4PM and Sunday 5/17 2-4PM
#VAFX2310360

VIENNA

2692 GLENCROFT ROAD

4 Beds

3 Baths

2,951 Sq.Ft.

$1,335,000

MLS#: VAFX2310360

 - property

Send a message

Message successfully sent.

Your message

What is 3 + 4 ?

Reason for contacting?

I agree to receive email communication and understand I can unsubscribe at any time.

I agree to be contacted by Charis Realty Group via call, email, and text for real estate services. To opt out, you can reply 'stop' at any time or reply 'help' for assistance. You can also click the unsubscribe link in the emails. Message and data rates may apply. Message frequency may vary. Privacy Policy

Sign Out

Virtual Assistant

Would you like to take the next step with this property? We can help you schedule a showing or virtual tour, or send you more details.

Yes, I would like more information.

Thank You for Your Reply, One of Our Agents will contact you as soon as possible

No, maybe later.

Thank you, you can always contact me via email, phone number or through the contact form.

Realhub AI

Lucy - Your AI-Powered Realtor

Update Your Temporary Password

Personalize your search

Enter your email and we'll notify you immediately when new listings match what you're looking for.

or enter email address

Already have an account ? Login here

Continue your home search

I agree to receive communications and understand I can unsubscribe at any time.

I agree to be contacted by Charis Realty Group via call, email, and text for real estate services. To opt out, you can reply 'stop' at any time or reply 'help' for assistance. You can also click the unsubscribe link in the emails. Message and data rates may apply. Message frequency may vary. Privacy Policy

Already have an account ? Login here

We use cookies

We use cookies primarily for analytics to enhance your experience. By accepting, you agree to our use of these cookies. You can manage your preferences or learn more about our cookies policy.