Features & Amenities

Interior

  • Other Interior Features

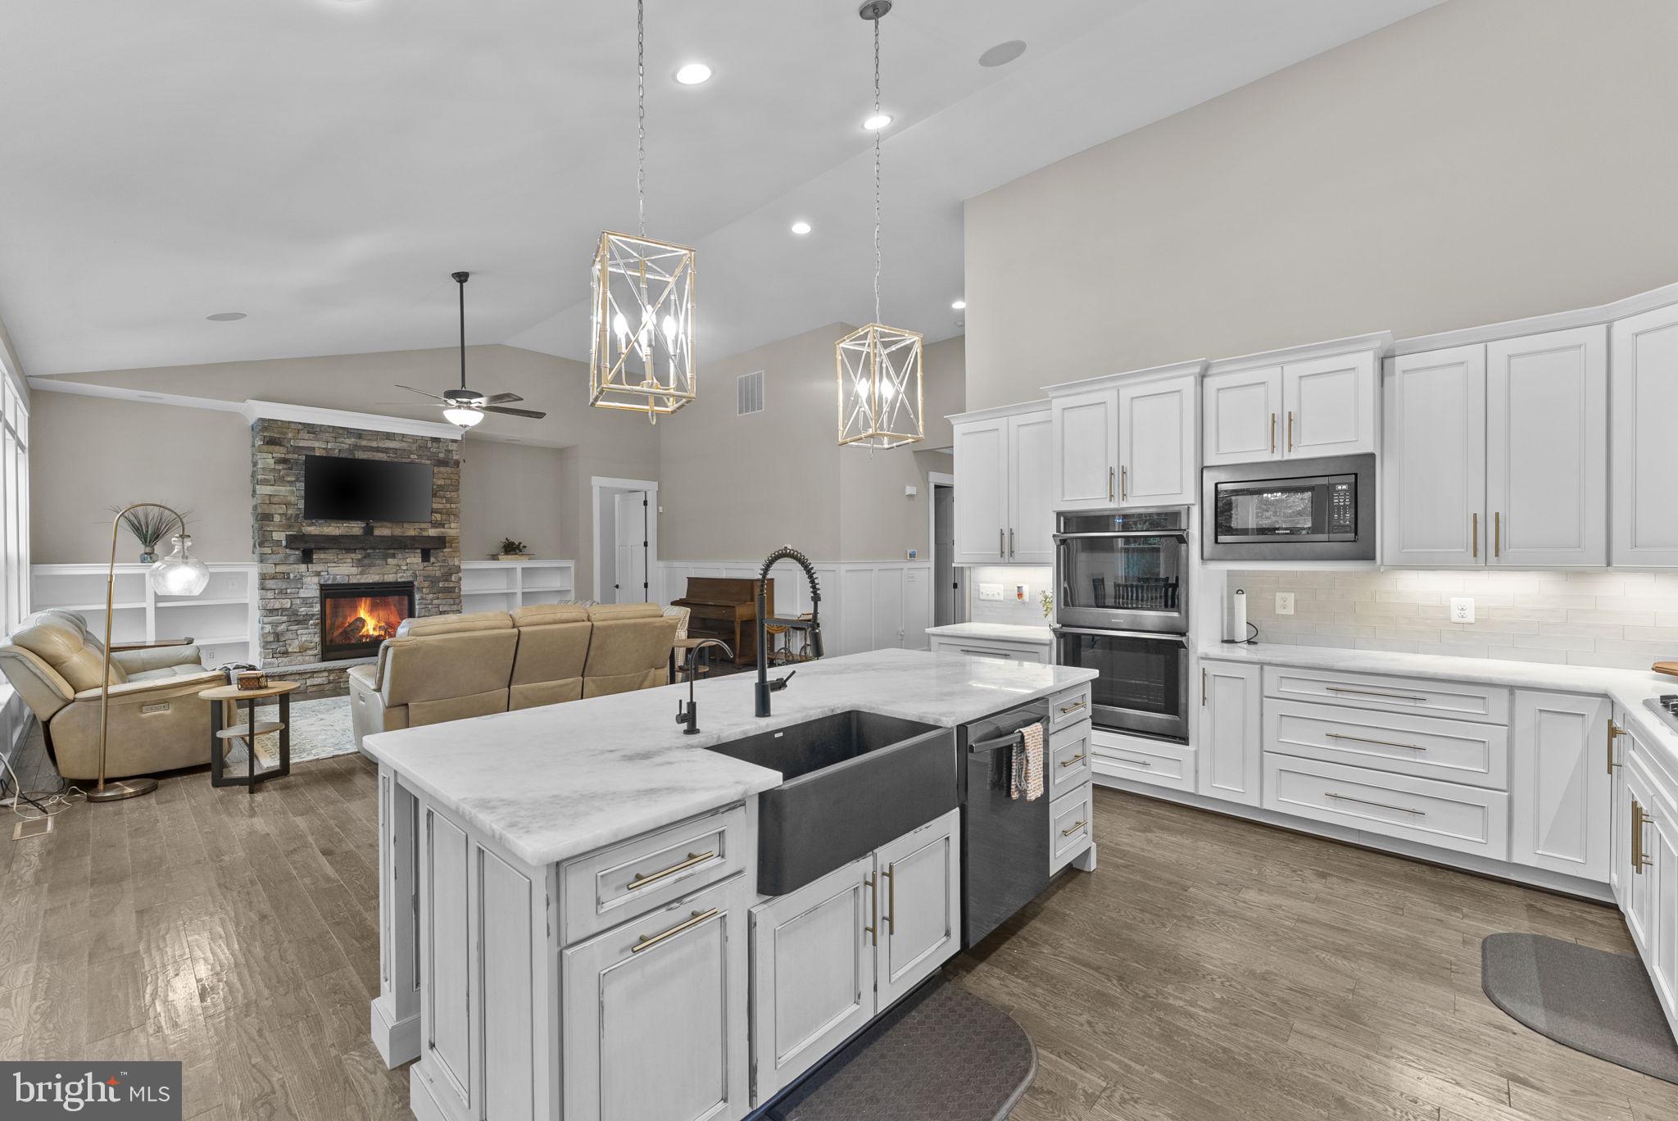
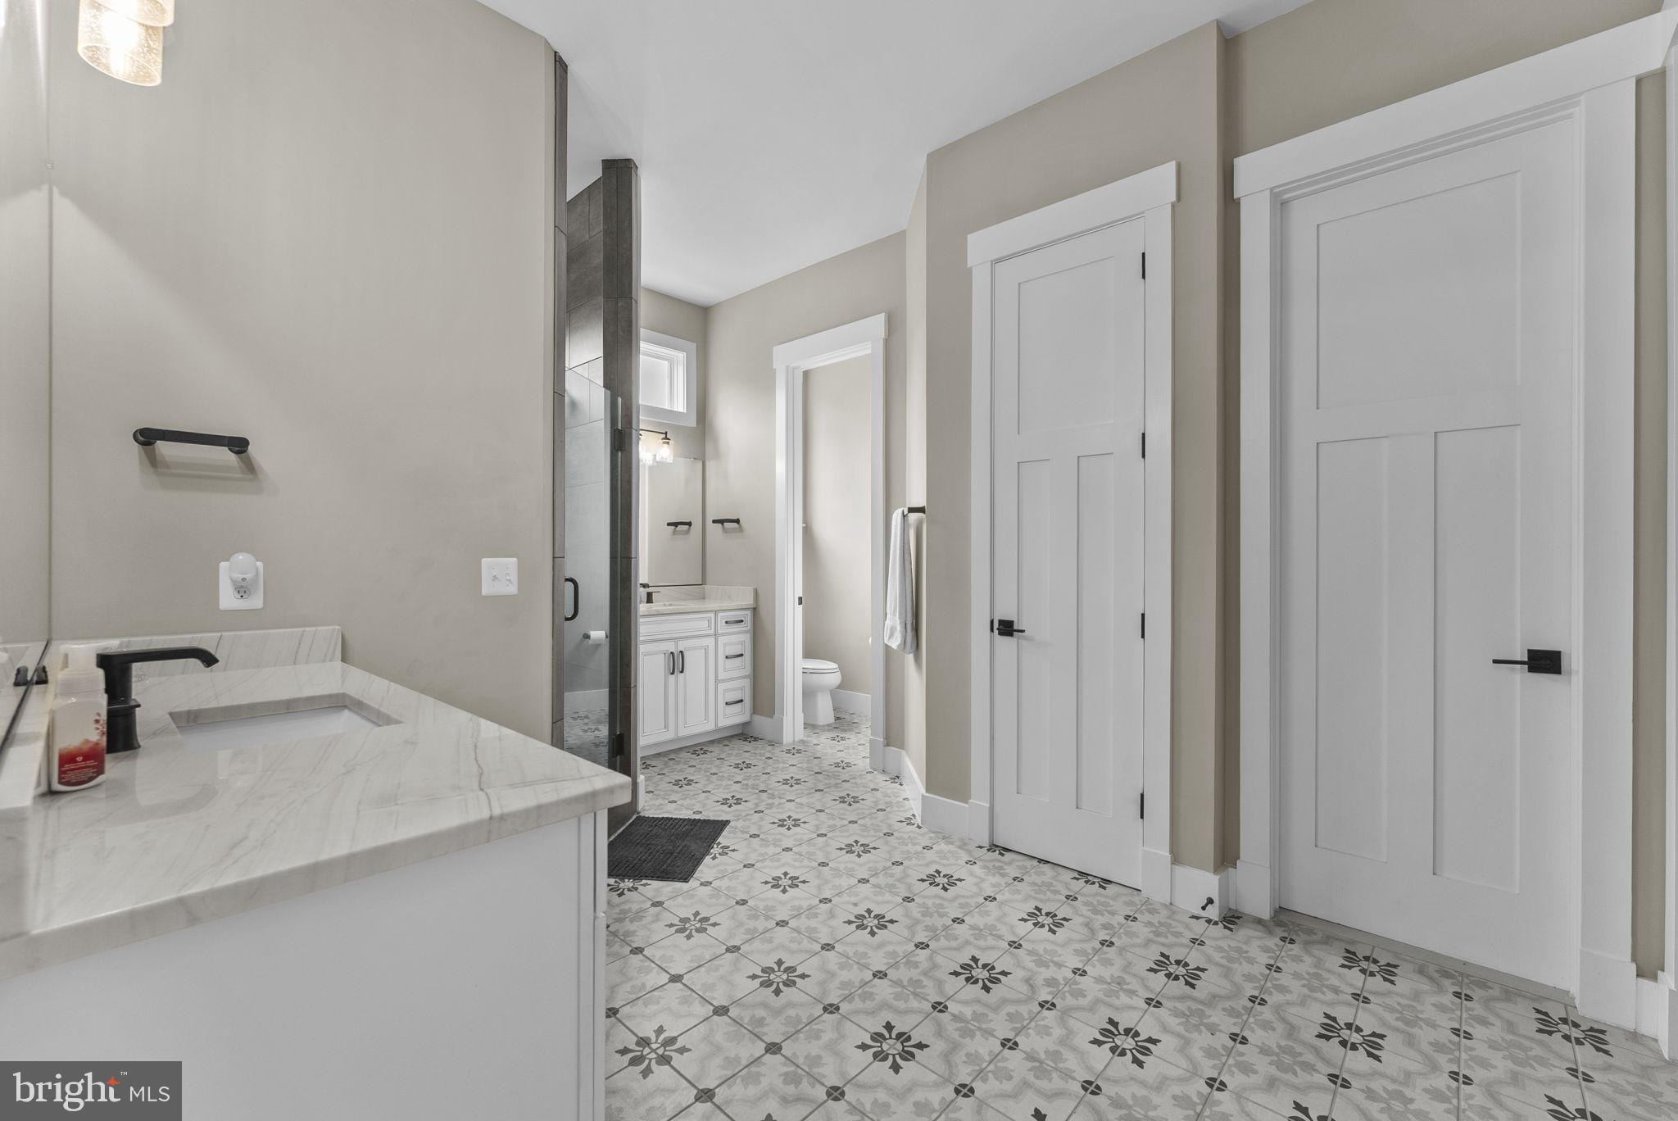
    Ceiling Fan(s), Kitchen Island, Pantry, Recessed Lighting, Walk-In Closet(s), Built-in Features, Bar, Crown Molding, Open Floorplan

  • Total Bedrooms

    4

  • Bathrooms

    3

  • 1/2 Bathrooms

    1

  • Above Grade Finished Area

    2743.0

  • Basement YN

    YES

  • Cooling YN

    YES

  • Cooling

    Central Air, Ceiling Fan(s), Zoned, Electric

  • Fireplace YN

    YES

  • Heating YN

    YES

  • Heating

    Propane, Central, Zoned, Heat Pump

  • Main Level Bedrooms

    3

  • Pet friendly

    N/A

Exterior

  • Garage

    Yes

  • Garage spaces

    2

  • Construction Materials

    Vinyl Siding, Stone

  • Parking

    Asphalt, On Street, Garage, Driveway, Attached

  • Patio and Porch Features

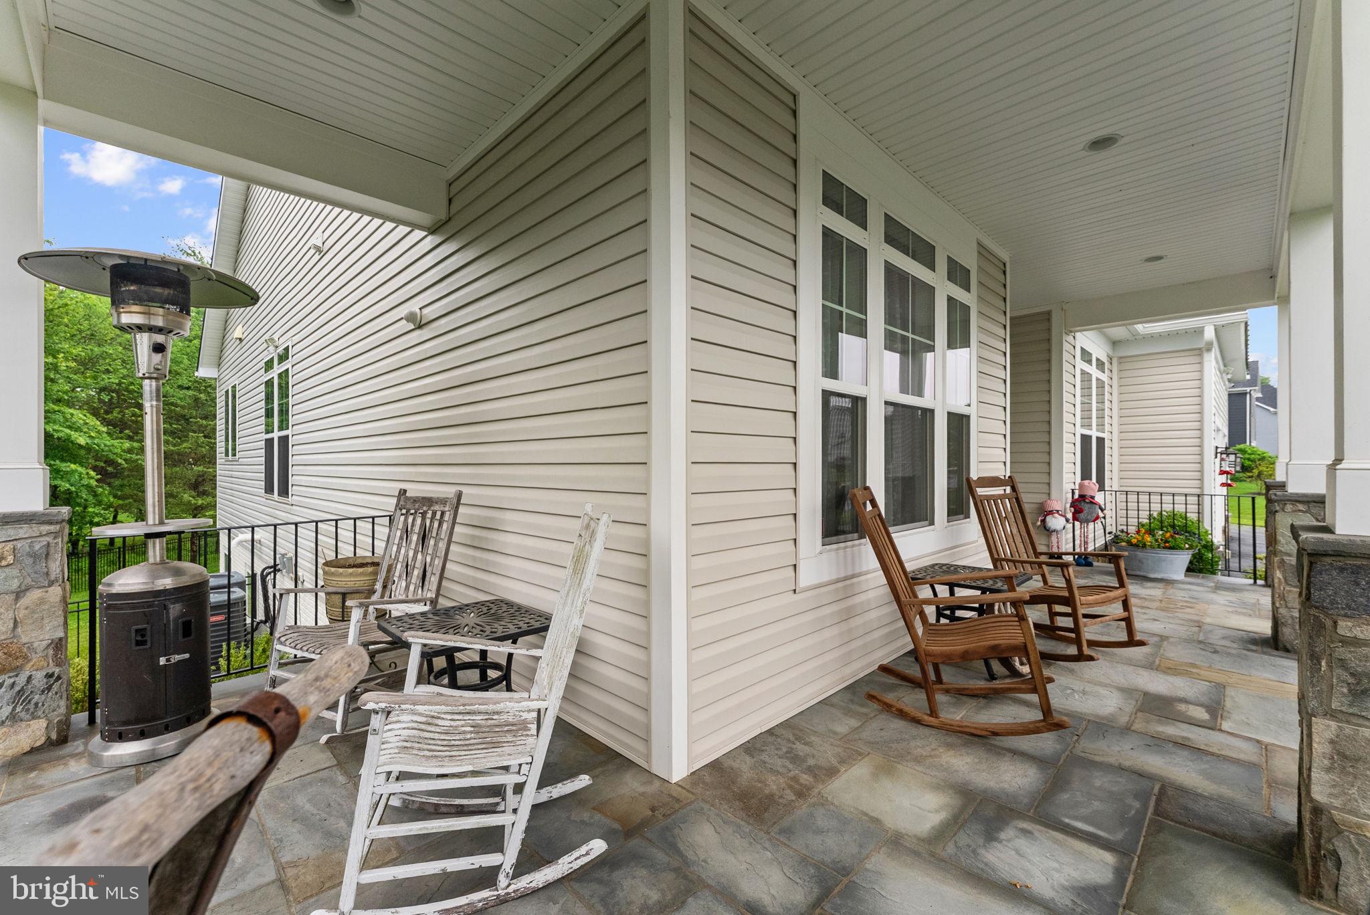
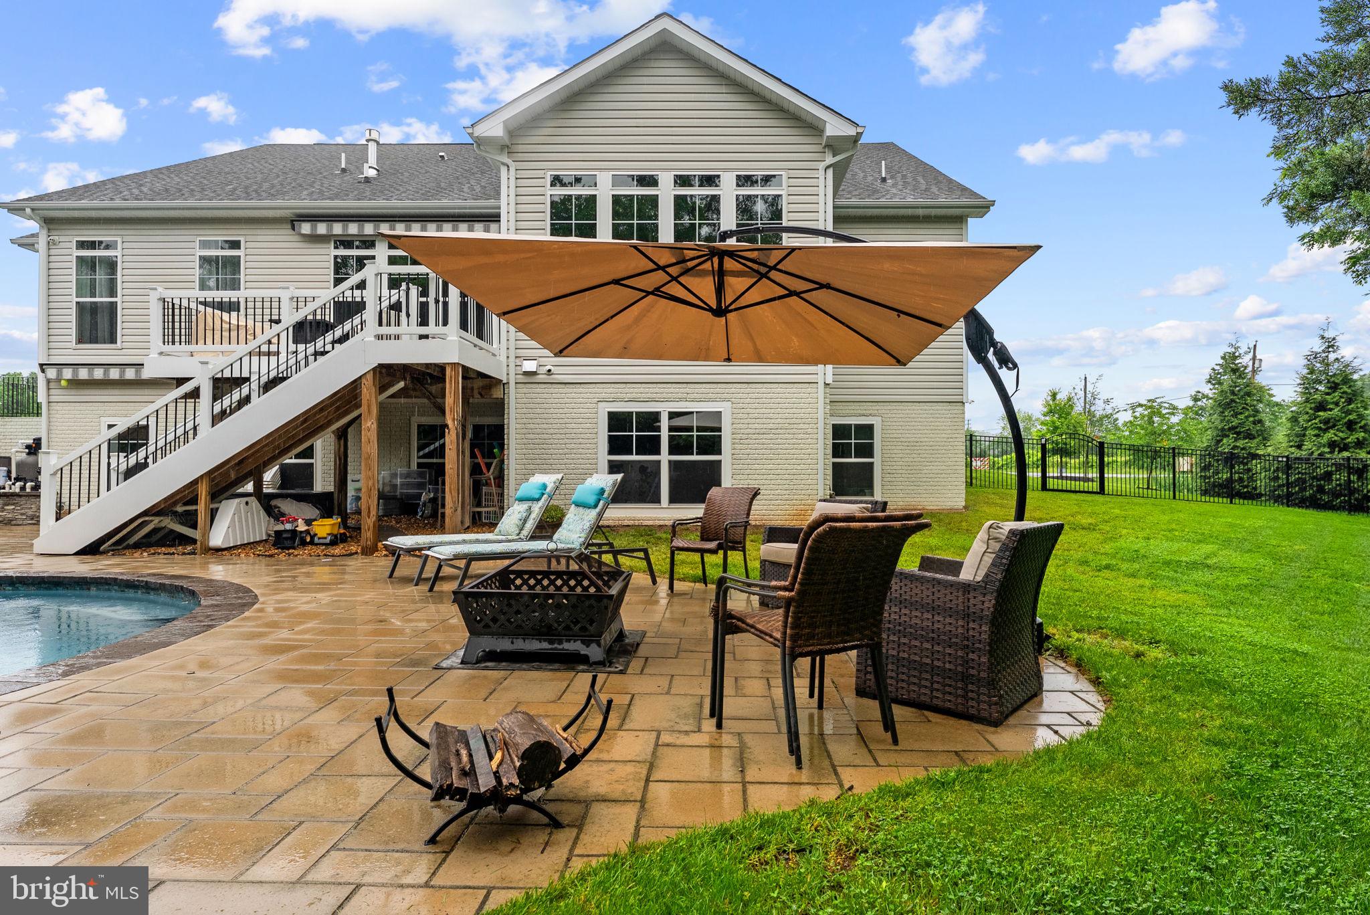
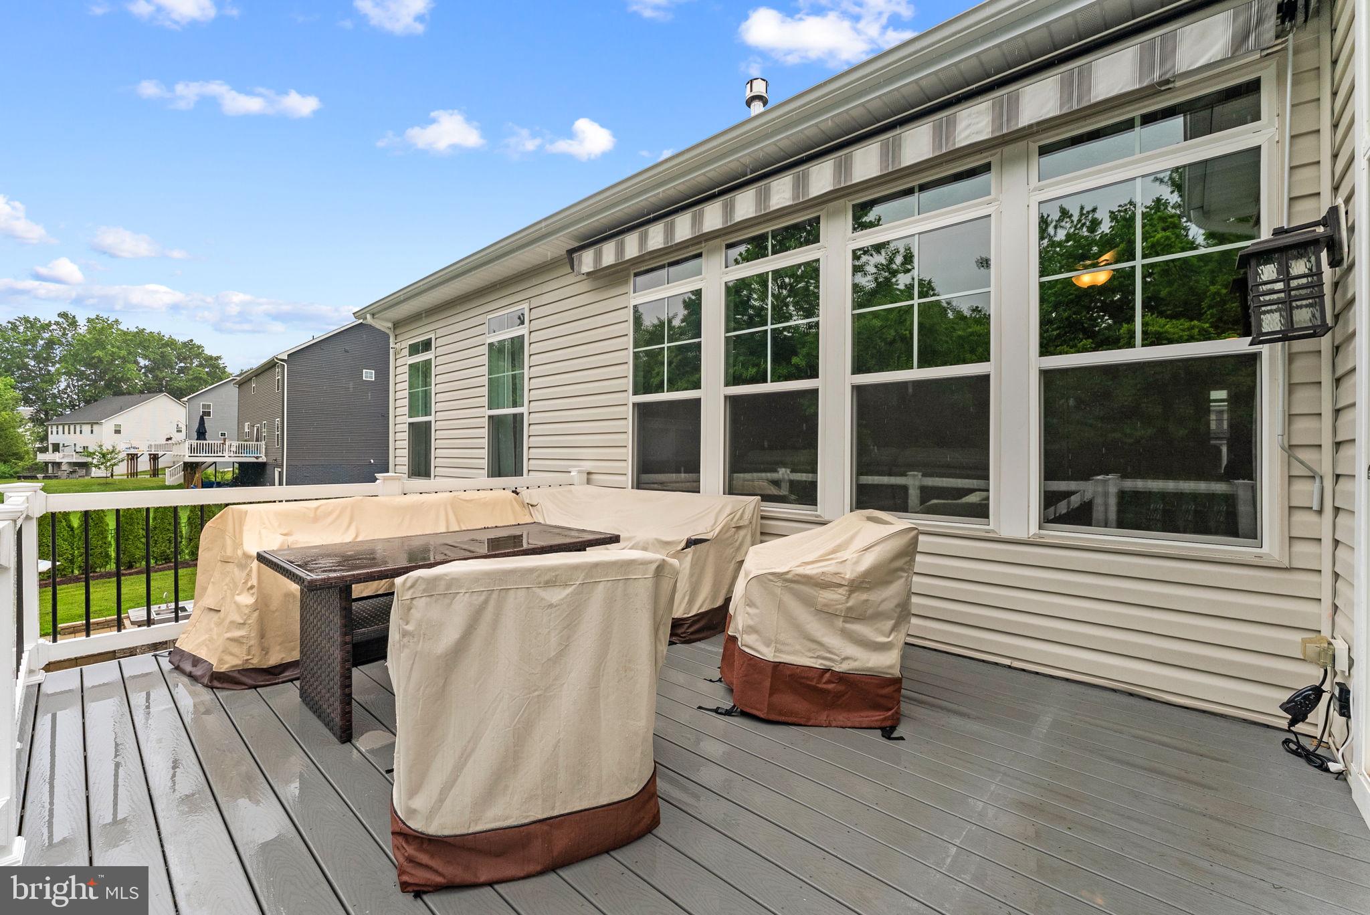
    Deck, Patio, Porch, Wrap Around

  • Pool

    Yes

  • Pool Features

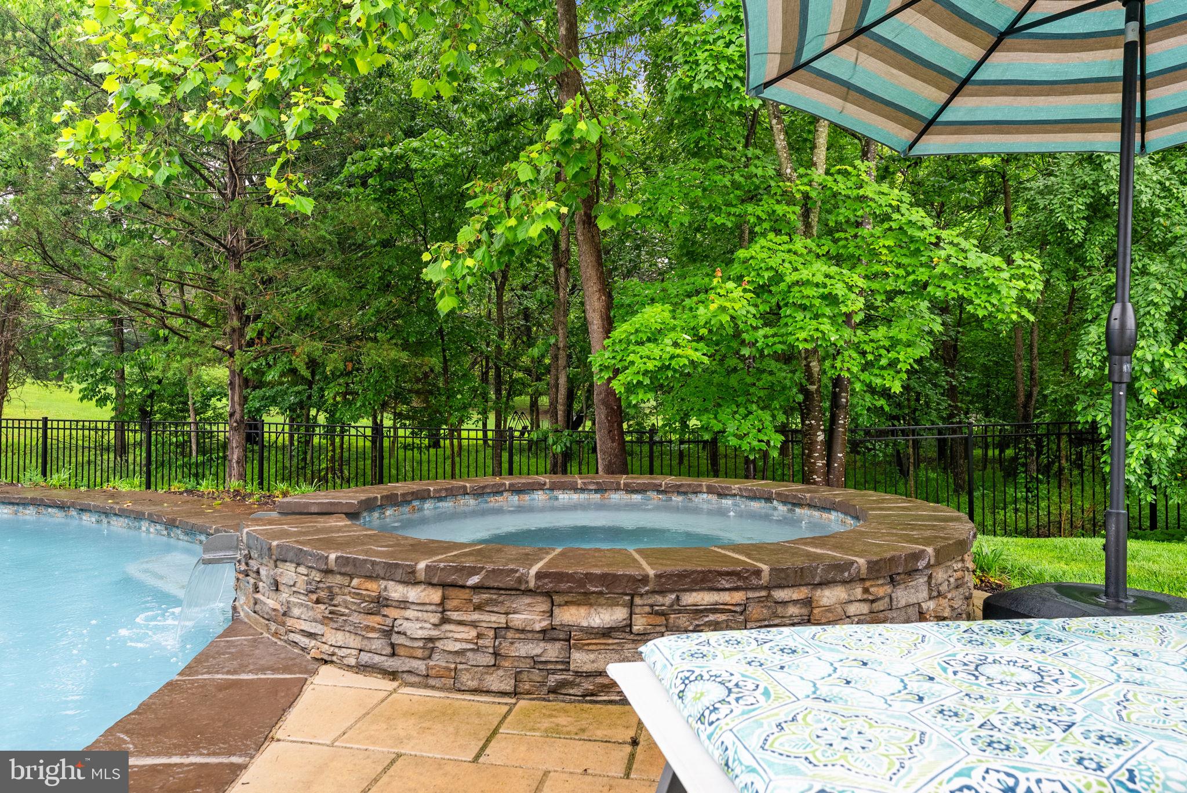
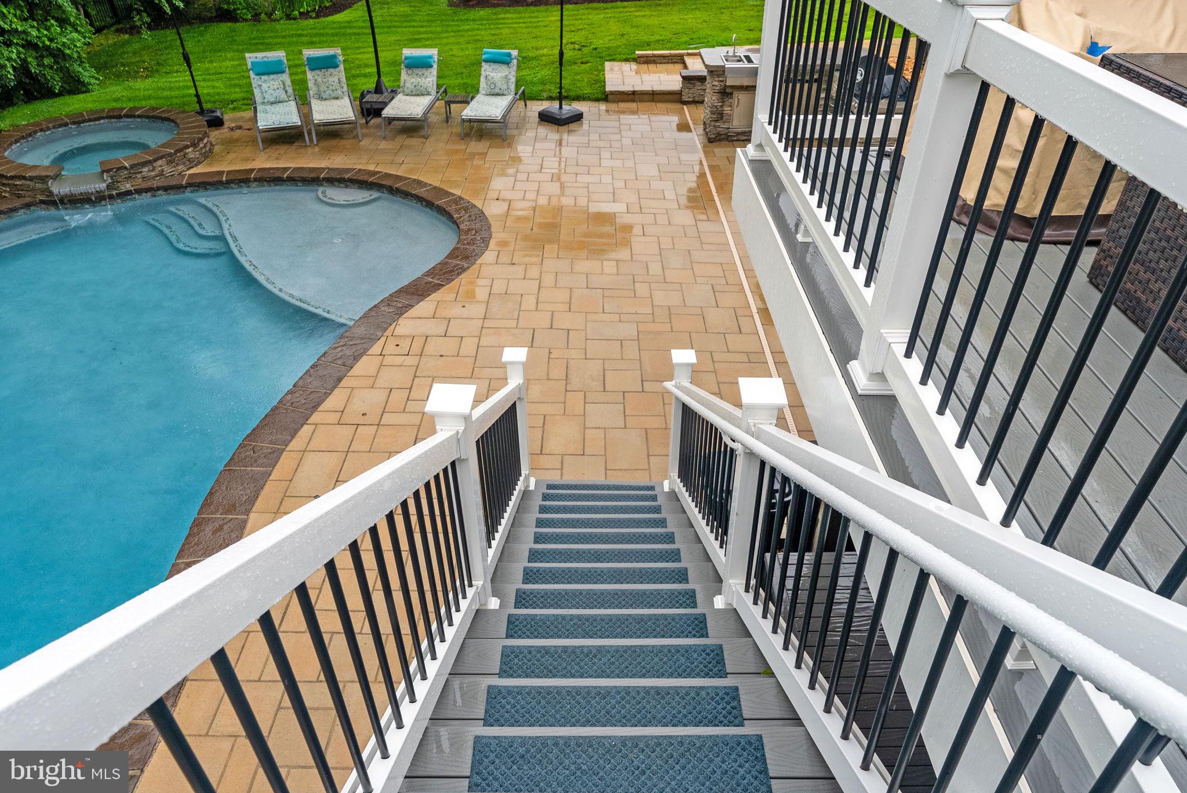
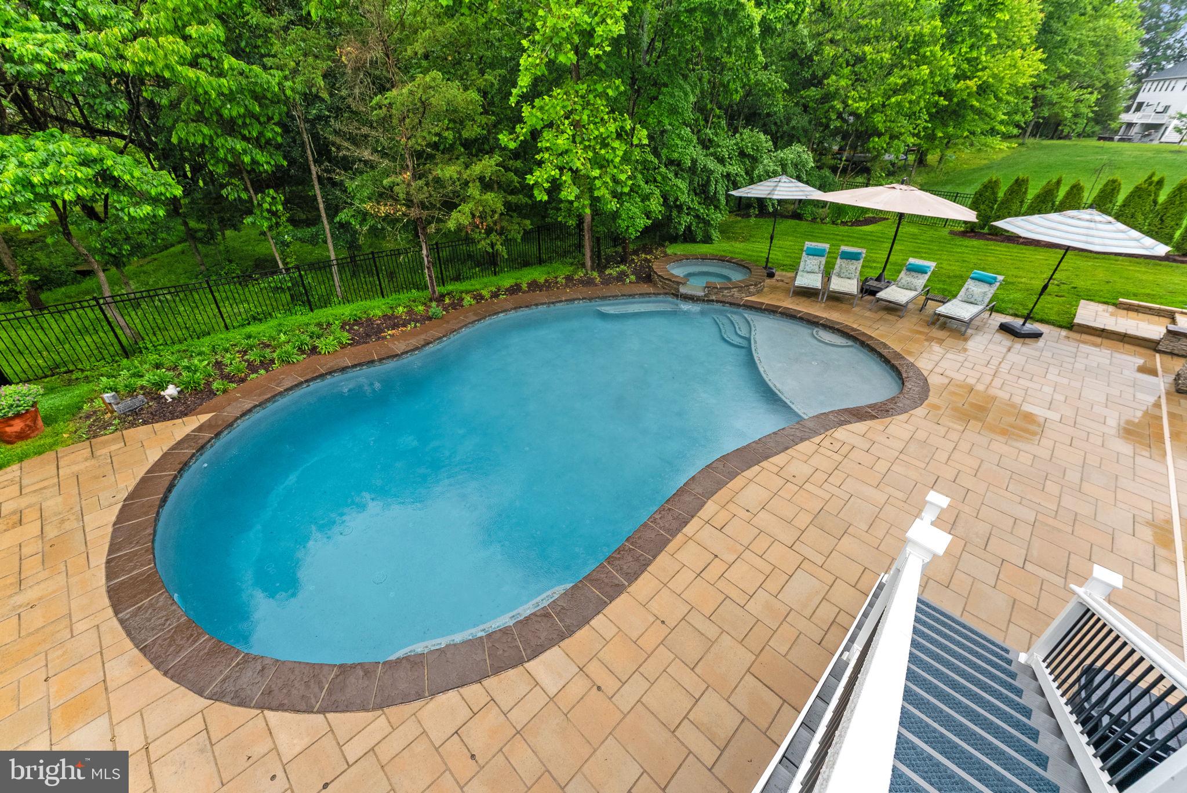
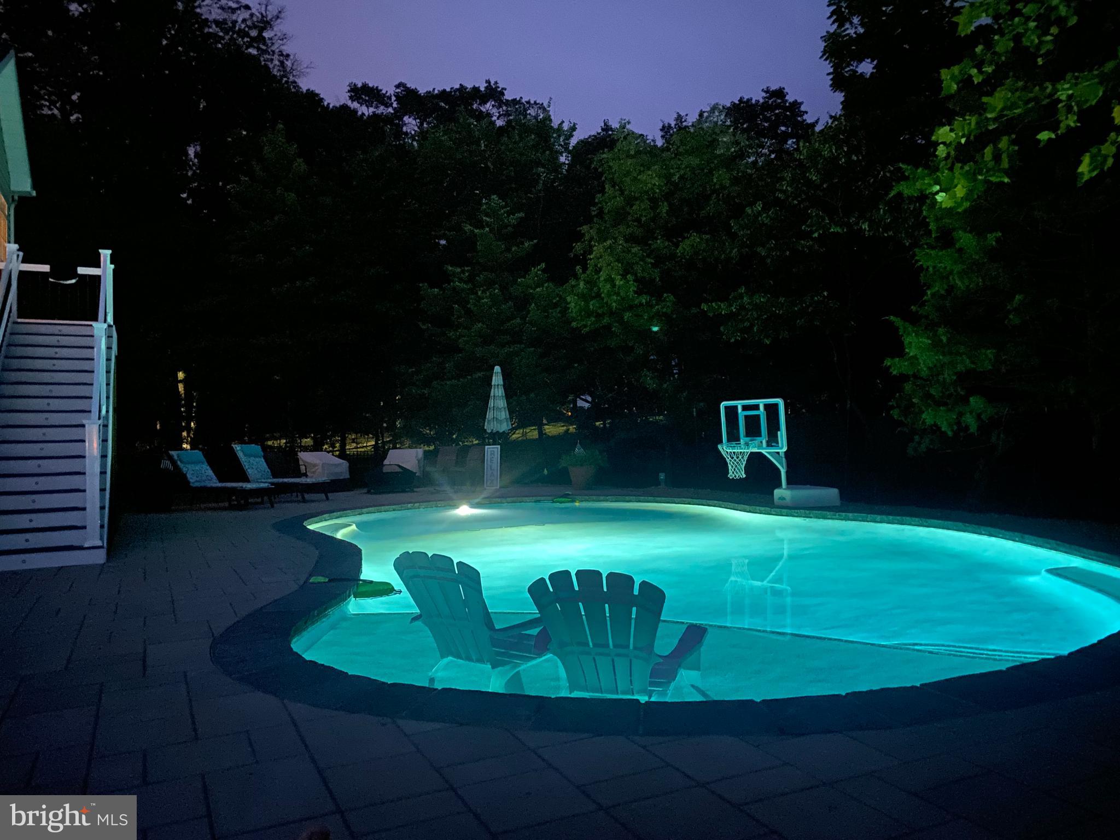
    Fenced, Gunite, In Ground, Pool/Spa Combo, Heated, Private

  • Waterfront YN

    NO

Area & Lot

  • Lot Size(acres)

    0.92

  • Lot Size(square feet)

    40027.0

  • Property Type

    Residential

  • Property Sub Type

    Single Family Residence

  • Architectural Style

    Ranch/Rambler

Price

  • Sales Price

    $1,295,000

  • Tax Amount

    $9,258

  • Sq. Footage

    4, 663

  • Price/SqFt

    $277

HOA

  • Association

    Yes

  • Association Fee

    $444.33

  • Association Fee Frequency

    Quarterly

  • Association Fee Includes

    N/A

School District

  • Elementary School

    C. HUNTER RITCHIE

  • Middle School

    AUBURN

  • High School

    KETTLE RUN

Property Features

  • New Construction

    NO

  • Accessibility Features

    Accessible Doors

  • Association Amenities

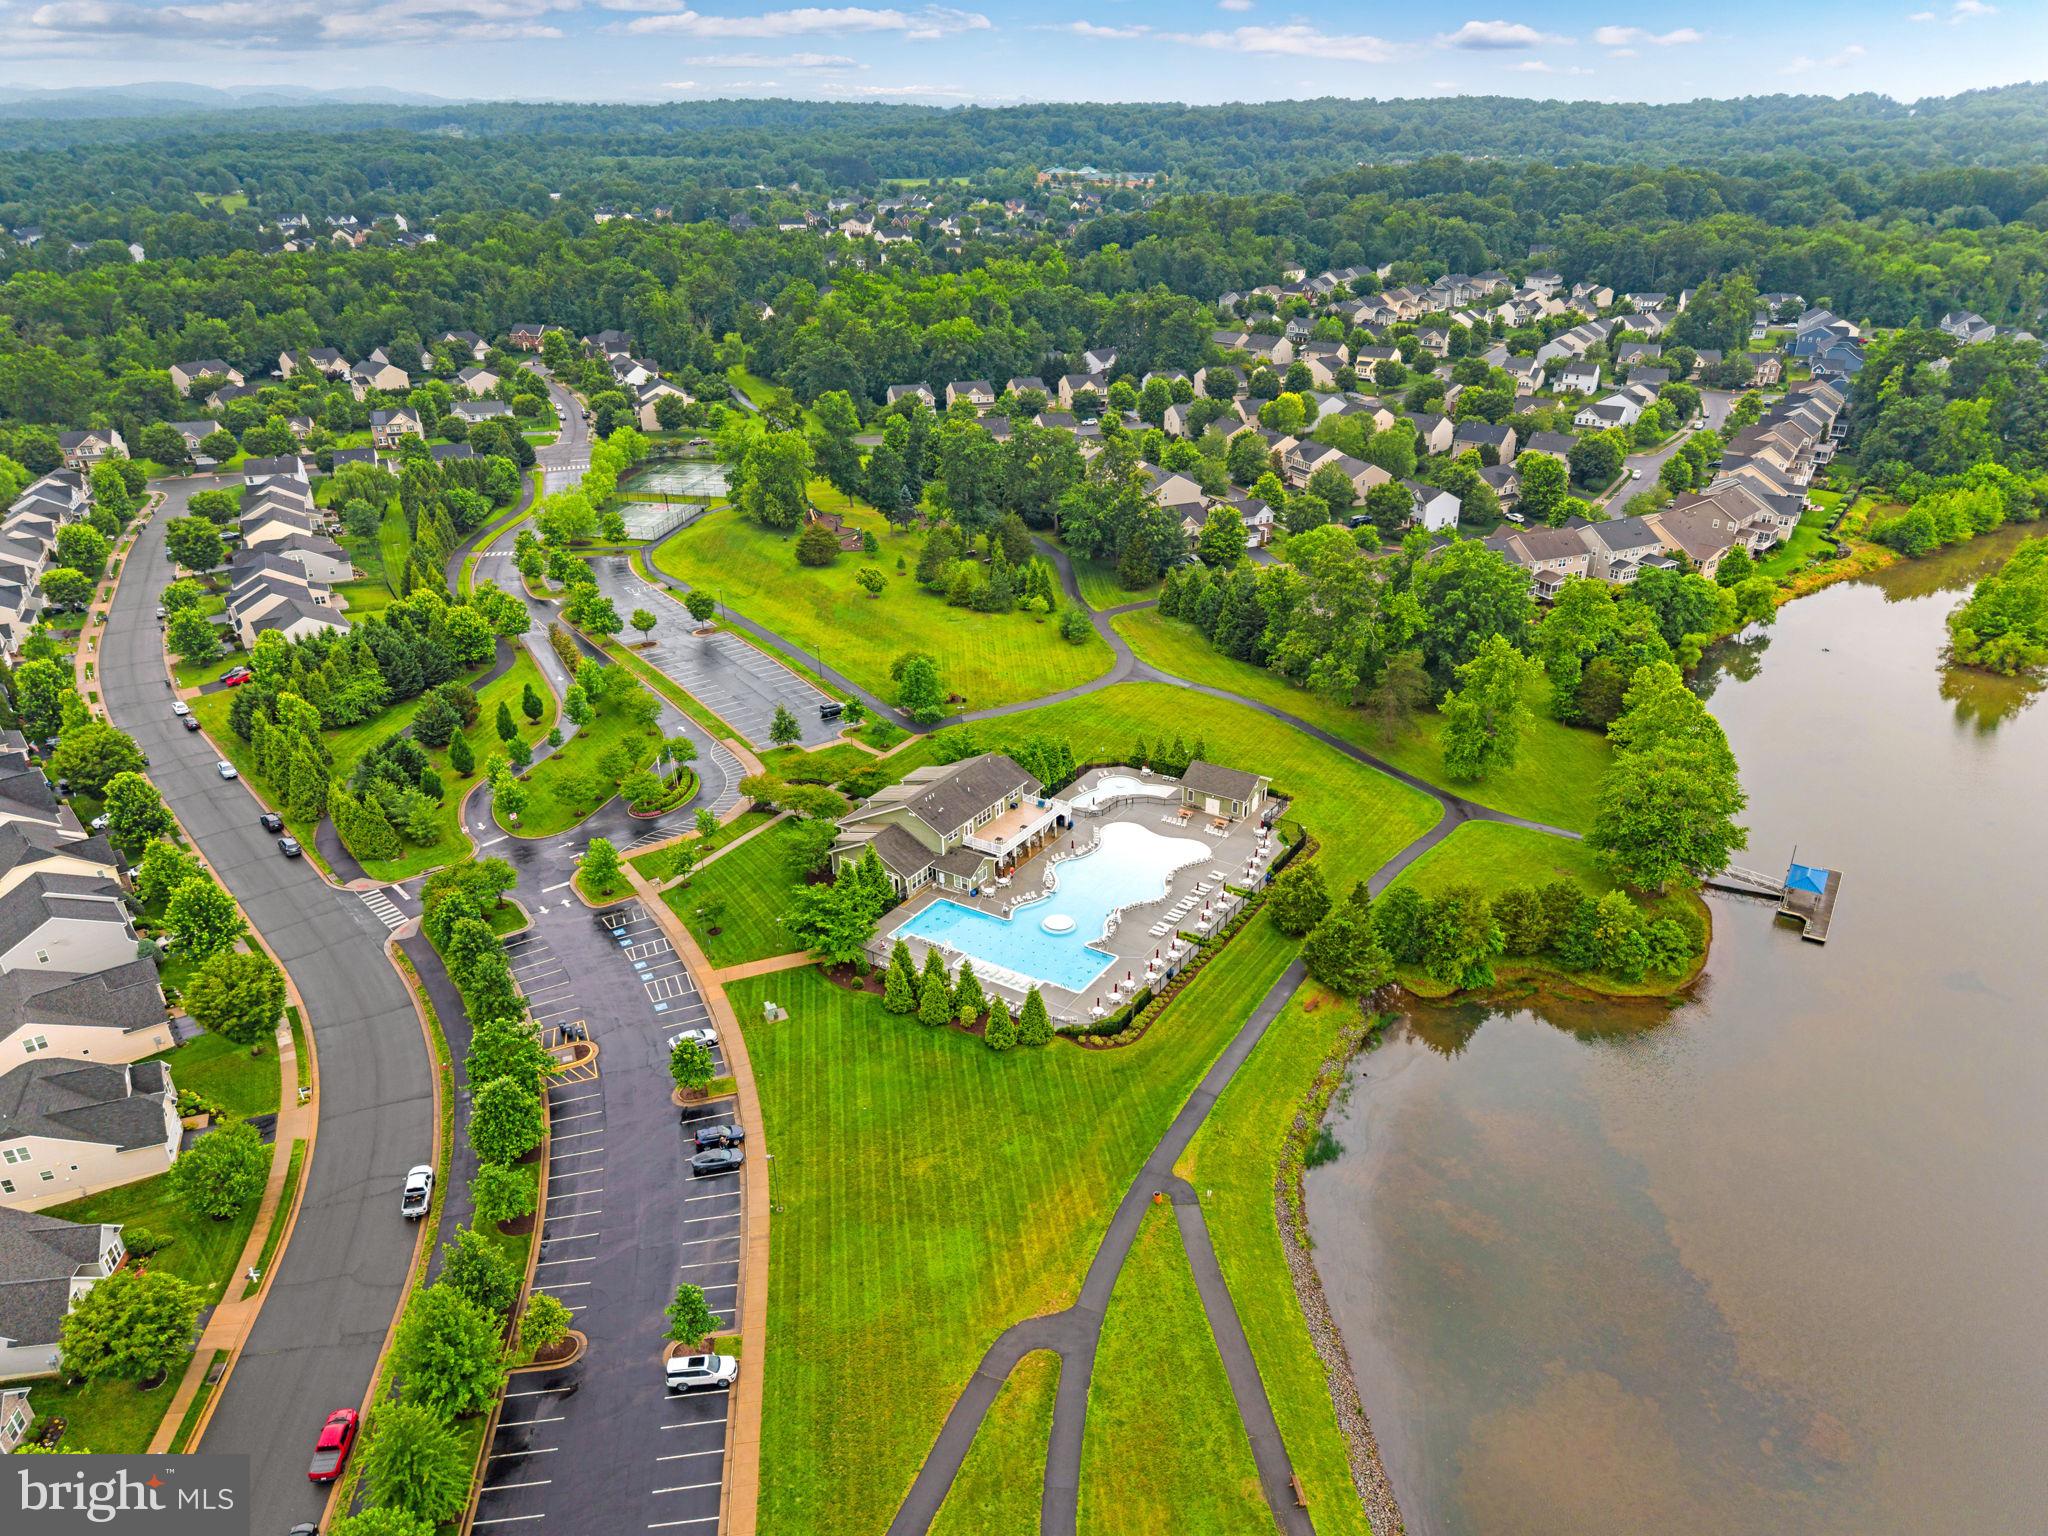
    Clubhouse, Fitness Center, Jogging Path, Playground

  • Foundation Details

    Concrete Perimeter

  • Senior Community YN

    NO

  • Sewer

    Public Sewer

  • Tax Lot

    8

  • Water Source

    Public

Schedule a Showing

Showing scheduled successfully.

<
>
IN PERSON
VIA CHAT

What is 3 + 4 ?


Change time

Mortgage calculator

Estimate your monthly mortgage payment, including the principal and interest, property taxes, and HOA. Adjust the values to generate a more accurate rate.

Your payment

Principal and Interest:

$

Property taxes:

$

HOA fees:

$

Total loan payment:

$

Total interest amount:

$

Location

County

FAUQUIER

Elementary School

C. HUNTER RITCHIE

Middle School

AUBURN

High School

KETTLE RUN

Listing Courtesy of Katherine F Holster , Century 21 Redwood Realty

RealHub Information is provided exclusively for consumers' personal, non-commercial use, and it may not be used for any purpose other than to identify prospective properties consumers may be interested in purchasing. All information deemed reliable but not guaranteed and should be independently verified. All properties are subject to prior sale, change or withdrawal. RealHub website owner shall not be responsible for any typographical errors, misinformation, misprints and shall be held totally harmless.

Agent Laurie Hailey

AGENT

Laurie Hailey

Call Laurie today to schedule a private showing.


* Listings on this website come from the FMLS IDX Compilation and may be held by brokerage firms other than the owner of this website. The listing brokerage is identified in any listing details. Information is deemed reliable but is not guaranteed. If you believe any FMLS listing contains material that infringes your copyrighted work please click here to review our DMCA policy and learn how to submit a takedown request.© 2024 FMLS.
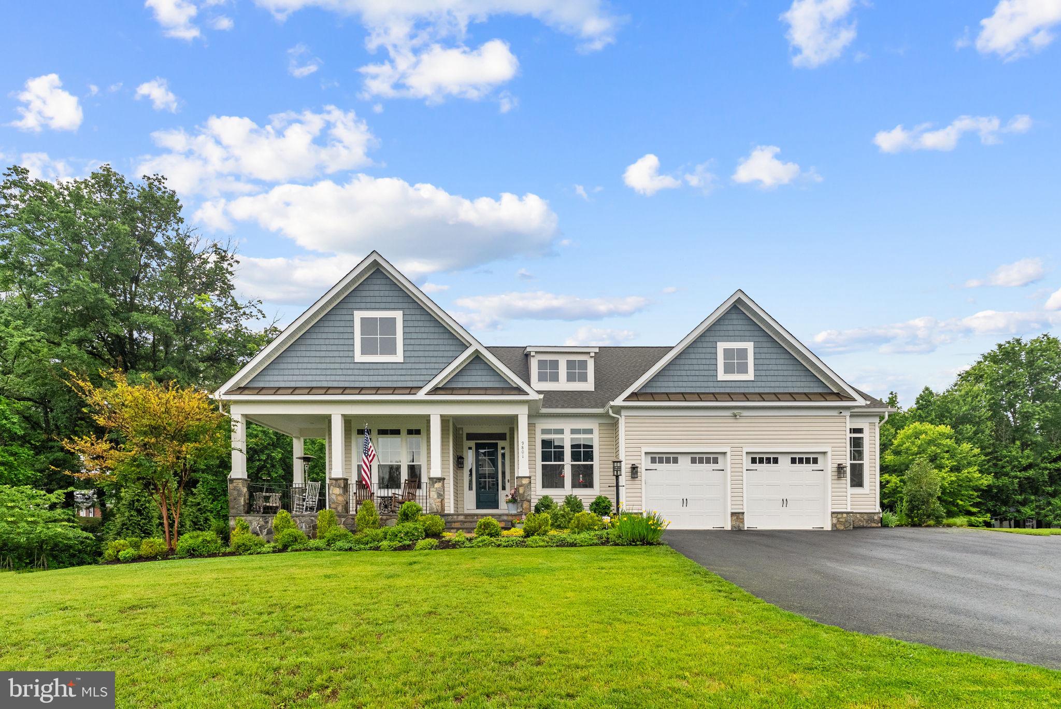
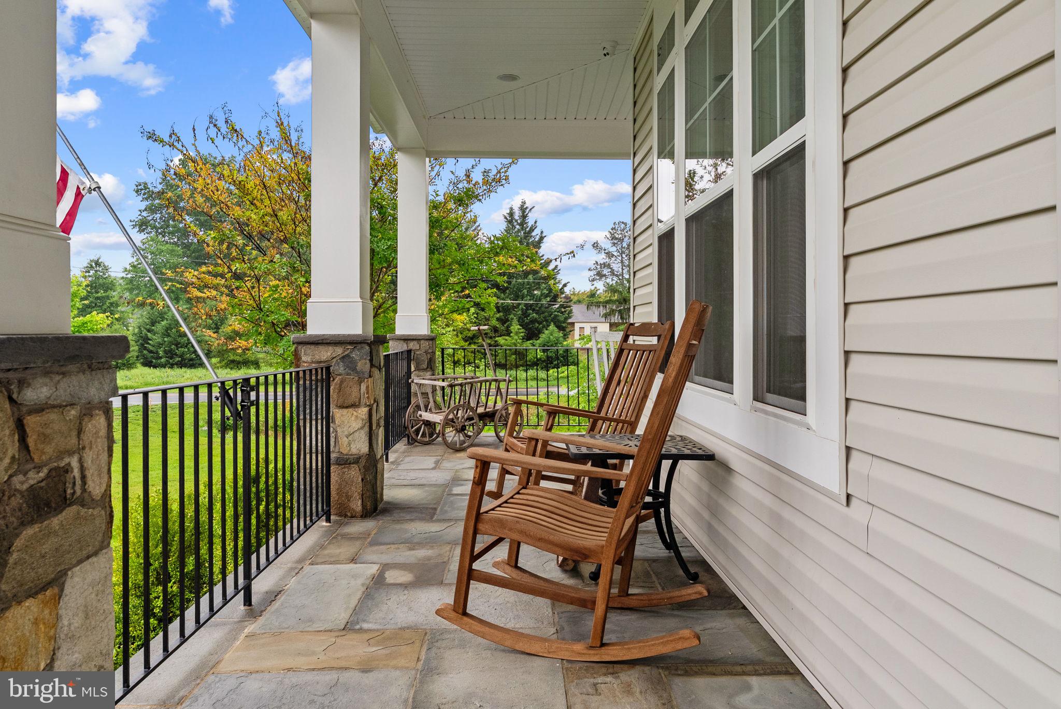
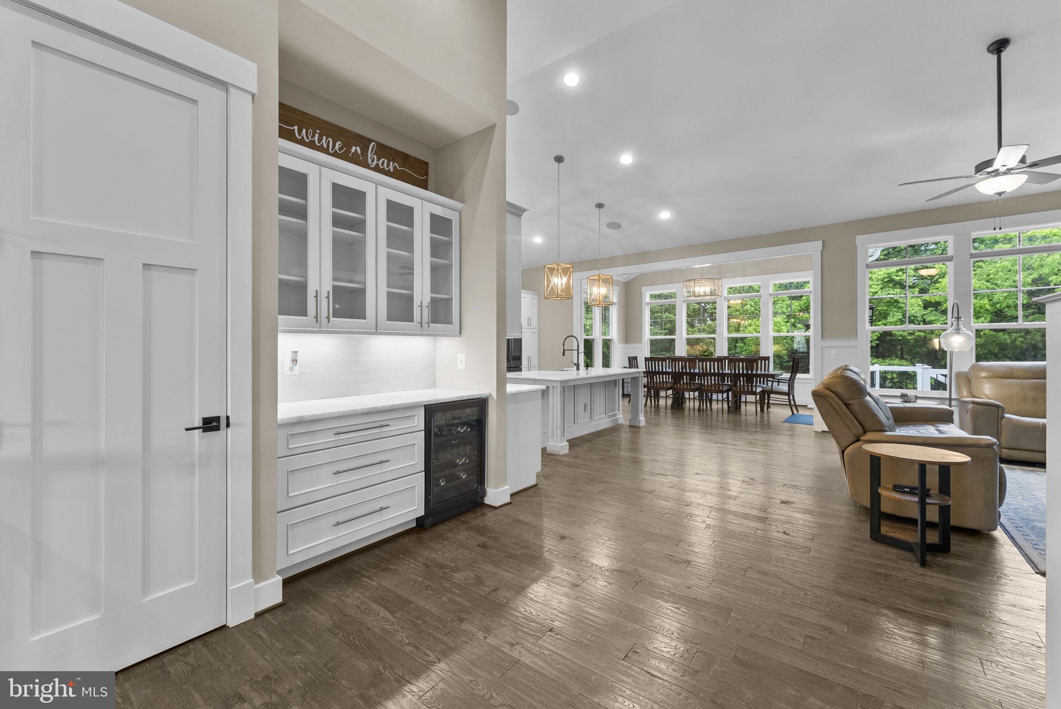
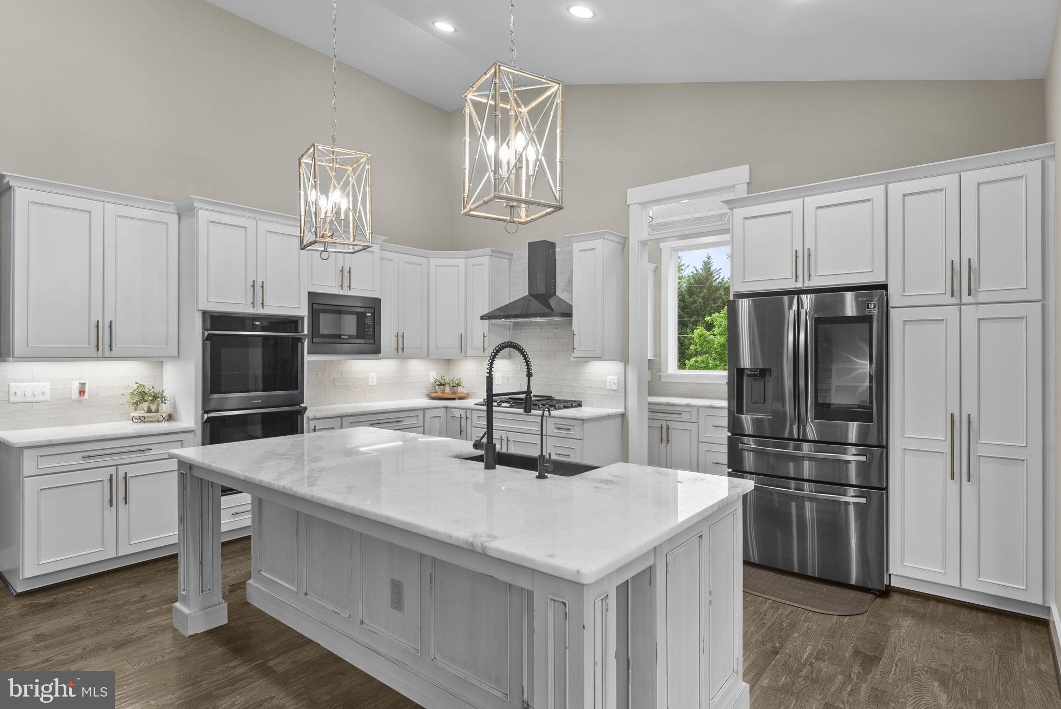
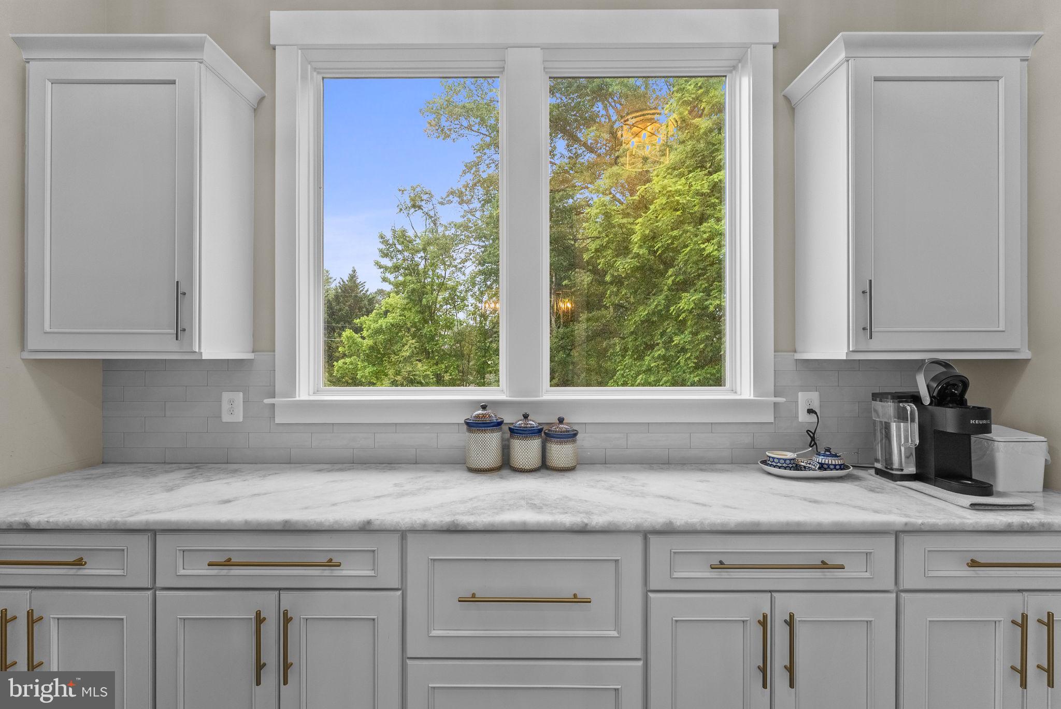
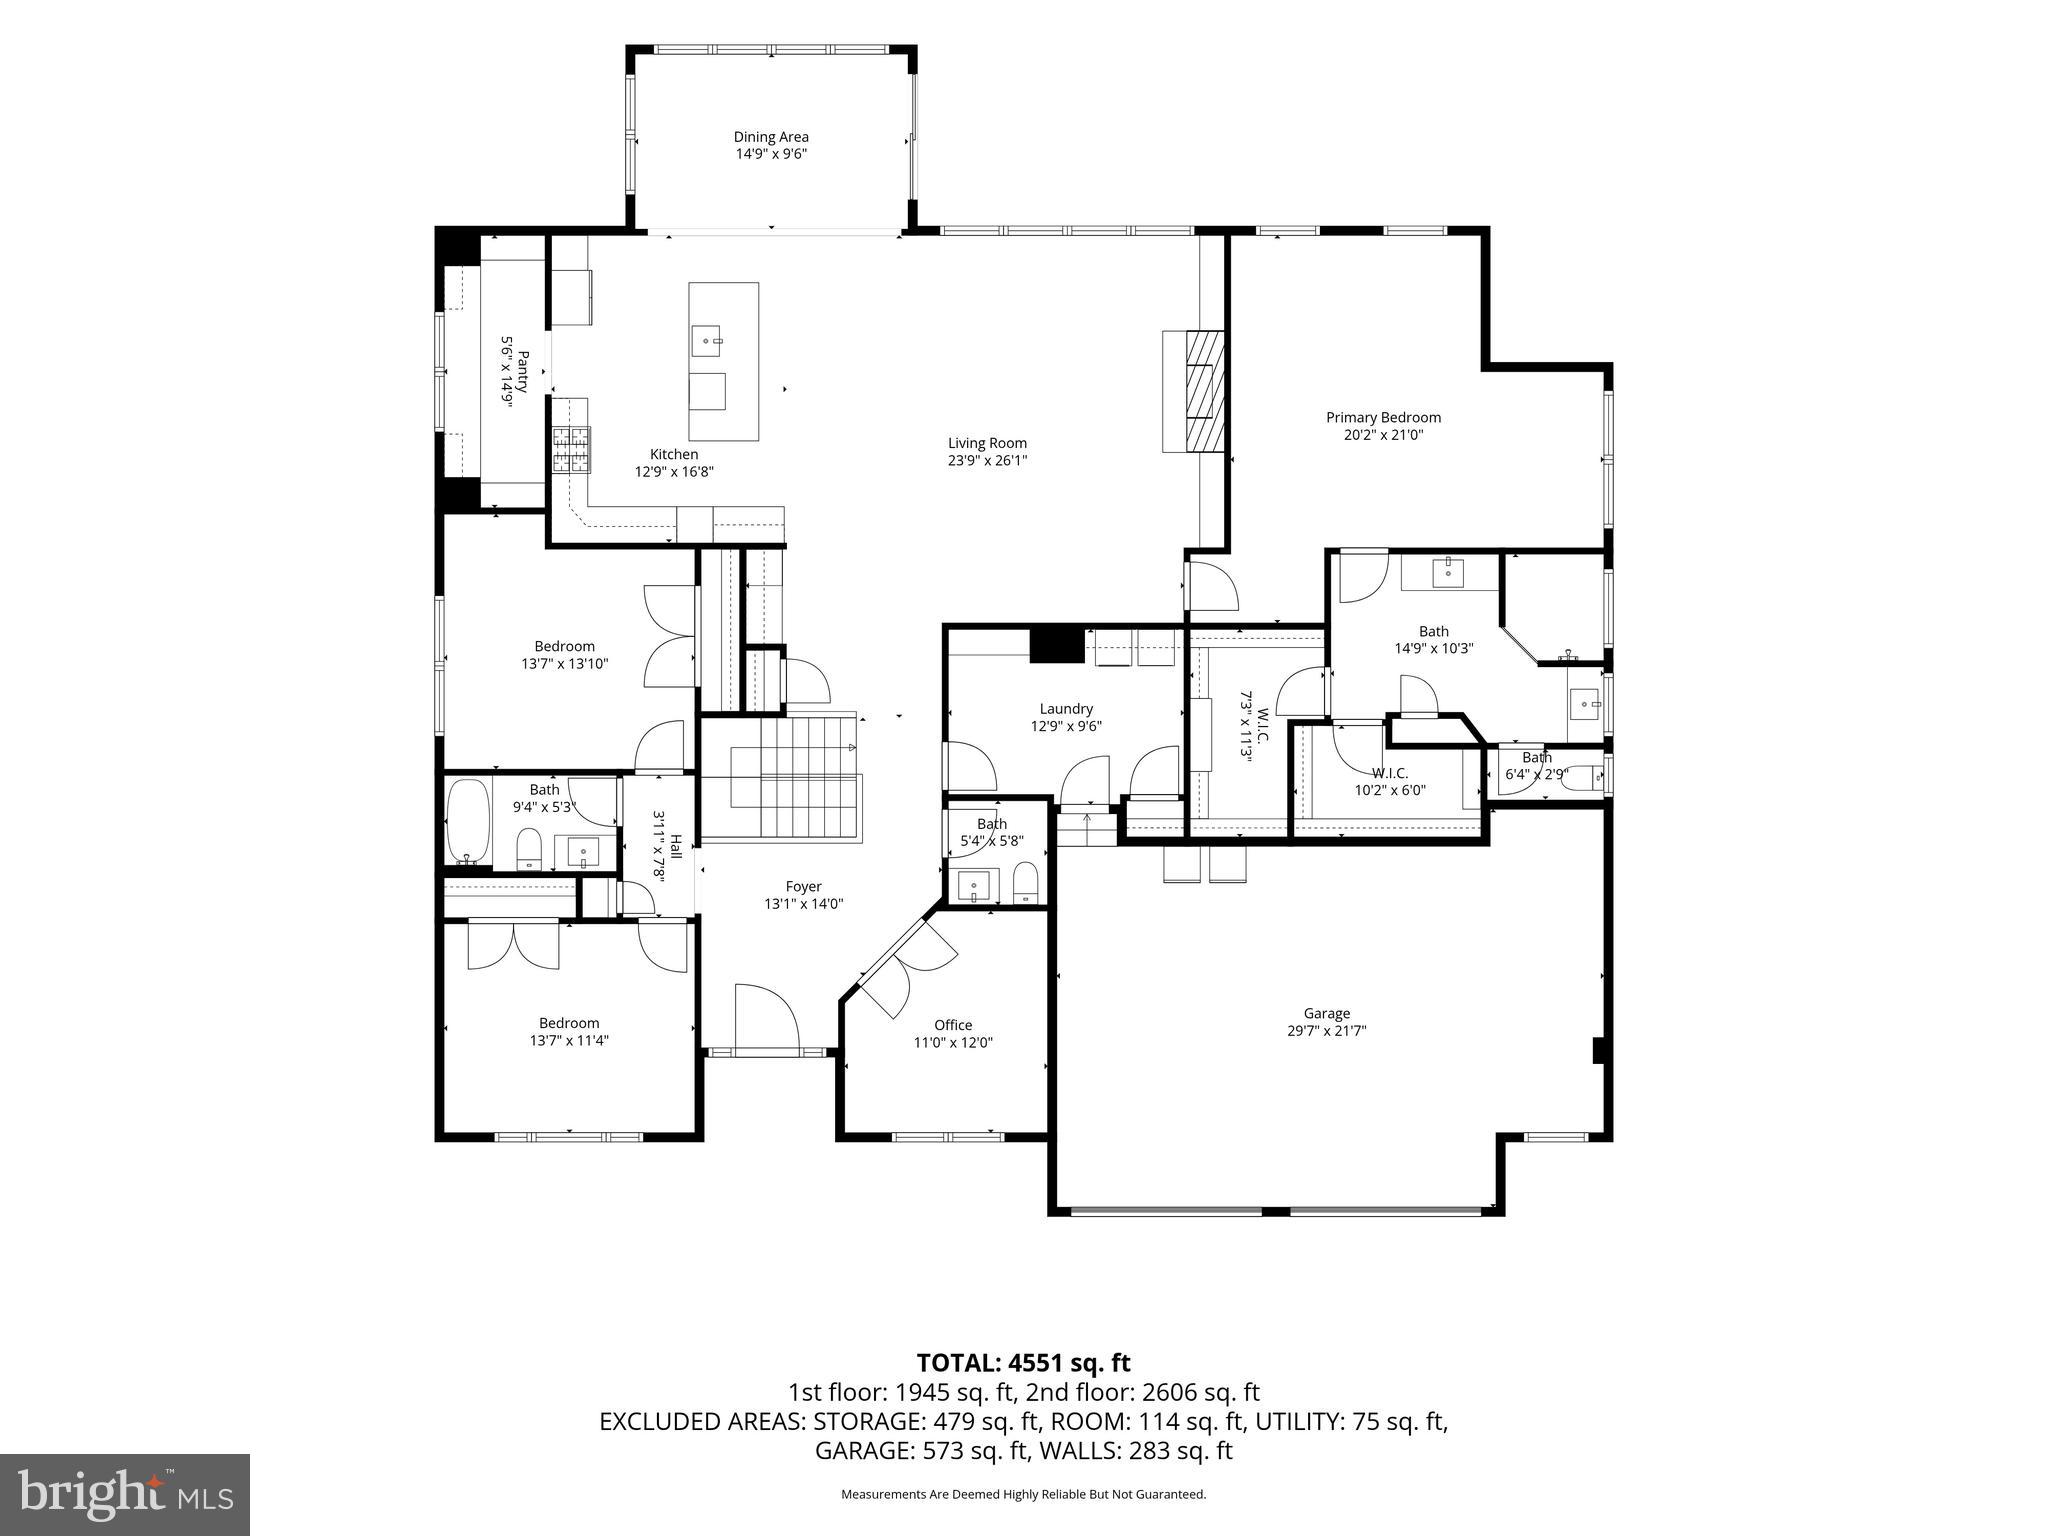
Welcome to this stunning custom home by Lakeside Homes, gracefully situated within the highly sought-after Brookside Community. A lovely walkway leads to the inviting front entrance and charming covered porch, setting the tone for the rustic elegance that awaits inside. Thoughtfully curated with extensive custom finishes throughout, this residence showcases a gourmet kitchen appointed with marble countertops, premium appliances, and a separate scullery designed for discreet food preparation and appliance storage. Rich hardwood flooring and a striking stone fireplace framed by built-in shelving anchors the living space with warmth and sophistication.
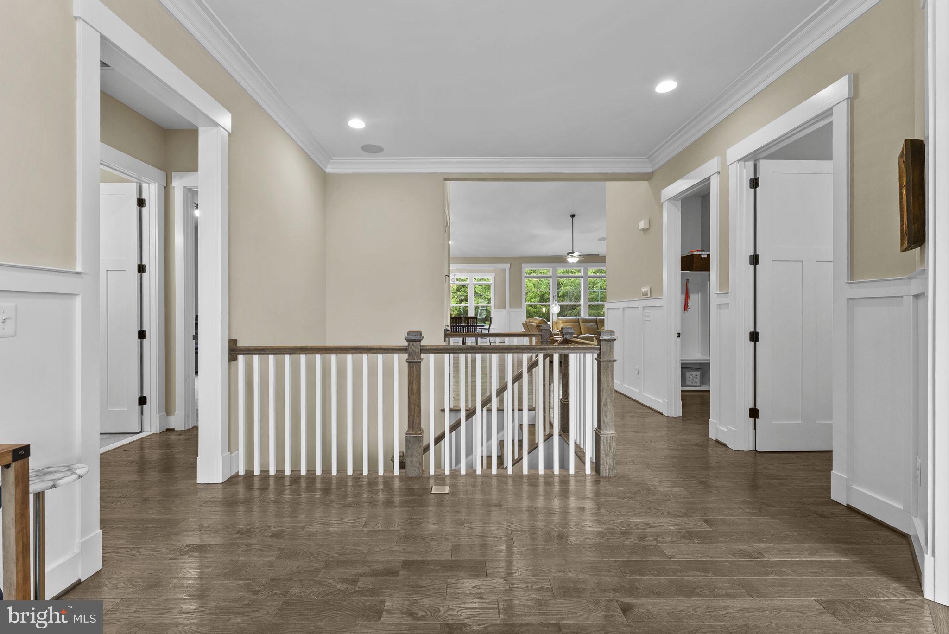
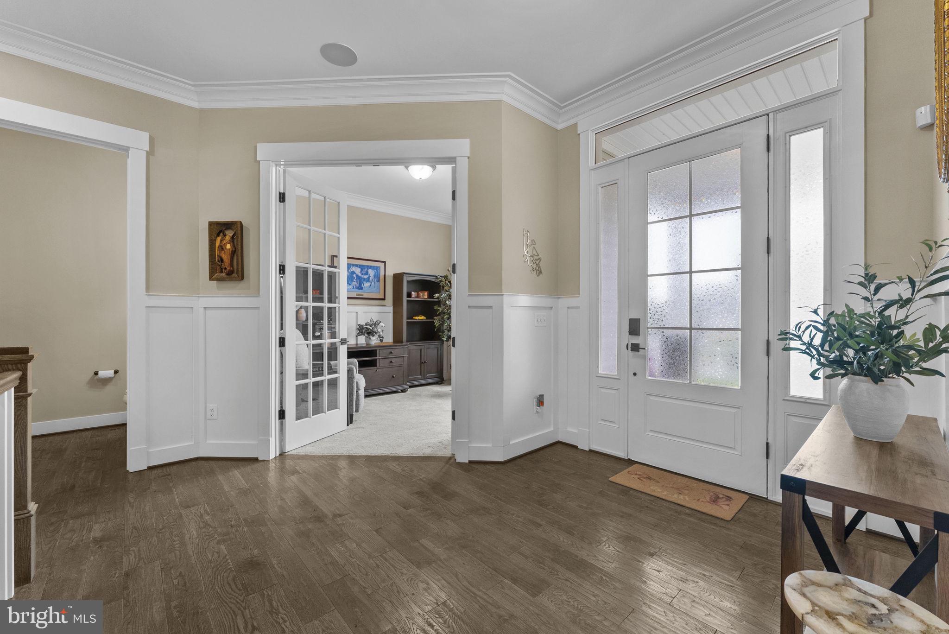
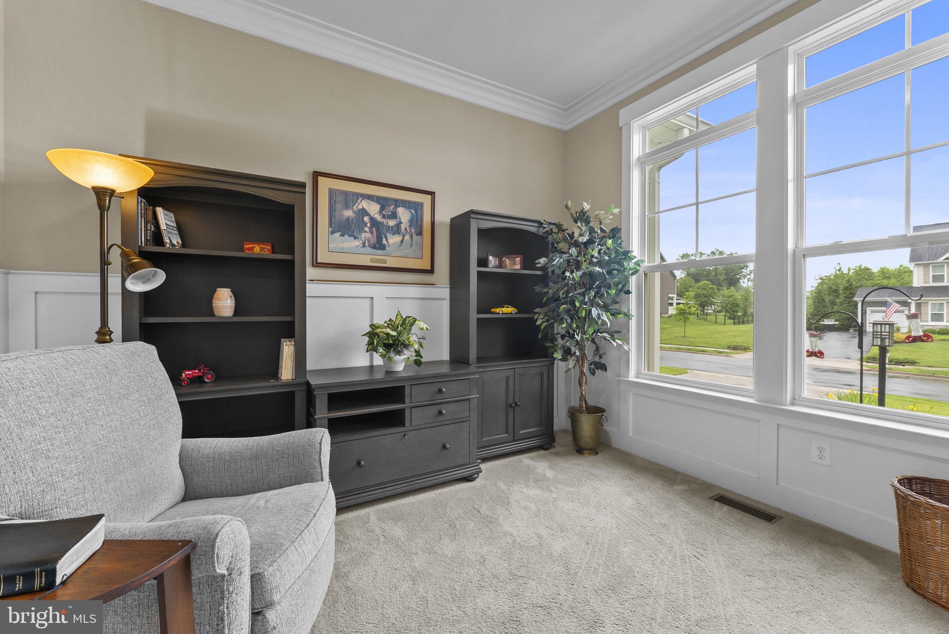
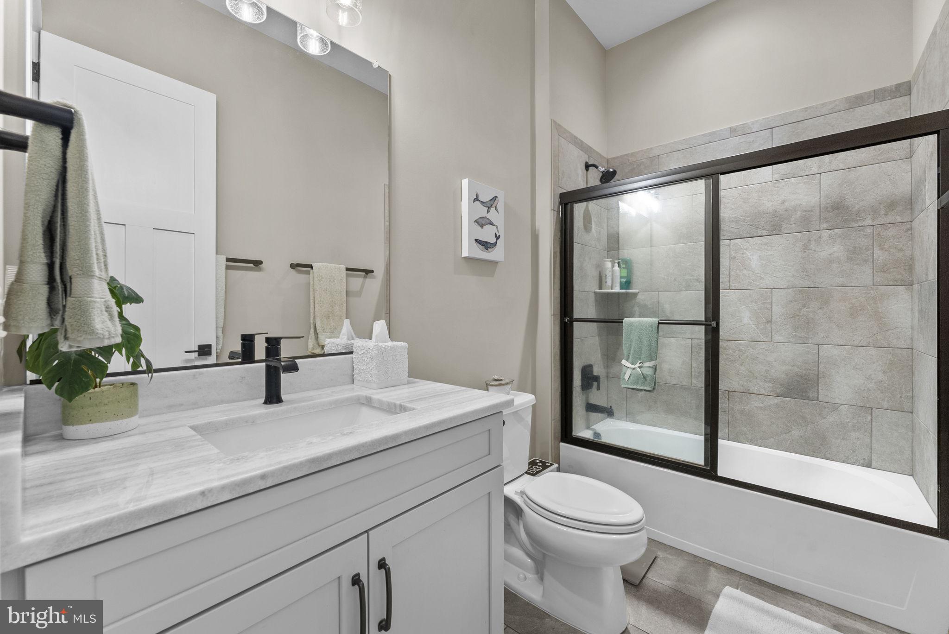
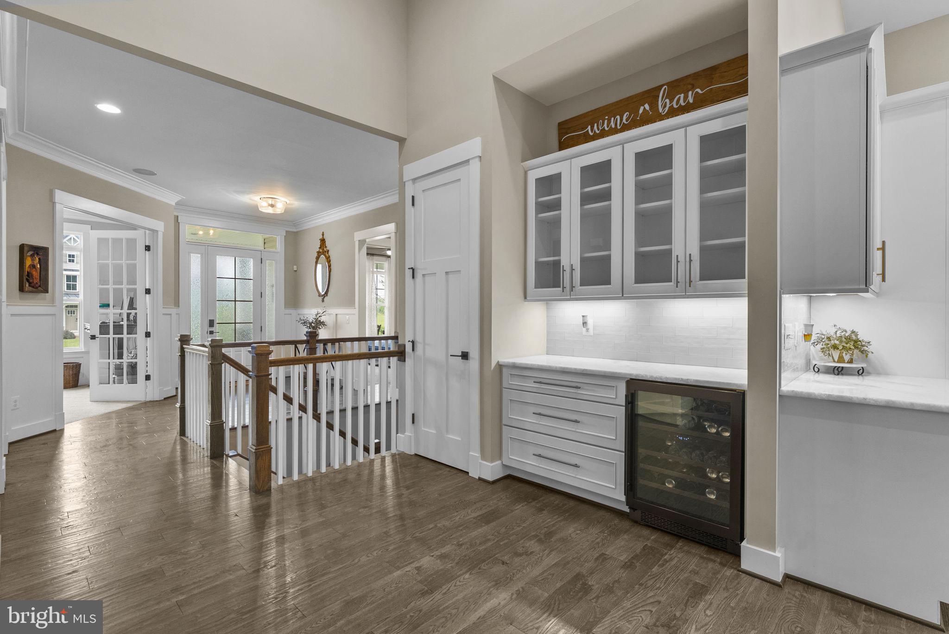
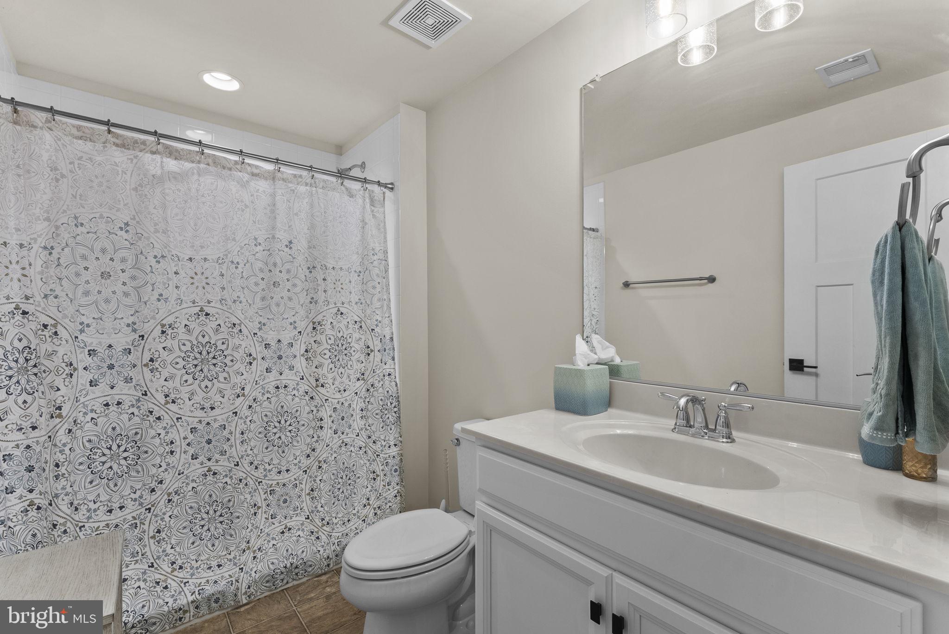
Designed for refined yet effortless one-level living, the primary suite offers a serene retreat complete with a luxury ensuite bath, sitting area and dual walk-in closets. The main level also features a private office with French doors, a large laundry/mudroom with custom built-in storage, a butler’s pantry with wine refrigeration and two additional bedrooms connected by a beautifully appointed full bath.
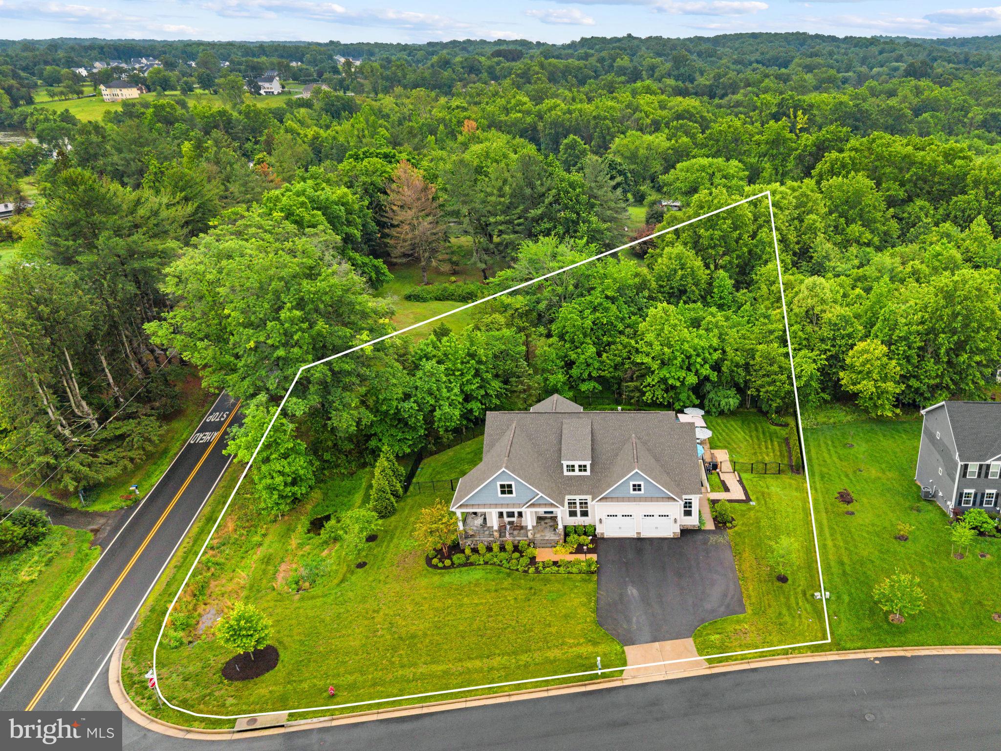
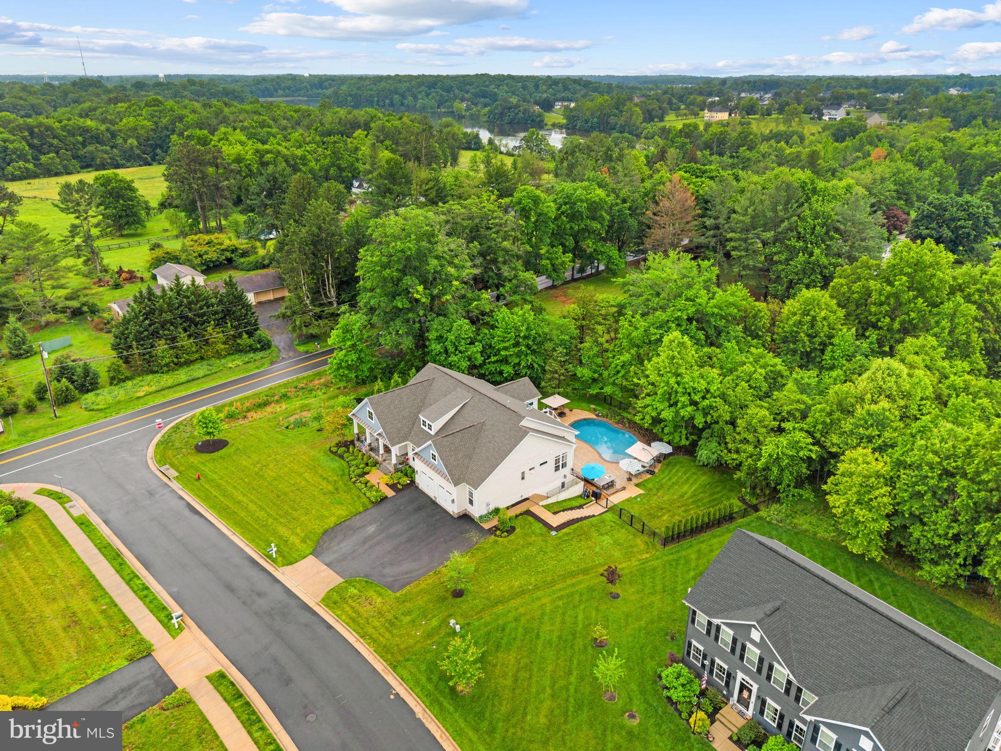
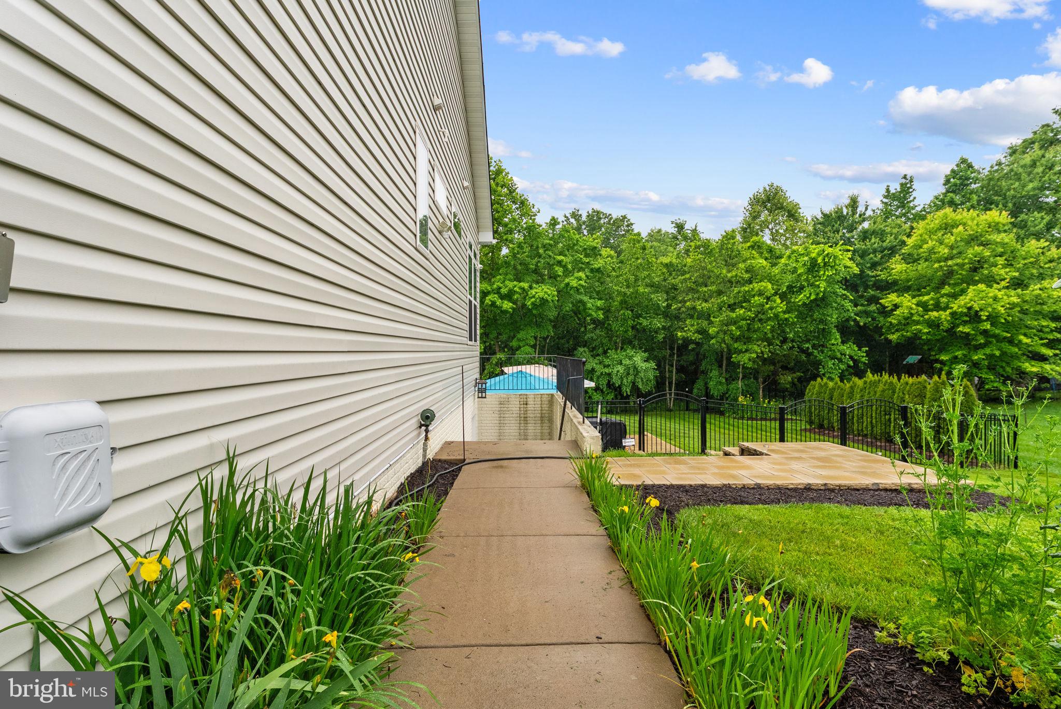
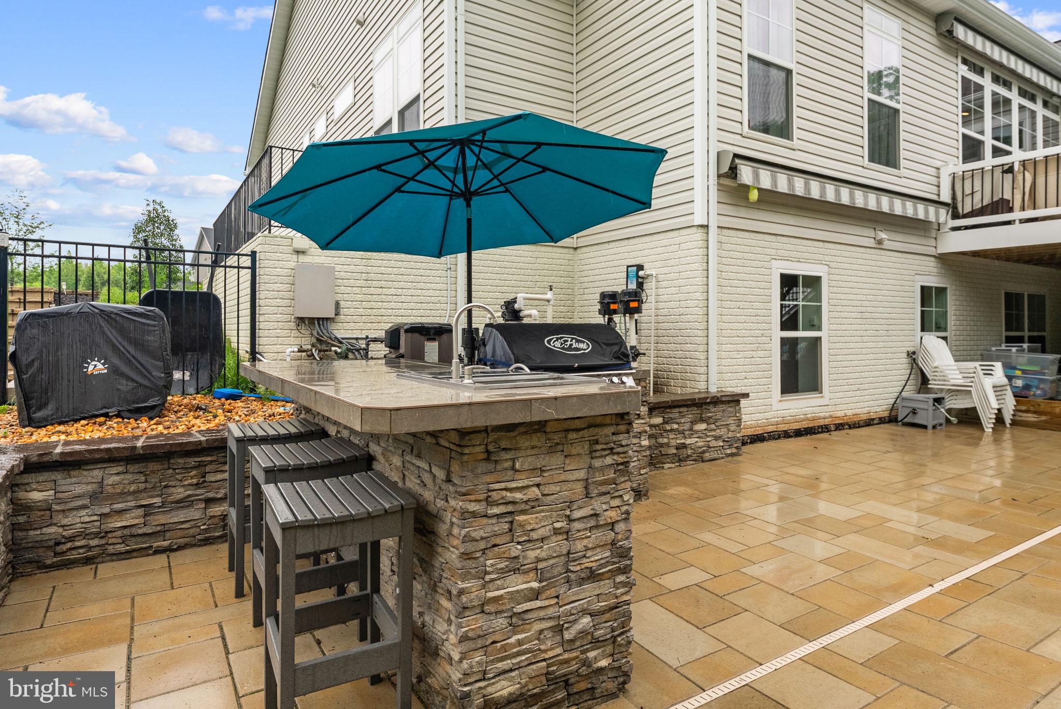
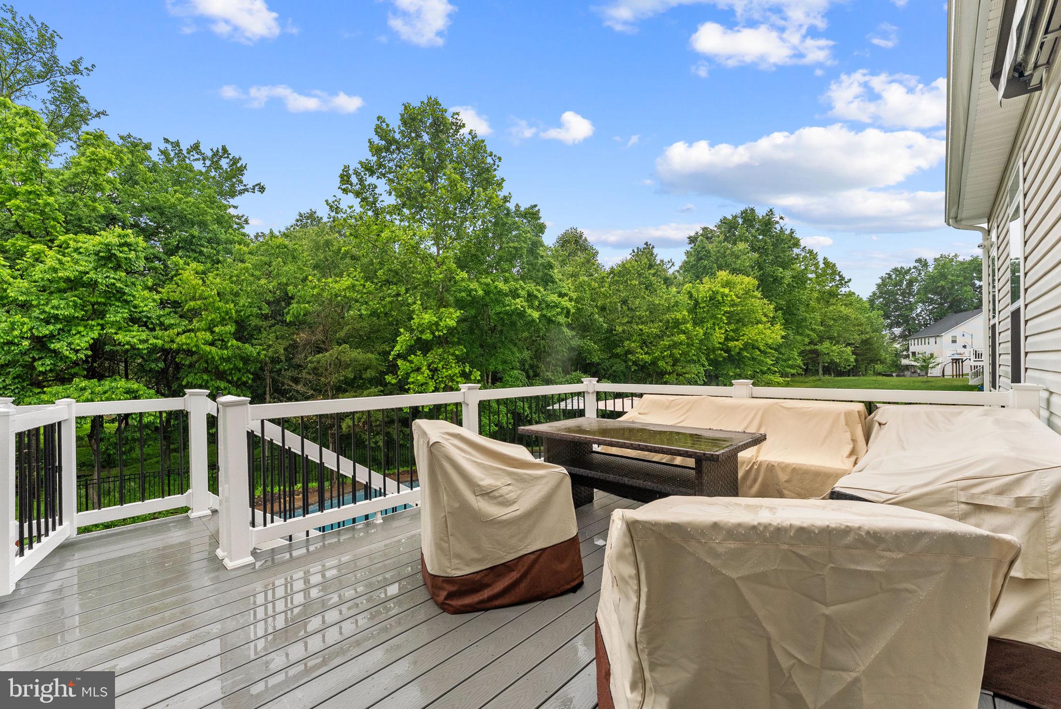
Just beyond the sunroom, an awning-covered deck overlooks an exceptional resort-style outdoor oasis. The professionally designed heated pool and spa are complemented by a fully equipped outdoor kitchen and an expansive stone patio, creating an unparalleled setting for entertaining and relaxation.
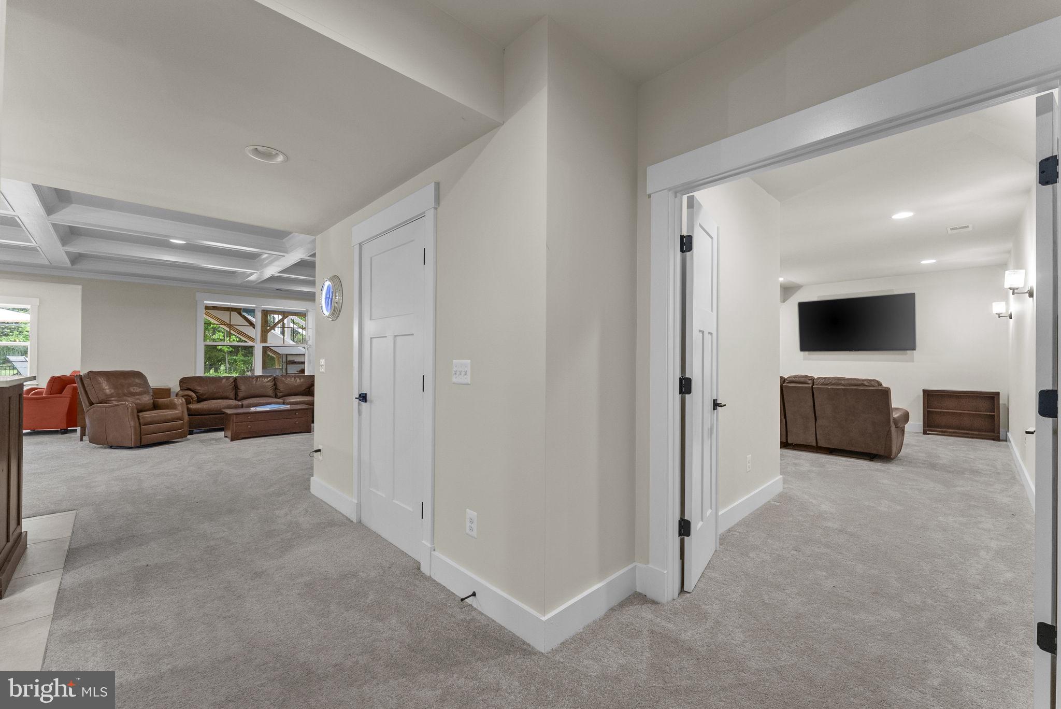
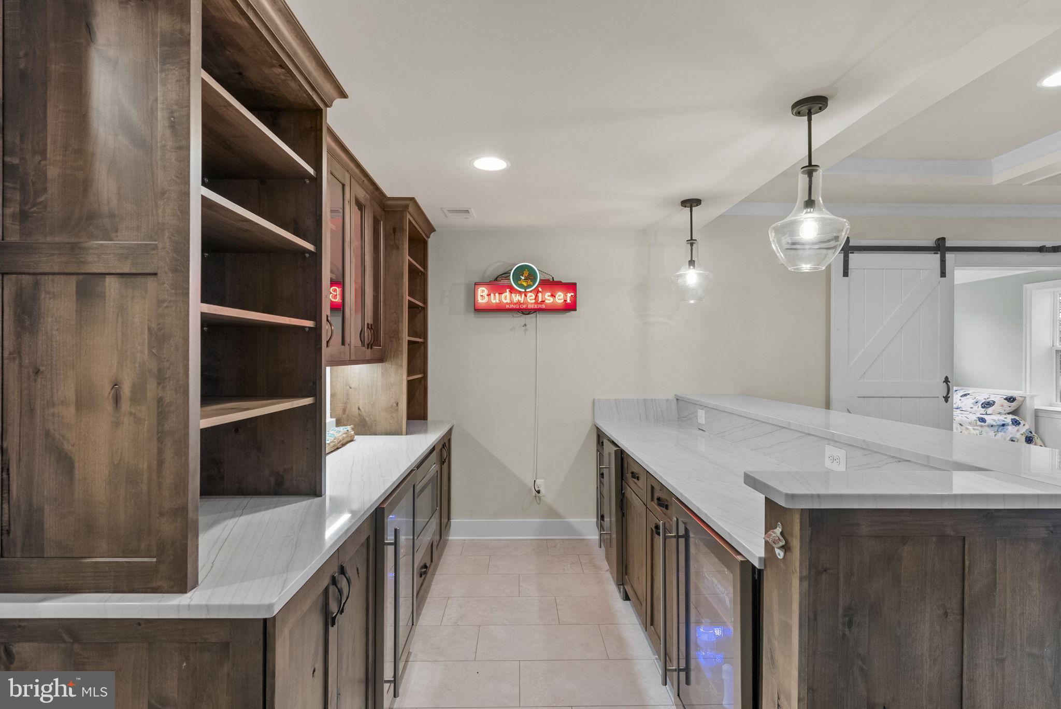
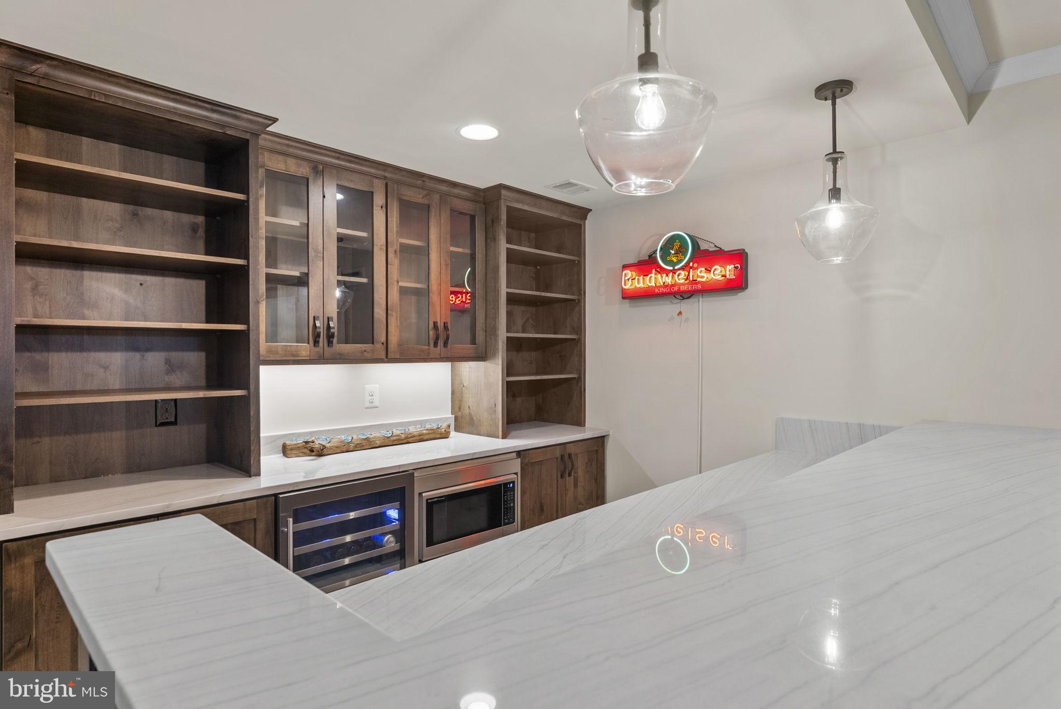
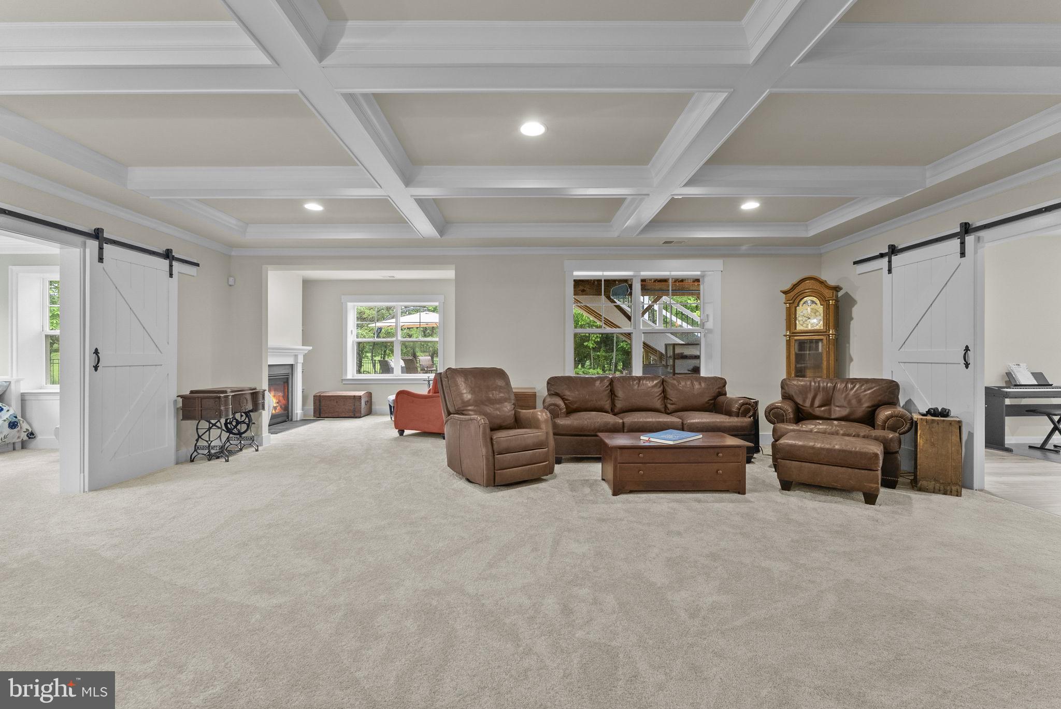
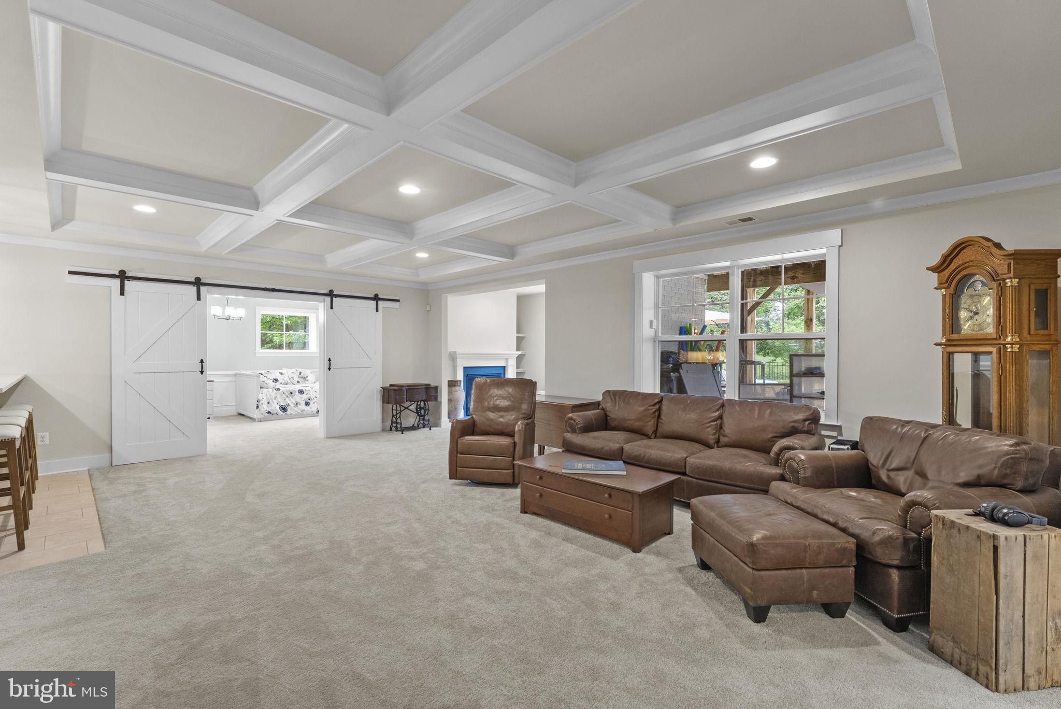
The fully finished lower level is equally impressive, offering a large entertainment space enhanced by abundant natural light. Highlights include a custom bar with wine refrigeration and ice maker, a cozy fireside nook perfect for intimate conversation or reading, a private theatre room, game room, fourth bedroom, full bath, and generous storage space.
Set on just under an acre, backing to trees, this remarkable residence blends timeless elegance with modern functionality, sure to provide you with an extraordinary lifestyle.
Please confirm schools noted as redistricting does occur.

9801 THOROUGHBRED ROAD

Message successfully sent.

What would you like to know?

What is 3 + 4 ?

I agree to receive email communication and understand I can unsubscribe at any time.

I agree to be contacted by Charis Realty Group via call, email, and text for real estate services. To opt out, you can reply 'stop' at any time or reply 'help' for assistance. You can also click the unsubscribe link in the emails. Message and data rates may apply. Message frequency may vary. Privacy Policy

Related Properties

Welcome to a refined take on single-level living at Founder’s Reserve—Warrenton’s first luxury condominium community, perfectly positioned near historic Main Street. Unit F offers 2,628 square feet of modern elegance in a three-bedroom, three and a half-bath layout thoughtfully designed for comfort, flexibility, and a low-maintenance lifestyle.

Step into sun-drenched open-concept living, where designer finishes, a spacious great room, and a chef-inspired kitchen with granite countertops, custom cabinetry, and stainless steel appliances create an ideal setting for everyday living or entertaining. The expansive primary suite includes a walk-in closet and a spa-style bath with a walk-in shower or soaking tub. The unit also features a corner balcony for your outdoor needs.

Residents at Founder’s Reserve enjoy underground parking, EV-ready infrastructure, elevator access, and private storage—plus the ability to personalize finishes to reflect your style. For a limited time, you can reserve your preferred unit with a fully refundable deposit.

As part of the community, you'll also receive a one-year robust membership to Old Town Athletic Campus, located next door—offering unlimited yoga, Pilates, and group fitness classes, personal training options, a juice bar, and rejuvenating saunas. It’s wellness, convenience, and luxury in one exceptional place to call home.

Beyond your door, the lifestyle continues with all that Fauquier County has to offer—scenic wineries, golf courses, local farmers markets, and endless outdoor recreation, from biking trails to Sky Meadows State Park. Warrenton’s vibrant arts scene, charming shops, festivals, and easy access to top healthcare make it the perfect balance of countryside serenity and modern convenience.

At Founder’s Reserve, active, elevated living truly begins.

HOA: Approximately $350/month
#VAFQ2015996

WARRENTON

WALKER DRIVE A-112

3 Beds

3 Baths

2,628 Sq.Ft.

$1,200,000

MLS#: VAFQ2015996

Welcome to a refined take on single-level living at Founder’s Reserve—Warrenton’s first luxury condominium community, perfectly positioned near historic Main Street. Unit G offers 2,376 square feet of modern elegance in a three-bedroom, three and a half-bath layout thoughtfully designed for comfort, flexibility, and a low-maintenance lifestyle.

Step into sun-drenched open-concept living, where designer finishes, a spacious great room, and a chef-inspired kitchen with granite countertops, custom cabinetry, and stainless steel appliances create an ideal setting for everyday living or entertaining. The expansive primary suite includes a walk-in closet and a spa-style bath with a walk-in shower or soaking tub. The unit also features a corner balcony for your outdoor needs.

Residents at Founder’s Reserve enjoy underground parking, EV-ready infrastructure, elevator access, and private storage—plus the ability to personalize finishes to reflect your style. For a limited time, you can reserve your preferred unit with a fully refundable deposit.

As part of the community, you'll also receive a one-year robust membership to Old Town Athletic Campus, located next door—offering unlimited yoga, Pilates, and group fitness classes, personal training options, a juice bar, and rejuvenating saunas. It’s wellness, convenience, and luxury in one exceptional place to call home.

Beyond your door, the lifestyle continues with all that Fauquier County has to offer—scenic wineries, golf courses, local farmers markets, and endless outdoor recreation, from biking trails to Sky Meadows State Park. Warrenton’s vibrant arts scene, charming shops, festivals, and easy access to top healthcare make it the perfect balance of countryside serenity and modern convenience.

At Founder’s Reserve, active, elevated living truly begins.

HOA: Approximately $350/month
#VAFQ2015994

WARRENTON

WALKER DRIVE A-113

3 Beds

3 Baths

2,376 Sq.Ft.

$1,070,000

MLS#: VAFQ2015994
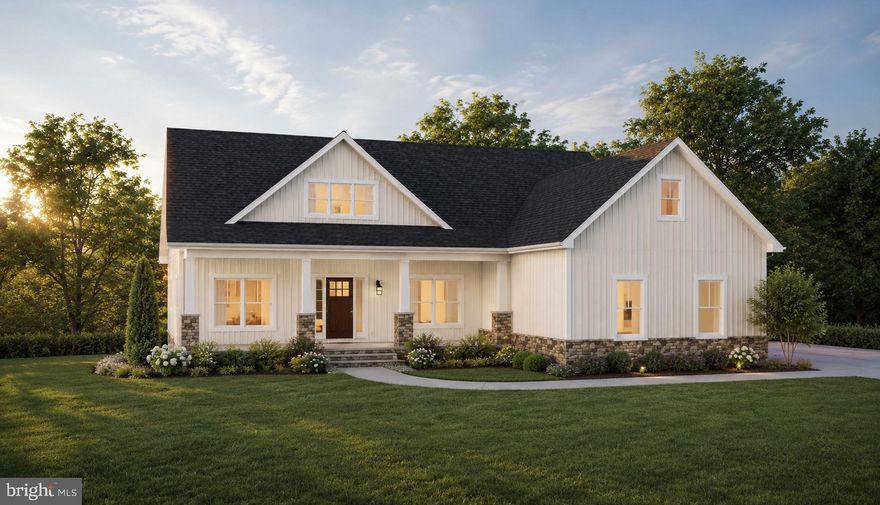
To be built on Lot 1 at Gray Meadow — Introducing the “Old Waterloo” by Golden Rule Lifestyles — a thoughtfully designed 3 bedroom, 2.5 bath home with approx. 2,936 total square feet, including a FULL UNFINISHED BASEMENT INCLUDED IN THE PRICE — situated on a beautiful 1.31 acre homesite offering a private setting with space to relax and enjoy the outdoors

This home features MAIN LEVEL LIVING with a spacious primary suite, open concept family room, kitchen and dining area, plus a private office — ideal for today’s flexible lifestyle The second level offers two additional bedrooms, a full bath, and a loft overlooking the main living area — perfect for guests or additional living space

Quality construction throughout with a well-designed layout that balances openness and functionality The INCLUDED BASEMENT features 9’ walls, offers approx. 1,900+ sq ft, and includes rough-in for a future bath — ideal for finishing or storage

Gray Meadow offers SIX LARGE ACREAGE HOMESITES • NO HOA • private setting with convenient access to Riley Rd and Dumfries Rd for commuting Located in LOWER TAXED FAUQUIER COUNTY, offering more space, less congestion, and the ability to truly enjoy your surroundings

Each homesite is served by individual well and septic with designated drainfield and reserve areas Additional features include a private service drive and landscape easements that enhance the natural character of the neighborhood

Built by Golden Rule Lifestyles — a trusted local builder known for quality craftsmanship — customization options available • Photos are representative • OFFERING SUBJECT TO CHANGE WITHOUT NOTICE
#VAFQ2021986

WARRENTON

Lot 1 GRAY MEADOW COURT

3 Beds

2 Baths

2,936 Sq.Ft.

$1,089,320

MLS#: VAFQ2021986

Incredible opportunity along Lee Highway! This 7.78-acre property offers exceptional potential with prime road frontage and a highly desirable location. The front portion of the property was previously subdivided and is now zoned commercial, opening the door to a variety of possibilities. The remaining acreage provides ample space for future development or investment. According to available documentation, the property may have potential for subdivision into up to seven parcels (buyer to verify; see attached documents for details).
There are three existing structures on the property being sold strictly AS-IS and are not considered habitable. The true value lies in the land, location, and future opportunity. Listing agent must be present for all showings. Gated access located at the end of the driveway.
#VAFQ2019298

WARRENTON

5601 LEE HIGHWAY

3 Beds

2 Baths

1,744 Sq.Ft.

$1,200,000

MLS#: VAFQ2019298
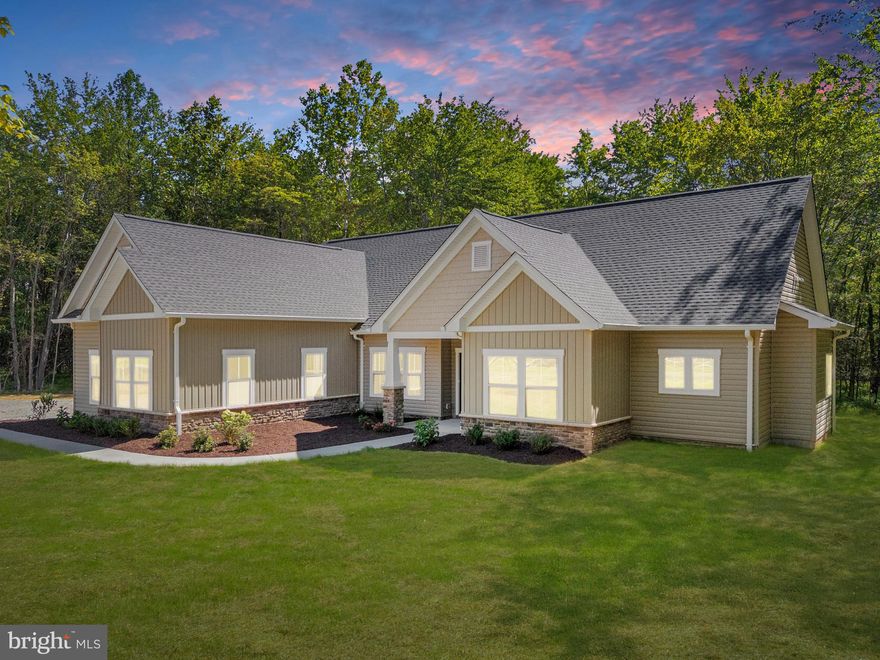
PEACEFUL & SERENE NEW HOME OPPORTUNITY — TO BE BUILT IN GRAY MEADOW | Welcome to Lot 6 in Gray Meadow, the LARGEST LOT in the subdivision at 2.71 ACRES and one of its most desirable locations. This beautiful homesite is CLEARED, GRADED, AND READY FOR CONSTRUCTION, offering buyers the opportunity to build the popular ANDERSON MODEL by Golden Rule Lifestyles with the ability to make SELECT INTERIOR COLOR AND FINISH SELECTIONS to personalize the home to fit your style. The Anderson Model offers 2,270 SQUARE FEET with TRUE MAIN-LEVEL LIVING, featuring 4 BEDROOMS, 3 FULL BATHS, an OPEN-CONCEPT KITCHEN, DINING, AND LIVING AREA designed for everyday comfort and entertaining, and a PRIVATE PRIMARY SUITE with WALK-IN CLOSET and WELL-APPOINTED EN-SUITE BATH. The thoughtful layout blends openness with privacy and functionality, making it ideal for a wide range of lifestyles. This offering includes a 2-CAR GARAGE, with OPTIONAL UPGRADES available such as a REAR COVERED PORCH, a BONUS ROOM OVER THE GARAGE, AND OTHER ADDITIONAL OPTIONS to expand living space and tailor the home to your needs, whether for a home office, gym, guest space, or storage. Gray Meadow offers a peaceful, small-subdivision setting with a COMPLETED ENTRANCE AND INFRASTRUCTURE, while still being conveniently located near Warrenton, shopping, schools, and major commuter routes. THERE ARE NO COVENANTS AND NO HOMEOWNERS ASSOCIATION, offering freedom and flexibility rarely found in new construction communities. Built by GOLDEN RULE LIFESTYLES, a division of GOLDEN RULE BUILDERS — a respected LOCAL CUSTOM HOME BUILDER with nearly 40 YEARS of experience in the region, known for quality construction, thoughtful design, and homes built to stand the test of time. ADDITIONAL LOTS AND HOME MODELS ARE AVAILABLE.   TO BE BUILT. Photos, renderings, and floor plans may depict optional features, upgrades, or finishes that are not included in the base offering. Pricing reflects the home as described and may change based on buyer selections, optional upgrades, site conditions, engineering, permitting, and final construction costs. Square footage, dimensions, floor plans, features, and specifications are approximate and subject to change without notice. Lot pricing, availability, and construction timelines are subject to change.
#VAFQ2019936

WARRENTON

Lot 6 GRAY MEADOW COURT

4 Beds

3 Baths

2,270 Sq.Ft.

$1,080,800

MLS#: VAFQ2019936

Welcome to this stunning, truly exceptional home offering 5 bedrooms, 4.5 bathrooms, and situated on a private 1-acre cul-de-sac lot backing to trees.
As you arrive, you’ll immediately notice the beautifully landscaped grounds,  green lawn, and the impressive brick and stone front complemented by a spacious 3-car garage. A newer flagstone walkway leads you to the inviting front entrance and charming stoop.
Step inside to a grand two-story foyer featuring hardwood floors throughout the main level. This level offers a private office with French doors and rich mahogany built-in bookshelves, a formal living room, and an elegant dining room. The heart of the home is the expansive two-story family room filled with natural light from an abundance of windows and anchored by a striking stone fireplace.
The spacious, updated kitchen is designed for both everyday living and entertaining, featuring quartz countertops, all new appliances, a large center island, and plantation shutters found throughout much of the main level. Just off the kitchen, a bright sunroom provides the perfect transition to outdoor living.
Step outside to a breathtaking, expansive stone patio enclosed by a stone knee wall and covered by a pavilion—ideal for relaxing or entertaining while enjoying the peaceful, tree-lined backyard. The professionally designed and meticulously maintained landscaping enhances the beauty of the entire property. Recessed lighting is featured throughout much of the home, and built-in speakers add to the experience in both the family room and lower-level recreation room.
Upstairs, a graceful curved staircase leads to an open hallway overlooking the foyer and family room below. The upper level includes four spacious bedrooms, highlighted by a luxurious primary suite featuring a beautifully updated bathroom with a soaking tub, separate shower, dual vanities, and two large closets. A secondary ensuite bedroom offers added privacy, while two additional bedrooms share a convenient Jack-and-Jill bathroom.
The fully finished lower level provides incredible versatility with a fifth bedroom, full bathroom, two separate storage areas, and multiple living spaces including a recreation room, exercise room, and game room. The custom bar area features granite countertops, a wine fridge, and a beautifully crafted wood bar with stone accents—perfect for entertaining.
This home is truly one-of-a-kind, offering both elegance and functionality in every detail.
Recent updates include:
Roof -Main House, Pavillion and Shed (2018)
HVAC (upper level, 2021)
Hot water heater (2024)
Driveway repaved (2025)
Three full bathrooms fully renovated within the last 4 years
Brand new carpet on the upper level (April 2026)
Hardwoods refinished (April 2026)
#VAFQ2021620

WARRENTON

6962 EMMA COURT

5 Beds

4 Baths

6,128 Sq.Ft.

$1,250,000

MLS#: VAFQ2021620
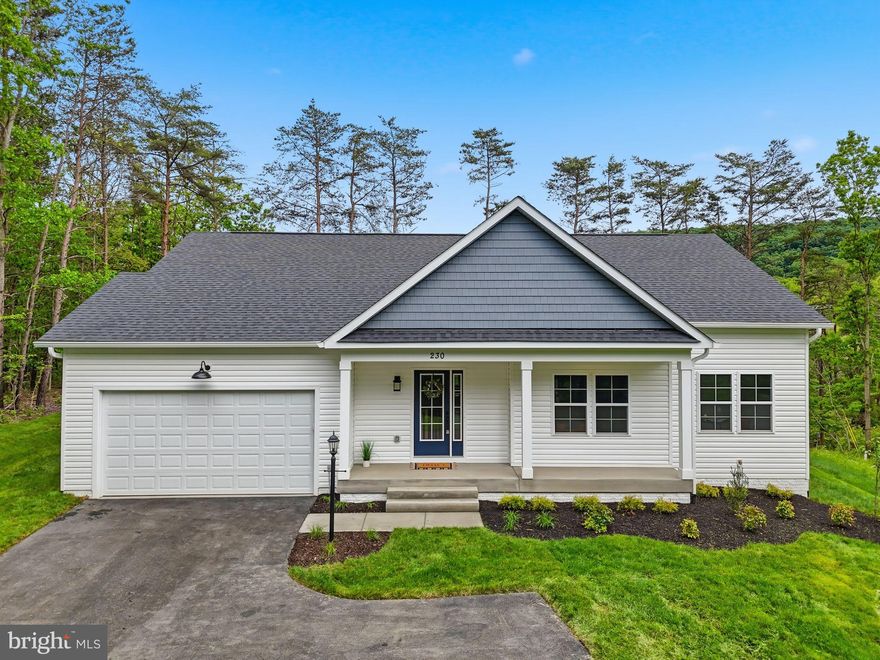
Welcome to the Graceland subdivision, where your dream home awaits! If you're looking for a property with no HOA and over an acre of land, your search ends here. With only five exclusive home sites available, this opportunity won’t last long. Introducing homesite 1, a generous 1.7 acres of prime real estate.  Welcome to the Dogwood model, proudly presented by Water Creek Homes, a local builder renowned for exceptional quality and integrity. This thoughtfully designed home offers the ultimate in one-level living, seamlessly blending convenience and spaciousness for a truly inviting atmosphere. As you approach, you’re greeted by a generous front porch, perfect for relaxing or entertaining. Upon entering you'll discover a well-appointed layout featuring three beautifully designed bedrooms, including a luxurious primary suite. The open-concept design flows effortlessly, showcasing a spacious great room with a soaring cathedral ceiling, ideal for gatherings and entertaining guests. The heart of the home boasts a modern kitchen with a walk-in pantry, a dining area, and an island that inspires culinary creativity. For added convenience, the main level includes a deck and mudroom with a closet. Venture to the basement, where endless possibilities await. This area features a finished rec room, providing an ideal space for hobbies or entertainment, alongside additional unfinished space that allows for future growth, including the potential for two more bedrooms and extra storage. Experience the perfect blend of comfort, elegance, and functionality in the Dogwood model—your dream home awaits!
#VAFQ2020406

WARRENTON

Lot 1 ALBRECHT LANE

3 Beds

2 Baths

3,476 Sq.Ft.

$1,074,305

MLS#: VAFQ2020406

New on site today
To be built—Ready for delivery 6/1/2026 brand new custom home situated on just over 10 private acres in a peaceful Warrenton setting. Thoughtfully designed with modern living in mind, this home offers the perfect balance of comfort, functionality, and space.

Step inside to an inviting open-concept floor plan ideal for both everyday living and entertaining. The gourmet kitchen is a true centerpiece, featuring a large island, cooktop, double wall ovens, dishwasher, and refrigerator with ice maker. The adjoining great room offers a warm and welcoming atmosphere with a cozy gas fireplace, while a dedicated main-level office provides flexibility for work or quiet retreat.

Upstairs, you’ll find four spacious bedrooms, including a stunning primary suite with a luxurious bath featuring double vanities, a walk-in shower, and a large walk-in closet. A full hall bath and conveniently located laundry room complete the upper level.

The finished basement expands your living space with a large recreation room highlighted by a wet bar—perfect for entertaining or relaxing—along with a full bath for added convenience.

Additional features include a functional mudroom off the garage with a large closet and half bath, and a charming front porch with stone accents and columns.

Enjoy the privacy and possibilities of 10+ acres, all while being conveniently located near Warrenton and Gainesville.
#VAFQ2021558

WARRENTON

9586 SOUTH PINES ROAD

4 Beds

4 Baths

3,943 Sq.Ft.

$1,200,000

MLS#: VAFQ2021558
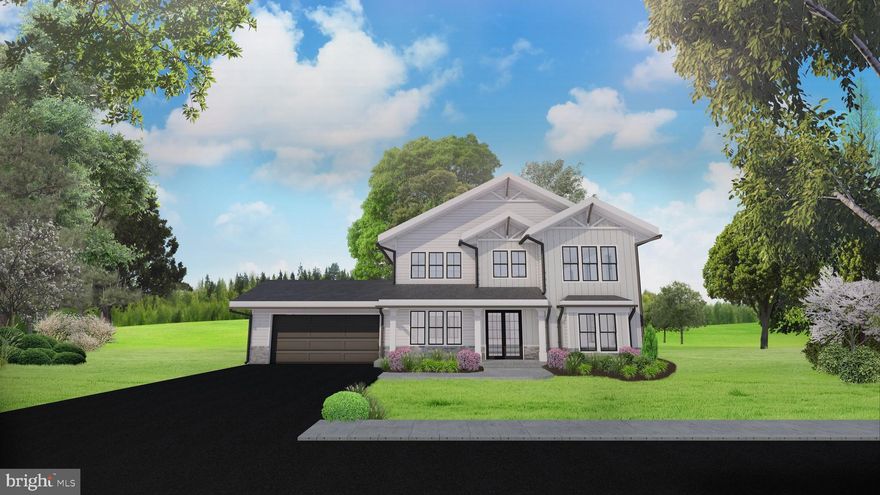
Welcome to the Graceland subdivision, where your dream home awaits! If you're looking for a property with no HOA and over an acre of land, your search ends here. With only five exclusive home sites available, this opportunity won’t last long. Introducing homesite 4, a generous 1 acre of prime real estate. Water Creek Homes, a reputable local Virginia builder, is dedicated to delivering quality construction that exceeds expectations. This thoughtfully designed model features an inviting first level, complete with a spacious living room, a convenient mudroom, a well-sized pantry, a great room, a dining area, a stylish gourmet kitchen, and a convenient home office. As you ascend to the second floor, you’ll discover an open and airy layout along with a cozy loft area optimized for modern living. Heading to the bedrooms all 3 feature a generous walk-in closet and a private bathroom. The primary bedroom serves as a true retreat, offering a spacious walk-in closet and an upgraded primary bath designed for ultimate comfort. The unfinished basement provides ample potential for customization, allowing you to create the perfect space to suit your lifestyle. This to be built Model Home will include a screened in lanai, home office, gourmet kitchen, and a finished garage! Various options are available to tailor the home to your needs before we build! Don’t miss this incredible opportunity! Schedule your appointment today to explore homesite 4 and experience the beauty of your future home.
#VAFQ2020412

WARRENTON

Lot 4 ALBRECHT LANE

5 Beds

5 Baths

3,141 Sq.Ft.

$1,208,255

MLS#: VAFQ2020412

 - property

Send a message

Message successfully sent.

Your message

What is 3 + 4 ?

Reason for contacting?

I agree to receive email communication and understand I can unsubscribe at any time.

I agree to be contacted by Charis Realty Group via call, email, and text for real estate services. To opt out, you can reply 'stop' at any time or reply 'help' for assistance. You can also click the unsubscribe link in the emails. Message and data rates may apply. Message frequency may vary. Privacy Policy

Sign Out

Virtual Assistant

Would you like to take the next step with this property? We can help you schedule a showing or virtual tour, or send you more details.

Yes, I would like more information.

Thank You for Your Reply, One of Our Agents will contact you as soon as possible

No, maybe later.

Thank you, you can always contact me via email, phone number or through the contact form.

Realhub AI

Lucy - Your AI-Powered Realtor

Update Your Temporary Password

Personalize your search

Enter your email and we'll notify you immediately when new listings match what you're looking for.

or enter email address

Already have an account ? Login here

Continue your home search

I agree to receive communications and understand I can unsubscribe at any time.

I agree to be contacted by Charis Realty Group via call, email, and text for real estate services. To opt out, you can reply 'stop' at any time or reply 'help' for assistance. You can also click the unsubscribe link in the emails. Message and data rates may apply. Message frequency may vary. Privacy Policy

Already have an account ? Login here

We use cookies

We use cookies primarily for analytics to enhance your experience. By accepting, you agree to our use of these cookies. You can manage your preferences or learn more about our cookies policy.