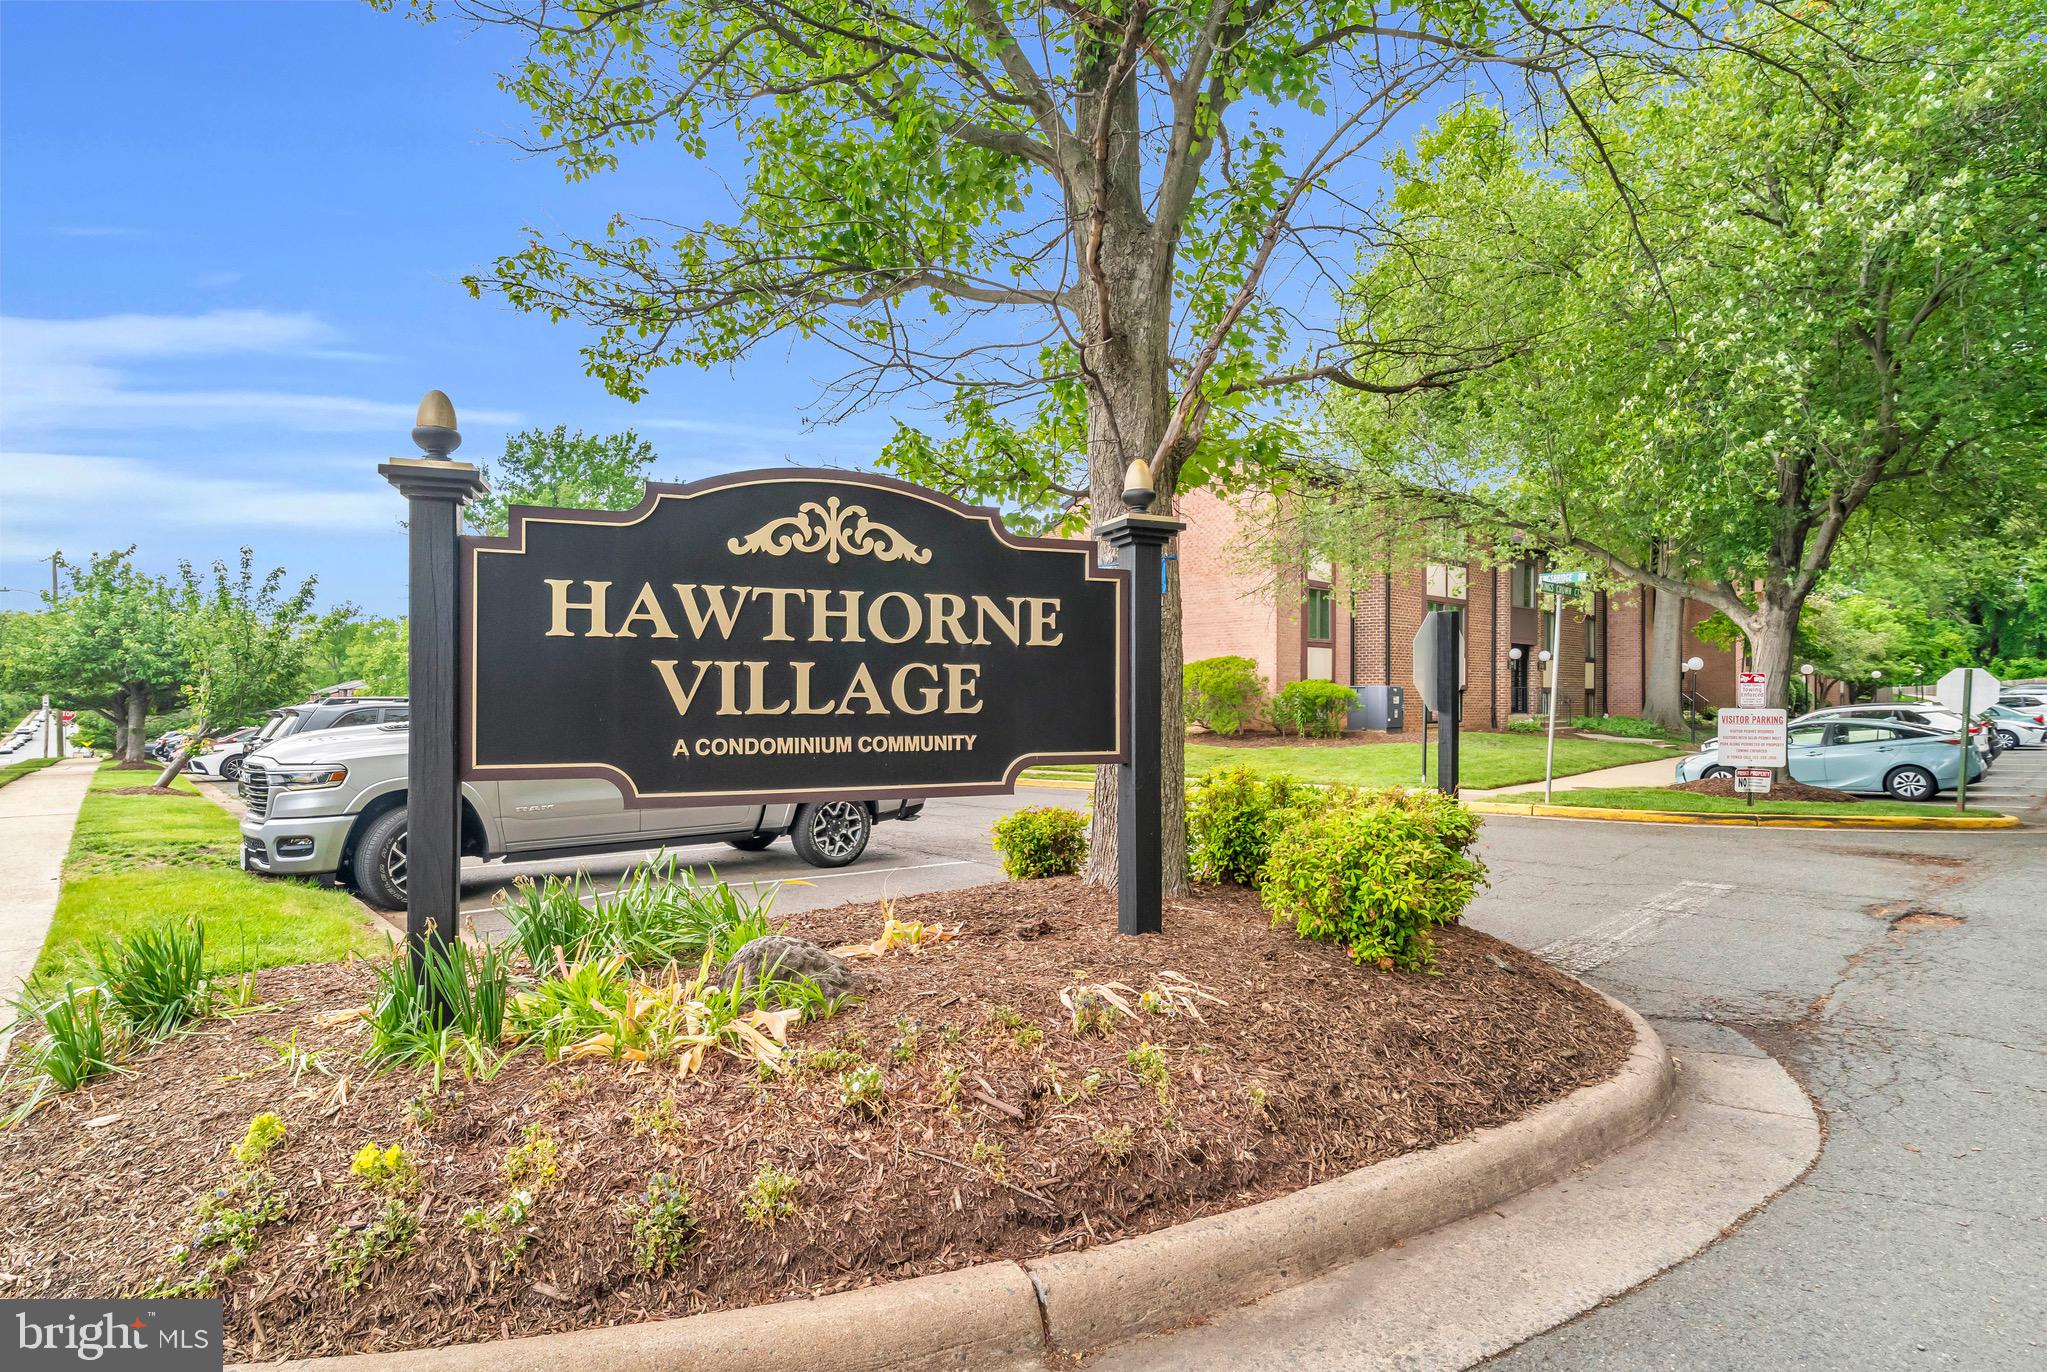
Features & Amenities

Interior

  • Other Interior Features

    Eat-in Kitchen, Open Floorplan

  • Total Bedrooms

    1

  • Bathrooms

    1

  • Above Grade Finished Area

    895.0

  • Basement YN

    NO

  • Cooling YN

    YES

  • Cooling

    Central Air, Electric

  • Fireplace YN

    NO

  • Heating YN

    YES

  • Heating

    Electric, Forced Air

  • Main Level Bedrooms

    1

  • Pet friendly

    Yes

Exterior

  • Garage

    No

  • Construction Materials

    Brick

  • Parking

    Unassigned, Parking Lot

  • Patio and Porch Features

    Patio

  • Pool

    Yes

  • Pool Features

    Community

  • Waterfront YN

    NO

Area & Lot

  • Property Type

    Residential

  • Property Sub Type

    Condominium

  • Architectural Style

    Colonial

Price

  • Sales Price

    $268,990

  • Tax Amount

    $2,523

  • Sq. Footage

    895

  • Price/SqFt

    $300

HOA

  • Association

    Yes

  • Association Fee 2

    $586.76

  • Association Fee 2 Frequency

    Monthly

  • Association Fee Includes

    N/A

School District

  • Elementary School

    MOSAIC

  • Middle School

    JACKSON

  • High School

    OAKTON

Property Features

  • New Construction

    NO

  • Association Amenities

    Clubhouse, Jogging Path

  • Senior Community YN

    NO

  • Sewer

    Other

  • Water Source

    Other

Schedule a Showing

Showing scheduled successfully.

<
>
IN PERSON
VIA CHAT

What is 3 + 4 ?


Change time

Mortgage calculator

Estimate your monthly mortgage payment, including the principal and interest, property taxes, and HOA. Adjust the values to generate a more accurate rate.

Your payment

Principal and Interest:

$

Property taxes:

$

HOA fees:

$

Total loan payment:

$

Total interest amount:

$

Location

County

FAIRFAX

Elementary School

MOSAIC

Middle School

JACKSON

High School

OAKTON

Listing Courtesy of Christiane Kay , RE/MAX Executives

RealHub Information is provided exclusively for consumers' personal, non-commercial use, and it may not be used for any purpose other than to identify prospective properties consumers may be interested in purchasing. All information deemed reliable but not guaranteed and should be independently verified. All properties are subject to prior sale, change or withdrawal. RealHub website owner shall not be responsible for any typographical errors, misinformation, misprints and shall be held totally harmless.

Agent Laurie Hailey

AGENT

Laurie Hailey

Call Laurie today to schedule a private showing.


* Listings on this website come from the FMLS IDX Compilation and may be held by brokerage firms other than the owner of this website. The listing brokerage is identified in any listing details. Information is deemed reliable but is not guaranteed. If you believe any FMLS listing contains material that infringes your copyrighted work please click here to review our DMCA policy and learn how to submit a takedown request.© 2024 FMLS.
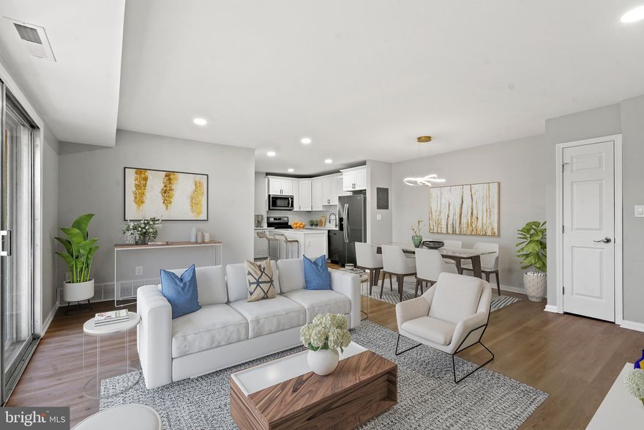
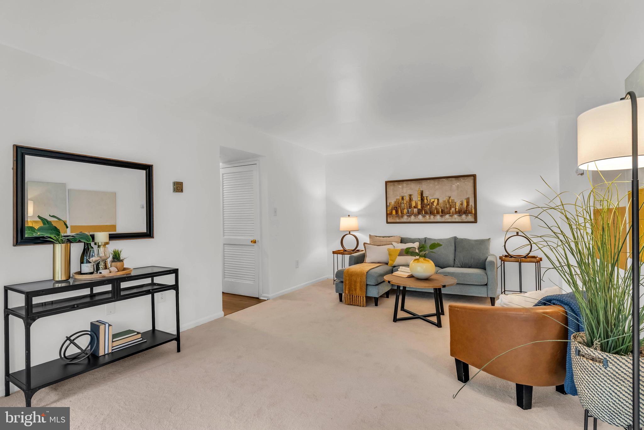
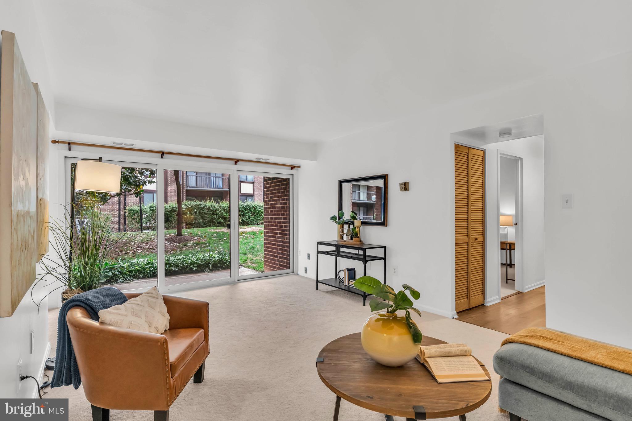
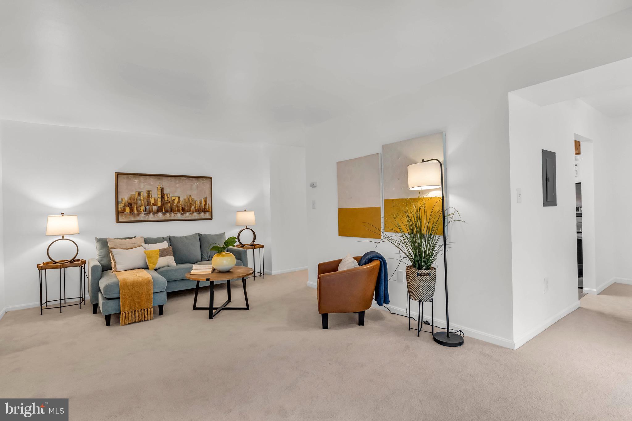
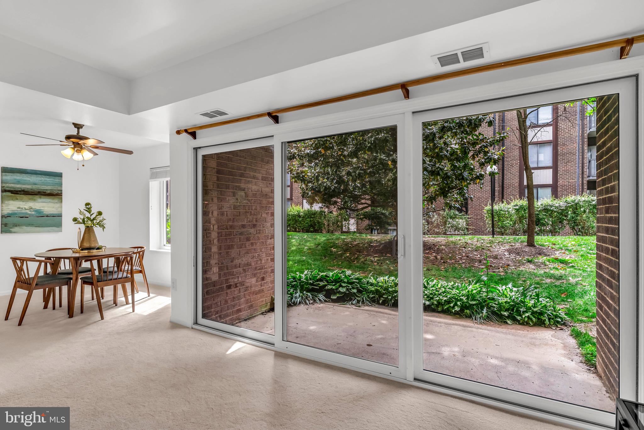
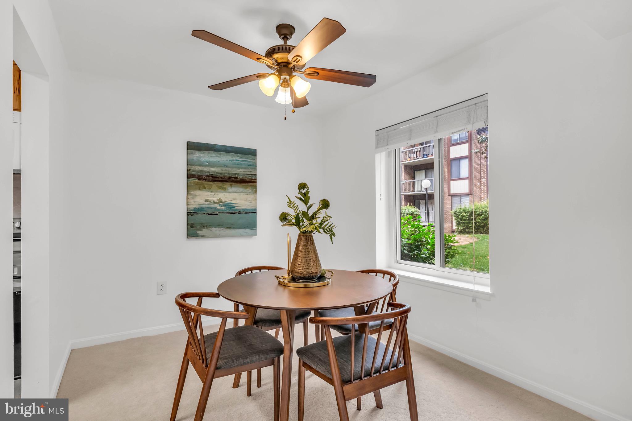
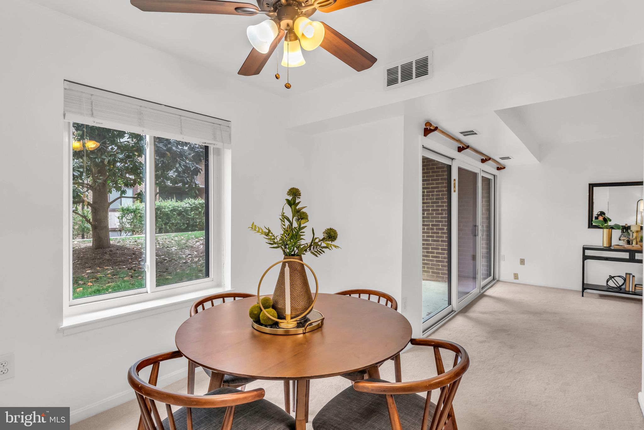
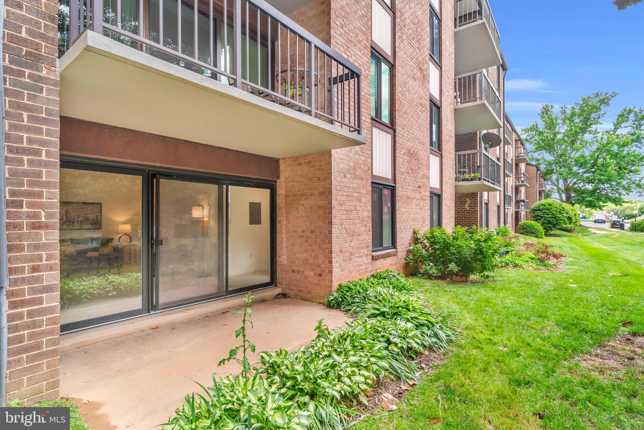
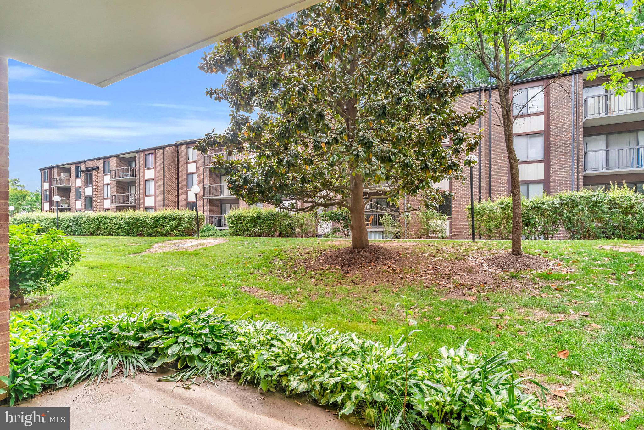
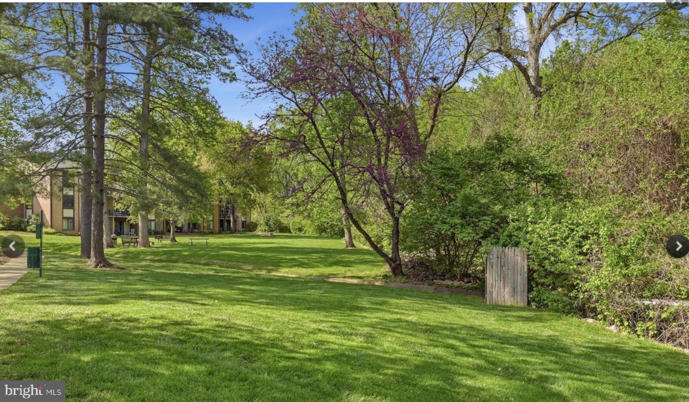
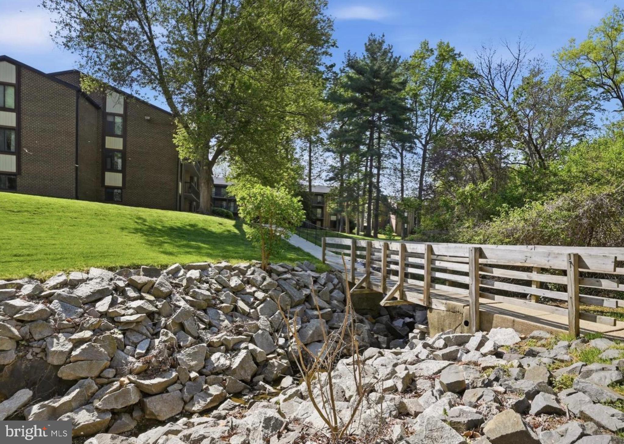
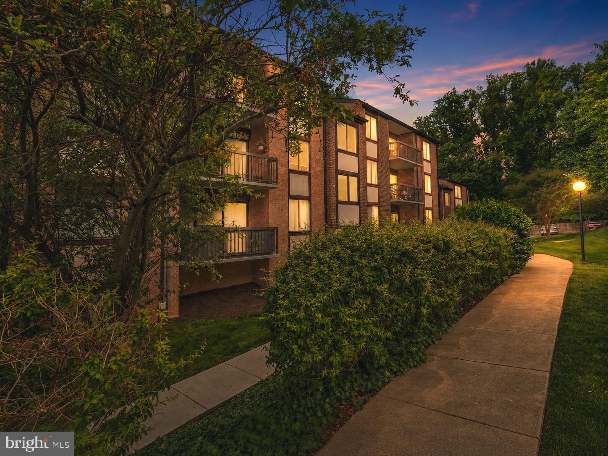
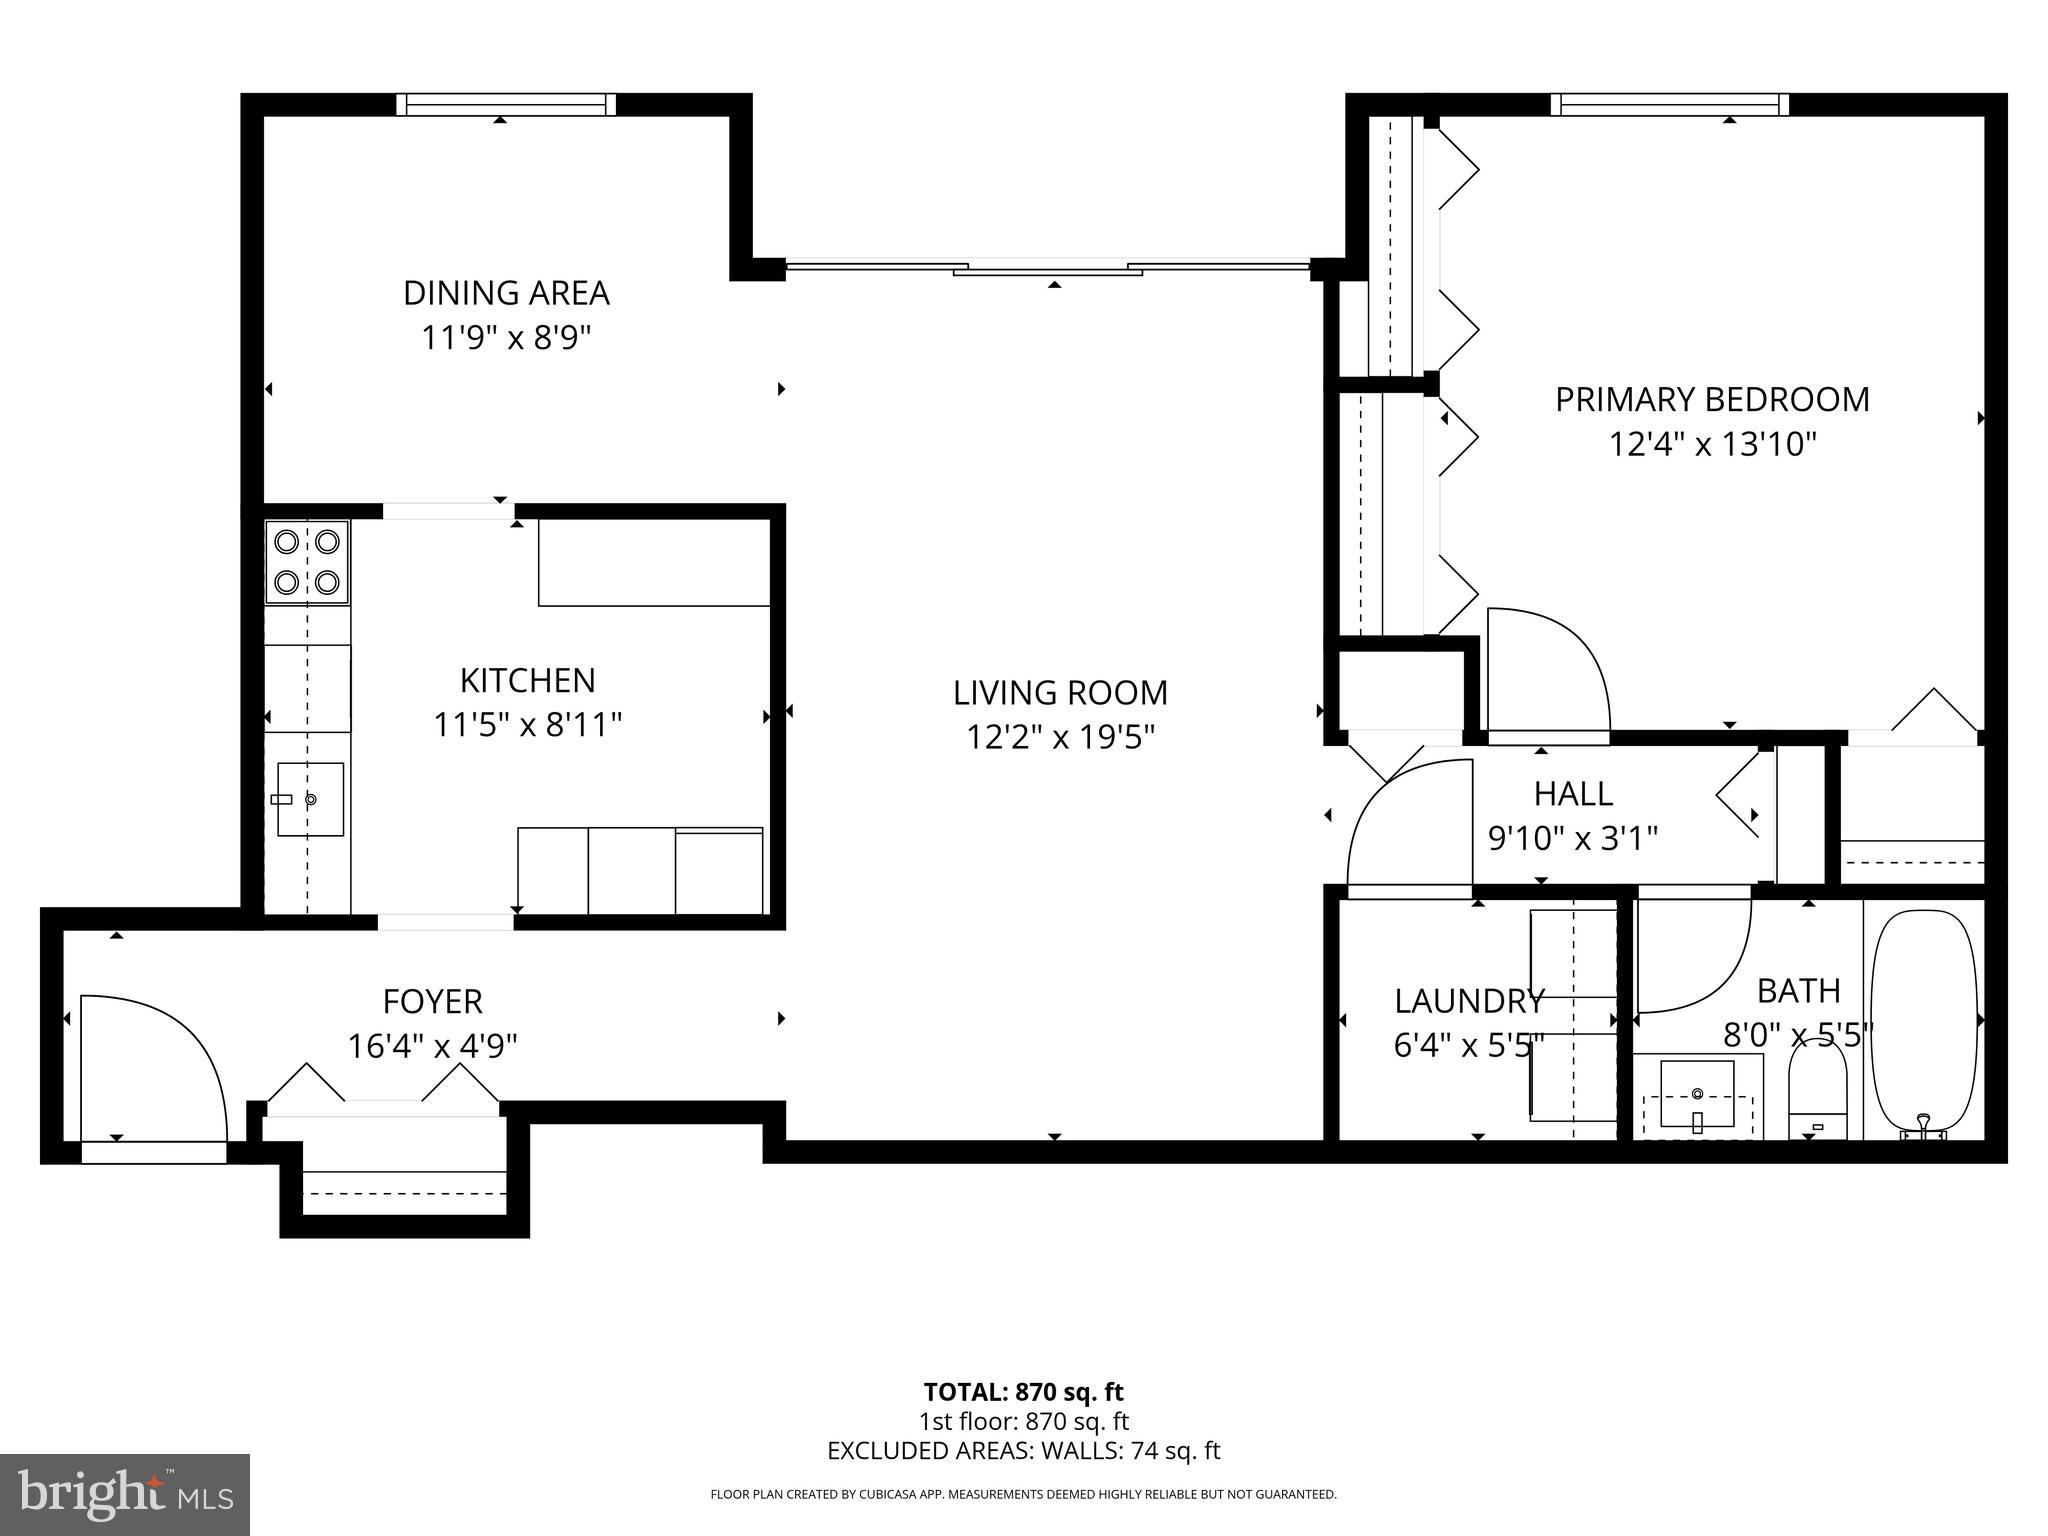
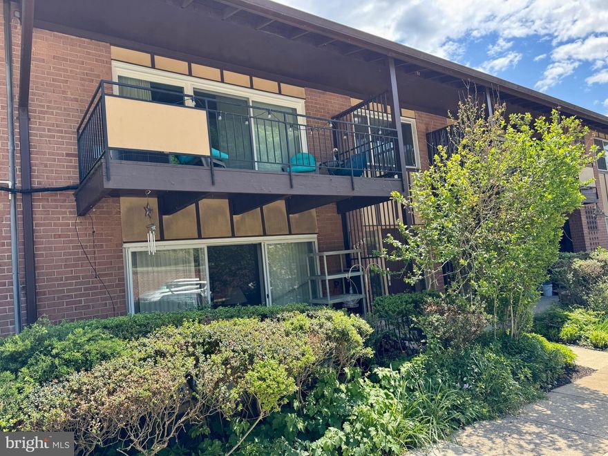
Welcome to this thoughtfully updated one bedroom single-level condo offering superb living in a prime Fairfax location. Filled with natural light, the home features a seamless living and dining layout with sliding glass doors that open to a fabulous walk-out patio at garden level—perfect for morning coffee, relaxing evenings, or easy outdoor entertaining with direct access to a peaceful, landscaped courtyard.

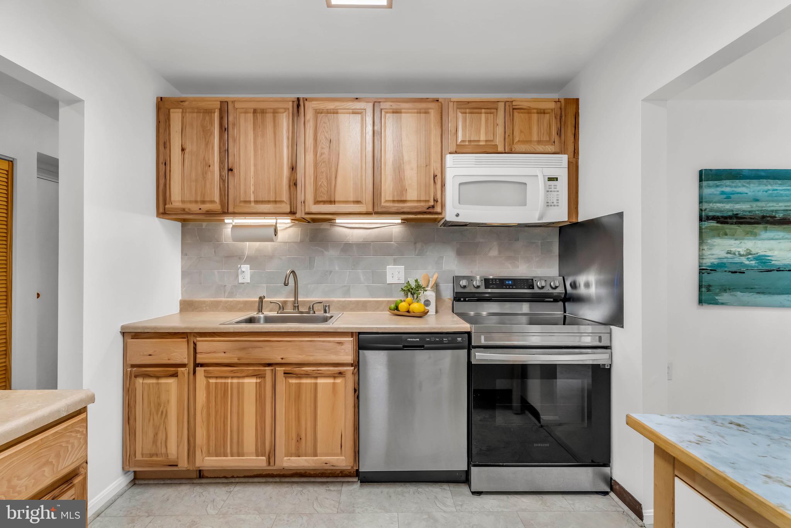
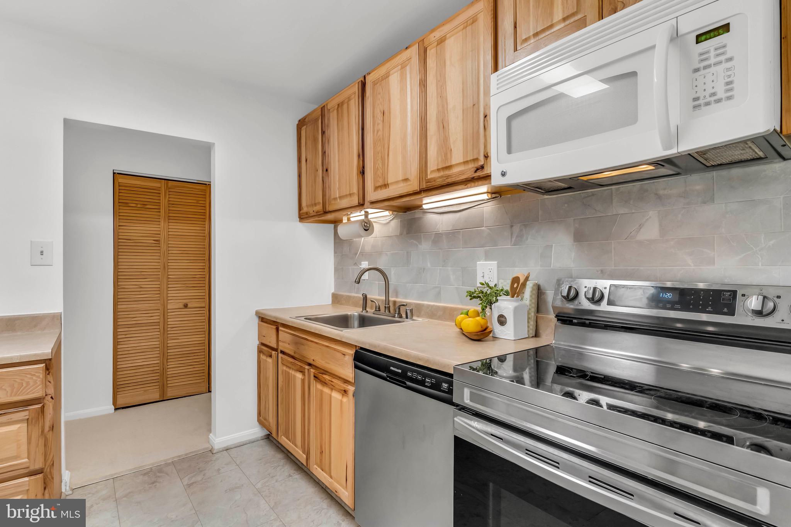
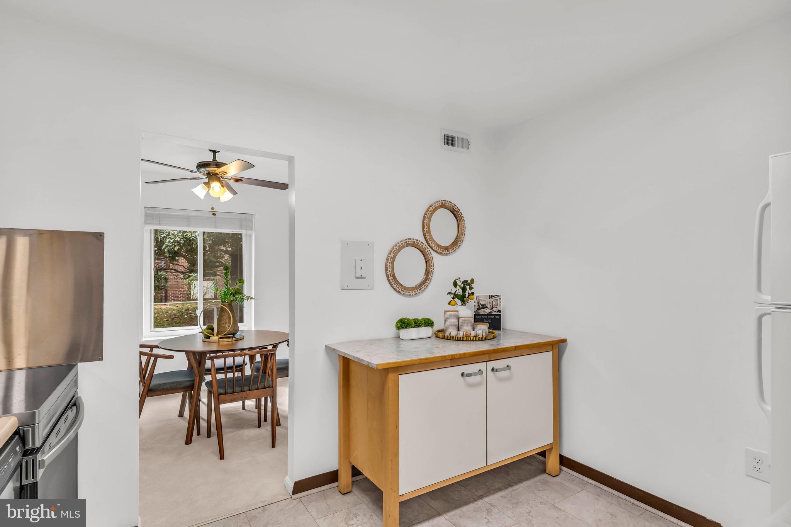
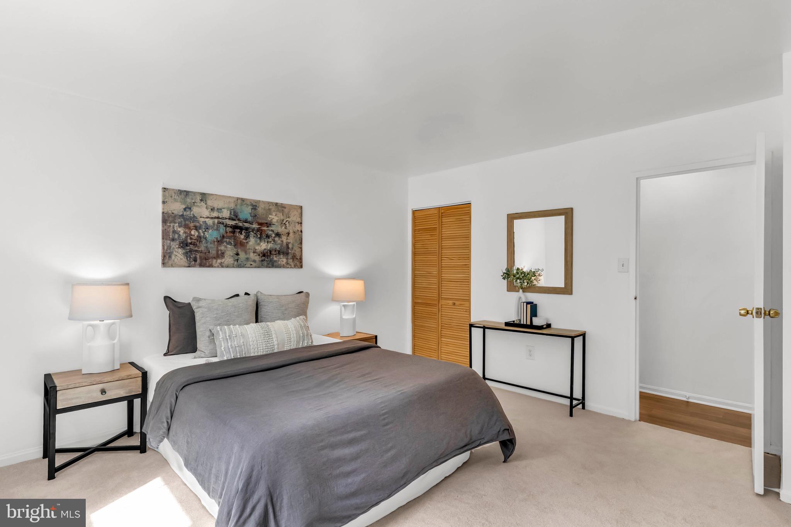
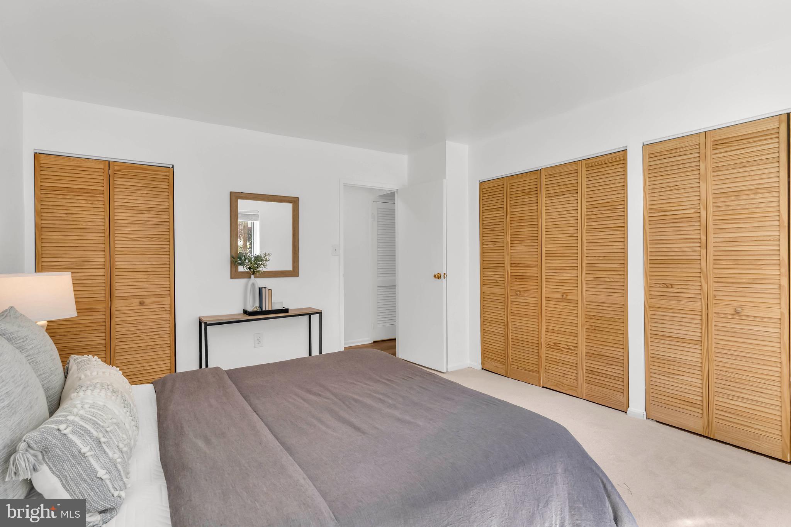
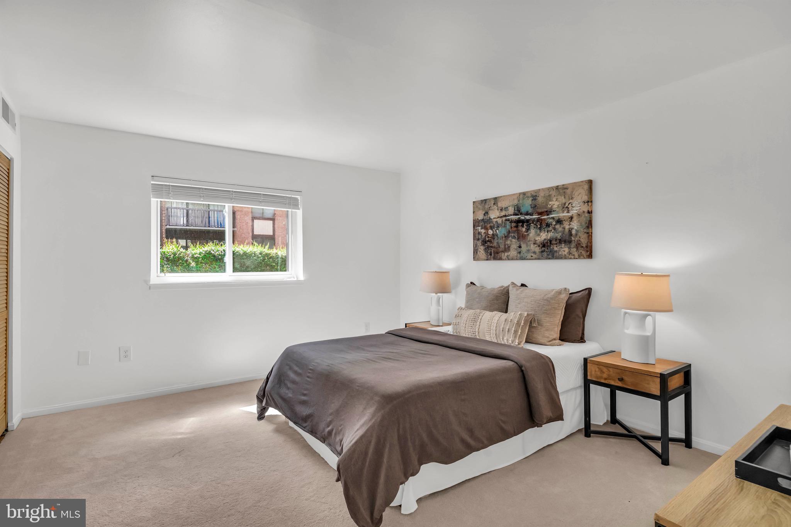
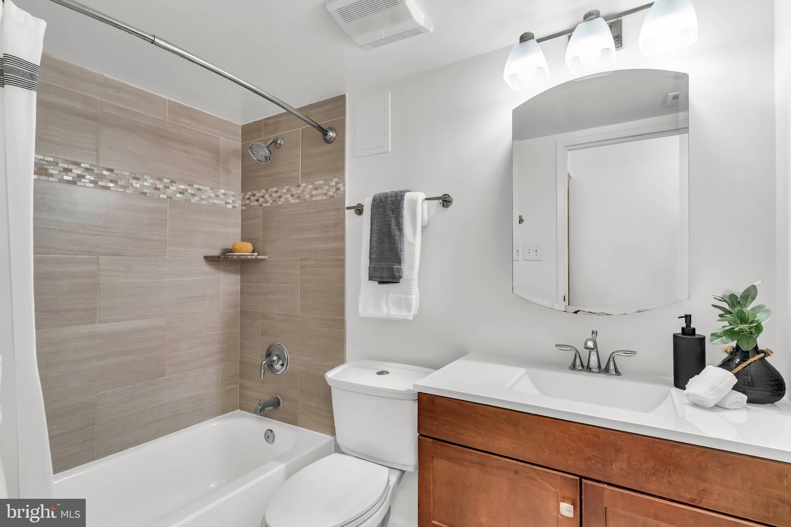
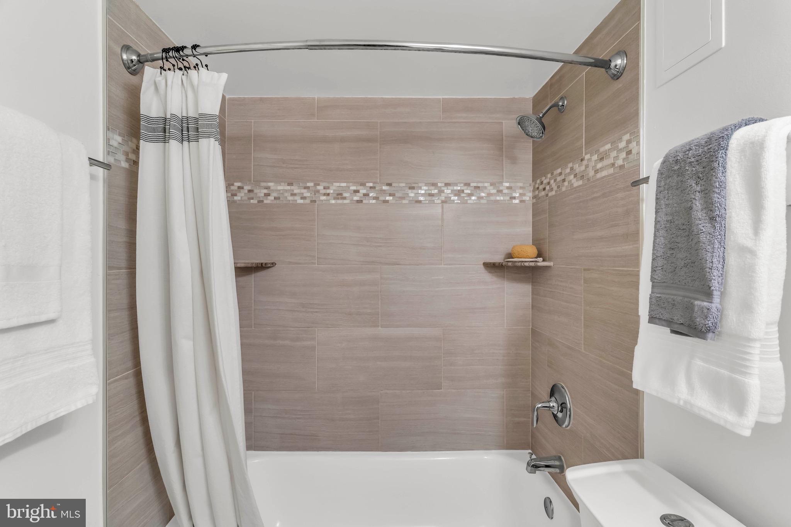
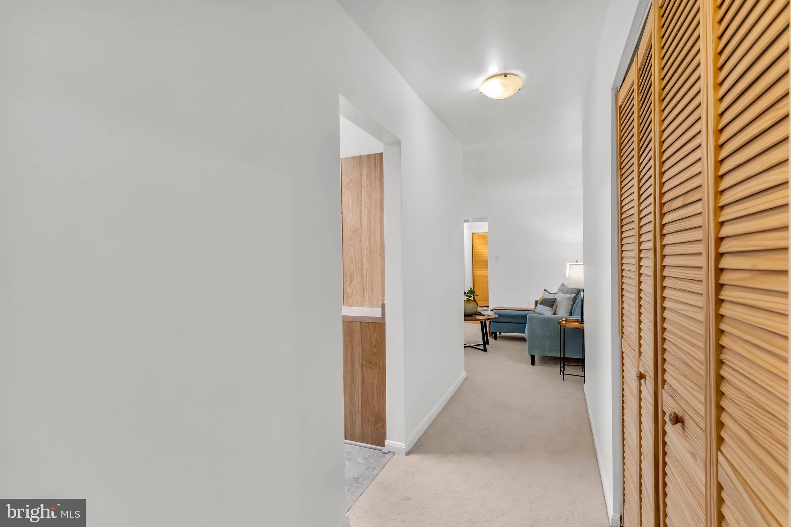
The kitchen connects directly to a dedicated dining area and features on-trend warm wood cabinetry,  stainless steel appliances, upgraded flooring, and generous storage space. The spacious primary suite offers multiple closets and convenient access to a well-appointed full bath with a tub/shower combination.

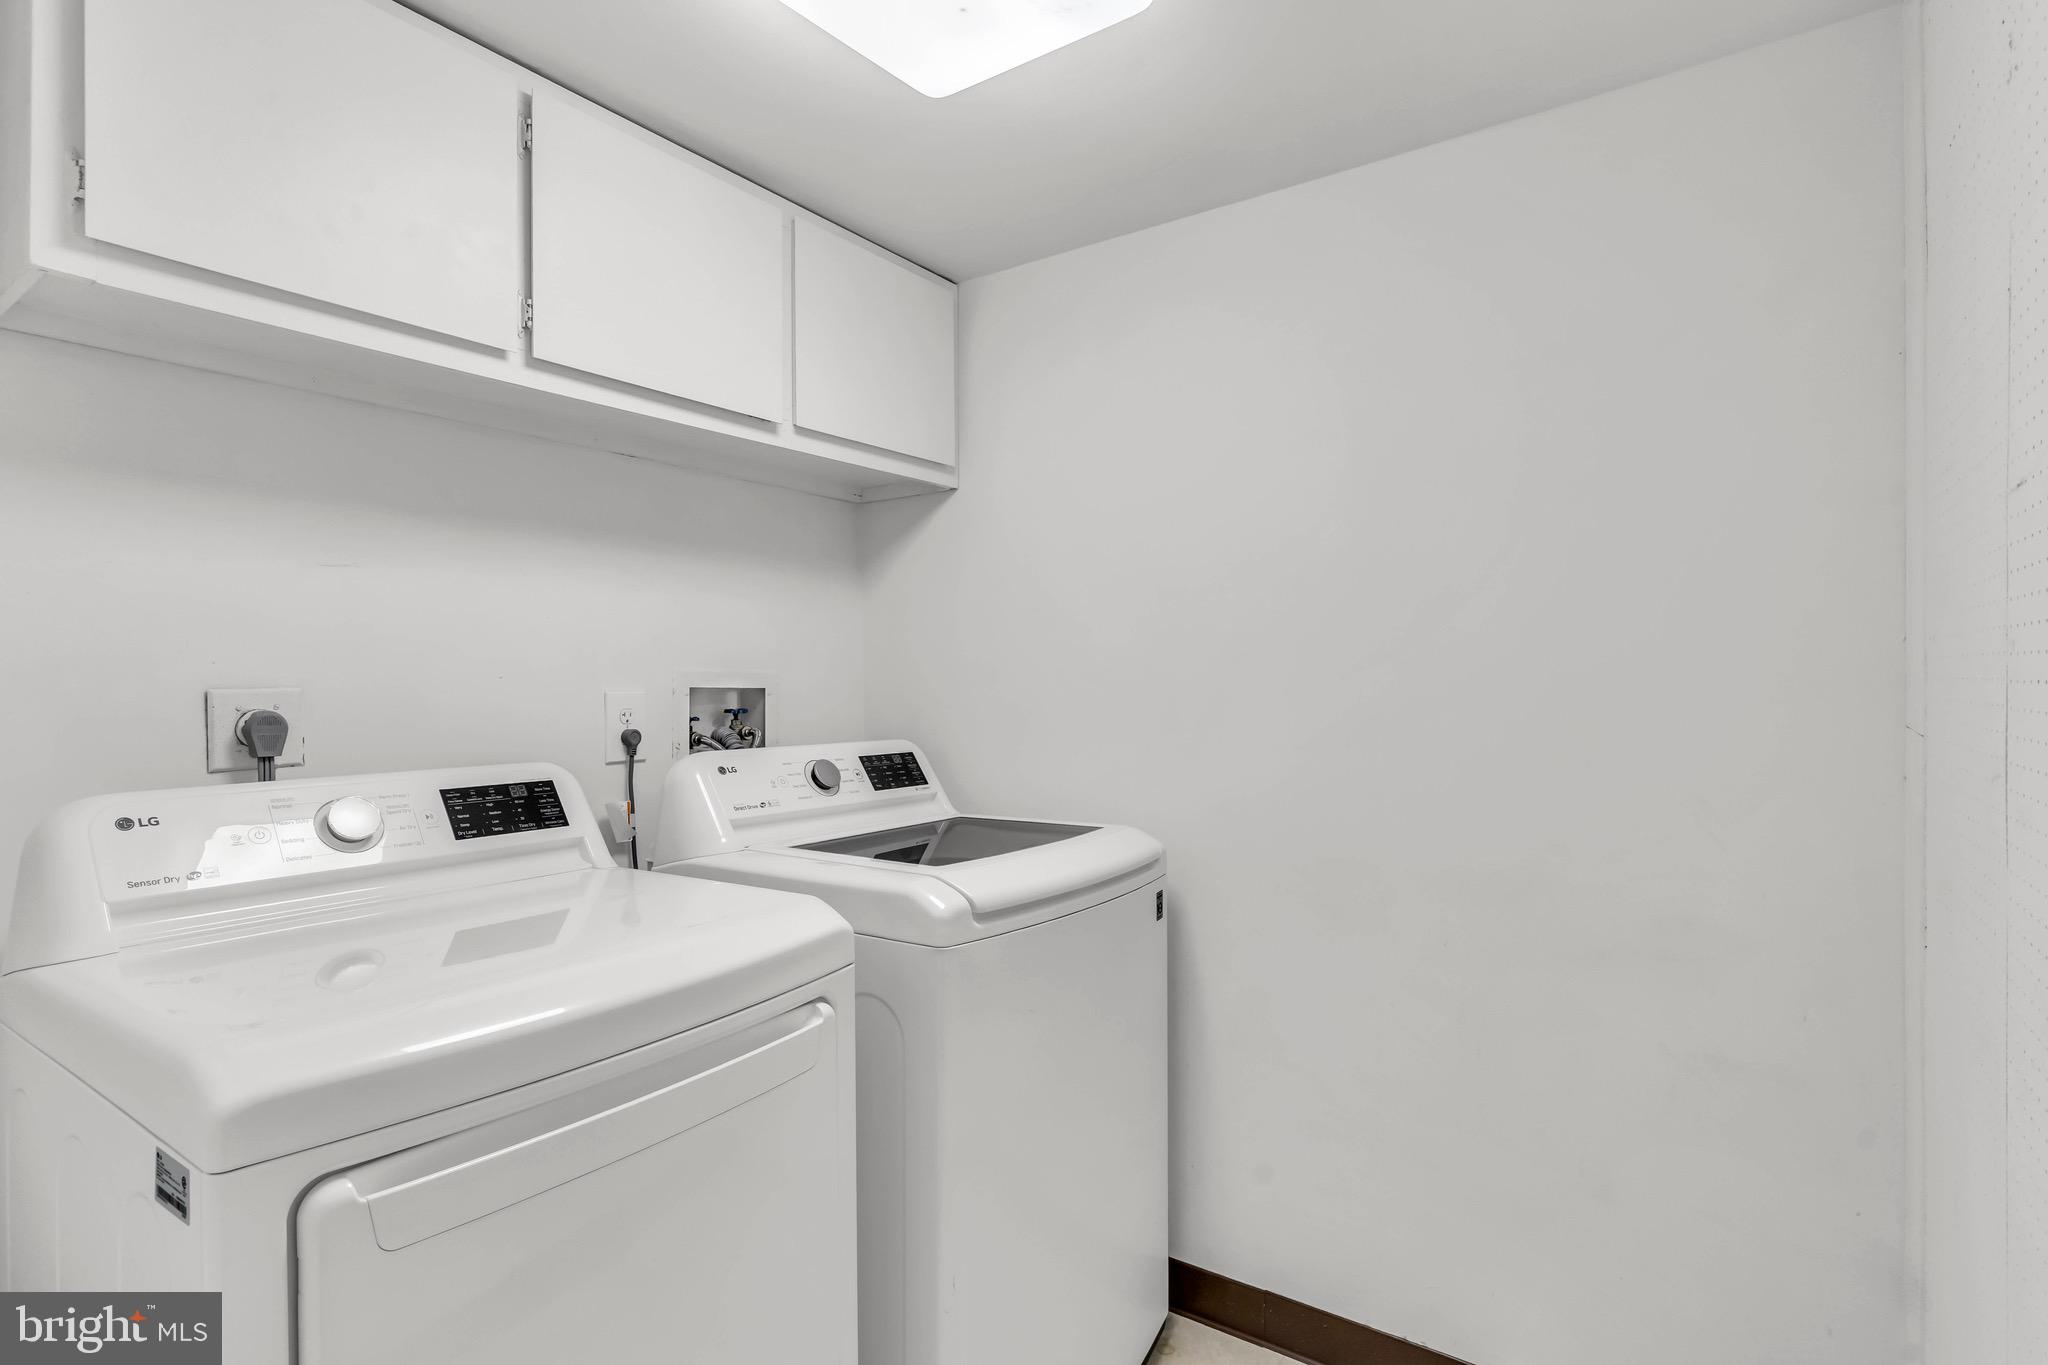
A full-size washer and dryer are housed in a fantastic dedicated laundry room with extra storage—adding both function and convenience. Parking is effortless with two assigned tags,  additional visitor pass, and ample open parking just outside the building.

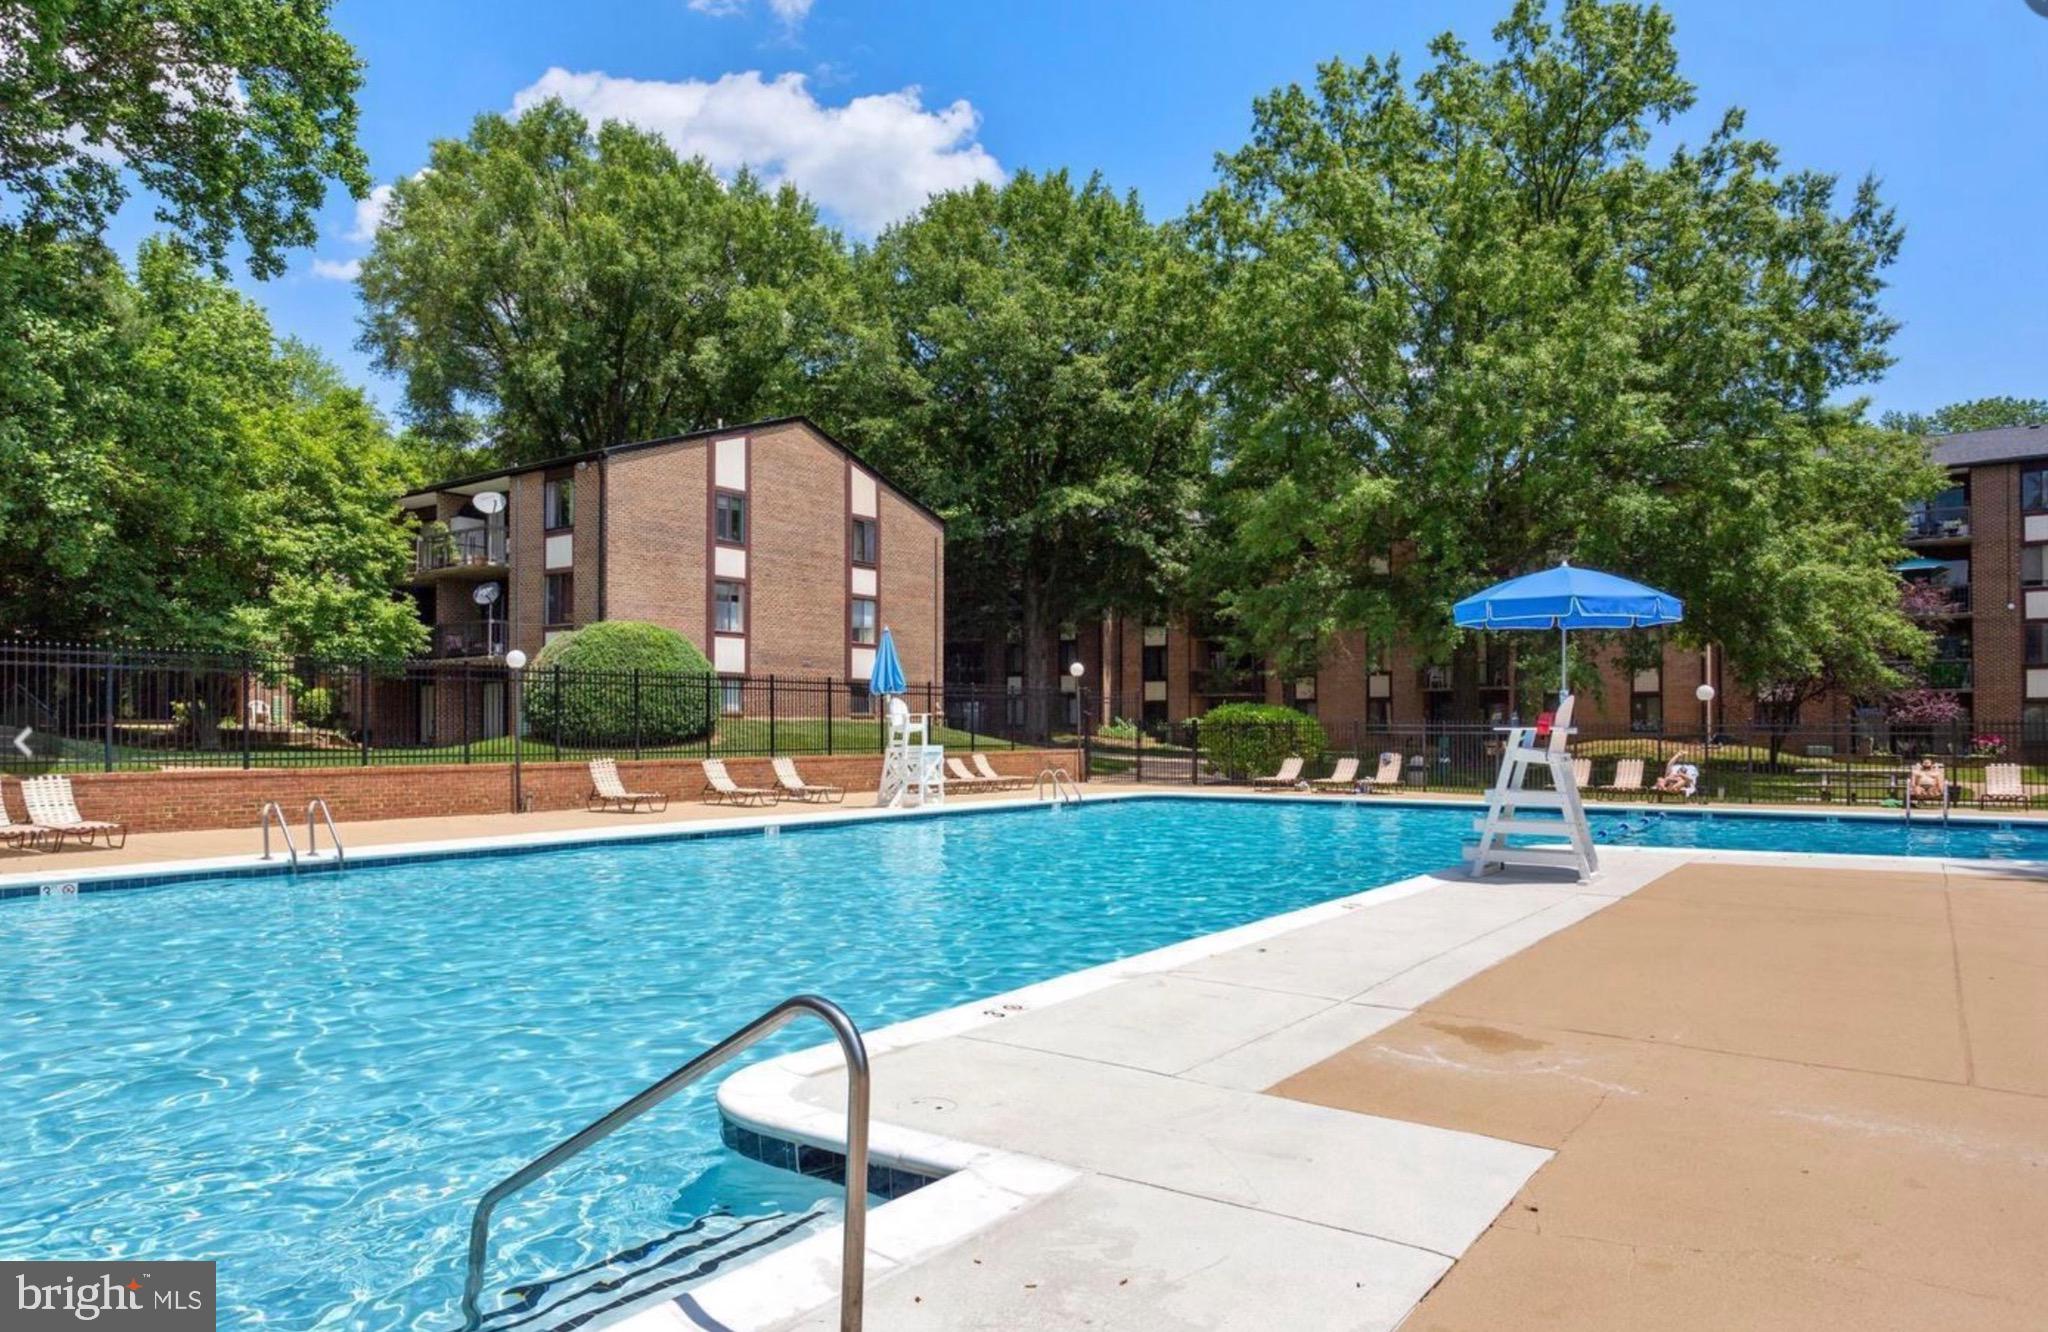
Monthly condo fees deliver exceptional value by covering water, sewer, trash, snow removal, heat, and air conditioning—making for truly low-maintenance living. Residents also enjoy access to a community outdoor pool, perfect for summer enjoyment.

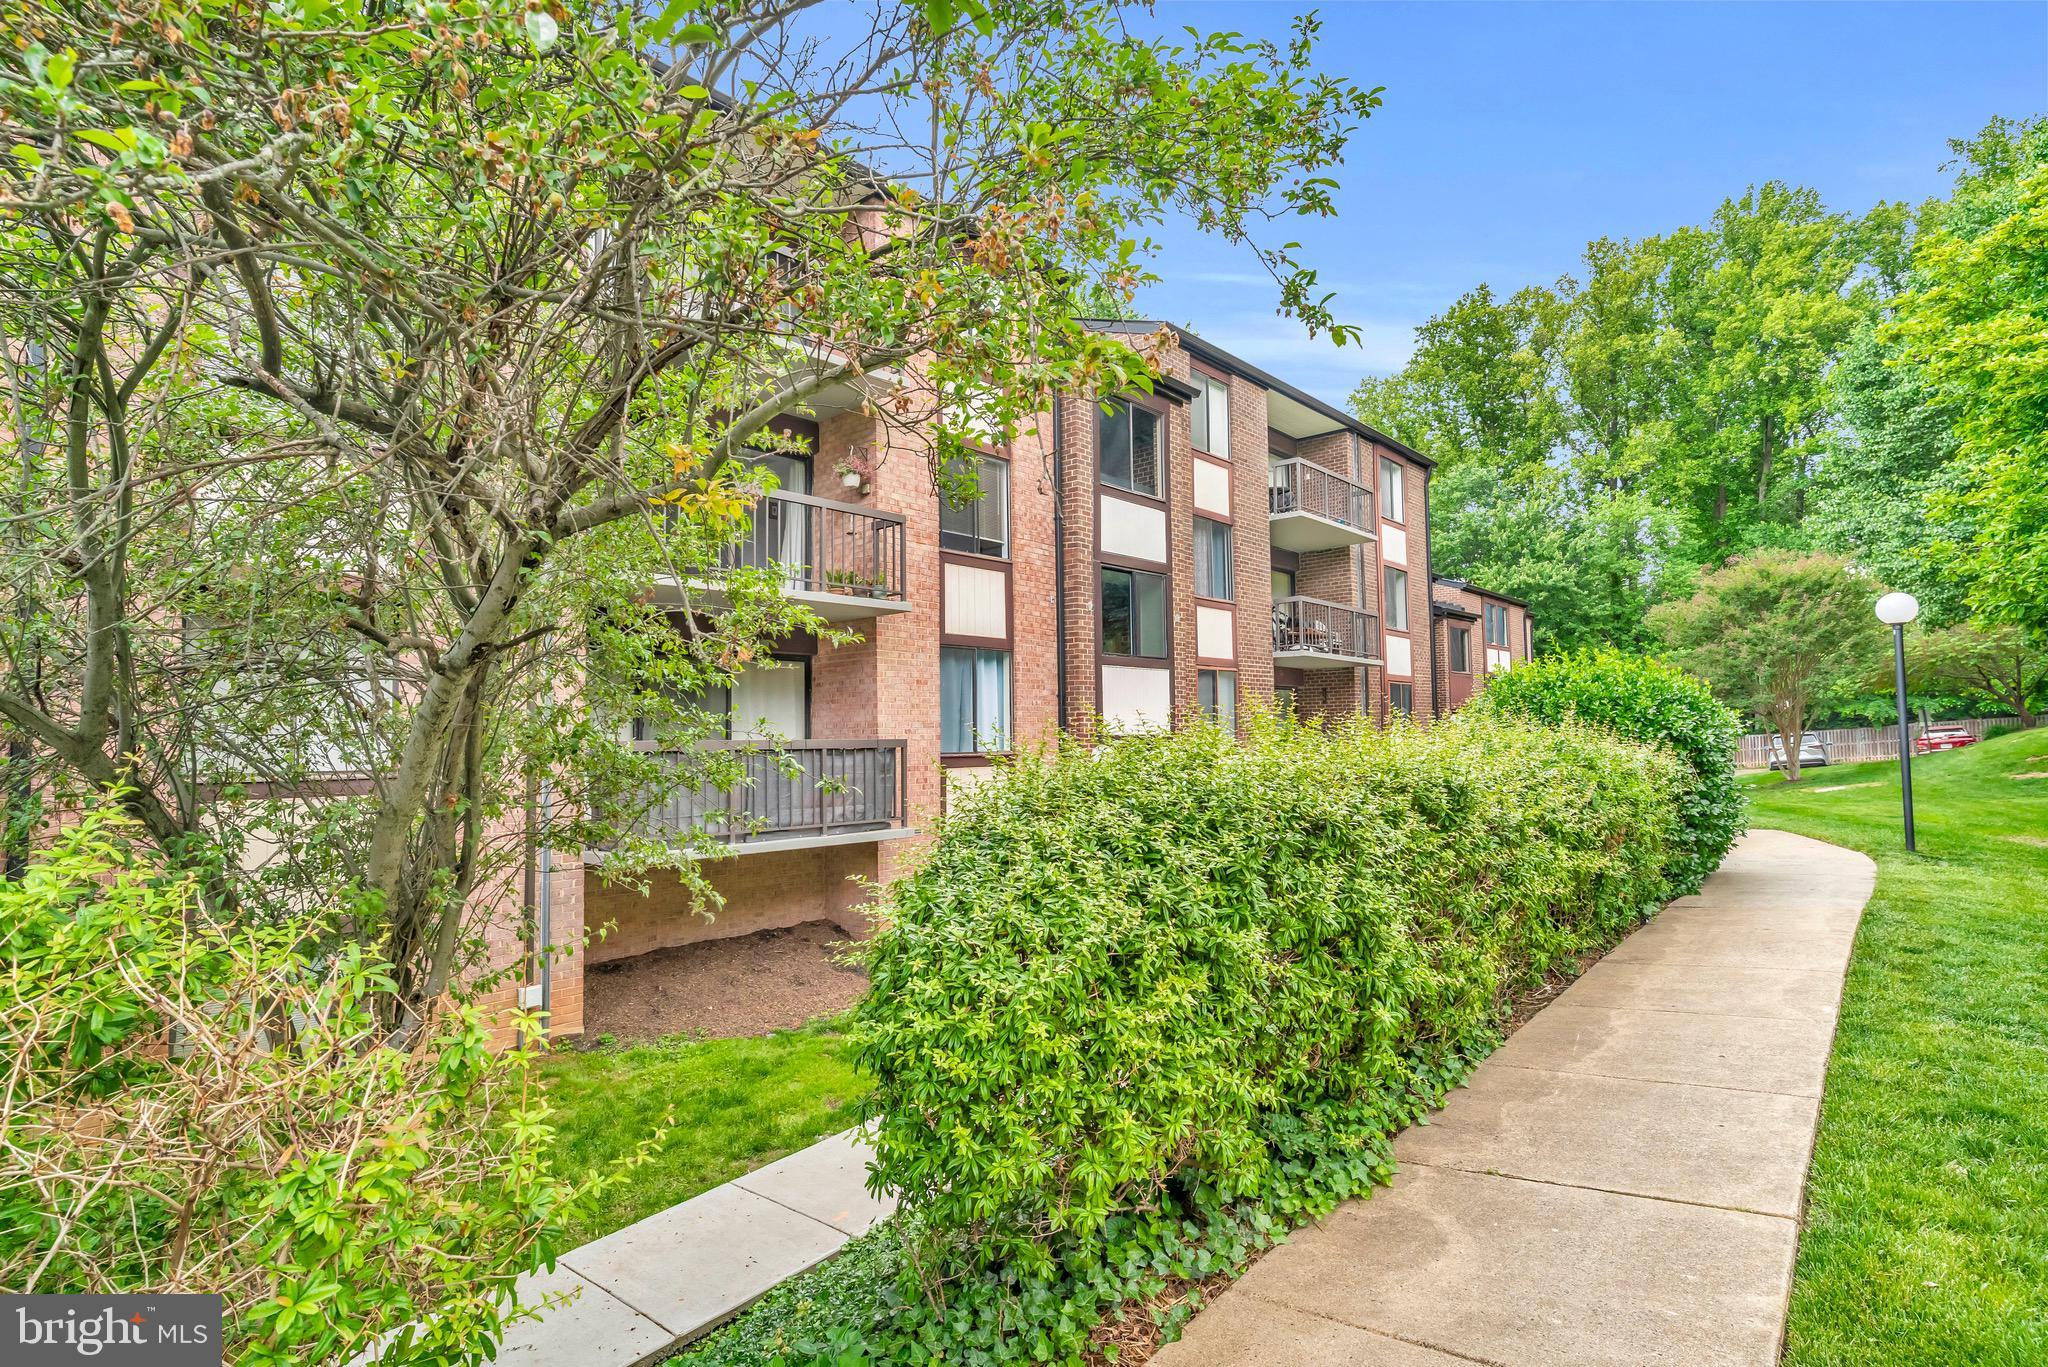
Ideally positioned close to Fairfax Circle, less than two miles from the Vienna/Fairfax-GMU Metro Station, and moments from the Mosaic District’s shopping, dining, and entertainment, this home offers quick access to I-66, Route 50, Lee Highway, and Arlington Boulevard for easy commuting.

9702 KINGSBRIDGE DRIVE 3

Message successfully sent.

What would you like to know?

What is 3 + 4 ?

I agree to receive email communication and understand I can unsubscribe at any time.

I agree to be contacted by Charis Realty Group via call, email, and text for real estate services. To opt out, you can reply 'stop' at any time or reply 'help' for assistance. You can also click the unsubscribe link in the emails. Message and data rates may apply. Message frequency may vary. Privacy Policy

Related Properties

LOCATION  LOCATION  LOCATION! Fabulous fully RENOVATED two bedroom, one bath condo located in the heart of FAIRFAX CITY ! . Close to Rt. 50 and Rt. 29.  . Move in ready , New Waterproof LVT Floor on entire unit.  New paint, New Recessed light,  New  Kitchen Cabinet with  Quartz countertop  and new appliances. Beautifully renovated Bath with Great size Standing Shower. Private Balcony. 
Two Metro Bus Stops. Walk to Restaurants and  Shopping.
 All Utilites  Included except electric.
Kindly remove your shoes and use shoe cover
#VAFC2007740

FAIRFAX

10171 FAIR WOODS DRIVE 301

2 Beds

1 Baths

984 Sq.Ft.

$310,900

MLS#: VAFC2007740
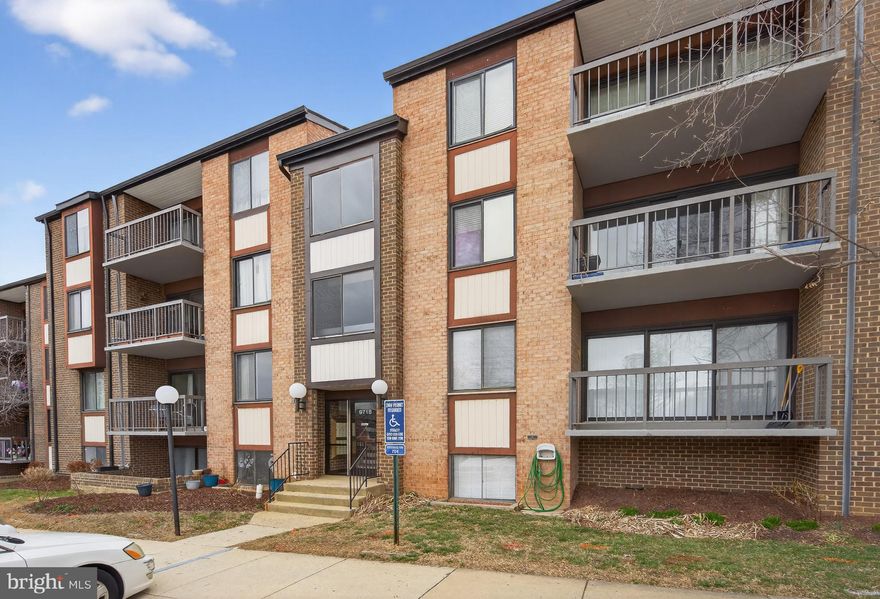
WOW! FABULOUS MOVE-IN READY HOME FOR 1ST TIME HOME BUYER, INVESTOR, AND IF YOU ARE UPGRADING. GREAT LOCATION WITH NICE FLOOR PLAN, BRIGHT & SPACIOUS, PLUS A LOVELY INVITING BALCONY OVERLOOKING THE COURTYARD & POOL AREA! PRISTINE CONDITION WITH FRESHLY PAINT, ALL READY FOR A NEW OWNER! LAUNDRY ROOM W/FULL SIZE WASHER AND DRYER.
CONDO FEE INCLUDES ALL UTILITIES EXCEPT PLUG IN ELECTRIC & LIGHTS. GREAT LOCATION FOR A
METRO COMMUTER!
#VAFX2291924

FAIRFAX

9718 KINGSBRIDGE DRIVE 103

2 Beds

1 Baths

1,081 Sq.Ft.

$299,900

MLS#: VAFX2291924

Experience this stunning, move-in ready one-bedroom, one-bathroom condominium in Penderbrook Square, ideally situated minutes from Route 50, Route 66, and Route 608. Step inside to immaculate living spaces featuring gleaming LVP flooring throughout, a stylish open-concept kitchen, and an expansive balcony that seamlessly links the master bedroom to the inviting living room. Unwind by the cozy fireplace or step onto your balcony to enjoy tranquil views of lush green space. The property offers a dedicated, deeded parking spot and access to a sparkling community pool, thoughtfully connected to the elegant clubhouse and modern gym. Penderbrook Square's management is celebrated for impeccable upkeep. Enjoy sleek stainless steel appliances, a state-of-the-art clothes washer installed in 2026, deeded parking spot #524, and a freshly upgraded shower stall from 2023 by Bath Fitter.  Water/sewer and trash removal is included in the super low condo fee!
#VAFX2304956

FAIRFAX

3901 PENDERVIEW DRIVE 1534

1 Beds

1 Baths

700 Sq.Ft.

$304,900

MLS#: VAFX2304956
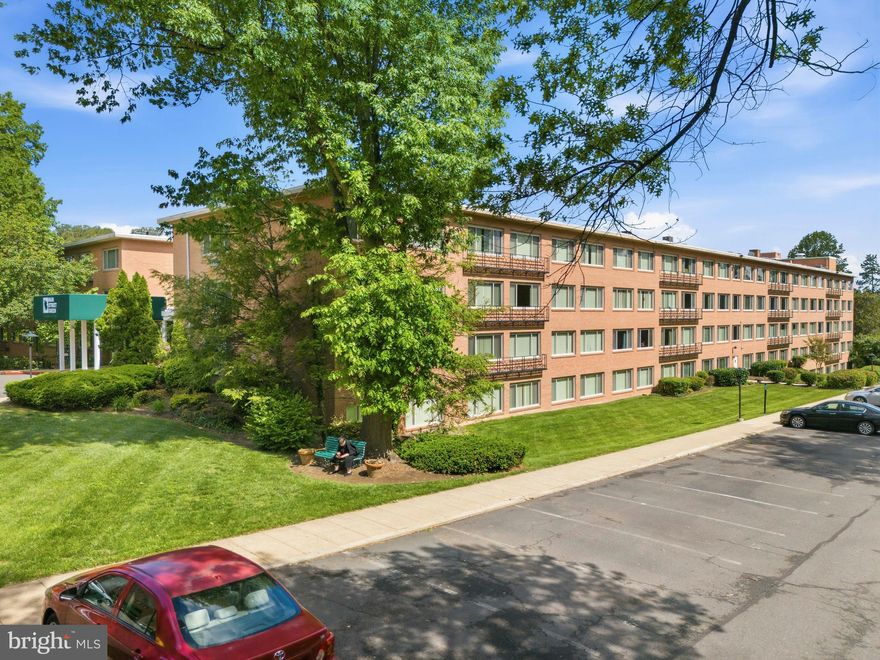
Welcome to Main Street Green — where convenience, comfort, and location come together in the heart of Fairfax City. This bright and spacious 2-bedroom, 1-bath condo offers an open layout filled with natural light, oversized windows, and easy everyday living. The well-designed floor plan features generously sized bedrooms, in-unit laundry, and a comfortable living and dining space perfect for relaxing or entertaining. Residents enjoy fantastic community amenities including a pool, fitness center, elevator access, and assigned parking. Condo fees include all utilities, simplifying monthly living expenses. Ideally located just moments from Old Town Fairfax, George Mason University, restaurants, shops, grocery stores, commuter routes, and the Vienna Metro, this home offers unbeatable convenience in one of Fairfax’s most desirable communities. Perfect for first-time buyers, investors, or anyone looking for low-maintenance living in an exceptional location.
#VAFC2008320

FAIRFAX

10570 MAIN STREET 218

2 Beds

1 Baths

940 Sq.Ft.

$285,000

MLS#: VAFC2008320
10029 Mosby Woods Drive #224, Fairfax, VA 22030

* Excellent location near Fairfax Circle for this updated 1-Bedroom, 1-Bath condo
* Spacious eat-in kitchen featuring:
    * White countertops
    * Modern cabinets
    * White appliances
    * New flooring
* Large primary bedroom with oversized walk-in closet
* Additional large walk-in hall closet
* Fresh paint throughout
* Beautiful parquet wood flooring throughout

Bathroom Features

* Updated vanity
* Ceramic tile flooring
* Tub with ceramic tile surround
* Built-in laundry hamper
* Linen closet

Additional Features

* New furnace installed in 2024
* Updated light fixtures
* Programmable digital thermostat
* Plenty of unassigned parking
* Low condo fee of only $425/month, including:
    * Gas heat
    * Gas cooking
    * Hot water
        (Electricity not included)
* Outdoor swimming pool
* Kiddie pool
* Private locked storage closet located in the lower-level laundry room

Convenient Access To

* “Cue” Bus to Washington Metro — approximately 5 minutes
* Fair Oaks Mall — approximately 10 minutes
* Dulles International Airport — approximately 20 minutes
* Ronald Reagan Washington National Airport — approximately 25 minutes
* Washington, D.C. — approximately 25 minutes
* Easy access to Routes 29, 50, and 236
* I-66 — approximately 5 minutes
* I-495 / VA-MD Beltway via I-66
#VAFC2008280

FAIRFAX

10029 MOSBY WOODS DRIVE 224

1 Beds

1 Baths

761 Sq.Ft.

$235,000

MLS#: VAFC2008280

 - property

Send a message

Message successfully sent.

Your message

What is 3 + 4 ?

Reason for contacting?

I agree to receive email communication and understand I can unsubscribe at any time.

I agree to be contacted by Charis Realty Group via call, email, and text for real estate services. To opt out, you can reply 'stop' at any time or reply 'help' for assistance. You can also click the unsubscribe link in the emails. Message and data rates may apply. Message frequency may vary. Privacy Policy

Sign Out

Virtual Assistant

Would you like to take the next step with this property? We can help you schedule a showing or virtual tour, or send you more details.

Yes, I would like more information.

Thank You for Your Reply, One of Our Agents will contact you as soon as possible

No, maybe later.

Thank you, you can always contact me via email, phone number or through the contact form.

Realhub AI

Lucy - Your AI-Powered Realtor

Update Your Temporary Password

Personalize your search

Enter your email and we'll notify you immediately when new listings match what you're looking for.

or enter email address

Already have an account ? Login here

Continue your home search

I agree to receive communications and understand I can unsubscribe at any time.

I agree to be contacted by Charis Realty Group via call, email, and text for real estate services. To opt out, you can reply 'stop' at any time or reply 'help' for assistance. You can also click the unsubscribe link in the emails. Message and data rates may apply. Message frequency may vary. Privacy Policy

Already have an account ? Login here

We use cookies

We use cookies primarily for analytics to enhance your experience. By accepting, you agree to our use of these cookies. You can manage your preferences or learn more about our cookies policy.