
Raised Ranch/Rambler
967 MOUNTAIN VIEW ROAD
FREDERICKSBURG, VA 22406
MLS#: VAST2052524
$1,069,000


Property
Beds
5
Full Baths
4
1/2 Baths
None
Year Built
2022
Sq.Footage
5,664
5 BEDROOMS | 4 FULL BATHS | 3 PRIVATE EN-SUITES | 3 ACRES | 4.875% ASSUMABLE VA LOAN Built in 2022 and offering approximately 5,664 finished square feet, 967 Mountain View Road delivers an exceptional combination of space, privacy and flexibility on a peaceful 3-acre homesite with mountain views. Designed for both everyday living and entertaining, the home offers five bedrooms, four full baths and three private en-suites—creating outstanding options for guests, extended family or multigenerational living. The main level features 9-foot ceilings, a dedicated home office, expansive family room and a private owner's suite with spa-inspired bath. At the center of the home is a well-appointed gourmet kitchen featuring granite countertops, farmhouse sink, double ovens, GE Café 36-inch six-burner gas range and designer cabinetry. The adjoining sunroom brings in abundant natural light and opens the living space toward the property's private surroundings. The finished walk-out lower level substantially expands the home's possibilities with additional bedroom accommodations, media and recreation areas, fitness space, wet bar and an en-suite—ideal for extended stays, entertaining or creating a private lower-level retreat. Outside, approximately three acres provide breathing room rarely found with a home of this age and scale. Enjoy morning sun from the front of the property and sunsets from the oversized rear deck. Additional highlights include surround sound in the kitchen and lower level, attached two-car garage, no HOA, and convenient access to Fredericksburg, Northern Virginia commuter routes and VRE service.
Features & Amenities
Interior
-
Other Interior Features
Ceiling Fan(s), Kitchen Island, Pantry, High Ceilings, Crown Molding, Open Floorplan
-
Total Bedrooms
5
-
Bathrooms
4
-
Above Grade Finished Area
2832.0
-
Basement YN
YES
-
Cooling YN
YES
-
Cooling
Central Air, Ceiling Fan(s), Electric
-
Fireplace YN
NO
-
Heating YN
YES
-
Heating
Central
-
Main Level Bedrooms
3
-
Pet friendly
N/A
Exterior
-
Garage
Yes
-
Garage spaces
2
-
Construction Materials
Brick Veneer, Brick
-
Other Exterior Features
Lighting
-
Parking
Garage, Driveway, Attached
-
Patio and Porch Features
Deck
-
Pool
No
-
Waterfront YN
NO
Area & Lot
-
Lot Size(acres)
3.0
-
Lot Size(square feet)
130,680
-
Property Type
Residential
-
Property Sub Type
Single Family Residence
-
Architectural Style
Raised Ranch/Rambler
Price
-
Sales Price
$1,069,000
-
Tax Amount
$7,539
-
Sq. Footage
5,664
-
Price/SqFt
$188
HOA
-
Association
No
Property Resources
-
Horse Property
NO
School District
-
Elementary School
N/A
-
Middle School
N/A
-
High School
N/A
Property Features
-
New Construction
NO
-
Foundation Details
Permanent
-
Senior Community YN
NO
-
Sewer
Septic Tank
-
Tax Lot
1
-
Water Source
Public
Schedule a Showing
Showing scheduled successfully.
Mortgage calculator
Estimate your monthly mortgage payment, including the principal and interest, property taxes, and HOA. Adjust the values to generate a more accurate rate.
Your payment
Principal and Interest:
$
Property taxes:
$
HOA fees:
$
Total loan payment:
$
Total interest amount:
$
Location
County
STAFFORD
Elementary School
Middle School
High School
Listing Courtesy of Brenda H Locke, CTI Real Estate
RealHub Information is provided exclusively for consumers' personal, non-commercial use, and it may not be used for any purpose other than to identify prospective properties consumers may be interested in purchasing. All information deemed reliable but not guaranteed and should be independently verified. All properties are subject to prior sale, change or withdrawal. RealHub website owner shall not be responsible for any typographical errors, misinformation, misprints and shall be held totally harmless.

Salesperson, Realtor
Laurie Hailey
Call Laurie today to schedule a private showing.

* Listings on this website come from the FMLS IDX Compilation and may be held by brokerage firms other than the owner of this website. The listing brokerage is identified in any listing details. Information is deemed reliable but is not guaranteed. If you believe any FMLS listing contains material that infringes your copyrighted work please click here to review our DMCA policy and learn how to submit a takedown request.© 2024 FMLS.
Related Properties

FREDERICKSBURG
LIBERTY HALL DRIVE - DONOVAN
4 Beds
3 Baths
3,160 Sq.Ft.
$869,990
MLS#: VAST2049042
FREDERICKSBURG
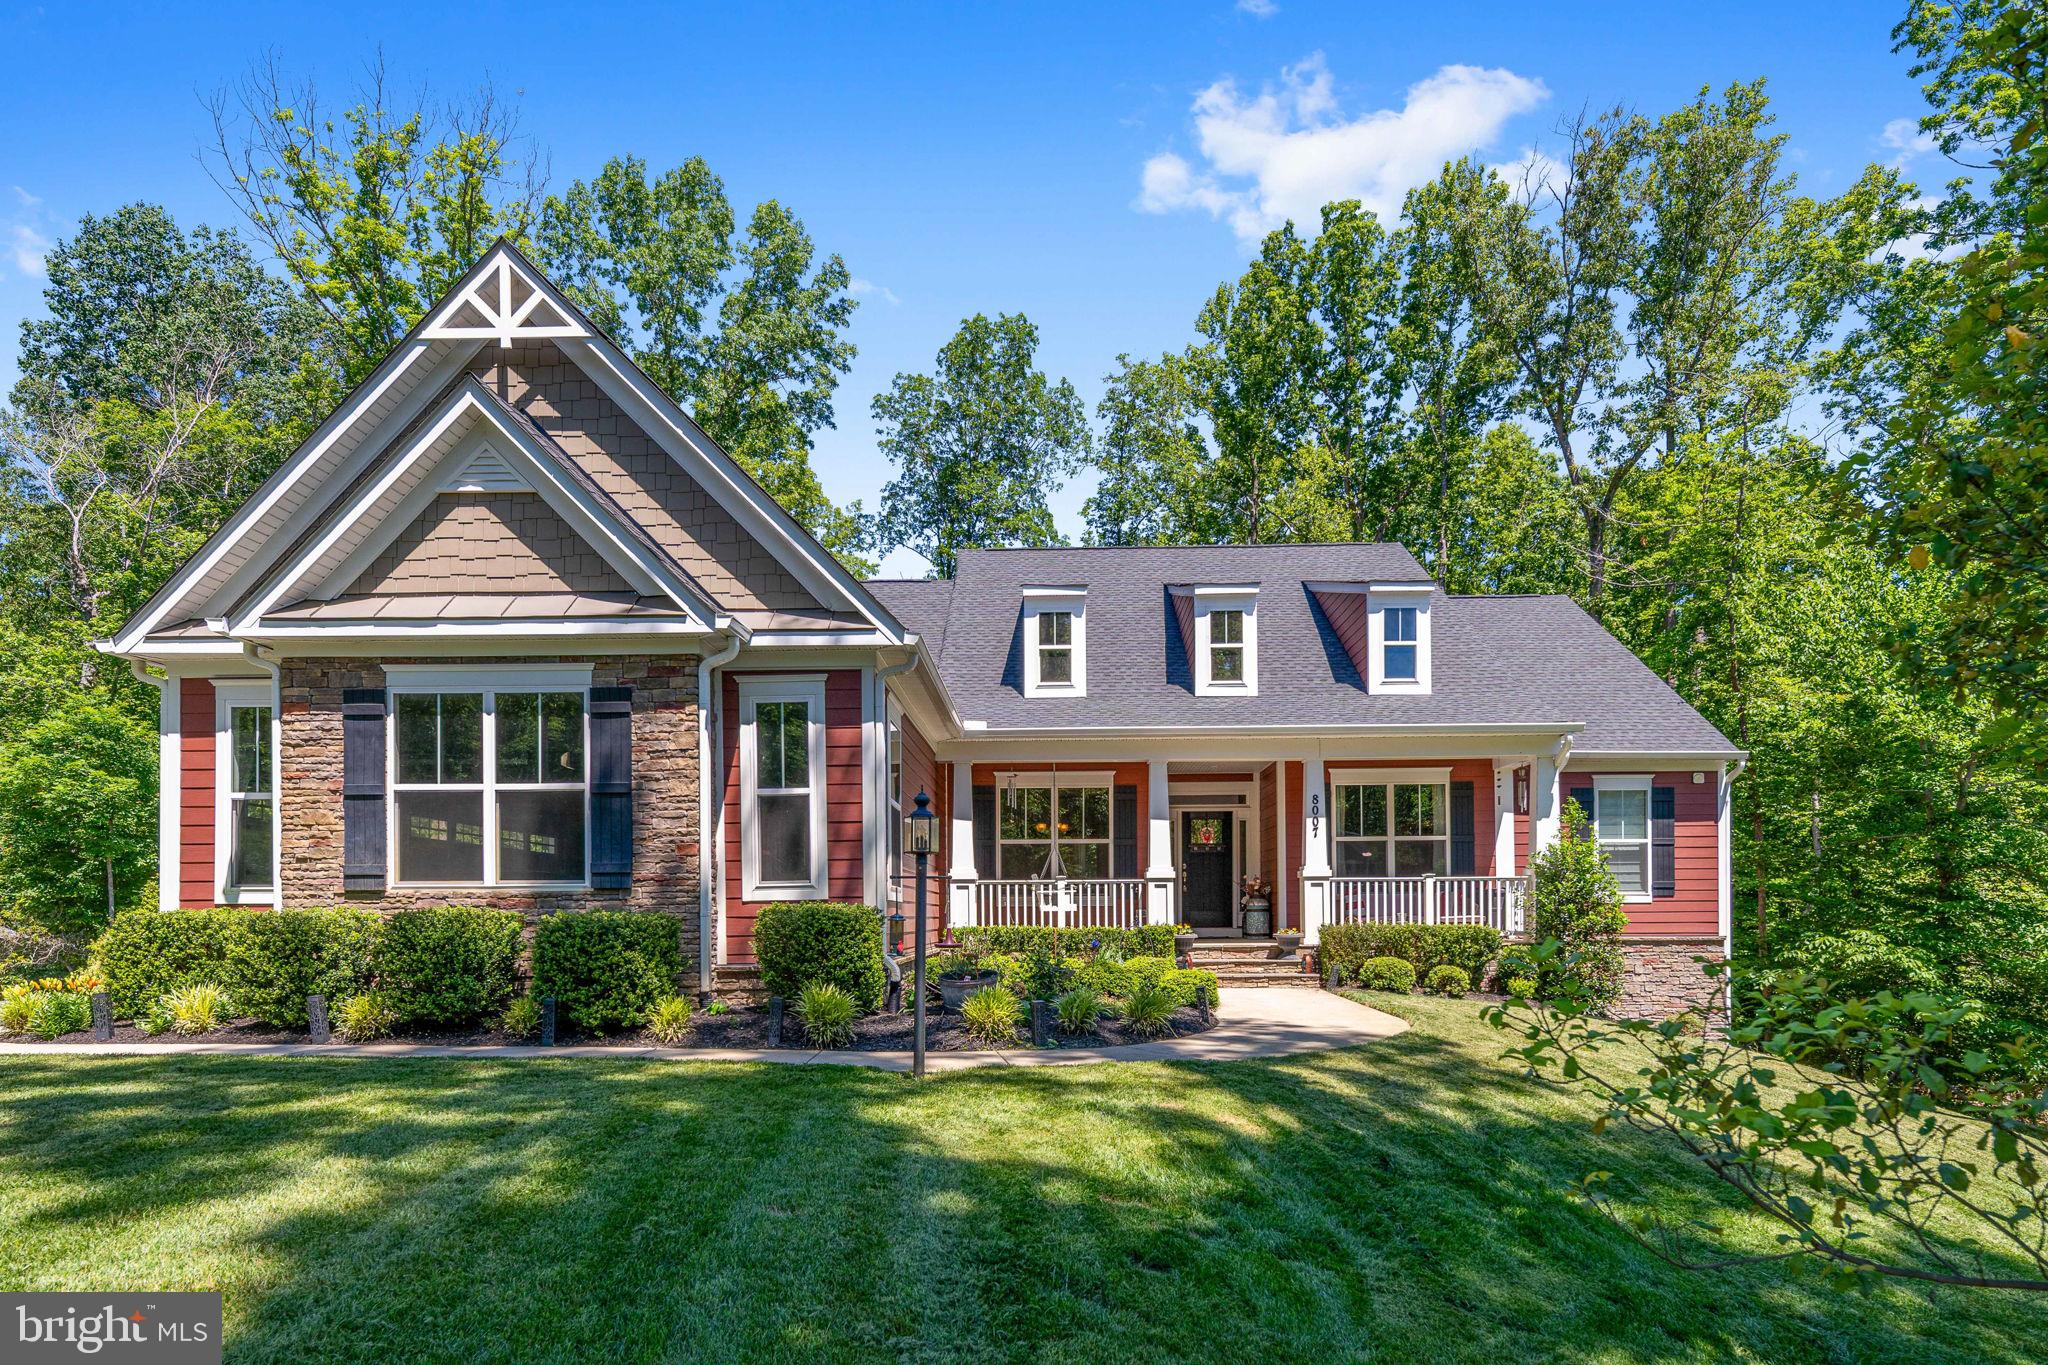
8007 ASHFORD DRIVE
4 Beds
3 Baths
4,387 Sq.Ft.
$875,000
MLS#: VASP2042260
FREDERICKSBURG
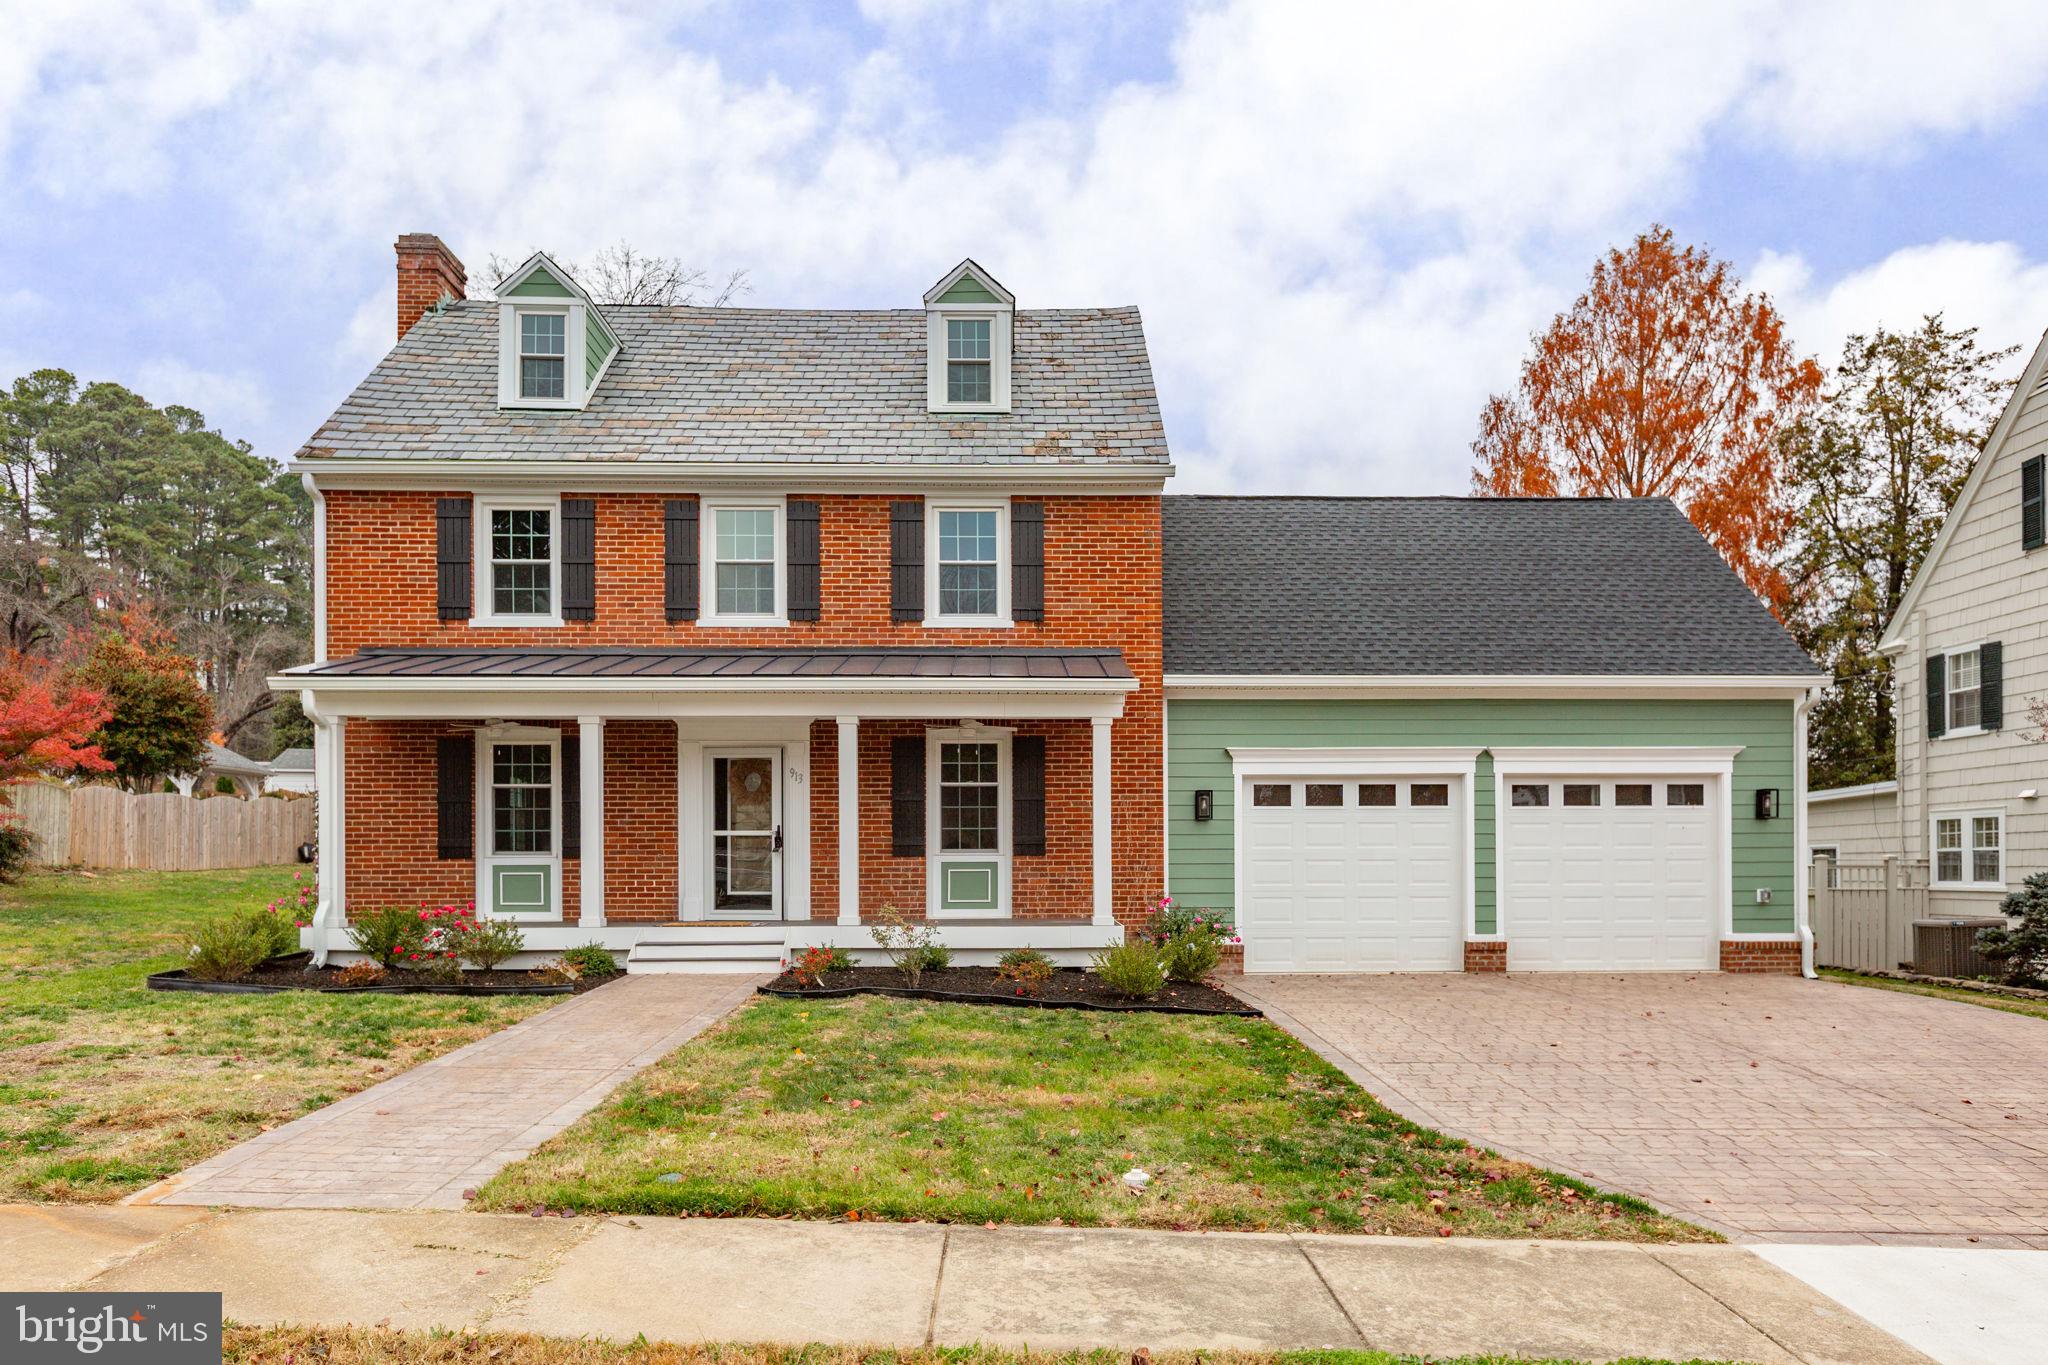
913 SYLVANIA AVENUE
5 Beds
4 Baths
4,054 Sq.Ft.
$1,050,000
MLS#: VAFB2010500

FREDERICKSBURG
37 SERENE HILLS DRIVE
5 Beds
4 Baths
5,690 Sq.Ft.
$875,000
MLS#: VAST2052314

FREDERICKSBURG
HOMESITE 215 RECONNAISSANCE RIDGE ROAD
5 Beds
5 Baths
5,200 Sq.Ft.
$932,990
MLS#: VASP2045662

FREDERICKSBURG
1518 CAROLINE STREET
5 Beds
3 Baths
2,910 Sq.Ft.
$1,025,000
MLS#: VAFB2010804
FREDERICKSBURG
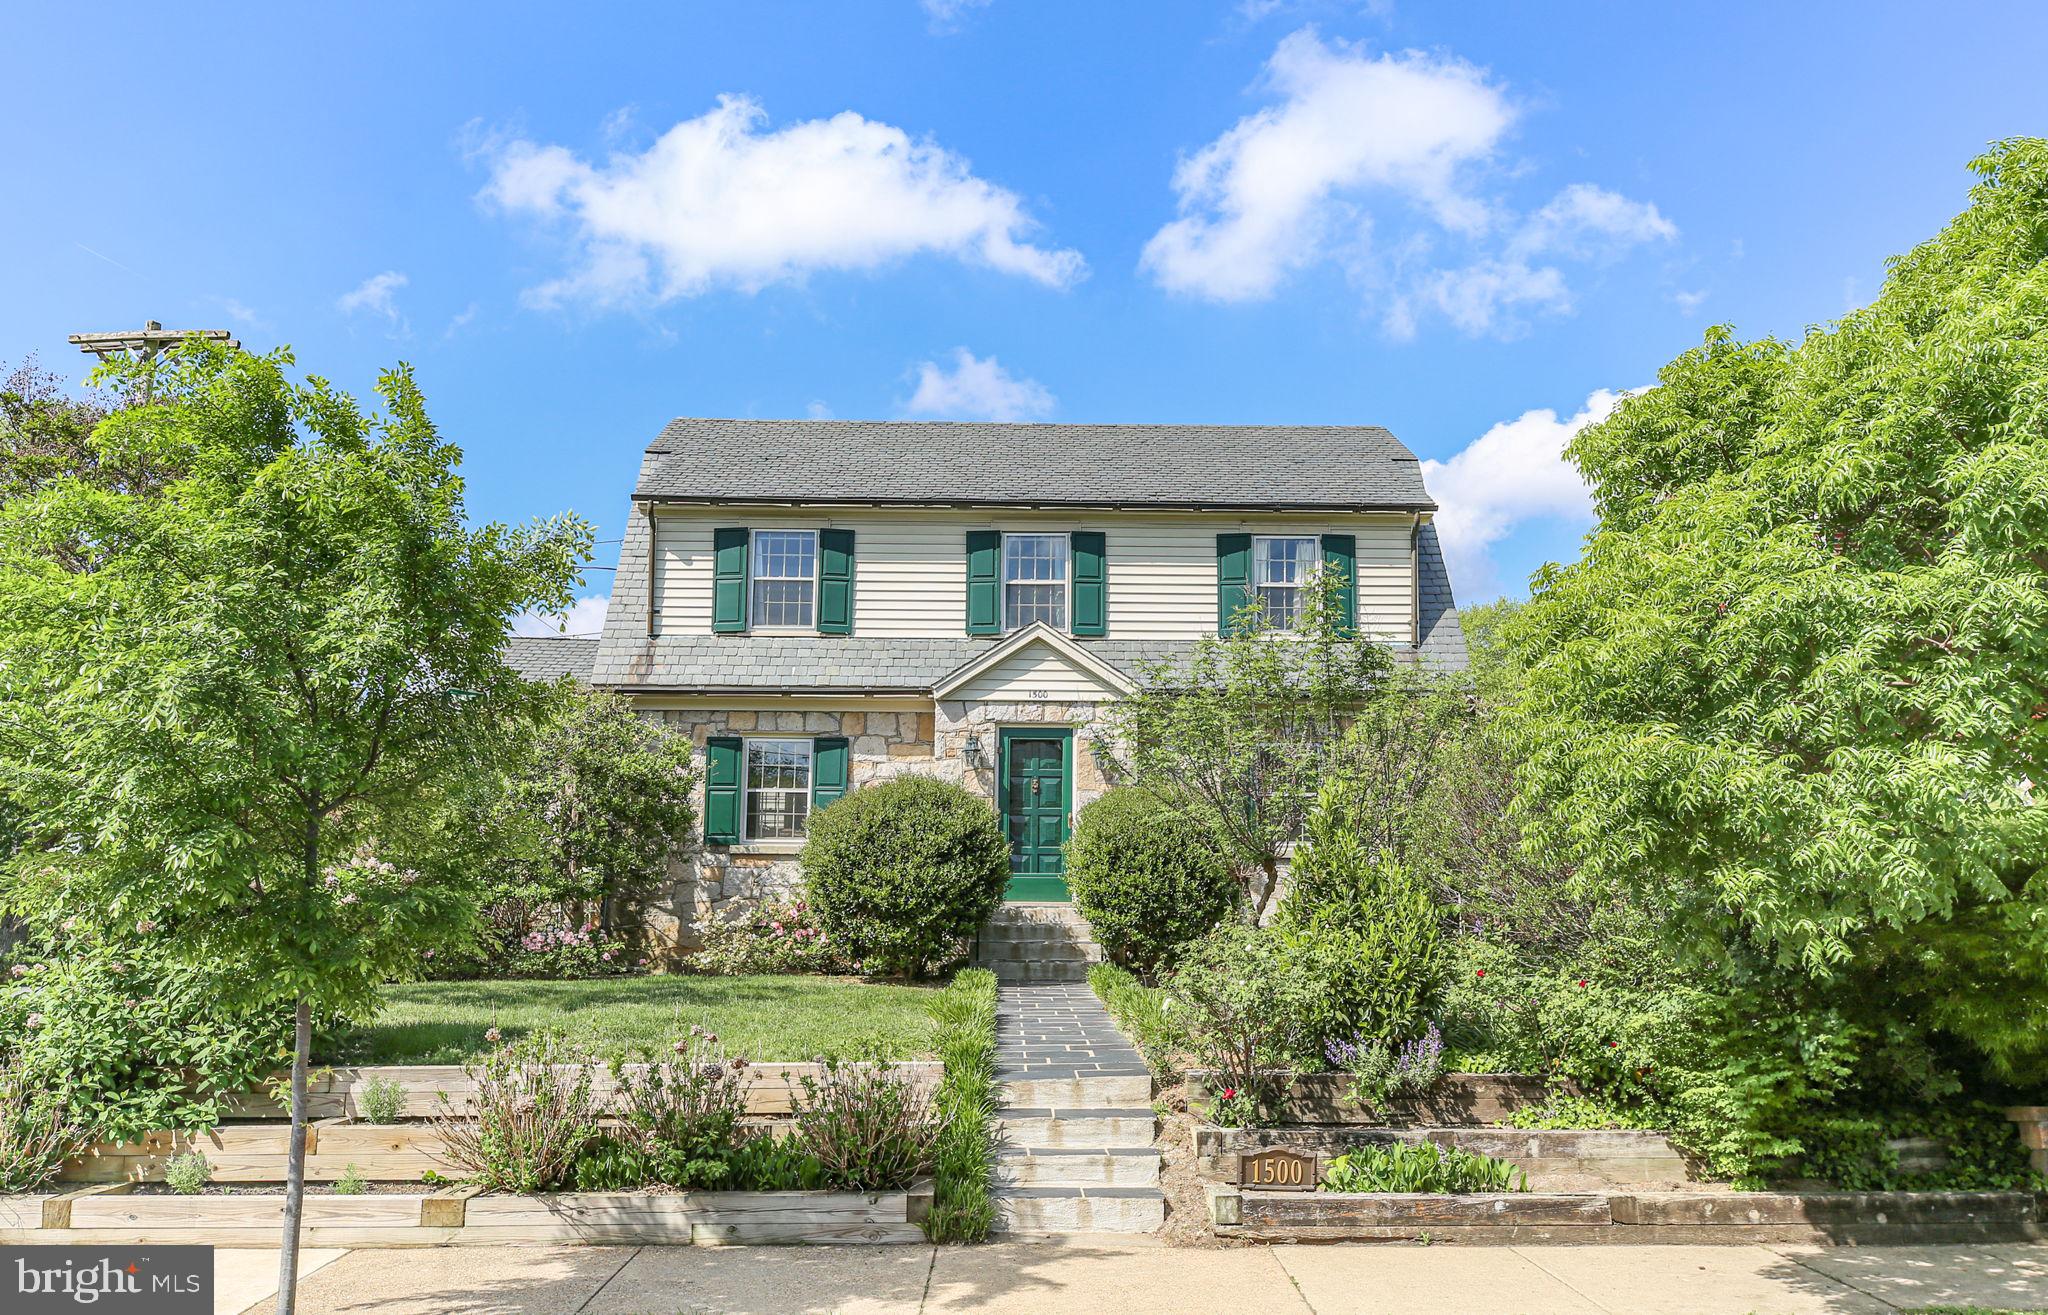
1500 AUGUSTINE AVENUE
5 Beds
3 Baths
3,548 Sq.Ft.
$879,900
MLS#: VAFB2010318

FREDERICKSBURG
104 SNOWY EGRET WAY
5 Beds
3 Baths
4,320 Sq.Ft.
$894,900
MLS#: VAST2053686

FREDERICKSBURG
7022 BARCLAY DRIVE
5 Beds
4 Baths
4,976 Sq.Ft.
$949,900
MLS#: VASP2045888

FREDERICKSBURG
1601 SUNKEN ROAD
5 Beds
3 Baths
4,277 Sq.Ft.
$1,175,000
MLS#: VAFB2010922
.png)