Features & Amenities

Interior

  • Other Interior Features

    Kitchen Island, Recessed Lighting, Built-in Features, Crown Molding, Open Floorplan

  • Total Bedrooms

    4

  • Bathrooms

    2

  • Above Grade Finished Area

    1243.0

  • Basement YN

    YES

  • Cooling YN

    YES

  • Cooling

    Central Air, Electric

  • Fireplace YN

    YES

  • Heating YN

    YES

  • Heating

    Natural Gas, Forced Air

  • Pet friendly

    Yes

Exterior

  • Garage

    Yes

  • Garage spaces

    1

  • Construction Materials

    Aluminum Siding, Vinyl Siding

  • Parking

    Garage, Driveway, Attached

  • Patio and Porch Features

    Deck, Patio

  • Pool

    No

  • Waterfront YN

    NO

Area & Lot

  • Lot Size(acres)

    0.24

  • Lot Size(square feet)

    10,432

  • Property Type

    Residential

  • Property Sub Type

    Single Family Residence

  • Architectural Style

    Split Level

Price

  • Sales Price

    $775,000

  • Tax Amount

    $9,141

  • Financing Options

    VA

  • Sq. Footage

    1,776

  • Price/SqFt

    $436

HOA

  • Association

    YES

  • Association Fee

    $104

  • Association Fee Frequency

    Monthly

  • Association Fee Includes

    N/A

School District

  • Elementary School

    KINGS PARK

  • Middle School

    LAKE BRADDOCK SECONDARY SCHOOL

  • High School

    LAKE BRADDOCK

Property Features

  • New Construction

    NO

  • Association Amenities

    Tennis Court(s), Other, Basketball Court, Jogging Path, Playground

  • Foundation Details

    Other

  • Senior Community YN

    NO

  • Sewer

    Public Sewer

  • Tax Lot

    443

  • Water Source

    Public

Schedule a Showing

Showing scheduled successfully.

<
>
IN PERSON
VIA CHAT

What is 3 + 4 ?


Change time

Mortgage calculator

Estimate your monthly mortgage payment, including the principal and interest, property taxes, and HOA. Adjust the values to generate a more accurate rate.

Your payment

Principal and Interest:

$

Property taxes:

$

HOA fees:

$

Total loan payment:

$

Total interest amount:

$

Location

County

FAIRFAX

Elementary School

KINGS PARK

Middle School

LAKE BRADDOCK SECONDARY SCHOOL

High School

LAKE BRADDOCK

Listing Courtesy of Josh Dukes , KW Metro Center

RealHub Information is provided exclusively for consumers' personal, non-commercial use, and it may not be used for any purpose other than to identify prospective properties consumers may be interested in purchasing. All information deemed reliable but not guaranteed and should be independently verified. All properties are subject to prior sale, change or withdrawal. RealHub website owner shall not be responsible for any typographical errors, misinformation, misprints and shall be held totally harmless.

Agent Laurie Hailey

AGENT

Laurie Hailey

Call Laurie today to schedule a private showing.


* Listings on this website come from the FMLS IDX Compilation and may be held by brokerage firms other than the owner of this website. The listing brokerage is identified in any listing details. Information is deemed reliable but is not guaranteed. If you believe any FMLS listing contains material that infringes your copyrighted work please click here to review our DMCA policy and learn how to submit a takedown request.© 2024 FMLS.
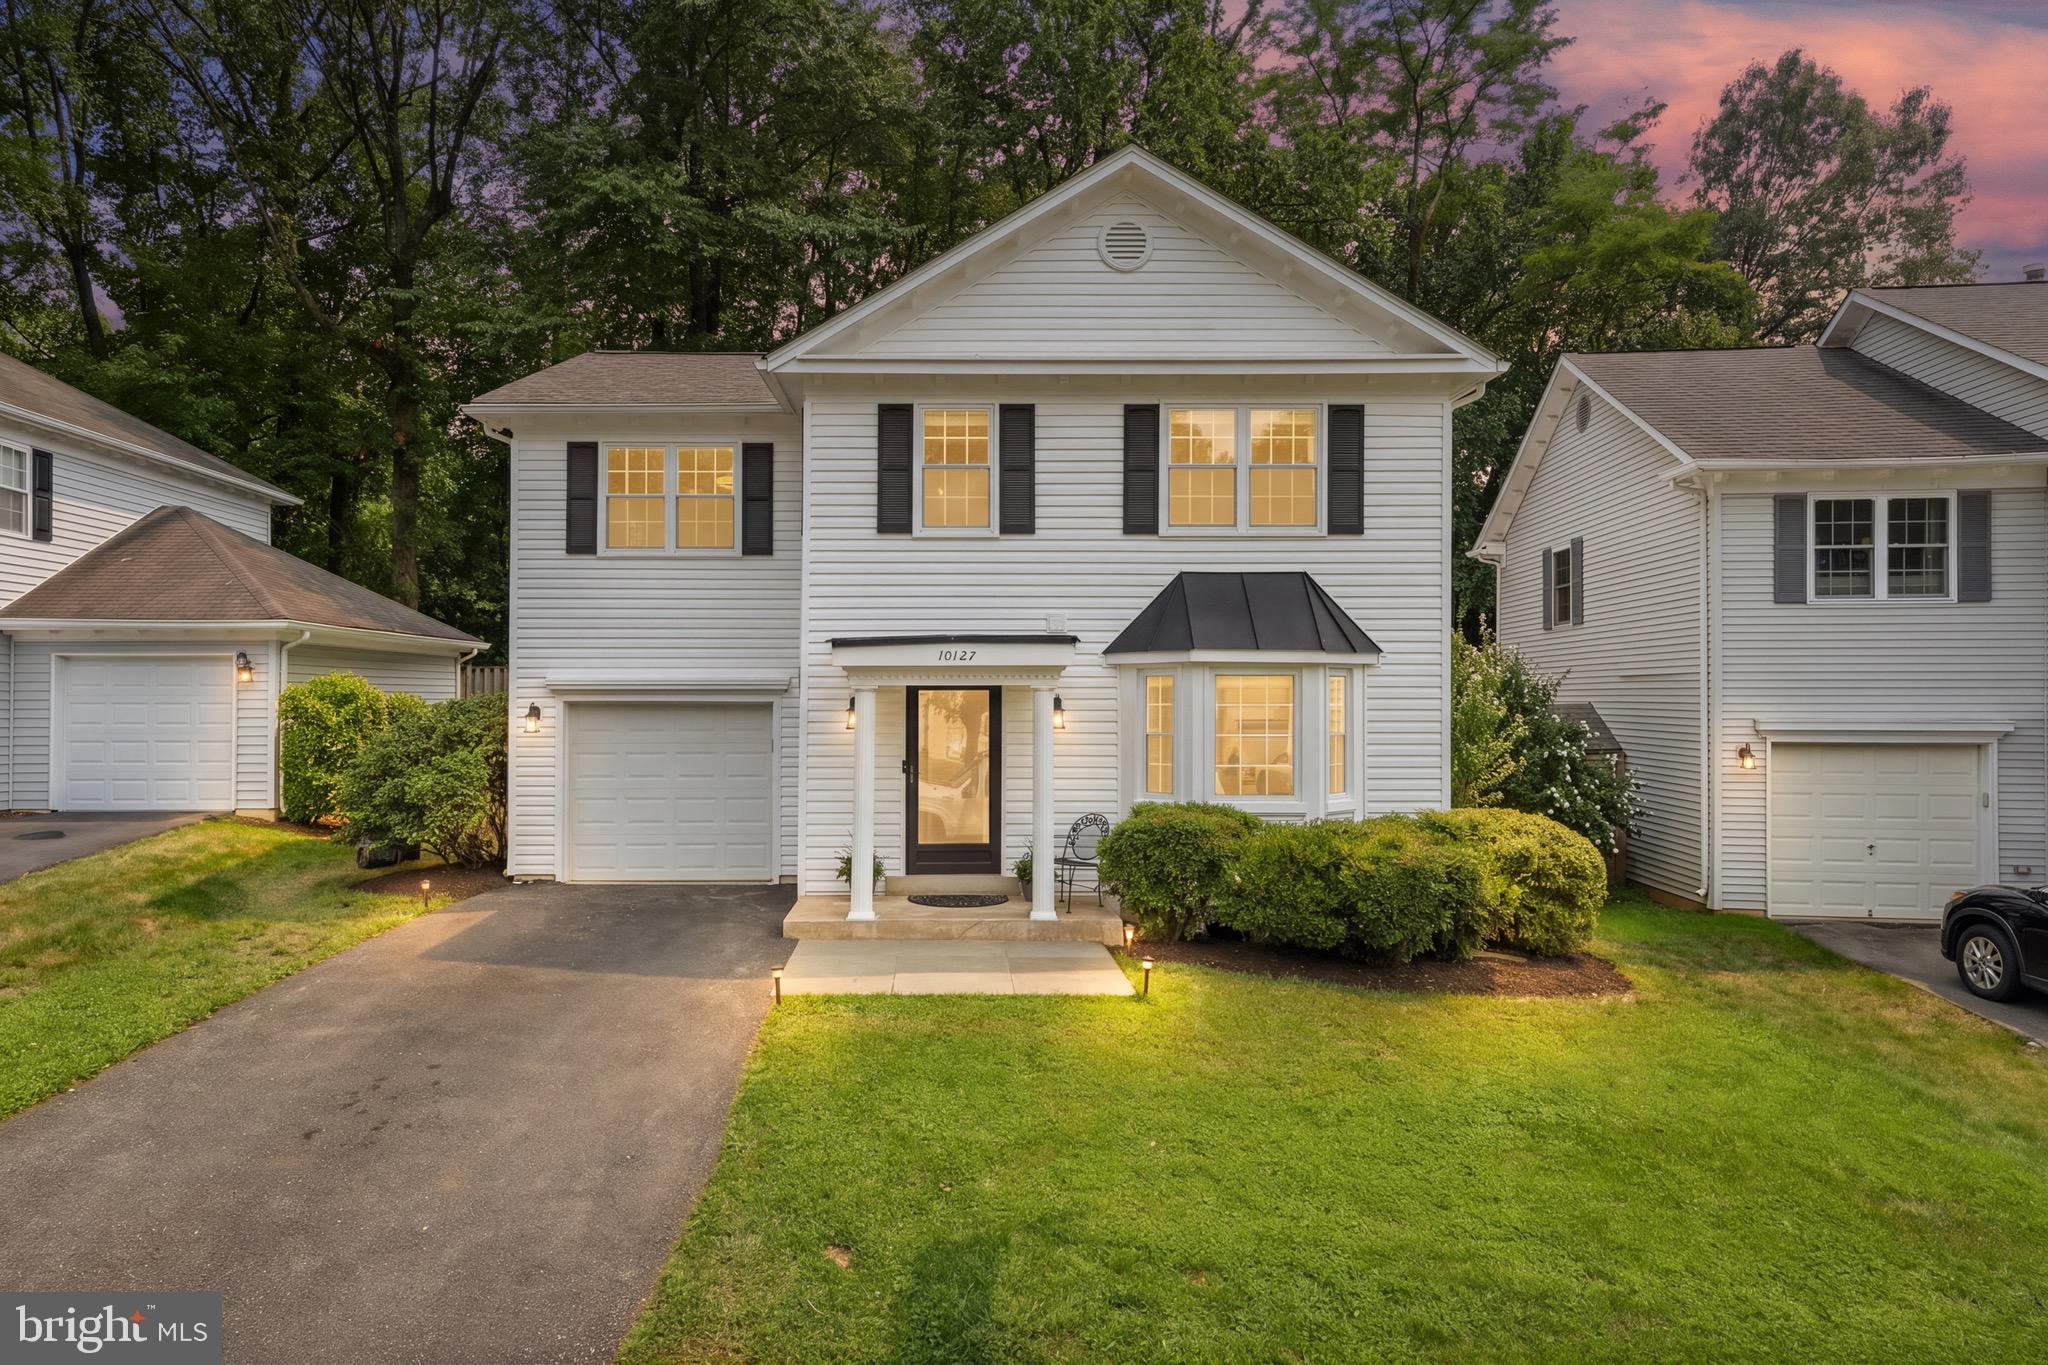
ASSUMABLE LOAN WITH 2.75% Rate! Welcome home to desirable Lake Braddock!  This conveniently located split-level home is bright and airy, with an open floorplan and stylish modern updates on all three levels. Inside the entrance, you’ll discover the living room with built-in bookshelves flanking the cozy fireplace and a large picture window flooding the home with natural light. Gleaming hardwood floors flow seamlessly throughout the open concept layout, making the home ideal for entertaining friends and family. The sleek kitchen has been gorgeously renovated with marble countertops, a classic subway tile backsplash, and stainless steel appliances. The oversized island offers additional cabinet storage and opens the room directly into the spacious dining area. Up a few steps, the tranquil primary bedroom suite boasts abundant closet space and a stunningly updated en suite bathroom. Two additional bedrooms both include wide closets and shared access to the second full bathroom in the hallway. On the lower level of the home, the amply-sized family room offers you a comfortable space with endless options and a gorgeous stone-surround fireplace.  The fourth bedroom on this level provides you with greater versatility for a quiet home office or light-filled playroom. Step outside onto your expansive deck to sip your morning coffee or host a bbq with friends. Enjoy the privacy of your lush backyard as you play, garden or sit under the shade of gorgeous, mature trees. On the front of the home, the attached garage and wide driveway give you convenient parking and storage space. Major home updates include a new roof and gutters (2019), HVAC and condenser (2017), and new electrical panel (2017). Amenities are plentiful, including an outdoor pool, lake access, tennis and basketball courts, playground, community center, and lush green spaces. Not only is this popular community in the highly-sought after Lake Braddock school tier, but Lake Braddock Secondary School is located within the neighborhood. Just minutes to Safeway, Giant, Kings Park Shopping Center, Springfield Town Center, Lake Accotink Park, Kings Park Park, and Audrey Moore Rec Center. Quick access to Burke Lake Road, Braddock Road, Fairfax County Parkway, I-395 and I-495. Schedule a private tour of your new home today and enjoy every moment of the Summer in your new Lake Braddock home! ***Payoff of loan amount is $460,000.***

9525 KIRKFIELD ROAD

Message successfully sent.

What would you like to know?

What is 3 + 4 ?

I agree to receive email communication and understand I can unsubscribe at any time.

I agree to be contacted by Charis Realty Group via call, email, and text for real estate services. To opt out, you can reply 'stop' at any time or reply 'help' for assistance. You can also click the unsubscribe link in the emails. Message and data rates may apply. Message frequency may vary. Privacy Policy

Related Properties

Exceptional location in a highly sought-after, top-rated school district! Just a short walk to White Oaks Elementary School (AAP), this elegant three-level townhouse offers the perfect blend of comfort, style, and convenience. Featuring 3 bedrooms, 3.5 baths, and a fully finished walkout basement with a versatile den/guest suite, this home provides flexible living for today's lifestyle.
The main level showcases beautiful hardwood floors and an updated kitchen designed for both everyday living and entertaining. The main and upper-level bathrooms were beautifully renovated in 2025 with premium modern finishes. Fresh paint throughout enhances the home's bright, immaculate, move-in-ready appeal.
Recent major updates include a new roof (2025) and new main-level and upper-level bathrooms (2025), offering peace of mind and lasting value.
Surrounded by scenic trails, parks, shopping, and dining, this exceptional home combines a tranquil setting with outstanding convenience. A truly special property that must be seen to be fully appreciated.
#VAFX2330678

BURKE

9529 CHERRY OAK COURT

3 Beds

3 Baths

1,980 Sq.Ft.

$650,000

MLS#: VAFX2330678

Come see this wonderful home in Burke Centre! Neutral paint just added to the kitchen, bedrooms and basement.  The kitchen is beautifully remodeled and designed to maximize functionality, nearly doubling storage, lighting, and outlet capacity while improving the overall layout. Elegant quartz countertops run throughout, complemented by clever custom touches including extra-deep drawers and cabinets, a built-in wine rack, and enhanced lighting that showcases the expansive floor-to-ceiling pantry. Throughout the main level, 9-inch wide-plank European white oak flooring adds warmth, character, and charm to every room. Even a BRAND NEW LENNOX HVAC system as of 6/3/26 including a new louver to change the direction of air flow.

The primary bathroom has been completely reimagined into a luxurious retreat, highlighted by an oversized  22 sq. ft. glass-enclosed shower featuring dual shower heads and body sprayers. Beautiful vessel sinks sit above the vanity, while thermostat-controlled heated flooring adds year-round comfort.

The main bathroom includes a newly installed tub and shower with a rainfall showerhead and magnetically mounted handheld sprayer. A generously sized closet offers flexibility for a mini washer/dryer combo, supplementing or potentially replacing the basement laundry setup.

Downstairs, the expansive basement recreation room creates a truly unforgettable entertaining experience. Perfect for entertaining, celebrations, or creating lasting family memories. This level also features an additional full bathroom and a partially finished 10x11 bonus room ready for your vision.

Outdoor living is equally impressive, with a multi-level deck spanning the entire width of the home and garage, plus a lower deck accessible from the walkout basement. Multiple levels provide three access points from the house and three from the backyard, creating exceptional flow for gatherings and everyday enjoyment. The newest section, adjacent to the hot tub, was added in 2020, while the central portions were reconstructed this spring with upgraded 6-inch decking, replacing the original 4-inch planks. New flagstone walkway and painted foundation in the back.

Additional thoughtful updates include NEW PAINT in kitchen, den, and bedrooms.  Custom wood blinds in all three front-facing bedrooms, a stylish accent wall in the den, heated flooring in the primary bath, an updated basement shower stall, multiple dimmer switches in the kitchen and primary bath, projector wiring for an approximately 7-foot diagonal image with a 7-speaker surround sound system, and relocated/replaced shutoff valves for the front and rear hose bibs for easier access. Sellers will include a credit to replace carpet in bedrooms.
#VAFX2318246

BURKE

10142 MARSHALL POND ROAD

4 Beds

3 Baths

2,088 Sq.Ft.

$799,000

MLS#: VAFX2318246

Welcome to this beautifully updated and light-filled duplex-style townhome with a garage.
Conveniently situated near major commuter routes and the Burke Centre VRE station, this home offers easy access to shopping and transit while being surrounded by nature, including trails, lakes, pools, and community amenities.
This charming 3-level home, which feels like a detached residence from the exterior, features a bright and open layout with neutral finishes throughout. The main level offers a seamless flow to a spacious deck overlooking mature woods, providing exceptional privacy and a perfect space for outdoor relaxation. A fenced backyard with newly built stairs and gate enhances outdoor living.
The walkout lower level includes a spacious recreation room with natural light, sliding glass door access to the patio, and a classic brick wood-burning fireplace.
Recent upgrades include new main-level flooring, new carpet in bedrooms and lower level, fresh paint, updated primary bathroom, upgraded electrical panel, and a whole-house water filtration system. Major systems include roof (2020), windows (2015), HVAC (2017), water heater (2022), washer/dryer (2022), and dishwasher (2021).
Residents enjoy Burke Centre amenities including trails, pools (membership available), tennis and pickleball courts, tot lots, and a community center.
A perfect blend of comfort, convenience, and lifestyle in one of Burke’s most sought-after neighborhoods.
#VAFX2321822

BURKE

10603 REEDS LANDING CIRCLE

3 Beds

3 Baths

1,706 Sq.Ft.

$669,800

MLS#: VAFX2321822

Nestled in the highly desirable Burke Centre community, this beautifully updated all-brick front Colonial townhouse offers the perfect blend of comfort, style, and convenience. Boasting nearly 2,000 square feet of thoughtfully designed living space, this home features 3 spacious bedrooms, 3 full bathrooms, and 1 half bath, along with all-new recessed lighting throughout for a bright, modern feel.

Step inside to discover an inviting open floor plan enhanced by durable luxury vinyl plank flooring and abundant natural light. The spacious, updated kitchen is designed to impress, featuring quartz countertops, brand-new stainless steel appliances, upgraded finishes, and a convenient dining area perfect for everyday living or entertaining guests.

Downstairs, the fully finished walkout basement offers exceptional flexibility — ideal for a recreation room, home office, gym, guest suite, or additional living space. The basement also features a cozy fireplace with a classic mantel, creating a warm and welcoming atmosphere, along with a full bathroom for added convenience.

Backing to woods for added privacy and scenic, woodsy living, this home provides a peaceful outdoor setting perfect for relaxing or entertaining.

Enjoy all that Burke Centre has to offer with incredible community amenities just moments away, including outdoor pools, tennis courts, scenic walking and jogging trails, parks, and more. The home also includes two dedicated parking spaces for added convenience.

Experience the vibrant Burke Centre lifestyle, where community charm meets modern living. Schedule your private showing today!  *Refrigerator To Be Replaced, Waiting for Replacement*
#VAFX2327798

BURKE

6226 MOCKINGBIRD POND TERRACE

3 Beds

3 Baths

1,688 Sq.Ft.

$624,900

MLS#: VAFX2327798

Welcome to 6030 Burnside Landing Drive, a beautifully renovated Colonial in the highly sought-after Burke Centre community. Thoughtfully enhanced inside and out, this home offers an exceptional blend of style, comfort, function, and design in one of Burke’s most desirable neighborhood settings.
The inviting floor plan is filled with warm natural light, upgraded flooring, refined trim details, and generous living spaces designed for both relaxed daily living and memorable entertaining. The expansive kitchen is a true centerpiece, showcasing quartz countertops, premium appliances, quality cabinetry, a dining bar, breakfast area, and seamless connection to the surrounding living spaces for family meals, casual conversation, and group gatherings.
The flexible layout makes gatherings effortless, while the family room with fireplace creates a warm and inviting atmosphere. A separate dining room comfortably seats 10 or more, making it perfect for holidays, celebrations, and special occasions. Upstairs, you’ll find four spacious bedrooms, including a serene primary suite with a renovated ensuite bath. The secondary bedrooms are well-sized, each offering space for at least a queen-size bed, ample closet space, and versatility for guests, work-from-home needs, hobbies, or everyday living. The hall bath has also been tastefully redesigned.
The lower level expands the home with a recreation area, full bath, laundry, storage, and adaptable space for media, fitness, play, guests, or creative use. Additional highlights include a spacious two-car garage and lush landscaping. Outdoor living is a true standout, with a private rear yard offering a peaceful setting rarely found with this level of convenience. The custom patio is perfectly suited for alfresco dining, entertaining, and relaxing. Located close to trails, parks, pools, tennis courts, tot lots, shopping, dining, commuter routes, and the Burke Centre VRE, this home is ready to enjoy from day one.
#VAFX2316926

BURKE

6030 BURNSIDE LANDING DRIVE

4 Beds

3 Baths

1,995 Sq.Ft.

$885,000

MLS#: VAFX2316926

Welcome to 5422 Bromyard Court, a beautifully updated and move-in ready townhome in the highly sought-after Lake Braddock community. Freshly painted in 2026 and filled with natural light, this spacious home offers over 1,900 square feet of finished living space with 3 bedrooms, 2 full baths, and 2 half baths.
The bright and inviting kitchen features granite countertops, stainless steel appliances, and plenty of cabinet space, making it perfect for both everyday living and entertaining. The open floor plan flows seamlessly into the dramatic two-story family room, where soaring ceilings, hardwood floors, and custom built-in bookshelves create a warm and welcoming gathering space.
Upstairs, you'll find comfortable bedrooms and updated baths, including a beautifully renovated guest bathroom completed in 2024 with a new tub, tile surround, and vanity. Recent improvements provide peace of mind and include a new roof (2025), dishwasher (2025), microwave (2024), refrigerator (2024), water heater (2020), and washer and dryer (2020).
The walk-out lower level offers additional living space, a convenient half bath, and access to the backyard. One of this home's most special features is its exceptional setting. Backing to the community trail, playground, and scenic Lake Braddock, you'll enjoy peaceful water views and direct access to outdoor recreation right from your backyard.
Residents of Lake Braddock enjoy an unmatched lifestyle with a picturesque 1.5-mile lakeside trail, community pool, tennis courts, multiple playgrounds, expansive green spaces, and year-round community events. The home is also within walking distance of Lake Braddock Secondary School, making it an ideal location for convenience and community connection.
Combining beautiful updates, an open and airy floor plan, stunning lake views, and incredible community amenities, this is a rare opportunity to enjoy the very best of Lake Braddock living.
#VAFX2323214

BURKE

5422 BROMYARD COURT

3 Beds

2 Baths

1,928 Sq.Ft.

$675,000

MLS#: VAFX2323214

Mature trees, ornamental shrubs, and lush landscaping create a serene park-like setting on a .55-acre lot. This truly unique residence showcases quality craftsmanship, thoughtful design and energy-efficient features amid peaceful outdoor living.  A welcoming foyer with ceramic tile flooring and a Shoji screen coat closet introduces the home's distinctive custom features. Gleaming hardwood floors flow throughout much of the main living areas, while large custom double-pane windows introduce abundant natural light.  The spacious country kitchen features a large center island with a TV nook and seating for up to ten people  Enjoy granite countertops, a tile backsplash, an under-mount sink, stainless steel appliances, custom full-height maple cabinetry, ceramic tile flooring, a ceiling fan, and expansive windows showcasing nature.  The adjoining living and dining rooms are enhanced with crown molding and new Andersen sliding doors that open to the stone patio, creating seamless indoor-outdoor living.  The inviting family room features a remarkable Tulikivi soapstone fireplace installed in 2014. With approximately 87% efficiency, this premium fireplace stores heat within the soapstone and continues to radiate warmth for days while remaining safe to the touch, providing comfort and peace of mind.  The finished game room is ideal for entertaining.  A convenient full bath makes this level suitable for guests or extended living.  The lower level features a spacious recreation room with durable tile flooring, a large storage room, and a separate walk-in storage closet complete with built-in cabinetry, providing exceptional flexibility for hobbies, exercise, or additional living space.  Outdoor living is equally impressive with walkout access to the stone patio enclosed with an aluminum fence, perfect for pets or a secure children's play area.  The mature landscaping creates a private retreat, while the sunny side plot provides charming gardening space.  The oversized attached two-car garage features a new garage door opener, an attached storage room/workshop with extensive built-in shelving, and walkout access to the stone patio.  Upstairs, the spacious primary suite provides a private retreat complete with an adjoining sitting room/lounge space for unwinding.  Three additional bedrooms share a hall BA.  This home has been thoughtfully updated for energy-efficient, year-round comfort, including a high-efficiency variable-speed oil furnace with a steam humidifier, a Trane XL20i heat pump installed in 2012, a light-duty commercial-grade water heater installed in 2024, new custom double-pane energy-efficient windows, new Andersen sliding doors, and the highly efficient Tulikivi soapstone fireplace.  Additional improvements include a roof replaced in 2012 and a LeafFilter® gutter protection system installed in 2020, providing long-term value and low-maintenance living.  Easy commute to Fort Belvoir and the Pentagon.  Located in the sought after Lake Braddock school pyramid, conveniently between two popular shopping centers, You will love it here!
#VAFX2324340

BURKE

6336 TORRENCE STREET

4 Beds

3 Baths

3,224 Sq.Ft.

$925,000

MLS#: VAFX2324340

A classic Burke Centre colonial offering 4 bedrooms, 2.5 baths, a 2-car garage, and approximately 2,468 square feet of living space. Sited in one of Burke’s most desirable communities, this home features a traditional floor plan with generous room sizes, comfortable living and entertaining areas, and an inviting setting close to neighborhood amenities, parks, trails, schools, shopping, dining, and commuter routes. The main level offers excellent flow with formal and casual living spaces, including a spacious kitchen, dining area, and family room with fireplace. Upstairs, the bedroom level includes a large primary suite with private bath, plus three additional bedrooms and a full hall bath. The lower level provides valuable unfinished space with daylight exposure—ideal for storage, recreation, fitness, workshop, or future expansion.  Expansive back deck for outdoor dining and entertaining.  Enjoy all that Burke Centre has to offer, including a convenient location near VRE, Fairfax County Parkway, Braddock Road, Burke Lake Park, and major Northern Virginia employment centers. HOA pool membership fees: - residents: $200 family / $118 single. Recent improvements:  Roof: 2024; HVAC: 2022; Kitchen remodel: 2013; Refrigerator: 2024; Water heater: 2022; Primary bath: 2013; Deck & fencing:  2021; Chimney rebuilt: 2021. Certain photos have been virtually staged to illustrate possible furniture placement.
#VAFX2320598

BURKE

5908 OAKLAND PARK DRIVE

4 Beds

2 Baths

2,468 Sq.Ft.

$895,000

MLS#: VAFX2320598

Welcome to 9024 Brook Ford Road, nestled in the highly desirable Burke Station Square community! This updated, reimagined and truly move-in ready Colonial offers three-levels of space and is positioned below the most recent comparable sale, offering buyers an exceptional opportunity. Combining timeless charm with extensive modern improvements, this home is the perfect blend of comfort, style, and convenience.

From the moment you arrive, you'll appreciate the home's inviting curb appeal, covered carport, and long driveway with ample parking.   Inside, the freshly painted interior showcases beautiful Easton Hickory HydroShield+ floors throughout the main level while new carpeting (2026) adds warmth and comfort throughout the upper level.

The heart of the home is the beautiful NEW  kitchen (2026), featuring quartz countertops, new stainless steel appliances (2026), modern designer octagon tile backsplash and recessed lighting. Just off the kitchen, you’ll love the convenience of unloading your groceries & sports equipment from the carport through the new boot room with main level laundry. 

The inviting family room is the perfect place to welcome guests complete with a cozy fireplace. The formal living room with a wall of windows and elegant tray ceiling provides additional entertaining space. 

Upstairs, you'll find four generously sized bedrooms, including a spacious primary suite with walk in closet and a beautifully renovated en-suite bath (2026) featuring a quartz vanity, updated mirrors and lighting, elegant finishes, and a luxurious glass-enclosed shower. Three additional bedrooms share a fully remodeled hall bathroom (2026), creating comfortable accommodations for family and guests alike.

The finished walkout lower level offers outstanding flexibility with a large recreation room, recessed lighting, fifth bedroom and new sliding glass doors  (2026) leading directly to the backyard.  A generous storage and workshop area provides plenty of room for hobbies and organization.
Outdoor living is equally impressive. Enjoy relaxing or entertaining on the serene screened in porch for pest free evening.  Stairs from porch lead to a spacious lower brick patio overlooking the  peaceful wooded views, and direct access to the neighborhood walking trail.
The home's major systems have been thoughtfully updated and maintained  for peace of mind, including roof (2022) A/C (2024) , furnace (2014) water heater (2009), windows (2019 & 2026). 

Burke Station Square offers an exceptional lifestyle with an opportunity to join the  community pool with clubhouse, swim team, seasonal events. Nearby basketball and tennis courts, playgrounds, and direct trail access to Pohick Stream Valley. Commuters will love being just half a mile from the Rolling Road VRE Station with quick access to Fairfax County Parkway, I-495, and I-395. Shopping, dining, and recreation are all just minutes away, including Giant, Aldi, Burke Shopping Centre, Springfield Town Center, Lake Accotink Park, Burke Lake Park, and Fort Belvoir.
This exceptional home offers the updates, space, outdoor living, and prime location today's buyers have been waiting for. Schedule your private tour today and discover everything 9024 Brook Ford Road has to offer!
#VAFX2323350

BURKE

9024 BROOK FORD ROAD

5 Beds

2 Baths

2,544 Sq.Ft.

$884,900

MLS#: VAFX2323350

Discover an attractive residential property at 9619 Hillock Court in Burke presented in great condition. This traditional home offers a foundation for a life well-lived, blending classic aesthetics with contemporary comfort. The kitchen is a culinary enthusiast's delight, featuring stainless steel appliances. The kitchen is ideal for both meal preparation and casual dining.  Beyond the main living areas, the property includes a versatile basement, ready to be transformed to suit your specific needs. Step outside to a private yard, a tranquil retreat for relaxation or entertaining, complete with a patio perfect for al fresco dining. This property presents a compelling opportunity to embrace a refined lifestyle in Burke. Upgrades in the home HVAC 2025, ROOF 2025, WINDOWS 2020, KITCHEN UPDATED IN THE LAST 3 YEARS
#VAFX2328234

BURKE

9619 HILLOCK COURT

3 Beds

2 Baths

1,680 Sq.Ft.

$640,000

MLS#: VAFX2328234

 - property

Send a message

Message successfully sent.

Your message

What is 3 + 4 ?

Reason for contacting?

I agree to receive email communication and understand I can unsubscribe at any time.

I agree to be contacted by Charis Realty Group via call, email, and text for real estate services. To opt out, you can reply 'stop' at any time or reply 'help' for assistance. You can also click the unsubscribe link in the emails. Message and data rates may apply. Message frequency may vary. Privacy Policy

Sign Out

Virtual Assistant

Would you like to take the next step with this property? We can help you schedule a showing or virtual tour, or send you more details.

Yes, I would like more information.

Thank You for Your Reply, One of Our Agents will contact you as soon as possible

No, maybe later.

Thank you, you can always contact me via email, phone number or through the contact form.

Realhub AI

Lucy - Your AI-Powered Realtor

Update Your Temporary Password

Personalize your search

Enter your email and we'll notify you immediately when new listings match what you're looking for.

or enter email address

Already have an account ? Login here

Continue your home search

I agree to receive communications and understand I can unsubscribe at any time.

I agree to be contacted by Charis Realty Group via call, email, and text for real estate services. To opt out, you can reply 'stop' at any time or reply 'help' for assistance. You can also click the unsubscribe link in the emails. Message and data rates may apply. Message frequency may vary. Privacy Policy

Already have an account ? Login here

We use cookies

We use cookies primarily for analytics to enhance your experience. By accepting, you agree to our use of these cookies. You can manage your preferences or learn more about our cookies policy.