




Property
Beds
6
Full Baths
7
1/2 Baths
1
Year Built
2002
Sq.Footage
11,225
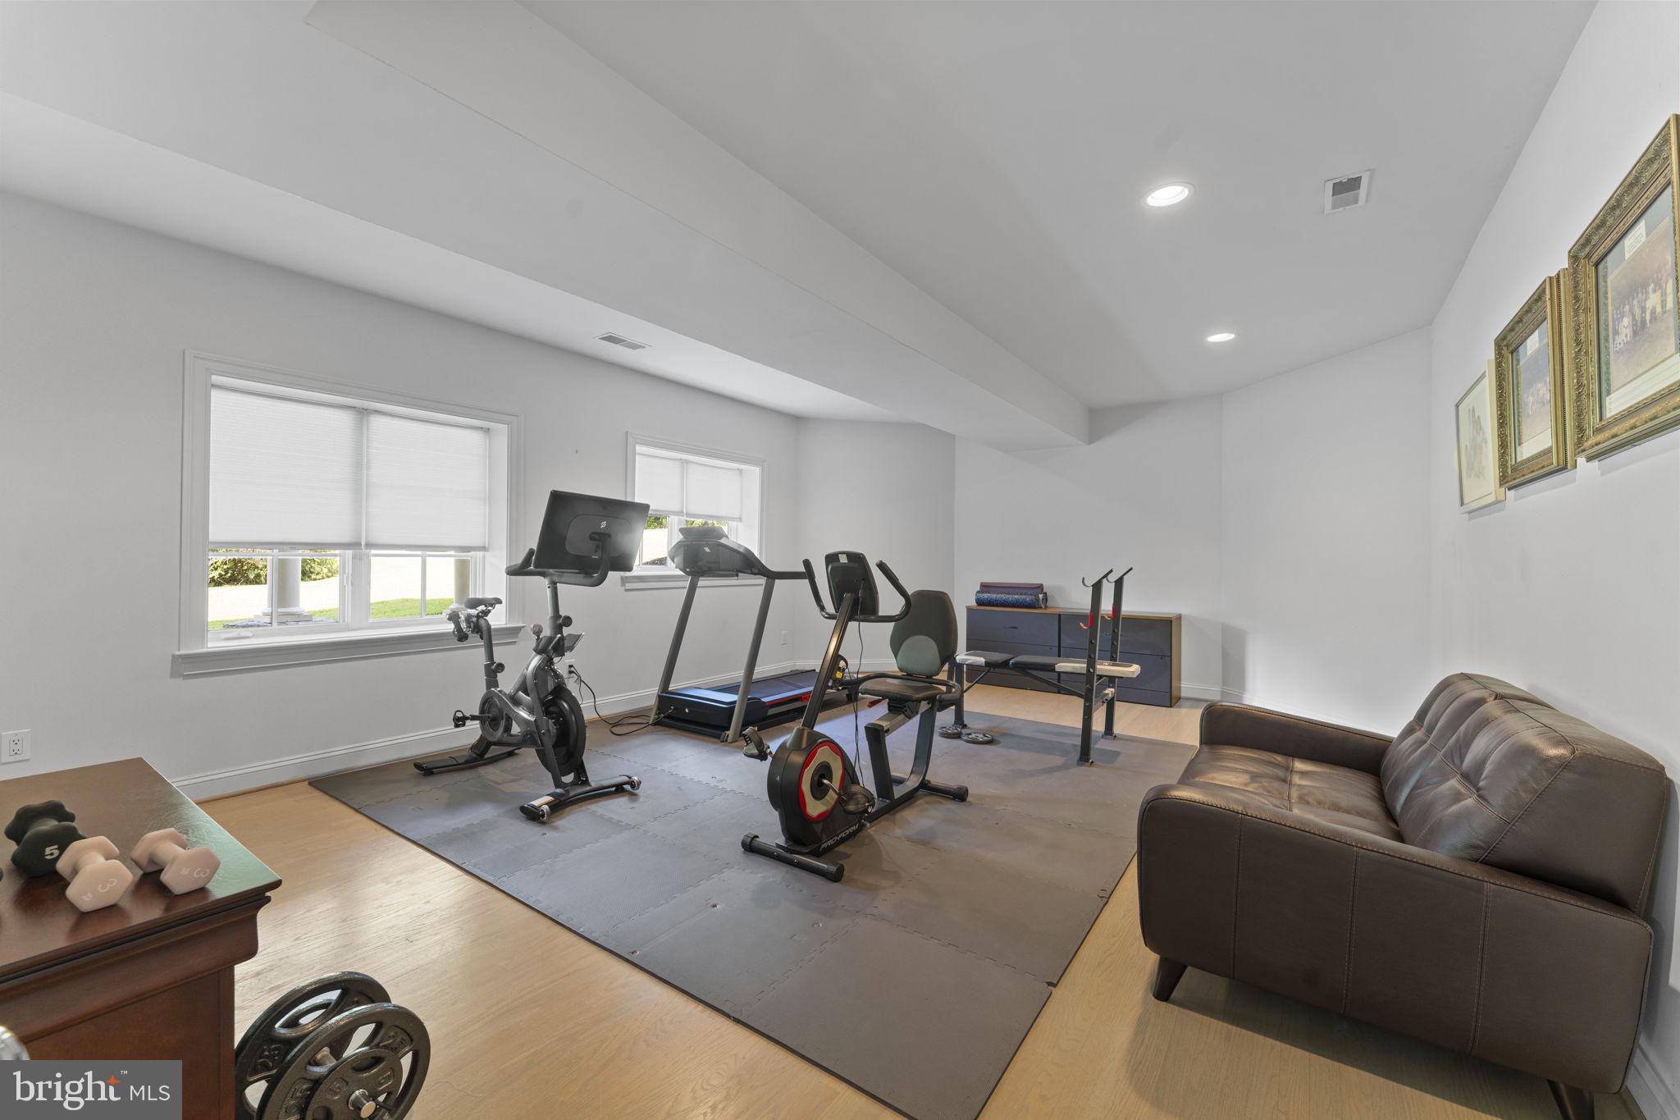
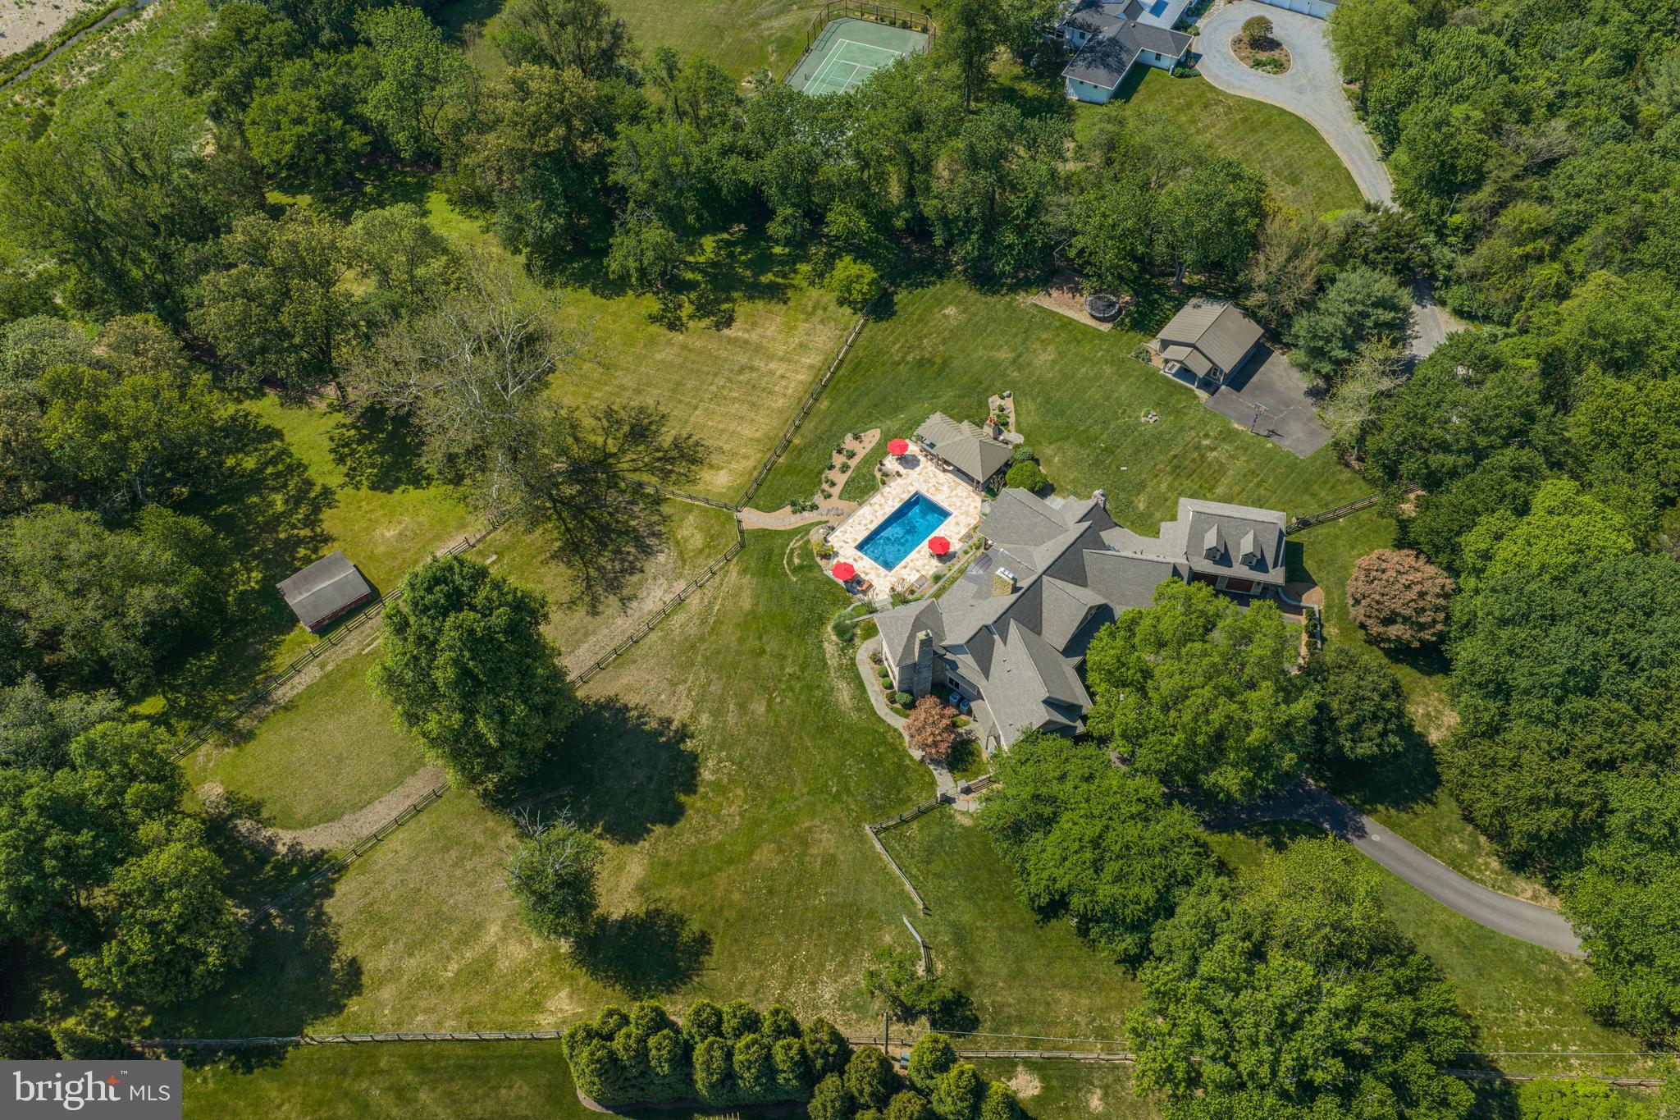
Gated 5.5-Acre Mediterranean Compound situated less than a mile from Great Falls Village with Rare 2.25% Assumable Financing. This extensively renovated villa stands as a private resort along Northern Virginia’s most coveted luxury corridor. Designed for seamless multi-generational living and effortless hosting on a grand scale, this residence blends architectural prestige with absolute tranquility. Inside, an expansive open floor plan creates a fluid transition between light-filled spaces. The impressive family room commands attention with floor-to-ceiling windows and a soaring stone fireplace, framing panoramic views of the verdant grounds. At the center of the home, a state-of-the-art chef’s kitchen serves as a culinary showcase, complete with top-of-the-line Miele appliances, a café-style gas range, custom cabinetry, and polished quartz countertops. The main level thoughtfully integrates formal reception rooms, a custom mudroom, a sunlit four-season conservatory, and a serene primary suite. The upper level acts as a private wing, featuring a second lavish primary suite alongside four additional en-suite bedrooms, each outfitted with custom walk-in closets and redesigned spa bathrooms boasting full-slab marble showers and designer vanities. Downstairs, the walk-out lower level serves as an ultimate wellness and leisure haven, offering a private cinema, an expansive recreation lounge, a full bath, and a dedicated fitness facility that easily converts into a seventh bedroom suite. Outdoors, the estate reveals its true resort identity with a heated saltwater swimming pool, a newly constructed regulation basketball court, a peaceful private pond, and expansive flagstone terraces crafted for alfresco dining. Guests arrive via a sweeping circular driveway capable of holding over 25 vehicles, anchored by a three-car garage. Major upgrades include six new HVAC systems, new roof insulation, a newly paved driveway, and a partial generator. Call to schedule a private tour today! Square footage is deemed reliable but not guaranteed.
Features & Amenities
Interior
-
Total Bedrooms
6
-
Bathrooms
7
-
1/2 Bathrooms
1
-
Above Grade Finished Area
7021.0
-
Basement YN
YES
-
Cooling YN
YES
-
Cooling
Central Air, Electric
-
Fireplace YN
YES
-
Heating YN
YES
-
Heating
Natural Gas, Forced Air
-
Main Level Bedrooms
1
-
Pet friendly
N/A
Exterior
-
Garage
Yes
-
Garage spaces
3
-
Construction Materials
Stucco
-
Other Exterior Features
Barbecue, Lighting
-
Parking
Oversized, Garage, Driveway, Attached
-
Pool
Yes
-
Pool Features
Heated, Salt Water, Private
-
Waterfront YN
NO
Area & Lot
-
Lot Size(acres)
5.53
-
Lot Size(square feet)
240,782
-
Property Type
Residential
-
Property Sub Type
Single Family Residence
-
Architectural Style
Mediterranean, Villa
Price
-
Sales Price
$5,495,000
-
Tax Amount
$37,371
-
Sq. Footage
11,225
-
Price/SqFt
$489
HOA
-
Association
No
School District
-
Elementary School
N/A
-
Middle School
N/A
-
High School
LANGLEY
Property Features
-
New Construction
NO
-
Association Amenities
Sport Court
-
Foundation Details
Concrete Perimeter
-
Senior Community YN
NO
-
Water Source
Well
Schedule a Showing
Showing scheduled successfully.
Mortgage calculator
Estimate your monthly mortgage payment, including the principal and interest, property taxes, and HOA. Adjust the values to generate a more accurate rate.
Your payment
Principal and Interest:
$
Property taxes:
$
HOA fees:
$
Total loan payment:
$
Total interest amount:
$
Location
County
FAIRFAX
Elementary School
Middle School
High School
LANGLEY
Listing Courtesy of Ilham El Adlani, Compass
RealHub Information is provided exclusively for consumers' personal, non-commercial use, and it may not be used for any purpose other than to identify prospective properties consumers may be interested in purchasing. All information deemed reliable but not guaranteed and should be independently verified. All properties are subject to prior sale, change or withdrawal. RealHub website owner shall not be responsible for any typographical errors, misinformation, misprints and shall be held totally harmless.

Salesperson, Realtor
Laurie Hailey
Call Laurie today to schedule a private showing.

* Listings on this website come from the FMLS IDX Compilation and may be held by brokerage firms other than the owner of this website. The listing brokerage is identified in any listing details. Information is deemed reliable but is not guaranteed. If you believe any FMLS listing contains material that infringes your copyrighted work please click here to review our DMCA policy and learn how to submit a takedown request.© 2024 FMLS.
Related Properties
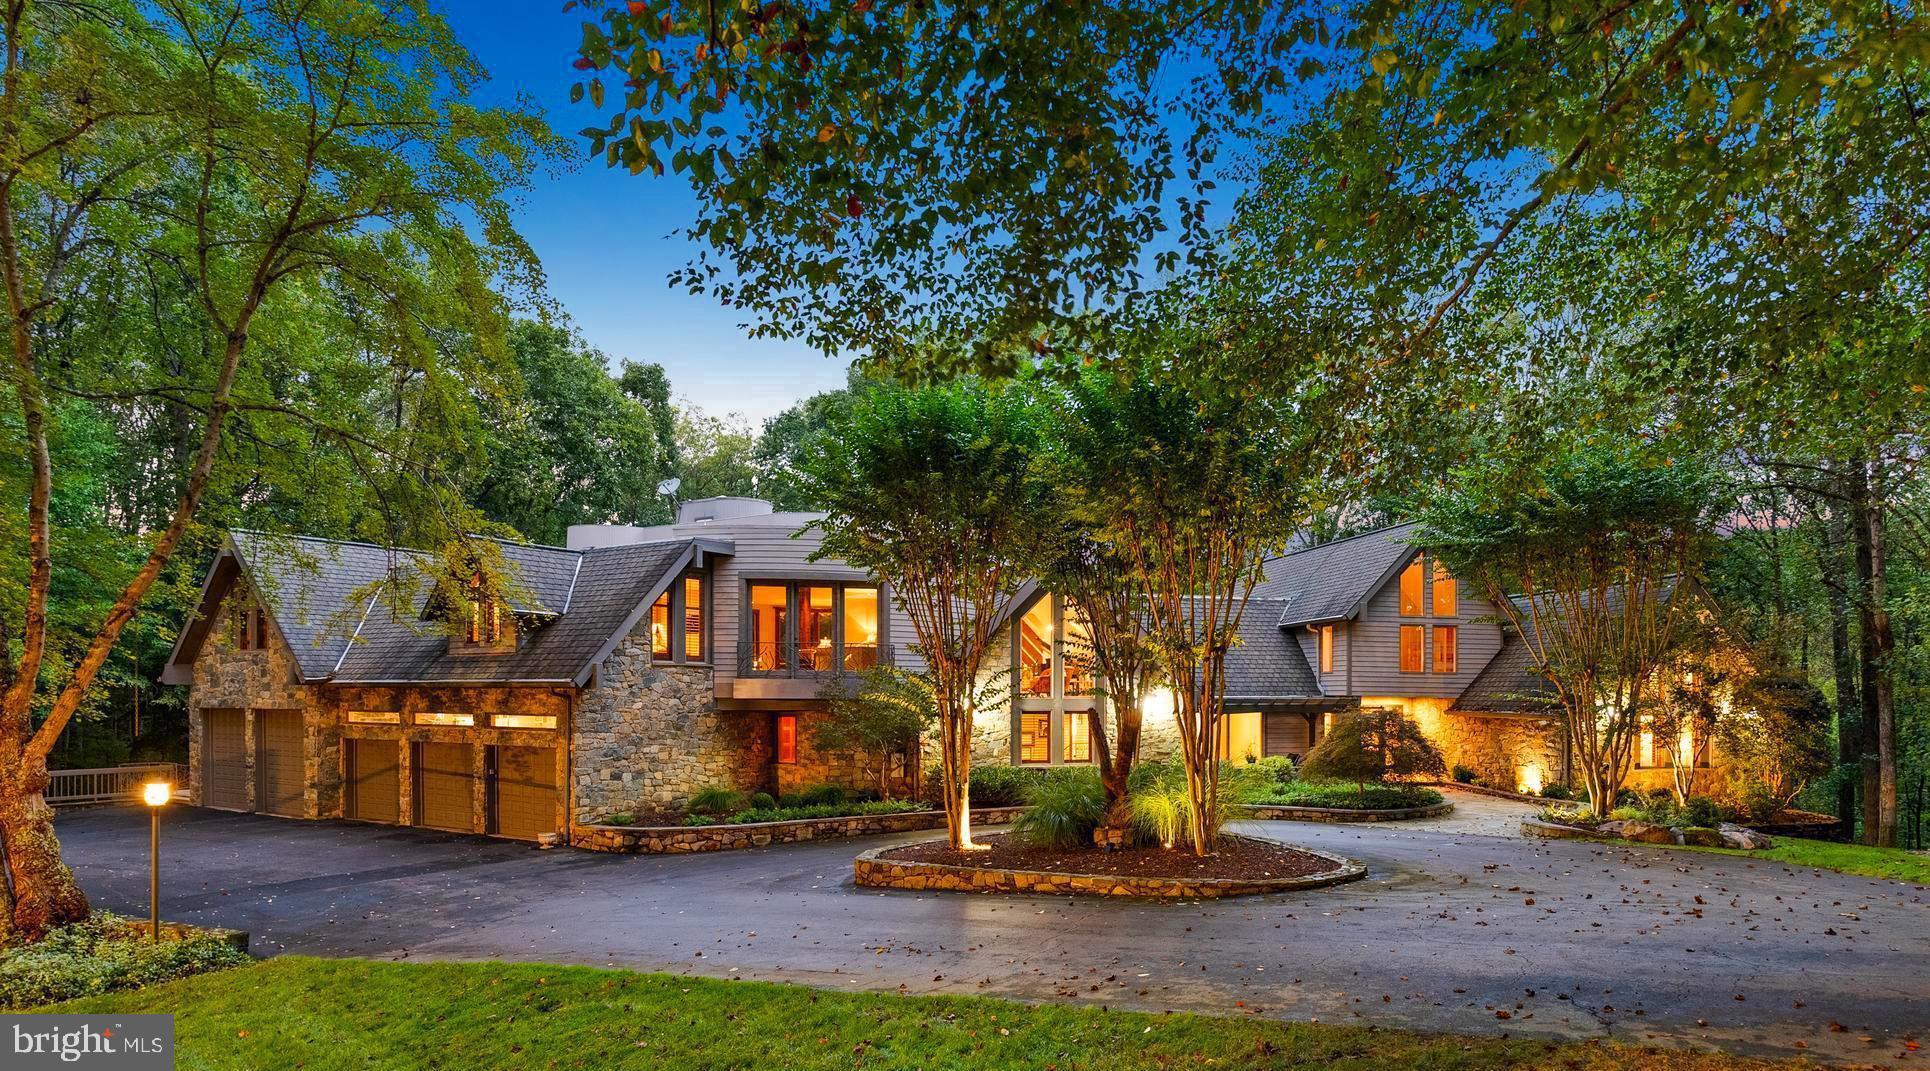
GREAT FALLS
536 SPRINGVALE ROAD
6 Beds
7 Baths
12,000 Sq.Ft.
$5,200,000
MLS#: VAFX2270218

GREAT FALLS
10808 GEORGETOWN PIKE
6 Beds
7 Baths
11,400 Sq.Ft.
$4,870,000
MLS#: VAFX2334532
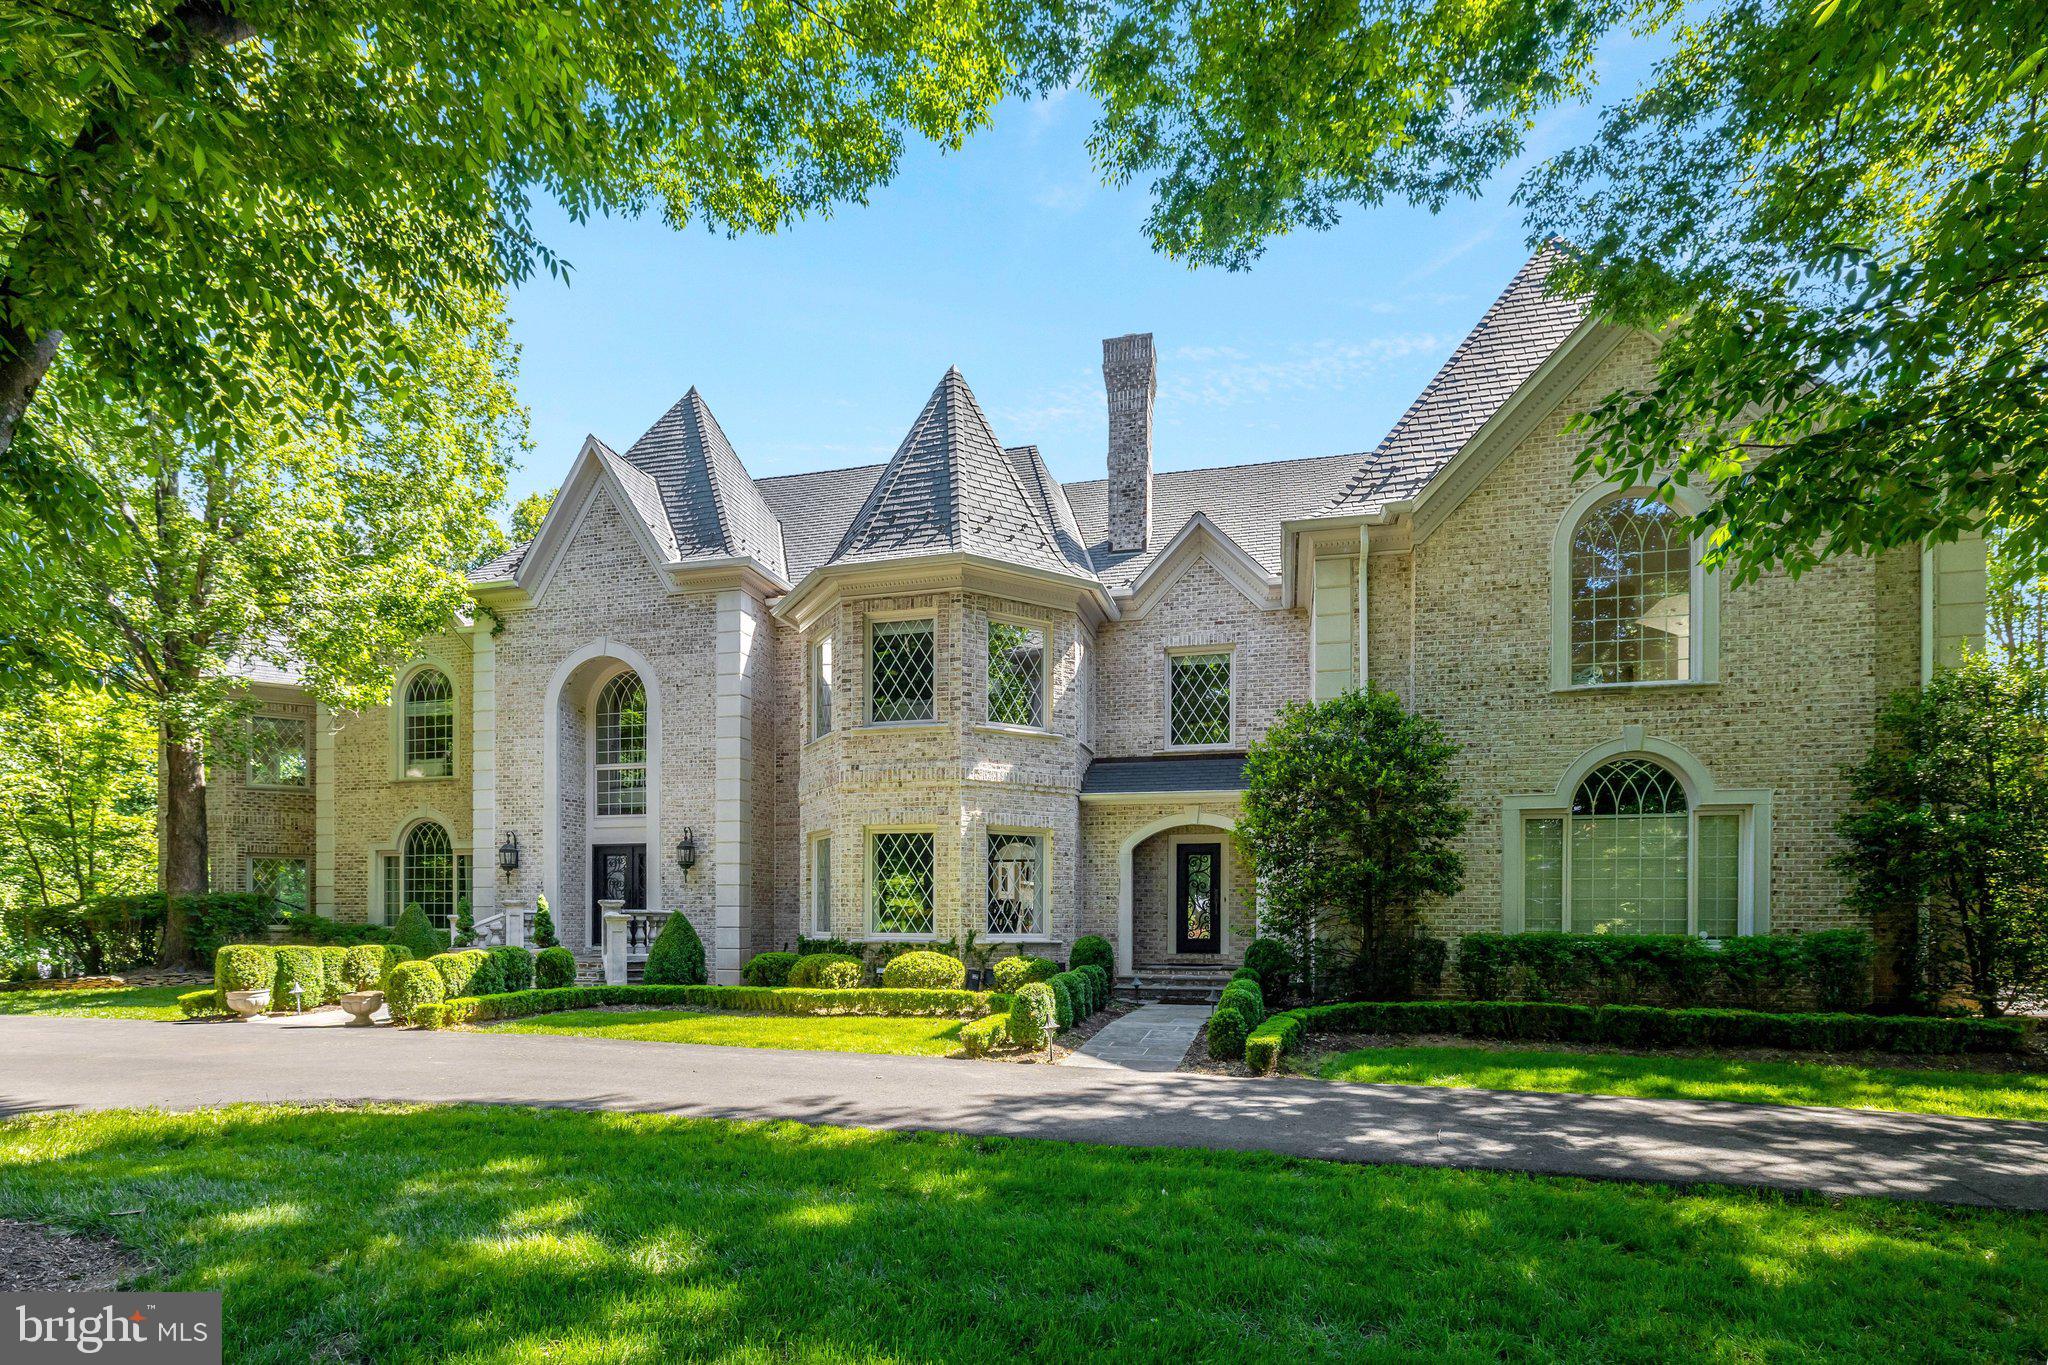
GREAT FALLS
10010 HIGH HILL PLACE
7 Beds
8 Baths
15,171 Sq.Ft.
$4,413,560
MLS#: VAFX2310132
GREAT FALLS
1017 WINDSWEPT DRIVE
4 Beds
3 Baths
6,500 Sq.Ft.
$4,950,000
MLS#: VAFX2292212
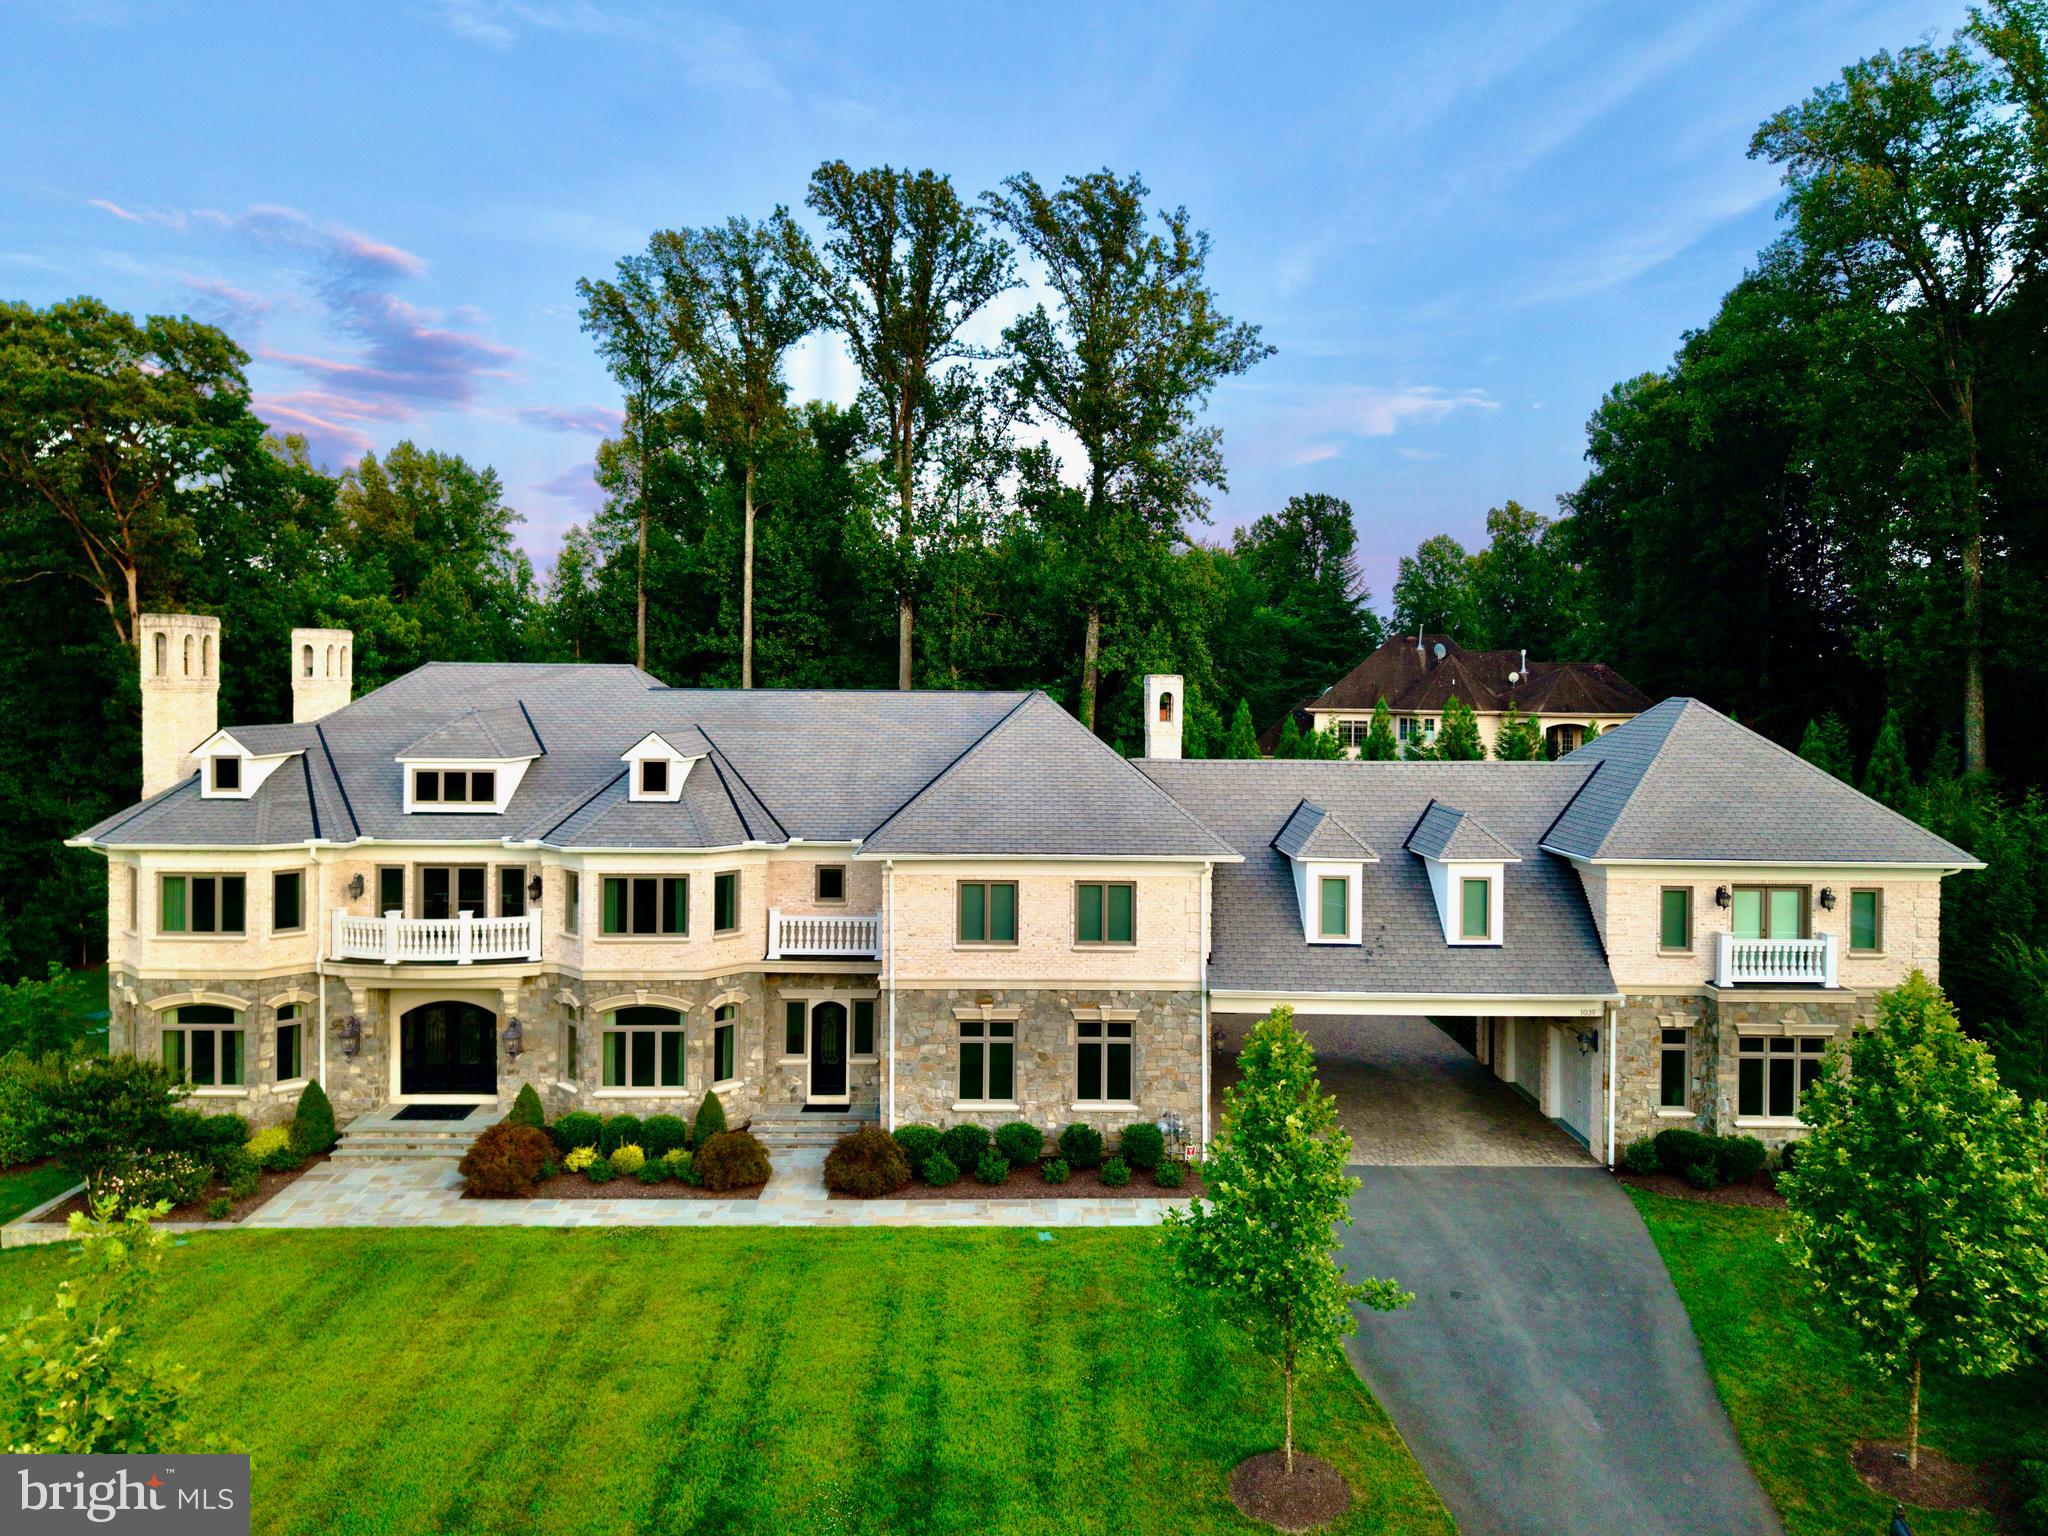
GREAT FALLS
1039 AZIZA COURT
6 Beds
6 Baths
13,667 Sq.Ft.
$6,199,000
MLS#: VAFX2239102

GREAT FALLS
9120 MINE RUN DRIVE
7 Beds
8 Baths
11,991 Sq.Ft.
$6,500,000
MLS#: VAFX2315898

GREAT FALLS
558 INNSBRUCK AVE
6 Beds
7 Baths
14,700 Sq.Ft.
$6,500,000
MLS#: VAFX2339456

GREAT FALLS
9698 MILL RIDGE LANE
5 Beds
5 Baths
9,095 Sq.Ft.
$4,950,000
MLS#: VAFX2338162

GREAT FALLS
792 FALLS FARM COURT
6 Beds
6 Baths
11,042 Sq.Ft.
$6,499,000
MLS#: VAFX2300178
.png)