
Property
Beds
4
Full Baths
3
1/2 Baths
1
Year Built
1978
Sq.Footage
2,763
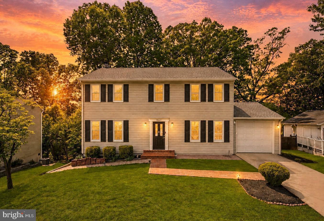
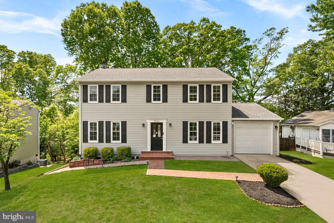
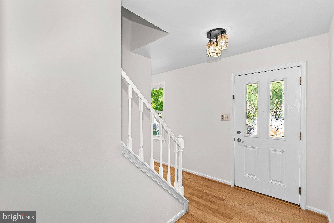
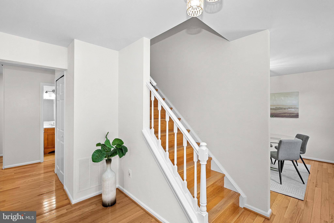
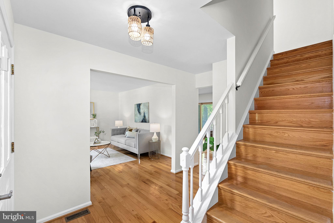
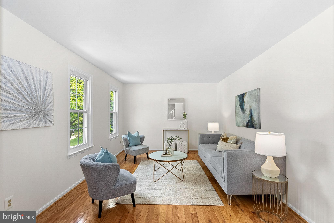
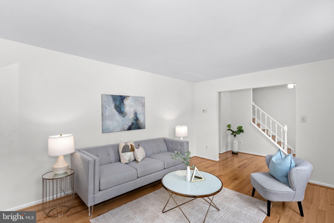
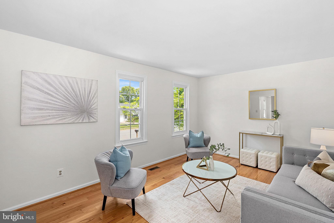
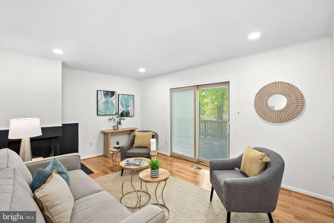
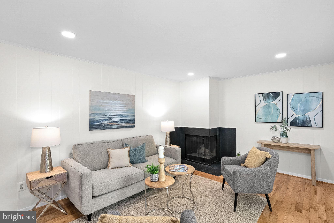
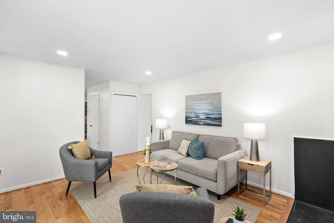
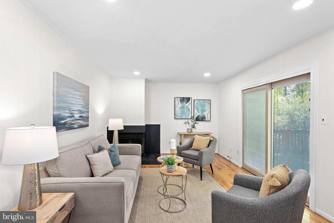
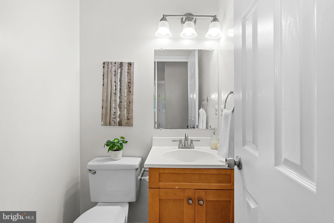
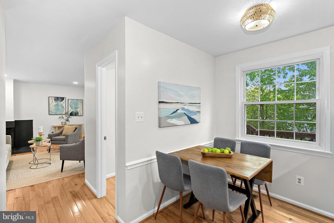
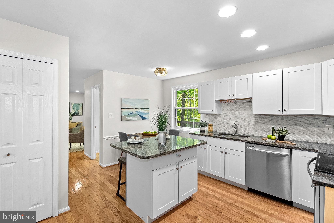
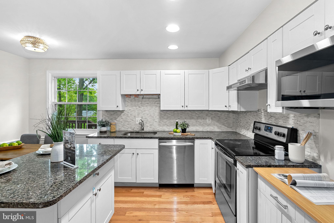
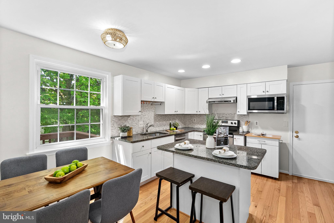
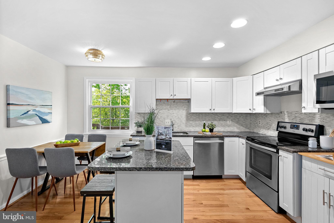
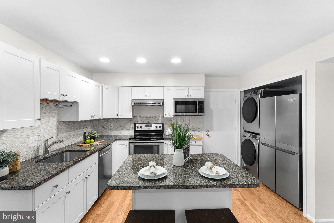
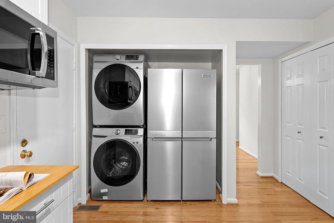
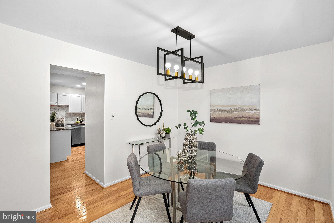
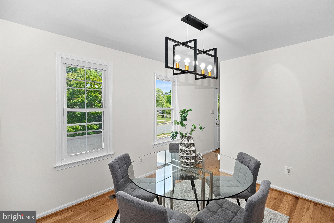
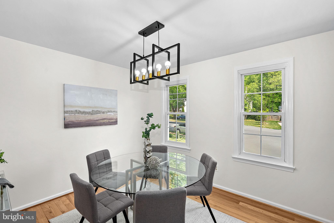
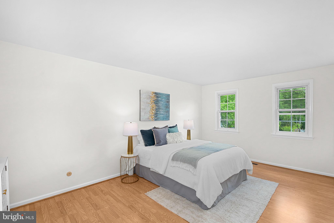
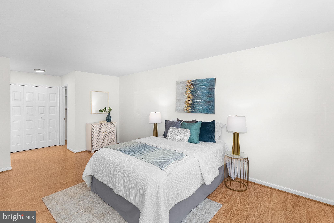
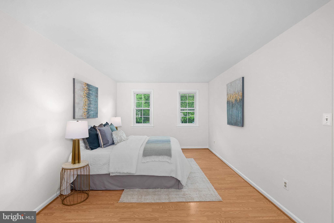
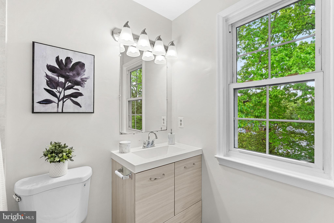
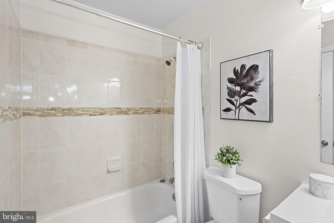
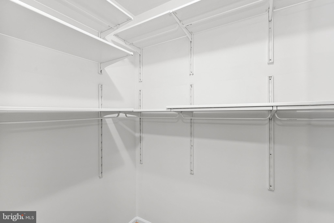
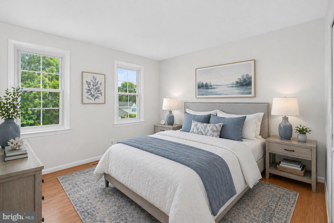
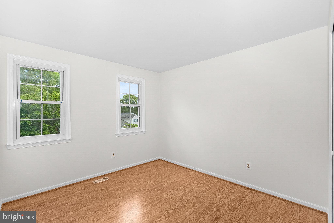
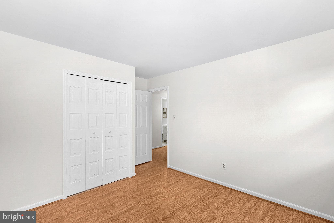
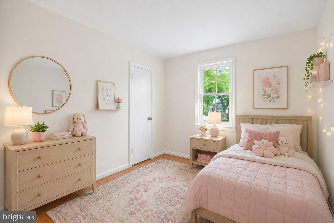
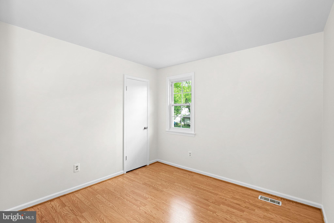
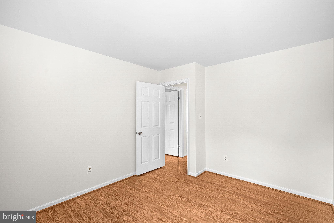
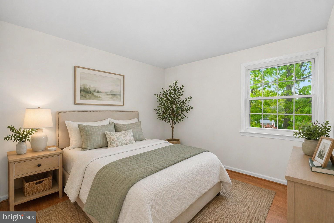
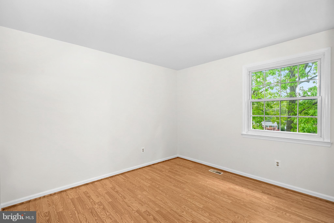
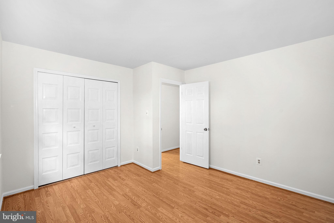
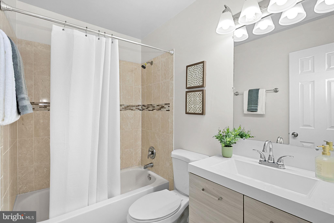
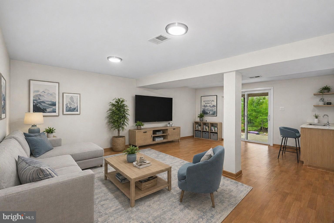
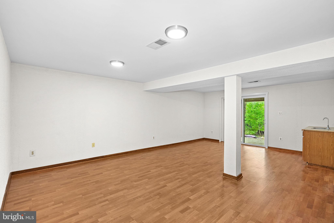
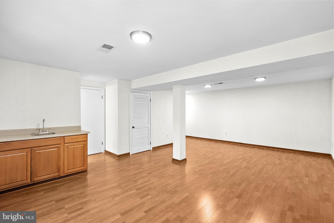
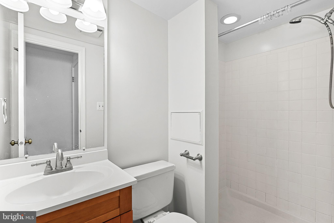
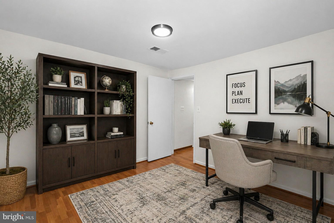
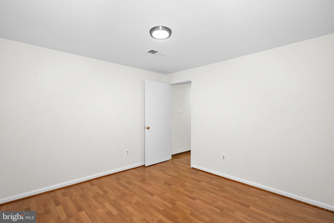
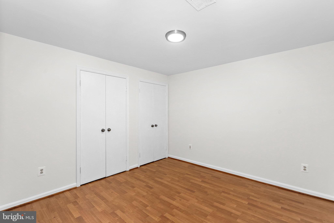
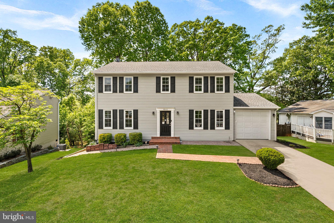
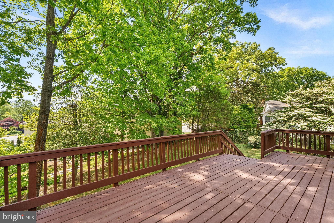
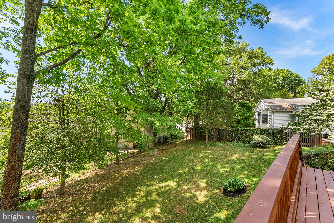
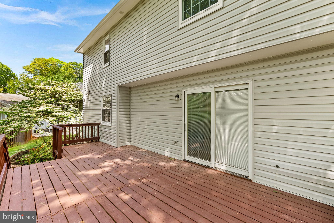
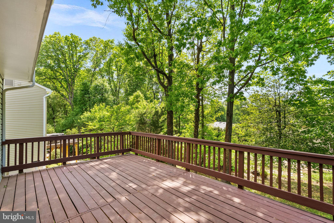
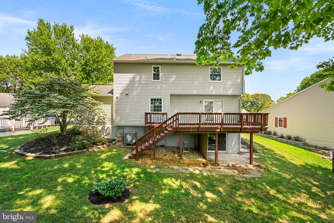
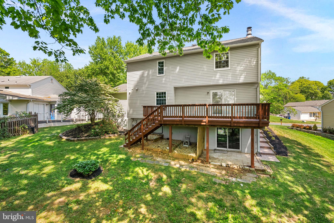
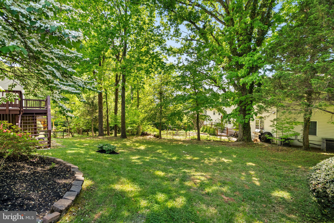
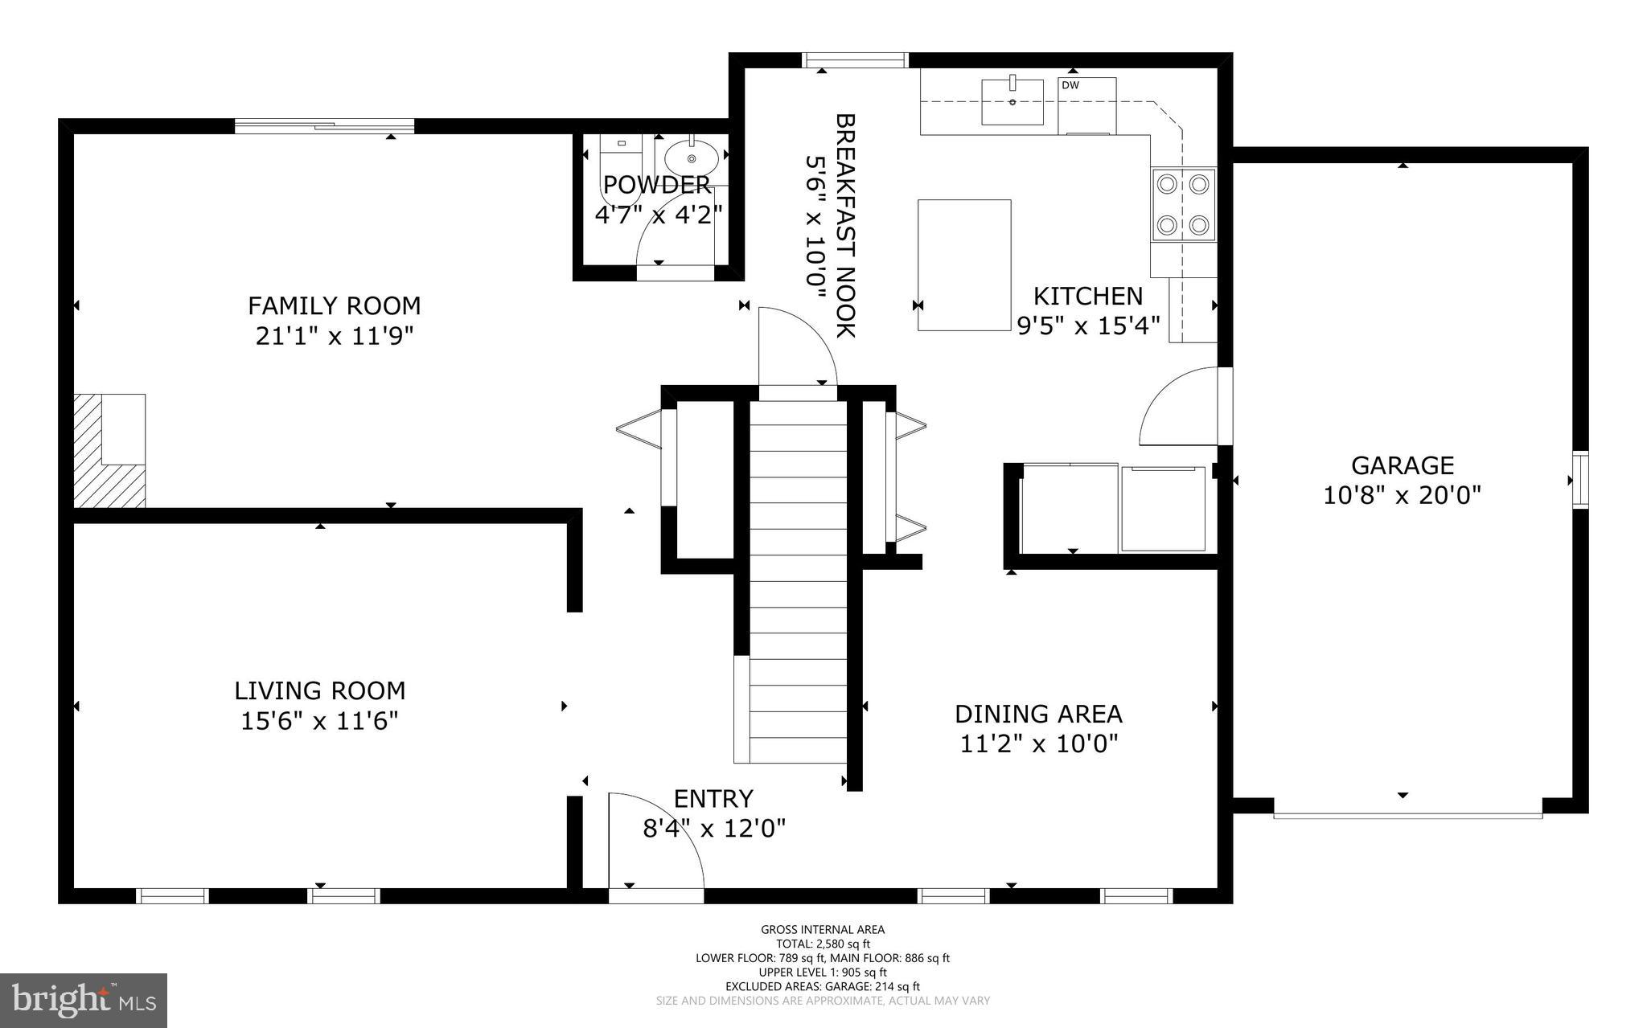
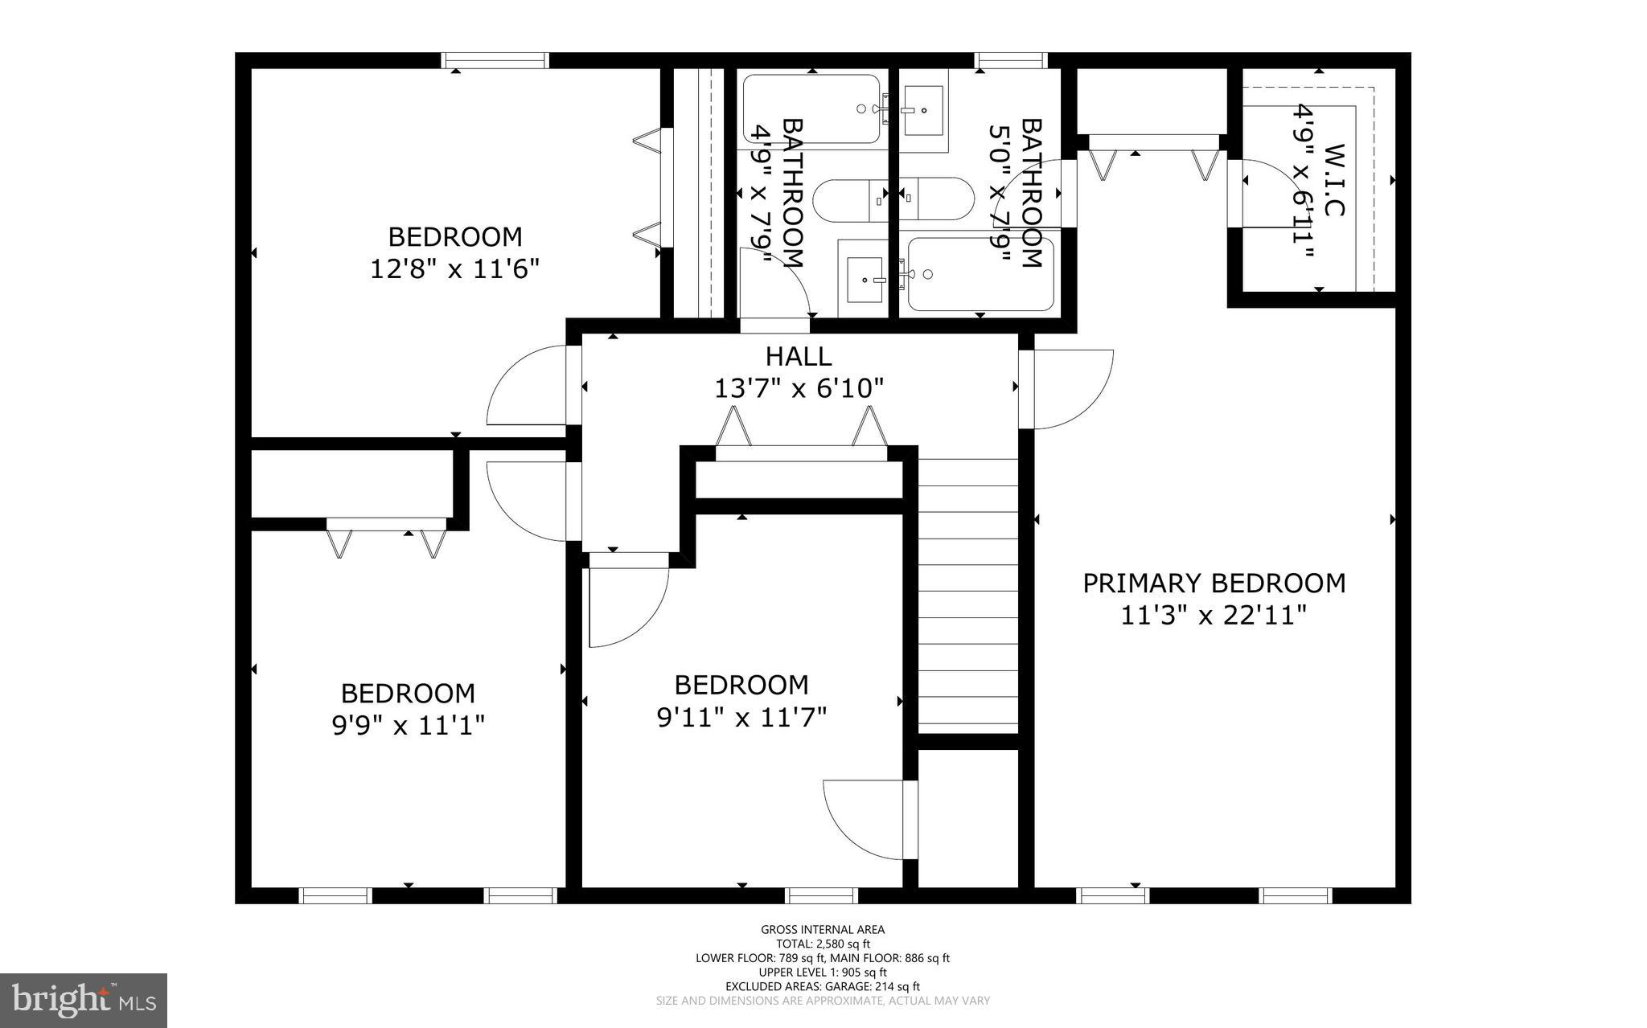
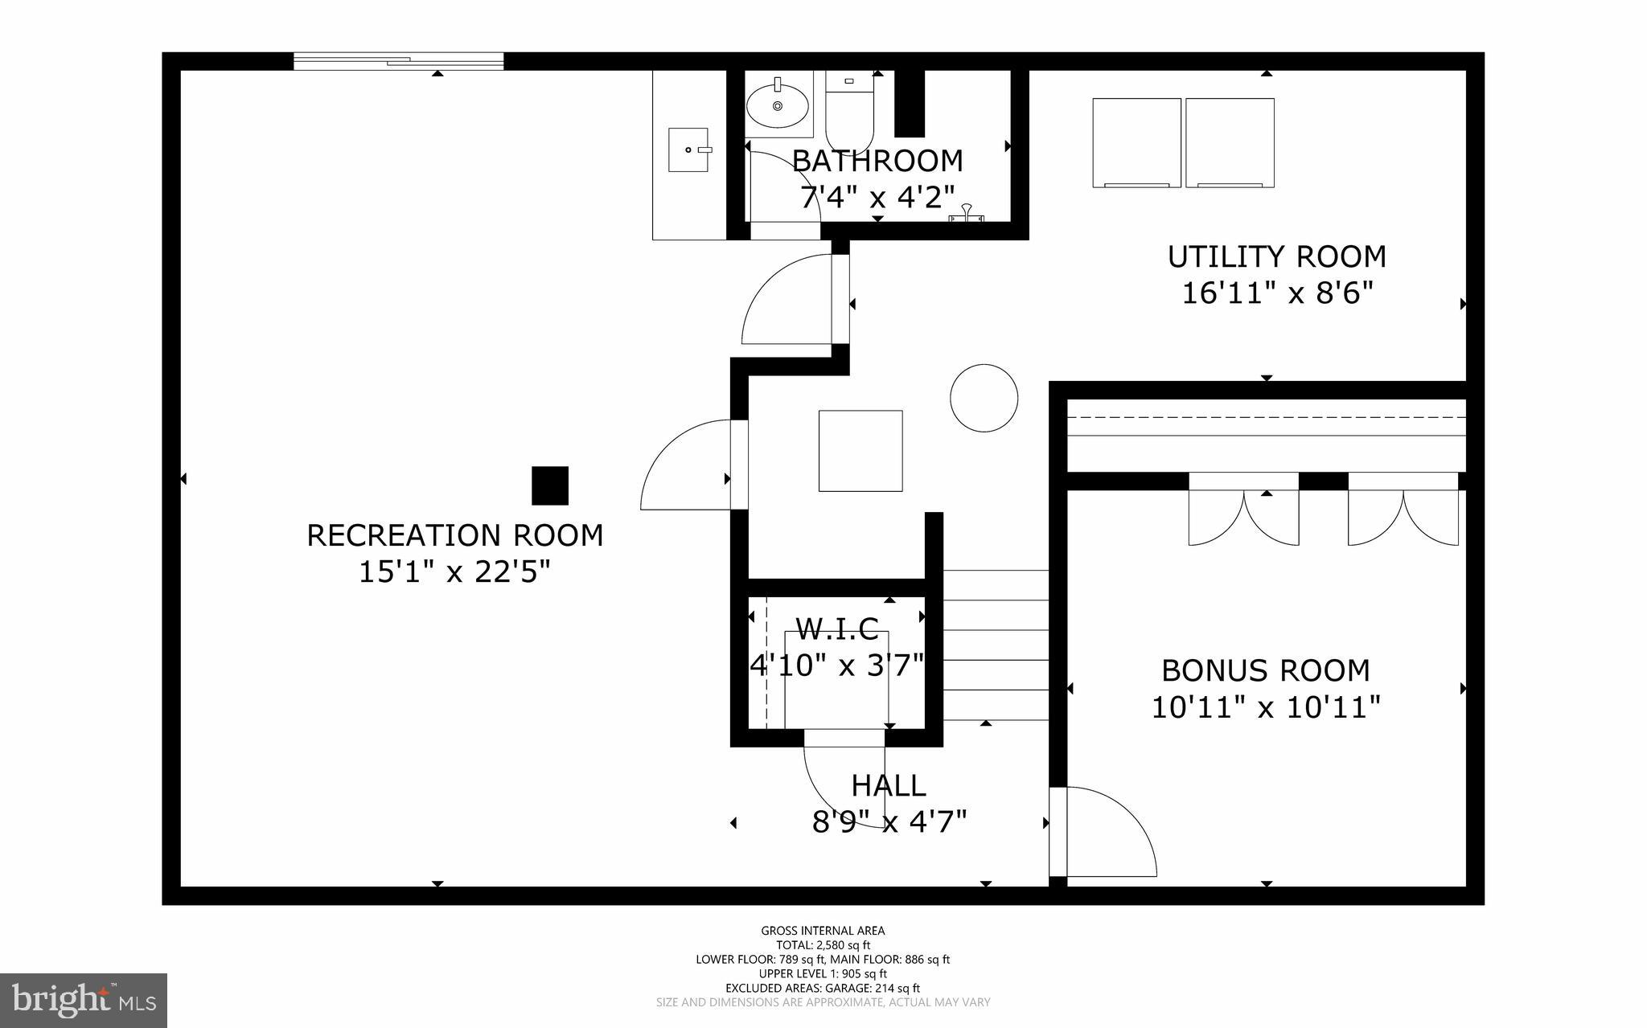
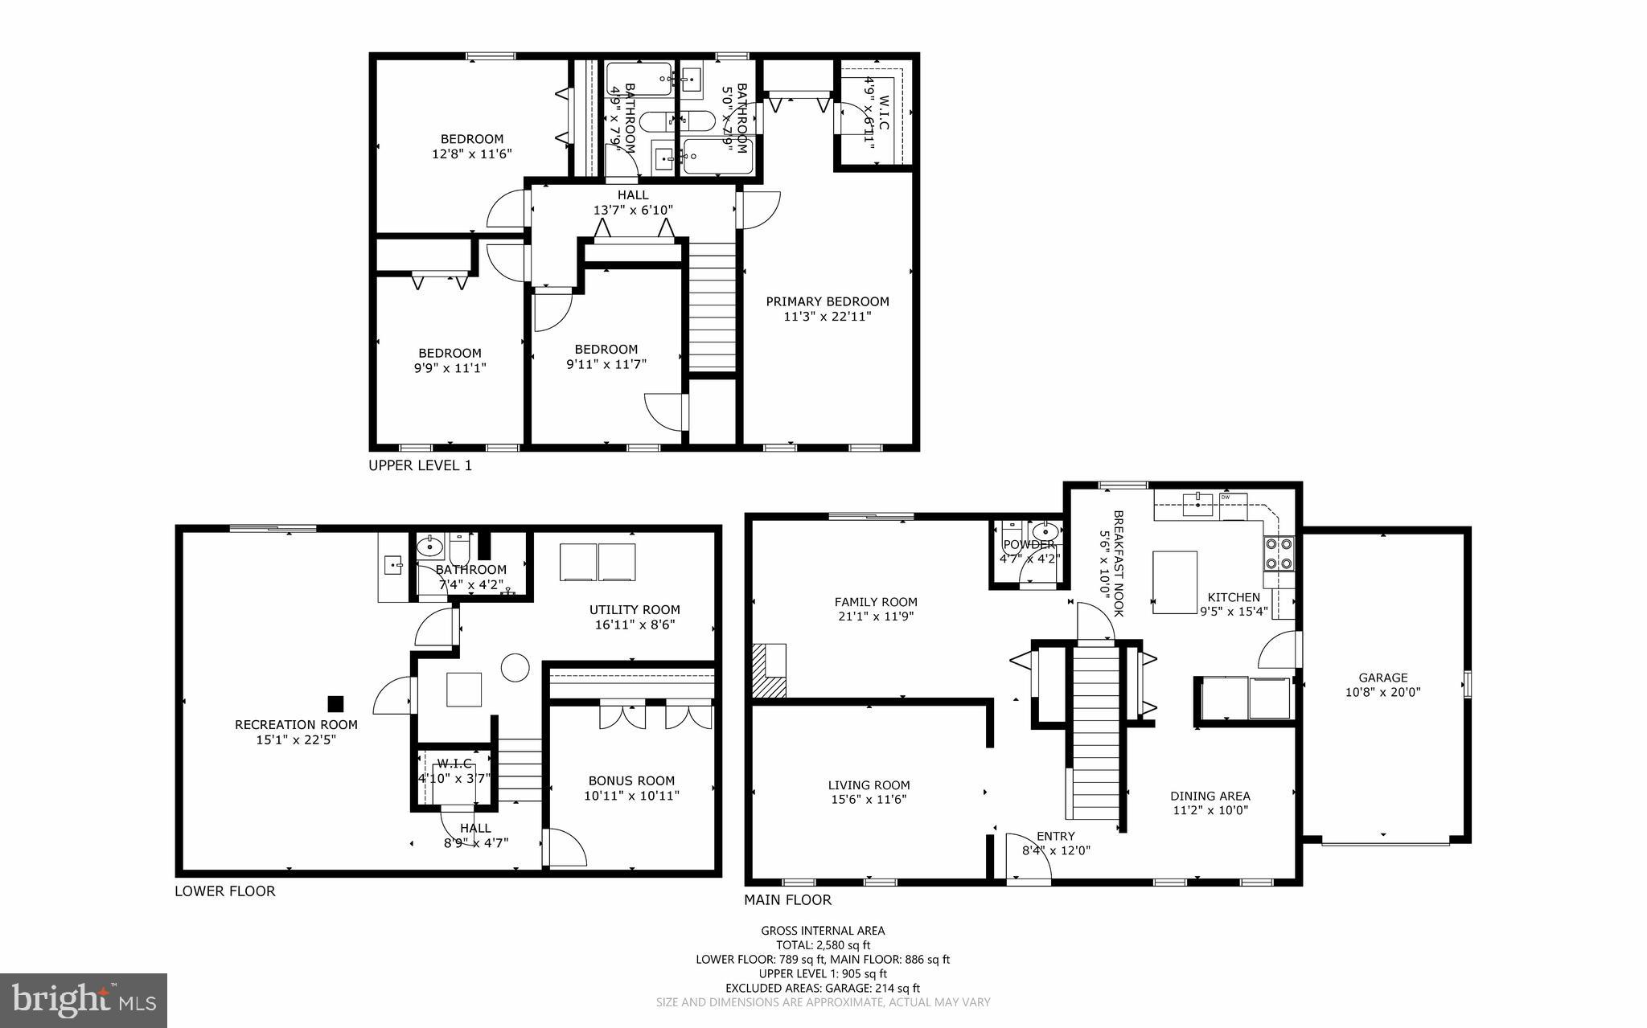
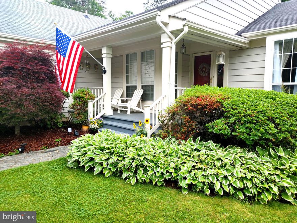
Beautiful single-family home in the desirable Fairfax area featuring a one-car garage and extended driveway, offering approximately 2,763 square feet of living space. The main level welcomes you with a bright, sun-filled living room, leading into a cozy family room with a fireplace and access to a spacious deck overlooking a lush, tree-lined backyard. Adjacent to the living room is the kitchen, which flows into the dining room, creating a functional layout for everyday living and entertaining. The entire main level features hardwood flooring and includes a convenient half bath and laundry room. Upstairs offers four generously sized bedrooms, including a primary suite with a walk-in closet and private en-suite bath, along with three additional spacious bedrooms sharing a hallway full bath. The walk-out basement provides additional living space with a bonus room ideal for a home office or gym, a full bath, and a wet bar, offering great flexibility. Located within the highly sought-after Woodson High School pyramid and offering a prime location with convenient access to shopping, dining, and major commuter routes. Recent updates include roof and siding replaced in 2015, renovated kitchen with island in 2018, HVAC system and washer replaced in 2023, new refrigerator and dryer in 2024, new microwave in 2026, basement refinished in 2026, and full interior repaint completed in 2026.
Features & Amenities
Interior
-
Other Interior Features
Kitchen Island
-
Total Bedrooms
4
-
Bathrooms
3
-
1/2 Bathrooms
1
-
Above Grade Finished Area
1842.0
-
Basement YN
YES
-
Cooling YN
YES
-
Cooling
Central Air, Electric
-
Fireplace YN
YES
-
Heating YN
YES
-
Heating
Electric, Heat Pump
-
Pet friendly
N/A
Exterior
-
Garage
Yes
-
Garage spaces
1
-
Construction Materials
Aluminum Siding
-
Parking
On Street, Garage, Driveway, Attached
-
Patio and Porch Features
Deck
-
Pool
No
-
Waterfront YN
NO
-
View
Trees/Woods
Area & Lot
-
Lot Size(acres)
0.22
-
Lot Size(square feet)
9655.0
-
Property Type
Residential
-
Property Sub Type
Single Family Residence
-
Architectural Style
Colonial
Price
-
Sales Price
$928,000
-
Tax Amount
$10,654
-
Zoning
R-3C(R-3 W/CLUSTER DEV)
-
Sq. Footage
2, 763
-
Price/SqFt
$335
HOA
-
Association
Yes
-
Association Fee
$119
-
Association Fee Frequency
Annually
-
Association Fee Includes
N/A
School District
-
Elementary School
OLDE CREEK
-
Middle School
FROST
-
High School
WOODSON
Property Features
-
New Construction
NO
-
Foundation Details
Permanent
-
Senior Community YN
NO
-
Sewer
Public Sewer
-
Tax Lot
18
-
Water Source
Public
Schedule a Showing
Showing scheduled successfully.
Mortgage calculator
Estimate your monthly mortgage payment, including the principal and interest, property taxes, and HOA. Adjust the values to generate a more accurate rate.
Your payment
Principal and Interest:
$
Property taxes:
$
HOA fees:
$
Total loan payment:
$
Total interest amount:
$
Location
County
FAIRFAX
Elementary School
OLDE CREEK
Middle School
FROST
High School
WOODSON
Listing Courtesy of Vivian Li-Verdino , Samson Properties
RealHub Information is provided exclusively for consumers' personal, non-commercial use, and it may not be used for any purpose other than to identify prospective properties consumers may be interested in purchasing. All information deemed reliable but not guaranteed and should be independently verified. All properties are subject to prior sale, change or withdrawal. RealHub website owner shall not be responsible for any typographical errors, misinformation, misprints and shall be held totally harmless.

AGENT
Laurie Hailey
Call Laurie today to schedule a private showing.

* Listings on this website come from the FMLS IDX Compilation and may be held by brokerage firms other than the owner of this website. The listing brokerage is identified in any listing details. Information is deemed reliable but is not guaranteed. If you believe any FMLS listing contains material that infringes your copyrighted work please click here to review our DMCA policy and learn how to submit a takedown request.© 2024 FMLS.
Related Properties
FAIRFAX
9475B SPRAGUE AVENUE 6
2 Beds
2 Baths
1,636 Sq.Ft.
$774,990
MLS#: VAFX2294818
FAIRFAX
10303 NANTUCKET COURT
4 Beds
3 Baths
3,065 Sq.Ft.
$909,000
MLS#: VAFX2297360
FAIRFAX
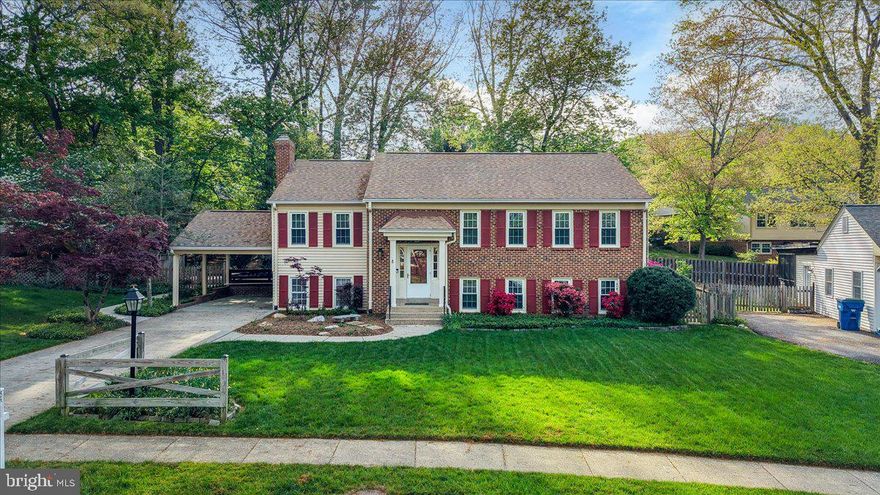
5414 RUMSEY PLACE
5 Beds
2 Baths
1,442 Sq.Ft.
$884,750
MLS#: VAFX2302700
FAIRFAX
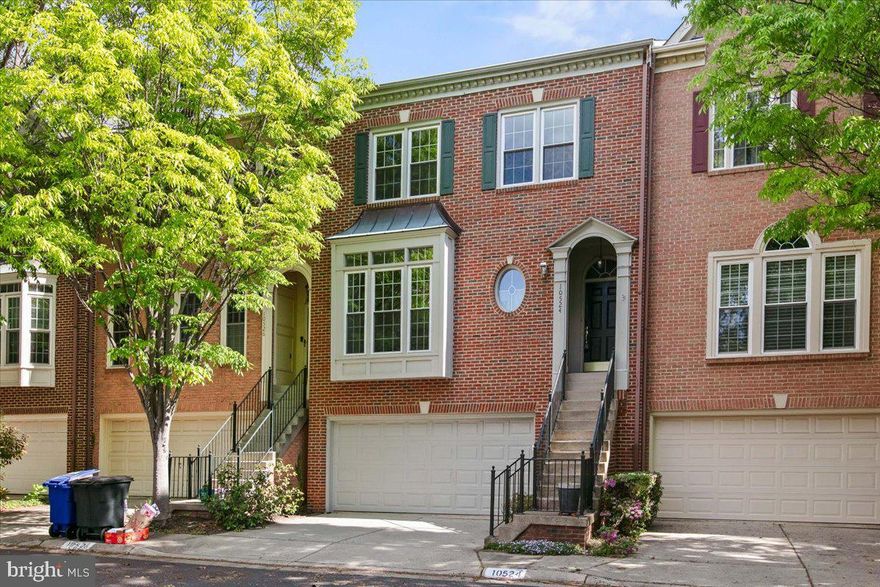
10524 JAMES WREN WAY
4 Beds
3 Baths
2,767 Sq.Ft.
$890,000
MLS#: VAFC2008178

FAIRFAX
12654 HERON RIDGE DRIVE
3 Beds
3 Baths
2,946 Sq.Ft.
$879,900
MLS#: VAFX2310362
FAIRFAX
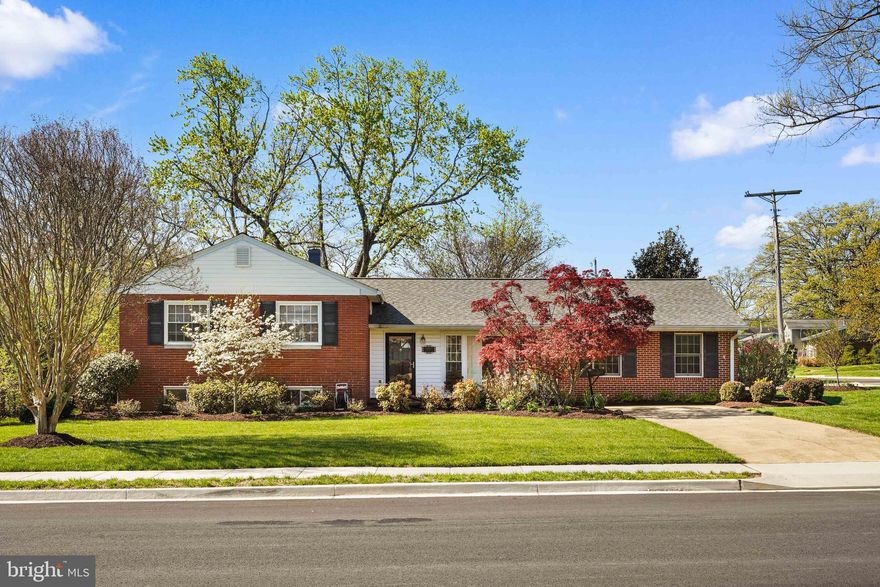
10917 WOODHAVEN DRIVE
5 Beds
2 Baths
2,472 Sq.Ft.
$850,000
MLS#: VAFC2008150

FAIRFAX
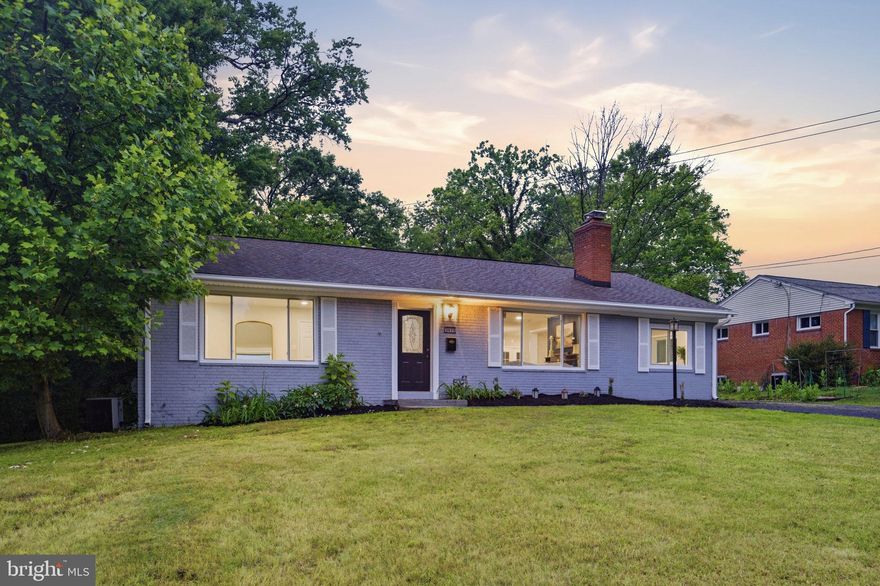
5410 AYLOR ROAD
3 Beds
2 Baths
1,464 Sq.Ft.
$874,900
MLS#: VAFX2309392
FAIRFAX
3629 PARKLANE ROAD
4 Beds
2 Baths
2,730 Sq.Ft.
$895,000
MLS#: VAFC2008308

FAIRFAX
4407 MANOR HALL LANE
4 Beds
2 Baths
1,832 Sq.Ft.
$759,000
MLS#: VAFX2309230
FAIRFAX
10913 ADARE DRIVE
3 Beds
3 Baths
1,430 Sq.Ft.
$749,900
MLS#: VAFX2315344
.png)