
Property
Beds
4
Full Baths
2
1/2 Baths
1
Year Built
1977
Sq.Footage
2,610
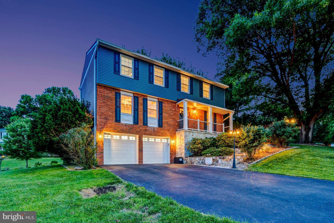
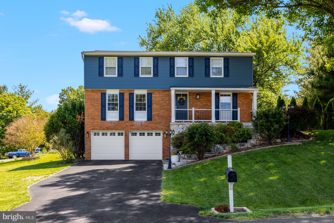
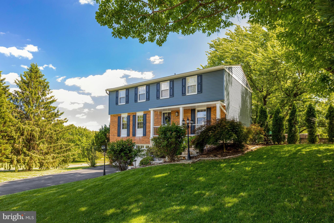
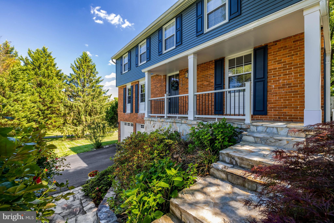
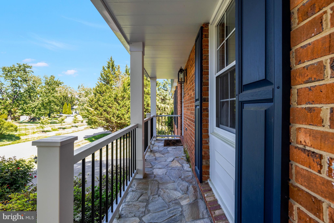
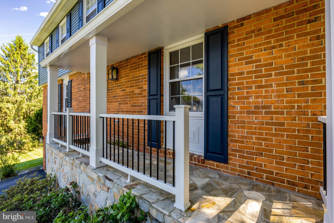
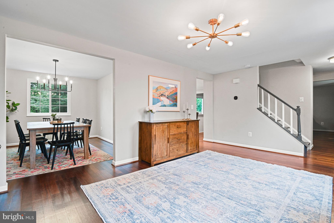
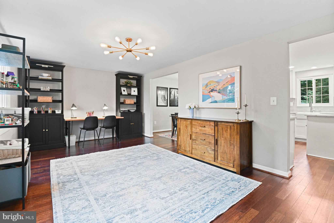
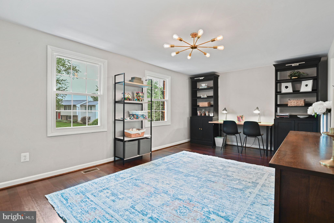
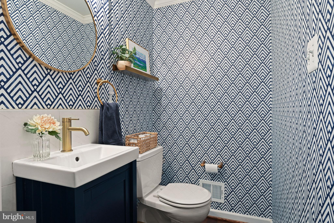
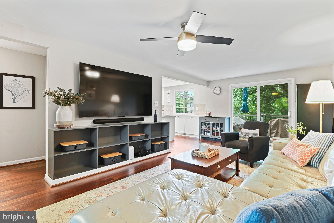
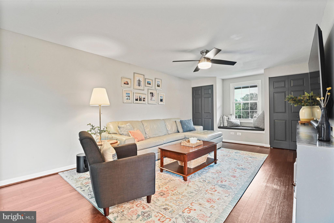
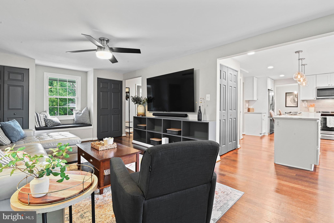
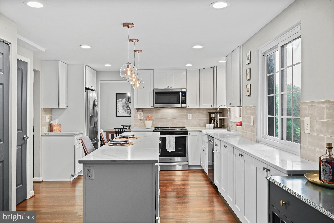
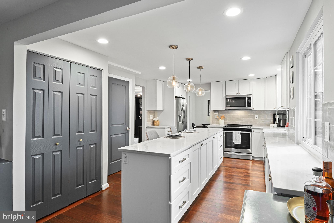
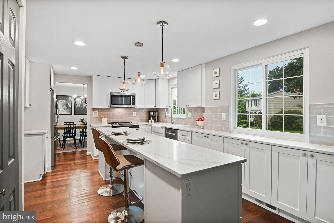
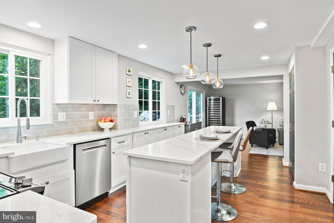
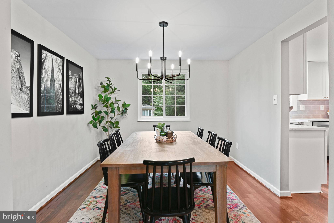
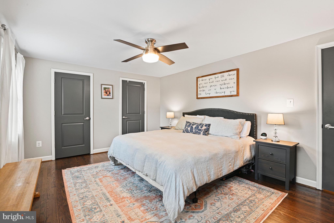
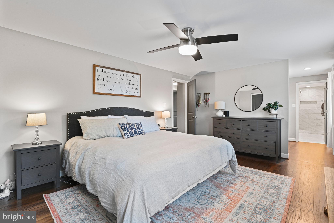
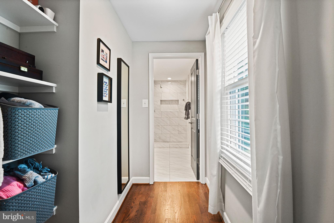
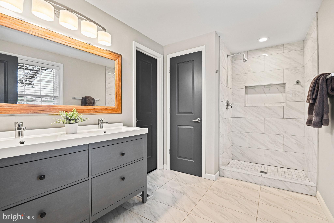
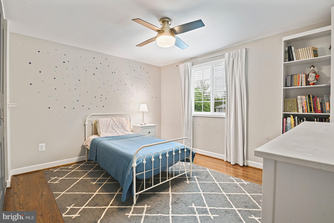
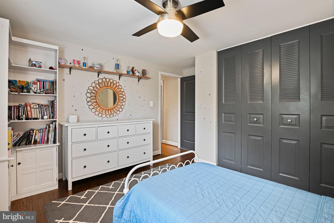
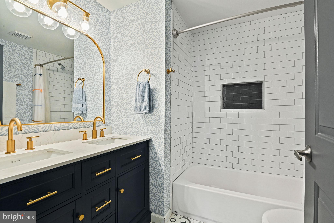
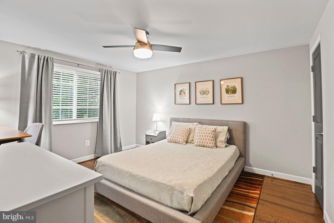
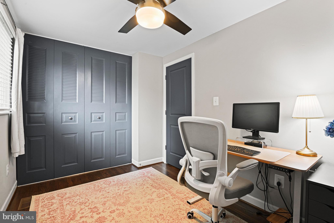
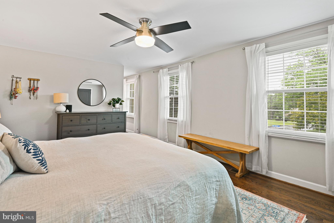
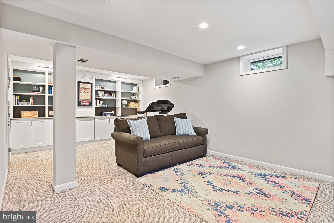
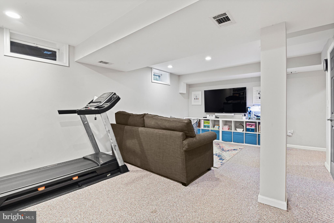
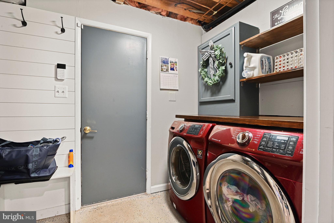
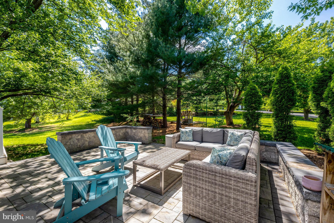
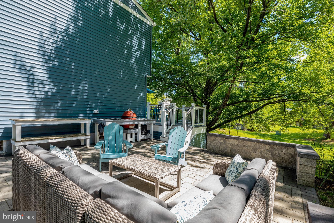
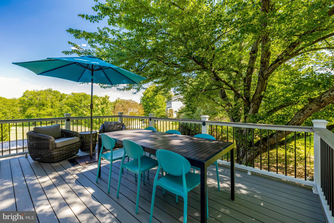
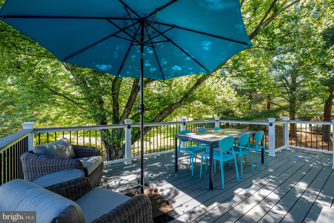
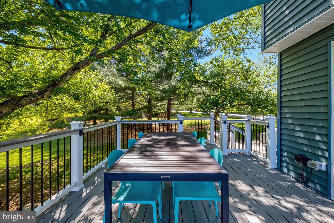
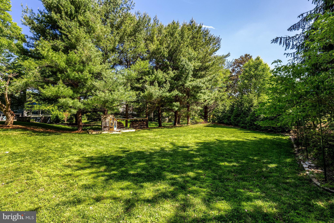
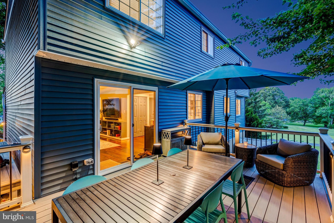
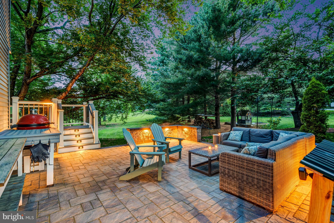
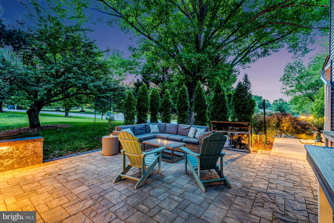
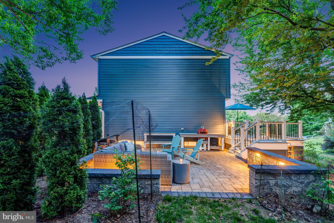
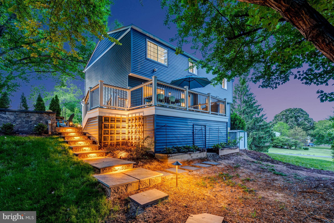
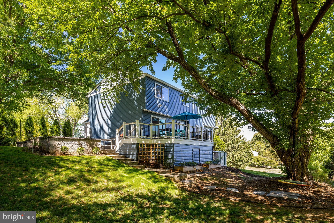
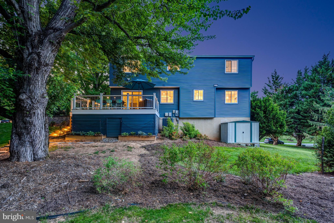
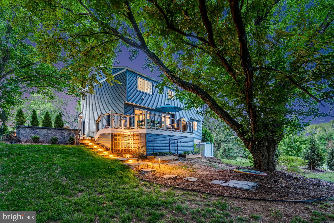
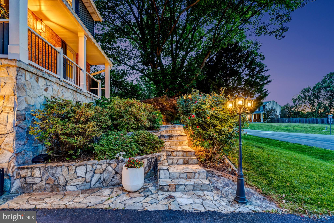
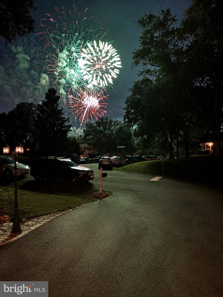
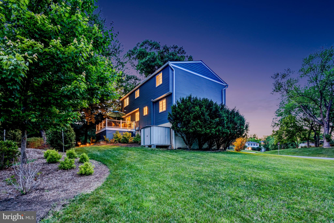
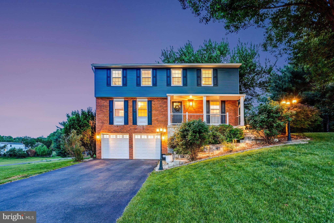
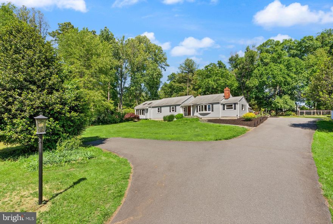
This is it - wait no longer for a head-to-toe renovated home in the heart of Great Falls! Thoughtfully redesigned with today’s lifestyle in mind, this exceptional residence offers an open floor plan ideal for both everyday living and effortless entertaining. The sunlit living room flows seamlessly into the dining room and updated kitchen, which is anchored by a stunning oversized quartz island and opens to the breakfast room and family room featuring a charming window bench, all leading to the new deck and patio for easy indoor-outdoor living. Hardwood flooring continues throughout the upper level, where you’ll find four spacious bedrooms, including a luxurious owner’s suite complete with three closets, including a large walk-in closet, a dressing area, and a beautifully renovated bath featuring double vanities, a custom shower, and a private water closet. The fully finished lower level offers exceptional versatility with expansive recreation and play space, perfect for gatherings, hobbies, or relaxing movie nights. Enjoy one of Great Falls’ most beloved traditions from the comfort of home as you take in the Town’s July Fourth fireworks celebration from your private deck and newly designed patio featuring a built-in grilling area and elegant cove lighting. Don’t miss this exceptional offering!
Features & Amenities
Interior
-
Total Bedrooms
4
-
Bathrooms
2
-
1/2 Bathrooms
1
-
Above Grade Finished Area
2010.0
-
Basement YN
YES
-
Cooling YN
YES
-
Cooling
Central Air, Electric
-
Fireplace YN
NO
-
Heating YN
YES
-
Heating
Electric, Heat Pump
-
Pet friendly
N/A
Exterior
-
Garage
Yes
-
Garage spaces
2
-
Construction Materials
Brick, Vinyl Siding
-
Parking
Garage Door Opener, Garage, Driveway, Attached
-
Pool
No
-
Waterfront YN
NO
Area & Lot
-
Lot Size(acres)
0.63
-
Lot Size(square feet)
27336.0
-
Property Type
Residential
-
Property Sub Type
Single Family Residence
-
Architectural Style
Colonial
Price
-
Sales Price
$1,250,000
-
Tax Amount
$12,033
-
Sq. Footage
2, 610
-
Price/SqFt
$478
HOA
-
Association
Yes
-
Association Fee
$270
-
Association Fee Frequency
Annually
-
Association Fee Includes
N/A
School District
-
Elementary School
GREAT FALLS
-
Middle School
COOPER
-
High School
LANGLEY
Property Features
-
New Construction
NO
-
Foundation Details
Concrete Perimeter
-
Senior Community YN
NO
-
Sewer
Private Sewer
-
Tax Lot
141
-
Water Source
Well
Schedule a Showing
Showing scheduled successfully.
Mortgage calculator
Estimate your monthly mortgage payment, including the principal and interest, property taxes, and HOA. Adjust the values to generate a more accurate rate.
Your payment
Principal and Interest:
$
Property taxes:
$
HOA fees:
$
Total loan payment:
$
Total interest amount:
$
Location
County
FAIRFAX
Elementary School
GREAT FALLS
Middle School
COOPER
High School
LANGLEY
Listing Courtesy of Dianne Van Volkenburg , Compass
RealHub Information is provided exclusively for consumers' personal, non-commercial use, and it may not be used for any purpose other than to identify prospective properties consumers may be interested in purchasing. All information deemed reliable but not guaranteed and should be independently verified. All properties are subject to prior sale, change or withdrawal. RealHub website owner shall not be responsible for any typographical errors, misinformation, misprints and shall be held totally harmless.

AGENT
Laurie Hailey
Call Laurie today to schedule a private showing.

* Listings on this website come from the FMLS IDX Compilation and may be held by brokerage firms other than the owner of this website. The listing brokerage is identified in any listing details. Information is deemed reliable but is not guaranteed. If you believe any FMLS listing contains material that infringes your copyrighted work please click here to review our DMCA policy and learn how to submit a takedown request.© 2024 FMLS.
Related Properties
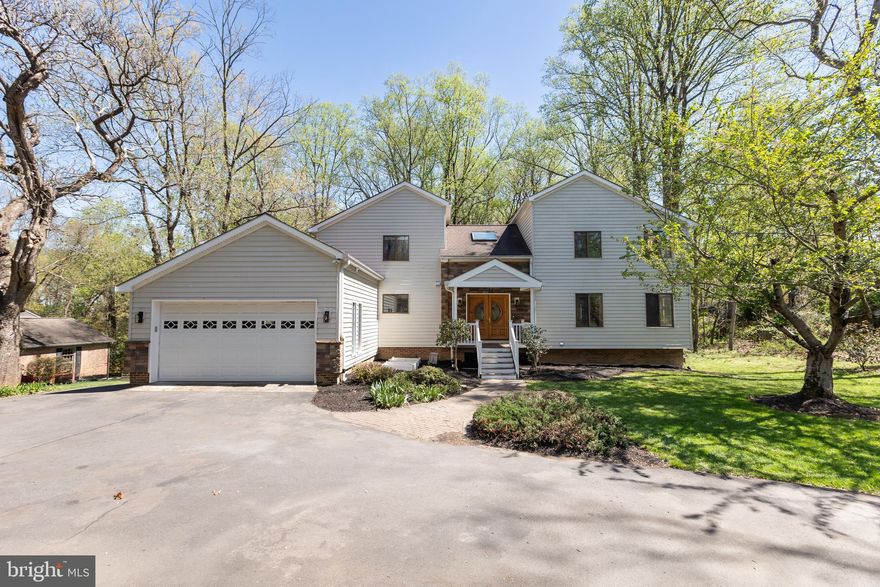
GREAT FALLS
513 SPRINGVALE ROAD
5 Beds
4 Baths
4,207 Sq.Ft.
$1,450,000
MLS#: VAFX2299008
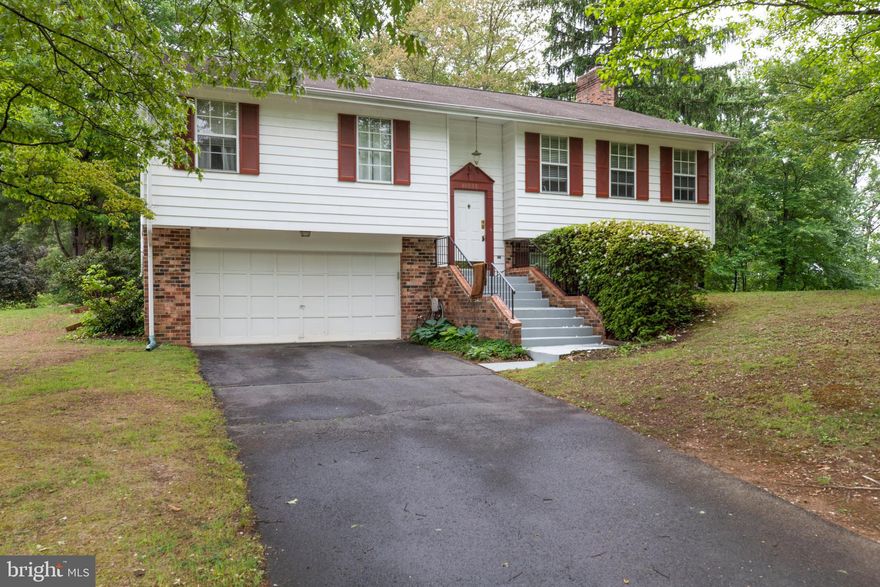
GREAT FALLS
10535 BREVITY DRIVE
4 Beds
3 Baths
1,524 Sq.Ft.
$1,299,900
MLS#: VAFX2310242
GREAT FALLS
815 SENECA ROAD
4 Beds
3 Baths
3,014 Sq.Ft.
$1,350,000
MLS#: VAFX2304594

GREAT FALLS
822 WALKER ROAD
3 Beds
2 Baths
3,120 Sq.Ft.
$1,139,900
MLS#: VAFX2312294
.png)