
Property
Beds
5
Full Baths
4
1/2 Baths
1
Year Built
2010
Sq.Footage
5,797
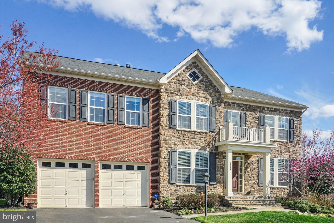
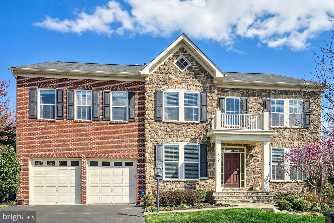
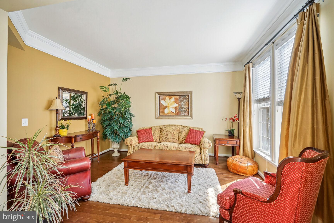
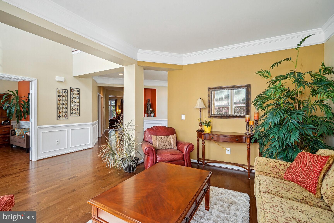
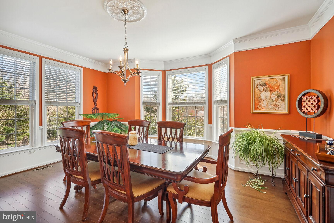
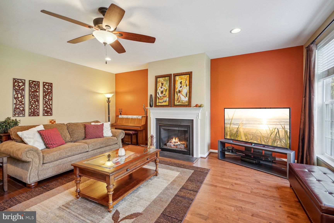
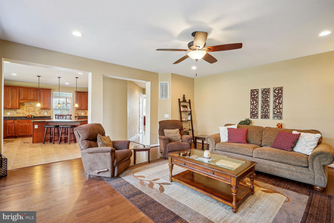
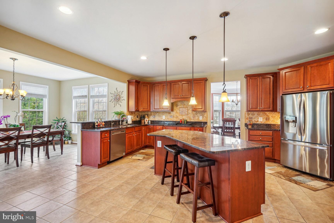
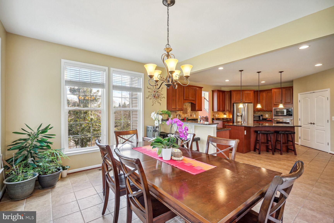
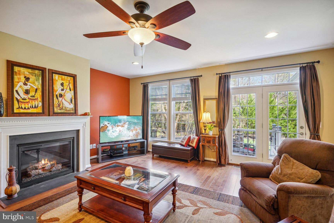
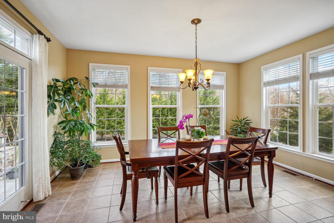
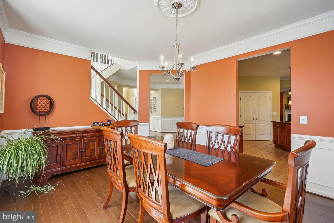
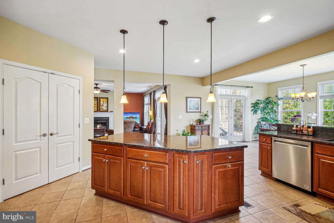
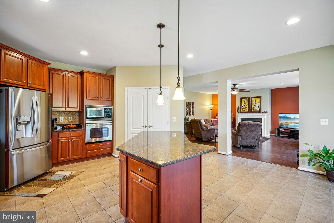
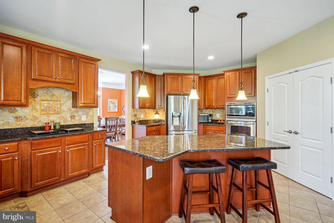
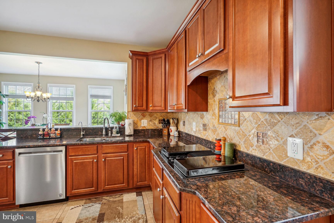
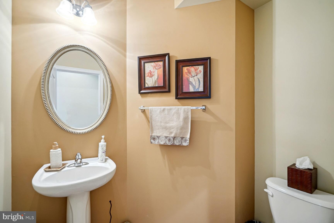
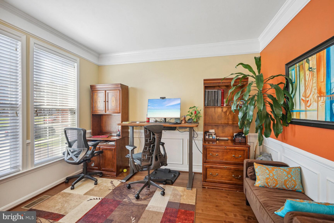
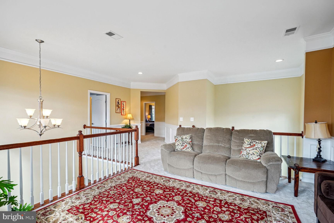
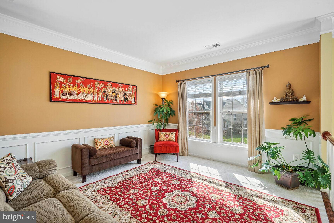
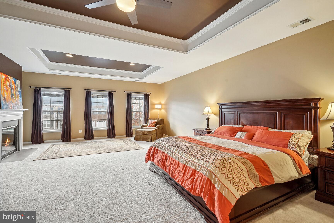
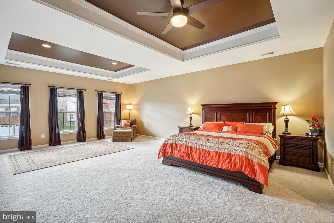
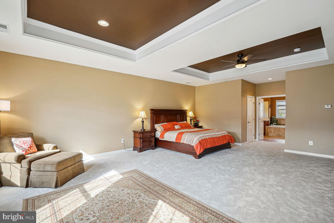
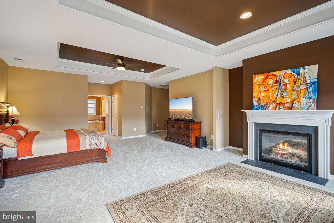
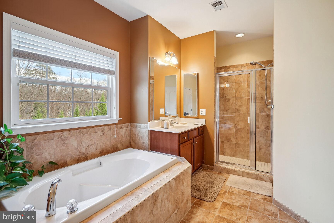
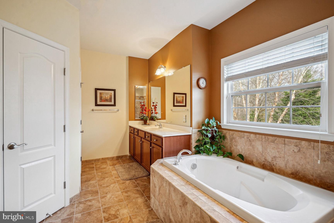
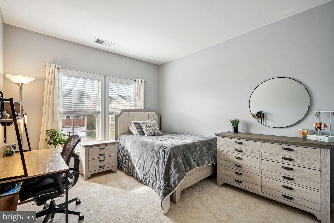
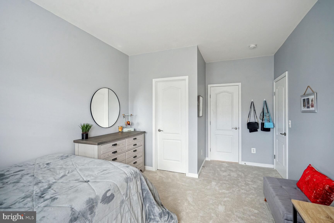
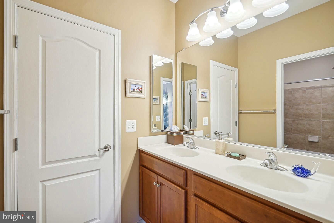
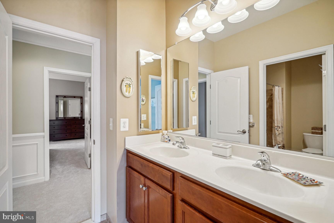
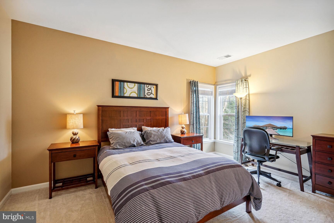
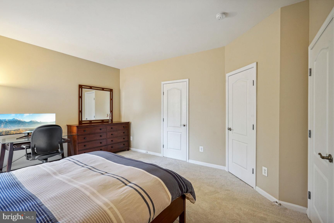
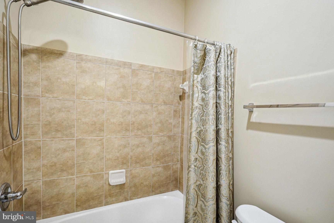
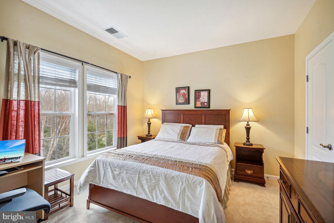
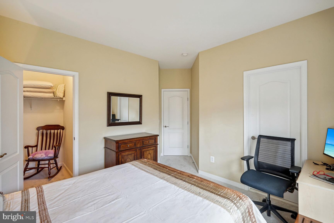
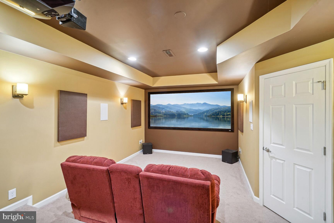
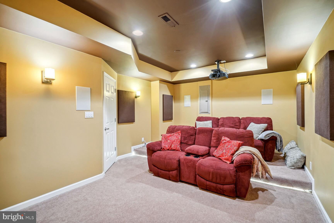
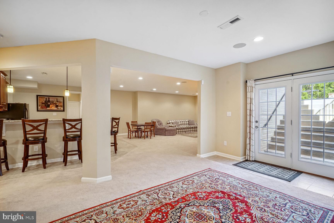
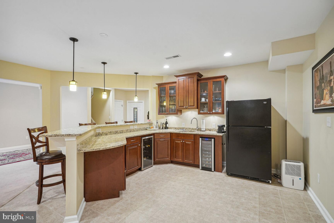
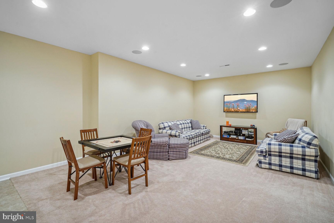
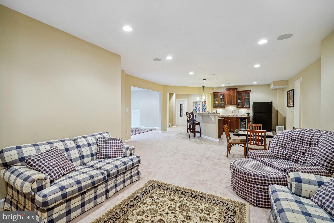
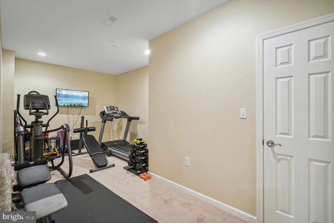
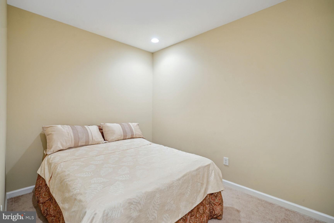
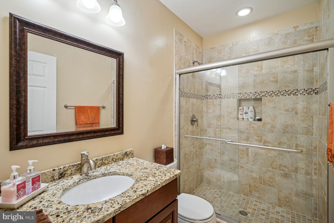
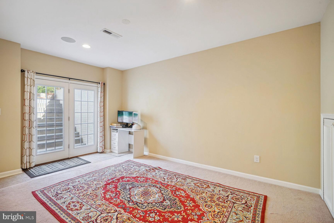
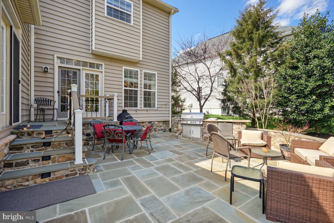
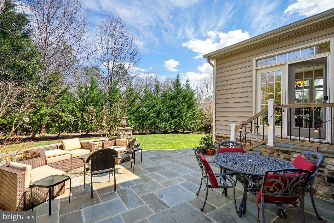
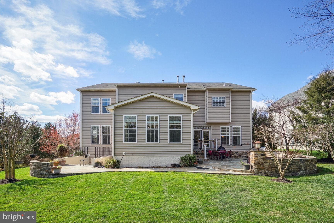
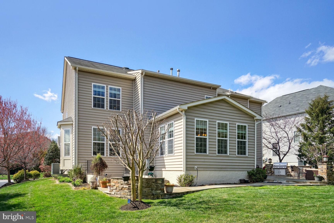
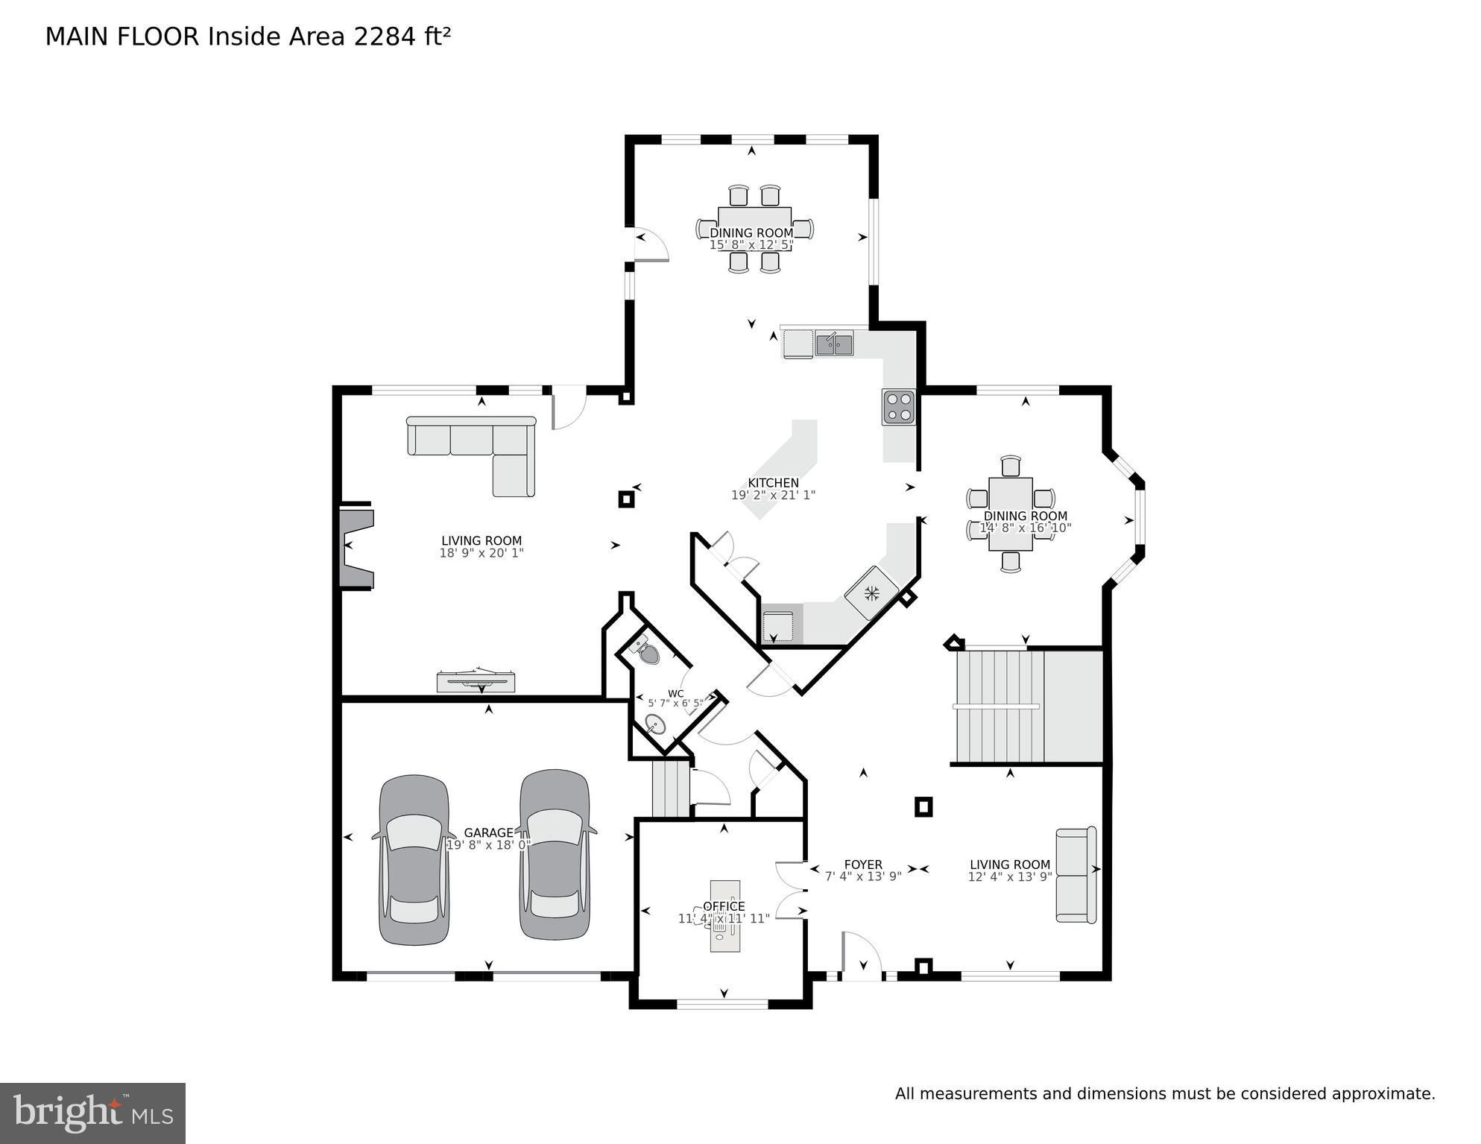
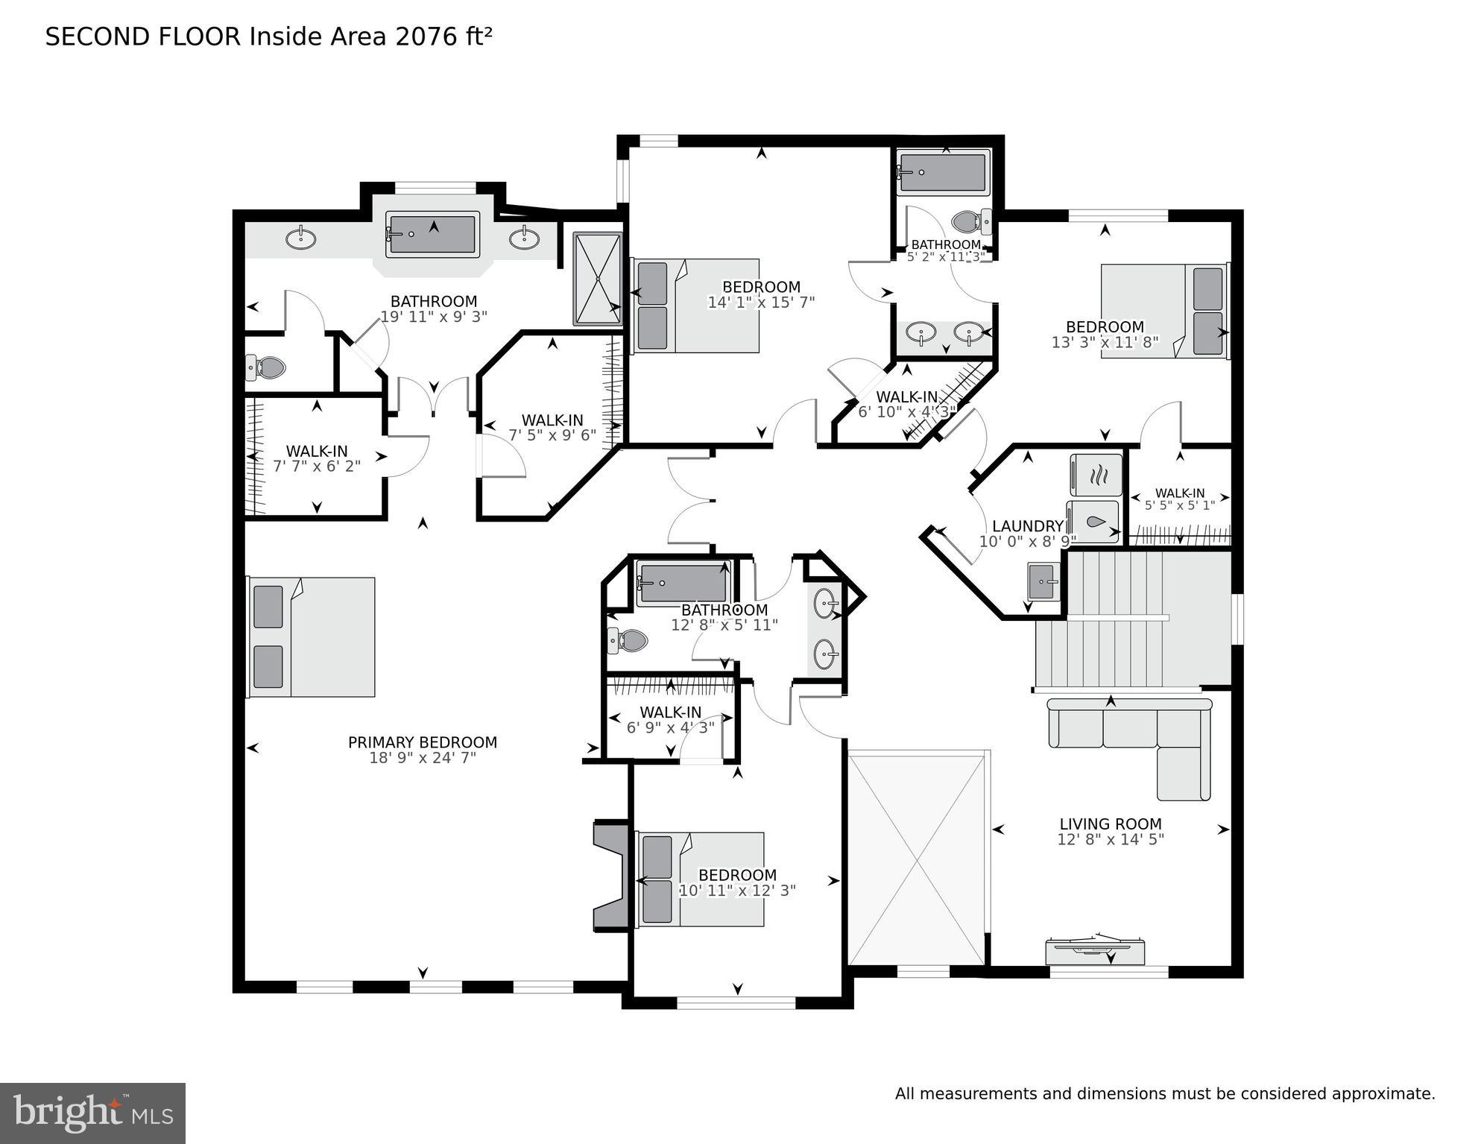
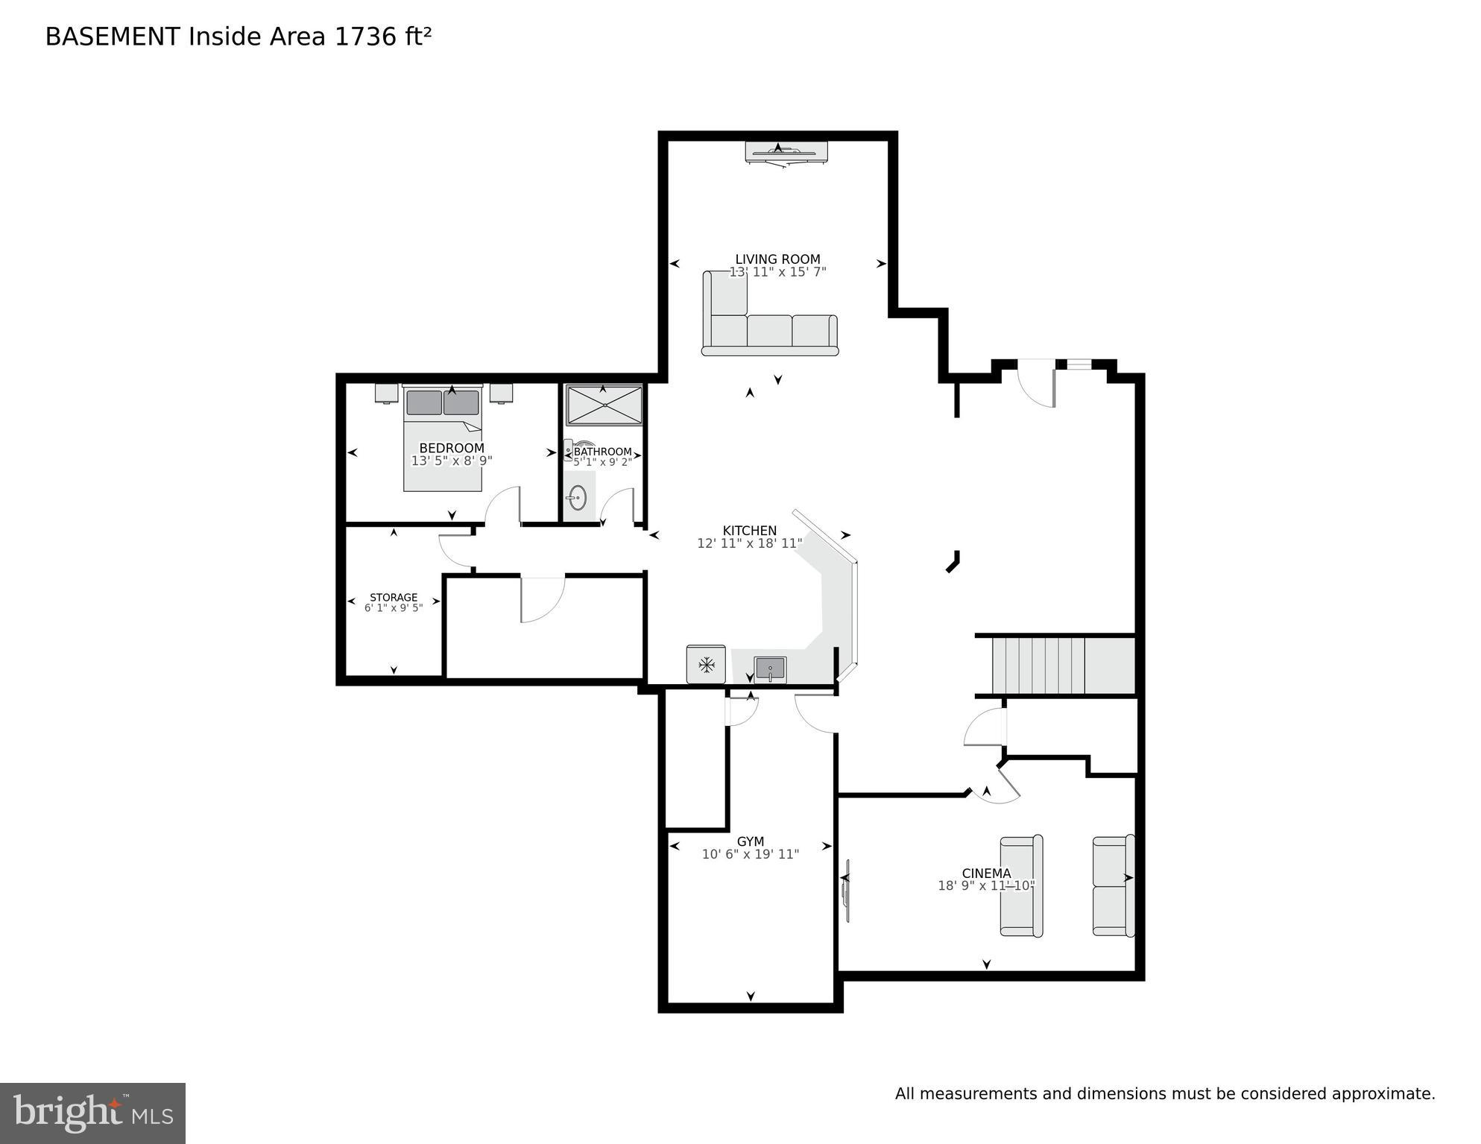
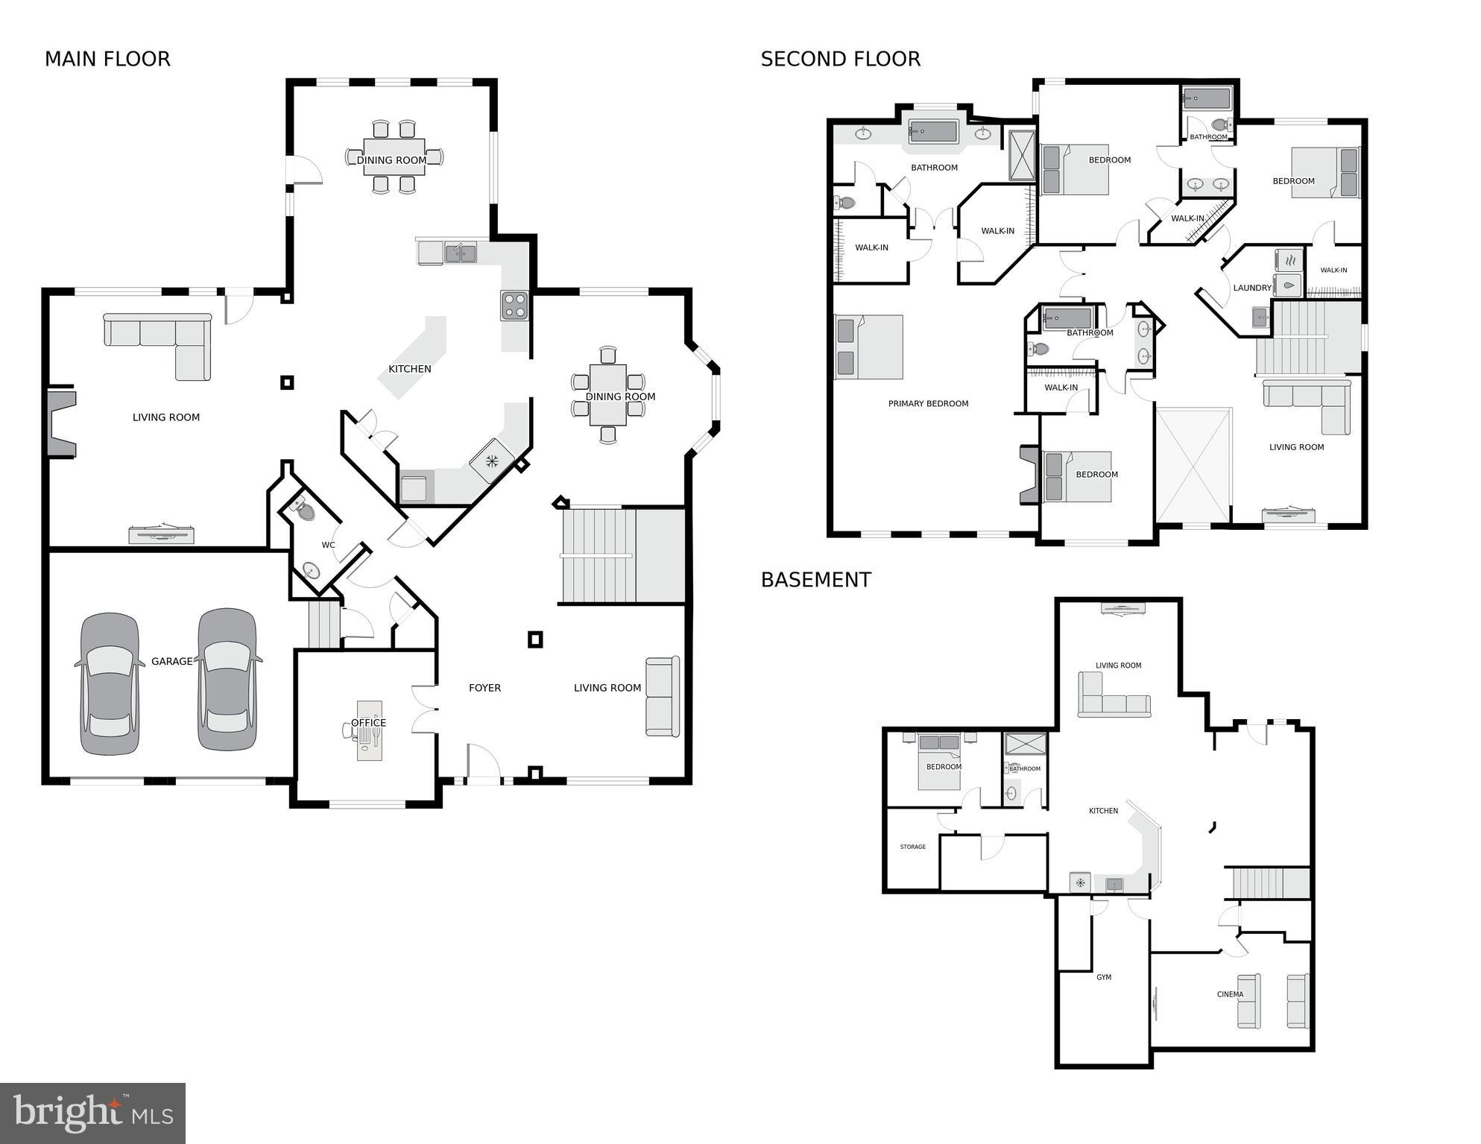
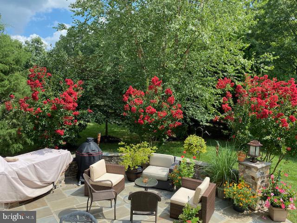
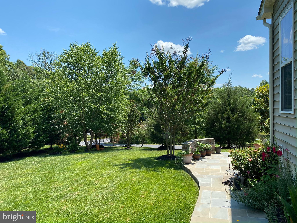
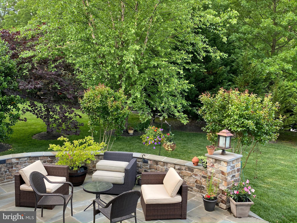
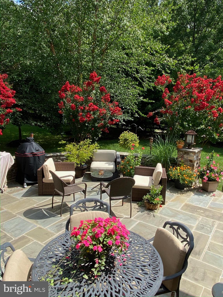
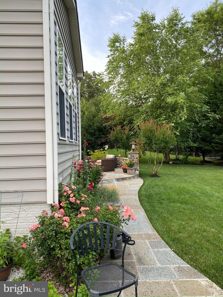
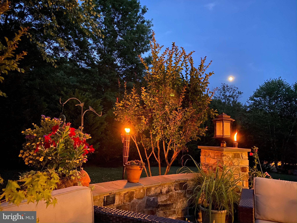
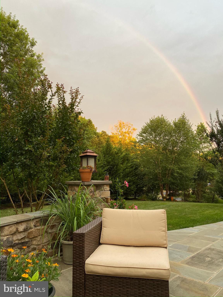
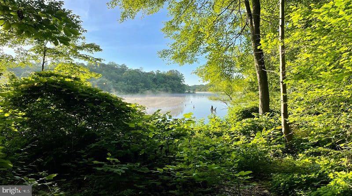
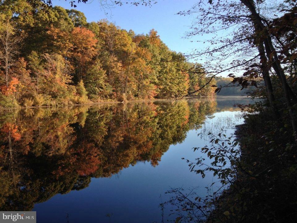
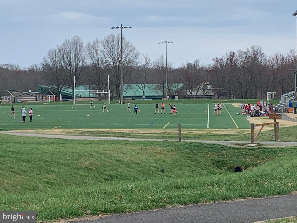
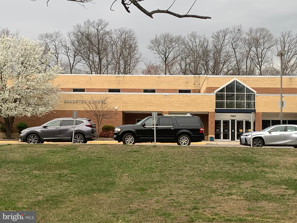
A stellar offering in the sought-after SANGSTER/LAKE BRADDOCK school pyramid.... This Stone/Brick home in the neighborhood of Belmead is just steps from the biking and walking trails leading to Burke Lake, Mercer Lake, and the South Run Recreation Center. You can also easily stroll over to Huntsman Square for a cup of coffee at Starbucks or ice cream at Baskin & Robbins!.... Offering an impressive 5800 SQUARE FEET, this house is designed for elegance, comfort and entertainment. The home opens to an elegant 2 story foyer with a formal living room and a well appointed HOME OFFICE with glass doors for privacy. The GOURMET KITCHEN is complete with a center island, pendant lights, a sunroom bumpout for a large breakfast table & an additional formal dining room with a bright Bay Window with a view of the neighborhood water fountain. The family room is also connected and includes a cozy gas log frpl with access to the CUSTOM WRAP PATIO added by the current owners complete with a Built in Bull grill with stove. Upstairs, the EXPANSIVE AND PRIVATE PRIMARY BEDROOM is a haven of relaxation, featuring a large sitting area with a 2nd gas log frpl, a double trey ceiling, two walk-in closets and double vanity primary bathroom with a soaking tub and standup shower. The home also offers an additional FAMILY LOFT and three bedrooms, one BR has an ensuite bathroom, the other two are serviced by a Jack/Jill bath. On the Lower Level, the owners added an EXPANSIVE RECREATIONAL ROOM and space for a billiard or ping pong table and a sound proofed HOME THEATRE with a Sony Projector, BMW speakers and a 110” 4K screen. The added Granite Wet Bar includes a refrigerator, sink & beverage cooler. There are TWO ADDITIONAL VERSATILE ROOMS that can be used as a functional bedroom (although not legal since no full window), fitness, office or storage and a full bath to complete the family space. 2 Zoned Heat & AC, Sprinkler System, Garage is wired for EV, New HWH, Roof is 14 years old.…….This Floor Plan will elevate your lifestyle as it offers elegance, but also ease of living. Make this sanctuary yours & look forward to evening walks on a parkland trail or to your daily swim or tennis meetup at the local Rec Center.
Features & Amenities
Interior
-
Other Interior Features
Ceiling Fan(s), Kitchen Island, Pantry, Recessed Lighting, Soaking Tub, Sound System, Walk-In Closet(s), High Ceilings
-
Total Bedrooms
5
-
Bathrooms
4
-
1/2 Bathrooms
1
-
Above Grade Finished Area
4117.0
-
Basement YN
YES
-
Cooling YN
YES
-
Cooling
Central Air, Ceiling Fan(s), Zoned
-
Fireplace YN
YES
-
Heating YN
YES
-
Heating
Exhaust Fan, Natural Gas, Forced Air, Zoned
-
Pet friendly
N/A
Exterior
-
Garage
Yes
-
Garage spaces
2
-
Construction Materials
Stone, Brick, Vinyl Siding
-
Other Exterior Features
Barbecue
-
Parking
Garage Door Opener, Electric Vehicle Charging Station(s), Attached
-
Patio and Porch Features
Patio
-
Pool
No
-
Waterfront YN
NO
-
View
Water, Pond
Area & Lot
-
Lot Size(acres)
0.24
-
Lot Size(square feet)
10,590
-
Property Type
Residential
-
Property Sub Type
Single Family Residence
-
Architectural Style
Colonial
Price
-
Sales Price
$1,535,000
-
Tax Amount
$14,481
-
Financing Options
VA, Conventional, Cash
-
Zoning
R-3(RESIDENTIAL 3 DU/AC)
-
Sq. Footage
5,797
-
Price/SqFt
$264
HOA
-
Association
YES
-
Association Fee
$97.35
-
Association Fee Frequency
Monthly
-
Association Fee Includes
N/A
School District
-
Elementary School
SANGSTER
-
Middle School
LAKE BRADDOCK SECONDARY SCHOOL
-
High School
LAKE BRADDOCK
Property Features
-
New Construction
NO
-
Foundation Details
Concrete Perimeter
-
Senior Community YN
NO
-
Sewer
Public Sewer
-
Tax Lot
66
-
Water Source
Public
Schedule a Showing
Showing scheduled successfully.
Mortgage calculator
Estimate your monthly mortgage payment, including the principal and interest, property taxes, and HOA. Adjust the values to generate a more accurate rate.
Your payment
Principal and Interest:
$
Property taxes:
$
HOA fees:
$
Total loan payment:
$
Total interest amount:
$
Location
County
FAIRFAX
Elementary School
SANGSTER
Middle School
LAKE BRADDOCK SECONDARY SCHOOL
High School
LAKE BRADDOCK
Listing Courtesy of Margaret E Ruhe, KW United
RealHub Information is provided exclusively for consumers' personal, non-commercial use, and it may not be used for any purpose other than to identify prospective properties consumers may be interested in purchasing. All information deemed reliable but not guaranteed and should be independently verified. All properties are subject to prior sale, change or withdrawal. RealHub website owner shall not be responsible for any typographical errors, misinformation, misprints and shall be held totally harmless.

Salesperson, Realtor
Laurie Hailey
Call Laurie today to schedule a private showing.

* Listings on this website come from the FMLS IDX Compilation and may be held by brokerage firms other than the owner of this website. The listing brokerage is identified in any listing details. Information is deemed reliable but is not guaranteed. If you believe any FMLS listing contains material that infringes your copyrighted work please click here to review our DMCA policy and learn how to submit a takedown request.© 2024 FMLS.
Related Properties

SPRINGFIELD
6009 BRUNSWICK STREET
6 Beds
6 Baths
5,672 Sq.Ft.
$1,575,000
MLS#: VAFX2335904

SPRINGFIELD
817 LORRAINE DRIVE
5 Beds
3 Baths
5,646 Sq.Ft.
$1,450,000
MLS#: PADE2124414

SPRINGFIELD
7203 CALAMO STREET
5 Beds
4 Baths
6,957 Sq.Ft.
$1,350,000
MLS#: VAFX2340516

SPRINGFIELD
5409 EASTON DRIVE
5 Beds
5 Baths
3,166 Sq.Ft.
$1,280,000
MLS#: VAFX2322944

SPRINGFIELD
7708 TANNER ROBERT COURT
4 Beds
4 Baths
3,644 Sq.Ft.
$1,250,000
MLS#: VAFX2335162
.png)