Features & Amenities

Interior

  • Other Interior Features

    Eat-in Kitchen, Ceiling Fan(s), Kitchen Island, Pantry, Recessed Lighting, Walk-In Closet(s), Open Floorplan, Soaking Tub

  • Total Bedrooms

    4

  • Bathrooms

    3

  • 1/2 Bathrooms

    1

  • Above Grade Finished Area

    2490.0

  • Basement YN

    YES

  • Cooling YN

    YES

  • Cooling

    Central Air, Ceiling Fan(s), Electric

  • Fireplace YN

    YES

  • Heating YN

    YES

  • Heating

    Exhaust Fan, Electric, Central, Heat Pump

  • Pet friendly

    Yes

Exterior

  • Garage

    Yes

  • Garage spaces

    2

  • Construction Materials

    Brick Veneer, Vinyl Siding

  • Other Exterior Features

    Other

  • Parking

    Garage Door Opener, Lighted, Common, Permit Required, Garage, Parking Lot, Inside Entrance, Attached

  • Patio and Porch Features

    Patio

  • Pool

    Yes

  • Pool Features

    Community

  • Waterfront YN

    NO

Area & Lot

  • Lot Features

    Other, Back Yard

  • Lot Size(acres)

    0.06

  • Lot Size(square feet)

    2,500

  • Property Type

    Residential

  • Property Sub Type

    Single Family Residence

  • Architectural Style

    Colonial

Price

  • Sales Price

    $790,000
  • Tax Amount

    $8,167

  • Financing Options

    Conventional, Cash, FHA, VA

  • Sq. Footage

    2,490

  • Price/SqFt

    $317

HOA

  • Association

    YES

  • Association Fee

    $112

  • Association Fee Frequency

    Monthly

  • Association Fee Includes

    N/A

Property Resources

  • Horse Property

    NO

School District

  • Elementary School

    LORTON STATION

  • Middle School

    HAYFIELD SECONDARY SCHOOL

  • High School

    HAYFIELD SECONDARY SCHOOL

Property Features

  • New Construction

    NO

  • Foundation Details

    Slab, Other

  • Senior Community YN

    NO

  • Sewer

    Public Sewer

  • Tax Lot

    30

  • Water Source

    Public

Schedule a Showing

Showing scheduled successfully.

<
>
IN PERSON
VIA CHAT

What is 3 + 4 ?


Change time

Mortgage calculator

Estimate your monthly mortgage payment, including the principal and interest, property taxes, and HOA. Adjust the values to generate a more accurate rate.

Your payment

Principal and Interest:

$

Property taxes:

$

HOA fees:

$

Total loan payment:

$

Total interest amount:

$

Location

County

FAIRFAX

Elementary School

LORTON STATION

Middle School

HAYFIELD SECONDARY SCHOOL

High School

HAYFIELD SECONDARY SCHOOL

Listing Courtesy of Chechena M Thurston-Furlow , Career Properties, Inc.

RealHub Information is provided exclusively for consumers' personal, non-commercial use, and it may not be used for any purpose other than to identify prospective properties consumers may be interested in purchasing. All information deemed reliable but not guaranteed and should be independently verified. All properties are subject to prior sale, change or withdrawal. RealHub website owner shall not be responsible for any typographical errors, misinformation, misprints and shall be held totally harmless.

Agent Laurie Hailey

AGENT

Laurie Hailey

Call Laurie today to schedule a private showing.


* Listings on this website come from the FMLS IDX Compilation and may be held by brokerage firms other than the owner of this website. The listing brokerage is identified in any listing details. Information is deemed reliable but is not guaranteed. If you believe any FMLS listing contains material that infringes your copyrighted work please click here to review our DMCA policy and learn how to submit a takedown request.© 2024 FMLS.
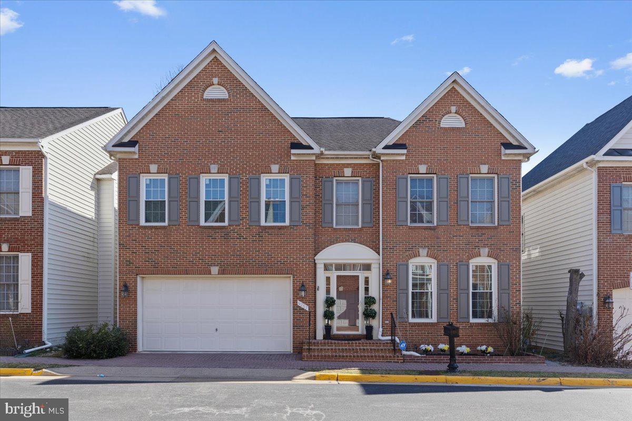
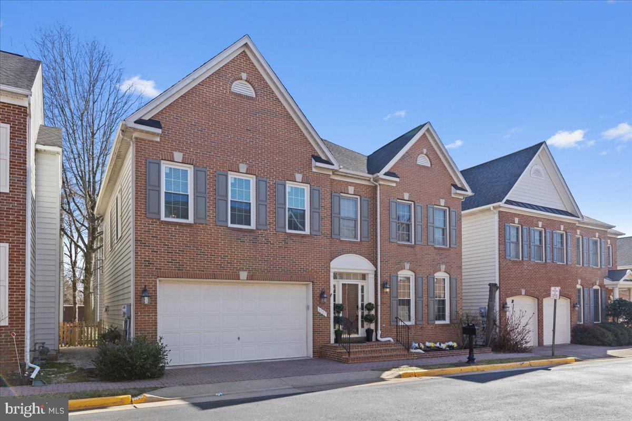
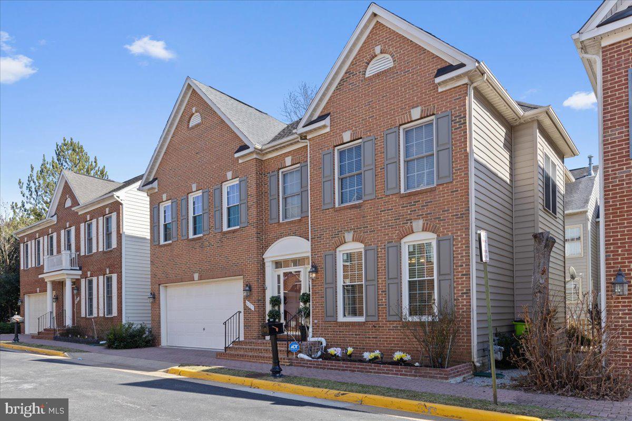
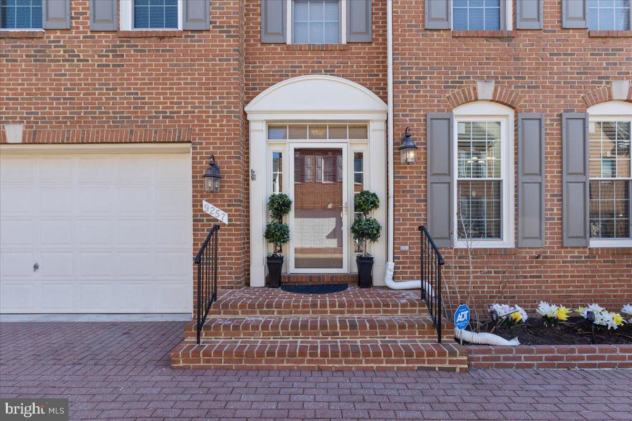
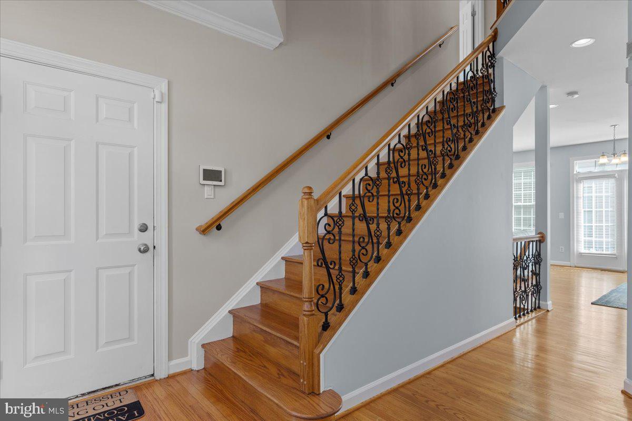
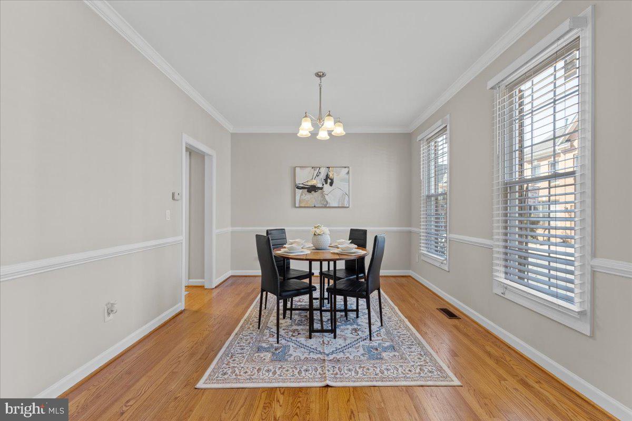
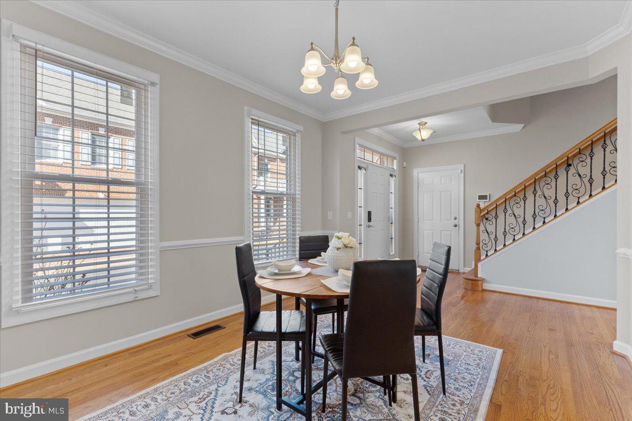
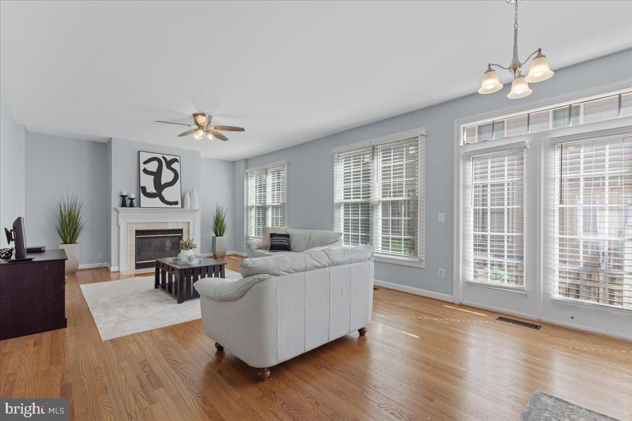
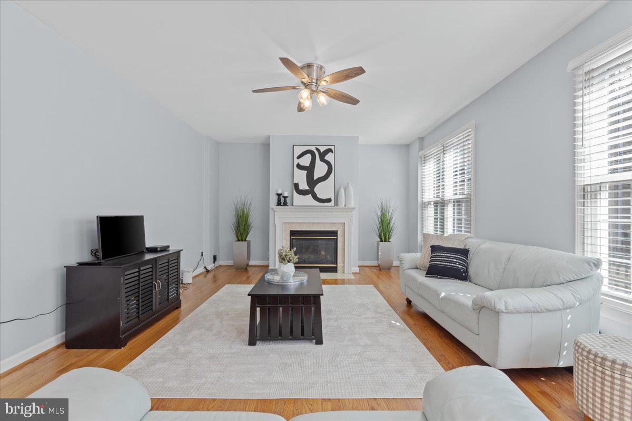
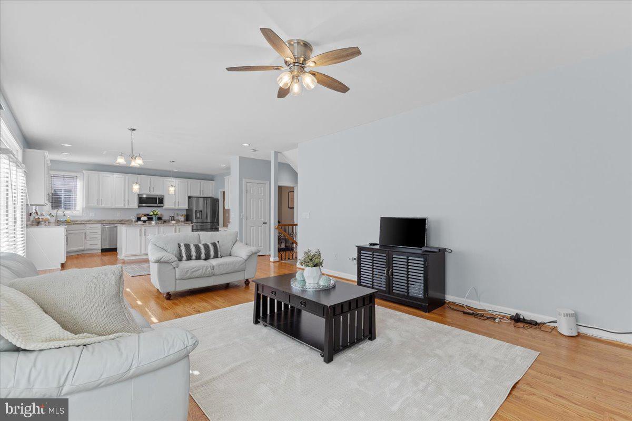
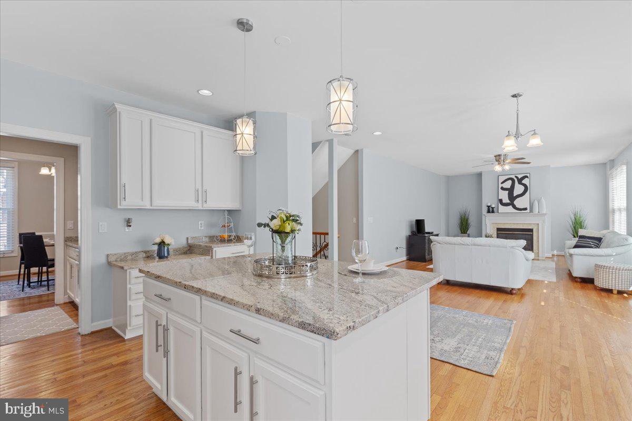
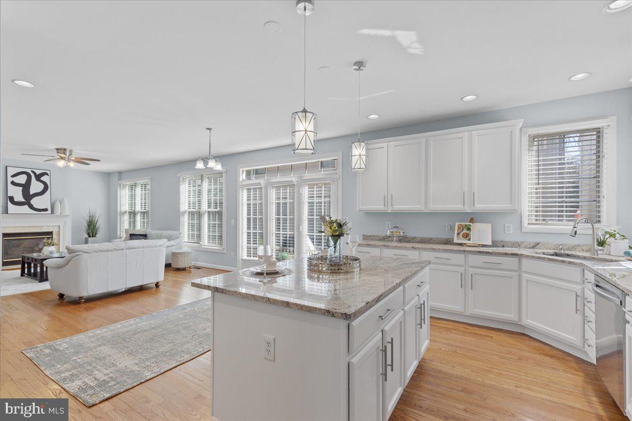
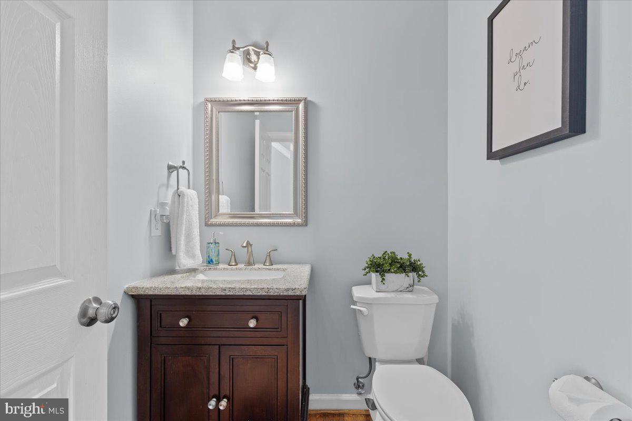
Welcome to your dream home, where elegance meets comfort at every turn!  This exquisite 4-bedroom, 3.5-bath, three-level single-family residence is a true sanctuary, complete with a spacious 2-car front-load garage and every modern luxury you could desire.  As you step through the door, you're greeted by breathtaking hardwood floors, updated in 2021, flowing seamlessly throughout the formal dining room, powder room, hallway, kitchen, breakfast nook, and the inviting living/family room.  Every window is adorned with stylish plantation shutters, offering a perfect blend of privacy and natural light — ideal for those sunny afternoons.  

The home is also equipped with a brand-new HVAC system installed in 2023, ensuring year-round comfort.

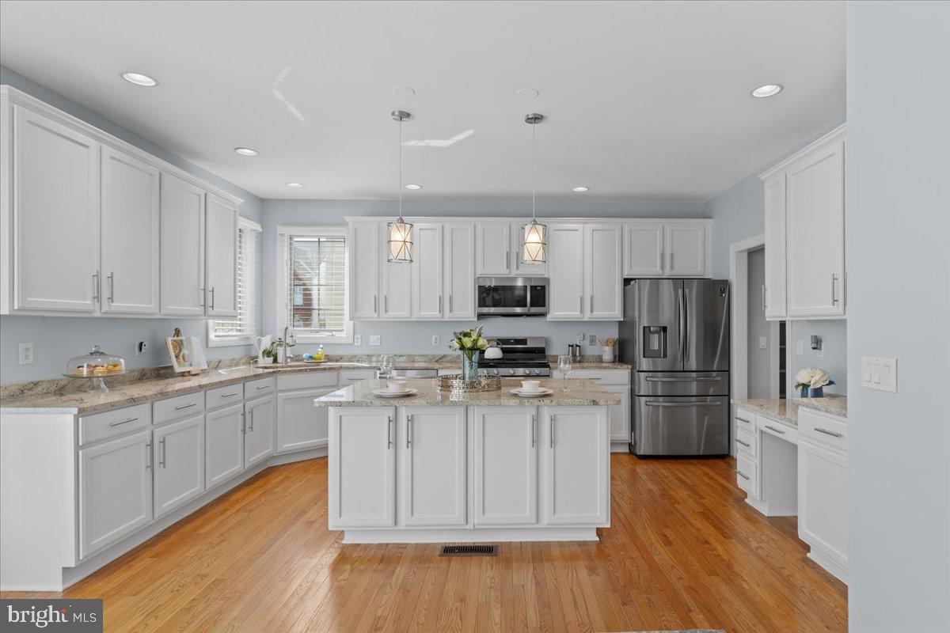
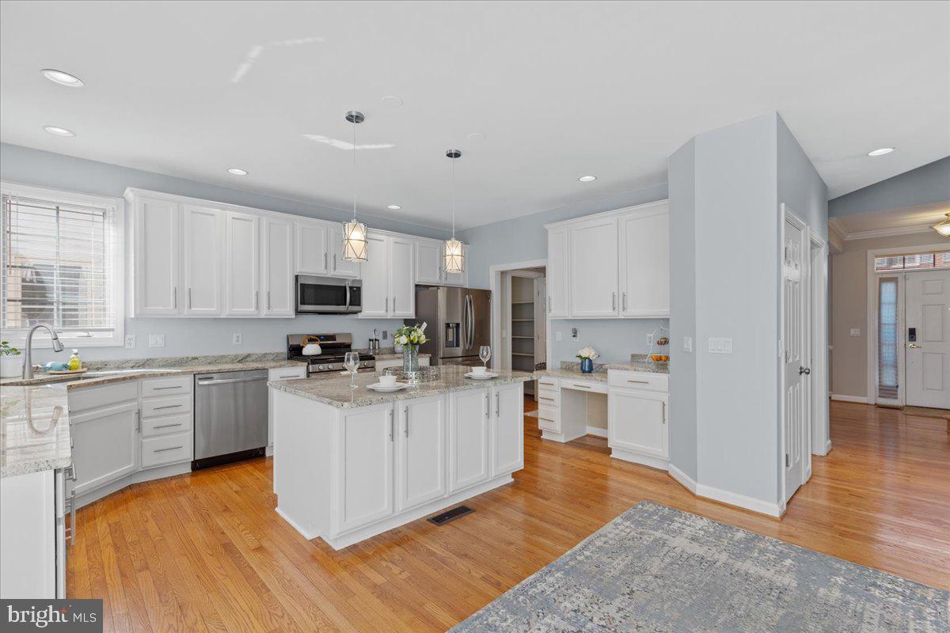
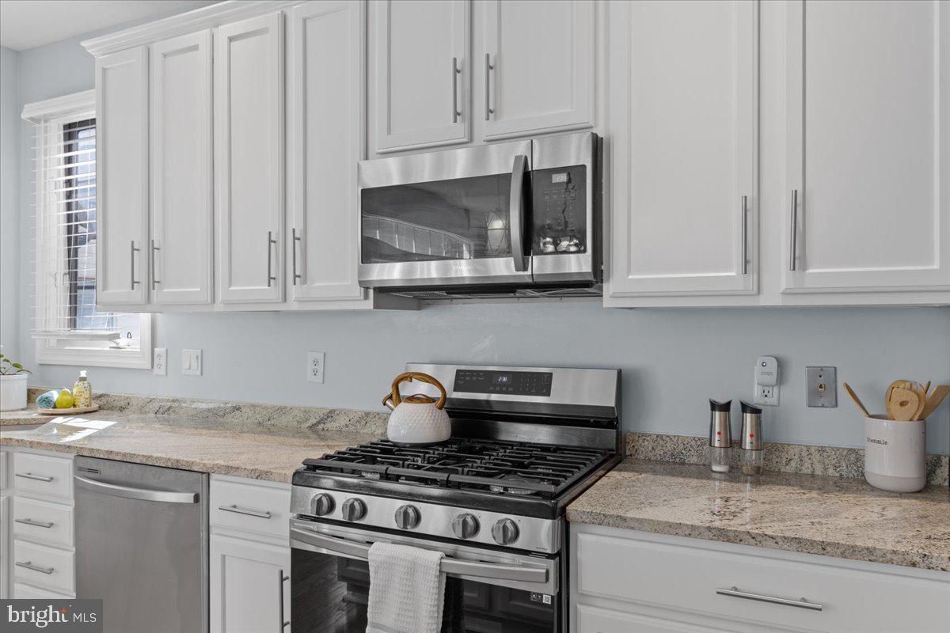
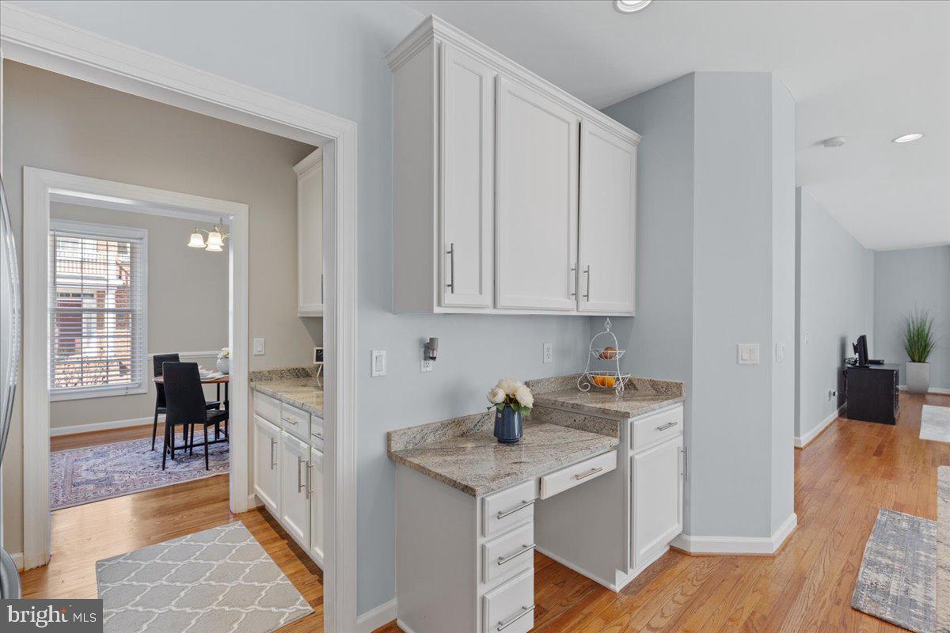
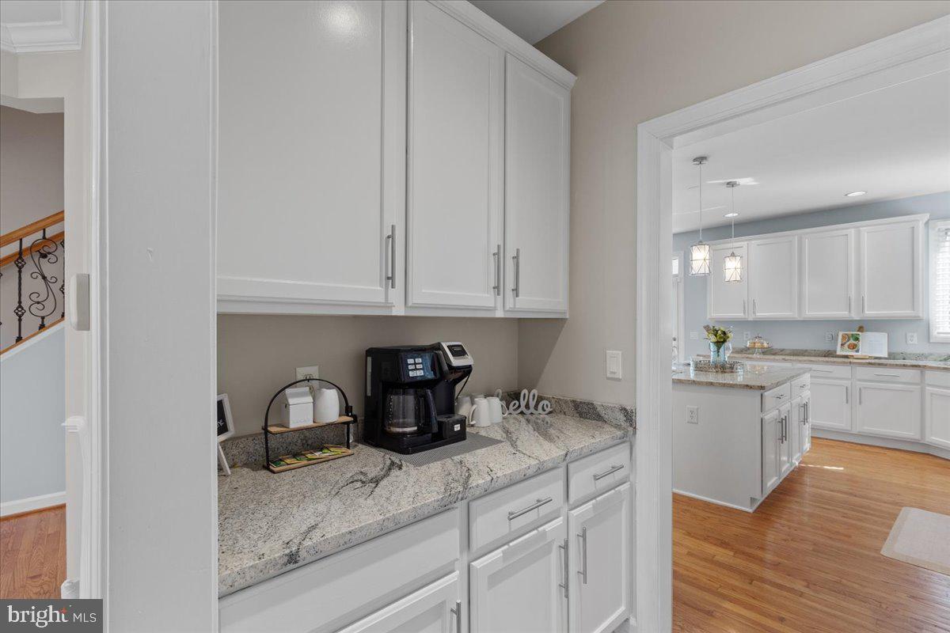
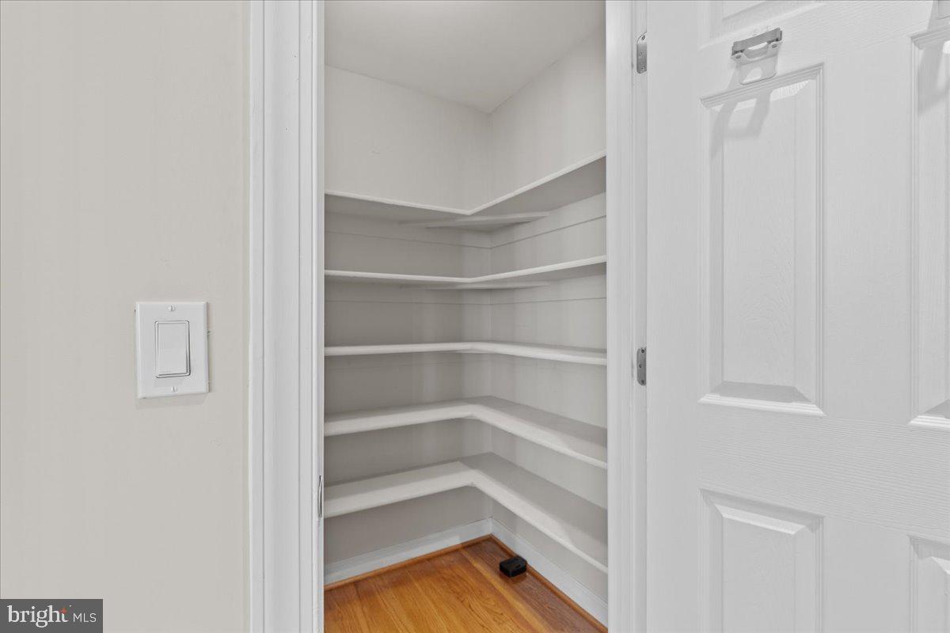
A true chef’s paradise, the gourmet kitchen, updated in 2022, boasts stunning granite countertops, 42-inch custom cabinetry, and abundant storage space, including a spacious butler’s pantry.  Whether you're crafting a quick meal or hosting an elaborate dinner party, this kitchen is designed to impress.  The adjacent family room, centered around a cozy gas-burning fireplace framed by a beautiful mantel with accent lighting, offers the perfect space for relaxation and entertainment.  

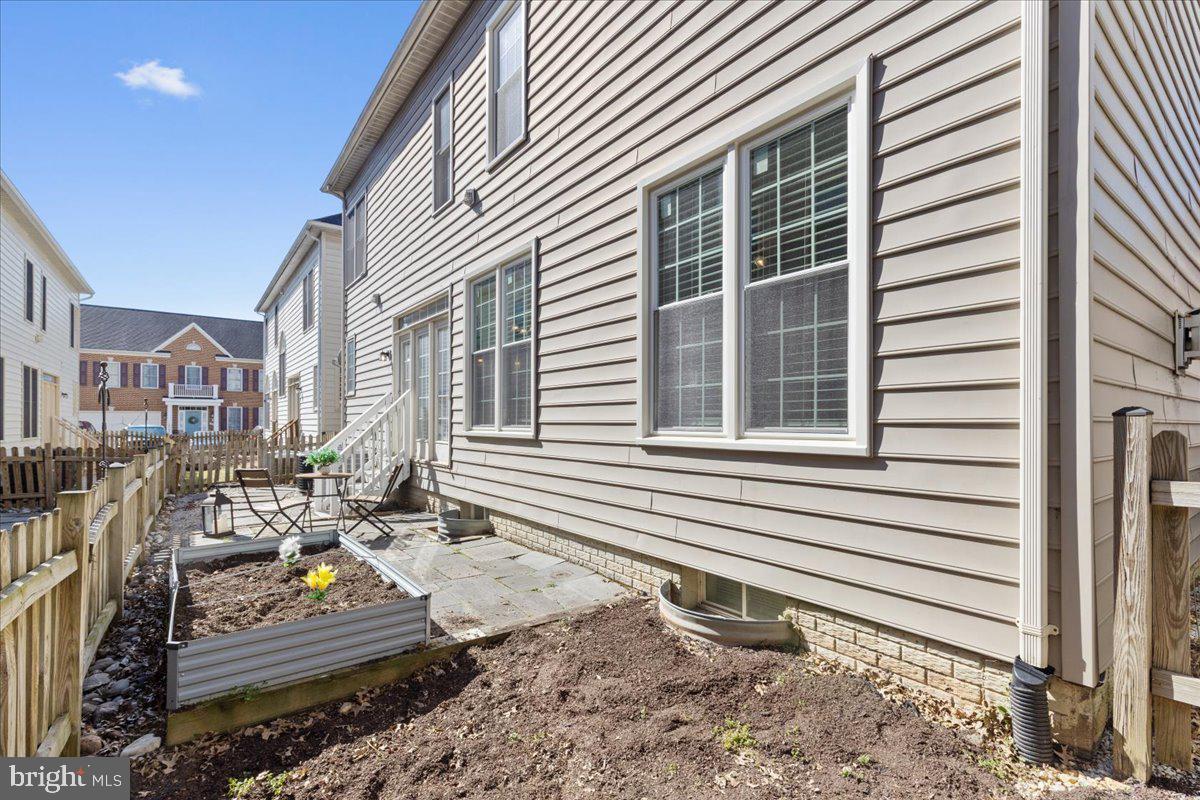
Step into the charming kitchen nook, where you can enjoy your morning coffee, leading to a fully fenced backyard that features a flagstone patio, and small planter-limited gardening — the perfect outdoor retreat for grilling, entertaining, or simply relaxing in the fresh air with loved ones.

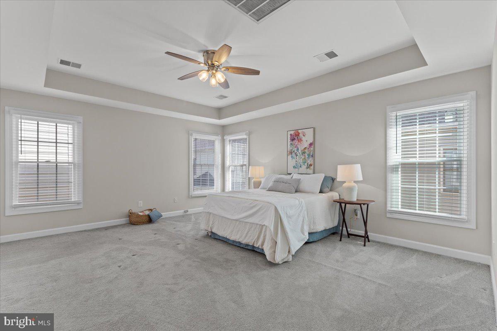
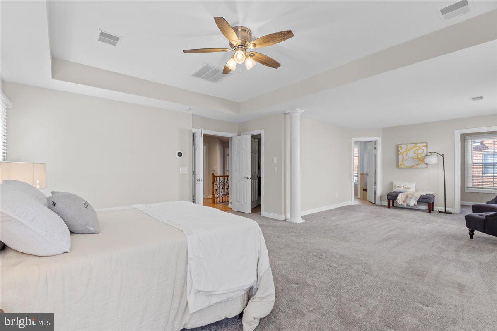
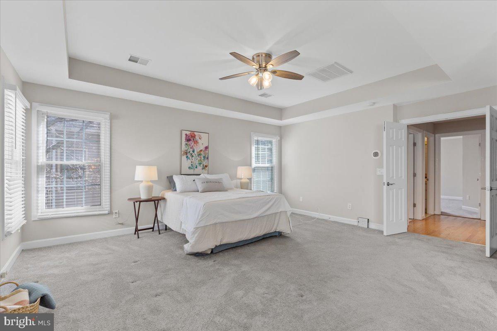
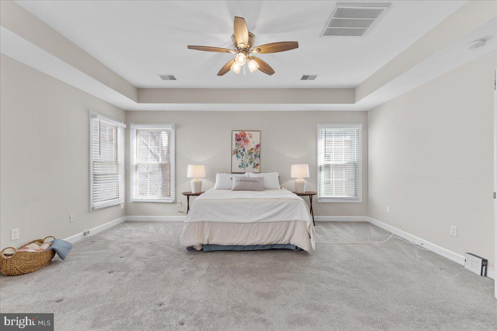
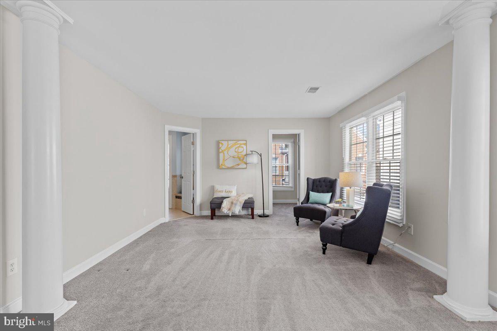
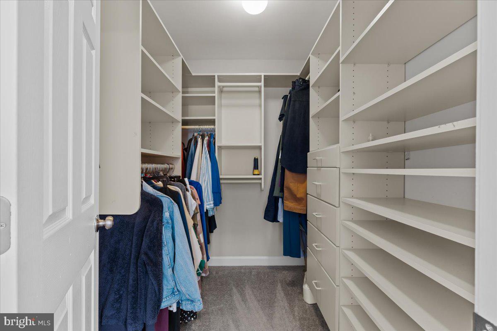
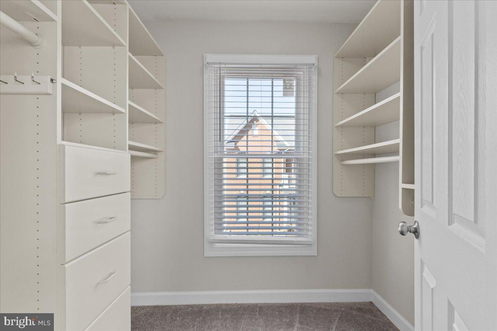
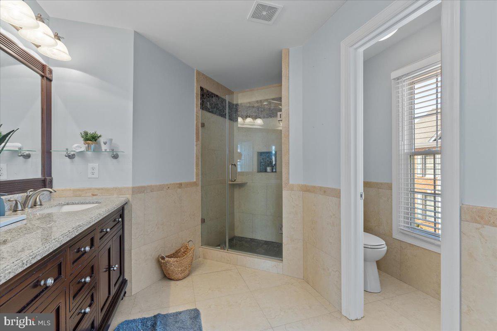
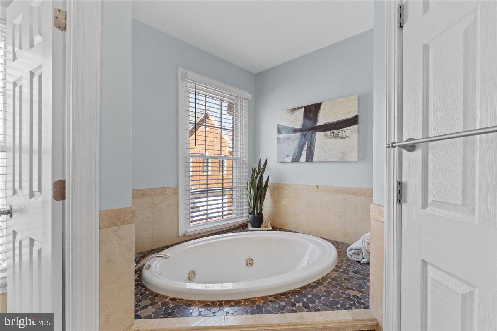
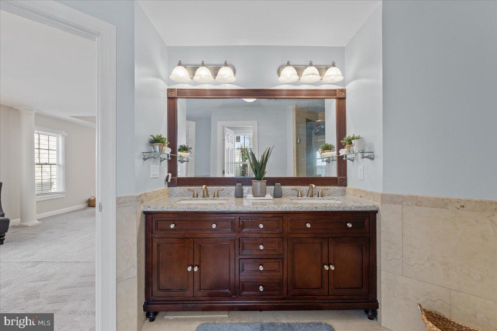
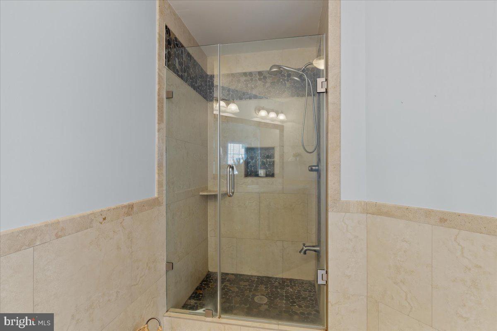
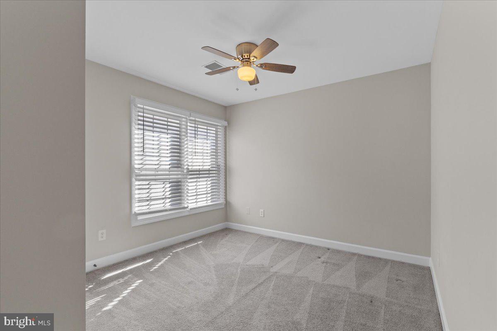
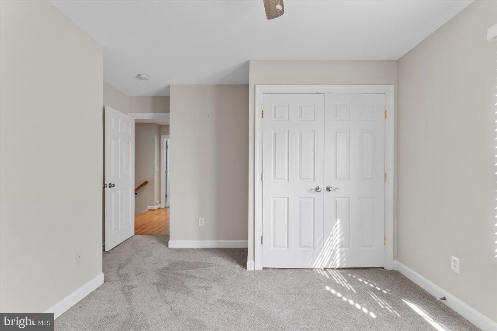
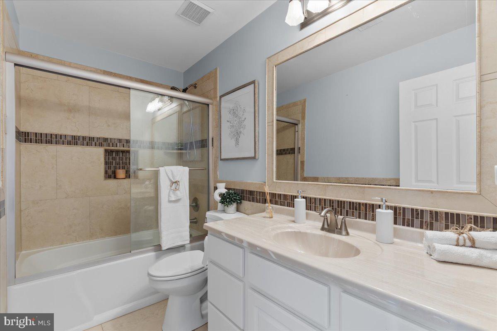
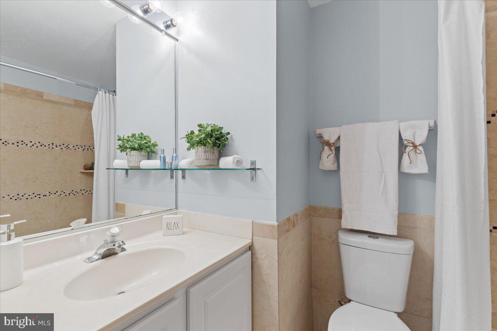
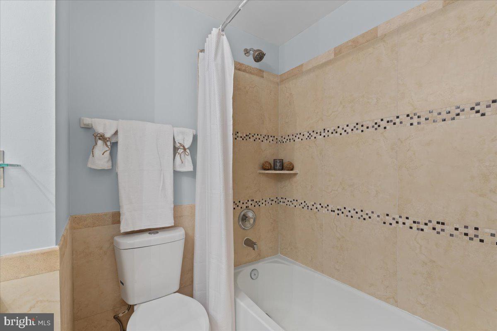
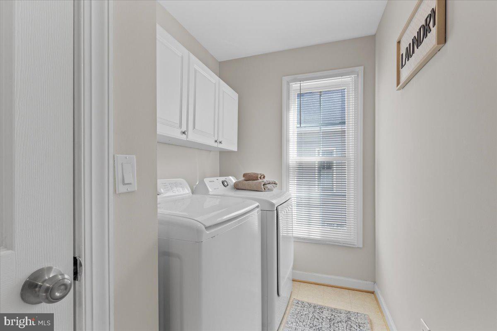
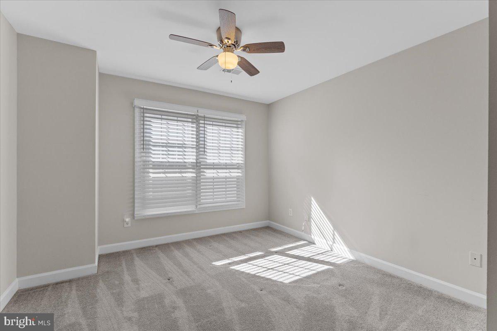
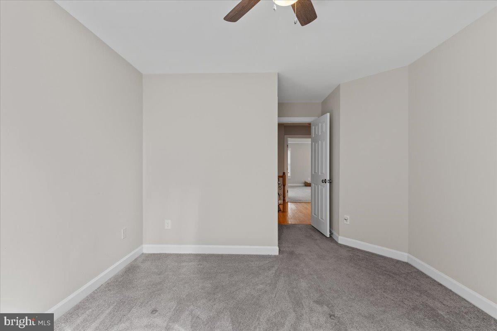
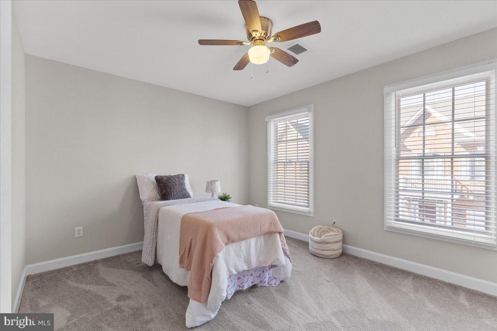
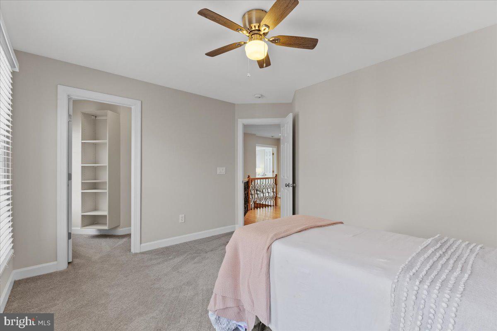
Back inside, the elegant foyer, adorned with ornate balusters and wooden stairs updated in 2022, guides you to the second floor, where the luxurious master suite awaits.  The expansive master bedroom features plush carpeting and a cozy sitting area, accompanied by two large walk-in closets.  The ensuite master bath is a true spa-like retreat, featuring tile flooring, double sinks with rich cherry cabinetry, a deep soaking tub, and a separate shower stall — the ideal place to unwind and refresh.  The second floor also includes three generously sized bedrooms, each with plush carpeting, and an updated guest bathroom featuring a tub/shower combo and tile flooring.  For added convenience, the laundry room is located on the same floor, making laundry days a breeze.

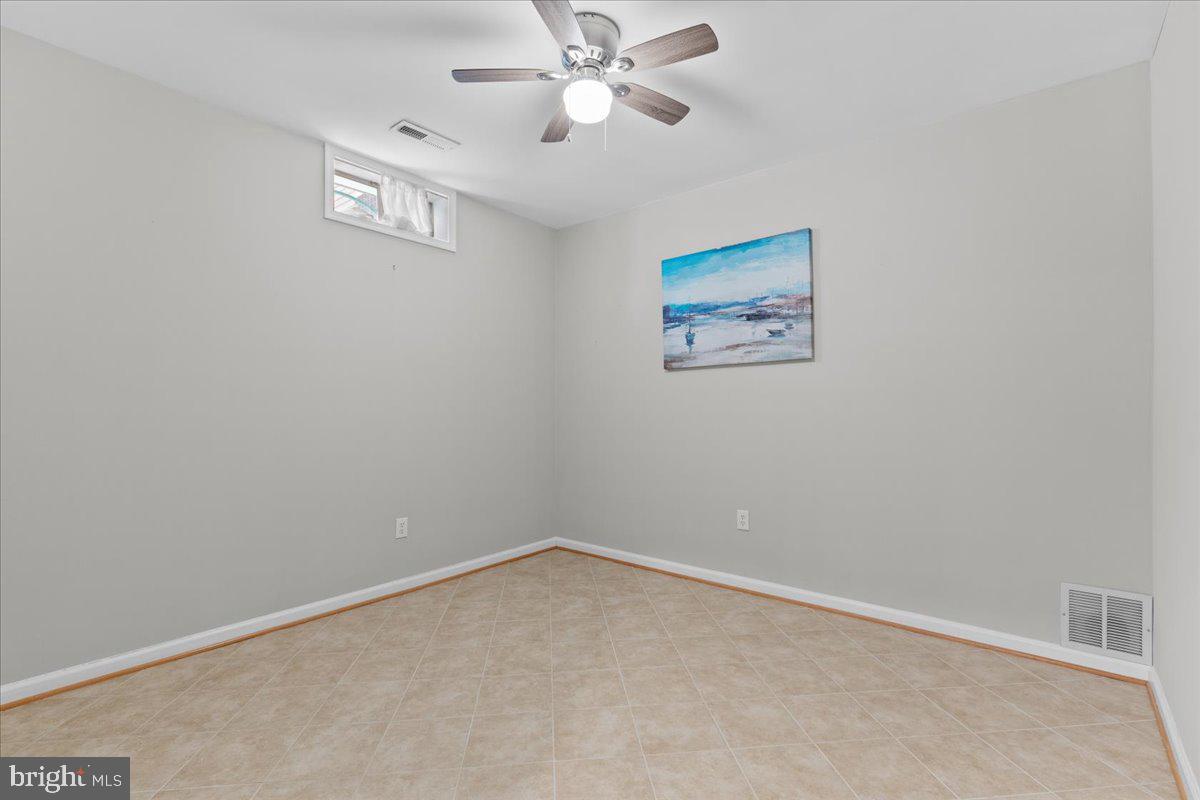
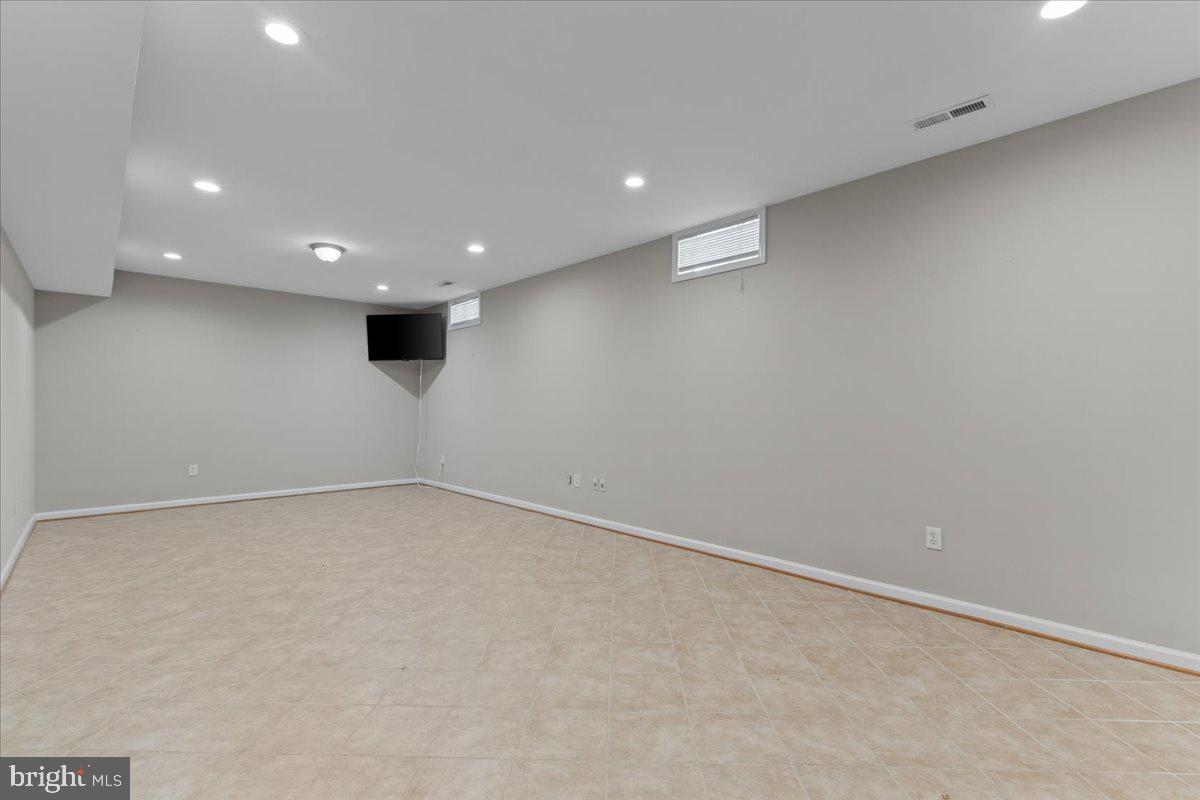
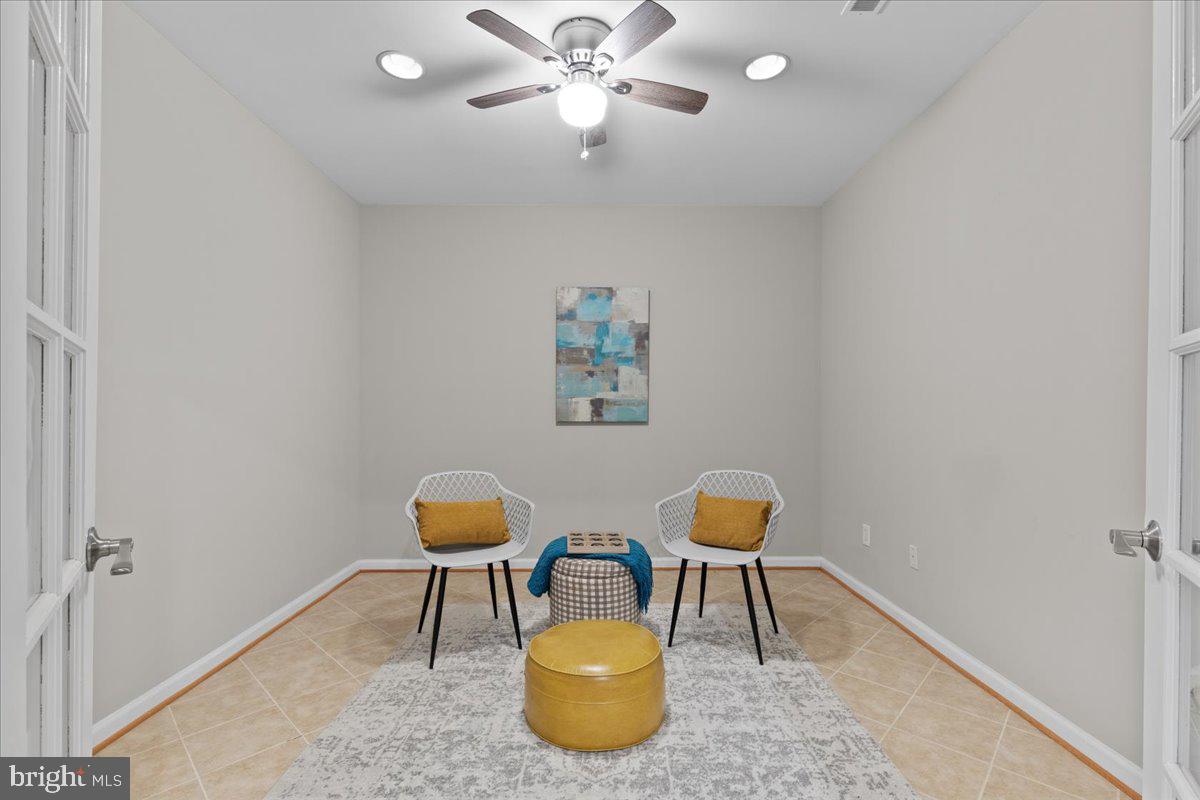
The fully finished lower level adds approximately 1,000 square feet of versatile living space, including a dedicated office/den — perfect for remote work or study — and a spacious bonus/flex room.  The expansive recreation room offers endless possibilities for entertainment, while a full bathroom with a tub/shower combo completes the space.

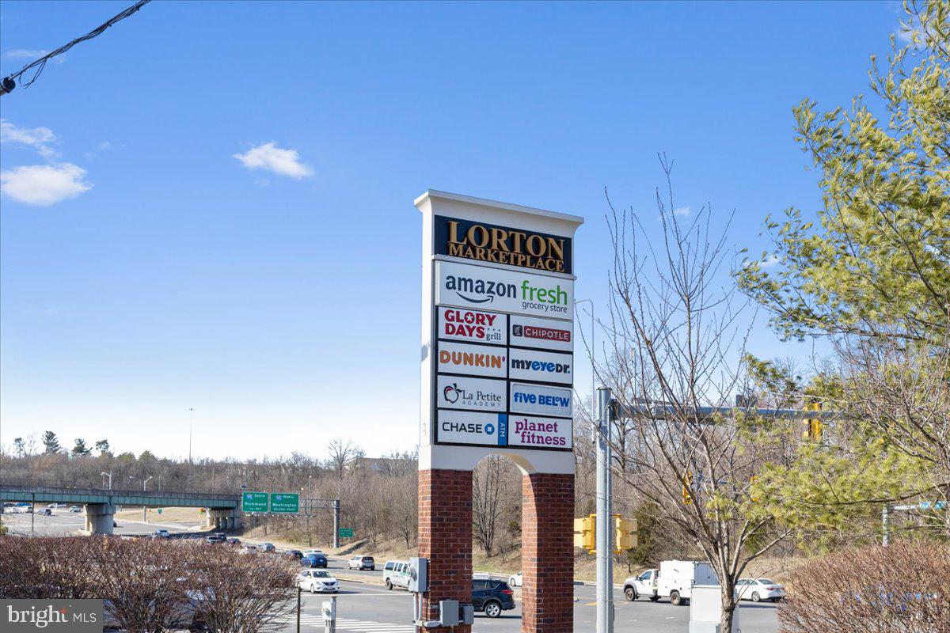
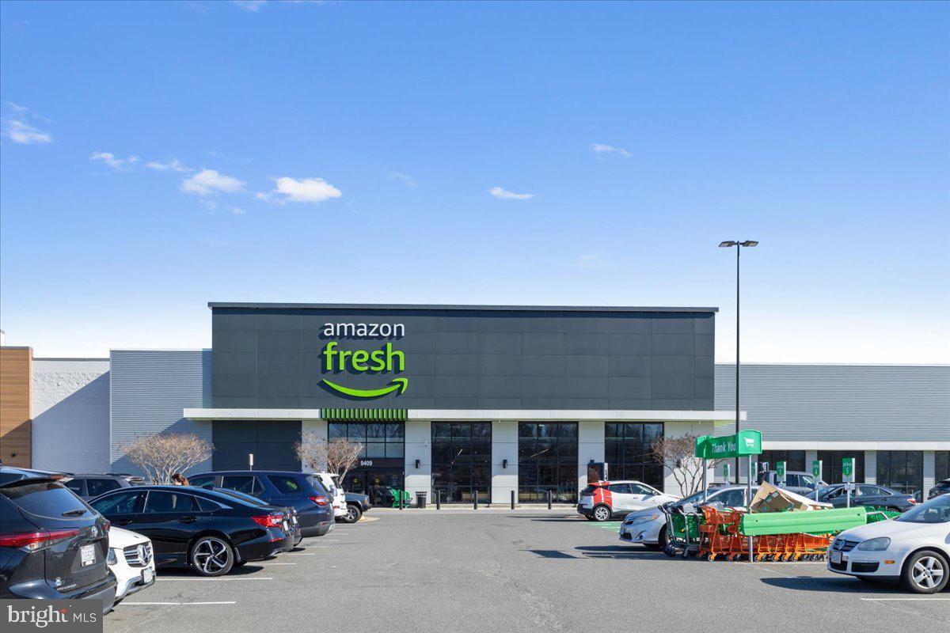
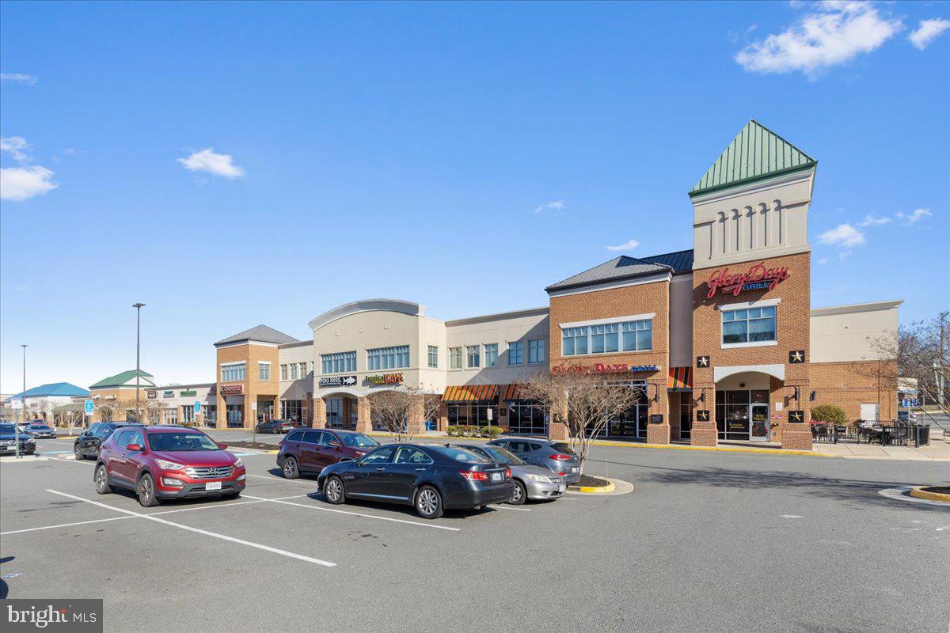
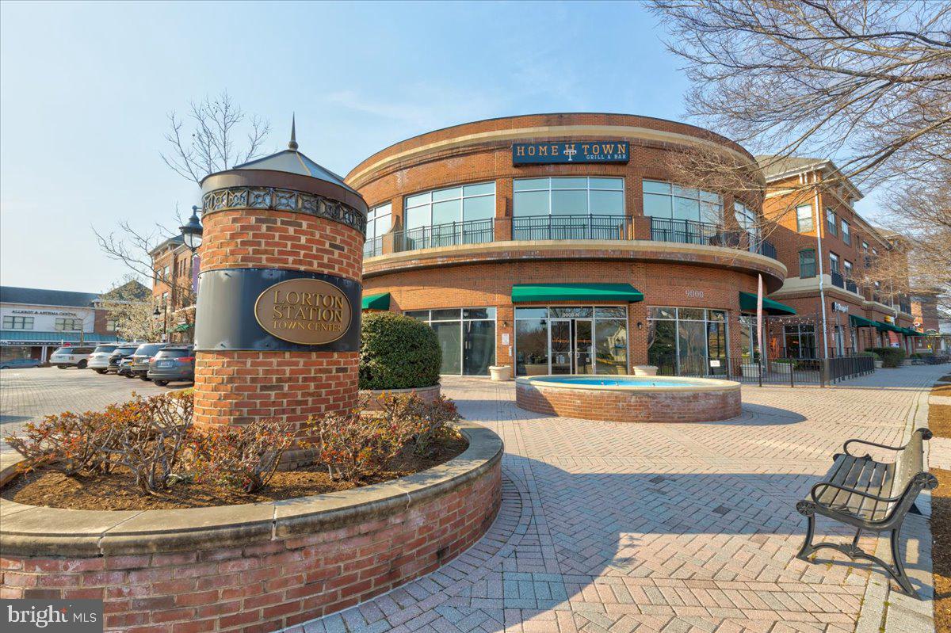
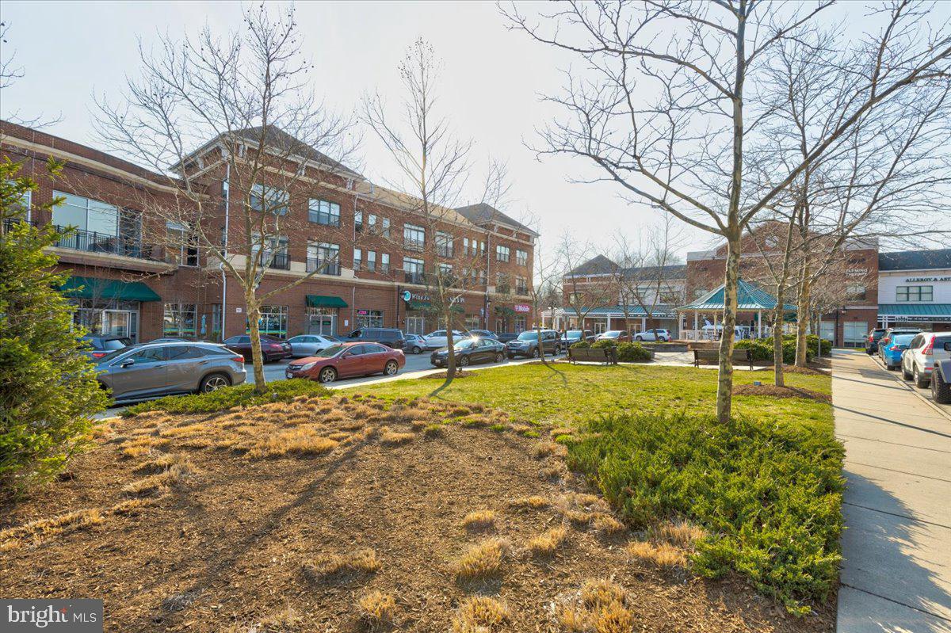
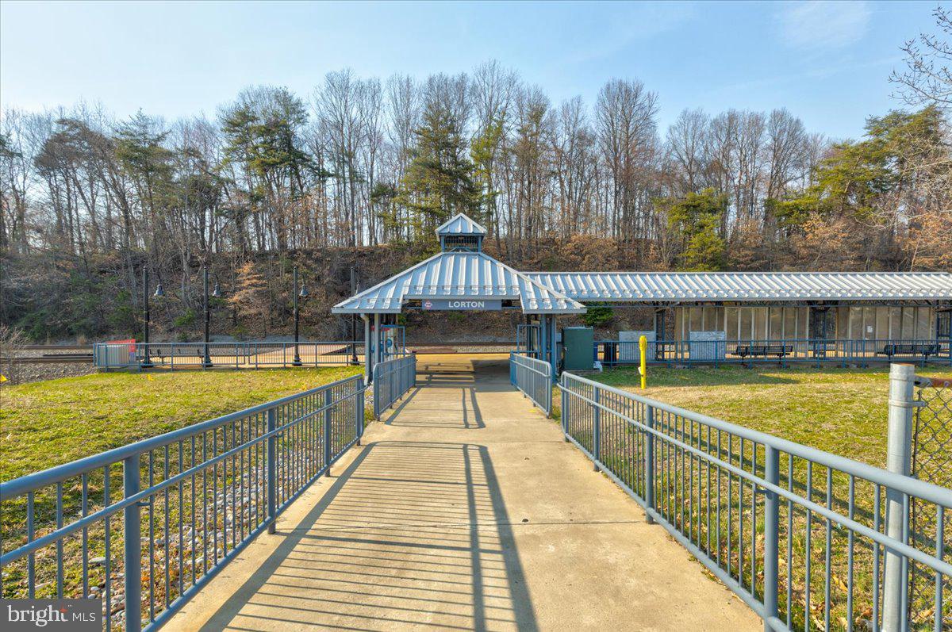
Location, location, location!  This home is situated just minutes from three shopping centers offering everything you need, from grocery stores and dining options to dry cleaners, beauty salons, and pharmacies.  Additional nearby conveniences include the USPS, Amtrak Auto Train, VRE, DMV, and public library.  Fitness enthusiasts will appreciate the proximity to Gold's Gym and Planet Fitness, while a variety of restaurants, including Panera’s, IHOP, and Glory Days, are all just a stone’s throw away.

Commuting is a breeze with easy access to major military installations like Ft. Belvoir, Quantico, The Pentagon, Ft. Myer, Andrews Air Force Base, National Landing (Amazon Headquarters), and Crystal City — all within a quick 15-30 minute drive.  Plus, you’re only a short distance from downtown DC’s vibrant lifestyle, with world-class dining, nightlife, shopping, and iconic monuments.  

This home truly offers the perfect combination of style, comfort, and convenience — don’t miss the opportunity to make it yours today!

9257 LEE MASEY DRIVE

Message successfully sent.

What would you like to know?

What is 3 + 4 ?

I agree to receive email communication and understand I can unsubscribe at any time.

I agree to be contacted by Charis Realty Group via call, email, and text for real estate services. To opt out, you can reply 'stop' at any time or reply 'help' for assistance. You can also click the unsubscribe link in the emails. Message and data rates may apply. Message frequency may vary. Privacy Policy

Related Properties

Priced $50K  below similar homes in the community sold recently.  Welcome to 8932  Pink Carnation — beautifully tucked within the desirable Spring Hills gated 55+ community. This lovingly maintained Winthrop Loft model offers 3 bedrooms, 3 full baths with floor heater, a 2-car garage, spacious loft, and a bright sunroom designed for comfortable living and easy entertaining.

WHAT MAKES THIS HOUSE SPECIAL?  Freshly painted throughout with new carpet in the bedrooms and stairs, BRAND NEW HVAC 20026, HOT WATER 2022, ROOF 2017, this home welcomes you with a gracious foyer and gleaming hardwood floors that extend across the main level. The gourmet kitchen features granite countertops, SS double sink, stainless steel appliances including a gas cooktop, newer double ovens, plus a cozy breakfast nook — a perfect space for everyday living.

The open-concept layout flows seamlessly from the dining room with convenient pass-through from the kitchen into the spacious great room, where crown molding, built-ins entertaining shelves create warmth and elegance. The bright sunroom with French doors offers a versatile space for relaxation, with sliding glass doors leading to the deck with remote control awning and peaceful common area.

The main-level primary suite features a tray ceiling and a spacious en-suite bath with dual sinks, soaking tub, large walk-in shower, and walk-in closet. A second bedroom, den, full bath, and cheerful laundry room complete the main level. Upstairs, you’ll find a generous loft, large storage closet, third bedroom, and full bath — perfect for guests or additional living space.

Residents of Spring Hills enjoy resort-style amenities including pickleball, bocce, tennis, swimming pool, fitness center, ballroom, gazebo, and an updated clubhouse with countless activities. Conveniently located within walking distance to shopping, dining, and near by major commuter routes.

A wonderful opportunity to enjoy comfort, convenience, and vibrant 55+ living.
#VAFX2315136

LORTON

8932 PINK CARNATION COURT

3 Beds

3 Baths

2,546 Sq.Ft.

$830,000
MLS#: VAFX2315136

A hidden oasis where the trails begin!  Tucked into a lush, private half-acre in Lorton's Mason Neck, this custom home is a rare find in Fairfax County. A true zen oasis with meandering paths through meticulous landscaping and mountain bike and hiking trails at your back door. Mason Neck State Park, Pohick Bay Regional Park, and Gunston Hall just minutes away. 

Inside, Pride of ownership is evident throughout this thoughtfully designed home. Offering five bedrooms plus a dedicated office, including a private upper-level suite complete with its own entrance, kitchenette, and sun deck, the flexible floor plan is ideal for multigenerational living, guests, remote work, or extended stays.  

The exterior is equally impressive with Hardie Plank and stone siding, a detached workshop garage, brand-new asphalt driveway, and beautifully landscaped grounds designed to blend seamlessly with the surrounding natural environment. The detached garage offers outstanding workshop space and is roughed in for future plumbing, creating endless possibilities for hobbyists, mechanics, or future expansion. Brand-new asphalt driveway. No HOA.

Extensively upgraded for comfort, efficiency, and future readiness, the home features a newly completed 400-amp electrical heavy-up that distinguishes this home from ordinary. The upgraded service provides exceptional capacity for today's technology-rich, energy-intensive households and is fully configured for the addition of multiple EV charging stations.

The geothermal system at the heart of this home is a custom, two-zone installation — one of the most efficient and durable climate solutions available for a residential property. An electric heat pack provides backup heating capacity, ensuring performance even in the coldest weather. The system is divided into independently controlled zones for personalized comfort throughout the home, and delivers consistent year-round temperature management at dramatically reduced utility costs compared to conventional HVAC. A whole-house steam humidifier maintains healthy indoor air quality, and a high-MERV advanced air filtration system keeps airborne allergens and particulates in check. 

Two premium Stiebel Eltron tankless water heaters — positioned at the bathrooms they serve — deliver instant hot water on demand with minimal waste. An additional 80-gallon water heater provides whole-house capacity for high-demand situations.  

This thoughtfully designed home boasts efficiency, comfort, and functionality in alluring Mason Neck.  Perfect for multigenerational living, home-based businesses, hobbyists, outdoor enthusiasts, and anyone seeking a private retreat without sacrificing convenience. It’s not just a home, it’s a lifestyle.

Property is also available for lease. If leased prior to ratification of a sales contract, the sale listing will be withdrawn.
#VAFX2318238

LORTON

7712 DOLLY DRIVE

5 Beds

5 Baths

3,204 Sq.Ft.

$834,000
MLS#: VAFX2318238

Two small homes for one price! Cute 2 Bedroom and  1 bath  with screened porch, updated kit, 2 fireplace & carport! 2 sheds, heated workshop, 2nd  house (1 bed/1 bath), with 1+ AC of land. Property is 2 SEPARATE LOTS  & ZONED C-5 for residential use.  Easy access to I-95, VRE & Ft. Belvoir & River/water access. MAP # for the 2nd home (Address 10630 OLD COLCHESTER RD VA) : 1133 01 0016
#VAFX2322464

LORTON

10632 OLD COLCHESTER ROAD

2 Beds

1 Baths

1,504 Sq.Ft.

$699,900

MLS#: VAFX2322464

2.5% VA ASSUMABLE LOAN  to Veteran or Non Veteran - ASK ABOUT THE DETAILS - WELCOME HOME to This Gorgeous Townhome, where Comfort, Style and Convenience Come Together Beautifully - 6-YEARS-YOUNG - Main Level Entrance with Spacious Living Room & Lovely Flooring**OPEN FLOOR PLAN on Upper Level with Family Room, Ceiling Fans & Recessed Lighting**Gourmet Kitchen with Stainless Appliances, Gas Cooking, Quartz Island and Breakfast Bar - Plus 2 Pantries**Large Primary Bedroom with Private Bath (Double Vanity & Walk-In Shower)**Washer/Dryer on Bedroom Level**FRESHLY PAINTED THROUGHOUT**Custom Window Shades, Ecobee Thermostat, Lutron Lighting & Yale Front Door Lock**2 CAR GARAGE**
Low Quarterly HOA Fee  which Includes access to a  Large Outdoor Pool, Clubhouse w/Fitness Room, Playground, Picnic Area, Lawn Maintenance, Trash & Snow Removal - ENJOY THE COMMUNITY EVENTS**Conveniently Located near Shopping, Restaurants and Major Commuter Routes - This Home Truly HAS IT ALL - Don't Miss Your Opportunity to Make This EXCEPTIONAL Townhome Your Own - SELLER IS MOTIVATED
#VAFX2326500

LORTON

8374 SALLYPORT STREET

3 Beds

2 Baths

1,643 Sq.Ft.

$694,500

MLS#: VAFX2326500

Welcome to this wonderful , well maintained single family, Winthrop Loft end model,  located in the Spring Hill 55+ Active Adult Gated Community.  Enter the front entrance and the foyer welcomes you with hardwood floors that extend throughout the main level. To your left is the kitchen complete with gas cooktop, double ovens, dishwasher, disposal. Also a convenient breakfast area for informal dining.  Pass the kitchen and note the open floor plan from the dining room to the great room, including crown moldings, gas fireplace, built ins, 9' ceiling. From the great room you pass through french doors to the sunroom. The bright sunroom offers a pleasant area to relax, read or chat. Open the sliding glass doors to the deck and you are surrounded by trees and schrubs.  The main level large master bedroom offers a peaceful retreat with an en suite bath complete with a soaking tub, shower with built in bench seat, double sinks, and a walk in closet.  A second bedroom, a separate office/den and a 2nd full bathroom are also found on the main level.  A separate laundry/mud room leads to the 2 car garage. The upper level can be used as a separate living space. It features a huge loft area with a large storage closet. A third bedroom off the open loft area could be a second master bedroom complete with walk-in closet an a full bathroom.  A wonderful private space. HVAC , hot  water heater,washer, dryer all replaced in 2025. All new carpet and fresh paint throughout and kitchen floor replaced with 100% waterproof flooring.  New Refrigerator and Dishwasher. This home is an end unit uniquely situated to provide a very private sideyard where you can relax and enjoy shade under mature trees. Spring Hill is a wonderful 55+ community that offers countless amenities and activities such as pickelball, bocce, tennis, swimming (indoor heated pool), fitness center, ballroom, pool, gazebo, pool/billiard table, and more.  This is a totally upscale community center/clubhouse. Spring Hill's amenities, to include lawn care, are designed to support a full and engaging lifestyle, with plenty of opportunities for recreation, connection, and relaxation right at your doorstep. The community is conveniently located close to shopping, dining. and commuter routes. Walk to nearby shopping center.  Minutes to the top rated Laurel Hill Golf Course.  Convenient location .  This home sale transaction will be part of a 1031 transaction for the seller. Seller willing to provide owner financing, min 20% down, interest rate 6.75%-8.5% depending on buyer qualifications, amortization 30 years. Balloon 5-10 years
#VAFX2317436

LORTON

8406 MOUNTAIN LARKSPUR DR DRIVE

3 Beds

3 Baths

2,546 Sq.Ft.

$867,000
MLS#: VAFX2317436

Unique and quaint, this contemporary one level home is the perfect fit for an amazing lot and even more amazing location! Welcome to Hallowing Point, historical Mason Necks' coveted waterfront community.
One level living at its best, accompanied by an amazing level lot. The homes unique architecture, coziness, 
and fabulous modernized upgrades, give this special dwelling a welcoming flare! Recessed lighting throughout transom and portal windows brining loads of natural light. Incredible kitchen ( 2020) with enormous center Island, high end stainless steel appliances, generous cabinet space, decorative backs, 
and antique finish stone flooring! The roof was replaced in 2018. Fantidic room sizes and closet space.  Engineered Wood flooring in the bedrooms. Updated bathrooms throughout! walk out family room sliding glass door to private rear paver patio. Wooded rear lot and mix of oaks, elms, and fur trees  makes this feel like a mount rain retreat! There is a in ground liquid propane tank for gas cooking. Take a stroll or short ride to the community water front rec-center. Sport courts, dock, beaches, play system. Enjoy a fun day on the Potomac. Also just a short hop from the Hallowing point park. more beaches and shelter space for summer fun &  and social events. Minutes to massive state parks and nature trails. VA Historical sites. 
10 minutes toi the VRE railway express station in Lorton and minutes to FT Belvoir. A top tier Fairfax County School pyramid. Come see! Open Sunday 1-3pm.
#VAFX2318508

LORTON

11724 RIVER DRIVE

3 Beds

2 Baths

1,730 Sq.Ft.

$825,000
MLS#: VAFX2318508

Welcome home to Lorton Station! This impressive 3-level home greets you with a dramatic two-story foyer and a palladium window that fills the space with natural light. Gleaming hardwood floors flow throughout the main level, leading into a gourmet kitchen showcasing rich 42-inch cherry cabinets, sleek granite countertops, and stainless steel appliances, all opening effortlessly to a sunny breakfast nook perfect for casual dining. Just off the foyer on the other side of the kitchen, a formal dining room adorned with sophisticated crown molding sets an elegant stage for entertaining. The kitchen flows seamlessly into an inviting family room, warmed by a cozy gas fireplace and made for comfortable everyday living, while French doors lead to a dedicated home office just beyond. Upstairs, the primary suite offers a true retreat, complete with a private sitting area, spacious walk-in closet, and an en suite bathroom featuring a wide double sink vanity, frameless step-in shower, and soothing soaking tub. Three additional bedrooms and a second full bathroom complete the upper level, each offering soft, plush carpeting for added comfort. Downstairs on the lower level, a spacious recreation room awaits alongside a fifth bedroom, ideal as a home office, guest space, or whatever suits your needs, plus a third full bathroom for added convenience. A generously-sized storage room rounds out this level of the home. Step outside to a deck off the main level, enveloped by large mature trees that create a serene, private backdrop for relaxing or entertaining. The front of the home offers a 2-car garage, plus additional community and visitor parking. Additional home updates include a newer HVAC (2022), water heater (2018), attic and basement insulation, plus modern light fixtures and finishes throughout. Residents enjoy resort-like amenities including two community pools, a clubhouse, tennis and basketball courts, playgrounds, scenic jogging paths, and beautifully maintained common grounds. Just minutes to Food Lion, Wegmans, Springfield Town Center, Workhouse Arts Center, Burke Lake Park, Occoquan Regional Park, and Fort Belvoir. Quick access to VRE Lorton Station, Franconia-Springfield Metro, Route 1, I-95, I-495, and the Fairfax County Parkway. Schedule a private tour of your beautiful new home today!
#VAFX2327140
LORTON

9150 STONEGARDEN DRIVE

5 Beds

3 Baths

3,762 Sq.Ft.

$845,000

MLS#: VAFX2327140

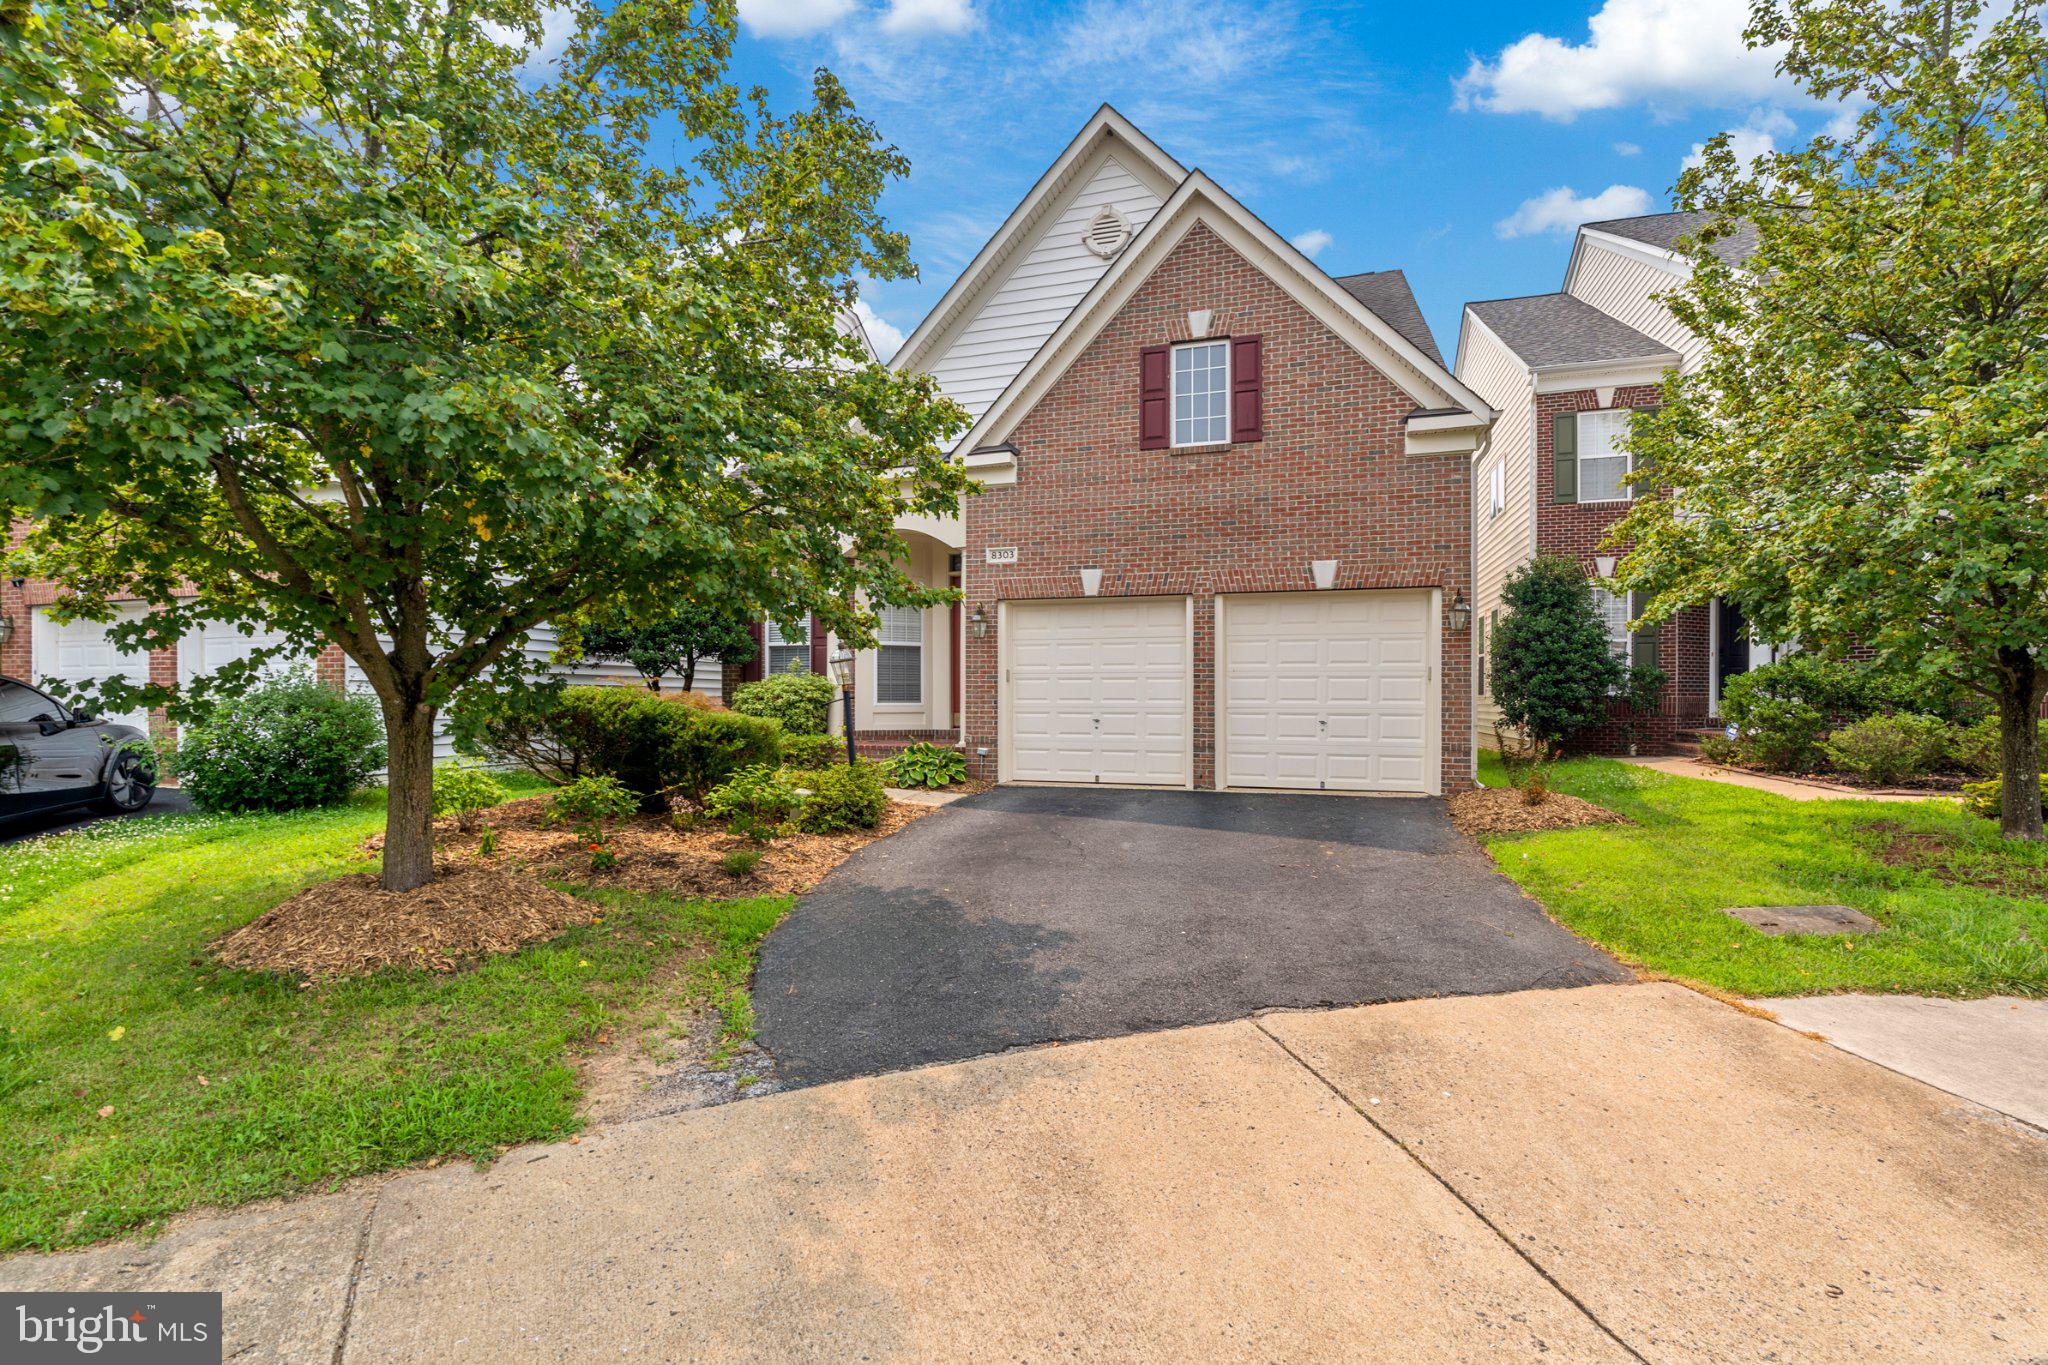
Welcome to 8303 Allerdale Court, a beautifully maintained brick-front home nestled on a quiet cul-de-sac in the highly sought-after Village at Lorton Valley. Offering 4 bedrooms, 4.5 bathrooms, and a versatile fifth flex room that can easily function as an additional bedroom, this thoughtfully designed residence combines elegant architecture with a highly functional floor plan.
The inviting two-story foyer welcomes you with hardwood flooring, decorative columns, and abundant natural light. The main level is designed for both everyday living and entertaining, featuring a private library, an elegant formal dining room with classic trim details, a spacious kitchen, an informal dining area, and a breathtaking two-story family room filled with natural light.
One of the home's most desirable features is the main-level primary suite, offering comfort and convenience with a spacious ensuite bath. The main level also includes a laundry room and a conveniently located powder room, creating the ease of main-level living.
Upstairs, the owner has thoughtfully enclosed the loft with double glass French doors, creating a versatile flex space overlooking the dramatic two-story family room below. Whether used as a fifth bedroom, media room, study, or playroom, this space offers privacy while maintaining an open architectural feel.
The finished walk-up lower level provides even more flexible living space, perfect for recreation, guests, hobbies, fitness, or entertaining.
Outside, you'll appreciate the home's established landscaping, which enhances its curb appeal and creates a welcoming first impression. A paved driveway leads to the two-car attached garage, providing ample parking and additional storage.
Enjoy all that Lorton Valley has to offer, including a community clubhouse, fitness center, outdoor pool, sports court, playgrounds, and access to over 10 miles of scenic walking, biking, and equestrian trails. Conveniently located just minutes from the VRE, Metro, major commuter routes, shopping, dining, and top-rated Fairfax County parks and amenities.
#VAFX2329726

LORTON

8303 ALLERDALE COURT

4 Beds

4 Baths

3,606 Sq.Ft.

$929,000

MLS#: VAFX2329726

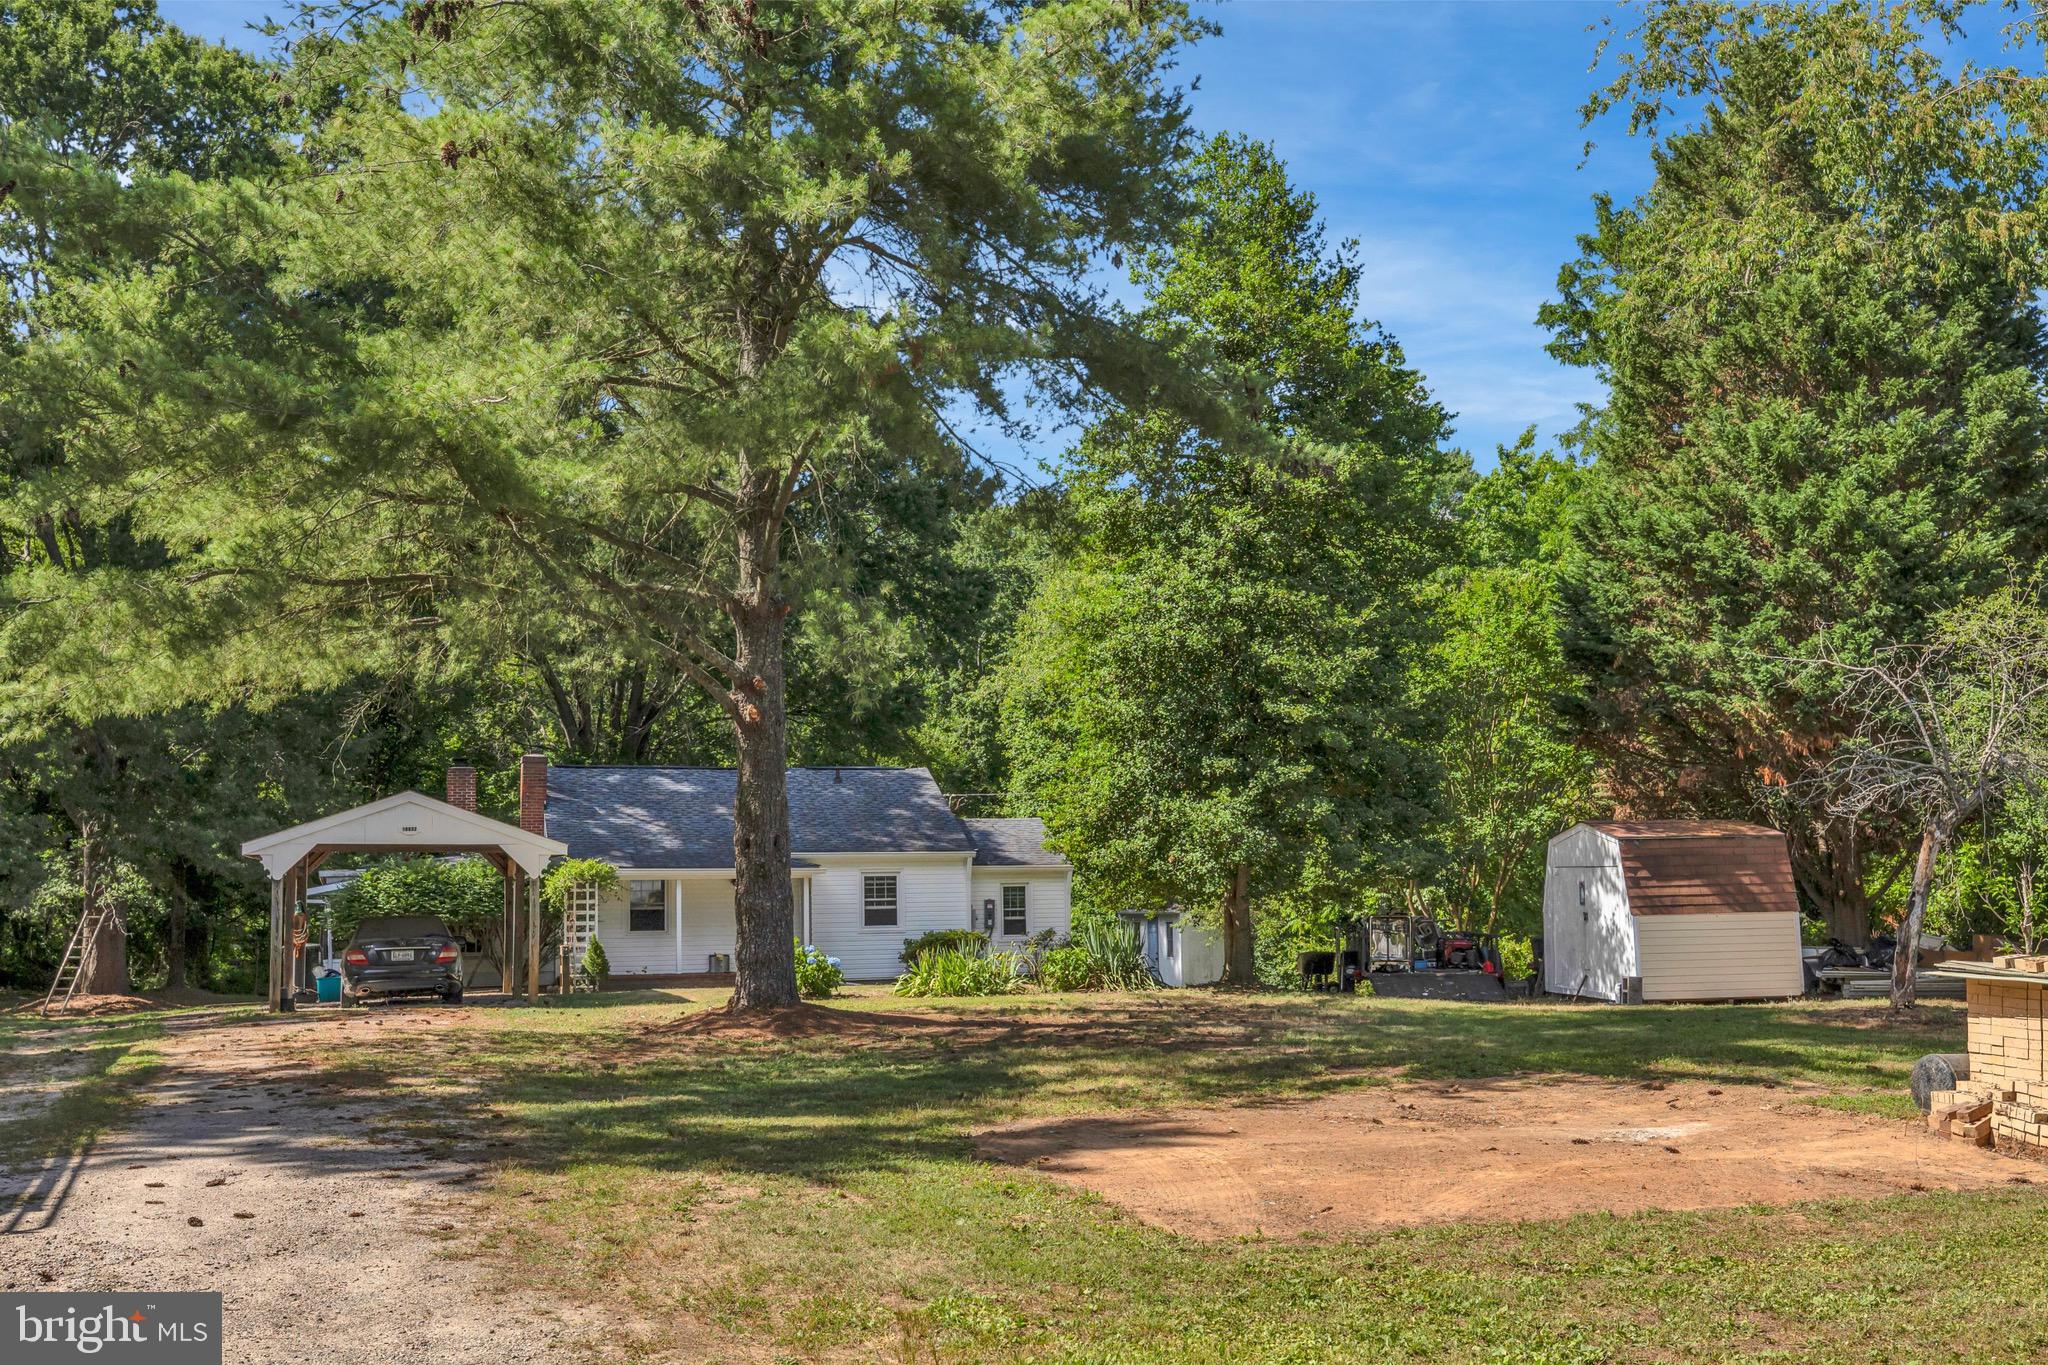
This thoughtfully upgraded ranch-style rambler sits on a private half-acre lot and NO HOA. Step inside, to a warm and inviting interior layout, featuring a freshly painted, beautiful farmhouse style modern kitchen with all stainless-steel appliances, quartz counters, a new back splash and a large center island - perfect for entertaining, hosting and family gatherings. Luxury vinyl plank wood flooring flows seamlessly throughout the main living areas enhancing the home’s clean and cohesive feel.  Enjoy TWO primary suites each with its own FULL private bath and ample clothing closet space - perfect for multi‑generational and flexible living options, offering comfort and privacy. Additonally, a newly renovated laundry unit makes everyday living effortless. 

Outside, the property continues to impress, providing plenty of room for outdoor activities.  The expansive front and backyard has a newly installed privacy fence, TWO storage sheds, a large well kept playground, a concrete walkway, a concrete detached car-port garage with extra parking, and a concrete backyard patio- perfect for summer barbecues or quiet evenings.

Additional recent upgrades include: New recess lighting in the bedrooms, recess lighting in kitchen and living room; new attic window, new storm doors, new windows and new water heater.

Located just minutes from nature parks and activities!  Meadowood offers a great biking trail, Hiddon Pond offers excellent fishing, Pohick Bay and Mason Neck Parks both nearby with great fishing and hiking. Pirates Cove Water Park is minutes away Local Farmers Market nearby in Lorton Station. And, tennis lessons and camps is across the street. Easy access to main roads - great for commuting! Embrace the opportunity to create your own sanctuary in this inviting retreat.
#VAFX2327392

LORTON

10512 BELMONT BOULEVARD

4 Beds

3 Baths

1,881 Sq.Ft.

$709,900

MLS#: VAFX2327392

Fully renovated and move-in ready! This beautifully updated 5-bedroom, 2-full-bath home in desirable Lorton offers the perfect combination of modern upgrades, comfort, and convenience. Step inside to discover a bright and spacious layout featuring fresh finishes throughout, updated flooring, renovated bathrooms, and a stylish kitchen designed for everyday living and entertaining.

With five generously sized bedrooms, this home provides flexible space for guests, a home office, or multigenerational living. Enjoy peace of mind with recent renovations that make this property truly turnkey. Conveniently located near shopping, dining, commuter routes, parks, and schools, this is an exceptional opportunity to own a beautifully updated home in a prime location.

Schedule your private showing today and experience everything this stunning home has to offer!
#VAFX2313968

LORTON

7505 CULLUM STREET

5 Beds

2 Baths

1,320 Sq.Ft.

$639,900

MLS#: VAFX2313968

 - property

Send a message

Message successfully sent.

Your message

What is 3 + 4 ?

Reason for contacting?

I agree to receive email communication and understand I can unsubscribe at any time.

I agree to be contacted by Charis Realty Group via call, email, and text for real estate services. To opt out, you can reply 'stop' at any time or reply 'help' for assistance. You can also click the unsubscribe link in the emails. Message and data rates may apply. Message frequency may vary. Privacy Policy

Sign Out

Virtual Assistant

Would you like to take the next step with this property? We can help you schedule a showing or virtual tour, or send you more details.

Yes, I would like more information.

Thank You for Your Reply, One of Our Agents will contact you as soon as possible

No, maybe later.

Thank you, you can always contact me via email, phone number or through the contact form.

Realhub AI

Lucy - Your AI-Powered Realtor

Update Your Temporary Password

Personalize your search

Enter your email and we'll notify you immediately when new listings match what you're looking for.

or enter email address

Already have an account ? Login here

Continue your home search

I agree to receive communications and understand I can unsubscribe at any time.

I agree to be contacted by Charis Realty Group via call, email, and text for real estate services. To opt out, you can reply 'stop' at any time or reply 'help' for assistance. You can also click the unsubscribe link in the emails. Message and data rates may apply. Message frequency may vary. Privacy Policy

Already have an account ? Login here

We use cookies

We use cookies primarily for analytics to enhance your experience. By accepting, you agree to our use of these cookies. You can manage your preferences or learn more about our cookies policy.