
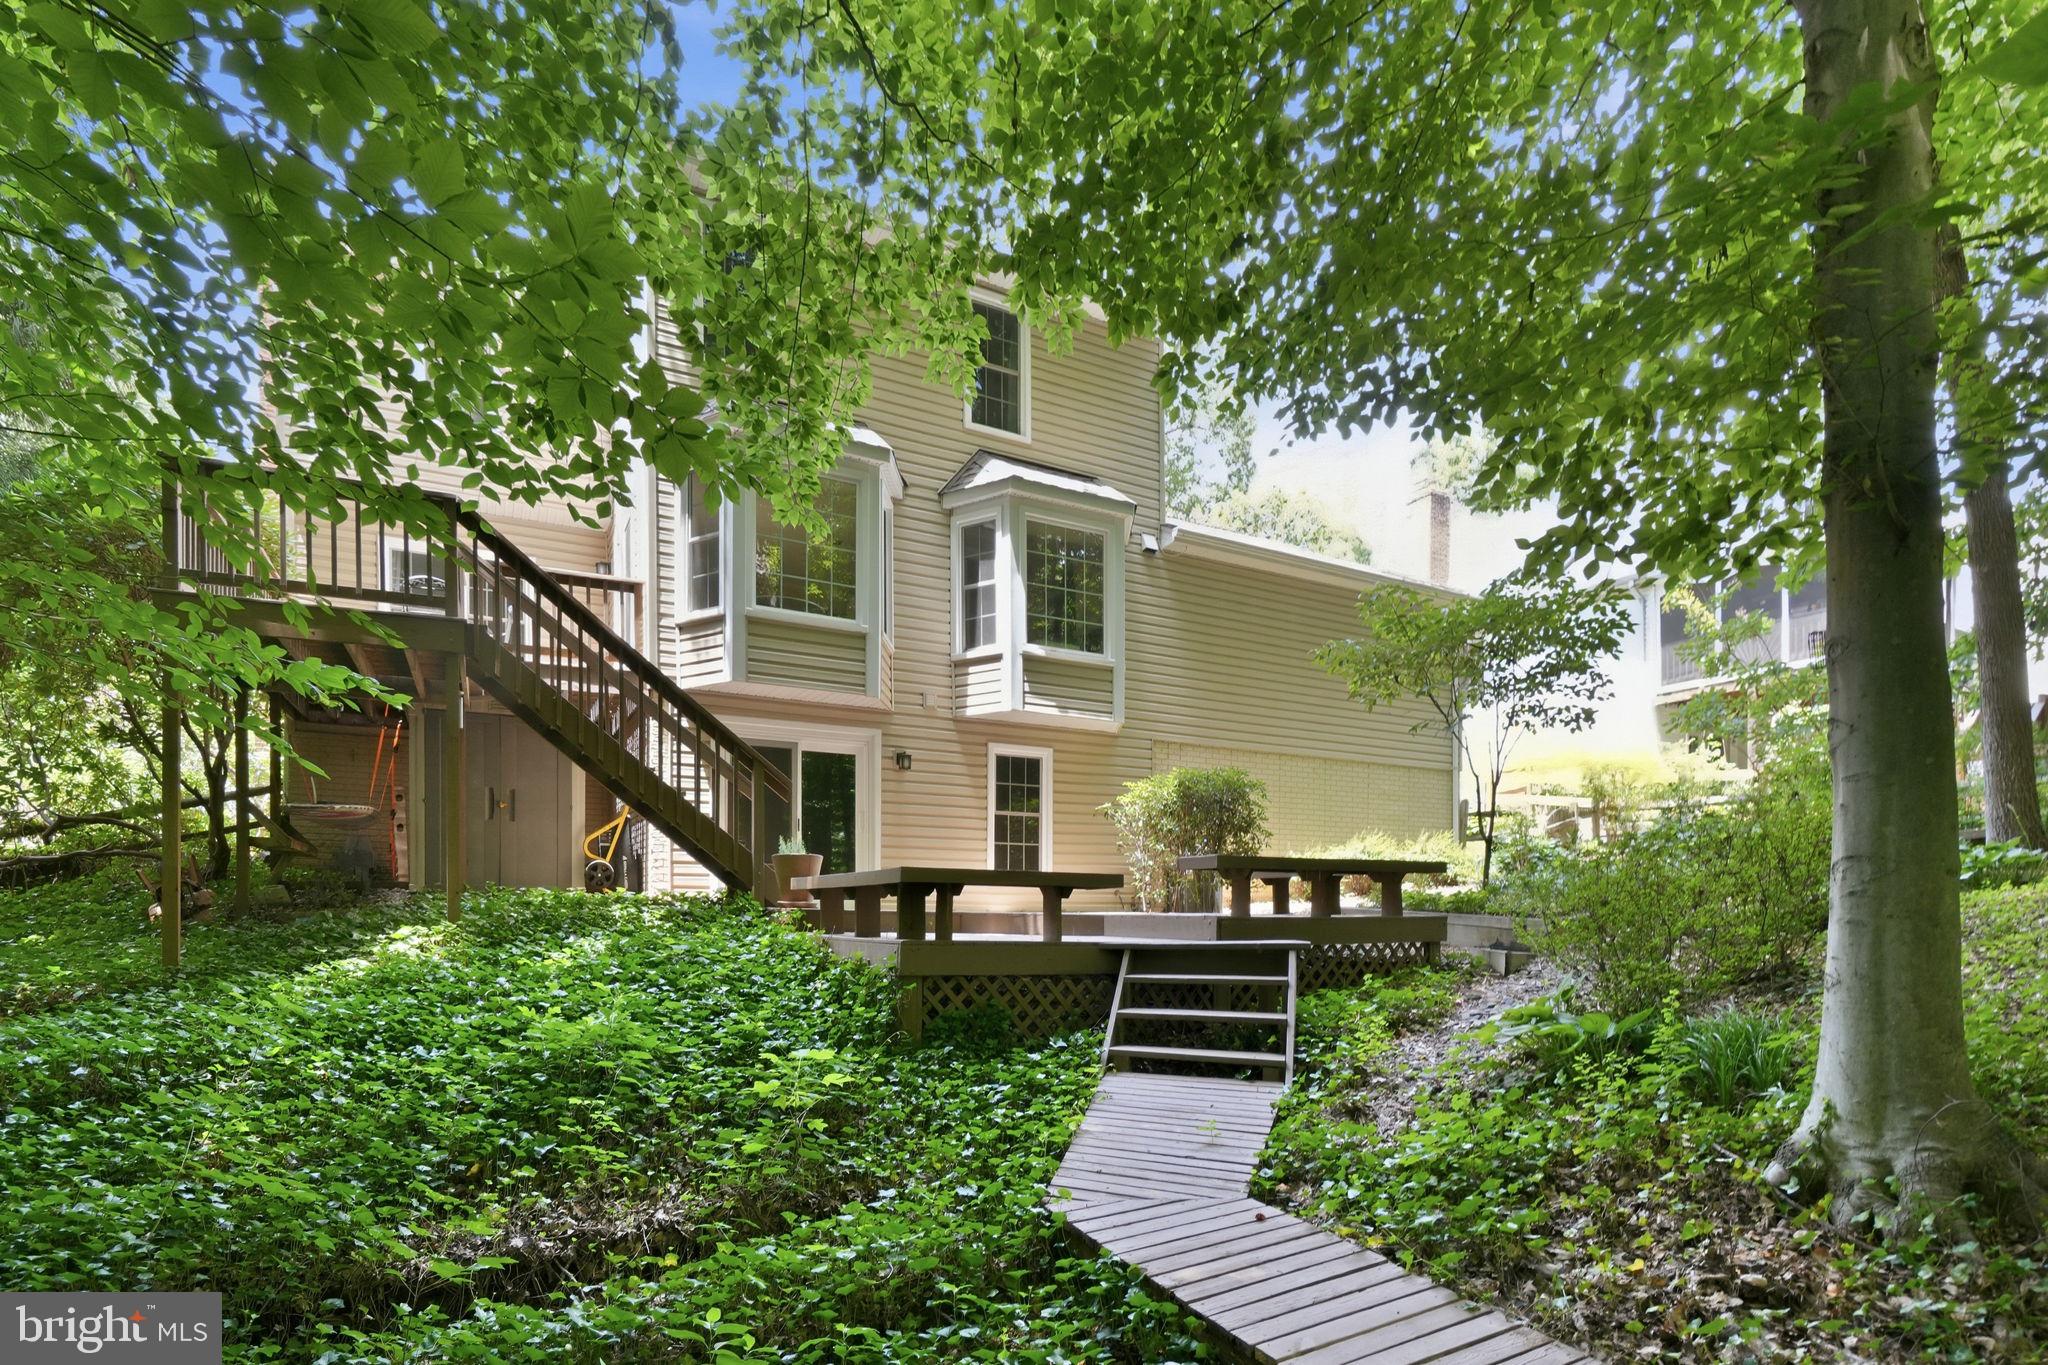
Property
Beds
4
Full Baths
3
1/2 Baths
1
Year Built
1985
Sq.Footage
3,002
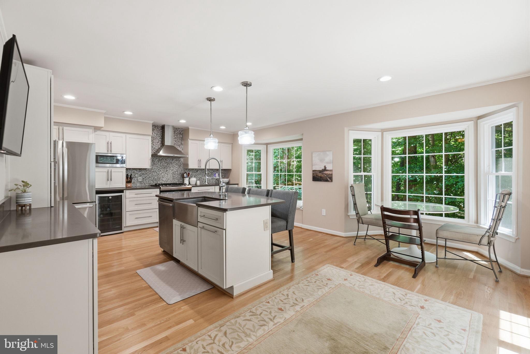
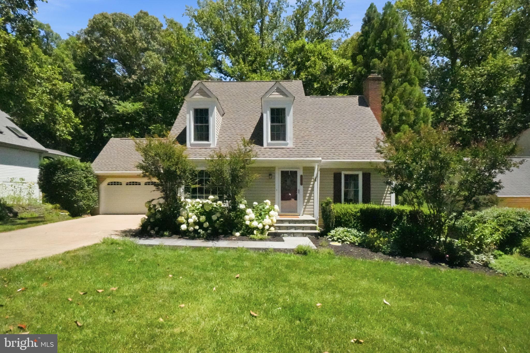
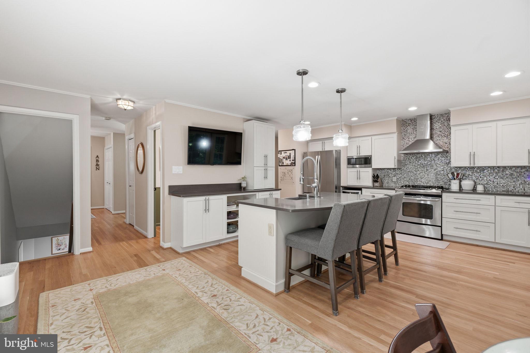
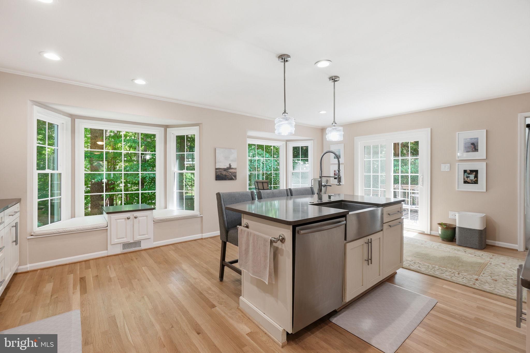
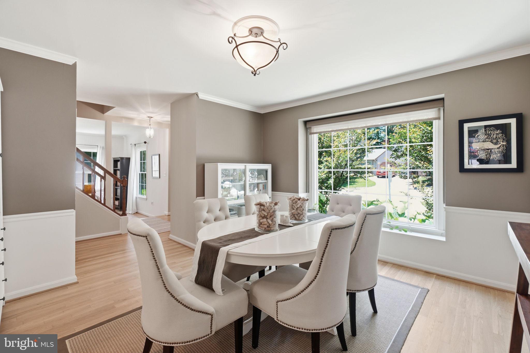
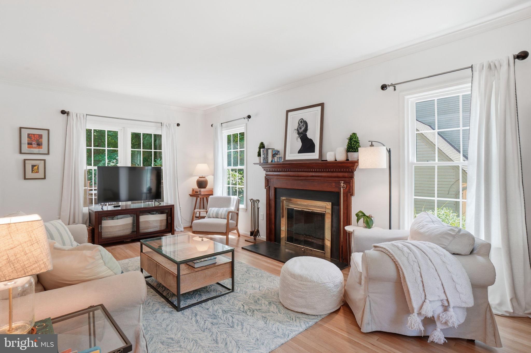
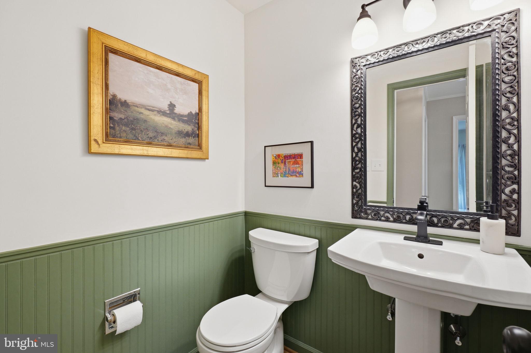
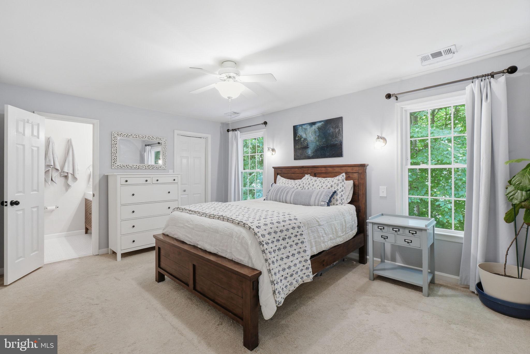
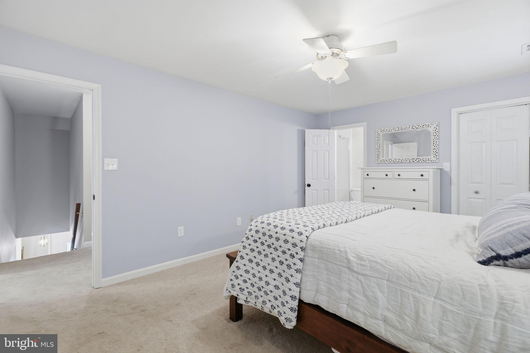
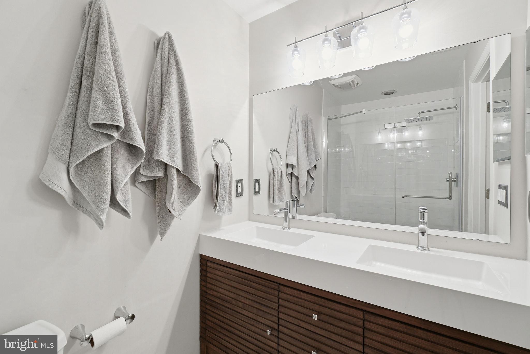
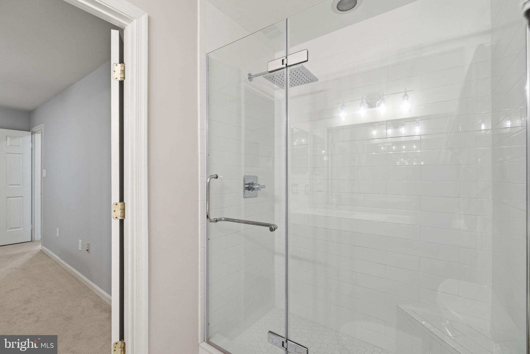
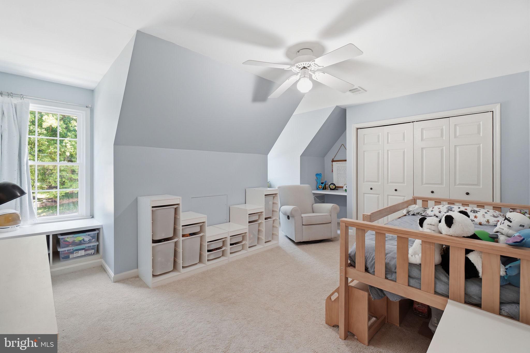
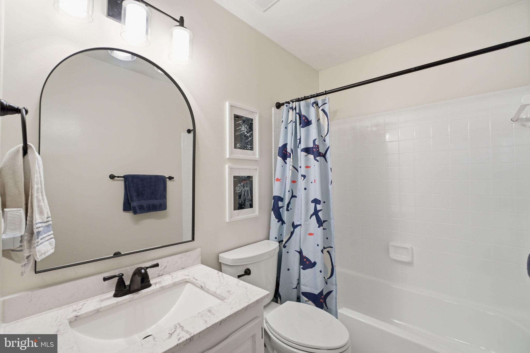
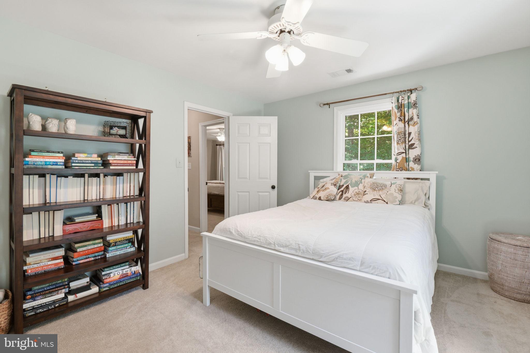
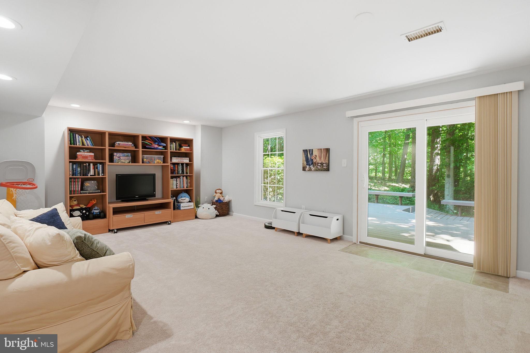
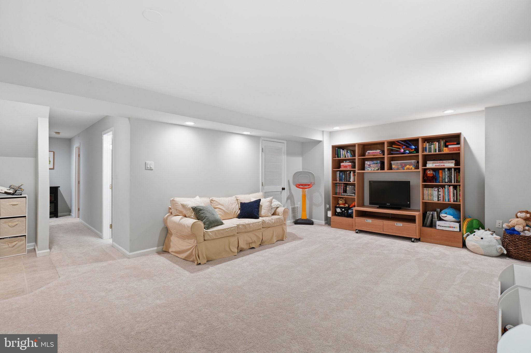
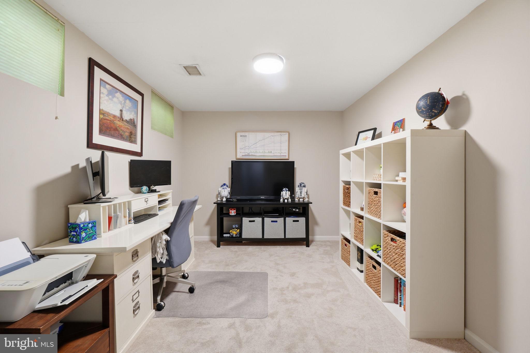
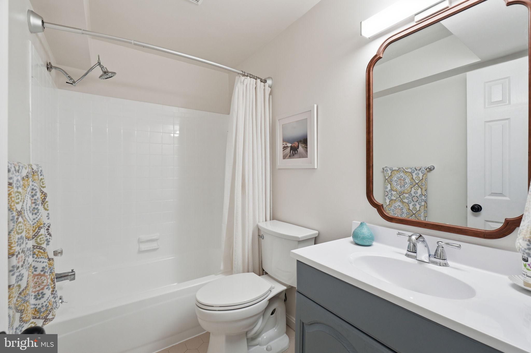
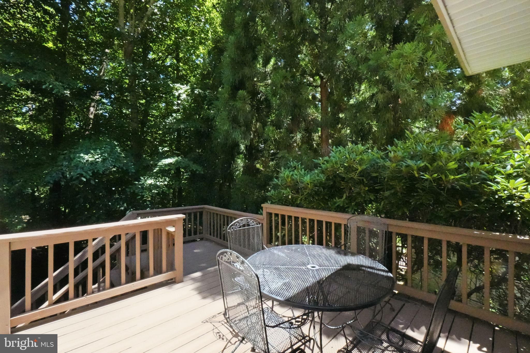
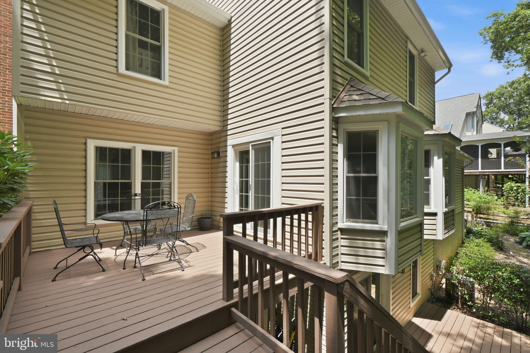
Nestled on a picturesque .32-acre lot in the highly sought-after South Run Forest community, this beautifully maintained Colonial offers the perfect combination of space, comfort, and privacy in one of Springfield's most desirable neighborhoods. The main level welcomes you with gleaming hardwood floors, elegant crown molding, and spacious formal living and dining rooms designed for everyday living and entertaining. At the heart of the home, the sun-filled table-space kitchen features abundant cabinetry, a center island, and a stunning bay window overlooking the peaceful backyard. The adjoining family room creates a warm gathering space, while direct access to the expansive deck makes indoor-outdoor entertaining effortless. Upstairs, three generously sized bedrooms provide comfortable accommodations for family and guests. The spacious primary suite offers a private retreat with an en-suite bath and walk-in closet. Large closets throughout the home provide exceptional storage, while distinctive original hardware adds warmth and character. The finished walk-out lower level offers outstanding versatility with a large recreation room, full bath, and flexible space ideal for a home office, fitness area, or guest suite. A dedicated laundry room and generous storage complete the level. Additional highlights include a newly installed high-efficiency central air conditioning and forced-air heating system, providing year-round comfort and efficiency. One of the home's standout features is its remarkably private backyard. With no home directly behind the property, the peaceful wooded setting offers privacy in every season, while the thoughtfully maintained natural landscape minimizes upkeep. Ideally located within walking distance of Starbucks, grocery stores, restaurants, and everyday conveniences, the home is also just minutes from South Run Recreation Center, community pools, playgrounds, parks, sports fields, and miles of scenic trails. It is also zoned for sought-after Sangster Elementary School.
Features & Amenities
Interior
-
Other Interior Features
Ceiling Fan(s), Crown Molding
-
Total Bedrooms
4
-
Bathrooms
3
-
1/2 Bathrooms
1
-
Above Grade Finished Area
3002.0
-
Basement YN
YES
-
Cooling YN
YES
-
Cooling
Central Air, Ceiling Fan(s), Electric
-
Fireplace YN
YES
-
Heating YN
YES
-
Heating
Natural Gas, Forced Air
-
Pet friendly
Cats OK, Dogs OK, Yes
Exterior
-
Garage
Yes
-
Garage spaces
2
-
Construction Materials
Vinyl Siding
-
Parking
Garage Door Opener, Concrete, Garage, Driveway, Attached
-
Patio and Porch Features
Deck
-
Pool
No
-
Waterfront YN
NO
-
View
Trees/Woods
Area & Lot
-
Lot Size(square feet)
13,856
-
Property Type
Residential
-
Property Sub Type
Single Family Residence
-
Architectural Style
Colonial
Price
-
Sales Price
$979,900
-
Tax Amount
$9,534
-
Sq. Footage
3,002
-
Price/SqFt
$326
HOA
-
Association
YES
-
Association Fee
$155
-
Association Fee Frequency
Annually
-
Association Fee Includes
N/A
Property Resources
-
Horse Property
NO
School District
-
Elementary School
SANGSTER
-
Middle School
LAKE BRADDOCK SECONDARY SCHOOL
-
High School
LAKE BRADDOCK
Property Features
-
New Construction
NO
-
Foundation Details
Concrete Perimeter
-
Senior Community YN
NO
-
Sewer
Public Sewer
-
Tax Lot
32-A
-
Water Source
Public
Schedule a Showing
Showing scheduled successfully.
Mortgage calculator
Estimate your monthly mortgage payment, including the principal and interest, property taxes, and HOA. Adjust the values to generate a more accurate rate.
Your payment
Principal and Interest:
$
Property taxes:
$
HOA fees:
$
Total loan payment:
$
Total interest amount:
$
Location
County
FAIRFAX
Elementary School
SANGSTER
Middle School
LAKE BRADDOCK SECONDARY SCHOOL
High School
LAKE BRADDOCK
Listing Courtesy of Jennifer K Knoll , Compass
RealHub Information is provided exclusively for consumers' personal, non-commercial use, and it may not be used for any purpose other than to identify prospective properties consumers may be interested in purchasing. All information deemed reliable but not guaranteed and should be independently verified. All properties are subject to prior sale, change or withdrawal. RealHub website owner shall not be responsible for any typographical errors, misinformation, misprints and shall be held totally harmless.

AGENT
Laurie Hailey
Call Laurie today to schedule a private showing.

* Listings on this website come from the FMLS IDX Compilation and may be held by brokerage firms other than the owner of this website. The listing brokerage is identified in any listing details. Information is deemed reliable but is not guaranteed. If you believe any FMLS listing contains material that infringes your copyrighted work please click here to review our DMCA policy and learn how to submit a takedown request.© 2024 FMLS.
Related Properties
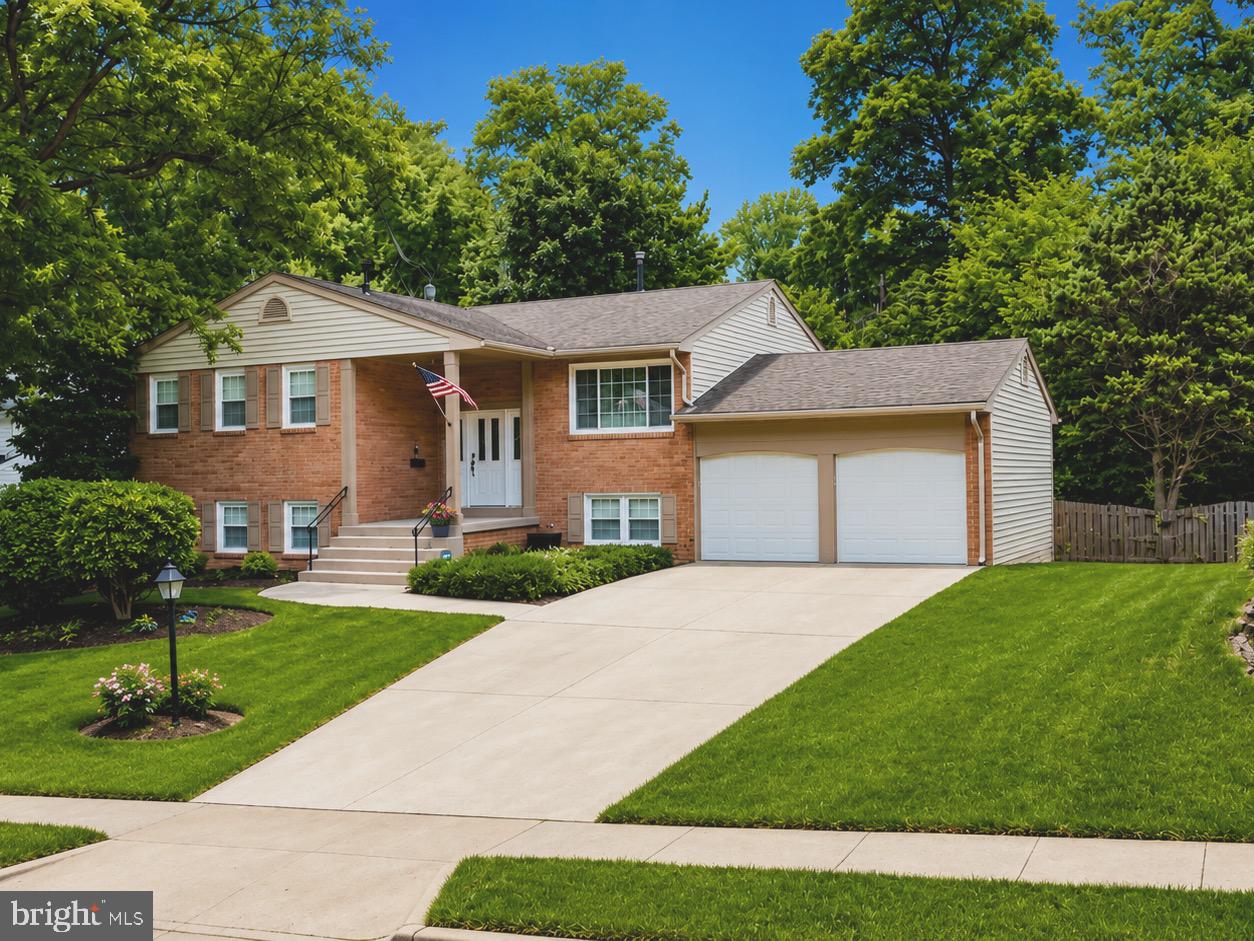
SPRINGFIELD
6006 MERRYVALE COURT
5 Beds
3 Baths
3,102 Sq.Ft.
$975,000
MLS#: VAFX2314744
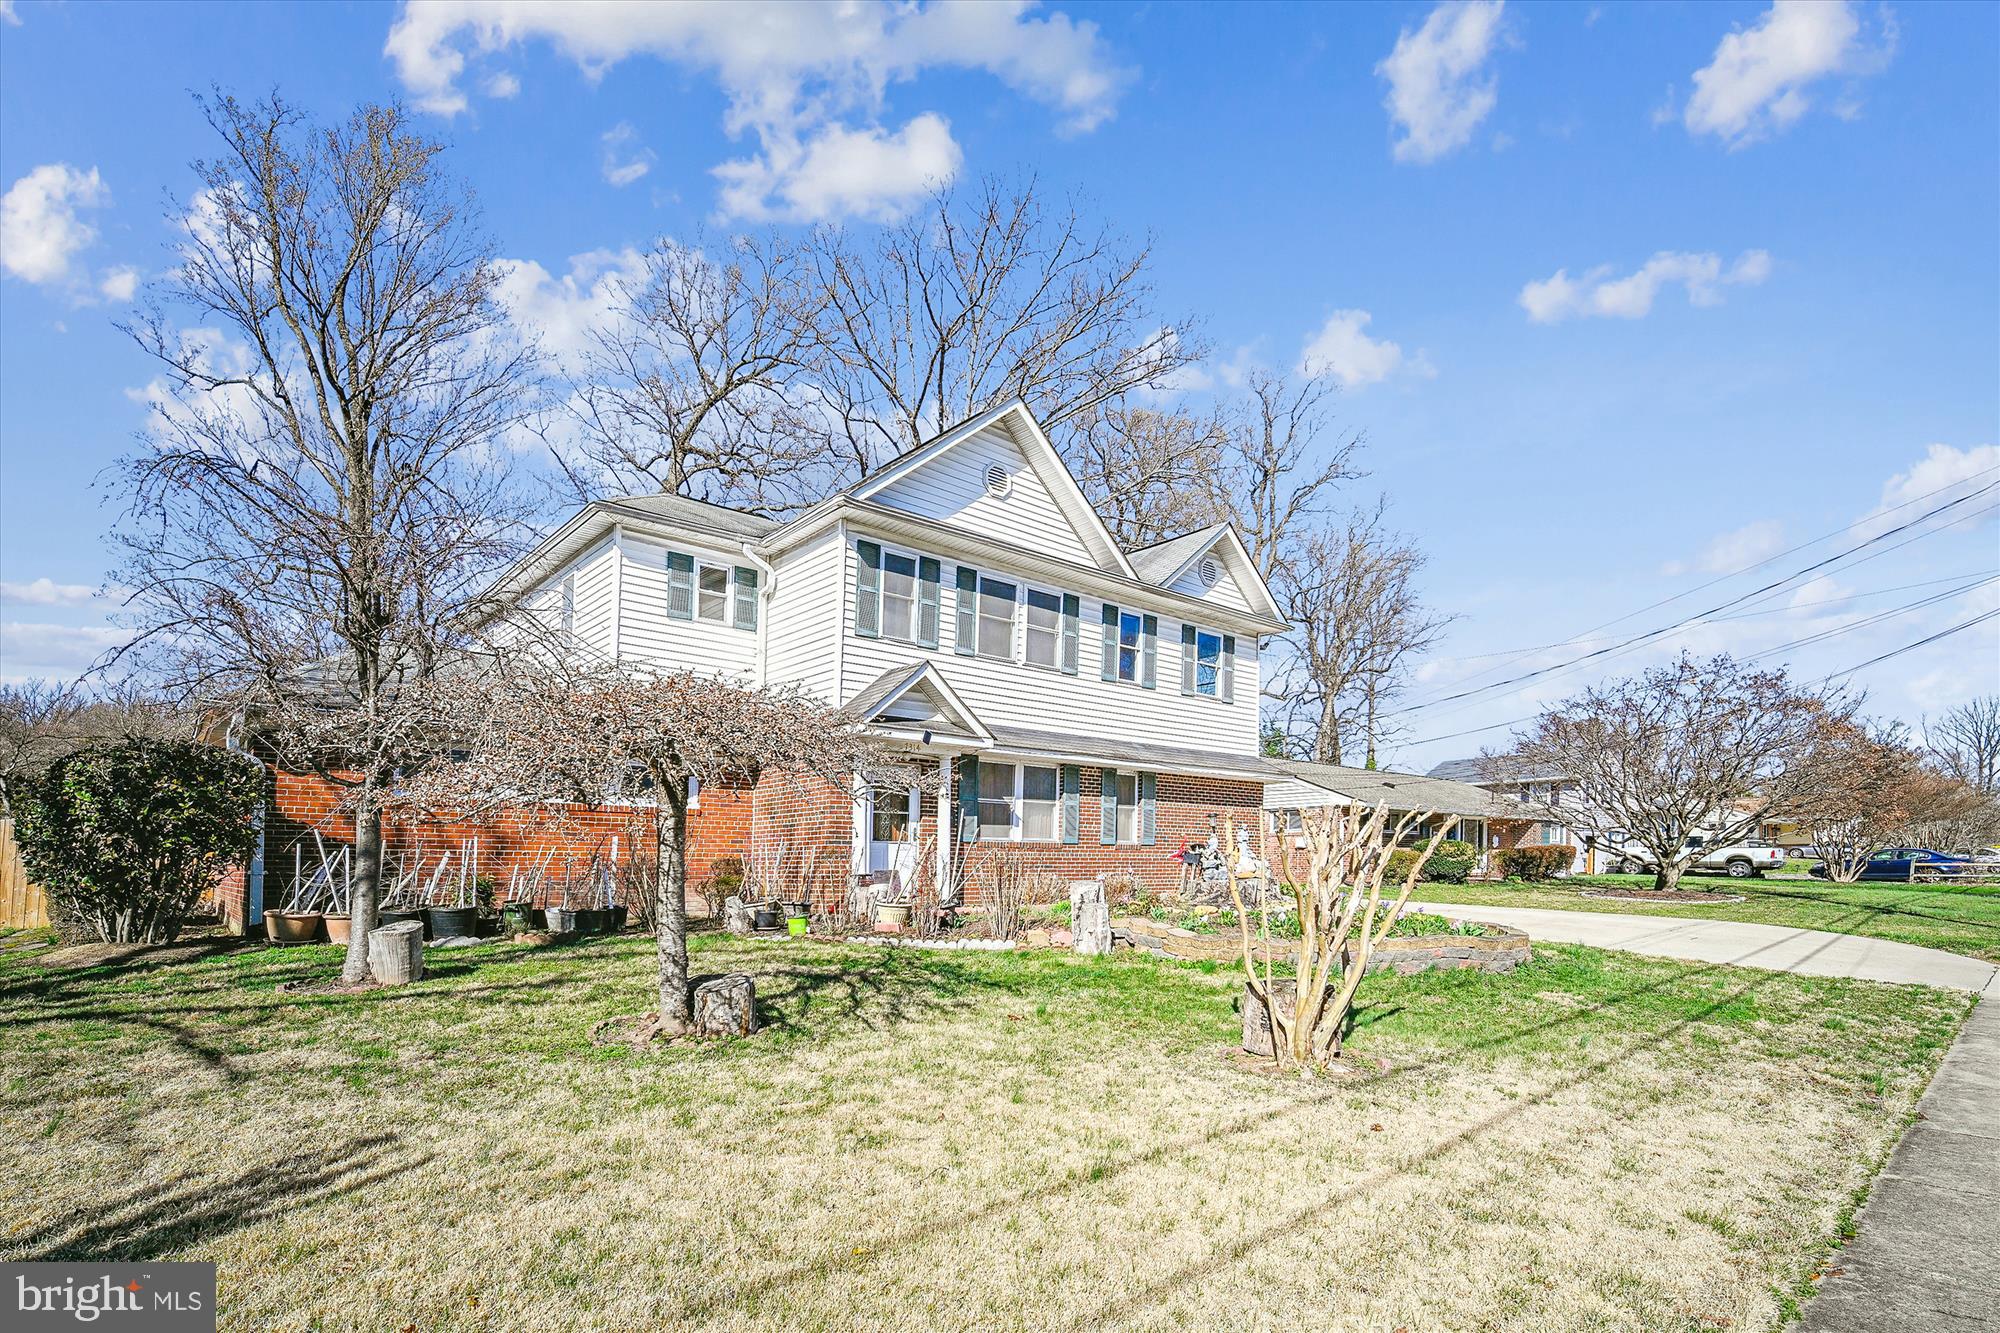
SPRINGFIELD
7314 INZER STREET
7 Beds
3 Baths
3,104 Sq.Ft.
$959,000
MLS#: VAFX2293902
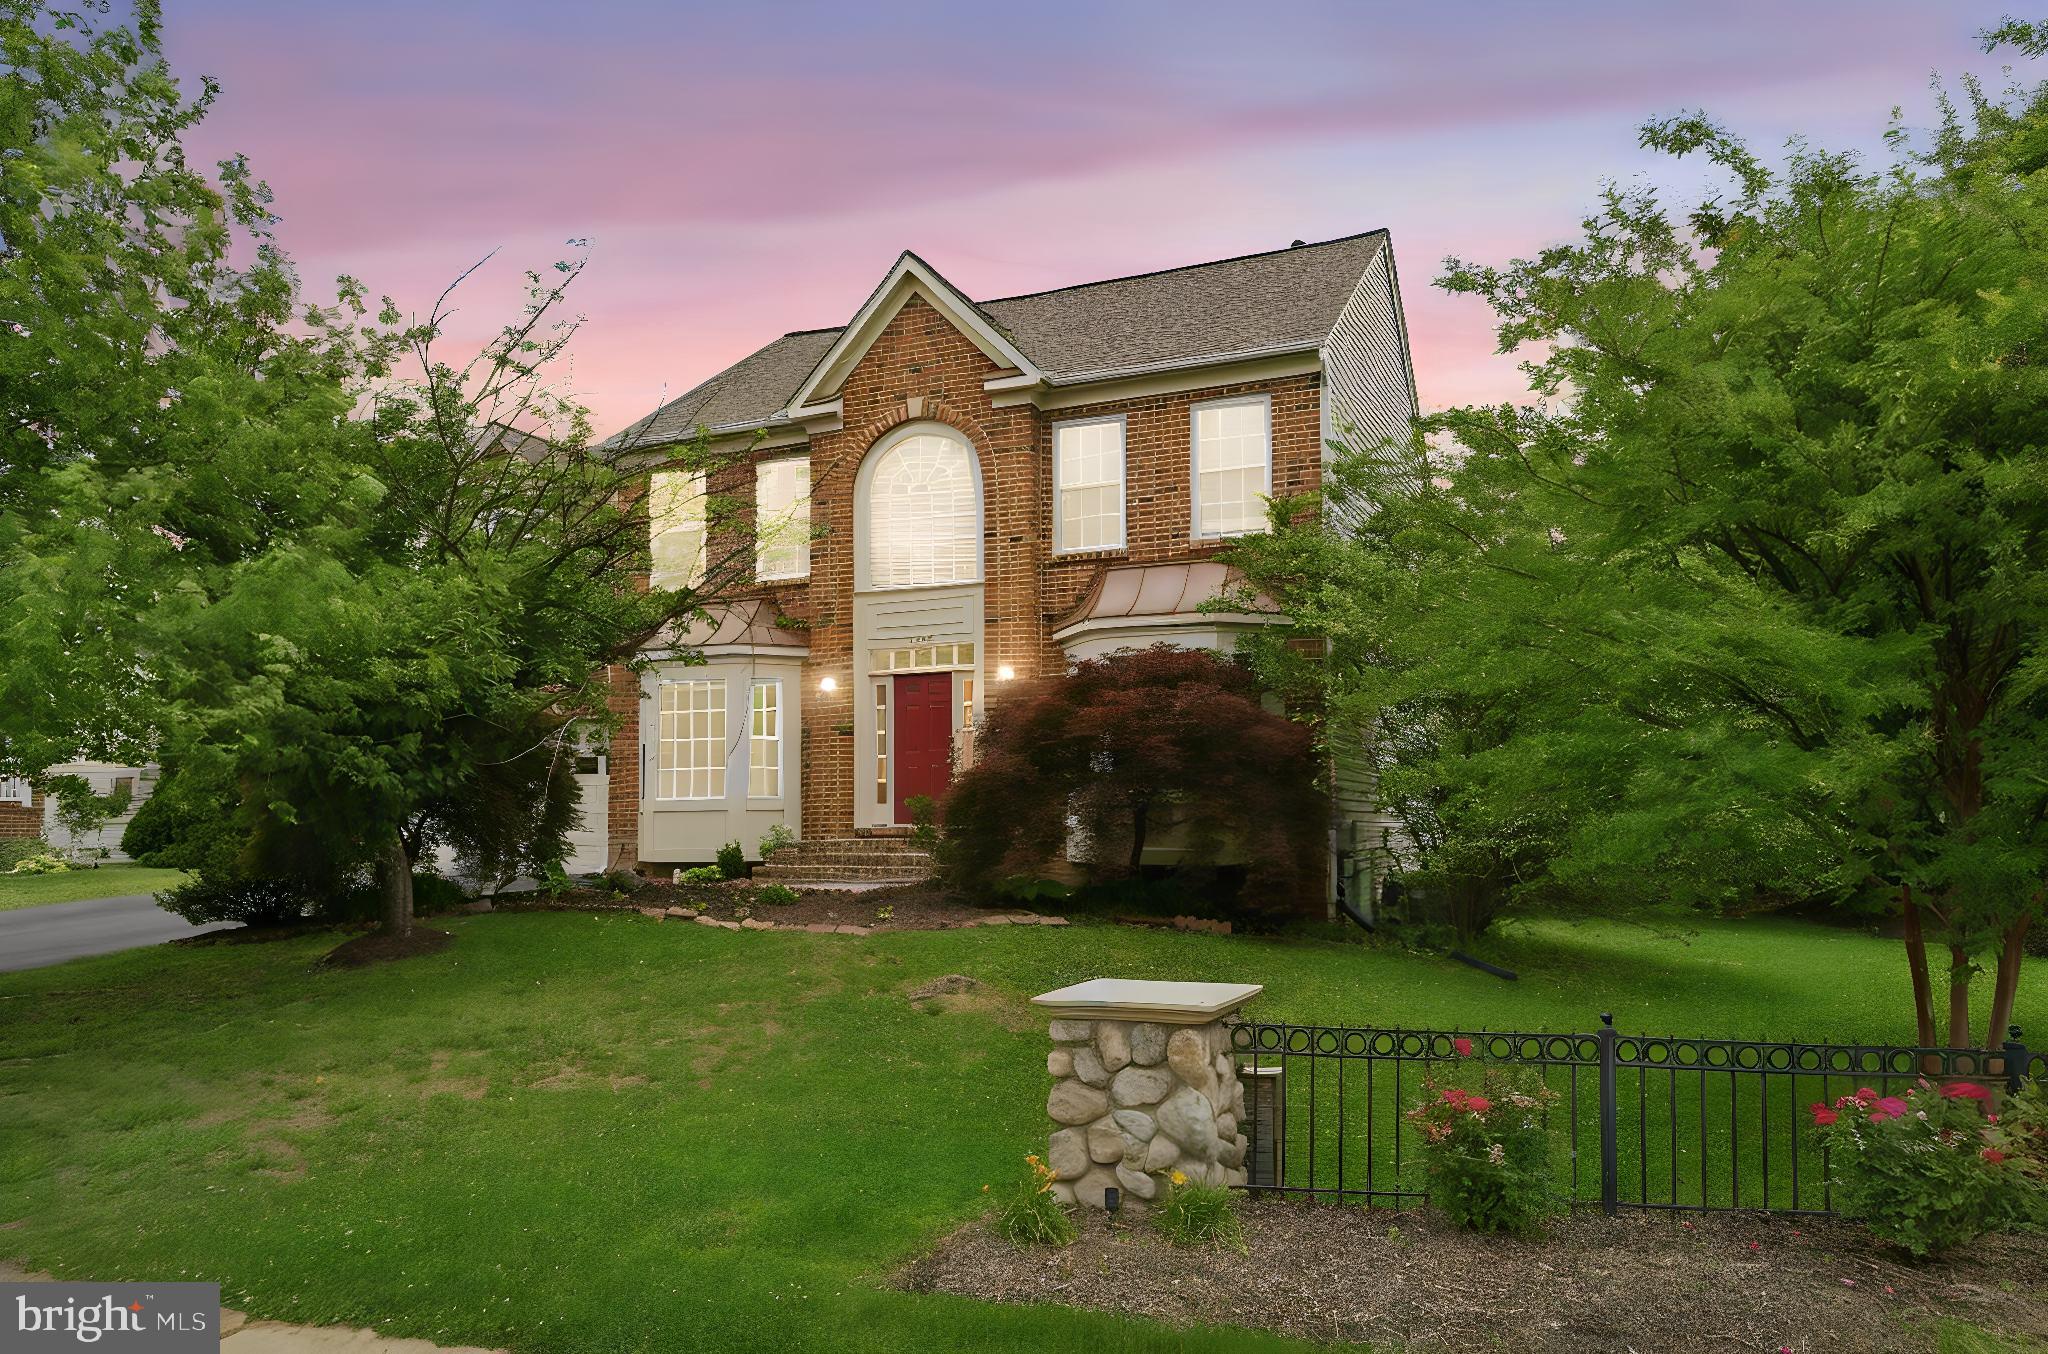
SPRINGFIELD
6355 WILLOWFIELD WAY
5 Beds
3 Baths
3,488 Sq.Ft.
$1,099,000
MLS#: VAFX2326278
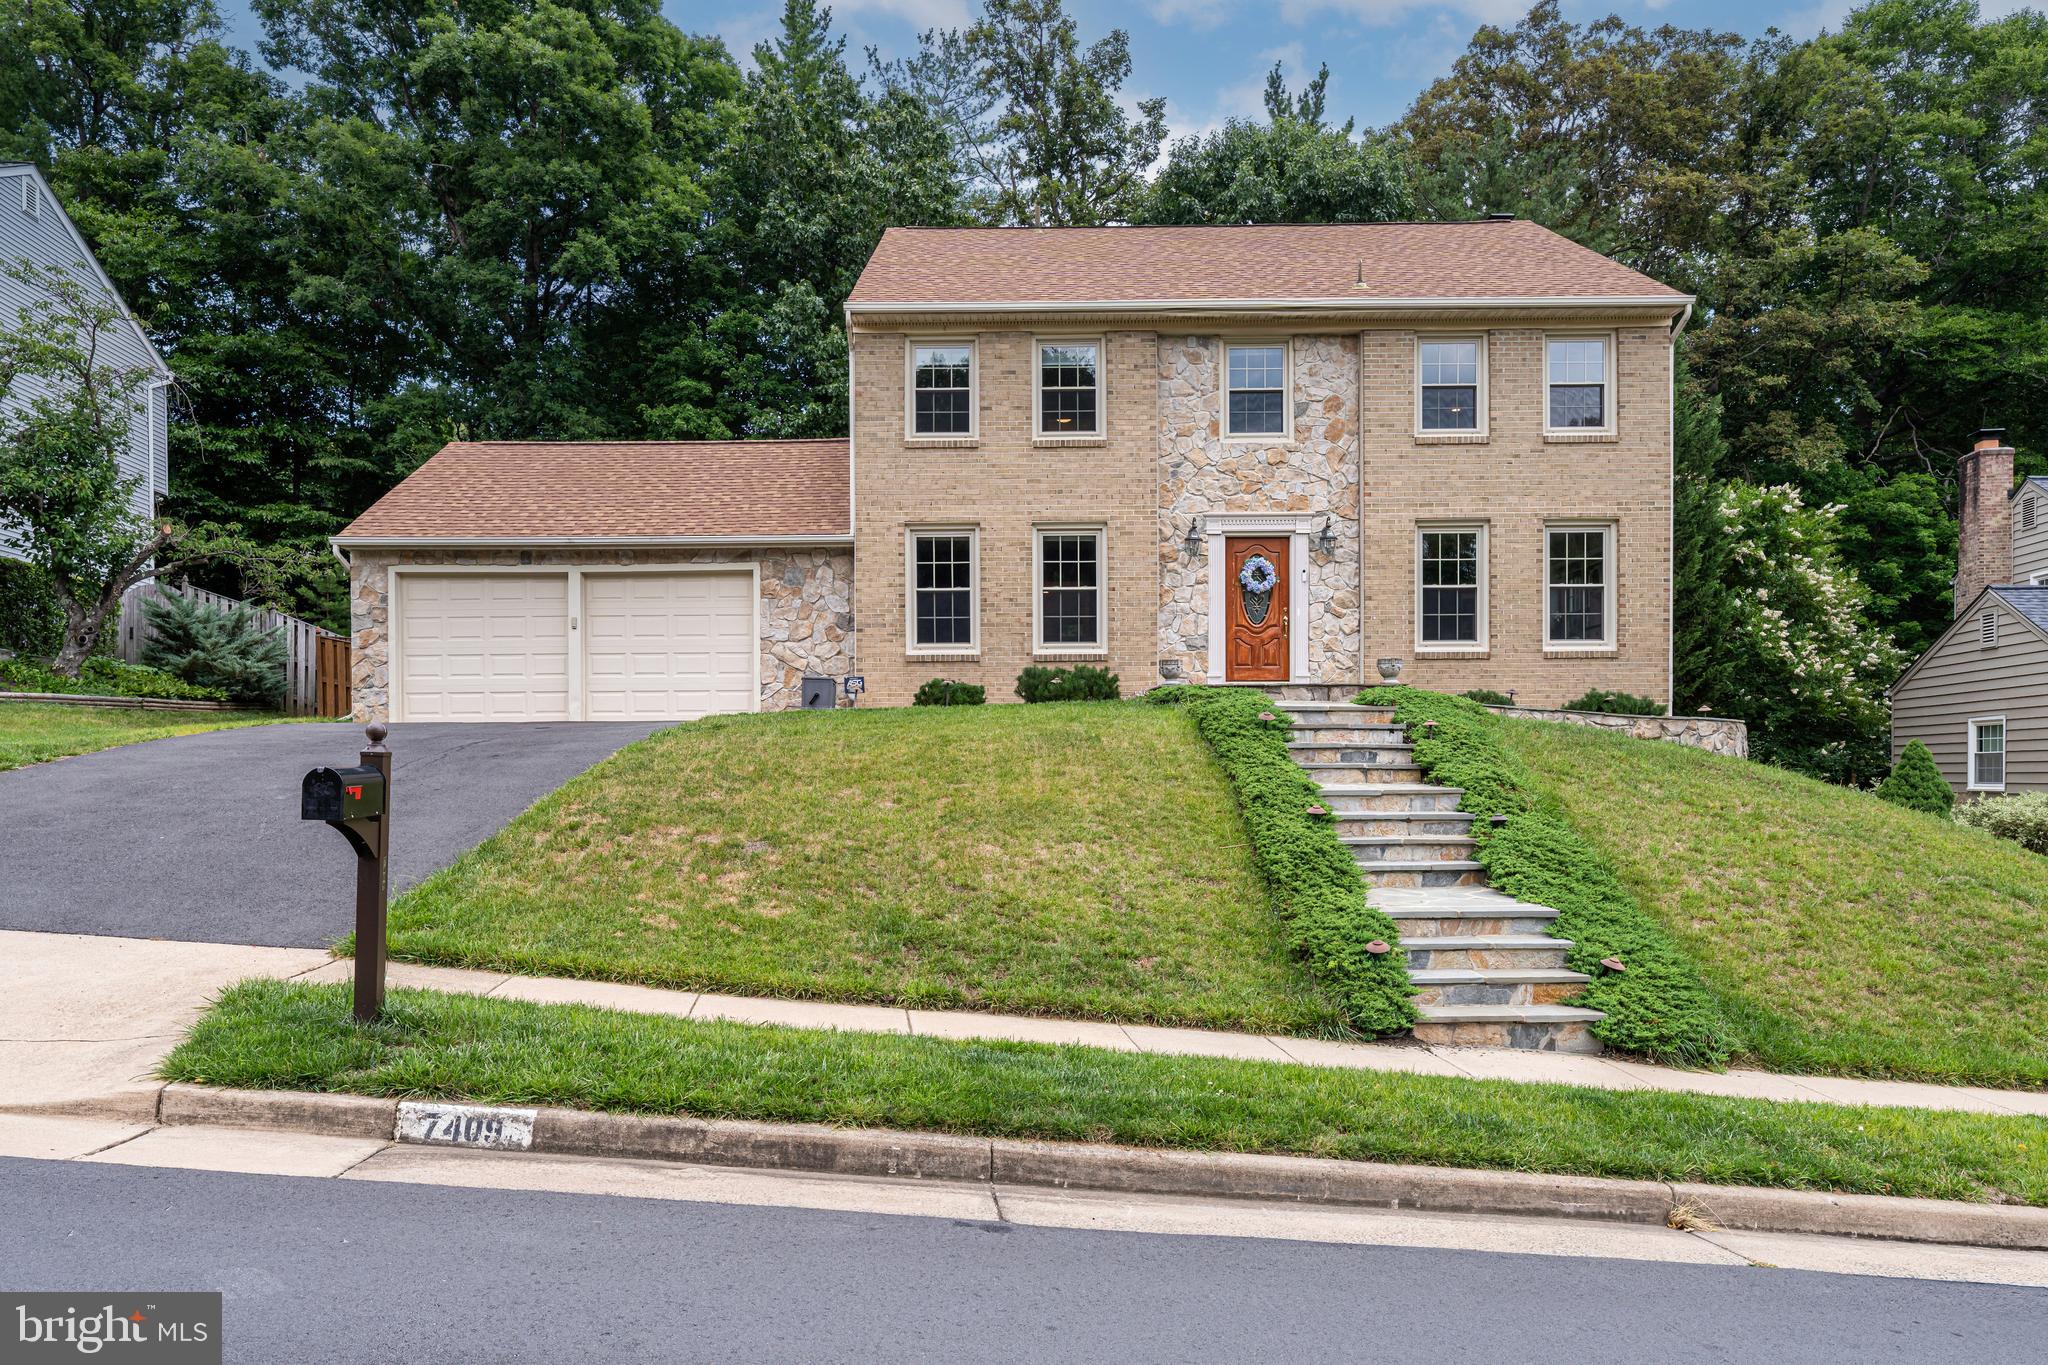
SPRINGFIELD
7409 SHADY PALM DRIVE
4 Beds
3 Baths
3,148 Sq.Ft.
$1,100,000
MLS#: VAFX2322984
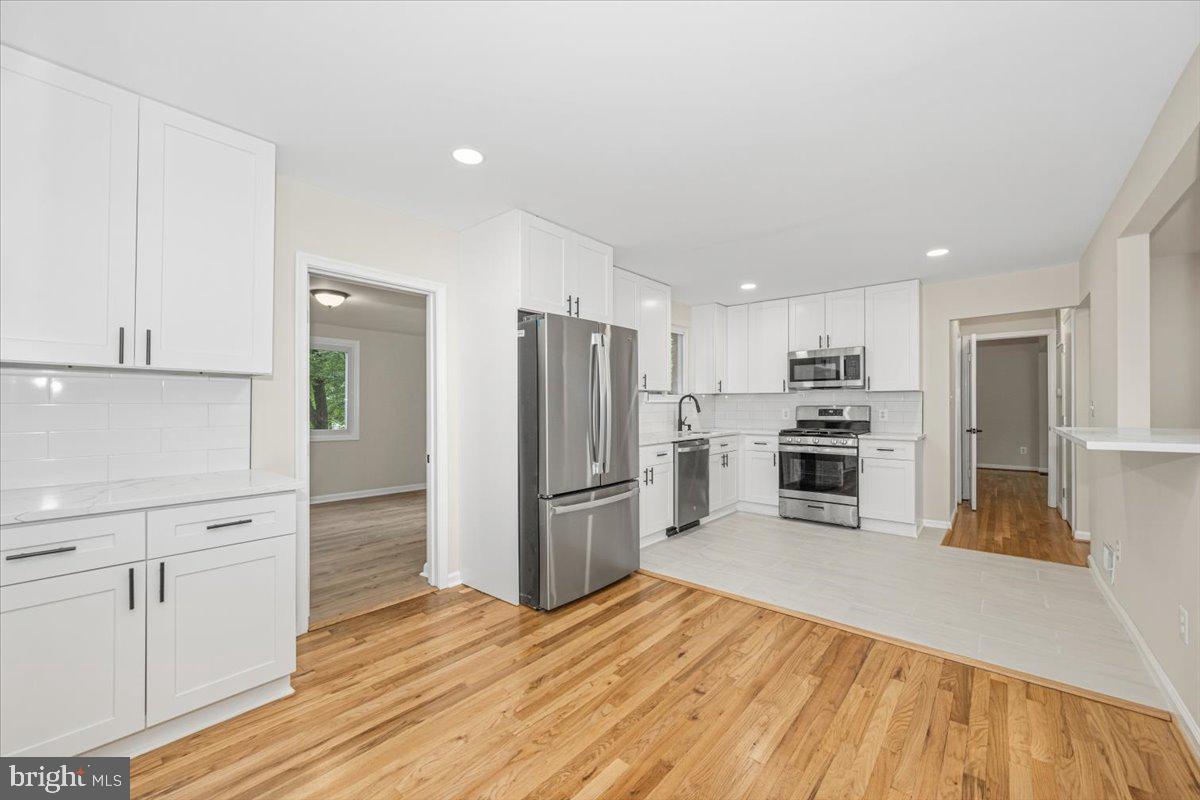
SPRINGFIELD
8624 PARLIAMENT DRIVE
6 Beds
3 Baths
2,580 Sq.Ft.
$879,900
MLS#: VAFX2322976
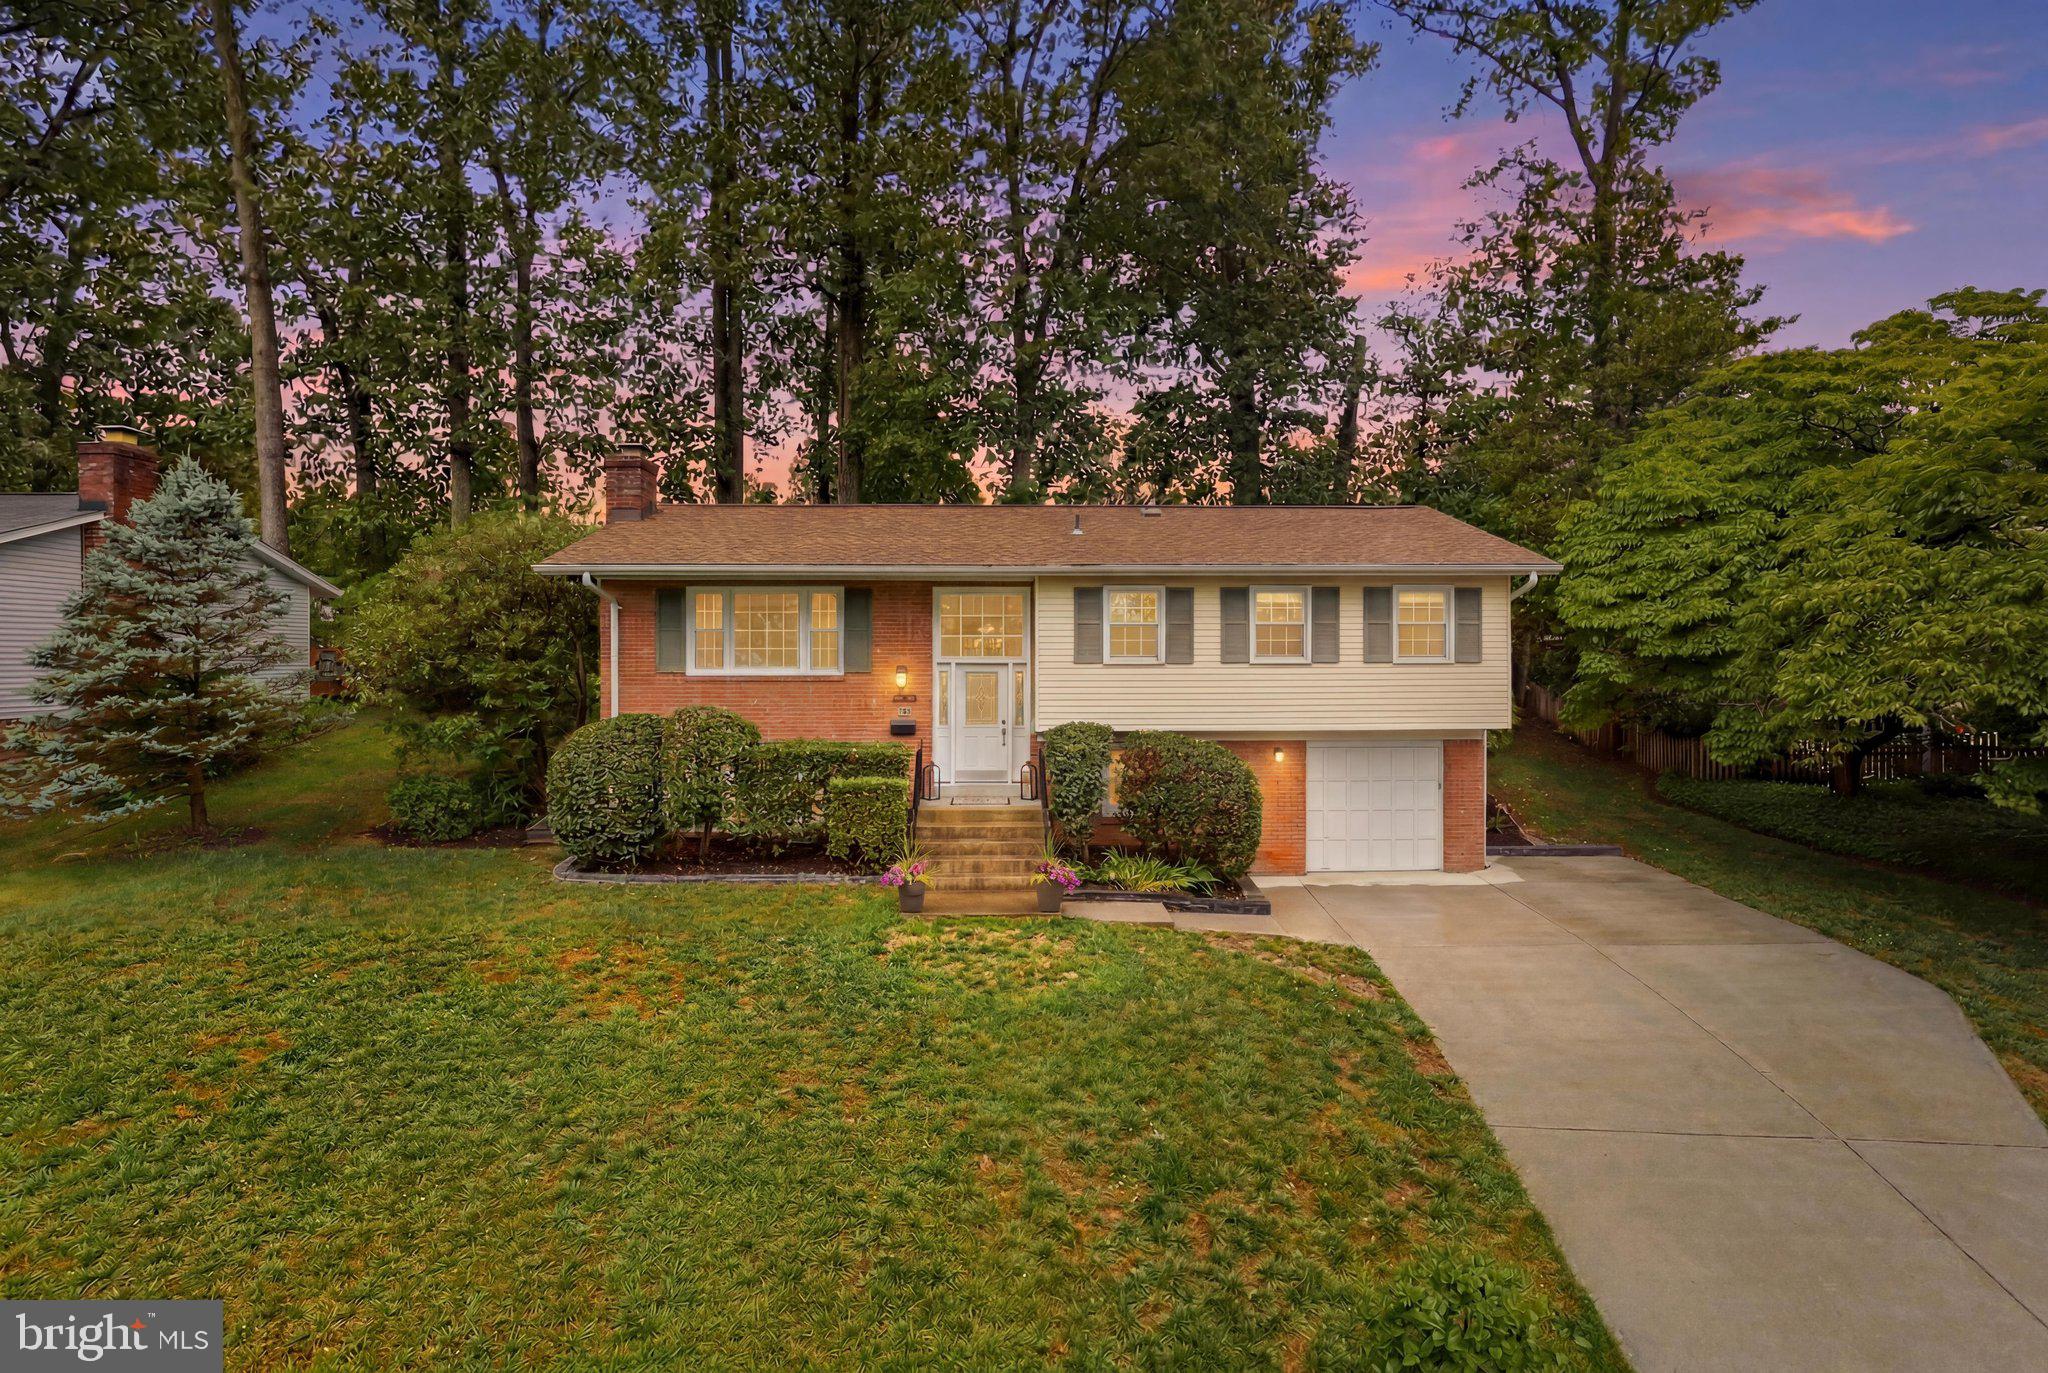
SPRINGFIELD
8137 MARCY AVENUE
4 Beds
2 Baths
2,185 Sq.Ft.
$850,000
MLS#: VAFX2323474
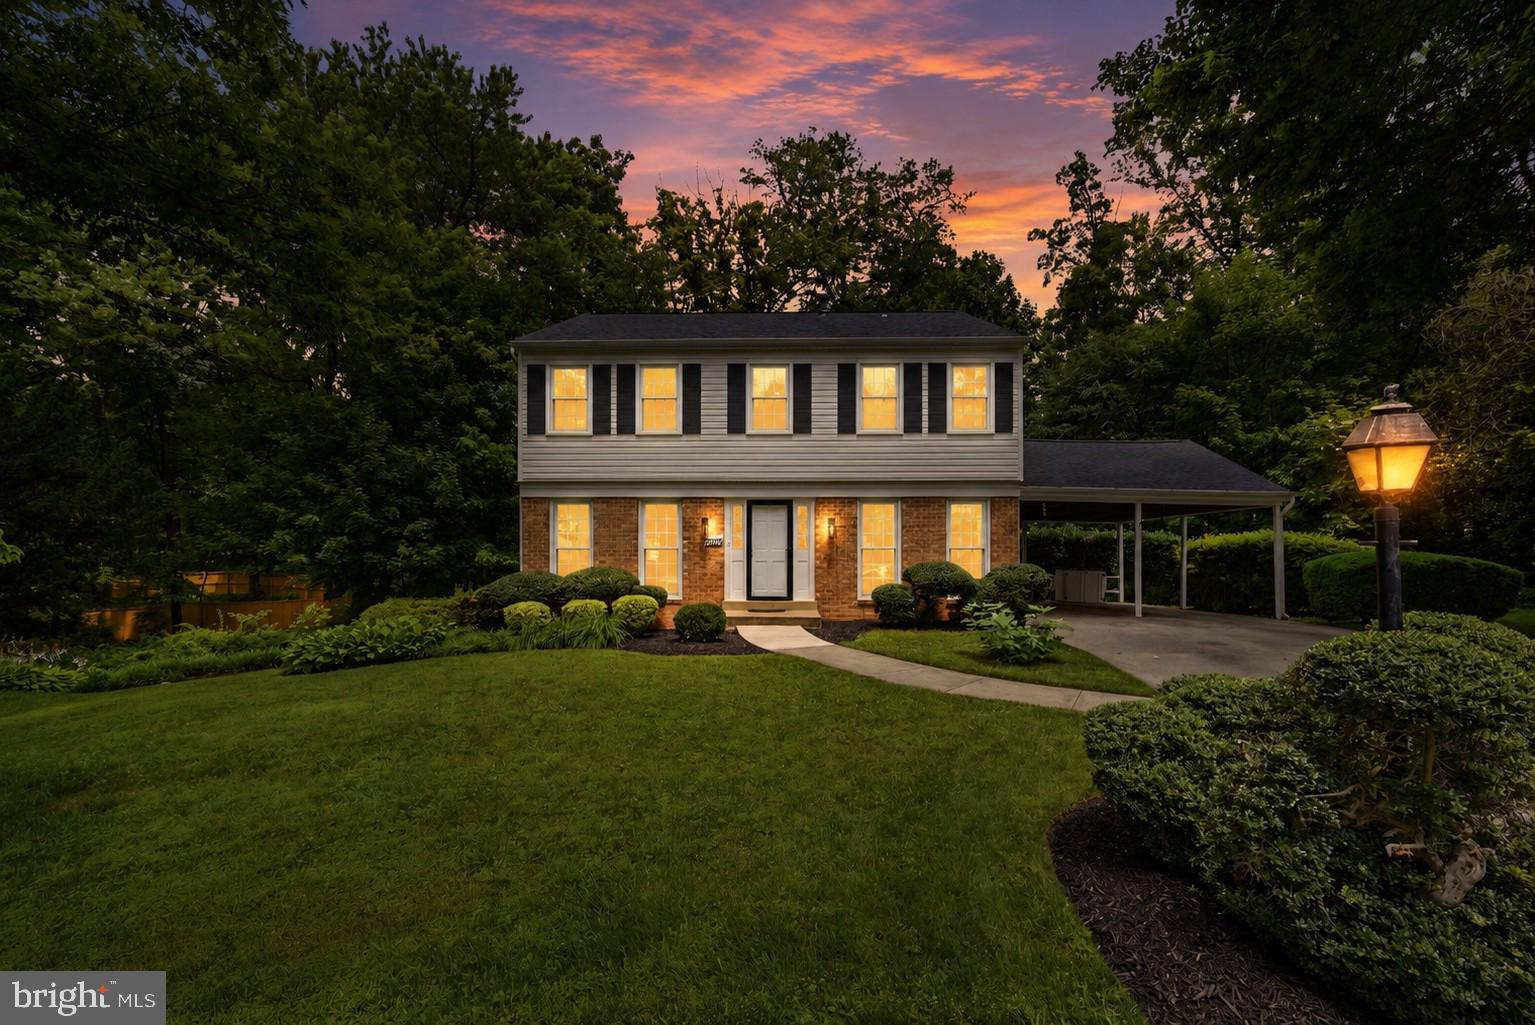
SPRINGFIELD
7202 SAMPAL PLACE
5 Beds
3 Baths
3,184 Sq.Ft.
$900,000
MLS#: VAFX2323630
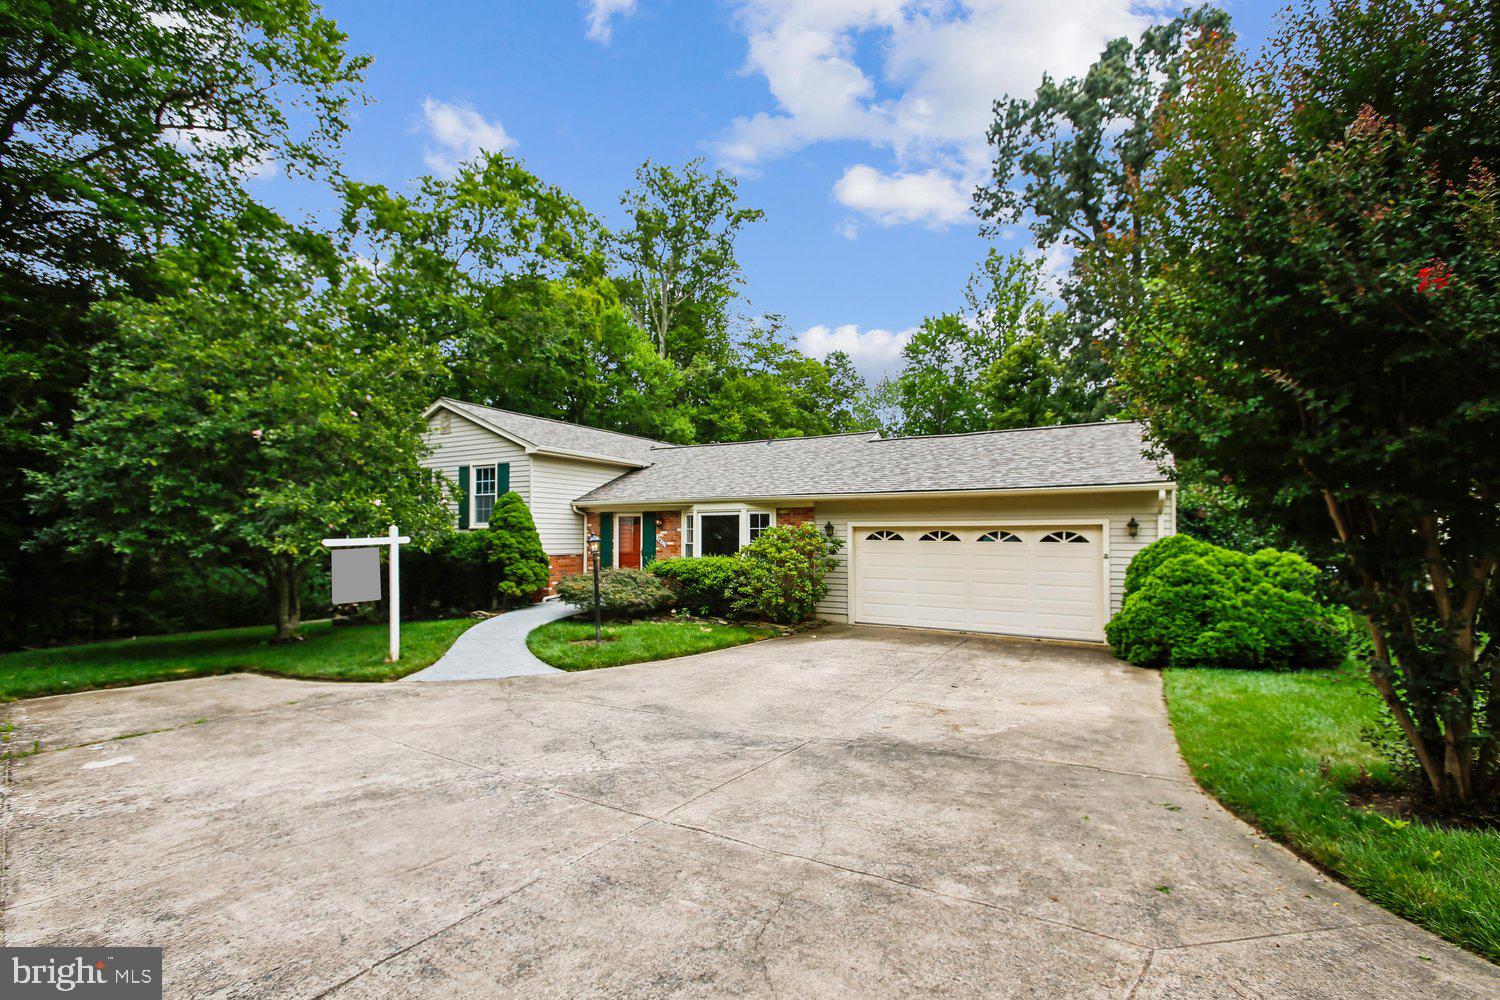
SPRINGFIELD
7871 GODOLPHIN DRIVE
4 Beds
1 Baths
1,780 Sq.Ft.
$860,000
MLS#: VAFX2316566
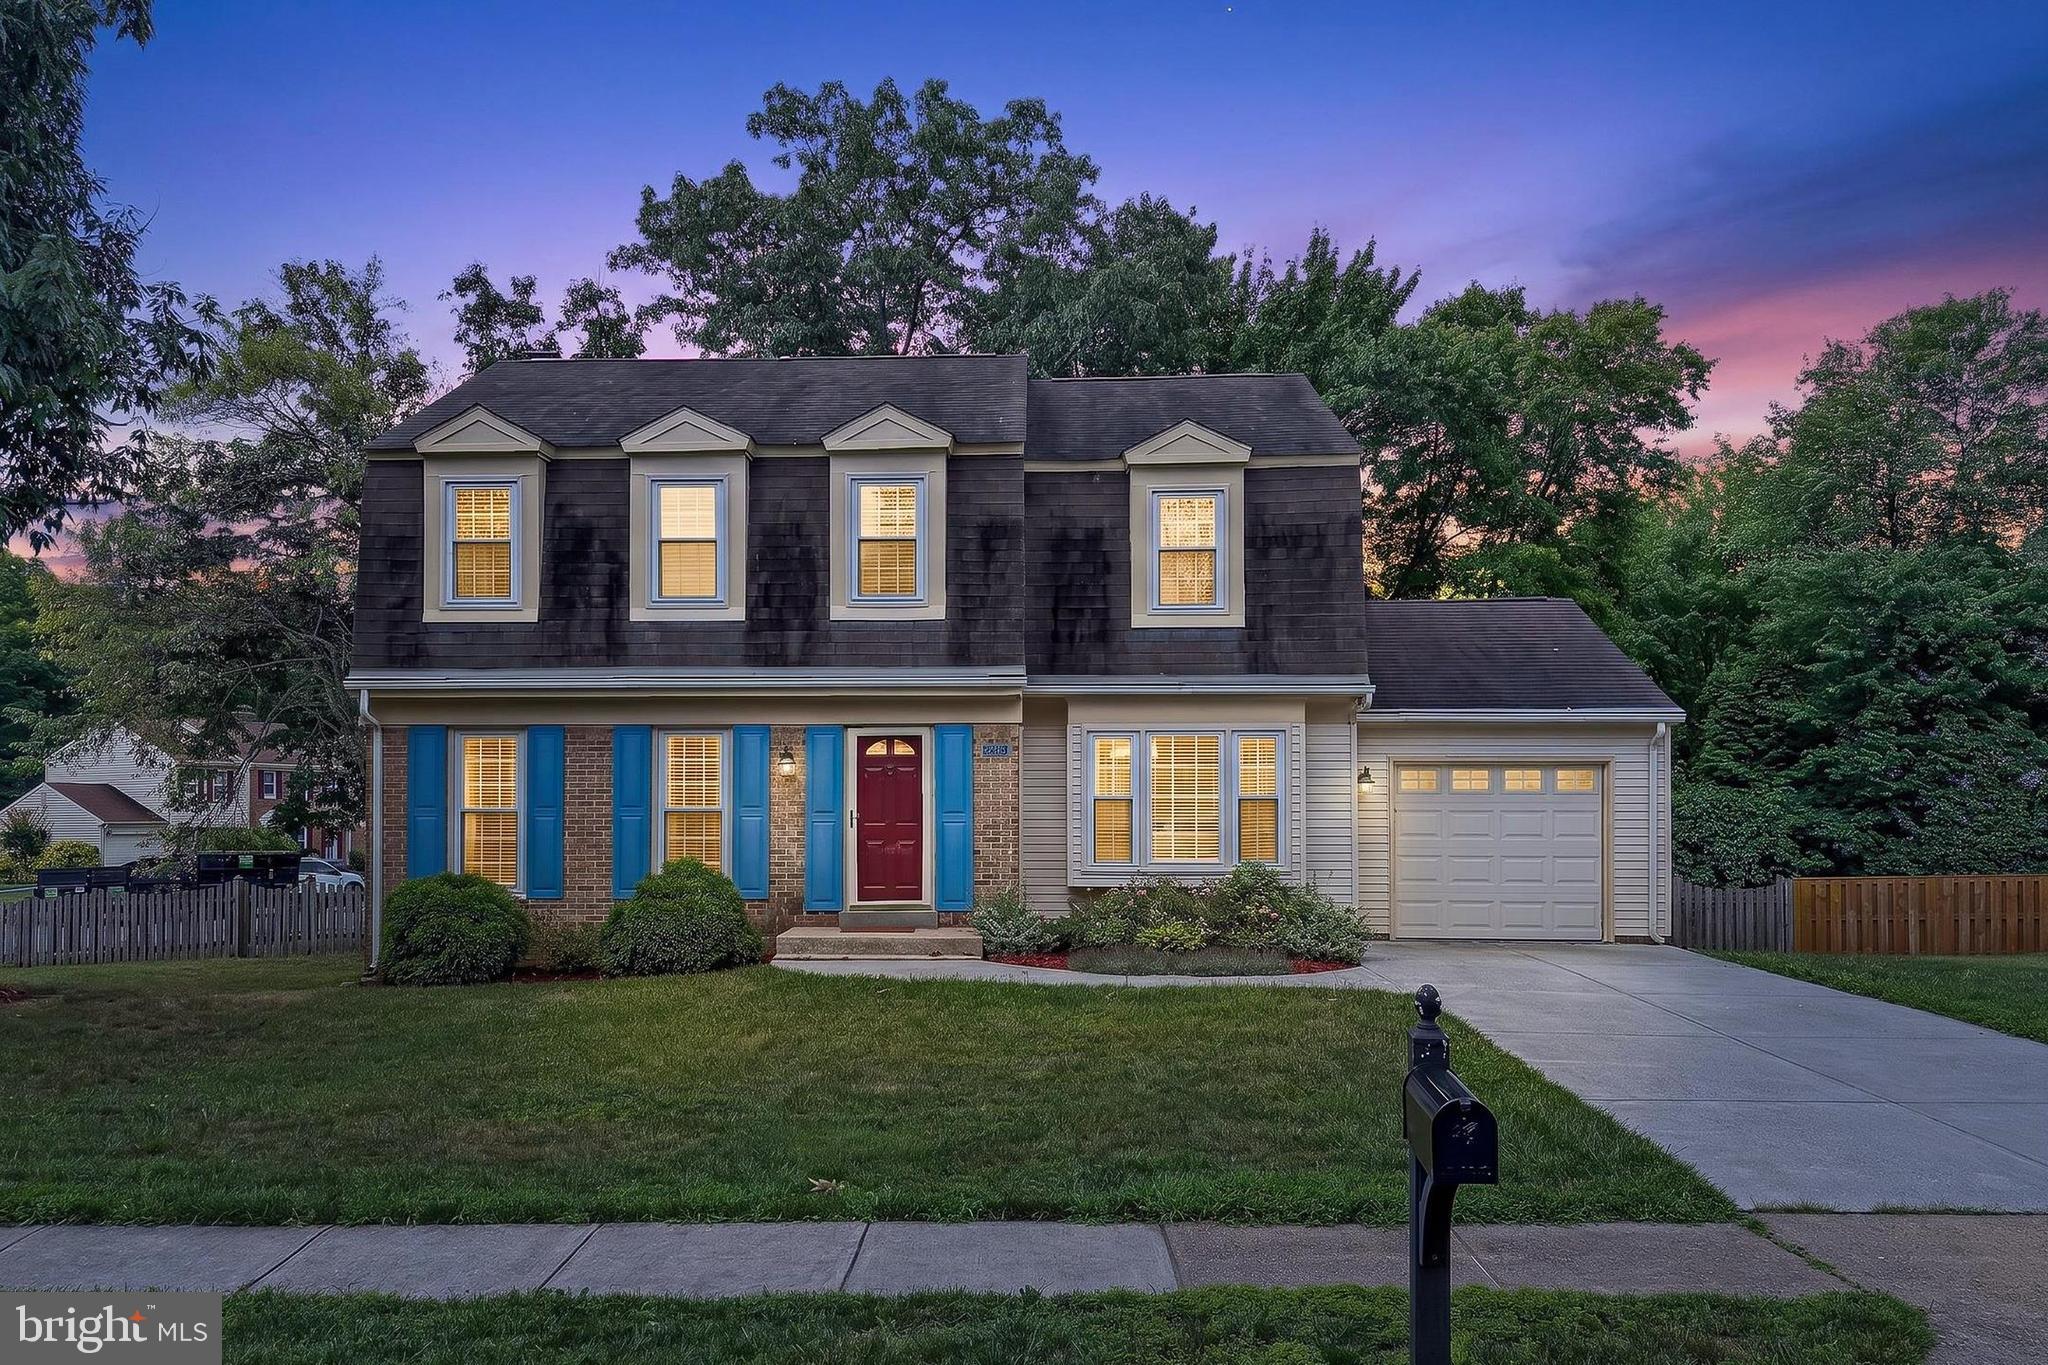
SPRINGFIELD
9001 PENN MANOR COURT
4 Beds
2 Baths
2,876 Sq.Ft.
$965,000
MLS#: VAFX2326422
.png)