


Property
Beds
4
Full Baths
3
1/2 Baths
1
Year Built
1971
Sq.Footage
1,510
Home is fully renovated to modern living standard in 2021. New heating/cooling system installed in Spring 2026. Highlights: - Sought after **West Springfield High** and **Orange Hunt Elementary** School Pyramid - Fully fenced flat backyard offers peaceful views of neighboring trees without the effort of leaf collection - Gas cooking & heating - Walkout basement - Back of the house where kitchen, dining and family room are have the southern exposure with full sun all day long! This stunning 4-bedroom, 3.5-bath home offers modern sophistication at the end of a quiet, no-thru-traffic cul-de-sac. Fully renovated in 2021 and updated with a brand-new HVAC system in Spring 2026, the residence features a bright, open-concept main level anchored by elegant white oak hardwood floors. The chef-inspired kitchen is a sun-drenched sanctuary, boasting an extra-large island, granite countertops, and premium stainless steel appliances. Because the kitchen and family rooms enjoy prime southern exposure, the heart of the home is bathed in natural light all day long. This space flows seamlessly onto an expansive deck and a flat, fully fenced backyard that offers peaceful views of neighboring trees—providing a lush, green backdrop without the effort of leaf collection. Inside, the living space extends to a completely finished walkout basement, featuring a cozy fireplace, a full bath, and a dedicated laundry suite. Every bathroom has been tastefully updated with designer tile, and the extra-deep garage provides ample room for parking and storage. Located within the highly coveted West Springfield High and Orange Hunt Elementary pyramid, the home is perfectly positioned for convenience. You are just 1.5 miles from Starbucks and Giant at Huntsman Shopping Center, 5 miles away from Costco. Springfield Town Center and Old Keene Mill Shopping Center (Whole Foods, Starbucks, Giant, CVS and abundant dining choices) are just mins away. With effortless access to major highways, this property combines a serene neighborhood feel with the very best of Northern Virginia living!
Features & Amenities
Interior
-
Other Interior Features
Eat-in Kitchen, Kitchen Island, Recessed Lighting, Walk-In Closet(s), Open Floorplan
-
Total Bedrooms
4
-
Bathrooms
3
-
1/2 Bathrooms
1
-
Above Grade Finished Area
1510.0
-
Basement YN
YES
-
Cooling YN
YES
-
Cooling
Central Air, Electric
-
Fireplace YN
YES
-
Heating YN
YES
-
Heating
Natural Gas, Forced Air
-
Pet friendly
N/A
Exterior
-
Garage
Yes
-
Garage spaces
1
-
Construction Materials
Brick Veneer
-
Parking
Oversized, Garage Door Opener, Garage, Inside Entrance, Attached
-
Pool
No
-
Waterfront YN
NO
Area & Lot
-
Lot Size(acres)
0.24
-
Lot Size(square feet)
10,500
-
Property Type
Residential
-
Property Sub Type
Single Family Residence
-
Architectural Style
Colonial
Price
-
Sales Price
$849,900
-
Tax Amount
$8,892
-
Financing Options
Conventional
-
Sq. Footage
1,510
-
Price/SqFt
$562
HOA
-
Association
No
School District
-
Elementary School
ORANGE HUNT
-
Middle School
N/A
-
High School
WEST SPRINGFIELD
Property Features
-
New Construction
NO
-
Foundation Details
Block
-
Senior Community YN
NO
-
Sewer
Septic Tank, Public Sewer
-
Tax Lot
68
-
Water Source
Public
Schedule a Showing
Showing scheduled successfully.
Mortgage calculator
Estimate your monthly mortgage payment, including the principal and interest, property taxes, and HOA. Adjust the values to generate a more accurate rate.
Your payment
Principal and Interest:
$
Property taxes:
$
HOA fees:
$
Total loan payment:
$
Total interest amount:
$
Location
County
FAIRFAX
Elementary School
ORANGE HUNT
Middle School
High School
WEST SPRINGFIELD
Listing Courtesy of Linda Y Lee, Premiere Realty
RealHub Information is provided exclusively for consumers' personal, non-commercial use, and it may not be used for any purpose other than to identify prospective properties consumers may be interested in purchasing. All information deemed reliable but not guaranteed and should be independently verified. All properties are subject to prior sale, change or withdrawal. RealHub website owner shall not be responsible for any typographical errors, misinformation, misprints and shall be held totally harmless.

AGENT
Laurie Hailey
Call Laurie today to schedule a private showing.

* Listings on this website come from the FMLS IDX Compilation and may be held by brokerage firms other than the owner of this website. The listing brokerage is identified in any listing details. Information is deemed reliable but is not guaranteed. If you believe any FMLS listing contains material that infringes your copyrighted work please click here to review our DMCA policy and learn how to submit a takedown request.© 2024 FMLS.
Related Properties

SPRINGFIELD
5520 SOUTHAMPTON DRIVE
4 Beds
3 Baths
1,800 Sq.Ft.
$925,000
MLS#: VAFX2333530

SPRINGFIELD
7871 GODOLPHIN DRIVE
4 Beds
2 Baths
3,880 Sq.Ft.
$810,000
MLS#: VAFX2316566
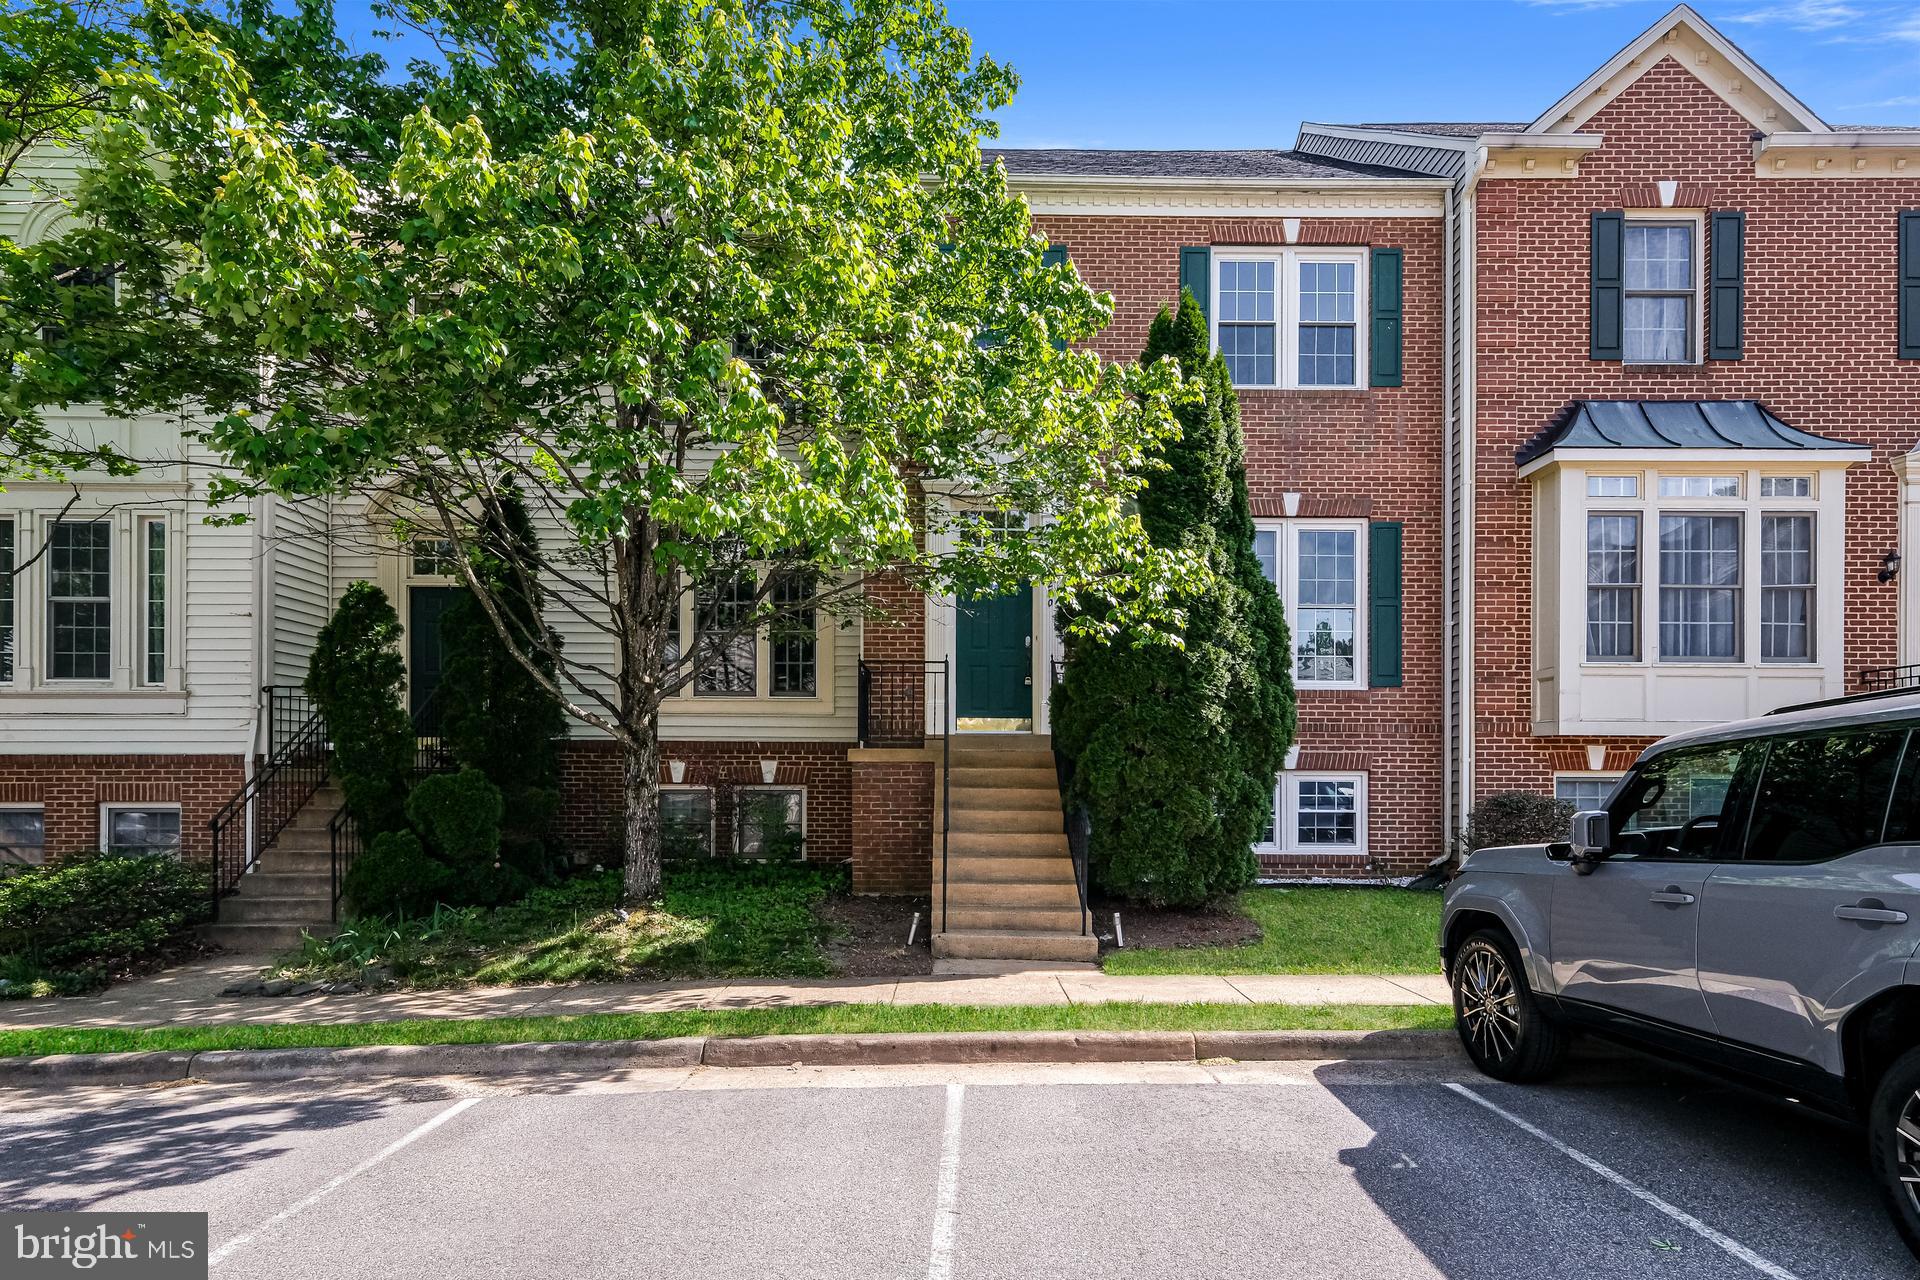
SPRINGFIELD
6270 LEVI COURT
4 Beds
3 Baths
1,816 Sq.Ft.
$701,000
MLS#: VAFX2310196

SPRINGFIELD
8447 THAMES STREET
4 Beds
2 Baths
2,090 Sq.Ft.
$779,000
MLS#: VAFX2332440

SPRINGFIELD
7322 LACKAWANNA DRIVE
6 Beds
4 Baths
5,386 Sq.Ft.
$899,900
MLS#: VAFX2332230

SPRINGFIELD
6450 SUMMERTON COURT
5 Beds
3 Baths
2,300 Sq.Ft.
$994,000
MLS#: VAFX2330196
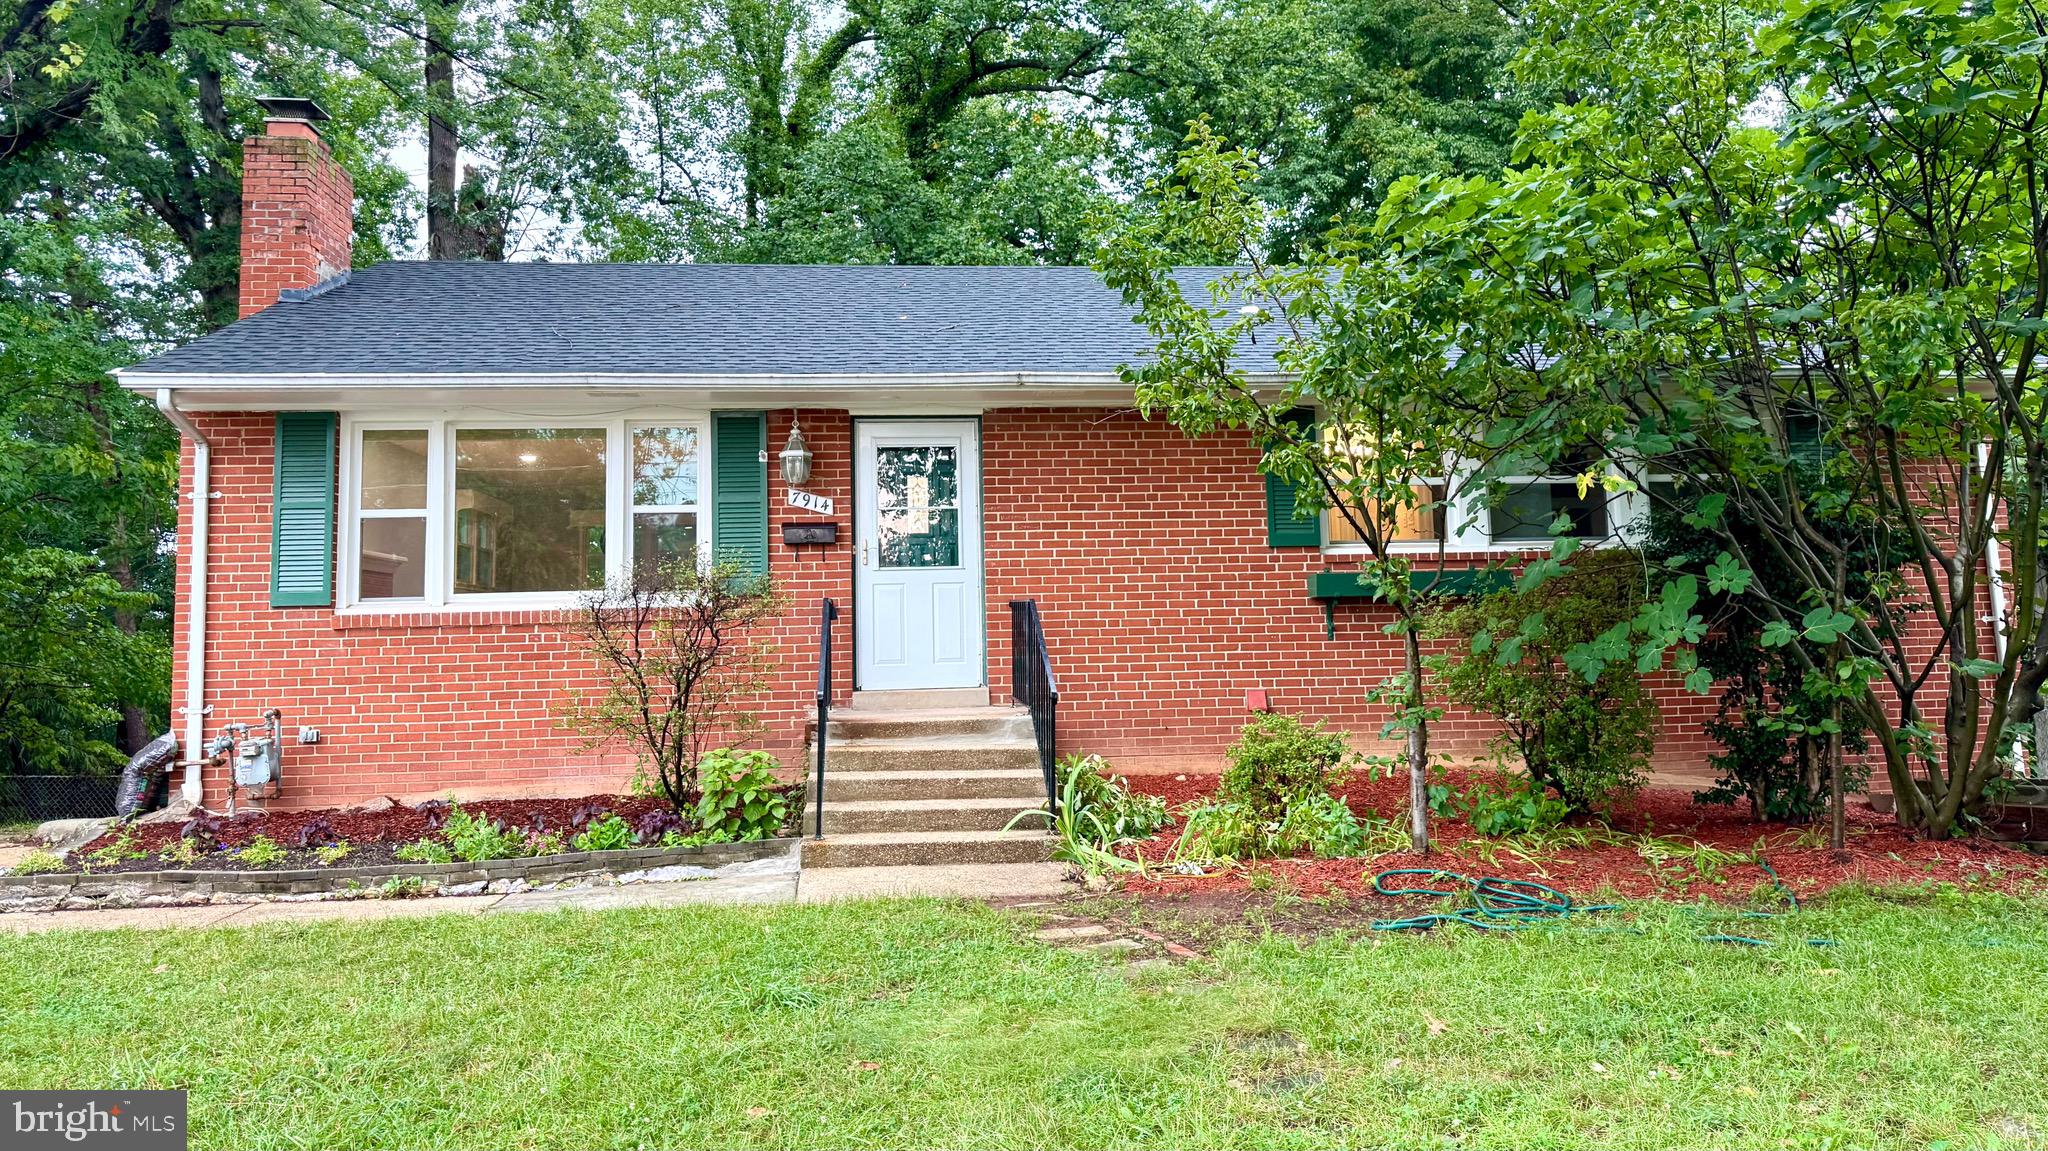
SPRINGFIELD
7914 ELLET ROAD
6 Beds
4 Baths
2,384 Sq.Ft.
$789,000
MLS#: VAFX2327994
SPRINGFIELD
6605 HOLFORD LANE
3 Beds
2 Baths
1,080 Sq.Ft.
$740,000
MLS#: VAFX2335752

SPRINGFIELD
6011 HIBBLING AVENUE
4 Beds
3 Baths
1,734 Sq.Ft.
$750,000
MLS#: VAFX2332234

SPRINGFIELD
8003 ROCKWOOD COURT
4 Beds
2 Baths
2,296 Sq.Ft.
$824,999
MLS#: VAFX2327756
.png)