
Contemporary
9205 FOREST GREENS DRIVE
LORTON, VA 22079
MLS#: VAFX2333640
$1,449,999


Property
Beds
5
Full Baths
5
1/2 Baths
2
Year Built
2003
Sq.Footage
6,777
Welcome to 9205 Forest Greens Drive, a Colonial masterpiece tucked into the sought-after Marovelli Forest community of Lorton, Virginia. Set at the end of a quiet cul-de-sac on nearly an acre of beautifully landscaped, tree-lined grounds, this seven-bedroom, seven-bath residence unfolds across 6,777 finished square feet, offering a rare blend of privacy and everyday convenience. The long, private driveway draws you toward a timeless brick facade surrounded by lush greenery, setting the tone for what waits inside. Step through the front door into a grand two-story foyer, where a dual staircase and solid oak flooring anchor the main level, joined by rich moulding and wainscoting throughout. A dedicated home office offers a workspace that feels as polished as it does functional. At the heart of the home, an ample chef's kitchen offers plenty of room to cook and entertain in equal measure, flowing effortlessly into the spacious living room and dining area beyond. From there, step out onto an expansive deck overlooking a wooded backyard retreat, made for morning coffee, sunset gatherings, or hosting a crowd. The primary suite serves as its own private escape, complete with a sitting room and a covered deck of its own. Downstairs, the finished lower level adds even more flexibility, with updated electrical and plumbing, a private storage setup, an additional washer and dryer, and a fire-code compliant mechanical room. Every detail has been considered, including a brand-new roof and new HVAC systems throughout — bringing true peace of mind and move-in-ready comfort from day one. All of this is set just minutes from commuter routes, shopping, dining, and some of the area's top-rated schools.
Features & Amenities
Interior
-
Other Interior Features
Kitchen Island, High Ceilings, Tray Ceiling(s), Built-in Features, Crown Molding, Open Floorplan
-
Total Bedrooms
5
-
Bathrooms
5
-
1/2 Bathrooms
2
-
Above Grade Finished Area
4861.0
-
Basement YN
YES
-
Cooling YN
YES
-
Cooling
Central Air, Electric
-
Fireplace YN
YES
-
Heating YN
YES
-
Heating
Natural Gas, Central
-
Pet friendly
Yes
Exterior
-
Garage
Yes
-
Garage spaces
2
-
Construction Materials
Brick, Stone
-
Parking
Garage Door Opener, Asphalt, Garage, Driveway, Inside Entrance, Attached
-
Pool
No
-
Waterfront YN
NO
Area & Lot
-
Lot Features
Wooded, Cul-De-Sac, Front Yard, Private, Cleared, Few Trees
-
Lot Size(acres)
0.99
-
Lot Size(square feet)
42,954
-
Property Type
Residential
-
Property Sub Type
Single Family Residence
-
Architectural Style
Contemporary
Price
-
Sales Price
$1,449,999
-
Tax Amount
$14,206
-
Financing Options
VA, Conventional, FHA, Cash
-
Sq. Footage
6,777
-
Price/SqFt
$213
HOA
-
Association
YES
-
Association Fee
$50
-
Association Fee Frequency
Monthly
-
Association Fee Includes
N/A
School District
-
Elementary School
N/A
-
Middle School
N/A
-
High School
SOUTH COUNTY
Property Features
-
New Construction
NO
-
Association Amenities
Playground
-
Foundation Details
Slab
-
Senior Community YN
NO
-
Tax Lot
3
-
Water Source
Public
Schedule a Showing
Showing scheduled successfully.
Mortgage calculator
Estimate your monthly mortgage payment, including the principal and interest, property taxes, and HOA. Adjust the values to generate a more accurate rate.
Your payment
Principal and Interest:
$
Property taxes:
$
HOA fees:
$
Total loan payment:
$
Total interest amount:
$
Location
County
FAIRFAX
Elementary School
Middle School
High School
SOUTH COUNTY
Listing Courtesy of OMER Muktar RESHID, Real Broker, LLC - Gaithersburg
RealHub Information is provided exclusively for consumers' personal, non-commercial use, and it may not be used for any purpose other than to identify prospective properties consumers may be interested in purchasing. All information deemed reliable but not guaranteed and should be independently verified. All properties are subject to prior sale, change or withdrawal. RealHub website owner shall not be responsible for any typographical errors, misinformation, misprints and shall be held totally harmless.

Salesperson, Realtor
Laurie Hailey
Call Laurie today to schedule a private showing.

* Listings on this website come from the FMLS IDX Compilation and may be held by brokerage firms other than the owner of this website. The listing brokerage is identified in any listing details. Information is deemed reliable but is not guaranteed. If you believe any FMLS listing contains material that infringes your copyrighted work please click here to review our DMCA policy and learn how to submit a takedown request.© 2024 FMLS.
Related Properties
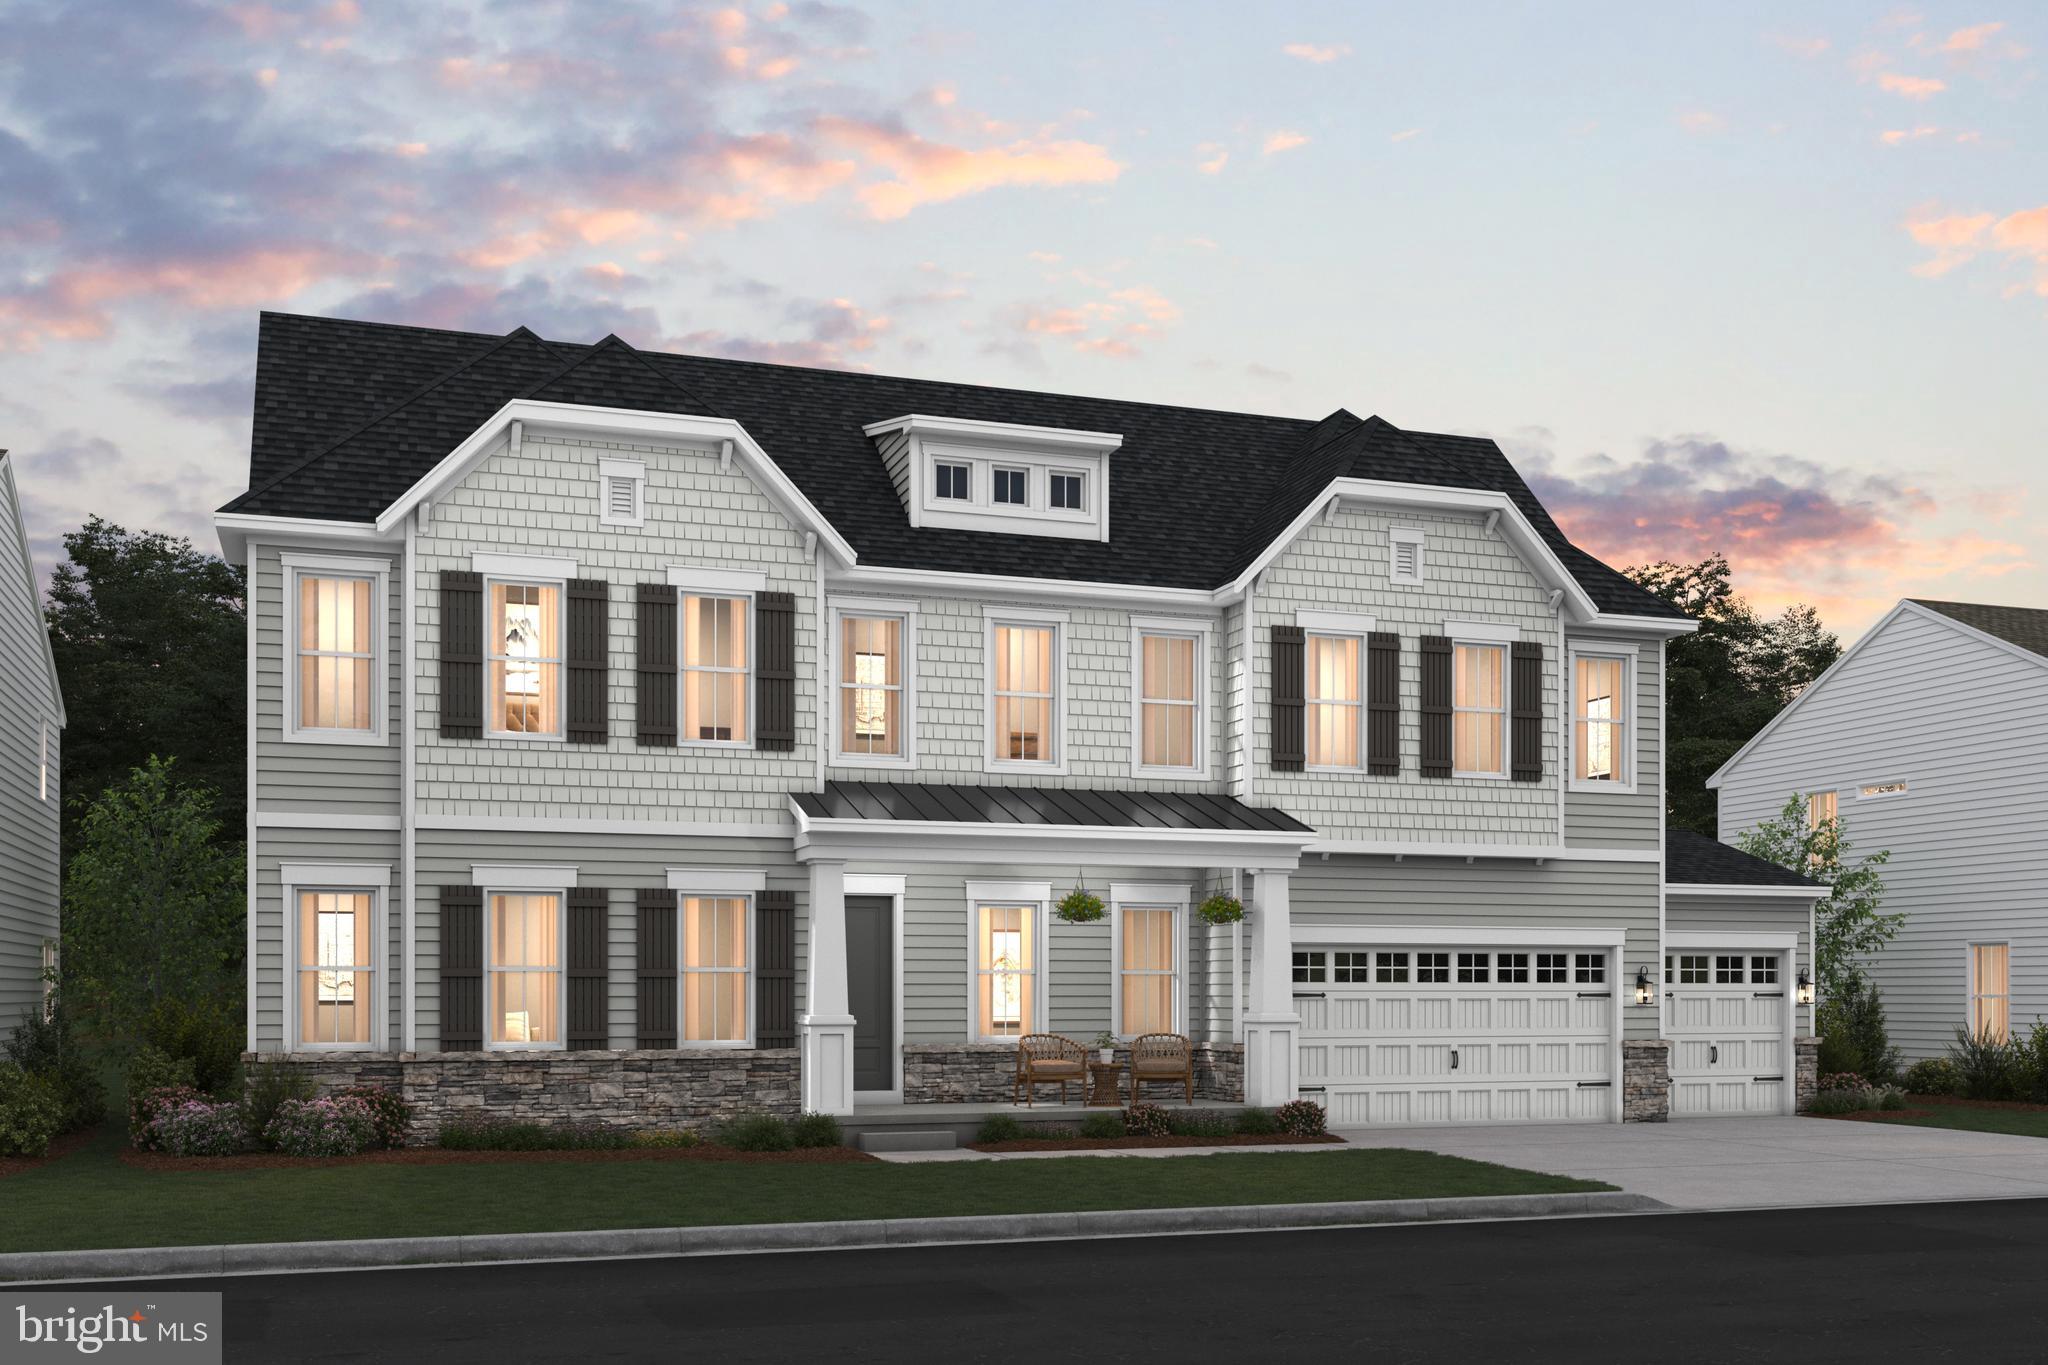
LORTON
0-00 COLEEN GAYLE COURT N/A
4 Beds
4 Baths
4,215 Sq.Ft.
$1,669,990
MLS#: VAFX2283362

LORTON
9020 KIGER STREET
6 Beds
6 Baths
4,205 Sq.Ft.
$1,599,000
MLS#: VAFX2340038

LORTON
8185 PAPER BIRCH DRIVE
4 Beds
3 Baths
4,410 Sq.Ft.
$1,179,900
MLS#: VAFX2339722
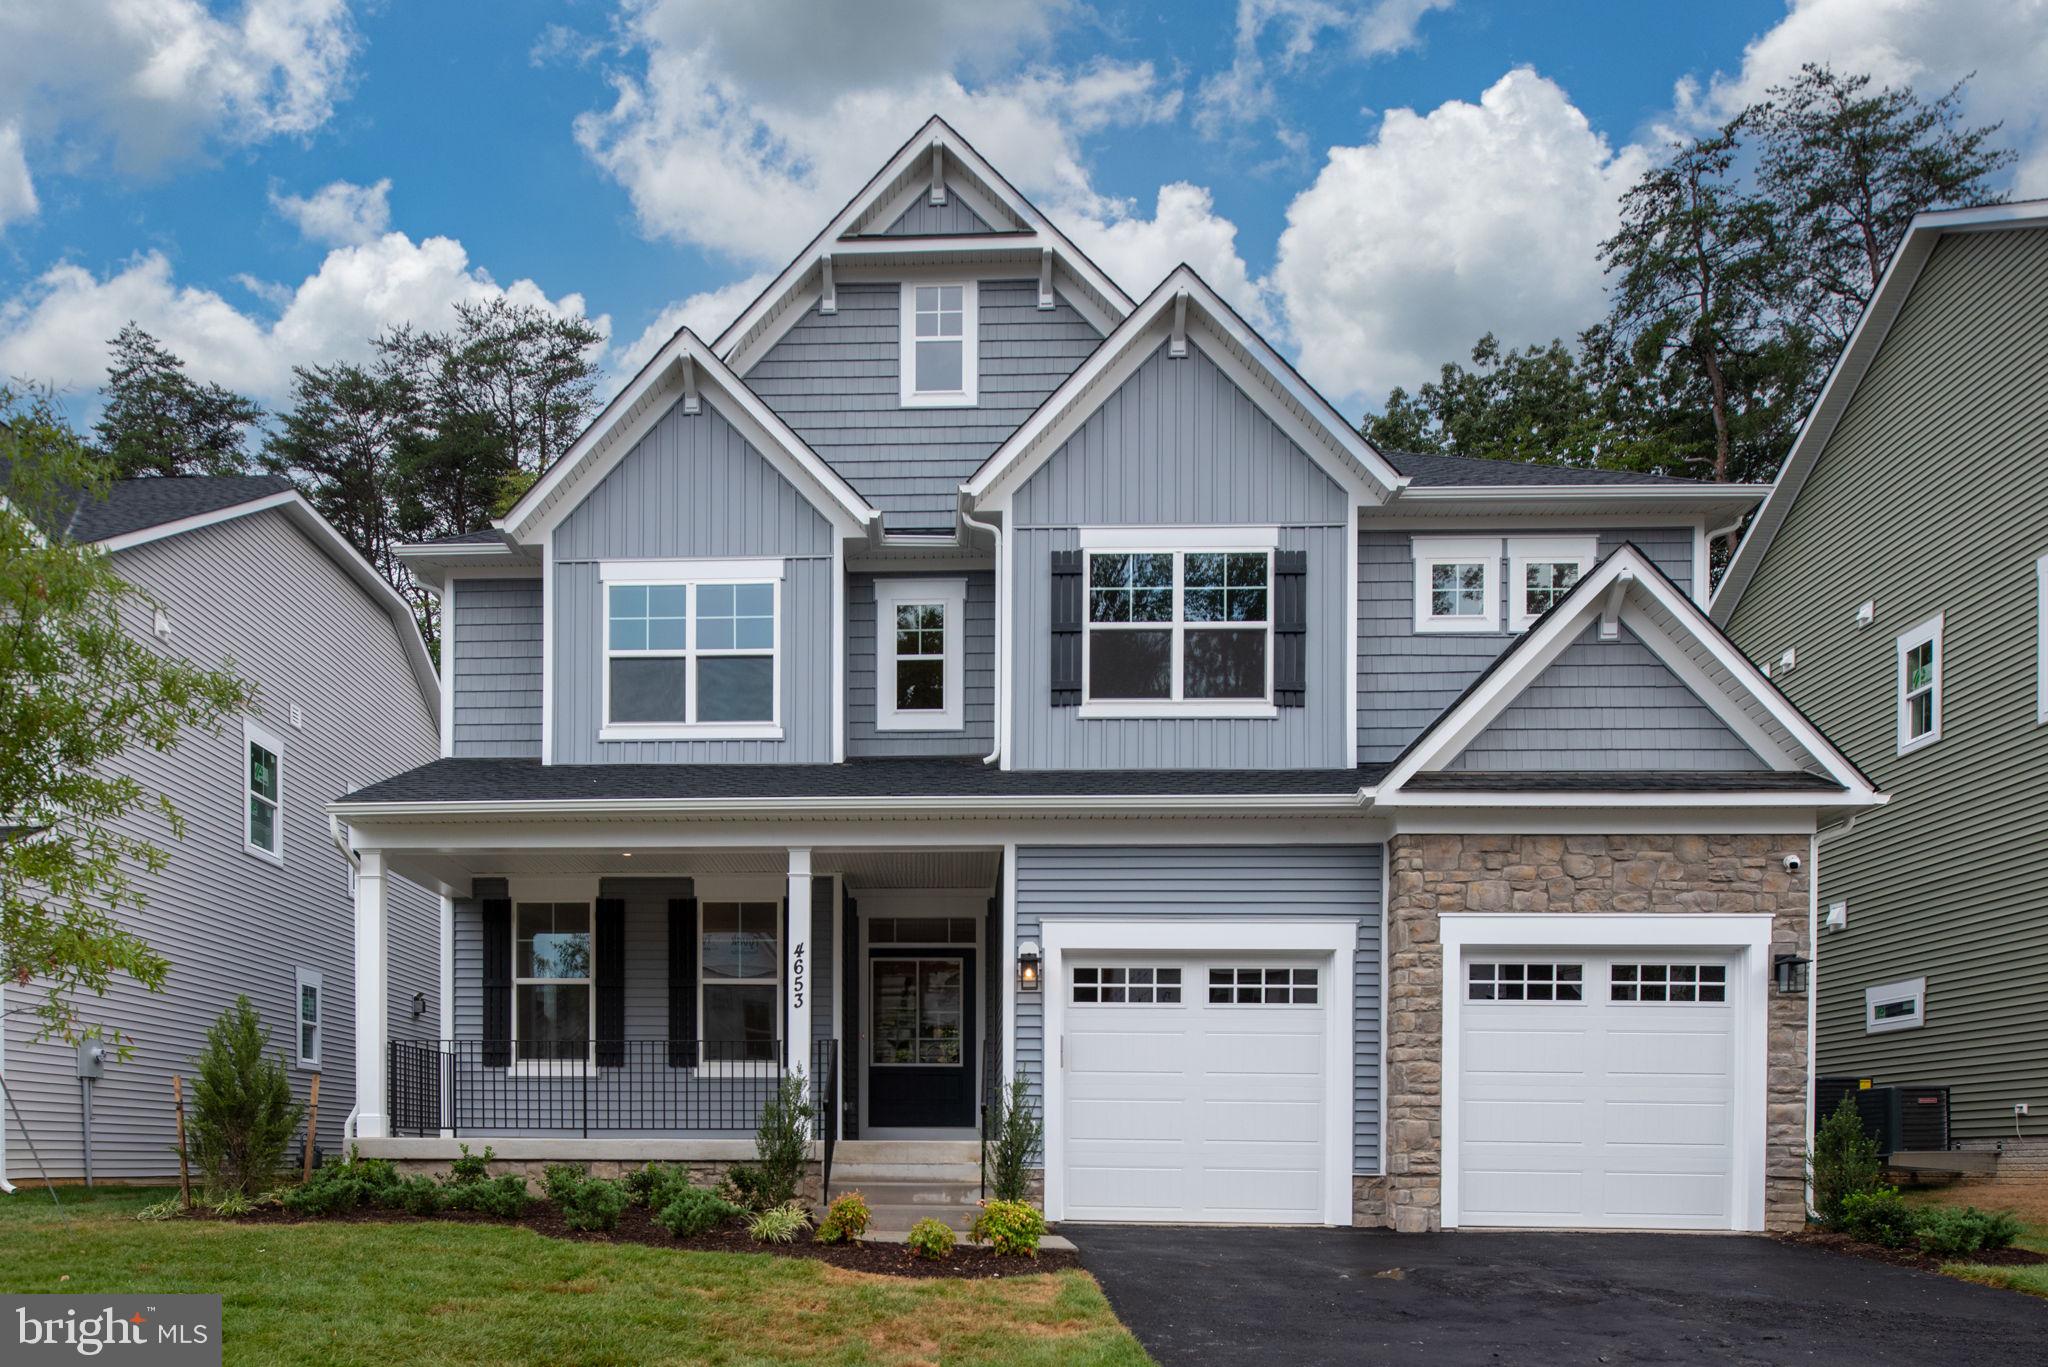
LORTON
8761 SOUTHERN OAKS PLACE
6 Beds
5 Baths
4,392 Sq.Ft.
$1,549,990
MLS#: VAFX2276532

LORTON
9755 WILDAS WAY
5 Beds
5 Baths
4,789 Sq.Ft.
$1,729,900
MLS#: VAFX2337262
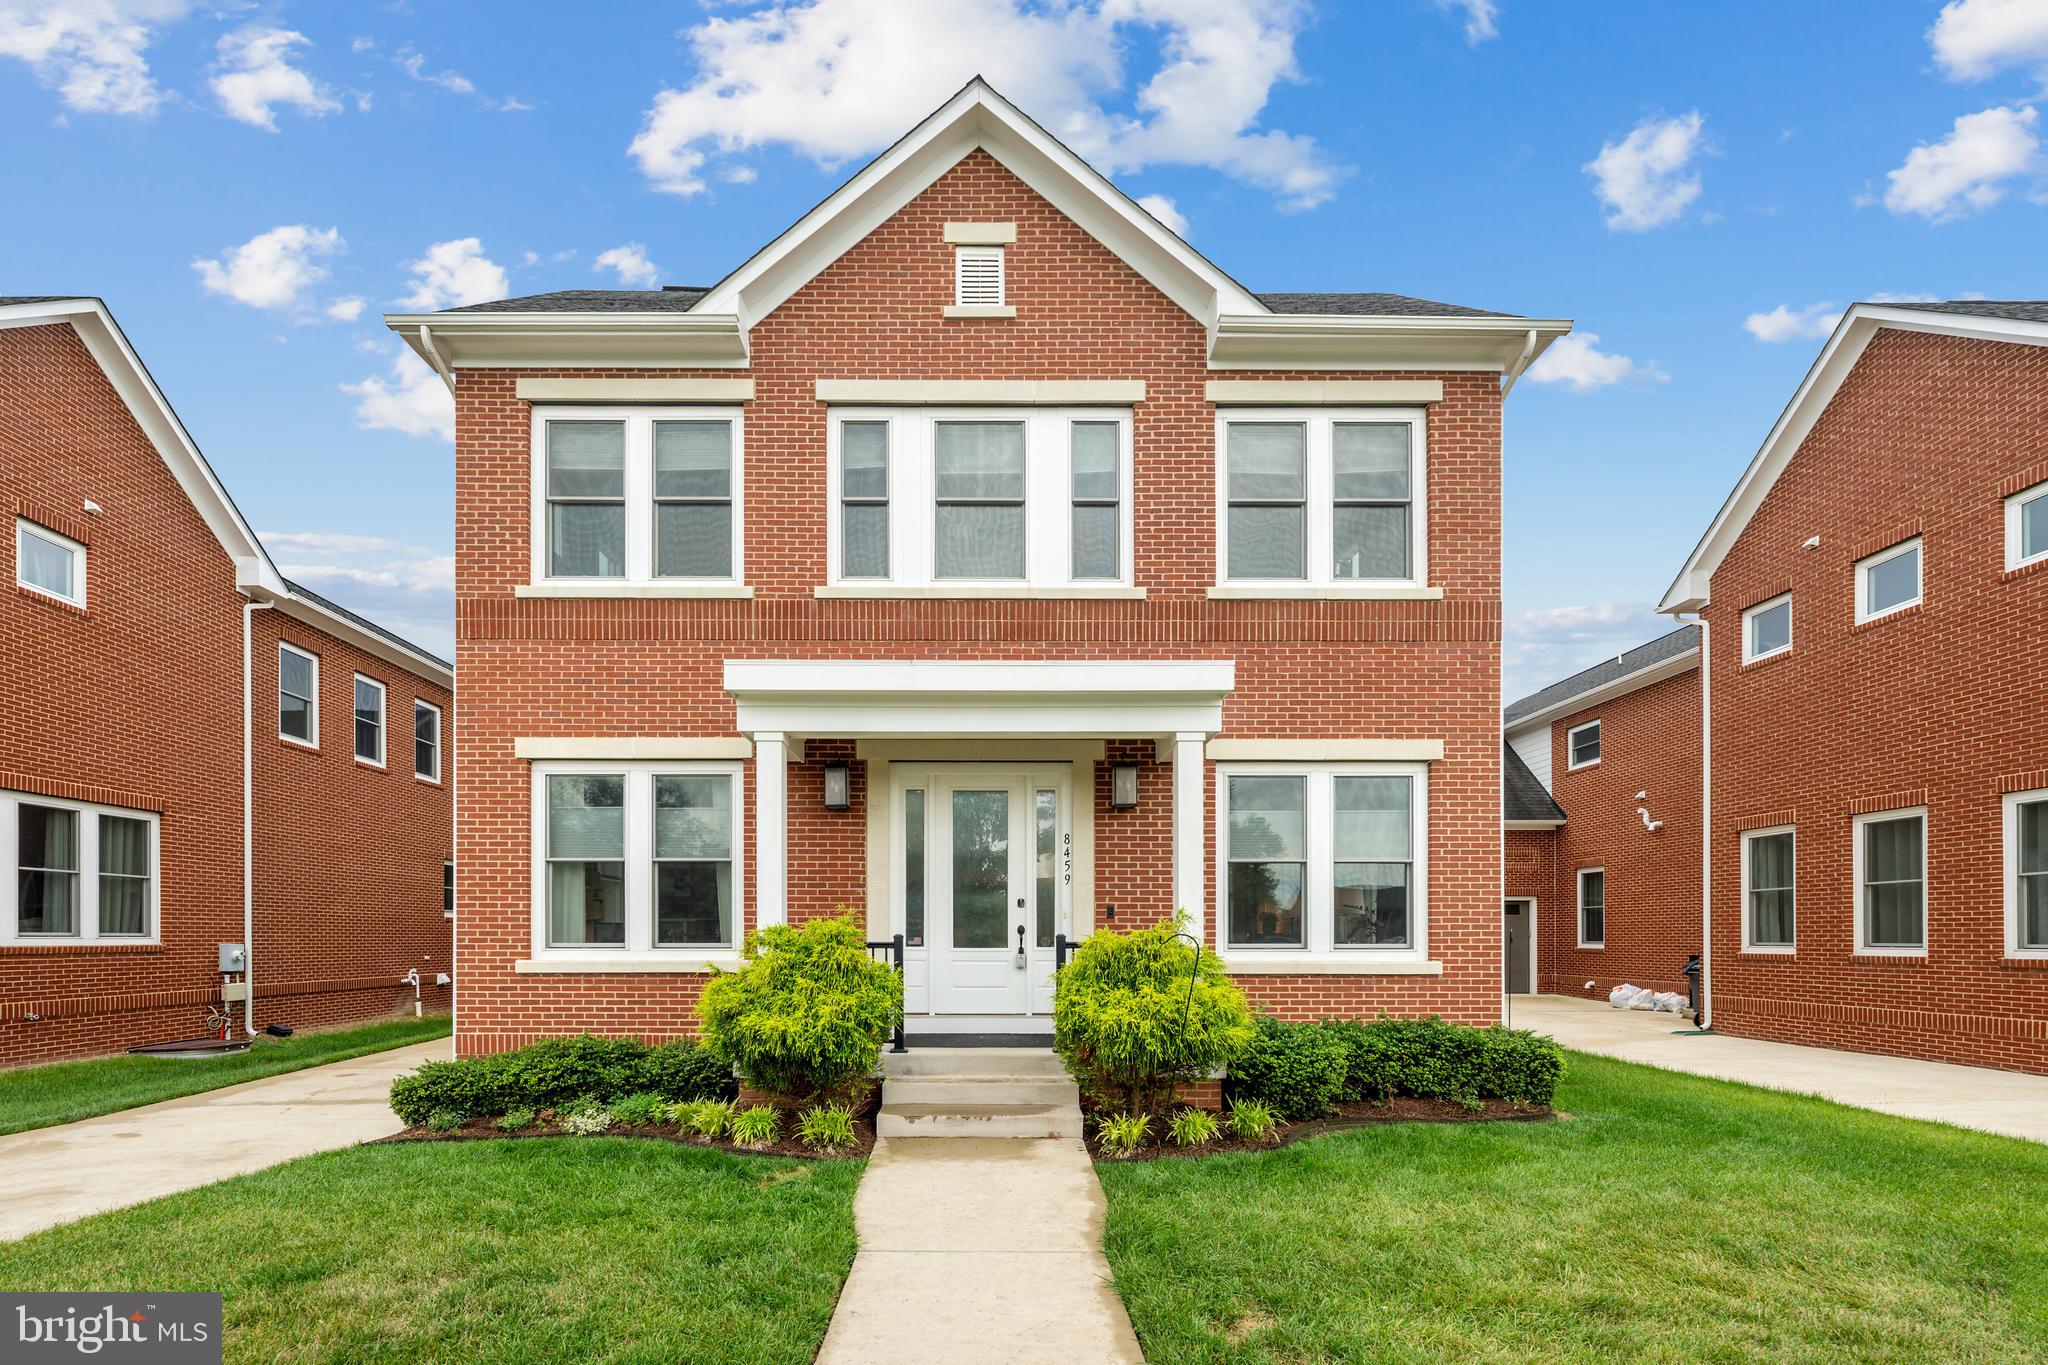
LORTON
8459 REFORMATORY WAY
5 Beds
4 Baths
4,443 Sq.Ft.
$1,250,000
MLS#: VAFX2315500

LORTON
0-0 COLLEEN GAYLE COURT N/A
4 Beds
4 Baths
4,017 Sq.Ft.
$1,634,990
MLS#: VAFX2325838

LORTON
8248 NATIVE VIOLET DRIVE
5 Beds
4 Baths
6,205 Sq.Ft.
$1,300,000
MLS#: VAFX2342952

LORTON
7785 GRACE CHURCH LANE
4 Beds
4 Baths
5,539 Sq.Ft.
$1,170,000
MLS#: VAFX2341682
.png)