Features & Amenities

Interior

  • Other Interior Features

    Kitchen Island, Built-in Features

  • Total Bedrooms

    5

  • Bathrooms

    5

  • 1/2 Bathrooms

    2

  • Above Grade Finished Area

    5508.0

  • Basement YN

    YES

  • Cooling YN

    YES

  • Cooling

    Central Air, Electric

  • Fireplace YN

    YES

  • Heating YN

    YES

  • Heating

    Exhaust Fan, Natural Gas, Zoned

  • Pet friendly

    N/A

Exterior

  • Garage

    Yes

  • Garage spaces

    3

  • Construction Materials

    HardiPlank Type

  • Parking

    Garage Door Opener, Garage, Attached

  • Patio and Porch Features

    Porch

  • Pool

    No

  • Waterfront YN

    NO

Area & Lot

  • Lot Size(acres)

    0.84

  • Lot Size(square feet)

    36,496

  • Property Type

    Residential

  • Property Sub Type

    Single Family Residence

  • Architectural Style

    Craftsman

Price

  • Sales Price

    $2,149,000

  • Tax Amount

    $23,234.34

  • Sq. Footage

    7,868

  • Price/SqFt

    $273

HOA

  • Association

    YES

  • Association Fee

    $455

  • Association Fee Frequency

    Monthly

  • Association Fee Includes

    N/A

School District

  • Elementary School

    N/A

  • Middle School

    N/A

  • High School

    N/A

Property Features

  • New Construction

    NO

  • Association Amenities

    Concierge, Security

  • Senior Community YN

    NO

  • Sewer

    Public Sewer

  • Tax Lot

    81

  • Water Source

    Public

Schedule a Showing

Showing scheduled successfully.

<
>
IN PERSON
VIA CHAT

What is 3 + 4 ?


Mortgage calculator

Estimate your monthly mortgage payment, including the principal and interest, property taxes, and HOA. Adjust the values to generate a more accurate rate.

Your payment

Principal and Interest:

$

Property taxes:

$

HOA fees:

$

Total loan payment:

$

Total interest amount:

$

Location

County

FAIRFAX

Elementary School

Middle School

High School

Listing Courtesy of Colleen Coopersmith, Corcoran McEnearney

RealHub Information is provided exclusively for consumers' personal, non-commercial use, and it may not be used for any purpose other than to identify prospective properties consumers may be interested in purchasing. All information deemed reliable but not guaranteed and should be independently verified. All properties are subject to prior sale, change or withdrawal. RealHub website owner shall not be responsible for any typographical errors, misinformation, misprints and shall be held totally harmless.

Agent Laurie Hailey

Salesperson, Realtor

Laurie Hailey

Call Laurie today to schedule a private showing.


* Listings on this website come from the FMLS IDX Compilation and may be held by brokerage firms other than the owner of this website. The listing brokerage is identified in any listing details. Information is deemed reliable but is not guaranteed. If you believe any FMLS listing contains material that infringes your copyrighted work please review our DMCA policy and learn how to submit a takedown request.© 2024 FMLS.
PRICE REDUCTION in THE RESERVE!  Stunning Yeonas & Ellis built home on a lush private .83 acre lot. Generous room sizes, 10' ceilings, and ideal floor plan perfect for entertaining and family living. Fabulous chef's kitchen. Luxurious master bedroom.  Hardwoods throughout. Landscaped back yard overlooked by an inviting back porch. 3-car garage. Easy access to Tysons & DC.

916 DOMINION RESERVE DRIVE

Message successfully sent.

What would you like to know?

What is 3 + 4 ?

I agree to receive email communication and understand I can unsubscribe at any time.

I agree to be contacted by Charis Realty Group - Christine Issler, Broker via call, email, and text for real estate services. To opt out, you can reply 'stop' at any time or reply 'help' for assistance. You can also click the unsubscribe link in the emails. Message and data rates may apply. Message frequency may vary. Privacy Policy

Related Properties

Tucked at the end of Enterprise Avenue beside Evans Farm, this custom-built McLean residence pairs impressive architectural detail with exceptional everyday versatility. Built in 2015 on a private setting, the home offers six bedrooms, six full baths and approximately 7,800 square feet across three levels. A spacious main-level bedroom/office with access to a full bath is a standout feature, providing flexibility for visiting guests, a private workspace or convenient main-level sleeping accommodations.

A brick exterior with stone accents and a flagstone walkway introduce a home defined by generous proportions and thoughtful craftsmanship. Inside, a two-story foyer, architectural rotunda and oak staircases create a memorable arrival. Ten-foot main-level ceilings, four-inch oak hardwood floors, substantial moldings and elegant formal living and dining rooms establish an inviting setting for entertaining. The expansive family room features a coffered ceiling and gas fireplace with a raised slate hearth and stone surround, opening to the kitchen and bright breakfast/sunroom.

Designed for serious cooking and easy gathering, the kitchen showcases custom glazed off-white cabinetry, granite countertops and a large contrasting island with a prep sink. A 48-inch Wolf dual-fuel range with charbroiler and griddle, matching Wolf hood, 48-inch Sub-Zero refrigerator, GE Profile microwave/convection appliances and a new Maytag dishwasher anchor the appliance package. Pendant and under-cabinet lighting, a walk-in pantry and nearby main-level laundry add everyday convenience. French doors from the breakfast/sunroom lead to the rear flagstone patio for outdoor dining and relaxed entertaining.

Upstairs, newly installed four-inch maple hardwood floors and nine-foot ceilings complement four generously sized bedrooms. The expansive primary suite offers a ten-foot tray ceiling, a separate sitting room and two substantial walk-in closets. Its spacious bath features a jetted soaking tub, a custom frameless shower and granite-topped vanities. Three additional bedrooms, each with an en-suite bath, provide comfortable accommodations and privacy.

The finished lower level extends the home's versatility with an expansive recreation room, a large wet bar with granite countertops, and a separate media/bonus room prewired for 5.1 surround sound. A sixth bedroom with a walk-in closet and adjoining full bath creates an inviting guest retreat. French doors open to a wide exterior walk-up, while generous unfinished storage and utility areas keep practical needs close at hand.

Additional highlights include a two-car garage with a Tesla Wall Connector, two-zone HVAC with Google Nest thermostats, low-E windows and extensive recessed lighting. Brick sides, a Hardie-plank rear exterior and PVC trim complement the home's enduring curb appeal.

Enjoy a central McLean location close to downtown shops and restaurants, McLean High School and Lewinsville Park, with convenient access to the McLean Metro station and Silver Line. Tysons shopping and dining, Capital One Hall and The Perch expand the options for an evening out, while nearby Route 123, I-495 and the Dulles Toll Road connect you to the region's major employment centers and Washington, DC. From its flexible main-level bedroom/office to its generous entertaining spaces, this home brings together custom craftsmanship, comfort and the convenience of life in McLean.
#VAFX2344482

MCLEAN

7205 ENTERPRISE AVENUE

6 Beds

6 Baths

7,800 Sq.Ft.

$2,499,000

MLS#: VAFX2344482

Welcome to Residence 201 at The Signet, a sophisticated luxury condominium in the heart of downtown McLean. This premium corner residence offers 2 bedrooms, 2 baths, an open-concept design, abundant natural light, and two spacious private terraces.
Elegant architectural details, 9-foot ceilings, wide-plank hardwood floors, oversized windows, and French doors create a refined yet comfortable atmosphere. The chef’s kitchen is the centerpiece, featuring premium Thermador appliances and a striking 14-foot quartz island with waterfall edges that seamlessly connects to the living and dining areas—perfect for everyday living and entertaining.
The spacious primary suite features a large walk-in closet and luxurious spa-inspired bath. A beautifully appointed second bedroom and full bath provide flexibility for guests or a home office. A dedicated laundry room with utility sink and two side-by-side parking spaces in the secure garage add convenience.
Residents of The Signet enjoy exceptional full-service amenities, including 24-hour concierge service, a private fitness center, sauna, steam room, massage and yoga rooms, a club room with a full kitchen, a landscaped courtyard, a grilling gazebo, and a dining terrace, plus on-site management and a maintenance engineer.
Enjoy downtown McLean’s restaurants, cafés, shopping, and everyday conveniences, with easy access to Tysons Corner Center, McLean Metro, Washington, D.C., Arlington, Dulles and Reagan National Airports, and major commuter routes. A rare opportunity for sophisticated, low-maintenance luxury living at one of McLean’s most distinctive addresses.
#VAFX2337036

MCLEAN

6900 FLEETWOOD ROAD 201

2 Beds

2 Baths

2,078 Sq.Ft.

$1,899,000

MLS#: VAFX2337036

Tucked in the heart of Franklin Park, this property offers a rare sense of calm and privacy on 1.24 acres of beautifully wooded land. A gentle creek runs through the backyard, creating a peaceful setting filled with the sound of water and birdsong.

The home is surrounded by mature trees, offering a true retreat while still being minutes from everything McLean has to offer. The setting feels secluded, serene, and almost meditative.

A perfect blend of nature, privacy, and location, this is a property that invites you to slow down and enjoy the beauty around you.
#VAFX2344816

MCLEAN

6116 FRANKLIN PARK ROAD

5 Beds

3 Baths

4,024 Sq.Ft.

$1,749,900

MLS#: VAFX2344816

Set within the gated McLean enclave of Evans Farm, this four-story townhome offers more than 4,800 square feet of refined living space surrounded by a community of pocket parks, mature trees, and brick sidewalks. Designed for effortless luxury, the residence features four spacious bedrooms, four full and one half baths, meticulous maintenance, tasteful modern updates, and an elevator serving three levels.
The foyer, with custom Carrara marble flooring, opens to a main level with 10-foot ceilings, rich hardwood floors, and deep crown molding. The light-filled living room flows seamlessly into the formal dining room, generously sized for hosting friends and family. The stunning kitchen, remodeled in 2018, features natural Taj Mahal quartzite countertops and a stainless and brass custom hood above the Wolf range. It is thoughtfully designed with generous storage space, glass-front cabinetry, a Sub-Zero refrigerator/freezer, and a Bosch dishwasher. The sunny breakfast room opens to a private brick patio with a Viking gas grill and a tranquil water feature. The adjacent family room, with a quartzite-topped cabinet with built-in shelves and a gas fireplace creates an inviting space for everyday living. A marble-floored powder room with Farrow & Ball wallpaper completes the main level.
Upstairs, the primary suite serves as a luxurious retreat with a sitting area, gas fireplace, and a walk-in closet. The remodeled spa bath is equipped with a soaking tub, a frameless shower, programmable heated marble floors, and a Schonbek crystal chandelier and sconces. Two additional bedrooms, a hall bath, and a laundry room complete this level. The top-floor suite offers a private fourth bedroom with hardwood floors, dormer window seats, and an en-suite bath – ideal for guests.
The versatile lower level features a recreation room with a projection TV area, a game table area with built-in library shelving, a full bath, and a custom bar complete with marble counters, cherry cabinetry, Sub-Zero refrigerator/freezer, a sink and an Asko dishwasher.
Additional features include plantation shutters throughout the home, ceiling fans in all bedrooms, marble flooring in all bathrooms, a tankless hot water heater, and a rear-loading two-car garage with direct main-level access.
Evans Farm is an exceptional neighborhood, offering both a cohesive, beautifully maintained gated environment and an unbeatable location. Just blocks from the Lewinsville Park Farmers Market and downtown McLean, minutes from Tysons Corner’s world-class shopping, and close to premier cultural venues including Capital One Hall and Wolf Trap, this home offers convenient access to Georgetown, downtown DC, and both IAD and DCA airports.
#VAFX2338586

MCLEAN

1412 HARVEST CROSSING DRIVE

4 Beds

4 Baths

4,782 Sq.Ft.

$1,875,000

MLS#: VAFX2338586

TO BE BUILT HOME – COMPLETION FORECAST: Fall 2027  
The Noble E-Series on Dempsey St is a home designed for those who value intentional architecture, refined comfort, and elevated everyday living. Its contemporary profile—defined by low-pitched rooflines, and an exquisite stone façade—creates an immediate sense of presence, enhanced by oversized black casement windows that flood the interior with natural light. 
Beyond the grand double doors of the foyer, the study sits to the right behind striking steel-and-glass doors, setting a sophisticated tone for the home’s craftsmanship and design. The main level unfolds with custom millwork, curated lighting, and an expansive Family Room anchored by an oversized linear fireplace, creating a warm and welcoming place to gather. 
The kitchen serves as the true heart of the home—equally suited to relaxed family moments or elevated entertaining. It features natural wood cabinetry at the island, a sculptural quartz waterfall countertop, crisp perimeter cabinetry, a 48” range and 48” built-in refrigerator/freezer.  
Upstairs, a thoughtfully designed loft provides an additional living area ideal for work, homework, reading, or retreat. The Owner’s Suite feels like a private sanctuary with its own spa-inspired bath featuring a freestanding soaking tub and zero-threshold shower.  
 
Further personalize your home with additional options! Our optional rear elevation transforms the back of the home with a sun-filled morning room, a covered outdoor living deck, and a private rooftop terrace accessed directly from the primary bedroom – the perfect retreat for morning coffee or unwinding at the end of the day. A main-level guest suite with a full bath creates a welcoming space for visiting family and friends, while an optional butler's pantry with a sink, cabinetry, countertops, cubbies, and shelving – plus optional wall ovens – works beautifully as a prep or spice kitchen for effortless entertaining. Downstairs, finish the lower level with a recreation room, a media room ready to become your own home theater, an exercise room, an additional bedroom, and a full bath. 
 
Set on a quiet, established street in McLean, this home blends architectural distinction with modern ease—close to top schools, major routes, and the best of Northern Virginia living.
#VAFX2350300

MCLEAN

1633 DEMPSEY STREET

4 Beds

3 Baths

3,669 Sq.Ft.

$2,353,565

MLS#: VAFX2350300

Open house
Come to our Fall event this Saturday & Sunday from 12-3 PM! Open houses Wed-Sunday 1-4 PM.

Introducing our Fall pricing promotion, and the newly completed building 7 with a few homes remaining.

Chain Bridge Estates is an exclusive new luxury home community in the heart of downtown McLean, Virginia, thoughtfully designed for discerning residents aged 60 and older. This elegant enclave offers the very best in independent living, where sophistication, comfort, and connection come together. 

Each exquisitely appointed home features 3 - 4 bedrooms,  a private 2-car garage, a private in-home elevator, designer lighting and fixtures, chef-grade kitchens, home offices or sunrooms, guest suites, and spacious covered balconies. Refrigerated concierge closets allow for secure and seamless package and grocery deliveries. 

At Chain Bridge Estates, exceptional service is a standard. Our dedicated concierge team is professionally trained to provide personalized support hospitality, ensuring every resident feels pampered and cared for. The Clubhouse is nothing short of spectacular — furnished by Restoration Hardware and featuring a state-of-the-art fitness center, a spa with Hydroworx Therapy Pool, saunas, medical offices, and a serene private patio with teak furnishings, a wood-burning fireplace, and a fully equipped outdoor kitchen with gas grills perfect for entertaining. This beautifully landscaped community offers walking trails, curated gardens, and open green spaces for both relaxation and activity. 

Wellness is central to the experience, with optional 24/7 in-home healthcare provided by Bayada, on-site concierge medical services, and a wellness suite that can accommodate your personal physician for in-person or virtual appointments. Visit our open houses or contact our dedicated team to plan your residence.

 Photos are of a similar finished model and developer reserves the right to change pricing and features. Property taxes are estimated and set by the county upon completion. Floor plans vary per model and measurements are estimated. Agents must accompany clients and register on their first visit. Schedule your private tour of the Chain Bridge Estates community and begin the exciting next chapter of your amazing life.
#VAFX2274778

MCLEAN

1622 CHAIN BRIDGE ROAD

3 Beds

2 Baths

4,159 Sq.Ft.

$2,490,000

MLS#: VAFX2274778

Welcome Home to Luxury and Exceptional Design!
Welcome to this stunning 6-bedroom, 5.5-bathroom home, built in 2020, offering nearly 5,000 square feet of beautifully finished living space. Ideally located near Downtown McLean, Metro, Tysons, and major commuter routes including I-495, this exceptional home is also zoned for McLean High School.
From the moment you enter, you’ll appreciate the thoughtful design, sophisticated finishes, and attention to detail throughout. The light-filled main level features 10-foot ceilings, an open floor plan, and oversized windows with custom treatments, many with convenient motorized shades. A spacious private office provides an ideal work-from-home space, while the elegant living and dining areas are thoughtfully connected by a striking two-sided fireplace.
At the heart of the home is the impressive chef’s kitchen, featuring high-end finishes and designed to beautifully balance everyday living and entertaining.
Upstairs, 9-foot ceilings continue throughout the level. The luxurious primary suite offers a gas fireplace and spacious walk-in closet, while the spa-inspired primary bath features a large soaking tub and glass-enclosed shower. The second bedroom includes a private ensuite bath, while bedrooms three and four share a beautifully appointed hall bath.
The loft level provides a versatile fifth bedroom with a full bath, offering privacy and flexibility for guests or family members.
The fully finished, walkout lower level adds even more living space with a sixth bedroom and full bath, making it ideal for an au pair, in-law, or guest suite. A generous recreation area and direct garage access complete this level.
Outdoor living is equally inviting, with a deck featuring ceiling fans and a separate patio—perfect for relaxing, entertaining, and enjoying the surrounding setting.
Beautifully appointed, thoughtfully designed, and ideally located, this exceptional home offers the space, flexibility, and luxury today’s discerning buyer is looking for.
#VAFX2342542

MCLEAN

1600 GREAT FALLS STREET

6 Beds

5 Baths

3,902 Sq.Ft.

$1,960,000

MLS#: VAFX2342542
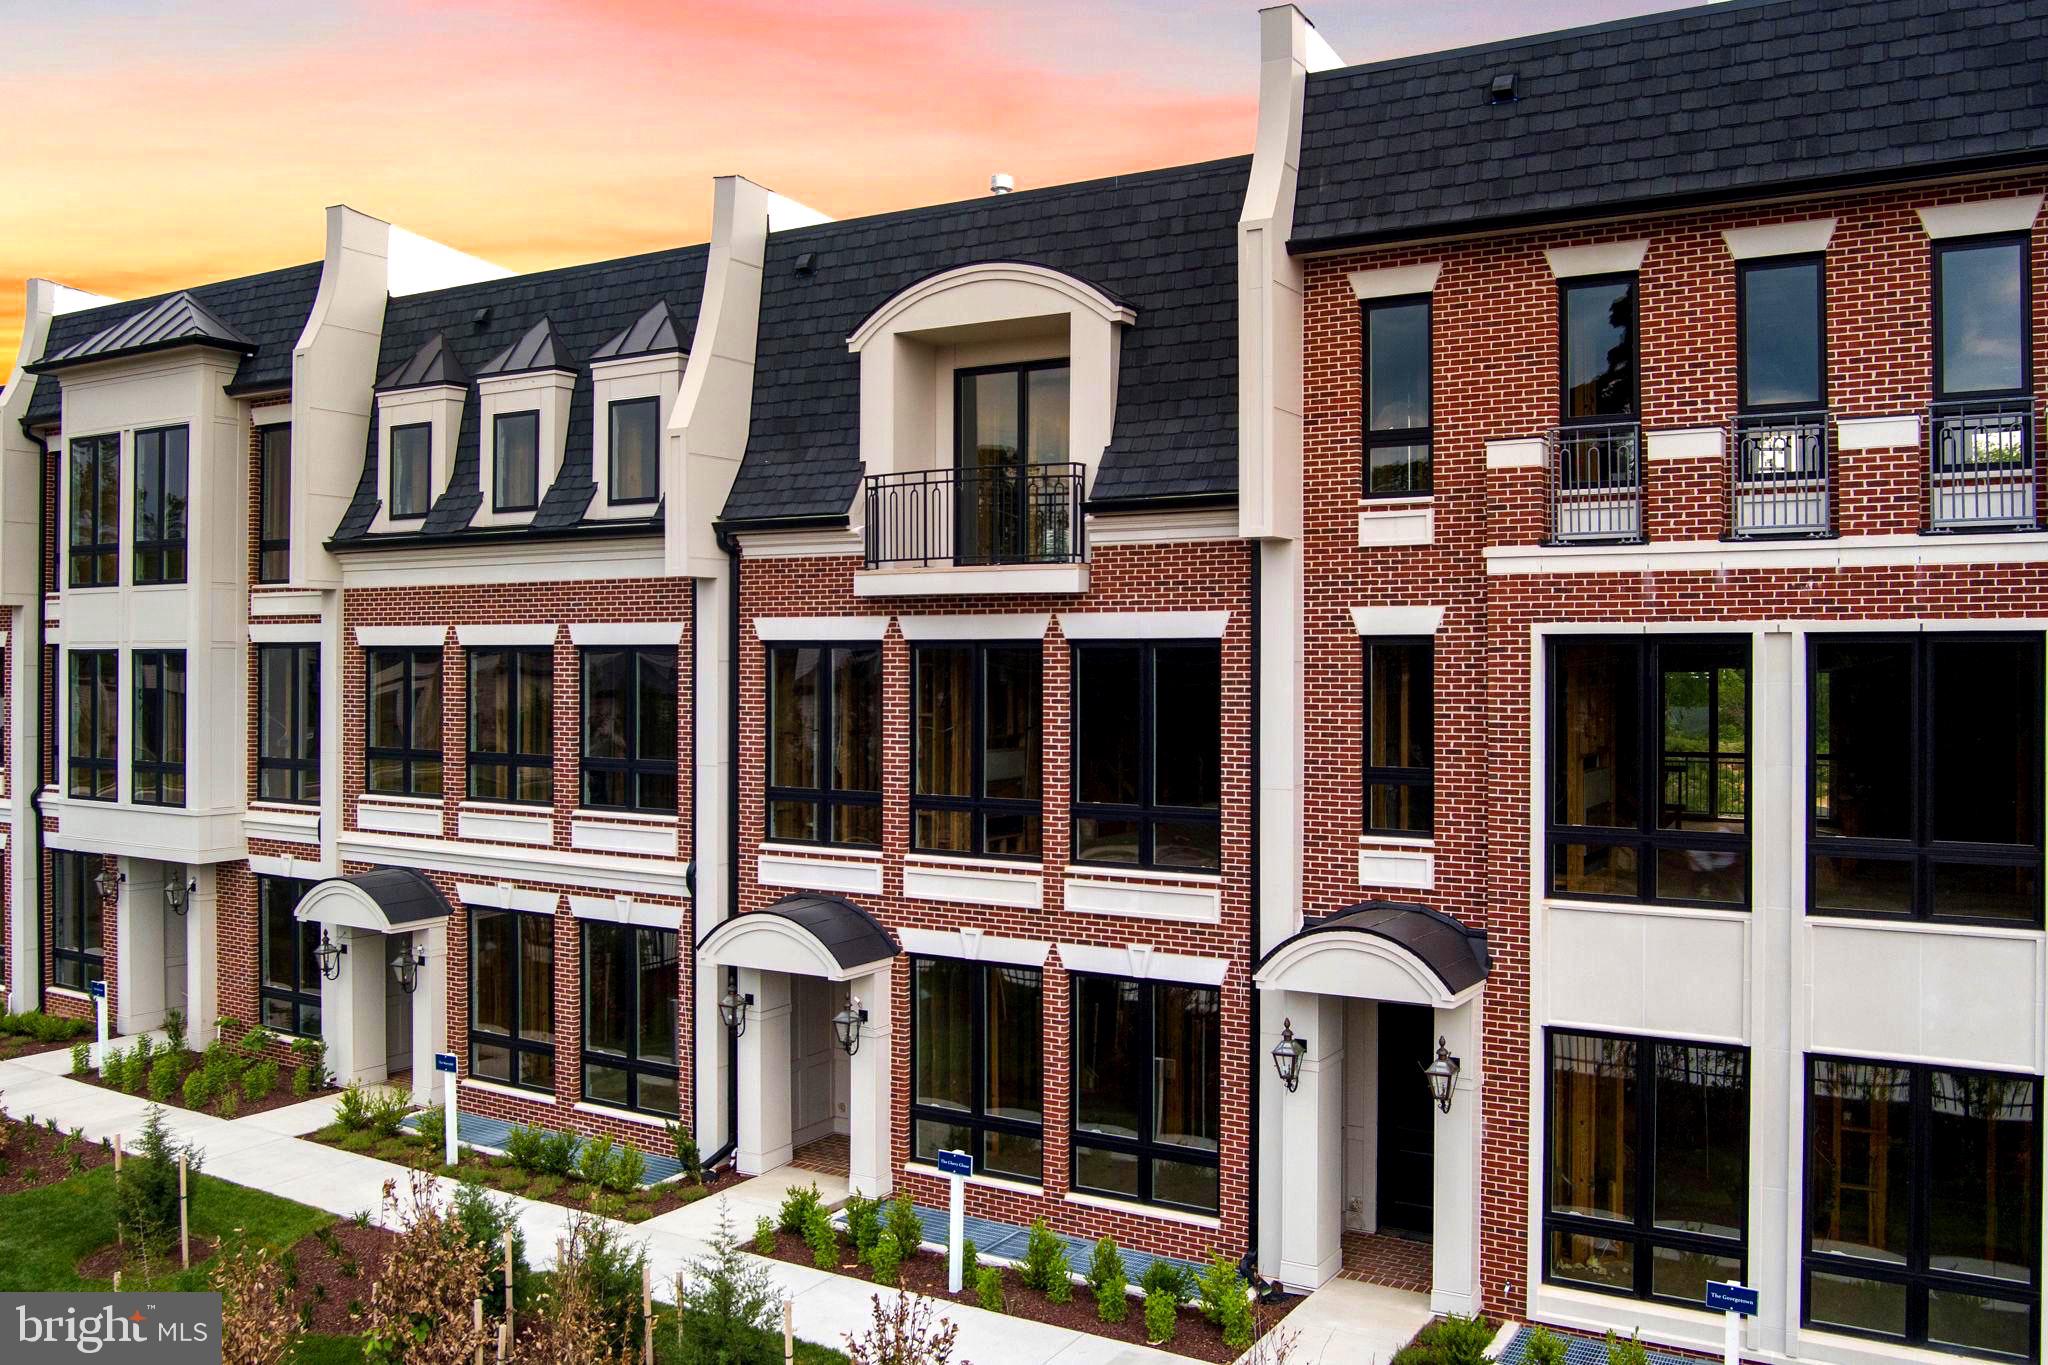
Open house
Stop by our fall event this Saturday & Sunday from 12-3PM! Open houses this Wednesday-Friday from 1-4PM.

Introducing our Fall pricing promotion, and the newly completed building 7 with a few homes remaining.

Chain Bridge Estates is an exclusive new luxury home community in the heart of downtown McLean, Virginia, thoughtfully designed for discerning residents aged 60 and older. This elegant enclave offers the very best in independent living, where sophistication, comfort, and connection come together. 

Each exquisitely appointed home features 3 - 4 bedrooms,  a private 2-car garage, a private in-home elevator, designer lighting and fixtures, chef-grade kitchens, home offices or sunrooms, guest suites, and spacious covered balconies. Refrigerated concierge closets allow for secure and seamless package and grocery deliveries. 

At Chain Bridge Estates, exceptional service is a standard. Our dedicated concierge team is professionally trained to provide personalized support hospitality, ensuring every resident feels pampered and cared for. The Clubhouse is nothing short of spectacular — furnished by Restoration Hardware and featuring a state-of-the-art fitness center, a spa with Hydroworx Therapy Pool, saunas, medical offices, and a serene private patio with teak furnishings, a wood-burning fireplace, and a fully equipped outdoor kitchen with gas grills perfect for entertaining. This beautifully landscaped community offers walking trails, curated gardens, and open green spaces for both relaxation and activity. 

Wellness is central to the experience, with optional 24/7 in-home healthcare provided by Bayada, on-site concierge medical services, and a wellness suite that can accommodate your personal physician for in-person or virtual appointments. Visit our open houses or contact our dedicated team to plan your residence.

 Photos are of a similar finished model and developer reserves the right to change pricing and features. Property taxes are estimated and set by the county upon completion. Floor plans vary per model and measurements are estimated. Agents must accompany clients and register on their first visit. Schedule your private tour of the Chain Bridge Estates community and begin the exciting next chapter of your amazing life.
#VAFX2285840

MCLEAN

7047 LIBERTY LANE 32

3 Beds

2 Baths

4,159 Sq.Ft.

$2,450,000

MLS#: VAFX2285840
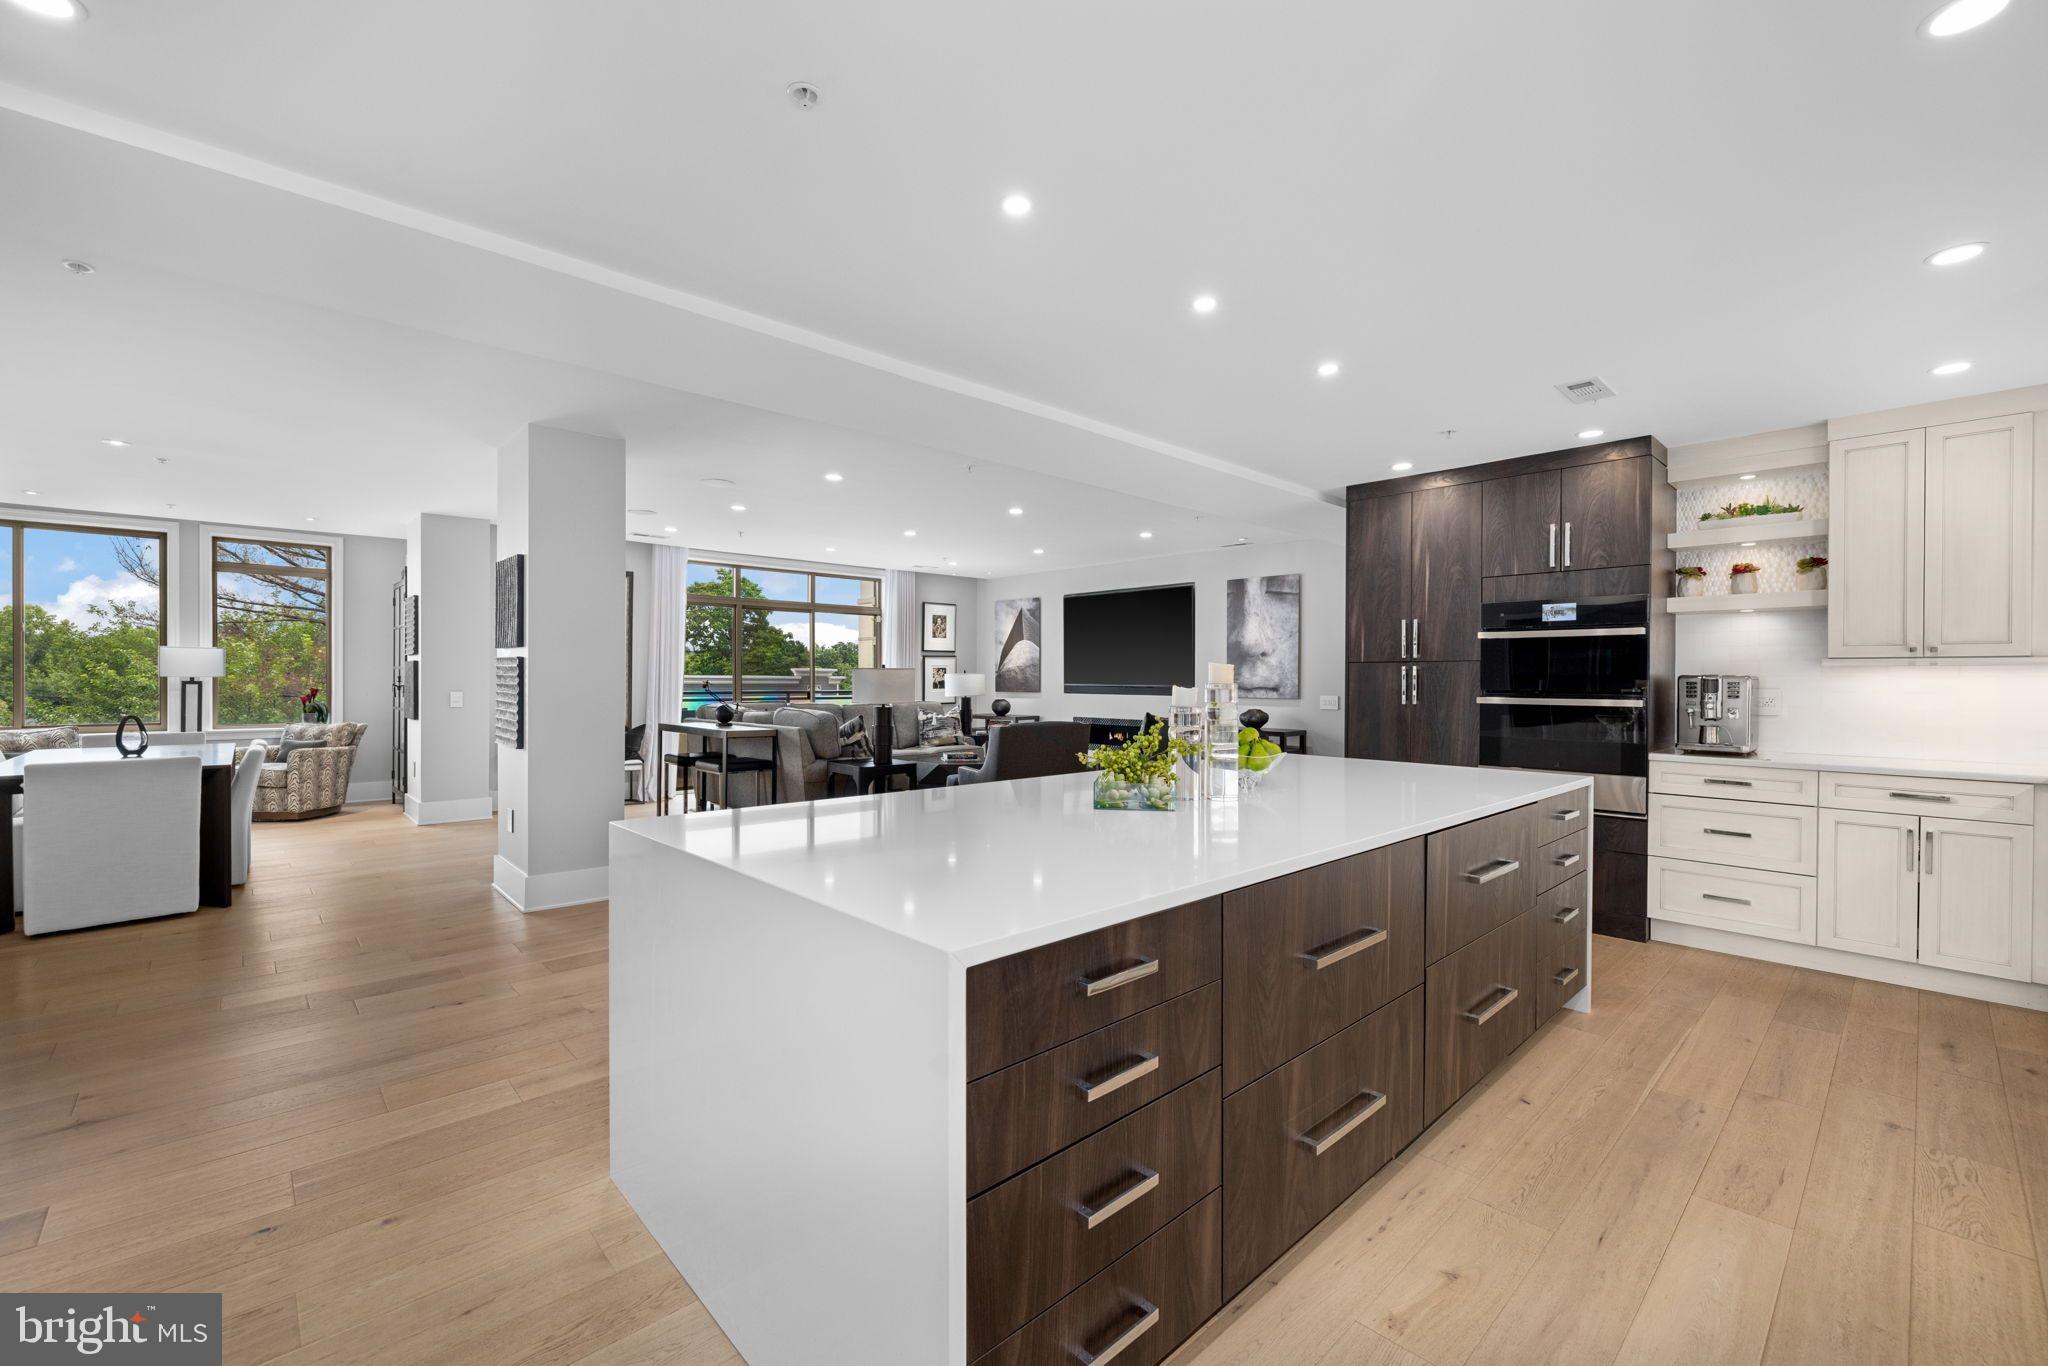
Beautifully renovated two-bedroom condo at the sought-after Palladium in McLean! This residence was completely remodeled in 2019 to include an open layout, added ceiling height, gorgeous wide-planked hardwood floors, automated window treatments, and versatile spaces. From the foyer, the open concept layout offers a large living room with a fireplace, a custom wall space that accommodates a 98" television and access to one of two private balconies. The living room is open to both the spacious dining room and the expansive gourmet kitchen. With quartz counters, capacious cabinetry and shelving, an expansive center island with a waterfall edge, generous storage and refrigerator and freezer drawers for added convenience, and top-tier appliances that include a professional Thermador cooktop with six burners and a grill, this kitchen is a chef's dream.

The primary suite is a luxurious retreat with a large bedroom, a sitting room that makes an ideal office or reading area, a second private balcony, dual walk-in closets and a spa-like primary bath that features dual vanities, a seamless glass shower and abundant storage. A well-appointed second bedroom suite, a powder room and a laundry room with a high-efficiency stacked washer and dryer complete this condo. Located just steps from the elevator, it's easy to access the two assigned parking spaces and the large storage room that convey.

The Palladium amenities include a staffed front desk, a gym, a library and party room, as well as outdoor spaces that include a courtyard and a large plaza with a fountain. Walkable to all of the shops, restaurants and grocery stores McLean has to offer, this central location is also ideal for easy commuting to Tysons, Reston, Arlington and Washington, DC with its close proximity to many commuter routes.
#VAFX2328760

MCLEAN

1450 EMERSON AVENUE 317

2 Beds

2 Baths

2,410 Sq.Ft.

$1,995,000

MLS#: VAFX2328760

Seller Offering A $ 20,000 Credit Toward Buyers Closing Cost. Subject to Offer Terms and Lender Approval.


Set within McLean’s prestigious gated Evans Farm community, this home offers the privacy and peace of mind of a gated entrance in a beautifully maintained neighborhood with manageable HOA dues. A standout feature is the convenient garage access: just one step leads to the main living level, with no full flight of stairs to carry groceries up to the kitchen. These thoughtful details are part of what sets this residence apart from other homes of similar size.extensive custom upgrades. Per the owner, structural framing is already in place to accommodate a future elevator—an exceptional combination of elegance, thoughtful design, and everyday convenience.What sets this home apart goes beyond square footage:

* Prestigious gated community: A beautifully maintained neighborhood offering privacy and the added reassurance of a gated entrance.
* Convenient garage access: Enter the main living level from the garage with just one step—no full flight of stairs to carry groceries up to the kitchen.
* Desirable corner location: Large windows and exposure on multiple sides bring abundant natural light into the home.
* Extensive upgrades: The owner reports investing approximately –$700,000 in improvements, including custom cherry cabinetry, a richly appointed library, solid granite countertops, bars, and a finished attic.
* Preparation for a future elevator: According to the owner, structural framing was incorporated during construction to accommodate an elevator, making this an important distinction from homes without that preparation.
* Quality construction: An all-brick exterior and substantial custom finishes distinguish the home from otherwise similar properties.
* Premium position within the community: Located along a street featuring some of the development’s larger and more extensively upgraded homes.
* Excellent location: Convenient to Washington, D.C., Tysons Corner, Reagan National Airport, and Dulles International Airport.
* Manageable HOA dues: The owner estimates monthly dues at $410.
#VAFX2346618

MCLEAN

7217 FARM MEADOW COURT

5 Beds

5 Baths

7,754 Sq.Ft.

$2,495,000

MLS#: VAFX2346618

Send a message

Message successfully sent.

Your message

What is 3 + 4 ?

Reason for contacting?

I agree to receive email communication and understand I can unsubscribe at any time.

I agree to be contacted by Charis Realty Group - Christine Issler, Broker via call, email, and text for real estate services. To opt out, you can reply 'stop' at any time or reply 'help' for assistance. You can also click the unsubscribe link in the emails. Message and data rates may apply. Message frequency may vary. Privacy Policy

Sign Out

Virtual Assistant

Would you like to take the next step with this property? We can help you schedule a showing or virtual tour, or send you more details.

Yes, I would like more information.

Thank You for Your Reply, One of Our Agents will contact you as soon as possible

No, maybe later.

Thank you, you can always contact me via email, phone number or through the contact form.

Realhub AI

Lucy - Your AI-Powered Realtor

Update Your Temporary Password

Personalize your search

Enter your email and we'll notify you immediately when new listings match what you're looking for.

or enter email address

Already have an account ? Login here

Continue your home search

I agree to receive communications and understand I can unsubscribe at any time.

I agree to be contacted by Charis Realty Group - Christine Issler, Broker via call, email, and text for real estate services. To opt out, you can reply 'stop' at any time or reply 'help' for assistance. You can also click the unsubscribe link in the emails. Message and data rates may apply. Message frequency may vary. Privacy Policy

Already have an account ? Login here

We use cookies

We use cookies for analytics and to enhance your experience. By accepting, you agree to analytics and marketing cookies. Small functional cookies that count viewed properties and time on site are used regardless of your choice. You can manage your preferences or learn more about our cookies policy.