Features & Amenities

Interior

  • Other Interior Features

    Ceiling Fan(s), Pantry

  • Total Bedrooms

    3

  • Bathrooms

    2

  • Above Grade Finished Area

    2136.0

  • Basement YN

    NO

  • Cooling YN

    YES

  • Cooling

    Central Air, Heat Pump, Ceiling Fan(s), Electric

  • Fireplace YN

    YES

  • Heating YN

    YES

  • Heating

    Oil, Forced Air

  • Main Level Bedrooms

    3

  • Pet friendly

    N/A

Exterior

  • Garage

    No

  • Construction Materials

    Brick

  • Other Exterior Features

    Rain Gutters, Storage

  • Parking

    Asphalt, Off Street, Circular Driveway, Private, Attached Carport, Driveway, Attached

  • Patio and Porch Features

    Porch

  • Pool

    No

  • Waterfront YN

    NO

  • View

    Panoramic, Street, Trees/Woods

Area & Lot

  • Lot Features

    Cleared, Front Yard, Back Yard

  • Lot Size(acres)

    0.8

  • Lot Size(square feet)

    34,848

  • Property Type

    Residential

  • Property Sub Type

    Single Family Residence

  • Architectural Style

    Ranch/Rambler

Price

  • Sales Price

    $425,000

  • Tax Amount

    $2,365

  • Financing Options

    Cash, Conventional, FHA, USDA, VA

  • Zoning

    R1 - Limited Residential

  • Sq. Footage

    2,136

  • Price/SqFt

    $198

HOA

  • Association

    No

Property Resources

  • Horse Property

    NO

School District

  • Elementary School

    ORANGE

  • Middle School

    PROSPECT HEIGHTS

  • High School

    ORANGE

Property Features

  • New Construction

    NO

  • Accessibility Features

    Accessible Doors, Accessible Hallway(s)

  • Foundation Details

    Slab

  • Senior Community YN

    NO

  • Water Source

    Public

Schedule a Showing

Showing scheduled successfully.

<
>
IN PERSON
VIA CHAT

What is 3 + 4 ?


Change time

Mortgage calculator

Estimate your monthly mortgage payment, including the principal and interest, property taxes, and HOA. Adjust the values to generate a more accurate rate.

Your payment

Principal and Interest:

$

Property taxes:

$

HOA fees:

$

Total loan payment:

$

Total interest amount:

$

Location

County

ORANGE

Elementary School

ORANGE

Middle School

PROSPECT HEIGHTS

High School

ORANGE

Listing Courtesy of Dana C Amos, RE/MAX Realty Specialists

RealHub Information is provided exclusively for consumers' personal, non-commercial use, and it may not be used for any purpose other than to identify prospective properties consumers may be interested in purchasing. All information deemed reliable but not guaranteed and should be independently verified. All properties are subject to prior sale, change or withdrawal. RealHub website owner shall not be responsible for any typographical errors, misinformation, misprints and shall be held totally harmless.

Agent Laurie Hailey

AGENT

Laurie Hailey

Call Laurie today to schedule a private showing.


* Listings on this website come from the FMLS IDX Compilation and may be held by brokerage firms other than the owner of this website. The listing brokerage is identified in any listing details. Information is deemed reliable but is not guaranteed. If you believe any FMLS listing contains material that infringes your copyrighted work please click here to review our DMCA policy and learn how to submit a takedown request.© 2024 FMLS.
Nestled in the charming Town of Orange, this delightful all-brick ranch offers a wonderful blend of comfort, character, and functionality. Featuring three spacious bedrooms and two full bathrooms, the thoughtfully designed layout provides easy, one-level living with plenty of room to relax and entertain. The bright, well-appointed kitchen flows seamlessly into a cozy breakfast area, creating an inviting space for casual meals and morning gatherings. A separate dining room and generously sized living room provide additional space for hosting family and friends. Two beautiful brick fireplaces add warmth and character to the home—one in the living room and another in the separate semi-detached addition. The versatile addition offers endless possibilities and could easily serve as a home office, gym, hobby room, or additional storage space. A charming glass-enclosed breezeway connects the spaces and provides a wonderful spot for year-round lounging, relaxing, or entertaining while enjoying views of the surrounding property. Outside, the generous open lot offers a cleared front yard and a peaceful rear yard, providing plenty of space for outdoor activities, gardening, or simply enjoying the tranquility of your surroundings. A circular asphalt driveway and attached carport offer ample parking for both residents and guests.The inviting front porch is the perfect place to unwind while taking in panoramic views.  Conveniently located near local amenities, this well-loved home offers a peaceful retreat with the space, flexibility, and charm to create lasting memories.

905 MADISON ROAD N

Message successfully sent.

What would you like to know?

What is 3 + 4 ?

I agree to receive email communication and understand I can unsubscribe at any time.

I agree to be contacted by Charis Realty Group - Christine Issler, Broker via call, email, and text for real estate services. To opt out, you can reply 'stop' at any time or reply 'help' for assistance. You can also click the unsubscribe link in the emails. Message and data rates may apply. Message frequency may vary. Privacy Policy

Related Properties

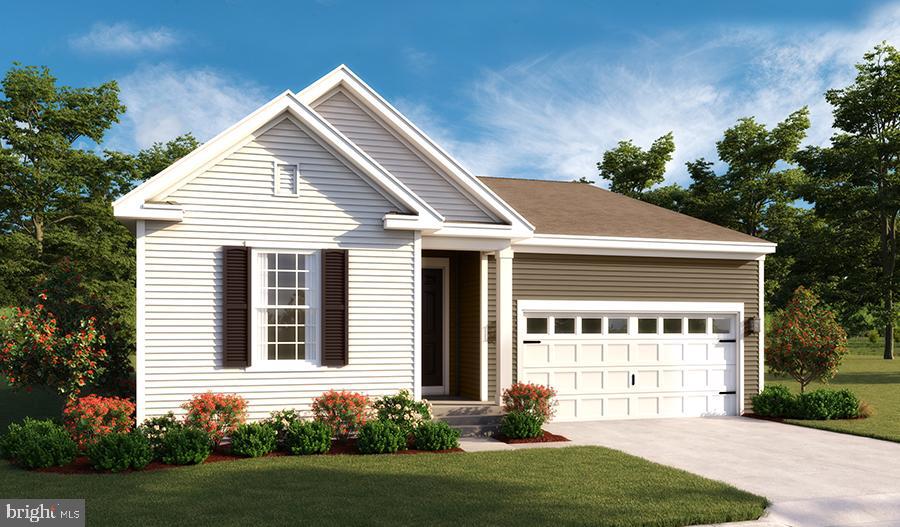
Personalize the Alexandrite plan at Richmond American Homes’ Round Hill Meadows community! The advertised base price already includes some exceptional features like 9’ ceilings, white cabinets, unfinished rec room, and LVP on the main level, to name a few! The Alexandrite plan offers many spacious living areas. A covered entry leads past a laundry into an open floor plan, featuring a kitchen with a center island, a dining area, and a great room. The primary suite is adjacent, and includes a walk-in closet and private bathroom. You'll find two additional bedrooms and a full bath. The expansive unfinished basement offers endless potential. Also includes a 2-car garage and a covered patio! Choose your own finishes, add a fourth bedroom, and more! Final price may change based on lot premiums, options and upgrades.
#VAOR2013146

ORANGE

CLOVER LANE - ALEXANDRITE

3 Beds

2 Baths

1,799 Sq.Ft.

$404,990

MLS#: VAOR2013146

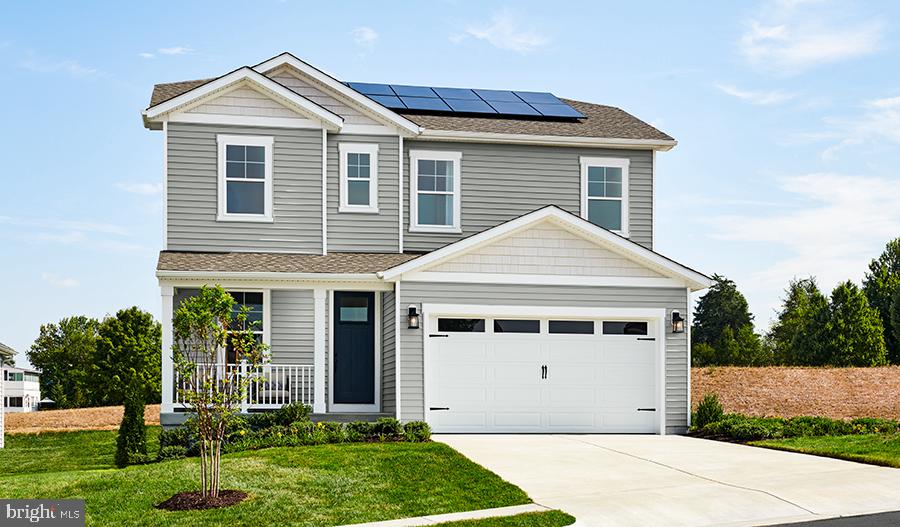
ASK ABOUT SPECIAL FINANCING! $0 down payment USDA financing eligible! This Lapis by Richmond American is ready now!!  There's a lot to love about the Lapis floor plan! The charming front porch leads to an inviting, open layout. Walking through the front door to the left is a adaptable flex room and open oak stairs and beyond that is the main living space. The kitchen with a center island and large walk-in pantry flows into a dining room and a great room with an Allusion electric fireplace, completed by a center-meet sliding door – perfect for future outdoor living. Upstairs, the primary suite offers a full private bath and a generously sized walk-in closet. Adjacent are two additional bedrooms, each with their own walk-in closets and a convenient loft for extra living space. Curated finishes round out this home such as Blanco Maple quartz countertops, Aristokraft White cabinets, 7” Kenwood LVP floors on the main level, and sleek matte black light and plumbing fixtures. Welcome to Round Hill Meadows in Orange! Residents will appreciate the small-town charm as well as the conveniences of being close to routes 15, 522 and 3, award-winning wineries, Lake Anna State Park, Lake Orange and the Rapidan River nearby for fishing, swimming, kayaking and boating! Model is OPEN but visitors are encouraged to call ahead to be guaranteed a dedicated appointment.
#VAOR2008714

ORANGE

611 CLOVER LANE

3 Beds

2 Baths

2,198 Sq.Ft.

$445,999

MLS#: VAOR2008714

Welcome home to this beautifully designed 4-bedroom residence featuring a highly desirable open-concept floor plan that offers both comfort and flexibility.  The spacious main-level owner's suite provides a private retreat with a large walk-in closet and an en-suite bath featuring dual granite-topped vanities.   The home has new carpet, fresh paint, a finished 2-car garage, and a new asphalt driveway.

A dedicated home office makes remote work or hobbies convenient while offering pleasant views of the neighborhood sidewalks and nearby playground. The bright, inviting kitchen is perfect for everyday living and entertaining, showcasing granite countertops, soft-close cabinetry, luxury vinyl plank flooring, and abundant natural light.

Located in the heart of the historic Town of Orange, this home offers a rare opportunity to own one of only four newer homes within this charming, walkable community. Enjoy the convenience of strolling to local parks, restaurants, antique shops, museums, and community events. Outdoor enthusiasts and history lovers will appreciate the short drive to James Madison's Montpelier, as well as numerous award-winning wineries and vineyards throughout the region.

Experience the perfect blend of modern living and small-town charm in one of Central Virginia's most picturesque historic communities.
#VAOR2014768

ORANGE

134 S ALMOND STREET

4 Beds

2 Baths

2,238 Sq.Ft.

$405,000

MLS#: VAOR2014768

New on site 2 days ago
Welcome to this craftsman style cottage, ideally located on a peaceful lot just outside the Town of Orange, and priced under assessed value! This beautiful home offers the convenience of main-level living along with thoughtful upgrades throughout. Inside, you'll find high ceilings and beautiful white oak floors, which give the home a bright & open feel, while maintaining its warm character and charm. The spacious eat-in kitchen features custom cabinetry, a large island with a butcher block top, stainless steel appliances, a pantry, a new refrigerator (2026), and access to the covered side porch. The bright and open living room offers plenty of natural light and exterior access. The owner's suite includes a private en-suite bath with a double vanity, soaking tub/shower, and walk-in closet. A second generously sized bedroom also includes a walk-in closet, and there is an additional full hall bathroom. The laundry closet includes a cabinet and shelf storage. Enjoy the peaceful outdoor setting from the covered front/side porches, rear/side deck (2015), or relaxing hot tub (2019). The beautiful backyard offers plenty of space to enjoy the outdoors, while the evergreen surroundings provide a sense of privacy and tranquility. Additional outdoor features include a storage shed with electricity and a walk-in storage closet on the covered porch. The home features a conditioned attic and crawl space, for great energy efficiency, and additional storage space in the attic. Other highlights include fiber-cement-style siding, a paved driveway with ample parking, septic system updates, HVAC installed in 2016, and a water heater installed in 2017. With no HOA, Xfinity internet availability, and a peaceful location just minutes from Orange, this delightful home is one you won't want to miss!
#VAOR2015130

ORANGE

14151 CONSTITUTION HIGHWAY

2 Beds

2 Baths

1,248 Sq.Ft.

$349,900

MLS#: VAOR2015130

Welcome to 10712 Mt. Sharon Rd, where peaceful country living meets modern comfort on nearly 2 private acres in beautiful Orange County. This thoughtfully designed one-level home offers nearly 2,000 square feet of living space with 3 bedrooms, 2 full bathrooms, and an open floor plan that combines spaciousness with everyday functionality. Built in 2023, this home offers the added peace of mind that comes with newer construction, allowing buyers to enjoy their new home without the immediate concerns of replacing major systems, appliances, or the roof. At the heart of the home, the expansive great room is anchored by a stunning floor-to-ceiling stone wood-burning fireplace with custom built-in shelving, creating a warm and inviting gathering space. The well-appointed kitchen is designed for both everyday living and entertaining, featuring an oversized center island, abundant counter space, stainless steel appliances, recessed lighting, and an adjoining dining area large enough to accommodate family gatherings and holiday meals. The spacious primary suite serves as a private retreat, complete with double vanities, built-in storage, an oversized walk-in shower with bench seating, a dedicated dressing area with additional vanity space, and an impressive walk-in closet. Two additional bedrooms provide flexibility for guests, a home office, or hobbies, while the oversized laundry and utility room offers exceptional storage, workspace, and convenient access to the backyard. Outside, enjoy the privacy and tranquility of nearly 2 acres with plenty of room for gardening, recreation, pets, or simply taking in the peaceful surroundings. Located just minutes from the Town of Orange, you'll enjoy the perfect balance of rural living while remaining close to shopping, dining, wineries, parks, and everyday conveniences. If you've been searching for the ease of one-level living, generous interior spaces, the confidence of newer construction, and the serenity of country life, this beautiful home is one you won't want to miss.
#VAOR2014760

ORANGE

10712 MT SHARON ROAD

3 Beds

2 Baths

1,980 Sq.Ft.

$410,000

MLS#: VAOR2014760

Enjoy beautiful lake-access living on the public side of Lake Anna with assigned boat slip #36 just a short walk from the home, high-speed FiberLync internet, and gorgeous seasonal glimpses of the lake. Exceptionally well-maintained and move-in ready, this charming one-level home offers the perfect combination of comfort, convenience, and the laid-back lifestyle that makes Lake Anna such a special place to call home. Inside, you'll find 1,440 square feet of inviting living space featuring an open floor plan designed for easy everyday living and entertaining. The spacious family room flows seamlessly into the dining area and kitchen, creating a welcoming gathering space for family and friends. A separate living room offers additional flexibility for a second sitting area, home office, hobby space, or game room. The split-bedroom floor plan provides privacy, with 3 bedrooms and 2 full bathrooms thoughtfully positioned throughout the home. Step outside and enjoy peaceful mornings on the covered front porch as the sun rises over the countryside. The beautifully maintained yard showcases attractive landscaping, garden beds, and a stamped concrete sidewalk that adds to the home's curb appeal. The paved driveway, installed in 2022 and freshly sealed in June 2026, provides plenty of parking for guests, boats, and trailers. Multiple storage sheds offer incredible versatility, including one with heat and air conditioning and another with a wall-mounted heater, making them ideal for workshops, hobbies, storage, or creative spaces. A generator hookup is already in place. 

This home has been lovingly cared for, with major updates already completed, including a brand new HVAC system and hot water heater in August 2026, new roof in 2025, back porch painted 2026, and the septic system pumped in September 2025. The location is hard to beat. Take a short stroll to your assigned boat slip and spend your days cruising the lake. By water, you're just minutes from popular waterfront restaurants, marinas, coffee shops, ice cream stops, and The Lake Anna Taphouse. By land, you'll appreciate the convenient access to groceries, dining, fast food, a veterinary clinic, the ABC store, and everyday essentials. Less than two hours from Washington, D.C., and convenient to both Orange and Fredericksburg, this property makes an ideal full-time residence, weekend getaway, or lake retreat. Peaceful views, a dedicated boat slip, one-level living, and an unbeatable Lake Anna location makes this the kind of property that lets you truly enjoy everything Lake Anna has to offer. All outdoor furniture and the storage buildings convey. Furniture and decor in the finished shed conveys. Drapery and blinds in the home and the A/C units in shed convey! Boat and other items can be purchased separately!
#VAOR2015036

ORANGE

26476 PENNFIELDS DRIVE

3 Beds

2 Baths

1,440 Sq.Ft.

$439,000

MLS#: VAOR2015036

Tucked away on a spacious .70-acre lot in the Town of Orange, this rock-solid 1960s home offers that hard-to-find combination of privacy, lush green space, and convenience. Mature surroundings create a peaceful, tucked-away feel, yet you’re just minutes from downtown Orange, schools, shopping, dining, and everyday necessities.

Inside, the home blends the character and quality of an established property with thoughtful updates, including a beautifully renovated kitchen, a new roof in 2025, and a new mini-split system in 2026. The partially finished basement adds valuable flexible space—perfect for a den, home office, hobby area, workout space, or guest retreat.  
Step outside and enjoy a generous yard with plenty of room to garden, entertain, play, or simply relax and take in the natural beauty. It’s a wonderful setting for anyone who wants a little elbow room without giving up the convenience of being in town.

The location makes exploring Central Virginia easy! Enjoy convenient access to Charlottesville, Culpeper,  Fredericksburg, Routes 29 and I-64,  UVA, and the region’s many wineries, breweries, historic destinations, outdoor recreation, and scenic countryside. There’s truly so much to do and so little time!

Solid construction, meaningful updates, flexible living space, a beautiful lot, and a central Orange location—this inviting home offers comfort, convenience, and an opportunity  to make it your own.  (Room Sizes are rounded up;  please view floor plans and or interactive floorplan video for more accurate dimensions)
#VAOR2014404

ORANGE

10226 GLEBE ROAD

3 Beds

2 Baths

2,574 Sq.Ft.

$395,000

MLS#: VAOR2014404

Back on Market - No Fault of Seller
Built in 2022, this beautifully appointed residence is ideally situated in the heart of historic, walkable Orange Town and is one of just four recently constructed homes, offering both exclusivity and charm. Located minutes from James Madison’s Montpelier, as well as scenic vineyards, parks, fine dining, boutique shopping, and cultural attractions, the home delivers a lifestyle of convenience and refinement. The walkable setting enhances everyday living and is especially appealing to dog lovers, with nearby green spaces and pet-friendly surroundings.

Inside, a light-filled interior showcases expansive windows and a thoughtfully designed open-concept floor plan. The gourmet kitchen is the centerpiece of the home, featuring granite countertops, an oversized island ideal for entertaining, and premium stainless steel appliances. It flows effortlessly into the dining area and an inviting, spacious family room. A versatile flex space near the entry offers the perfect setting for a private home office or an elegant formal dining room.

A finished two-car garage provides seamless access to the home through a well-designed mudroom complete with a coat closet and an oversized walk-in pantry—blending practicality with sophistication.

Upstairs, the luxurious owner’s suite serves as a private retreat, complemented by three generously sized additional bedrooms, a full bath, and a conveniently located laundry room. The entire second level features brand-new plush carpeting, while recent updates also include fresh designer paint throughout and a newly installed asphalt driveway.

The 3D tour reflects the home shortly after construction and may not capture these recent enhancements.
#VAOR2013798

ORANGE

136 S ALMOND STREET

4 Beds

2 Baths

2,512 Sq.Ft.

$399,900

MLS#: VAOR2013798

Personalize the  Lapis plan at Richmond American Homes’ Round Hill Meadows community! The advertised base price already includes some exceptional features like 9’ ceilings, white cabinets, unfinished rec room, and LVP on the main level, to name a few! Residents will appreciate the small-town charm but the conveniences of being close to routes 15, 522, 29 and 3, award-winning wineries, Lake Anna State Park, Lake Orange and the Rapidan River nearby for fishing, swimming, kayaking and boating! Model is OPEN but visitors are encouraged to call ahead to be guaranteed a dedicated appointment.  Visit today! Final price may change based on lot premiums, options and upgrades.
#VAOR2013128

ORANGE

CLOVER LANE - LAPIS

3 Beds

2 Baths

2,187 Sq.Ft.

$414,990

MLS#: VAOR2013128

 - property

Send a message

Message successfully sent.

Your message

What is 3 + 4 ?

Reason for contacting?

I agree to receive email communication and understand I can unsubscribe at any time.

I agree to be contacted by Charis Realty Group - Christine Issler, Broker via call, email, and text for real estate services. To opt out, you can reply 'stop' at any time or reply 'help' for assistance. You can also click the unsubscribe link in the emails. Message and data rates may apply. Message frequency may vary. Privacy Policy

Sign Out

Virtual Assistant

Would you like to take the next step with this property? We can help you schedule a showing or virtual tour, or send you more details.

Yes, I would like more information.

Thank You for Your Reply, One of Our Agents will contact you as soon as possible

No, maybe later.

Thank you, you can always contact me via email, phone number or through the contact form.

Realhub AI

Lucy - Your AI-Powered Realtor

Update Your Temporary Password

Personalize your search

Enter your email and we'll notify you immediately when new listings match what you're looking for.

or enter email address

Already have an account ? Login here

Continue your home search

I agree to receive communications and understand I can unsubscribe at any time.

I agree to be contacted by Charis Realty Group - Christine Issler, Broker via call, email, and text for real estate services. To opt out, you can reply 'stop' at any time or reply 'help' for assistance. You can also click the unsubscribe link in the emails. Message and data rates may apply. Message frequency may vary. Privacy Policy

Already have an account ? Login here

We use cookies

We use cookies primarily for analytics to enhance your experience. By accepting, you agree to our use of these cookies. You can manage your preferences or learn more about our cookies policy.