Features & Amenities

Interior

  • Other Interior Features

    Ceiling Fan(s), Pantry, Walk-In Closet(s), Cathedral Ceiling(s)

  • Total Bedrooms

    4

  • Bathrooms

    3

  • Above Grade Finished Area

    1947.0

  • Basement YN

    YES

  • Cooling YN

    YES

  • Cooling

    Central Air, Heat Pump, Ceiling Fan(s)

  • Fireplace YN

    YES

  • Heating YN

    YES

  • Heating

    Exhaust Fan, Electric

  • Main Level Bedrooms

    3

  • Pet friendly

    N/A

Exterior

  • Garage

    Yes

  • Garage spaces

    3

  • Construction Materials

    Brick Veneer, Vinyl Siding

  • Parking

    Garage Door Opener, Asphalt, Attached, Detached

  • Patio and Porch Features

    Deck, Patio, Porch

  • Pool

    No

  • Waterfront YN

    NO

  • View

    Trees/Woods

Area & Lot

  • Lot Features

    Wooded, Cul-De-Sac, Front Yard, Private, Secluded

  • Lot Size(acres)

    5.0

  • Lot Size(square feet)

    217,800

  • Property Type

    Residential

  • Property Sub Type

    Single Family Residence

  • Architectural Style

    Ranch/Rambler

Price

  • Sales Price

    $619,900

  • Tax Amount

    $2,863

  • Financing Options

    Conventional, Cash, FHA, USDA, VA

  • Sq. Footage

    3,116

  • Price/SqFt

    $198

HOA

  • Association

    YES

  • Association Fee

    $500

  • Association Fee Frequency

    Annually

  • Association Fee Includes

    N/A

Property Resources

  • Horse Property

    YES

School District

  • Elementary School

    SPOTSYLVANIA

  • Middle School

    POST OAK

  • High School

    SPOTSYLVANIA

Property Features

  • Association Amenities

    None

  • Foundation Details

    Block

  • Senior Community YN

    NO

  • Sewer

    Septic Tank

  • Water Source

    Well

Schedule a Showing

Showing scheduled successfully.

<
>
IN PERSON
VIA CHAT

What is 3 + 4 ?


Change time

Mortgage calculator

Estimate your monthly mortgage payment, including the principal and interest, property taxes, and HOA. Adjust the values to generate a more accurate rate.

Your payment

Principal and Interest:

$

Property taxes:

$

HOA fees:

$

Total loan payment:

$

Total interest amount:

$

Location

County

SPOTSYLVANIA

Elementary School

SPOTSYLVANIA

Middle School

POST OAK

High School

SPOTSYLVANIA

Listing Courtesy of Jennifer Y Sherrod, Century 21 Redwood Realty

RealHub Information is provided exclusively for consumers' personal, non-commercial use, and it may not be used for any purpose other than to identify prospective properties consumers may be interested in purchasing. All information deemed reliable but not guaranteed and should be independently verified. All properties are subject to prior sale, change or withdrawal. RealHub website owner shall not be responsible for any typographical errors, misinformation, misprints and shall be held totally harmless.

Agent Laurie Hailey

Salesperson, Realtor

Laurie Hailey

Call Laurie today to schedule a private showing.


* Listings on this website come from the FMLS IDX Compilation and may be held by brokerage firms other than the owner of this website. The listing brokerage is identified in any listing details. Information is deemed reliable but is not guaranteed. If you believe any FMLS listing contains material that infringes your copyrighted work please click here to review our DMCA policy and learn how to submit a takedown request.© 2024 FMLS.
One owner rambler with full walkout basement on 5 secluded acres in private gated setting.  This home has 4 bedrooms/3 full baths and a 5th NTC bedroom.  Open floorplan with cathedral knotty pine ceiling and floor to ceiling stone gas fireplace in great room.   Oak hardwood floors in main living areas, kitchen and halls.  Kitchen has granite countertops and stainless steel appliances.  Separate dining room, breakfast area and pantry.   Expansive primary bedroom with 2 closets (1 walk-in), door to rear deck and en suite bath.  Primary bath has large tiled shower with glass shower door;  2 shower heads;  bench;  jetted tub and double sinks with granite countertops.  Laundry room with laundry tub and cabinets for storage.  Split bedroom design with 2 additional main floor bedrooms separated by hall bath.  Basement has 1169 finished square feet and features living area; full bath; 1 bedroom (currently used as home gym); additional NTC bedroom and plentiful unfinished space for storage.  Large front porch and 10'x42' covered deck with ceiling fans for outdoor enjoyment.  Large stone patio with firepit and covered wood rack.  Attached 2 car garage and an additional 16x26 detached garage with 9 foot door and built in workbench.  Paved driveway has area next to detached garage for additional parking.   Large fenced rear yard backs to trees with walking trail around property.  Property extends beyond fence to open field in back.   Home wired for 30 amp portable generator with easy access on side of attached garage.  Propane tank for fireplace is owned not leased.  Gutter guards on main home.   Make your appointment today!

9001 PINE ACRES WAY

Message successfully sent.

What would you like to know?

What is 3 + 4 ?

I agree to receive email communication and understand I can unsubscribe at any time.

I agree to be contacted by Charis Realty Group - Christine Issler, Broker via call, email, and text for real estate services. To opt out, you can reply 'stop' at any time or reply 'help' for assistance. You can also click the unsubscribe link in the emails. Message and data rates may apply. Message frequency may vary. Privacy Policy

Related Properties

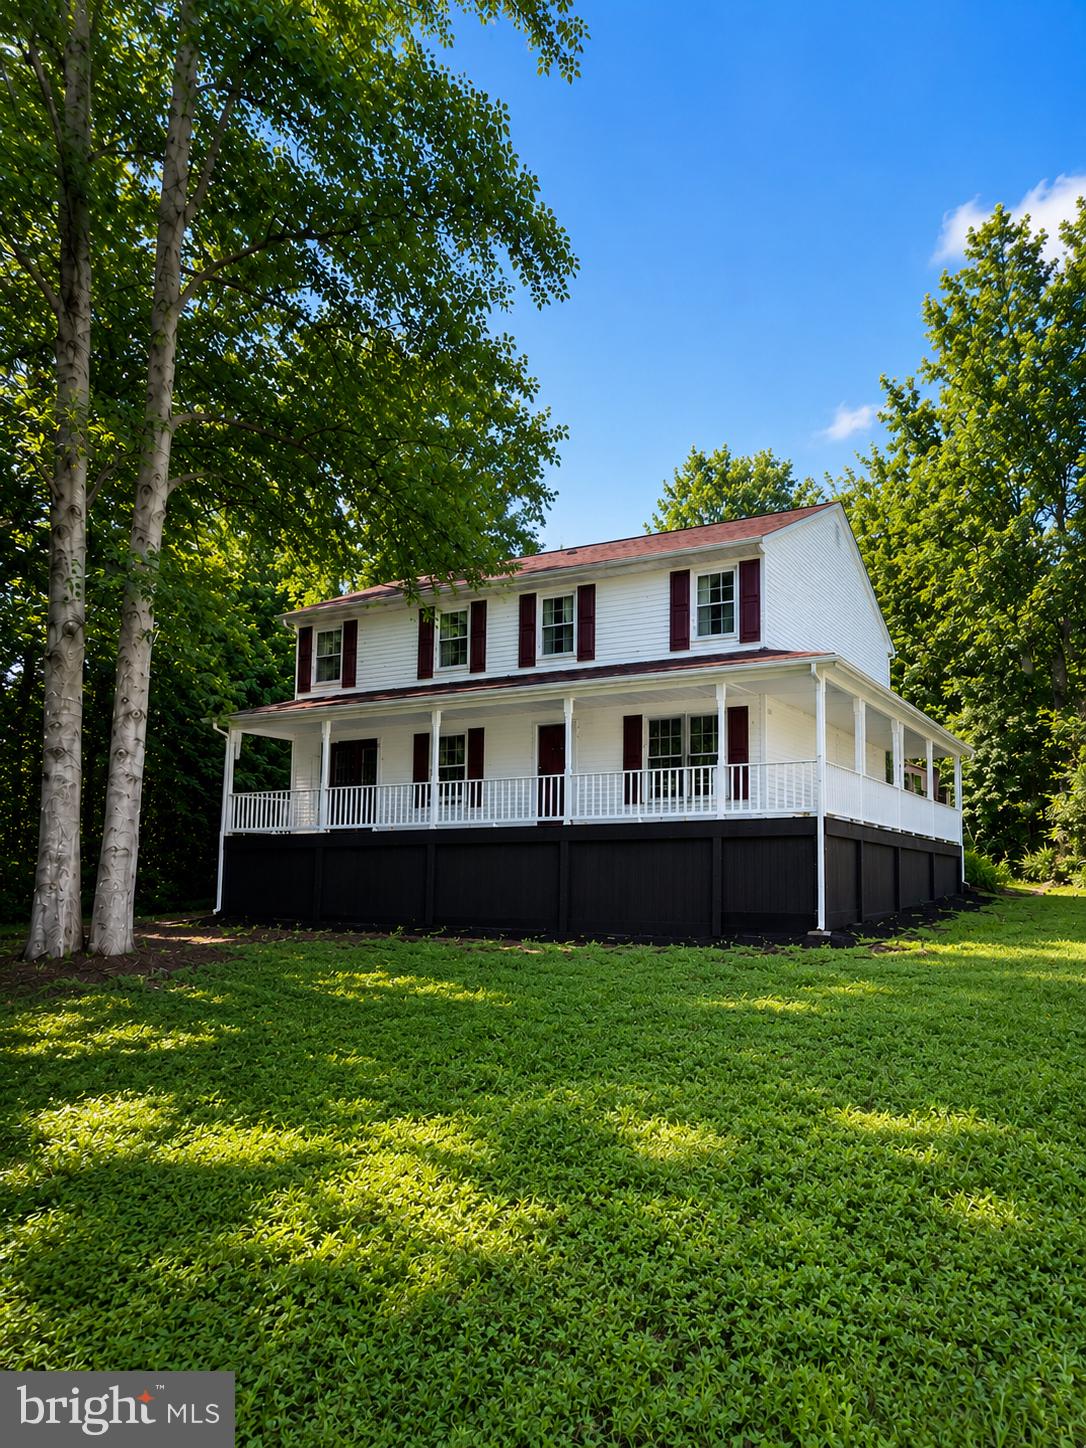
Nestled on 2.41 private acres, this beautifully updated home offers over 3,200 square feet of thoughtfully designed living space with 6 bedrooms, 3 full bathrooms, and two additional finished flex rooms perfect for a home office, gym, playroom, homeschool room, hobby space, or guest accommodations. A desirable main-level bedroom and full bath provide added flexibility for guests, multigenerational living, or those seeking one-level convenience.

Completely refreshed and truly move-in ready, you'll appreciate the extensive updates including fresh paint throughout (walls, ceilings, and trim), brand-new carpet and newly refinished hardwood floors. The spacious kitchen features granite countertops, abundant cabinetry, and a large center island that naturally becomes the heart of the home for everyday living and entertaining.

Step outside to the inviting wraparound porch overlooking your own private acreage—perfect for morning coffee, evening sunsets, family gatherings, or simply enjoying the peace and quiet of country living. With 2.41 acres, you'll have the freedom and space to create the lifestyle you've been dreaming of, whether that's gardens, outdoor recreation, entertaining, or simply enjoying the privacy that is becoming harder to find.

Conveniently located just minutes from Lake Anna, Lake Anna State Park, shopping, dining, schools, and commuter routes, you'll enjoy the perfect balance of peaceful country living and everyday convenience.

Whether you're accommodating a growing or multigenerational family, working from home, or simply looking for room to breathe, this home offers the flexibility to fit your lifestyle today and for years to come.

It's not often you find over 3,200 square feet, 6 bedrooms, over 2 acres, and move-in-ready condition at this price point. Schedule your private showing before someone else calls it home.
#VASP2043644

SPOTSYLVANIA

6117 TOWLES MILL ROAD

6 Beds

3 Baths

3,200 Sq.Ft.

$529,900

MLS#: VASP2043644

Set on a private 2.5-acre corner lot, this custom-built, single-level new construction delivers the ideal mix of country living and everyday convenience. Introducing 10657 Catharpin Rd, Spotsylvania, VA 22551.

This home makes a striking first impression with crisp white horizontal siding contrasted by modern black trim along the windows, fascia, and roofline. 

A welcoming covered front porch frames the entrance with dark accent posts, white railing, and wide steps leading to a concrete walkway.

Step inside, where 1,840 square feet of thoughtfully designed single-level living space unfolds effortlessly! Featuring 3 bedrooms, 2 full bathrooms, (One of which is Ginormous!), a large, gorgeous kitchen, and a dedicated laundry room. The open-concept layout is immediately visible upon entry. 

Beginning with a spacious living room accented by dark-stained wood beams and built-in shelving surrounding the electric fireplace and future entertainment area.

A wide, rustic dark wood trimmed pass through connects the living room to the adjoining dining and kitchen areas, where a large open kitchen offers stainless steel appliances, granite countertops, generous space, and ample cabinetry for storage!

The primary suite is truly something to see! A wide double window brings in plenty of daylight, complemented by an accent transom window that introduces extra natural light.

Rustic double sliding wood barn doors open smoothly to reveal the adjoining enormous en-suite bathroom. Step inside your spacious primary bath to large dual-sink vanity features crisp white cabinetry with dark hardware, rich wood-toned countertops, matching wood backsplashes, framed vanity mirrors, and tall built-in linen towers on both sides for maximum storage.

A deep, modern freestanding soaking tub sits beneath expansive dual windows looking directly out into a private tree line.

The generous walk-in shower is framed by sleek glass panels and features elegant vertical marble-look tile work with dark accents and an overhead rainfall showerhead.

The primary suite is tied together with a dedicated walk-in closet already fitted with dual-tier white wire shelving units, providing plenty of customizable hanging space!

Looking for Energy Efficiency & Low Maintenance? Built with 2x6 exterior walls, upgraded insulation (R-50 ceiling, R-30 floor, R-21 walls), and argon gas-filled windows for exceptionally low electric bills! Better yet, the builder will throw in a  a 5-year builder warranty for peace of mind!

Outside, the property's A-3 zoning offers added flexibility for those dreaming of animals, an expansive garden, or simply room to enjoy the wide-open space.

A rear deck extends the living space outdoors, creating the perfect setting for hosting gatherings, enjoying morning coffee, or unwinding during quiet evenings surrounded by nature.
You’ll love the peaceful surroundings and generous acreage, while outdoor enthusiasts will appreciate convenient access to scenic walking trails, historic battlefields, and water activities at Lake Anna and other nearby recreation areas.

Best of all, you're approximately 10 minutes from Fredericksburg-area shopping and dining, with convenient access to the VRE and major commuter routes.

Offering a rare combination of custom craftsmanship, thoughtful design, acreage, and everyday convenience, 10657 Catharpin Rd is ready to welcome you home!
#VASP2045440

SPOTSYLVANIA

10657 CATHARPIN RD

3 Beds

2 Baths

1,838 Sq.Ft.

$538,500

MLS#: VASP2045440
Welcome to Lake Wilderness — Where Community and Nature Come Together
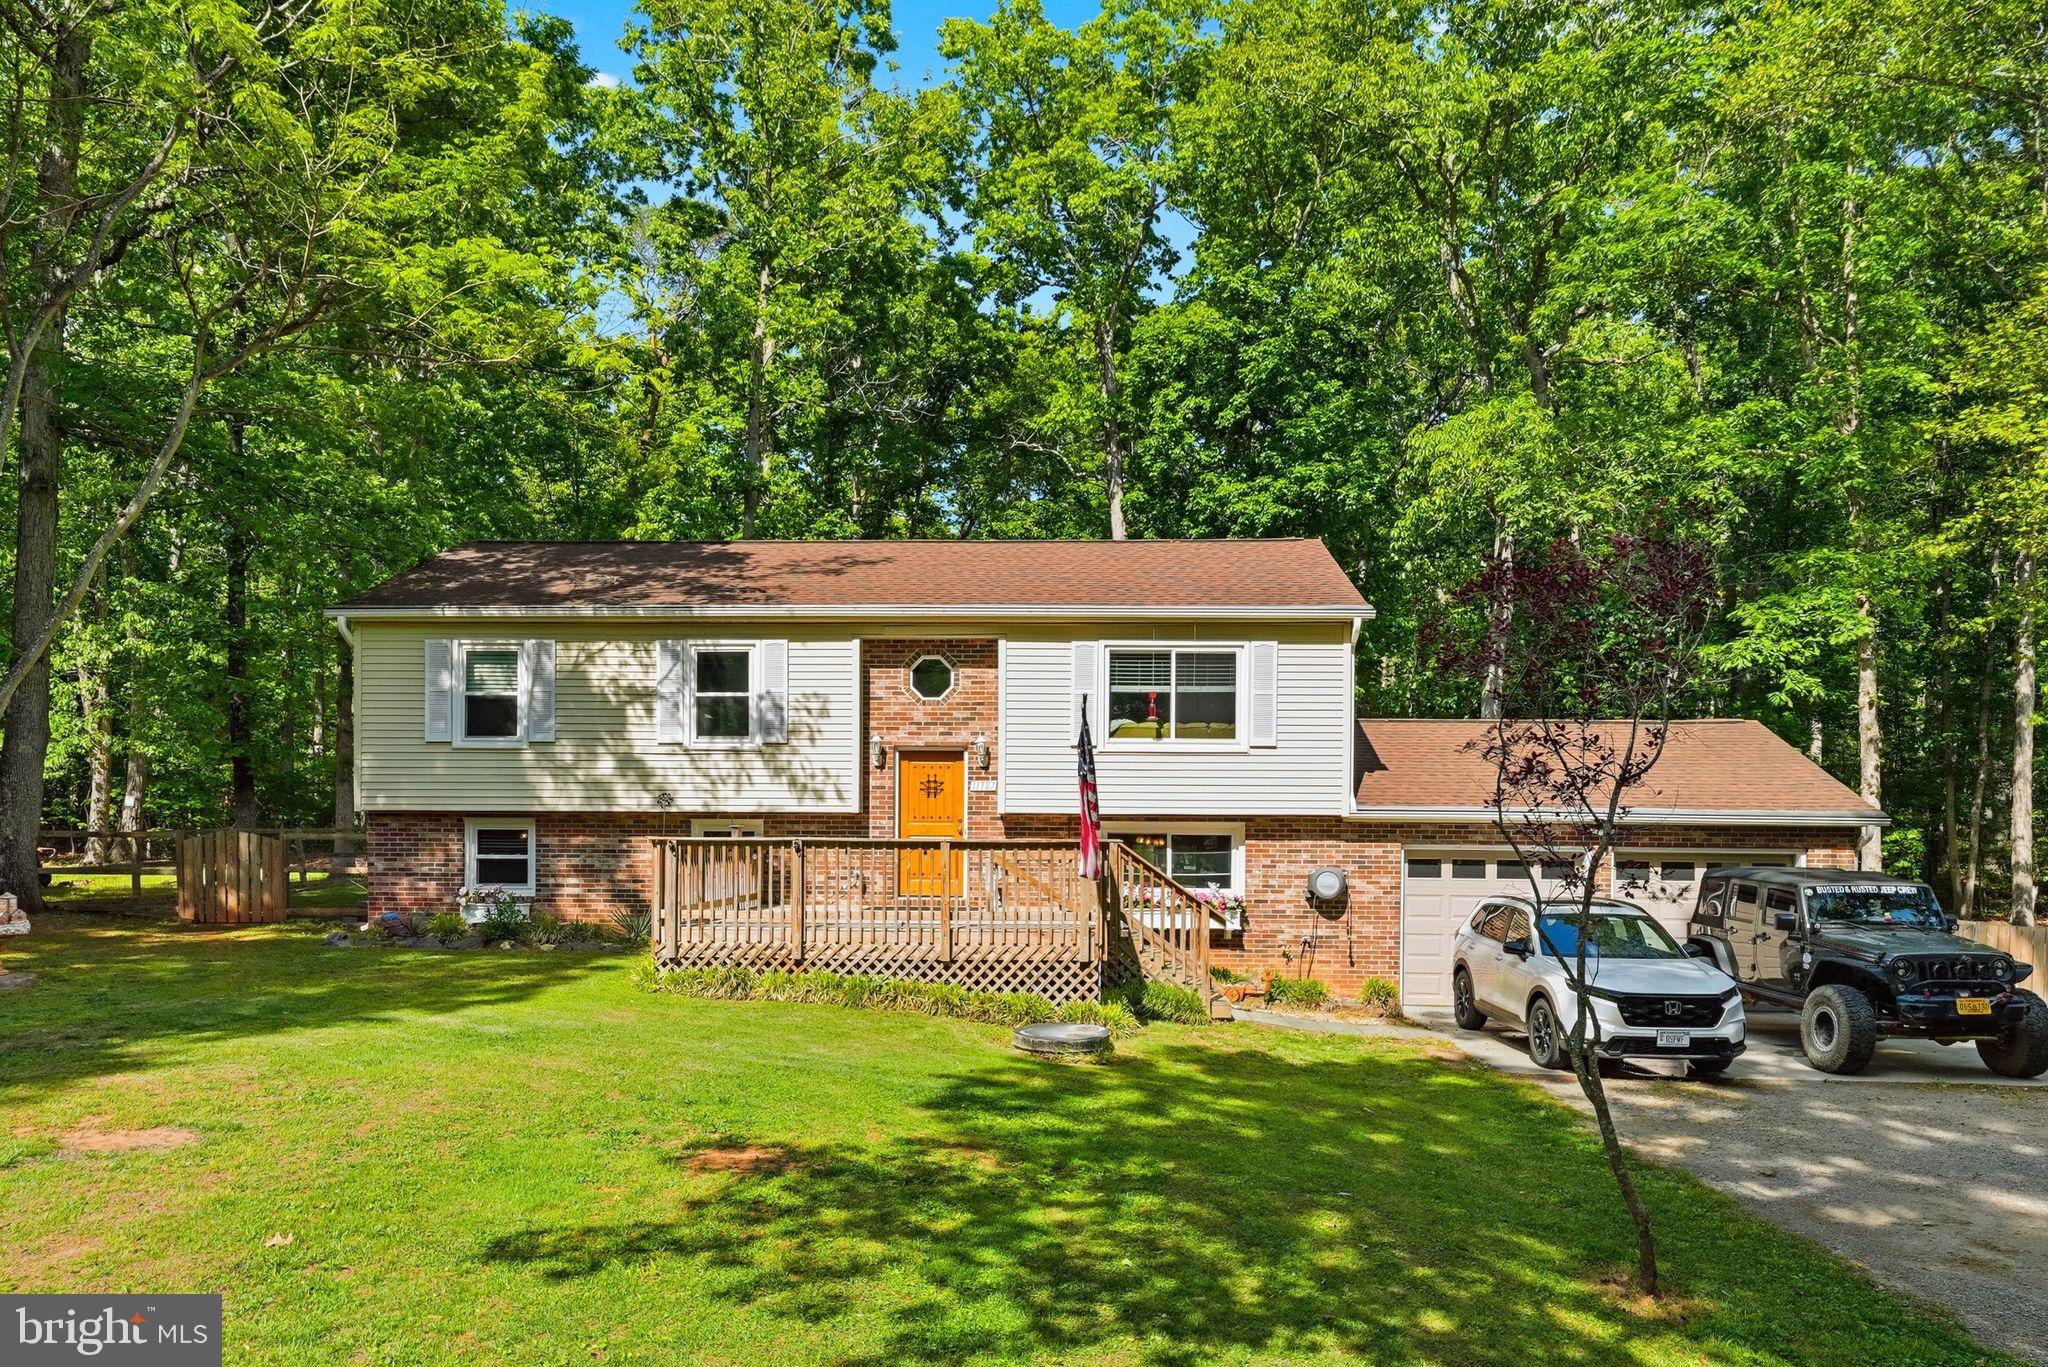
Tucked away on a quiet, tree-lined street in the Lake Wilderness subdivision, this 5-bedroom, 3-bathroom split-foyer home offers comfortable living on nearly half an acre with an attached 2-car garage. Built in 1990 and set within one of Spotsylvania County's most amenity-rich communities, this home is ready for its next chapter.

The split-foyer design provides a natural separation of living spaces across two levels, offering flexibility for families, guests, or a dedicated home office. Five bedrooms and three full baths provide room for everyone, while the attached 2-car garage adds convenience and storage that's hard to beat at this price point. Recent upgrades include oversized gutters, sealed attic with new cellulose insulation, temperature and humidity controlled attic fan, oversized bathroom exhaust fans, and insulated garage doors.  With energy efficient upgrades, current owners pay, on average, less than $200 a month for electricity.

The lot is abutting to the Wilderness Battlefield trail, perfect for hiking, biking, and running, or just enjoying nature. Step outside and discover why Lake Wilderness is more than just a neighborhood — it's a lifestyle. Residents enjoy exclusive access to three scenic lakes, a sandy lake beach for swimming and relaxing, a community pool, a clubhouse perfect for gatherings and events, basketball courts, tennis and pickleball courts, and multiple playgrounds throughout the community. Whether your passion is kayaking at sunrise, a casual game of pickleball, or a summer afternoon at the beach with family, this neighborhood delivers it all just minutes from your front door.

Conveniently located in Spotsylvania County with easy access to Route 3, I-95, and all the amenities of the greater Fredericksburg area, Lake Wilderness offers peaceful suburban living without sacrificing connectivity. Zoned for Spotsylvania County Public Schools, with shopping, dining, and commuter routes all within easy reach.

Opportunities to own in Lake Wilderness don't last long — schedule your showing today and experience everything this exceptional community has to offer.
#VASP2041330

SPOTSYLVANIA

11707 WILDERNESS PARK DRIVE

5 Beds

3 Baths

2,278 Sq.Ft.

$545,700

MLS#: VASP2041330

UNDER CONSTRUCTION – 2.61 ACRES – NO HOA – AVAILABLE MID-LATE DECEMBER -  Location, privacy, and convenience come together in this beautifully designed Haven with Sunroom, ideally located on Block House Road with easy access to Route 1, I-95, Courthouse Road/Route 208, Lake Anna Parkway, Spotsylvania, and Caroline County, while still convenient to shopping, dining, parks, and everyday necessities at Cosner's Corner or Central Park in Fredericksburg. If you’ve been dreaming of acreage and outdoor living, or simply more space and privacy without feeling far from everything, this home delivers. Classic Colonial charm meets modern Craftsman-inspired design beginning with an inviting front porch and spacious foyer, flanked by a private office with double doors and a formal dining room. The gourmet kitchen features white shaker-style soft-close cabinetry, quartz countertops, an undermount stainless steel sink, stainless steel appliances, and an expansive island perfect for gathering. Oversized windows fill the open-concept kitchen, dining area, family room, and sunroom with natural light. The main level features 9-foot smooth ceilings and luxury vinyl tile flooring, while a beautiful curved oak staircase leads upstairs to four bedrooms and a conveniently located laundry room. The spacious owner’s suite is a true retreat with two walk-in closets, a linen closet, dual vanities, a modern freestanding soaking tub, and tiled shower. The unfinished walkout basement adds even more potential living space for you to customize. Step outside onto the composite deck and enjoy the peaceful surroundings of your private 2.61-acre property. COMMUTERS: Convenient access to I-95, Route 1, and the Spotsylvania VRE Station, providing commuter rail service to Northern Virginia and Washington, D.C.    With NO HOA, room to spread out, and an exceptionally convenient location, this home offers the privacy and space of country-style living while keeping everyday conveniences within easy reach.  *High speed internet (XFINITY) is believed to be available. Buyers are responsible for verifying service availability, providers, and speeds to their satisfaction.* Home is under construction with anticipated completion mid-late December. One bedroom is NTC due to the three-bedroom conventional septic. Photos may show similar previously built homes and may include upgrades or options.
#VASP2045482

SPOTSYLVANIA

7308 BLOCK HOUSE ROAD

4 Beds

2 Baths

2,500 Sq.Ft.

$624,900

MLS#: VASP2045482

None
#VASP2045890

SPOTSYLVANIA

9872 RED HILL

4 Beds

3 Baths

2,529 Sq.Ft.

$515,000

MLS#: VASP2045890

Like-new, turnkey, and loaded with upgrades! Welcome to 8709 Greenway Drive, a beautifully maintained home offering over 3,000 square feet of finished living space in the desirable Woodberry Manor community of Spotsylvania.

Featuring 4 bedrooms, 3 bathrooms, a finished basement, and a 3-car garage, this home offers an ideal combination of space, style, and functionality. Step inside to find a bright and polished interior highlighted by hardwood flooring, crown molding, wainscoting, custom window trim, and upgraded window coverings.

At the heart of the home, enjoy a welcoming fireplace and a well-appointed kitchen featuring gas cooking, perfect for everyday meals and entertaining. The finished basement provides even more flexible living space for a recreation room, home office, gym, or guest area.

Additional features include an alarm system, smart-home features, supplemental basement A/C, and epoxy-coated garage flooring.

Outside, the property continues to impress with a fully fenced backyard, deck, patio, sidewalk, and in-ground irrigation system, creating a private and functional outdoor space that is ready to enjoy from day one.

Located in Woodberry Manor, the home offers a peaceful residential setting while remaining conveniently located to Fredericksburg, shopping, dining, commuter routes, the Spotsylvania VRE, parks, and area medical facilities.

Meticulously maintained, thoughtfully upgraded, and truly move-in ready, 8709 Greenway Drive delivers the feel of a nearly new home with many of the upgrades and finishing touches already completed. Simply move in and enjoy!
#VASP2045698

SPOTSYLVANIA

8709 GREENWAY DRIVE

4 Beds

3 Baths

3,474 Sq.Ft.

$685,000

MLS#: VASP2045698

Professionally Negotiated Short Sale with 1 Bank. Welcome to this like-new Colonial, built in 2025, located in the amenity-filled Lake Wilderness community! This beautifully designed 4-bedroom, 2.5-bath home offers a modern open-concept floor plan with stylish finishes and functional living spaces throughout. The main level features durable luxury vinyl plank flooring, upgraded lighting, a formal dining room (could be used as an office or formal living room), and a spacious family room centered around a cozy gas fireplace. The gourmet kitchen is perfect for everyday living and entertaining, boasting a large center island, stainless steel appliances, abundant cabinetry, and ample counter space. Upstairs, you’ll find four generously sized bedrooms and two full bathrooms, including a spacious owner’s suite with a walk-in closet and a spa-inspired en-suite bath featuring an oversized walk-in shower and dual vanities. The unfinished basement provides endless possibilities to create additional living space, a home gym, recreation room, or storage to suit your needs. Step outside to enjoy the flat, fully vinyl-fenced backyard, ideal for pets, play, or outdoor gatherings. A side-load two-car garage adds convenience and curb appeal. Residents of Lake Wilderness enjoy an exceptional lifestyle with an impressive array of amenities, including a private lake, swimming pool, clubhouse, tennis and basketball courts, playgrounds, picnic areas, and scenic community green spaces. Conveniently located near shopping, dining, and commuter routes, this move-in-ready home offers the perfect blend of modern comfort and community living.
#VASP2044694

SPOTSYLVANIA

12519 WILDERNESS PARK DRIVE

4 Beds

2 Baths

2,200 Sq.Ft.

$499,900

MLS#: VASP2044694

Looking for room to spread out, inside and out? This spacious home is tucked away on a gorgeous private lot that backs to trees, offering a peaceful setting with plenty of room to relax, gather, and enjoy the outdoors. Inside, you’ll find hardwood and luxury vinyl plank flooring, generous living spaces, and numerous updates throughout. The updated kitchen features granite countertops, stainless steel appliances, gas cooking, a pantry, and a comfortable breakfast nook. The inviting family room is centered around a gas fireplace, while a separate dining room and office nook provide even more flexibility.

Upstairs, the spacious primary suite offers a walk-in closet and an updated private bath with a soaking tub, separate shower, and barn door. Three additional bedrooms and another updated full bath provide plenty of space for guests, hobbies, or working from home. The finished walk-up lower level expands the living space even further with a large recreation room, full bath, recessed lighting, workshop area, and abundant built-in storage.

Outside, unwind on the deck beneath the awning, gather around the firepit, or simply enjoy the privacy of the beautiful tree-lined backyard. A two-car garage, storage shed, and updated HVAC add even more value. If space, privacy, and a move-in-ready home with plenty of updates are at the top of your list, this one is a must-see!
#VASP2046108

SPOTSYLVANIA

11123 BLUE HERRON CIRCLE

4 Beds

3 Baths

3,463 Sq.Ft.

$650,000

MLS#: VASP2046108

Built in 2023 and beautifully maintained, this Ryan Homes Columbia offers approximately 3,280 finished square feet, four bedrooms, and three-and-a-half bathrooms across three levels. Its .36-acre setting immediately stands out, with a wooded backdrop, common area along the left side, and only one immediate side neighbor. A covered front porch opens to a bright, thoughtfully designed main level with wide-plank flooring and a dedicated home office behind French doors. The open living, dining, and kitchen areas span the rear of the home, creating an easy flow for everyday living and entertaining. The kitchen features white cabinetry, upgraded quartz countertops, stainless steel appliances, propane gas cooking, an oversized island with generous seating, and statement pendant lighting. A mudroom provides convenient access from the attached two-car garage. Upstairs, the spacious primary suite includes a private bathroom and an impressively large walk-in closet. Three additional bedrooms, a full hall bathroom, and a conveniently located laundry room complete the upper level. The lower level features a nearly 35-foot finished recreation room, a full bathroom with a stall shower added after construction, and two unfinished areas providing valuable storage space. Walk-up stairs offer convenient access to the backyard. Outside, the composite deck steps down to a paver patio and fully fenced rear yard, all overlooking a peaceful wooded setting. Conveniently located near shopping, dining, I-95, and commuter routes, this turnkey Woodberry Manor home offers the space and finishes of newer construction with the outdoor improvements already complete.
#VASP2046318

SPOTSYLVANIA

8524 SYLVANNAH DRIVE

4 Beds

3 Baths

3,380 Sq.Ft.

$675,000

MLS#: VASP2046318

Welcome to 10511 Holleybrooke Drive, where comfortable living meets a neighborhood that truly feels like home. Set among mature trees in the established Holleybrooke community, this spacious home offers an inviting open floor plan with plenty of room to gather, relax and make it your own. 
 
One of the standout features is the oversized converted garage, creating an expansive additional family room, recreation room, playroom, home office or flex space—the possibilities are endless. Step outside to a fully fenced backyard surrounded by mature trees, offering a wonderful setting for entertaining, pets, play or simply enjoying some time outdoors. 
 
The sellers especially love the sense of community here—the tree-lined surroundings, wonderful neighbors and convenient location next to the community center, pool and playground. 
 
With generous living spaces, a flexible floor plan and a backyard ready to enjoy, this home offers the space to live comfortably both inside and out. 
 
Buyer incentive: Receive a 1% lender credit when financing through our preferred lender and closing with our preferred title company. Ask for details.
#VASP2045948

SPOTSYLVANIA

10511 HOLLEYBROOKE DRIVE

4 Beds

3 Baths

3,061 Sq.Ft.

$499,900

MLS#: VASP2045948

Send a message

Message successfully sent.

Your message

What is 3 + 4 ?

Reason for contacting?

I agree to receive email communication and understand I can unsubscribe at any time.

I agree to be contacted by Charis Realty Group - Christine Issler, Broker via call, email, and text for real estate services. To opt out, you can reply 'stop' at any time or reply 'help' for assistance. You can also click the unsubscribe link in the emails. Message and data rates may apply. Message frequency may vary. Privacy Policy

Sign Out

Virtual Assistant

Would you like to take the next step with this property? We can help you schedule a showing or virtual tour, or send you more details.

Yes, I would like more information.

Thank You for Your Reply, One of Our Agents will contact you as soon as possible

No, maybe later.

Thank you, you can always contact me via email, phone number or through the contact form.

Realhub AI

Lucy - Your AI-Powered Realtor

Update Your Temporary Password

Personalize your search

Enter your email and we'll notify you immediately when new listings match what you're looking for.

or enter email address

Already have an account ? Login here

Continue your home search

I agree to receive communications and understand I can unsubscribe at any time.

I agree to be contacted by Charis Realty Group - Christine Issler, Broker via call, email, and text for real estate services. To opt out, you can reply 'stop' at any time or reply 'help' for assistance. You can also click the unsubscribe link in the emails. Message and data rates may apply. Message frequency may vary. Privacy Policy

Already have an account ? Login here

We use cookies

We use cookies primarily for analytics to enhance your experience. By accepting, you agree to our use of these cookies. You can manage your preferences or learn more about our cookies policy.