


Property
Beds
4
Full Baths
3
1/2 Baths
None
Year Built
2005
Sq.Footage
3,084
Welcome to this beautifully updated Cape Cod home set on a private one-acre lot in a peaceful, wooded setting with no HOA. Offering more than 3,000 square feet of living space, this residence combines thoughtful 2022 updates with a flexible layout designed for comfortable everyday living. The main level features updated flooring, refreshed paint, and updated lighting throughout, creating a bright and inviting atmosphere. The open kitchen was renovated in 2022 with stainless appliances, including a WiFi-enabled oven, Silestone quartz countertops, a newer sink with Kohler faucet, a ceramic tile backsplash, updated cabinetry, and modern pendant lighting. Just off the kitchen, the spacious dining and living areas provide an ideal setting for gatherings and daily living. A dedicated laundry room with a WiFi-enabled washer and dryer adds convenience. Two primary suites are located on the main level, offering versatile living arrangements and ease of access. Upstairs, a generous loft area provides flexible space for a second living area, home office, or recreation room. Two additional bedrooms, including one with a large walk-in closet, and a full bath complete the upper level. The lower level expands the home’s functionality with a recreation room—complete with projector and screen that convey—and an additional bonus room that can be adapted to suit a variety of needs. A spacious two-car garage provides ample room for parking and storage. Additional features include dual-zone HVAC for year-round comfort, a whole-house water filtration system, and carpet replaced in 2020 and recently professionally cleaned. The property extends beyond the end of the road, offering additional space for parking, including room for multiple vehicles or recreational equipment. Located within the Lake Jackson area, residents have the option to purchase access to a private community boat ramp, providing convenient entry to the lake for boating and outdoor enjoyment. The road is maintained through county services, adding to the ease of ownership. This property offers a rare combination of space, updates, and a natural setting, all while remaining accessible to nearby amenities and commuter routes.
Features & Amenities
Interior
-
Other Interior Features
Eat-in Kitchen, Ceiling Fan(s), Recessed Lighting, Walk-In Closet(s), Crown Molding, Open Floorplan, Soaking Tub
-
Total Bedrooms
4
-
Bathrooms
3
-
Above Grade Finished Area
2244.0
-
Basement YN
YES
-
Cooling YN
YES
-
Cooling
Central Air, Ceiling Fan(s), Zoned, Electric
-
Fireplace YN
NO
-
Heating YN
YES
-
Heating
Electric, Forced Air, Zoned
-
Main Level Bedrooms
2
-
Pet friendly
N/A
Exterior
-
Garage
Yes
-
Garage spaces
2
-
Construction Materials
Vinyl Siding
-
Other Exterior Features
Lighting
-
Parking
Garage Door Opener, Garage, Driveway, Basement, Inside Entrance, Attached
-
Patio and Porch Features
Porch
-
Pool
No
-
Waterfront YN
NO
Area & Lot
-
Lot Size(acres)
1.01
-
Lot Size(square feet)
43,978
-
Property Type
Residential
-
Property Sub Type
Single Family Residence
-
Architectural Style
Cape Cod
Price
-
Sales Price
$675,000
-
Tax Amount
$5,514
-
Sq. Footage
3,084
-
Price/SqFt
$218
HOA
-
Association
No
School District
-
Elementary School
BENNETT
-
Middle School
PARKSIDE
-
High School
OSBOURN PARK
Property Features
-
New Construction
NO
-
Foundation Details
Slab
-
Senior Community YN
NO
-
Tax Lot
65A
-
Water Source
Well
Schedule a Showing
Showing scheduled successfully.
Mortgage calculator
Estimate your monthly mortgage payment, including the principal and interest, property taxes, and HOA. Adjust the values to generate a more accurate rate.
Your payment
Principal and Interest:
$
Property taxes:
$
HOA fees:
$
Total loan payment:
$
Total interest amount:
$
Location
County
PRINCE WILLIAM
Elementary School
BENNETT
Middle School
PARKSIDE
High School
OSBOURN PARK
Listing Courtesy of Michael I Putnam, EXP Realty, LLC
RealHub Information is provided exclusively for consumers' personal, non-commercial use, and it may not be used for any purpose other than to identify prospective properties consumers may be interested in purchasing. All information deemed reliable but not guaranteed and should be independently verified. All properties are subject to prior sale, change or withdrawal. RealHub website owner shall not be responsible for any typographical errors, misinformation, misprints and shall be held totally harmless.

Salesperson, Realtor
Laurie Hailey
Call Laurie today to schedule a private showing.

* Listings on this website come from the FMLS IDX Compilation and may be held by brokerage firms other than the owner of this website. The listing brokerage is identified in any listing details. Information is deemed reliable but is not guaranteed. If you believe any FMLS listing contains material that infringes your copyrighted work please click here to review our DMCA policy and learn how to submit a takedown request.© 2024 FMLS.
Related Properties
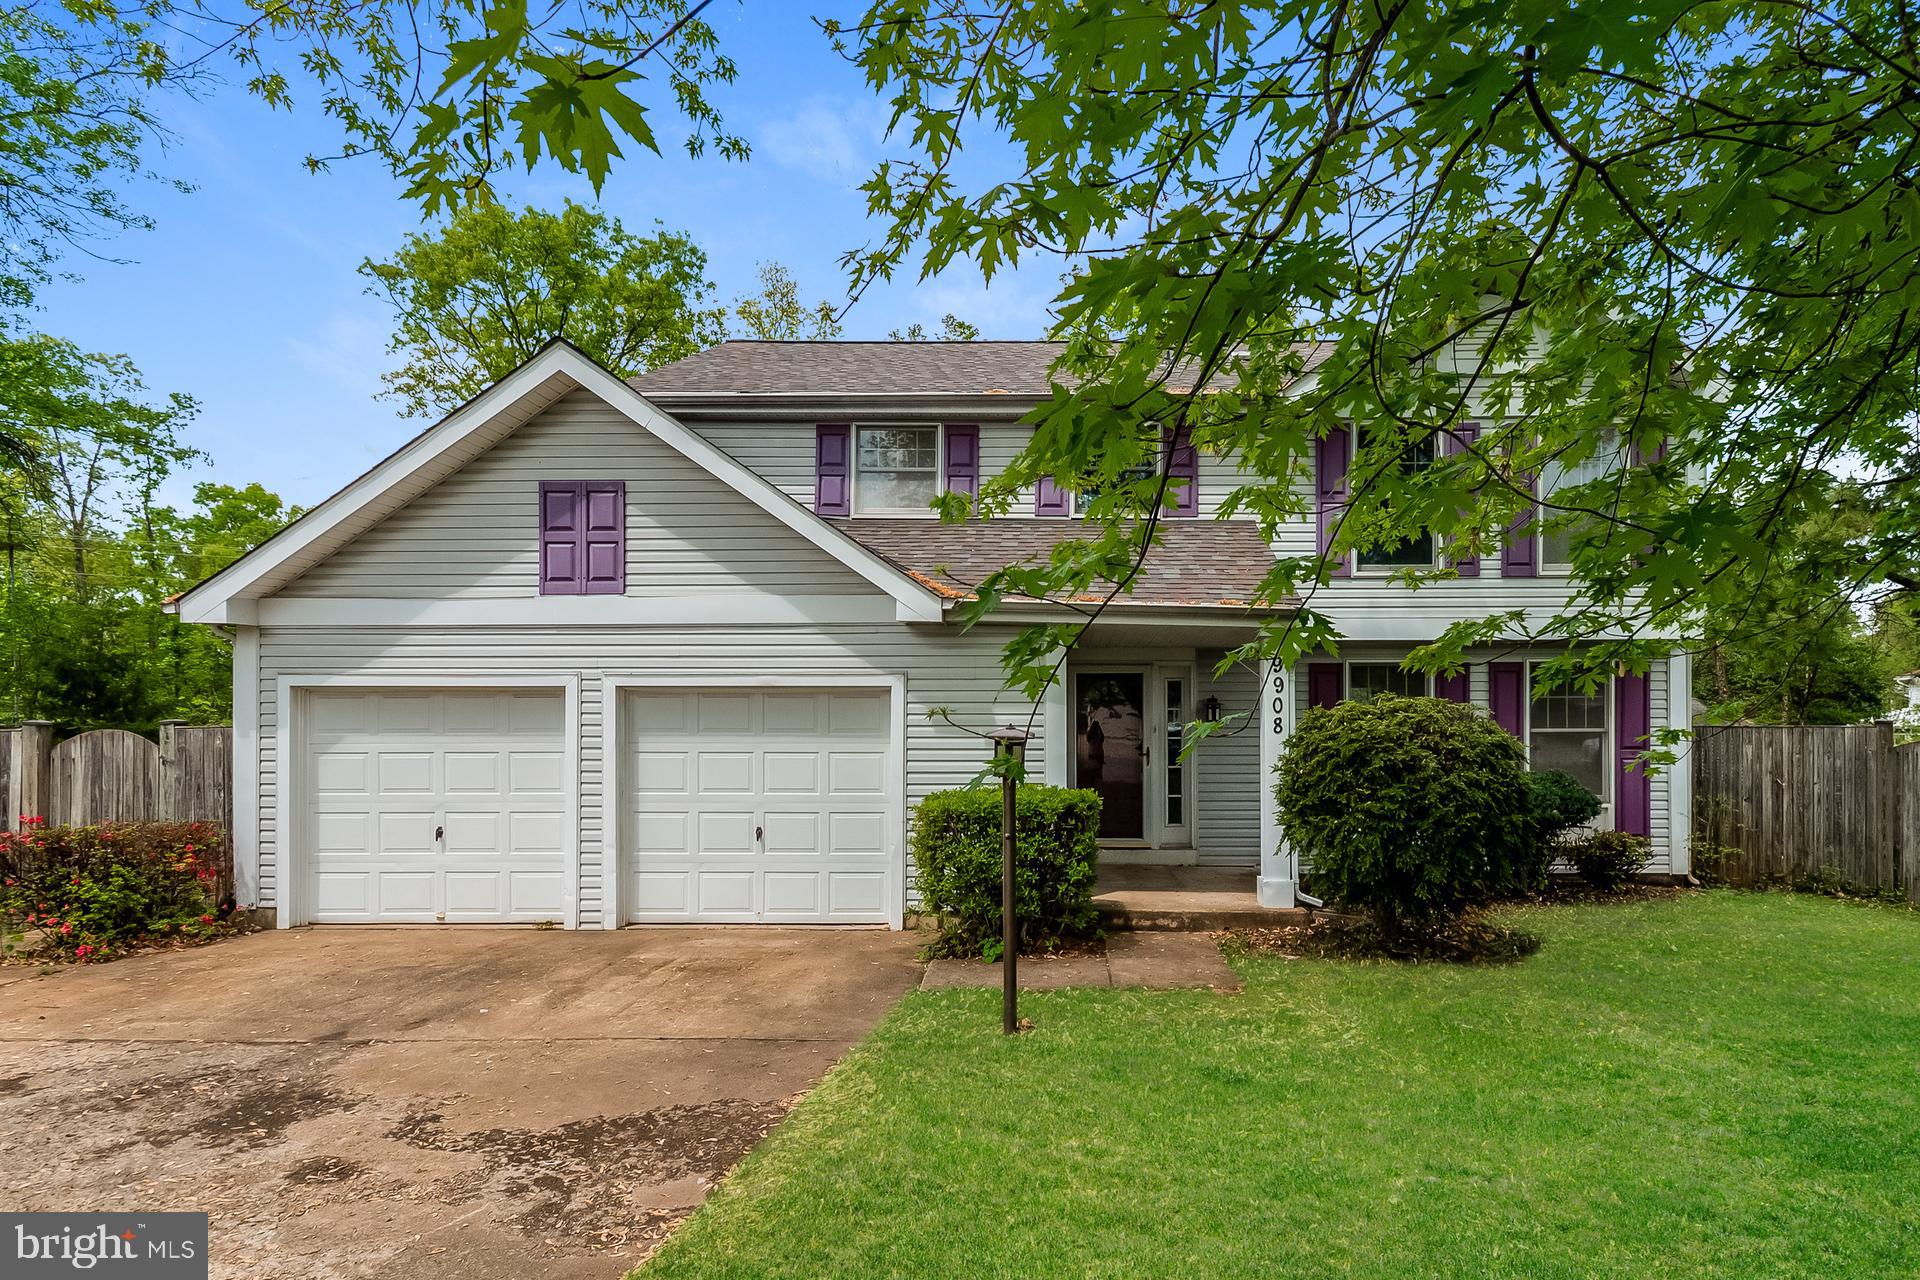
MANASSAS
9908 RICKOVER COURT
3 Beds
2 Baths
1,894 Sq.Ft.
$585,000
MLS#: VAPW2118940
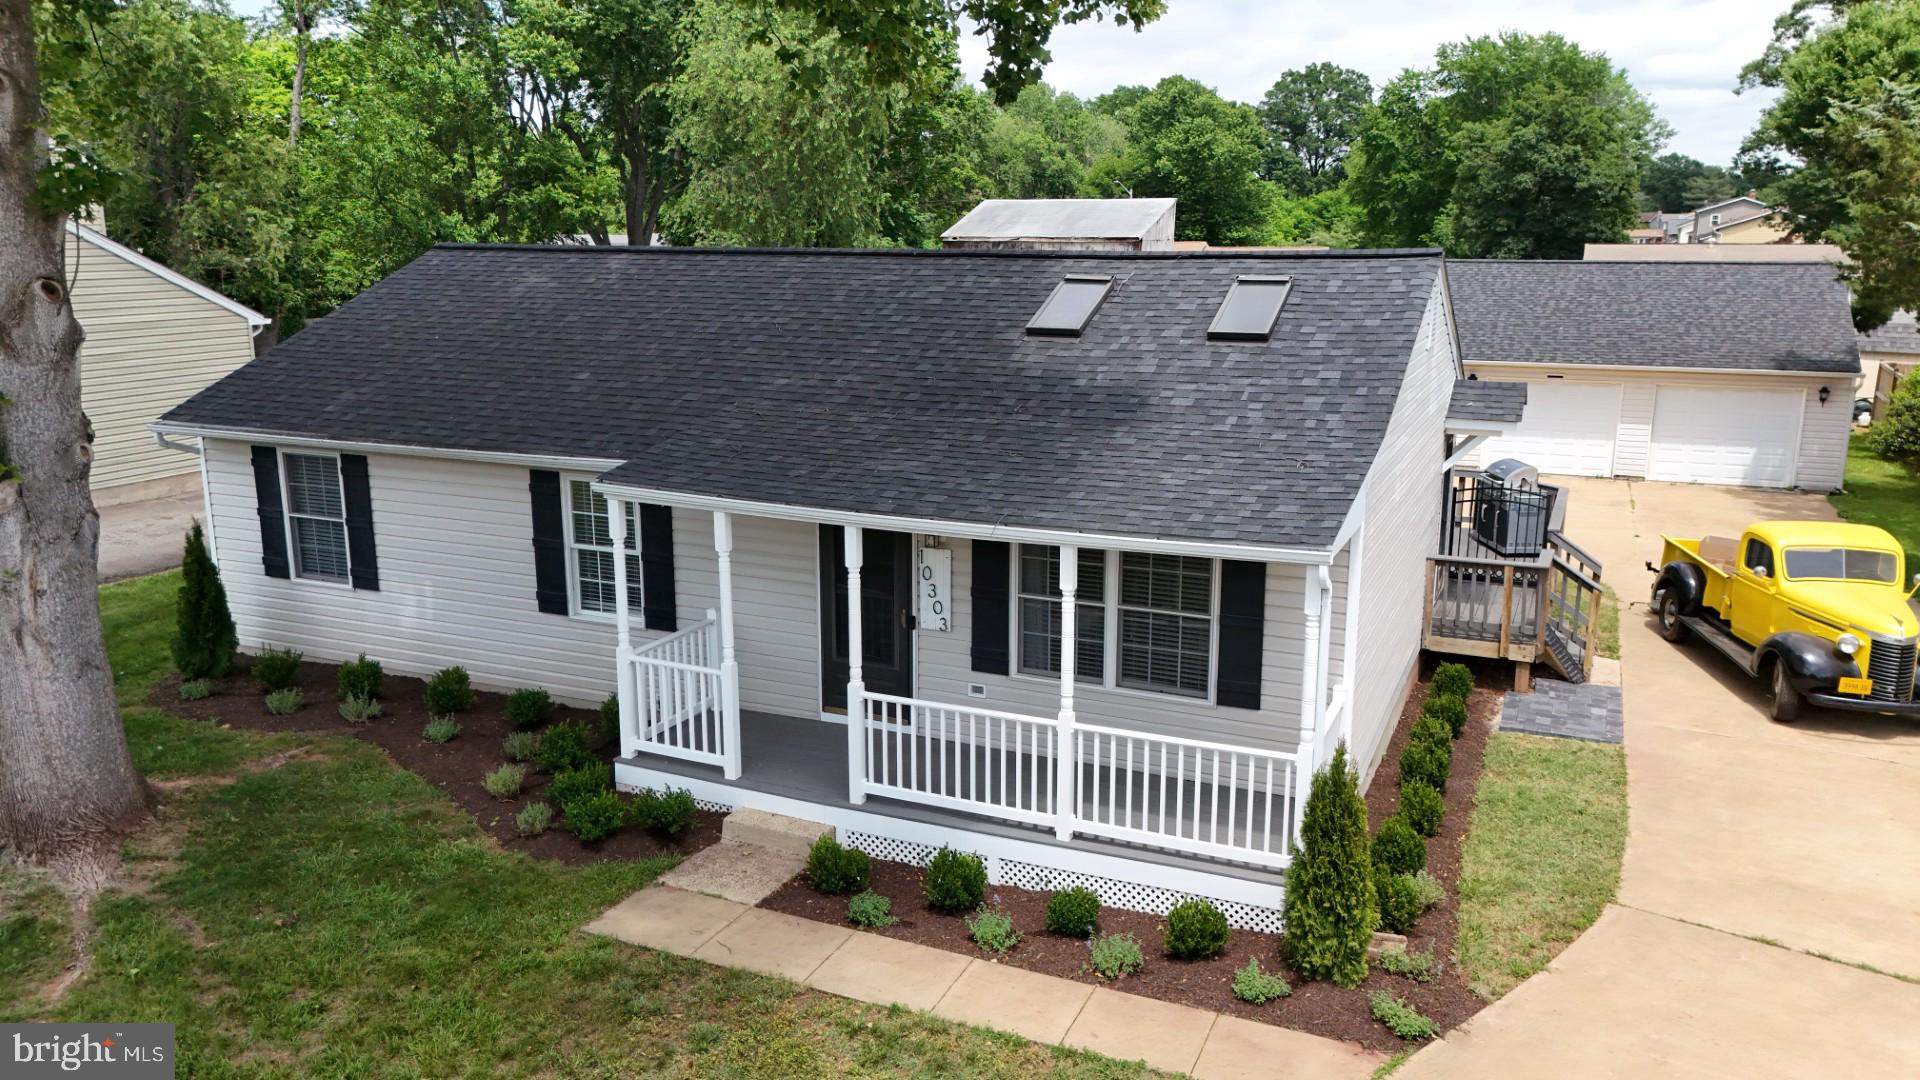
MANASSAS
10303 ABBOTT ROAD
3 Beds
2 Baths
1,092 Sq.Ft.
$559,900
MLS#: VAMN2011088

MANASSAS
9309 WEST STREET
3 Beds
2 Baths
2,396 Sq.Ft.
$750,000
MLS#: VAMN2011978

MANASSAS
10069 LOBLOLLY TRAIL
4 Beds
3 Baths
3,642 Sq.Ft.
$765,000
MLS#: VAPW2126108

MANASSAS
9399 BARNES LOOP
4 Beds
3 Baths
2,840 Sq.Ft.
$649,000
MLS#: VAMN2011964

MANASSAS
8193 MAUDE LANE
3 Beds
2 Baths
2,628 Sq.Ft.
$635,000
MLS#: VAPW2130448

MANASSAS
12212 WOODLARK COURT
4 Beds
3 Baths
2,746 Sq.Ft.
$780,000
MLS#: VAPW2129962

MANASSAS
9724 MAIN STREET HOMESITE 6
3 Beds
3 Baths
2,589 Sq.Ft.
$699,990
MLS#: VAMN2011902

MANASSAS
8114 HILLCREST DRIVE
4 Beds
3 Baths
2,780 Sq.Ft.
$699,950
MLS#: VAPW2130956

MANASSAS
13606 WAYLON LANE
3 Beds
2 Baths
1,825 Sq.Ft.
$599,900
MLS#: VAPW2127190
.png)