


Property
Beds
5
Full Baths
4
1/2 Baths
1
Year Built
2014
Sq.Footage
5,576
Built in 2014 and backing to private land, this well-appointed residence truly checks all the boxes for a forever home. From the moment you step inside, you’re welcomed by a bright, cheerful interior filled with natural light, abundant windows, and thoughtfully designed living spaces that can be enjoyed year-round. The main level features a welcoming foyer with hardwood floors, flanked by formal living and dining rooms, all flowing seamlessly into a dramatic two-story family room with soaring ceilings, custom built-ins, and a double-sided gas fireplace. A main-level office—perfect for working from home or additional living space—shares the fireplace, offering both warmth and flexibility. Just beyond, a large, sun-drenched morning room bump-out off the kitchen provides the perfect setting for everyday living. The kitchen is designed for both function and entertaining, featuring granite countertops, ample cabinetry, a 5-burner gas cooktop, double wall ovens, pull-out drawers, a built-in wine rack, and a spacious pantry. The adjacent breakfast area opens to a Trex deck overlooking the private backyard. Upstairs, the primary suite serves as a true retreat, complete with a sitting area and a two-sided fireplace. The spa-like, en-suite bath includes dual vanities, a soaking tub, and a large walk-in shower with a built-in bench, and two walk in closets. Three additional generously sized bedrooms and two more full baths complete the upper level. The fully finished lower level expands the home’s versatility with a dedicated gym, a theater room, an additional bedroom, and a full bath—ideal for guests, recreation, or multi-generational living. Exterior features include a covered front porch, a timeless stone and brick façade, a Trex deck, and a beautifully maintained yard with an in-ground sprinkler system—all backing to private land for added tranquility. Conveniently located near major commuting routes and just minutes to shopping and dining, this exceptional home offers both accessibility and privacy—quick access to I-95, and approximately 2 miles to the Route 610 commuter lot with Pentagon Express bus service, and more. This is a rare opportunity to own a spacious, thoughtfully designed home in a prime commuter location with the perfect blend of comfort, function, and privacy.
Features & Amenities
Interior
-
Other Interior Features
Eat-in Kitchen, Kitchen Island, High Ceilings, Tray Ceiling(s), Bar, Crown Molding, Open Floorplan, Pantry
-
Total Bedrooms
5
-
Bathrooms
4
-
1/2 Bathrooms
1
-
Above Grade Finished Area
3876.0
-
Basement YN
YES
-
Cooling YN
YES
-
Cooling
Central Air, Ceiling Fan(s), Zoned, ENERGY STAR Qualified Equipment, Electric
-
Fireplace YN
YES
-
Heating YN
YES
-
Heating
Natural Gas, Zoned, Forced Air
-
Pet friendly
N/A
Exterior
-
Garage
Yes
-
Garage spaces
2
-
Construction Materials
Brick, Stone, Vinyl Siding
-
Parking
Asphalt, Off Street, Private, Paved, Garage, Driveway, Attached
-
Patio and Porch Features
Deck
-
Pool
No
-
Waterfront YN
NO
Area & Lot
-
Lot Size(acres)
0.27
-
Lot Size(square feet)
11,608
-
Property Type
Residential
-
Property Sub Type
Single Family Residence
-
Architectural Style
Colonial
Price
-
Sales Price
$839,900
-
Tax Amount
$7,142
-
Financing Options
Conventional, Cash, FHA, VA
-
Sq. Footage
5,576
-
Price/SqFt
$150
HOA
-
Association
YES
-
Association Fee
$213
-
Association Fee Frequency
Quarterly
-
Association Fee Includes
N/A
School District
-
Elementary School
ANNE E. MONCURE
-
Middle School
SHIRELY C. HEIM
-
High School
BROOKE POINT
Property Features
-
New Construction
NO
-
Association Amenities
Jogging Path, Playground
-
Foundation Details
Other
-
Senior Community YN
NO
-
Sewer
Public Sewer
-
Tax Lot
126
-
Water Source
None
Schedule a Showing
Showing scheduled successfully.
Mortgage calculator
Estimate your monthly mortgage payment, including the principal and interest, property taxes, and HOA. Adjust the values to generate a more accurate rate.
Your payment
Principal and Interest:
$
Property taxes:
$
HOA fees:
$
Total loan payment:
$
Total interest amount:
$
Location
County
STAFFORD
Elementary School
ANNE E. MONCURE
Middle School
SHIRELY C. HEIM
High School
BROOKE POINT
Listing Courtesy of Colin R McKevitt, Real Broker, LLC - Gaithersburg
RealHub Information is provided exclusively for consumers' personal, non-commercial use, and it may not be used for any purpose other than to identify prospective properties consumers may be interested in purchasing. All information deemed reliable but not guaranteed and should be independently verified. All properties are subject to prior sale, change or withdrawal. RealHub website owner shall not be responsible for any typographical errors, misinformation, misprints and shall be held totally harmless.

AGENT
Laurie Hailey
Call Laurie today to schedule a private showing.

* Listings on this website come from the FMLS IDX Compilation and may be held by brokerage firms other than the owner of this website. The listing brokerage is identified in any listing details. Information is deemed reliable but is not guaranteed. If you believe any FMLS listing contains material that infringes your copyrighted work please click here to review our DMCA policy and learn how to submit a takedown request.© 2024 FMLS.
Related Properties
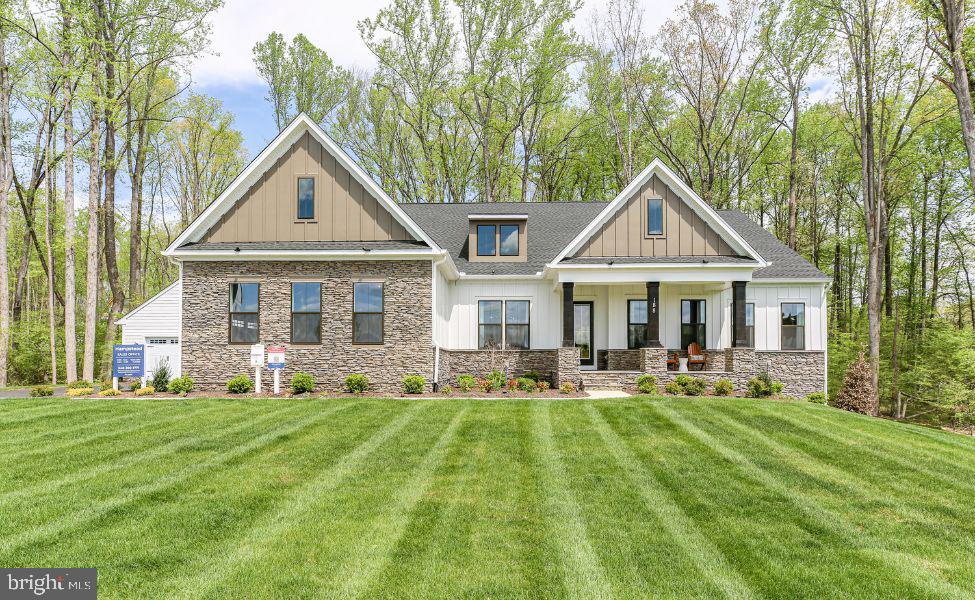
STAFFORD
LOT 40 HAMPSTEAD FARM LN
4 Beds
3 Baths
3,420 Sq.Ft.
$980,900
MLS#: VAST2043814

STAFFORD
1055 ASPEN ROAD
5 Beds
3 Baths
3,435 Sq.Ft.
$765,000
MLS#: VAST2052420
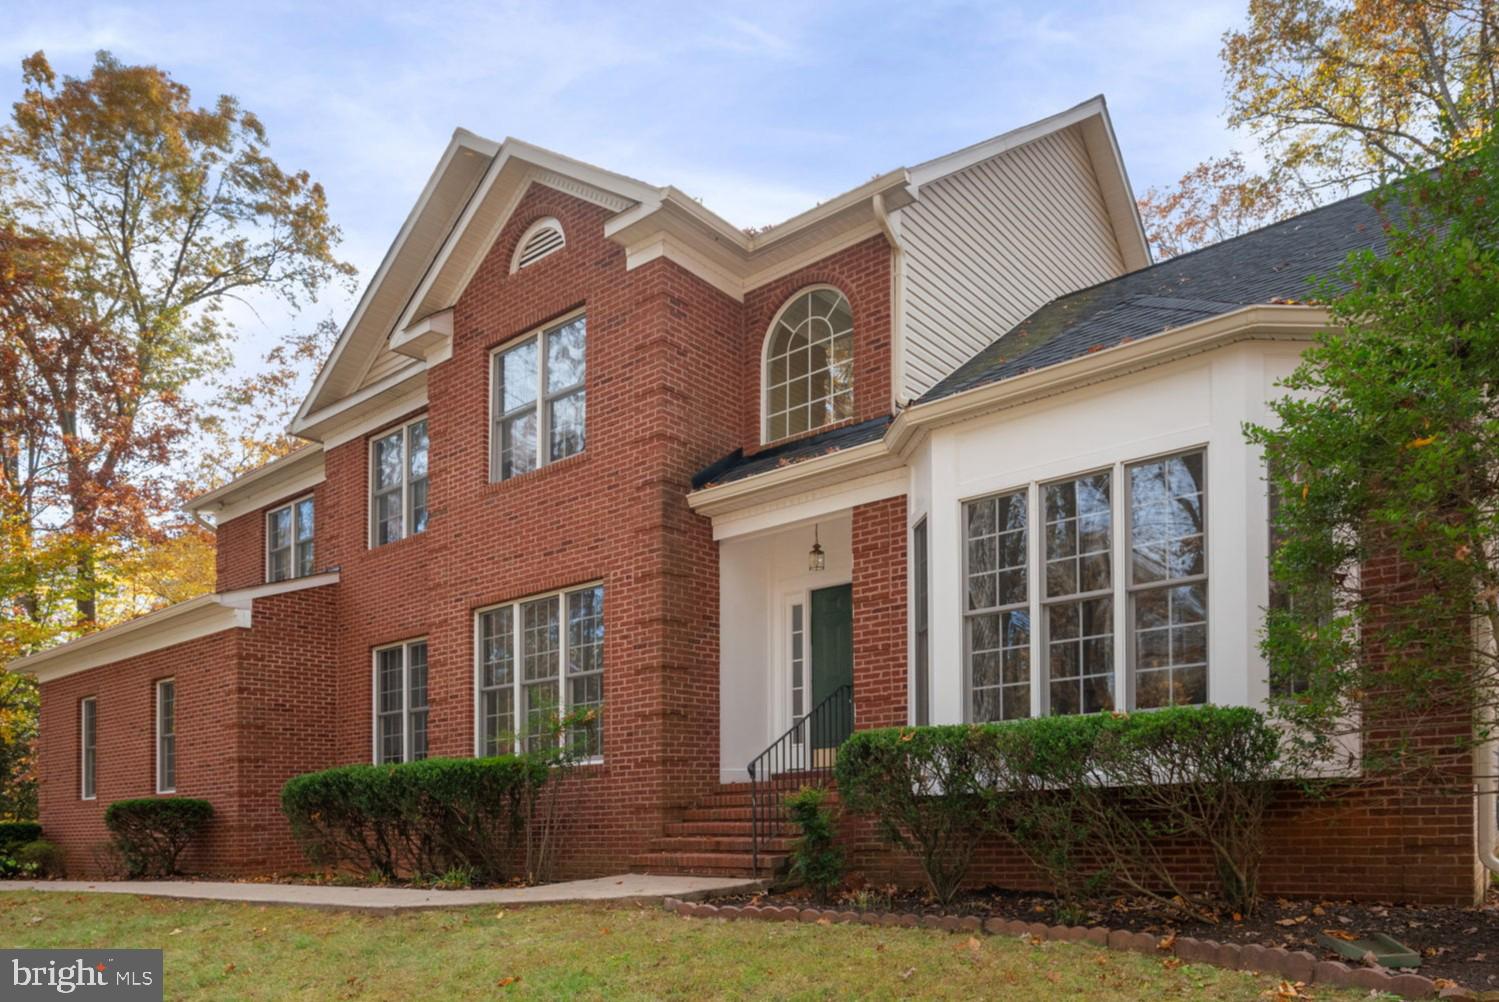
STAFFORD
15 RIVA RIDGE LANE
4 Beds
5 Baths
5,146 Sq.Ft.
$825,000
MLS#: VAST2043856
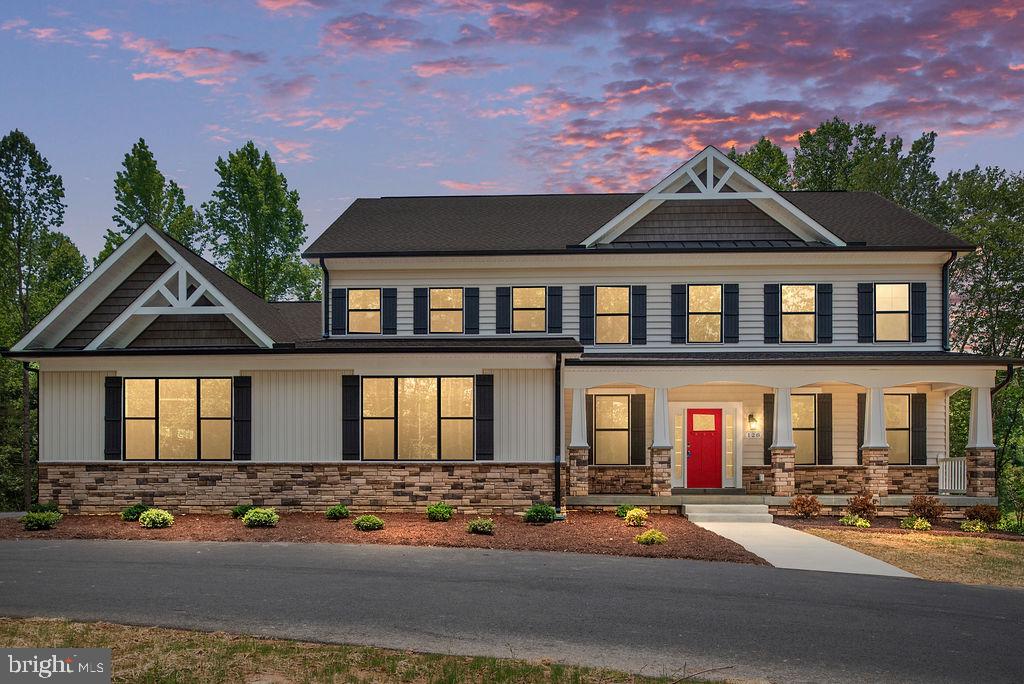
STAFFORD
578 TACKETTS MILL ROAD
4 Beds
4 Baths
5,092 Sq.Ft.
$931,594
MLS#: VAST2051974

STAFFORD
217 WITCH HAZEL LANE
4 Beds
4 Baths
3,294 Sq.Ft.
$675,000
MLS#: VAST2052578

STAFFORD
121 GRISHAM ROAD
5 Beds
4 Baths
4,257 Sq.Ft.
$819,900
MLS#: VAST2052962

STAFFORD
560 COASTAL AVENUE
5 Beds
3 Baths
4,302 Sq.Ft.
$750,000
MLS#: VAST2052228

STAFFORD
239 TOLUCA ROAD
5 Beds
3 Baths
3,461 Sq.Ft.
$729,900
MLS#: VAST2051876

STAFFORD
19 WINNING COLORS ROAD
3 Beds
2 Baths
2,768 Sq.Ft.
$775,000
MLS#: VAST2052666
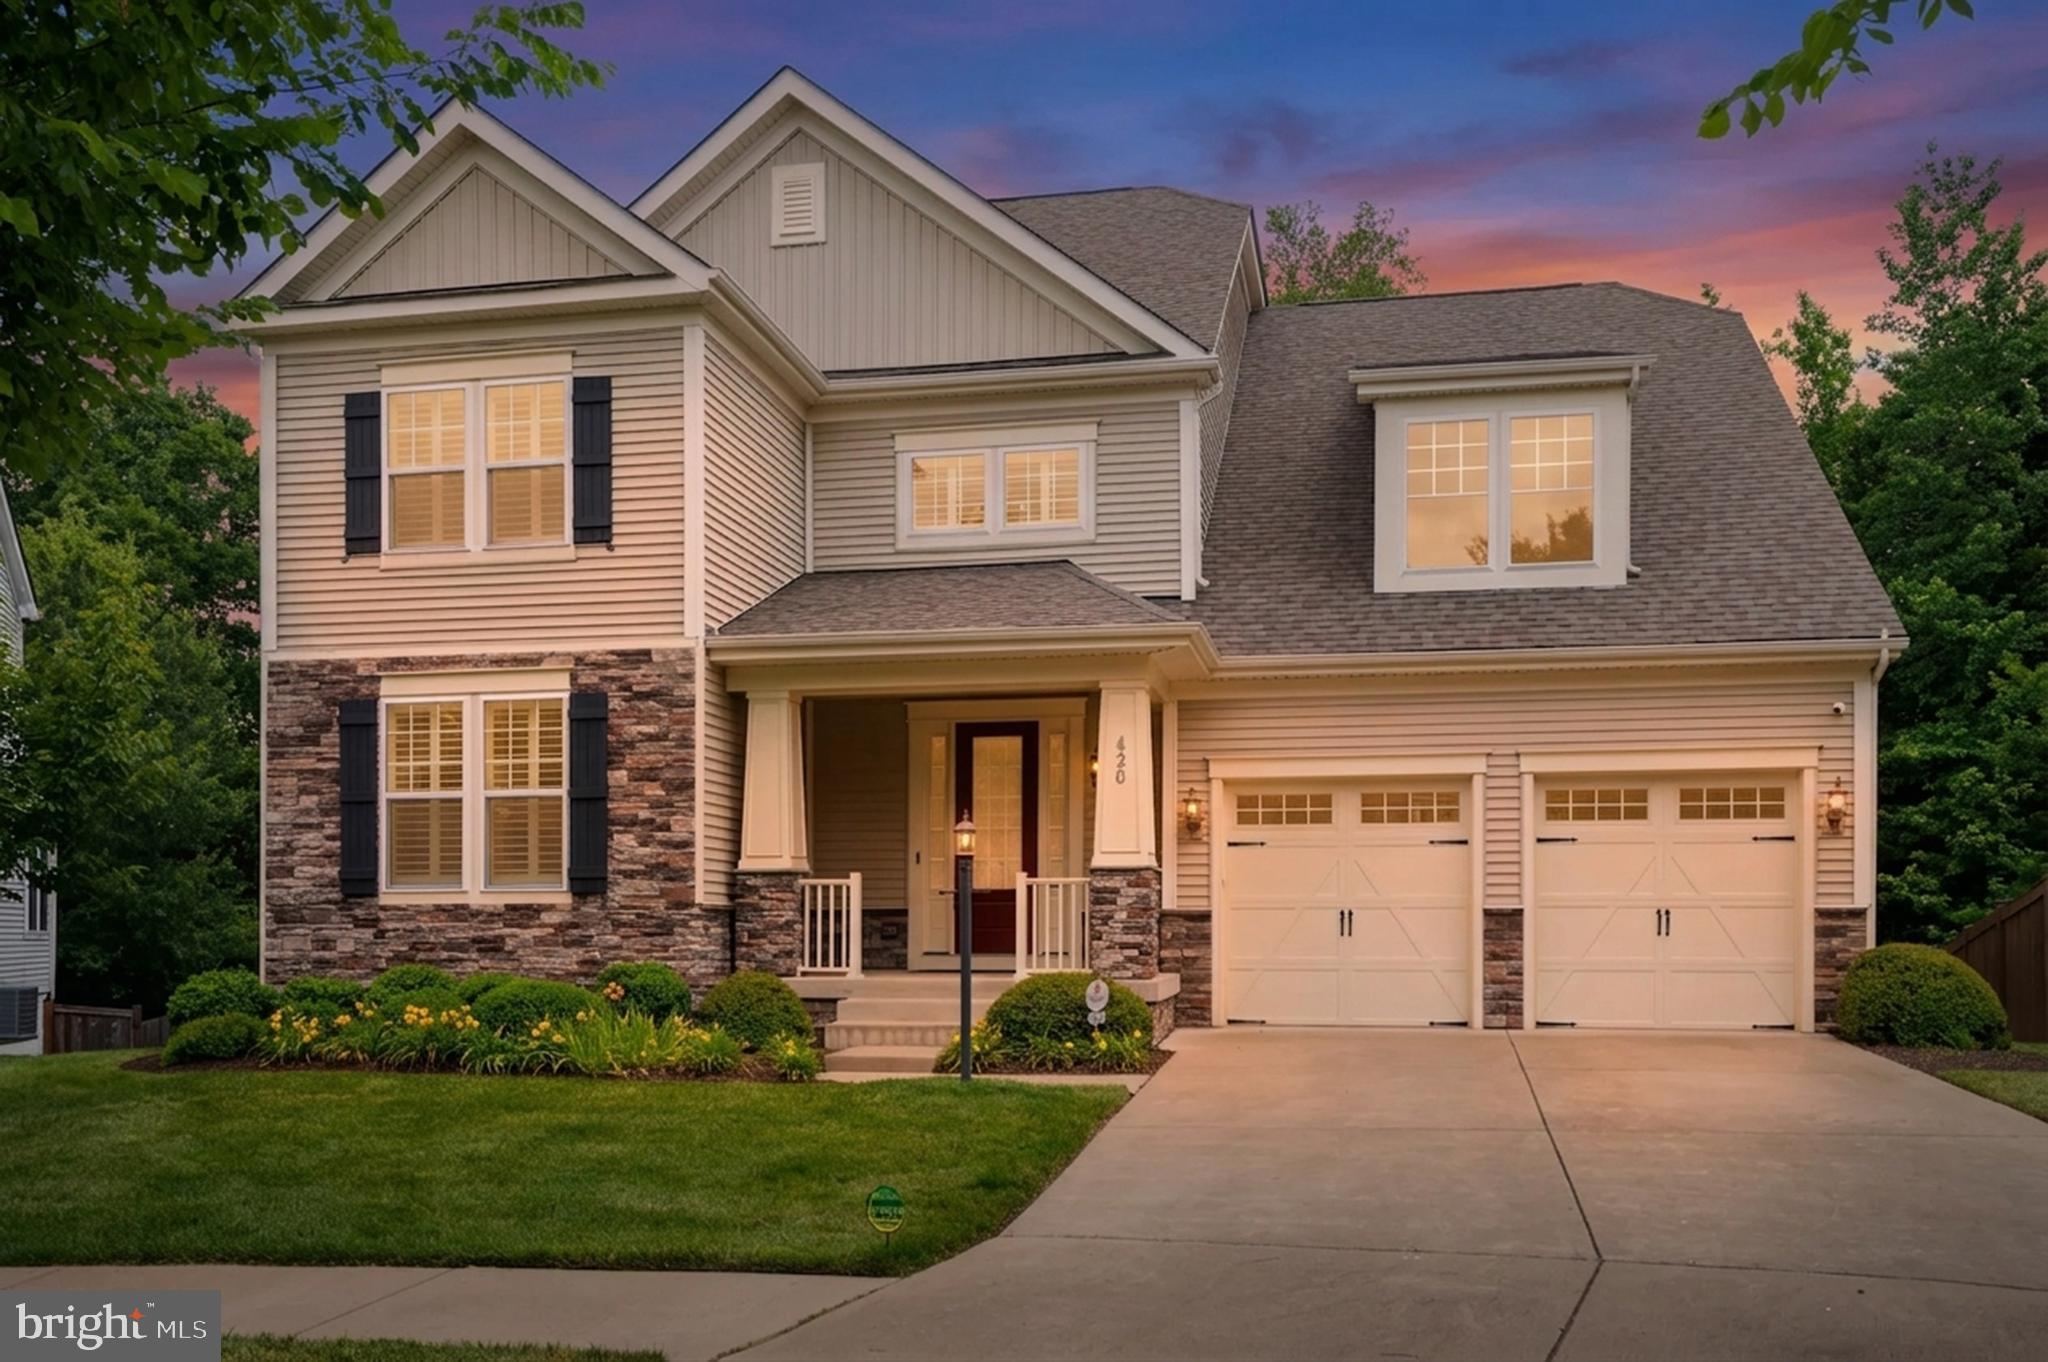
STAFFORD
420 PEAR BLOSSOM ROAD
6 Beds
5 Baths
4,393 Sq.Ft.
$874,900
MLS#: VAST2051006
.png)