
Property
Beds
6
Full Baths
5
1/2 Baths
1
Year Built
2025
Sq.Footage
6,298
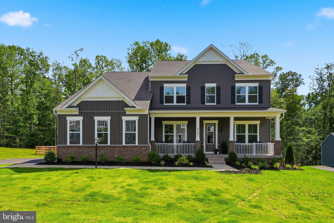
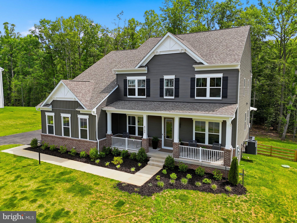
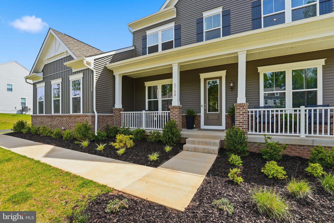
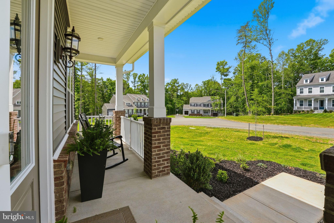
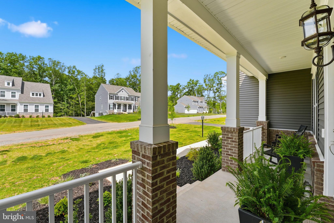
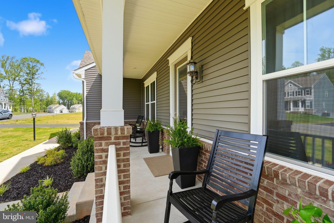
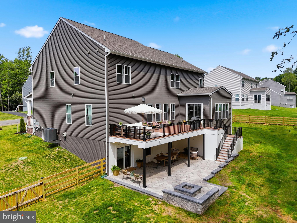
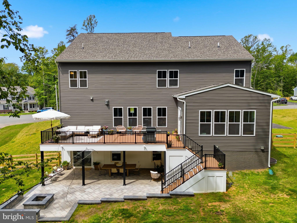
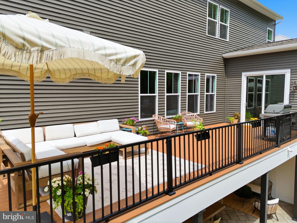
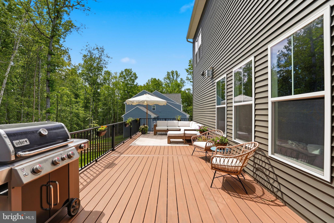
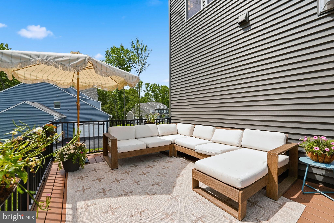
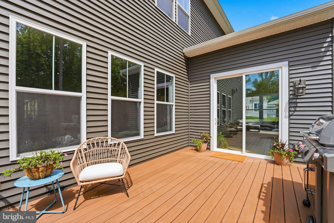
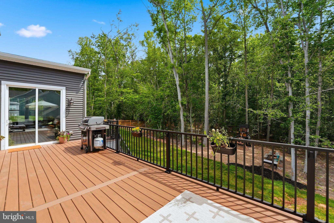
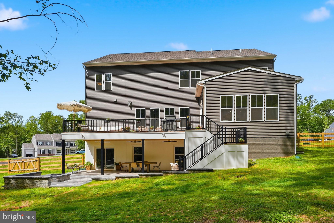
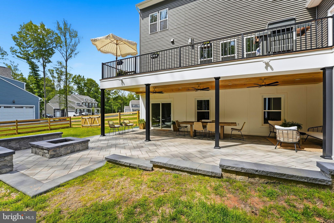
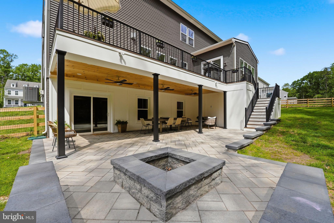
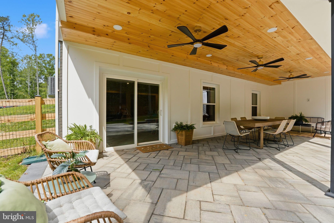
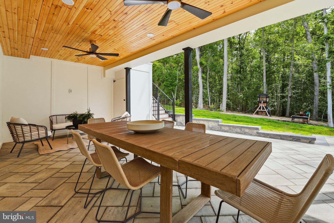
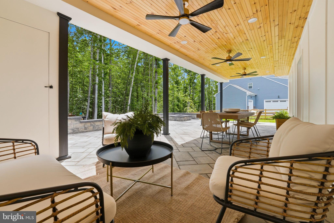
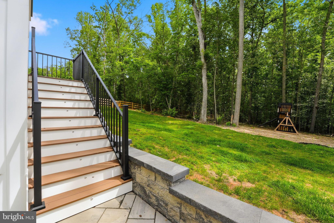
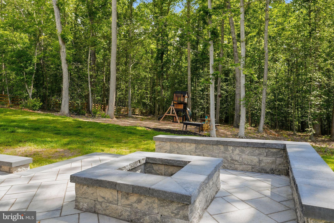
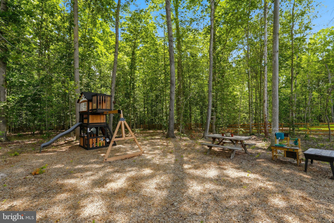
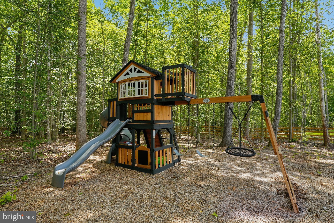
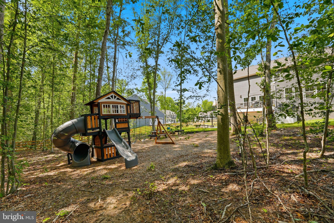
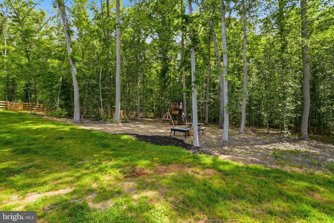
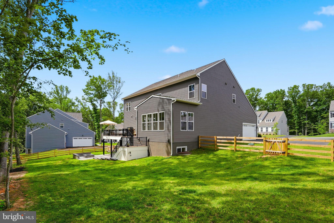
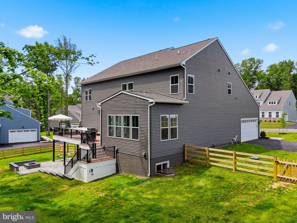
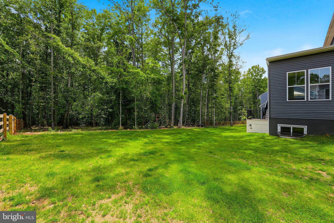
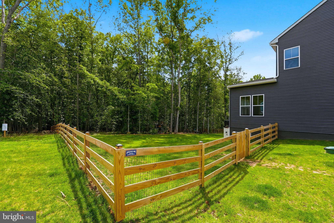
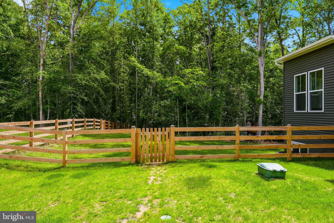
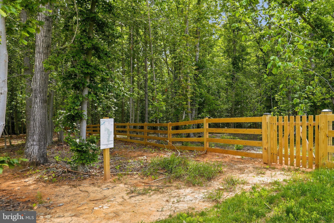
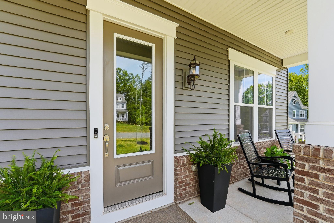
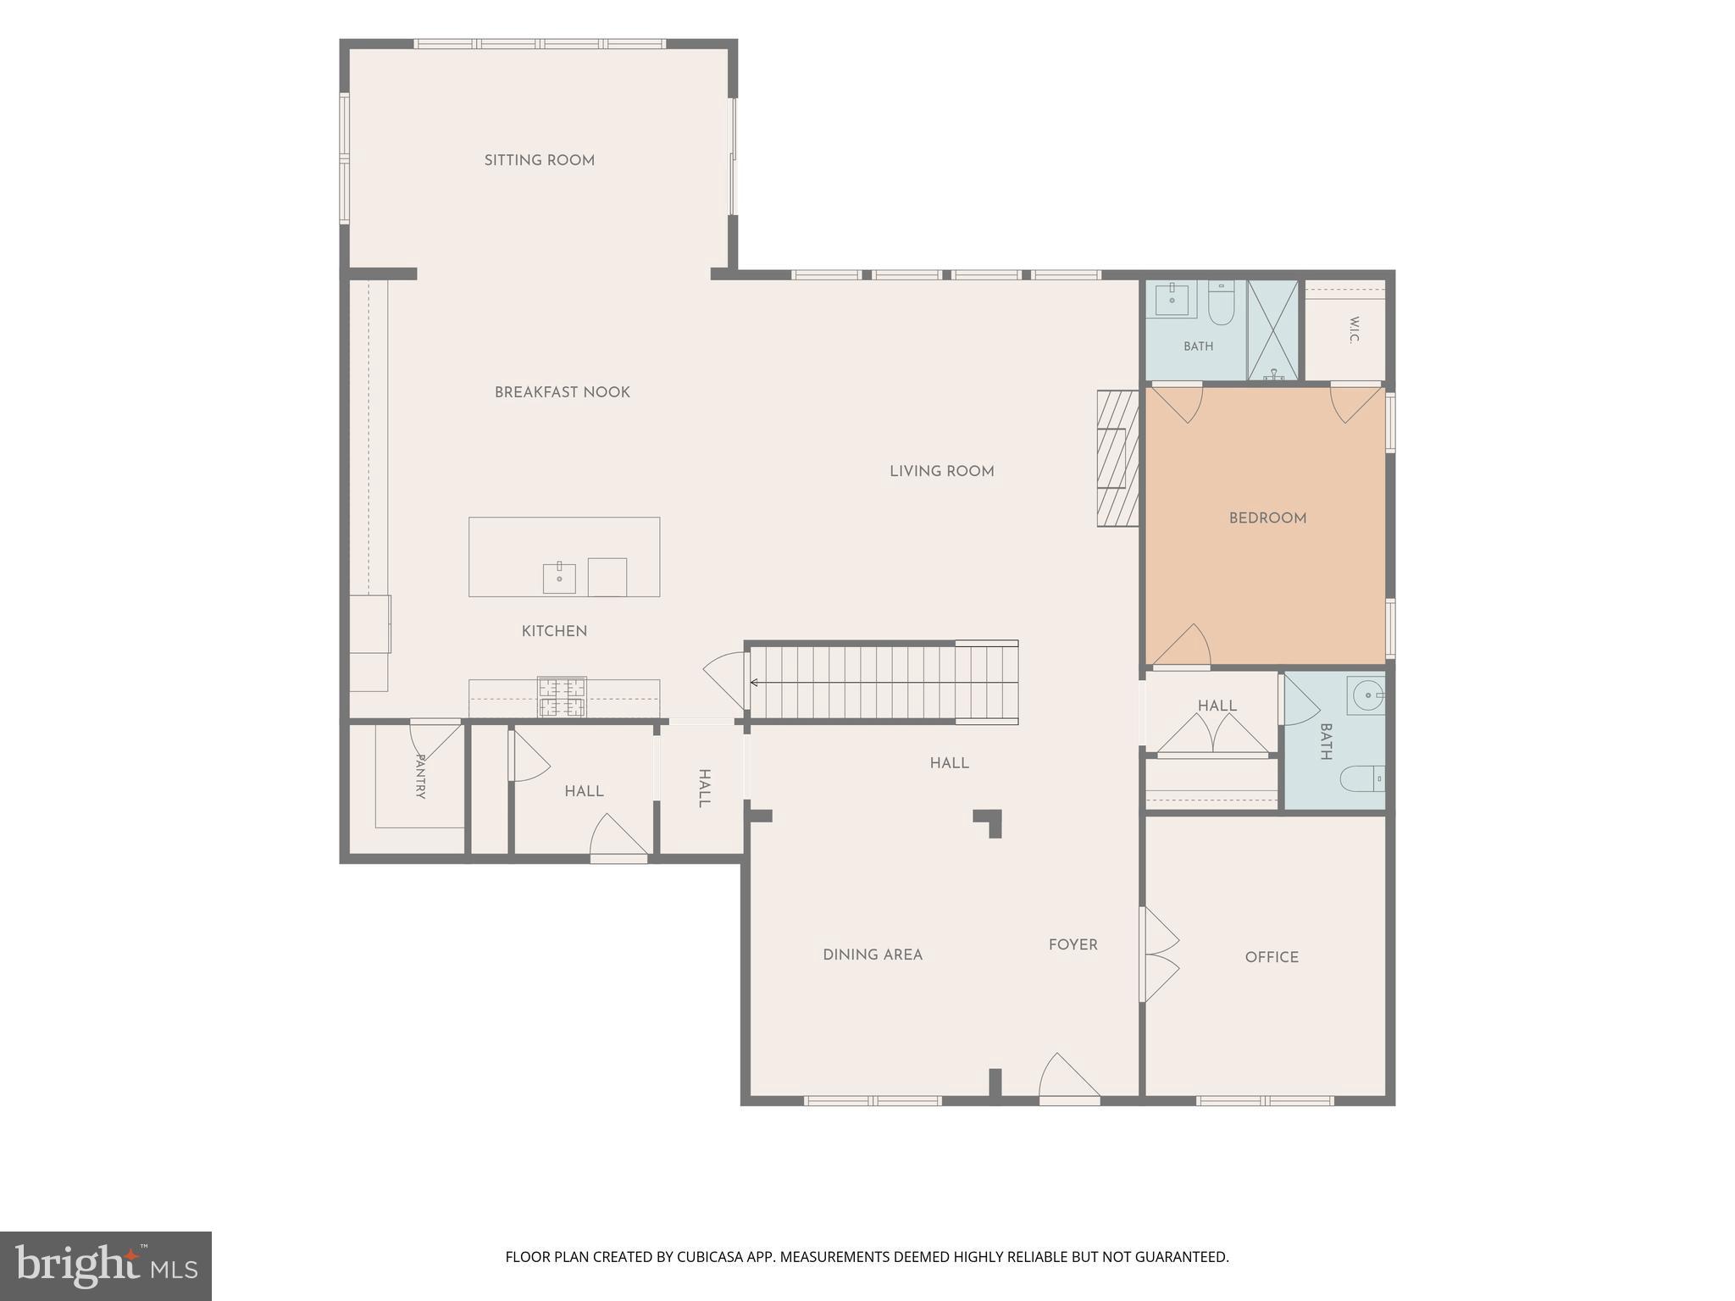
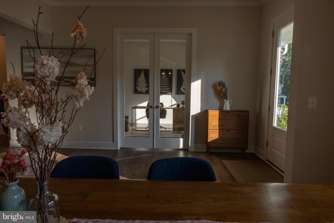
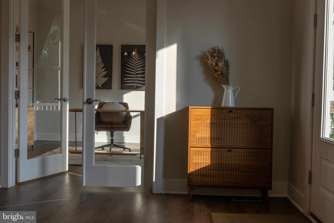
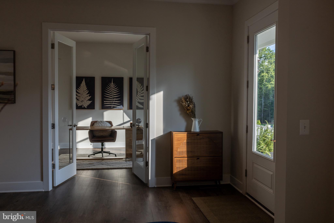
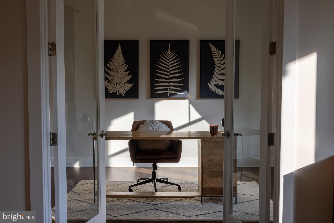
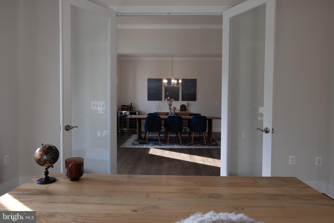
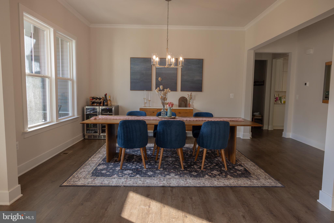
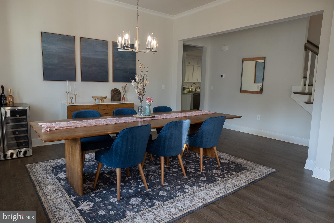
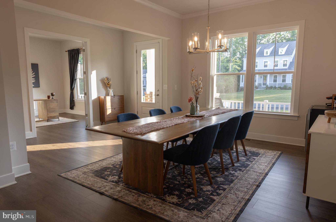
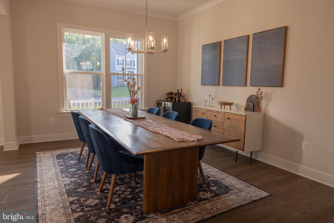
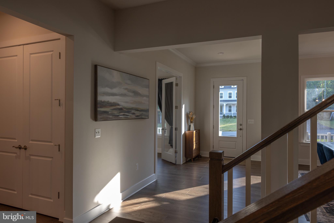
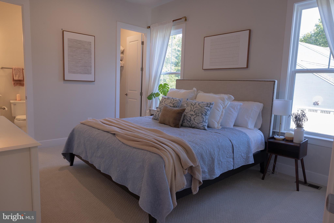
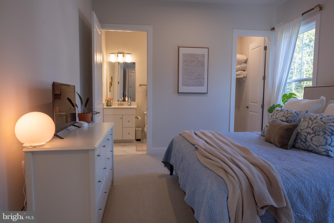
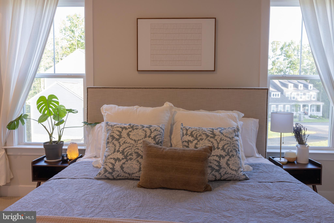
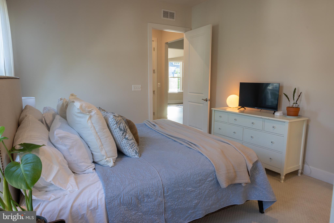
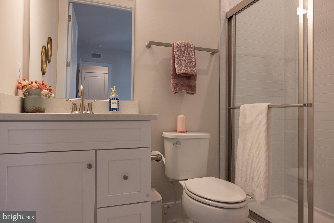
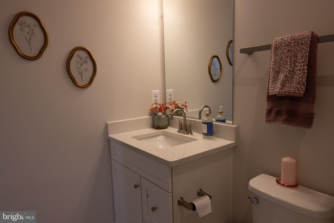
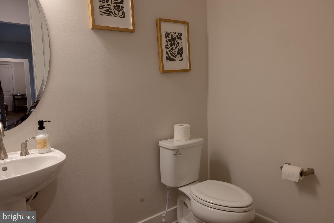
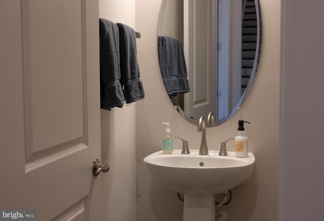
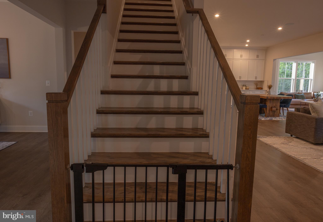
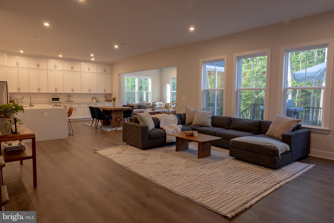
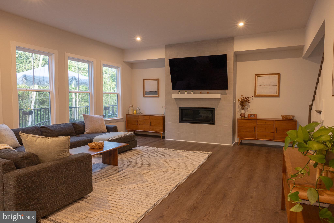
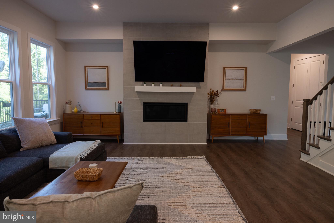
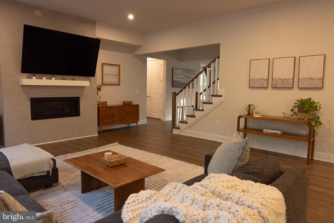
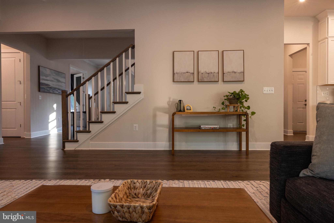
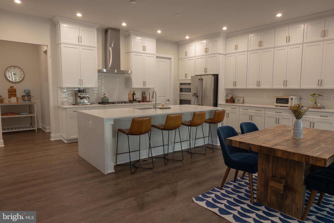
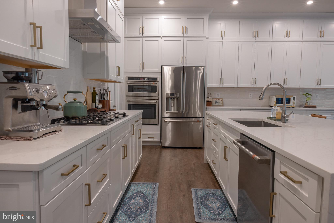
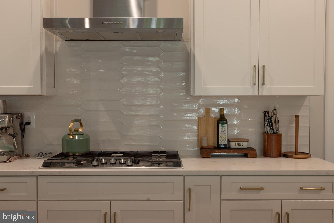
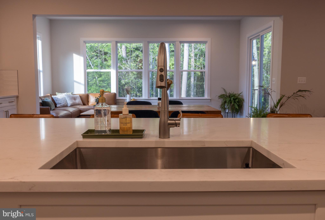
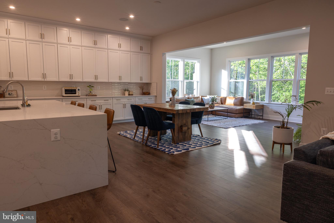
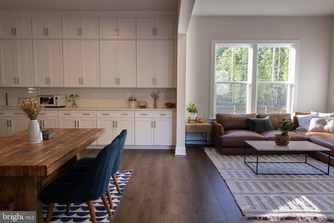
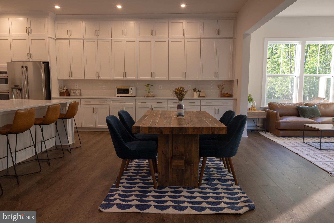
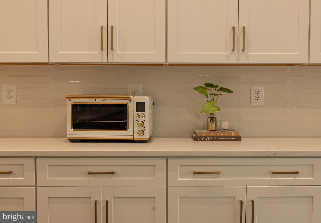
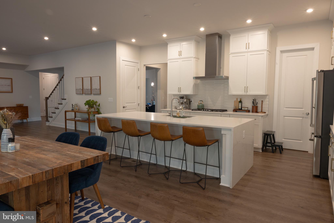
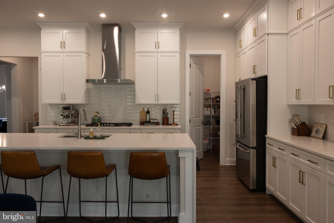
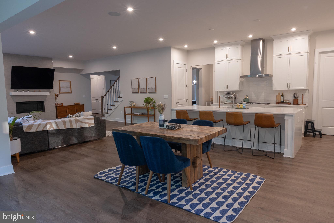
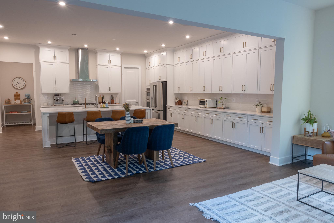
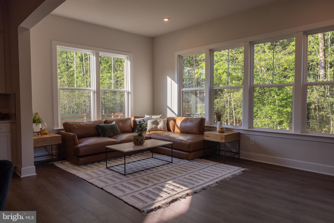
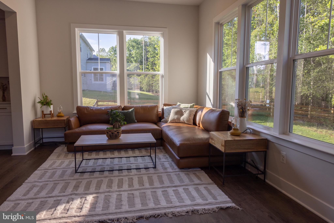
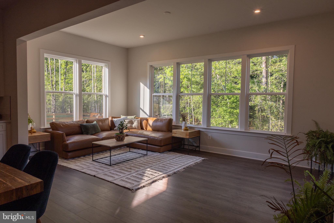
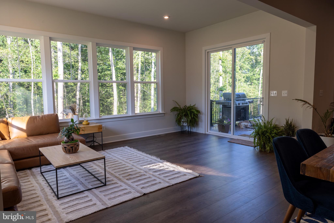
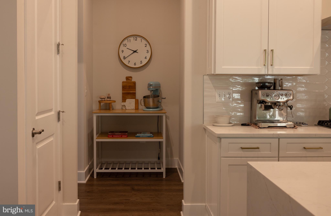
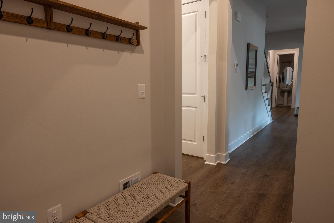
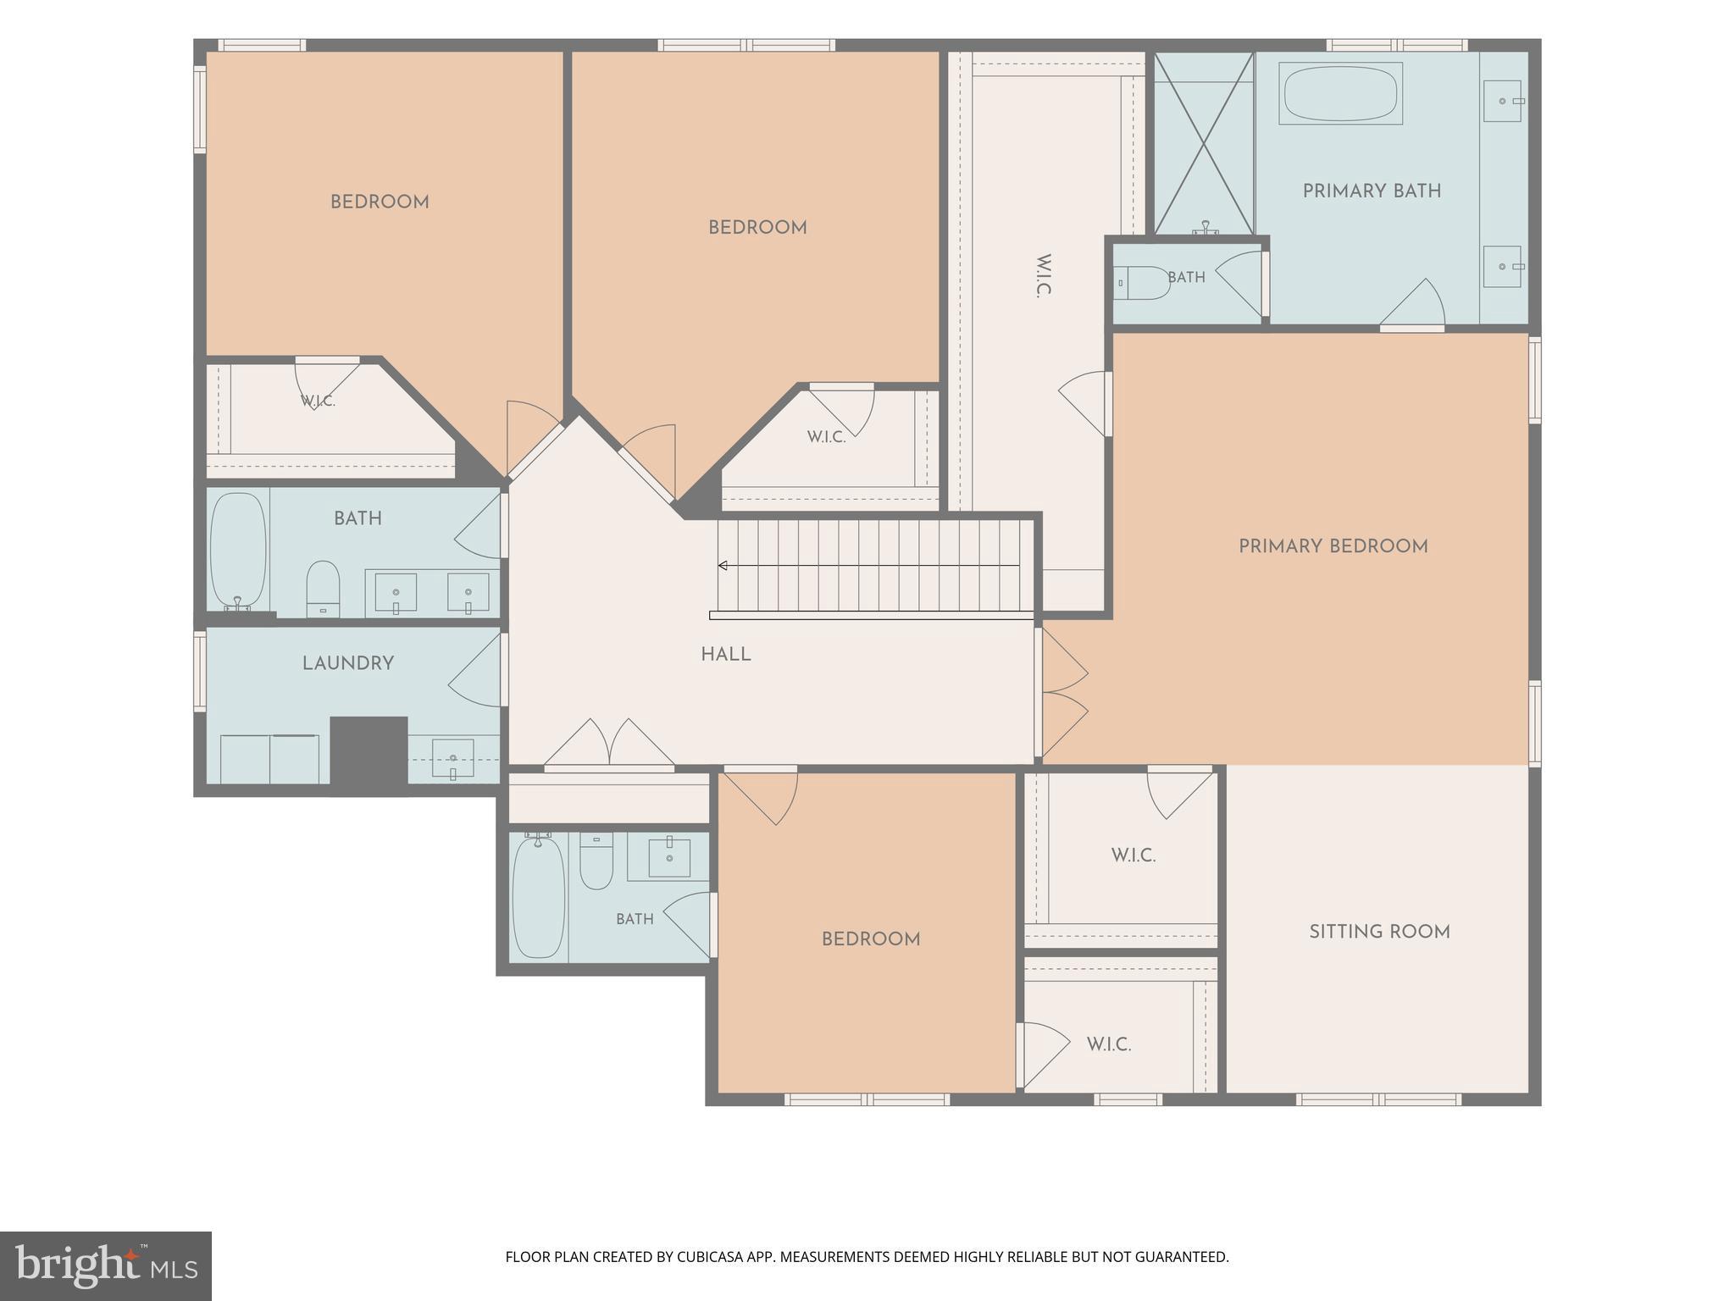
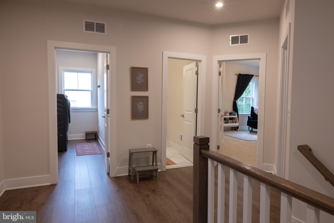
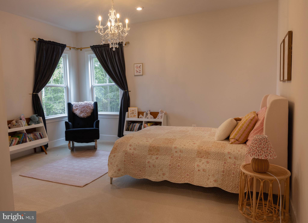
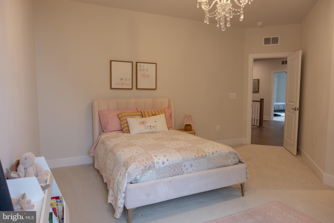
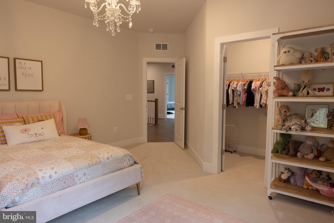
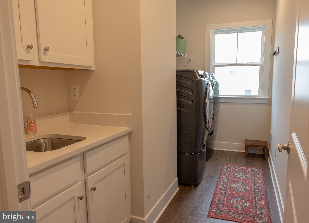
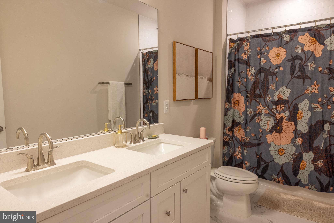
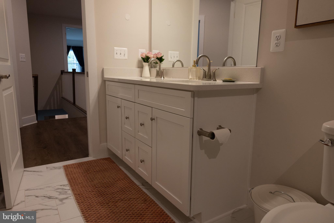
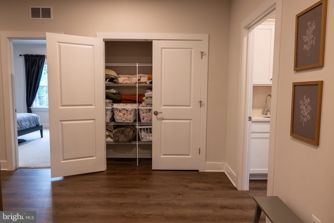
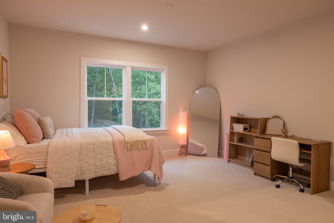
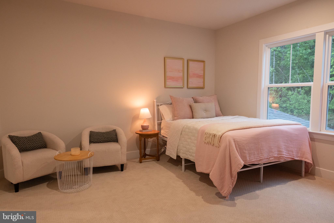
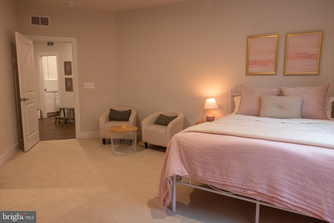
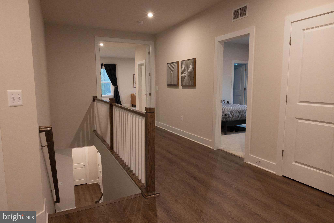
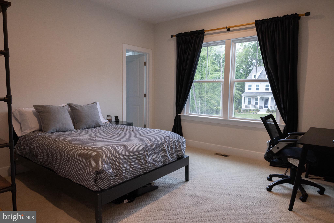
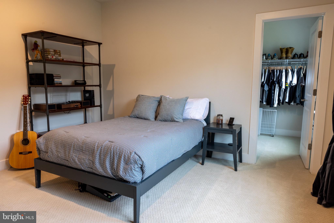
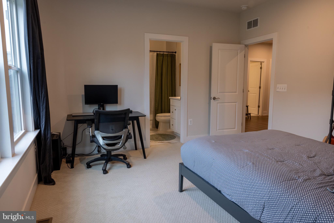
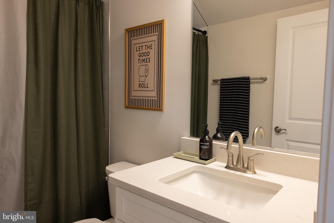
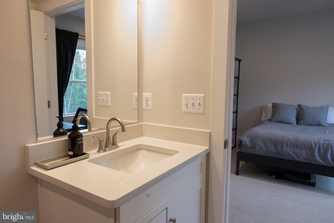
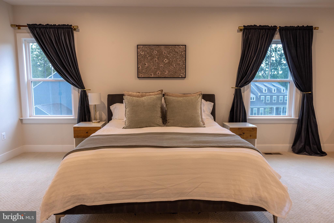
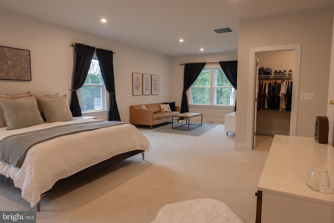
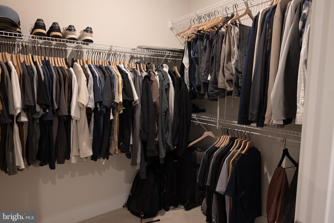
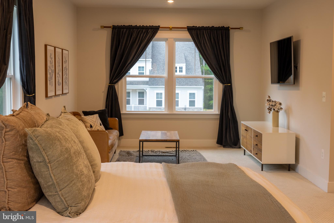
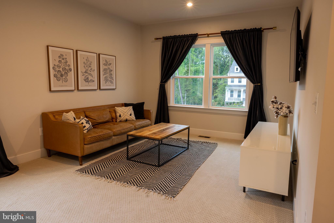
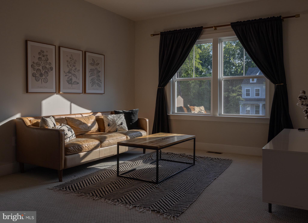
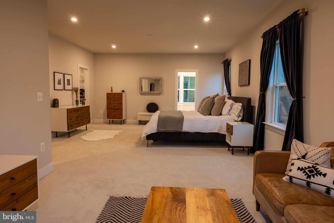
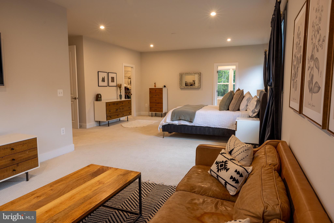
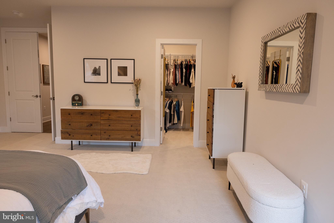
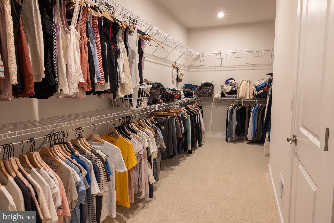
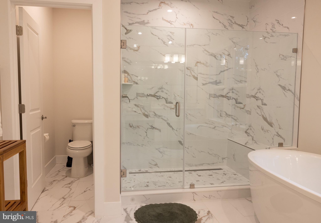
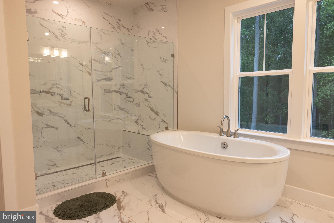
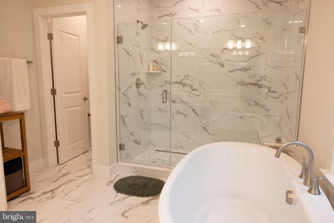
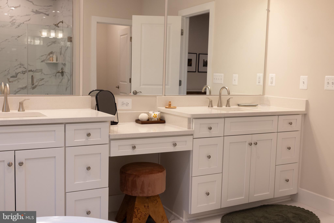
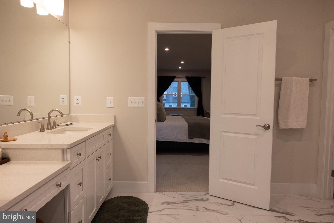
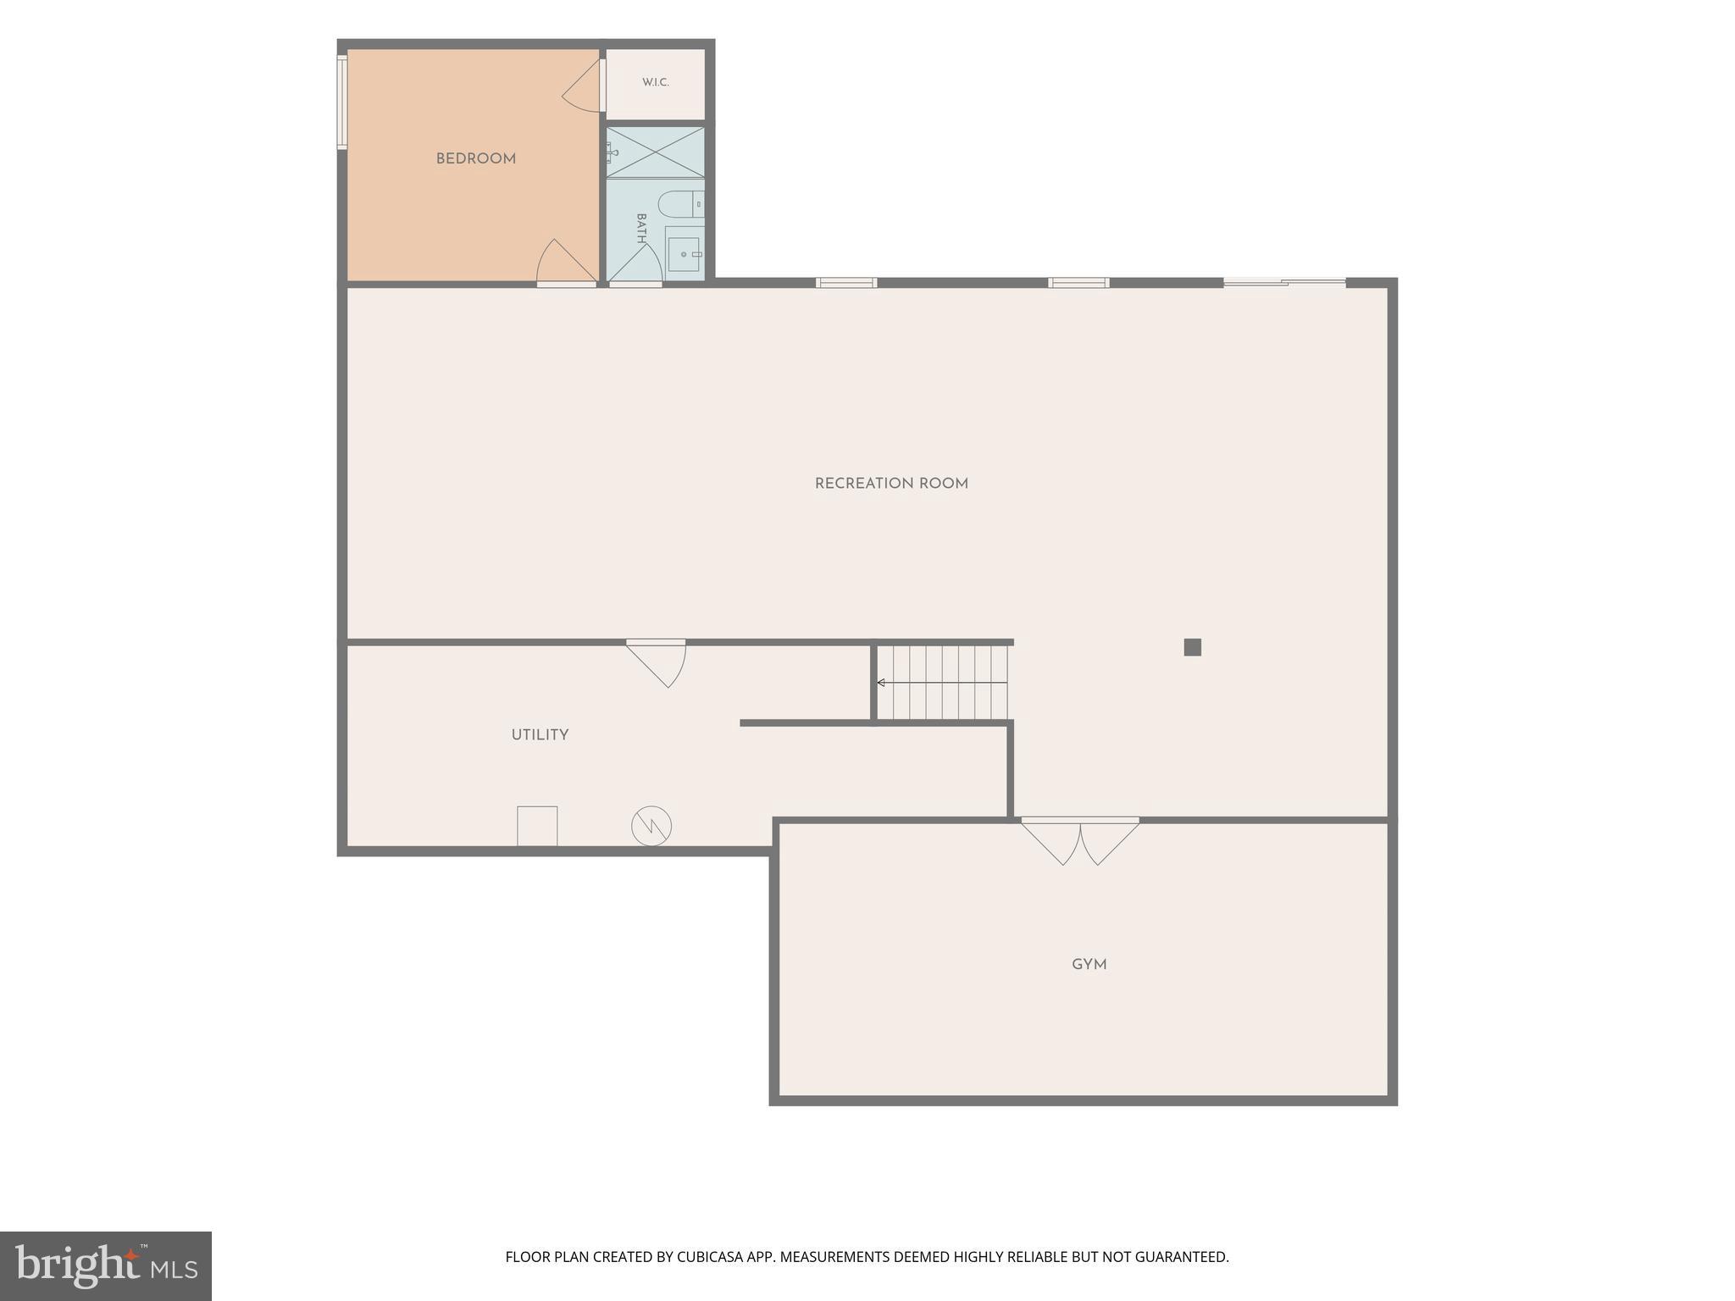
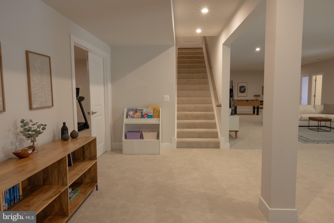
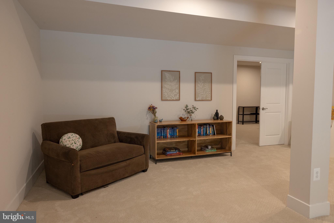
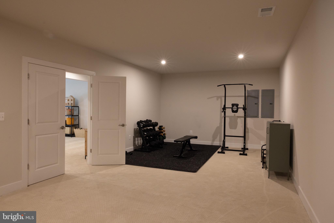
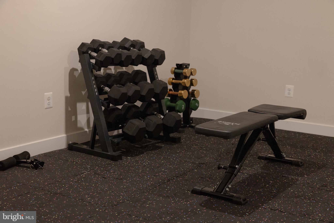
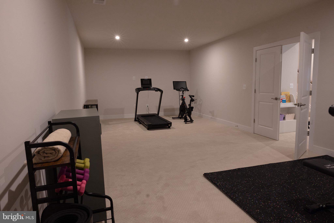
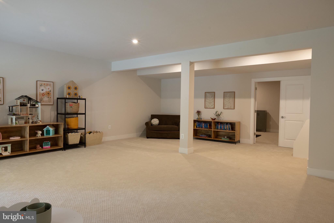
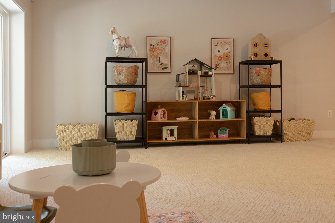
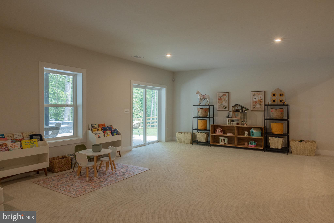
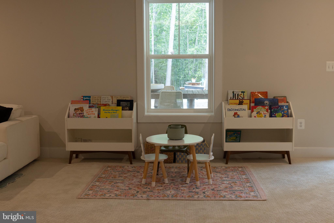
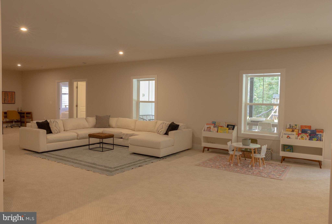
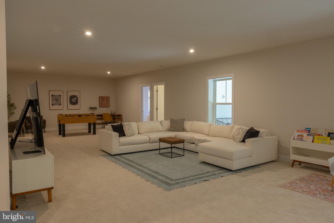
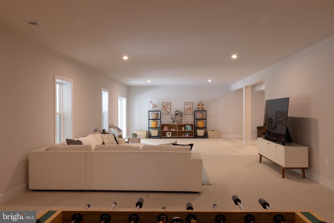
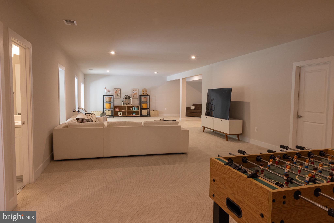
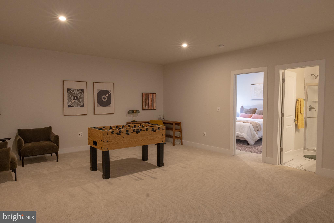
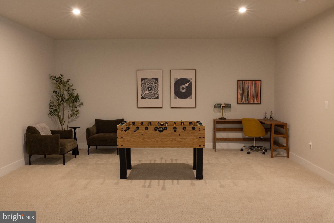
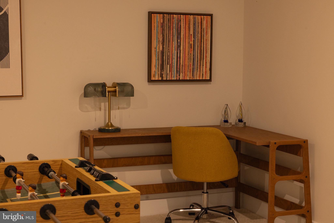
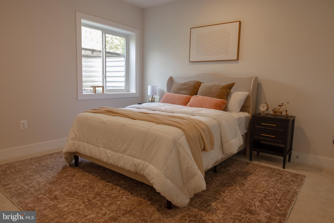
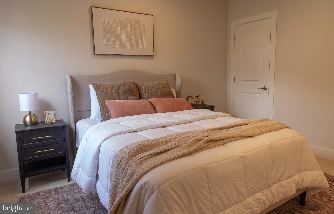
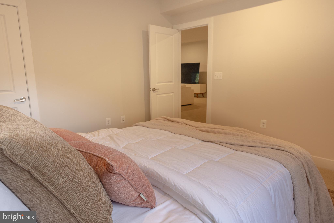
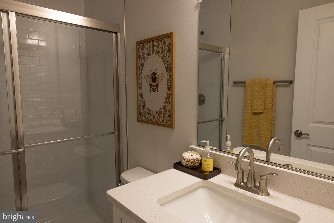
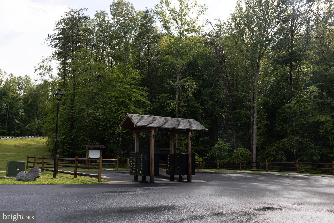
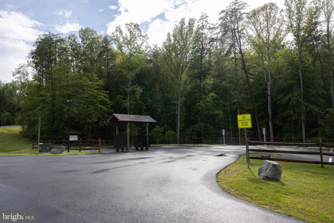
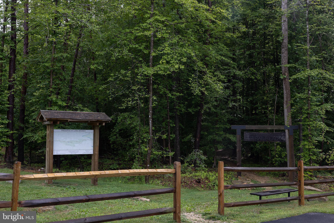
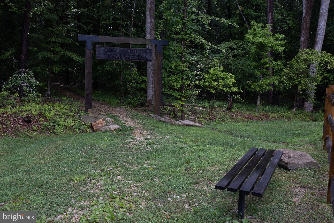
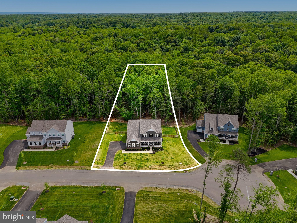
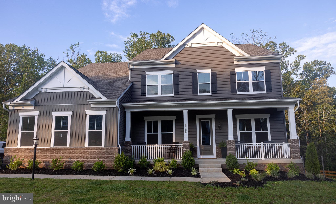
BACK ON MARKET! Why wait for new construction when this one already has the upgrades done? Built just one year ago, this Stanley Martin Taylor model combines the scale and finishes buyers want with the kind of outdoor investment and location that usually takes years to create. The main floor was designed to actually work for day-to-day life. A dedicated office behind glass French doors gives separation without closing things off. Enhanced by 10-foot ceilings, walls of windows, and a fireplace anchoring the family room, the space opens up dramatically with sightlines that carry straight through the kitchen, dining area, and sunroom extension. It feels bright, open, and connected without sacrificing comfort or functionality. The kitchen is the centerpiece: a waterfall quartz island, 5 burner gas range, built-in wall oven and microwave, walk-in pantry, and enough space for weeknight dinners or a house full of guests. Also on this level—a true MAIN LEVEL bedroom suite with full bath and walk-in closet (perfect for guests, multigenerational living, or long-term flexibility), plus a powder room and oversized coat storage. Upstairs delivers one of the best layouts in the Taylor model with 4 bedrooms and 3 full baths. Two secondary bedrooms share a spacious dual-vanity bath, while another bedroom enjoys its own ensuite and walk-in closet. At the end of the hall, through French doors, the primary suite feels tucked away and private. Large enough for a sitting area, two deep walk-in closets, and a bathroom that feels elevated but functional—frameless glass shower, soaking tub positioned to take in views of the nature preserve, dual vanities, and incredible natural light. Laundry is exactly where you want it: upstairs, complete with cabinetry and a quartz countertop sink. The finished lower level adds approximately 2,000 additional square feet that doesn’t feel like a basement. Large windows and sliding glass doors bring in natural light and make the space feel connected to the backyard. Whether it becomes a gym, media room, game room, second family room—or all of the above—it gives you room to grow. This level also includes a 6th bedroom, 5th full bath and generous unfinished storage. Outside is where this home really separates itself; This is the part that buyers usually spend years and thousands of dollars adding—and it’s already done. A full-width Trex deck with maintenance-free aluminum framing and vinyl railings steps down to a custom paver patio with built-in fire pit, under-deck storage, wood paneled ceiling under the deck with recessed lighting and 3 fans (TV hook up on the wall!), board fencing with integrated small animal wire, a playground, and a cleared woodland edge. Also added, an irrigation system for the whole yard! And beyond the fence? 150 protected acres of nature preserve with direct gated access to a 2.5-mile wooded trail, right from the back yard! All set at the end of a cul-de-sac, on a flat lot, with access to Bristow amenities and sought-after Nokesville schools and Brentsville High—this feels like the upgraded version of buying new.
Features & Amenities
Interior
-
Other Interior Features
Ceiling Fan(s), Kitchen Island, Pantry, Recessed Lighting, Walk-In Closet(s), Crown Molding, Soaking Tub
-
Total Bedrooms
6
-
Bathrooms
5
-
1/2 Bathrooms
1
-
Above Grade Finished Area
4328.0
-
Basement YN
YES
-
Cooling YN
YES
-
Cooling
Central Air, Ceiling Fan(s), Electric
-
Fireplace YN
YES
-
Heating YN
YES
-
Heating
Fireplace Insert, Propane, Forced Air
-
Main Level Bedrooms
1
-
Pet friendly
N/A
Exterior
-
Garage
Yes
-
Garage spaces
2
-
Construction Materials
Vinyl Siding, Blown-In Insulation
-
Other Exterior Features
Lighting
-
Parking
Garage Door Opener, Asphalt, Garage, Inside Entrance, Attached
-
Patio and Porch Features
Deck, Patio, Porch
-
Pool
No
-
Waterfront YN
NO
-
View
Trees/Woods
Area & Lot
-
Lot Features
Wooded, Cul-De-Sac, Front Yard, Level
-
Lot Size(acres)
1.01
-
Lot Size(square feet)
44,108
-
Property Type
Residential
-
Property Sub Type
Single Family Residence
-
Architectural Style
Colonial
Price
-
Sales Price
$1,350,000
-
Tax Amount
$11,146
-
Financing Options
Cash, Conventional, FHA, VA
-
Sq. Footage
6,298
-
Price/SqFt
$214
HOA
-
Association
YES
-
Association Fee
$95
-
Association Fee Frequency
Monthly
-
Association Fee Includes
N/A
Property Resources
-
Horse Property
NO
School District
-
Elementary School
THE NOKESVILLE SCHOOL
-
Middle School
THE NOKESVILLE SCHOOL
-
High School
BRENTSVILLE DISTRICT
Property Features
-
New Construction
NO
-
Foundation Details
Permanent, Concrete Perimeter
-
Senior Community YN
NO
-
Sewer
Public Sewer
-
Tax Lot
8
-
Water Source
Public
Schedule a Showing
Showing scheduled successfully.
Mortgage calculator
Estimate your monthly mortgage payment, including the principal and interest, property taxes, and HOA. Adjust the values to generate a more accurate rate.
Your payment
Principal and Interest:
$
Property taxes:
$
HOA fees:
$
Total loan payment:
$
Total interest amount:
$
Location
County
PRINCE WILLIAM
Elementary School
THE NOKESVILLE SCHOOL
Middle School
THE NOKESVILLE SCHOOL
High School
BRENTSVILLE DISTRICT
Listing Courtesy of Amber D Castles , Pearson Smith Realty LLC
RealHub Information is provided exclusively for consumers' personal, non-commercial use, and it may not be used for any purpose other than to identify prospective properties consumers may be interested in purchasing. All information deemed reliable but not guaranteed and should be independently verified. All properties are subject to prior sale, change or withdrawal. RealHub website owner shall not be responsible for any typographical errors, misinformation, misprints and shall be held totally harmless.

AGENT
Laurie Hailey
Call Laurie today to schedule a private showing.

* Listings on this website come from the FMLS IDX Compilation and may be held by brokerage firms other than the owner of this website. The listing brokerage is identified in any listing details. Information is deemed reliable but is not guaranteed. If you believe any FMLS listing contains material that infringes your copyrighted work please click here to review our DMCA policy and learn how to submit a takedown request.© 2024 FMLS.
Related Properties
NOKESVILLE
0 FITZWATER DRIVE
4 Beds
4 Baths
4,845 Sq.Ft.
$1,384,900
MLS#: VAPW2105160
NOKESVILLE
LOT 9 BURWELL ROAD
4 Beds
3 Baths
3,784 Sq.Ft.
$1,229,900
MLS#: VAPW2105164
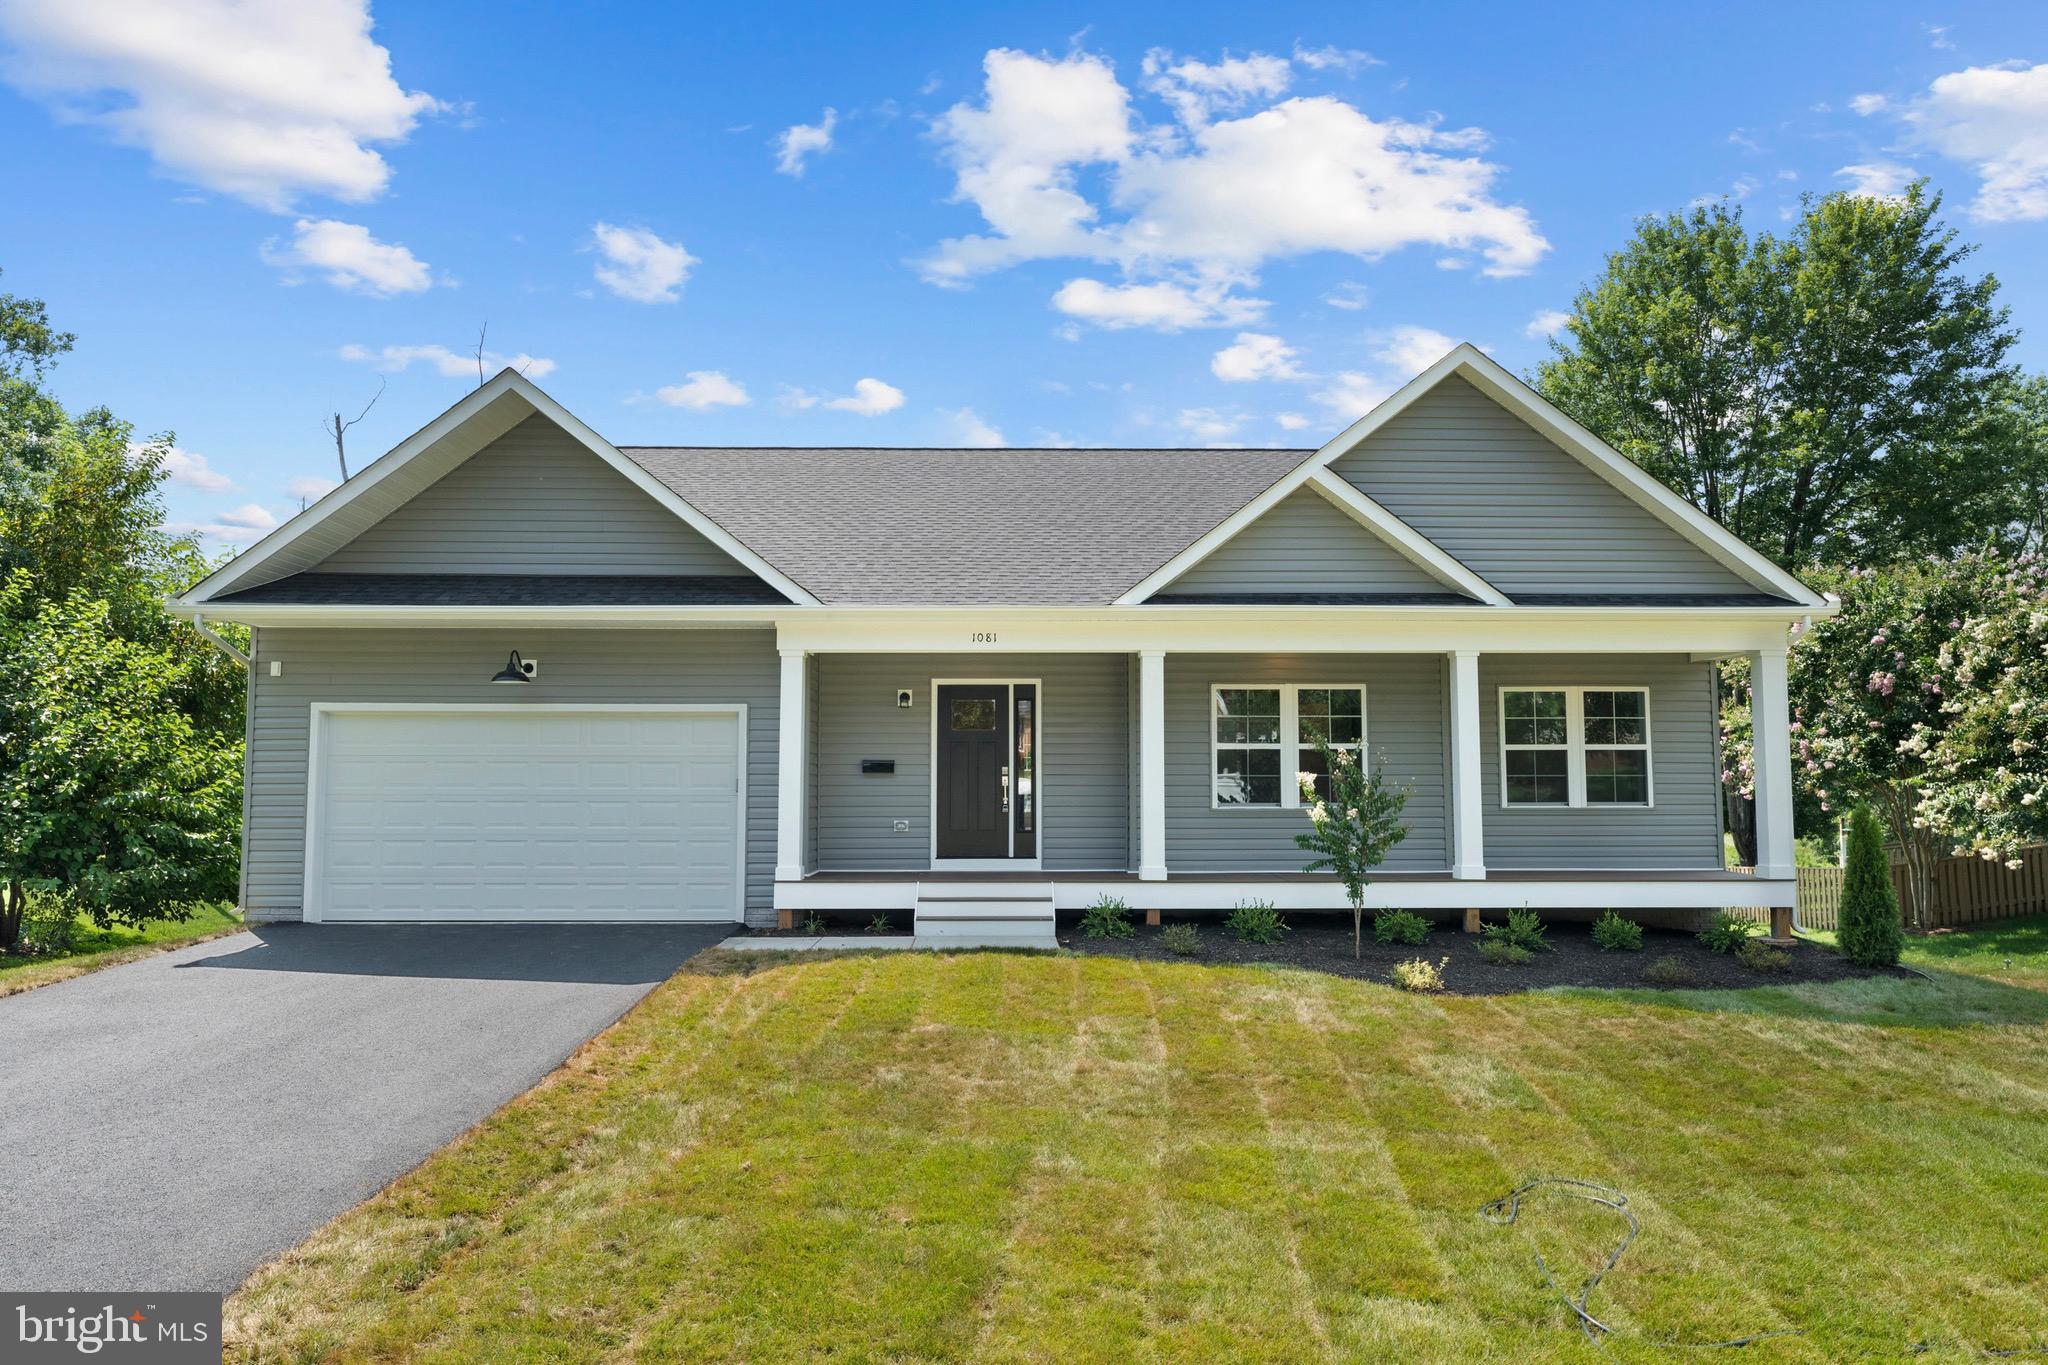
NOKESVILLE
9671 MARLETTE DRIVE
3 Beds
2 Baths
2,170 Sq.Ft.
$1,260,000
MLS#: VAPW2121116
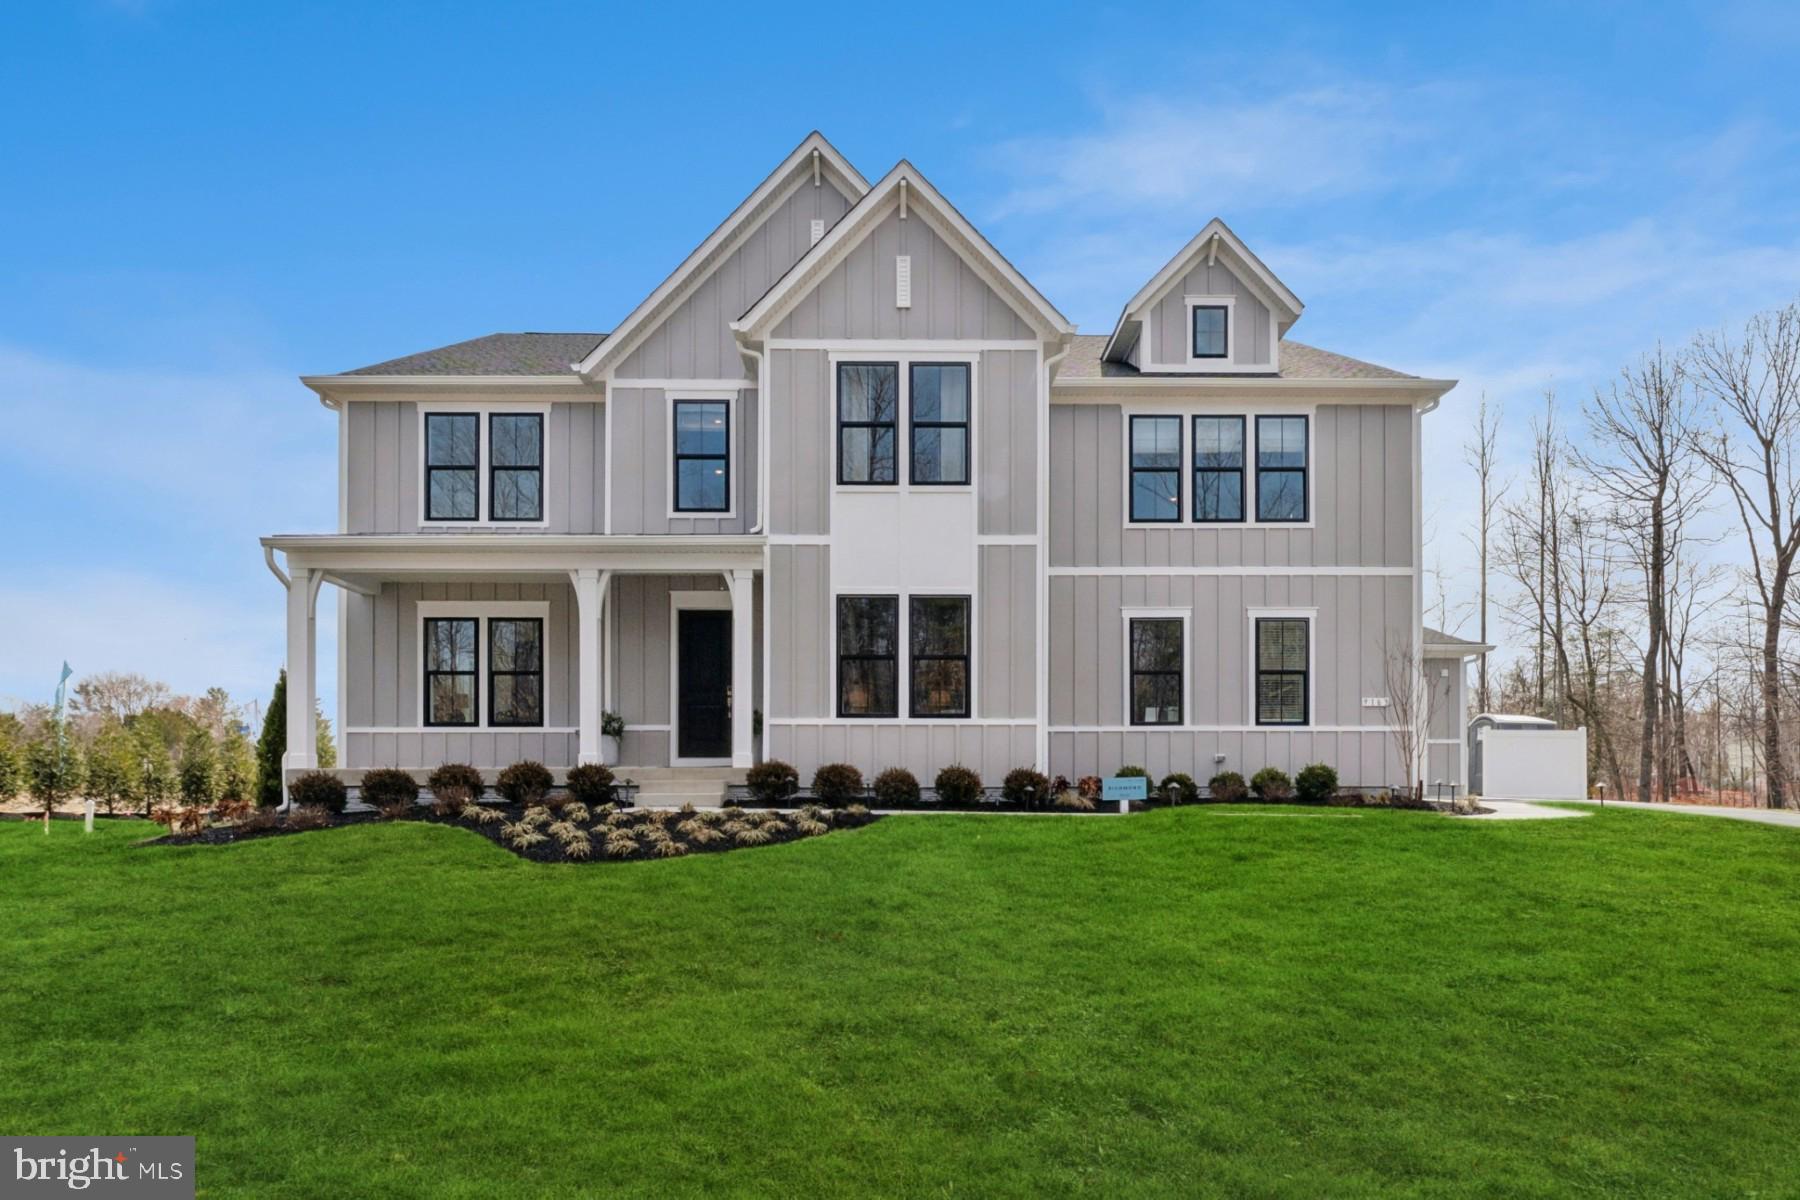
NOKESVILLE
12200 GORE MEADOW DRIVE
5 Beds
5 Baths
6,333 Sq.Ft.
$1,596,366
MLS#: VAPW2122232
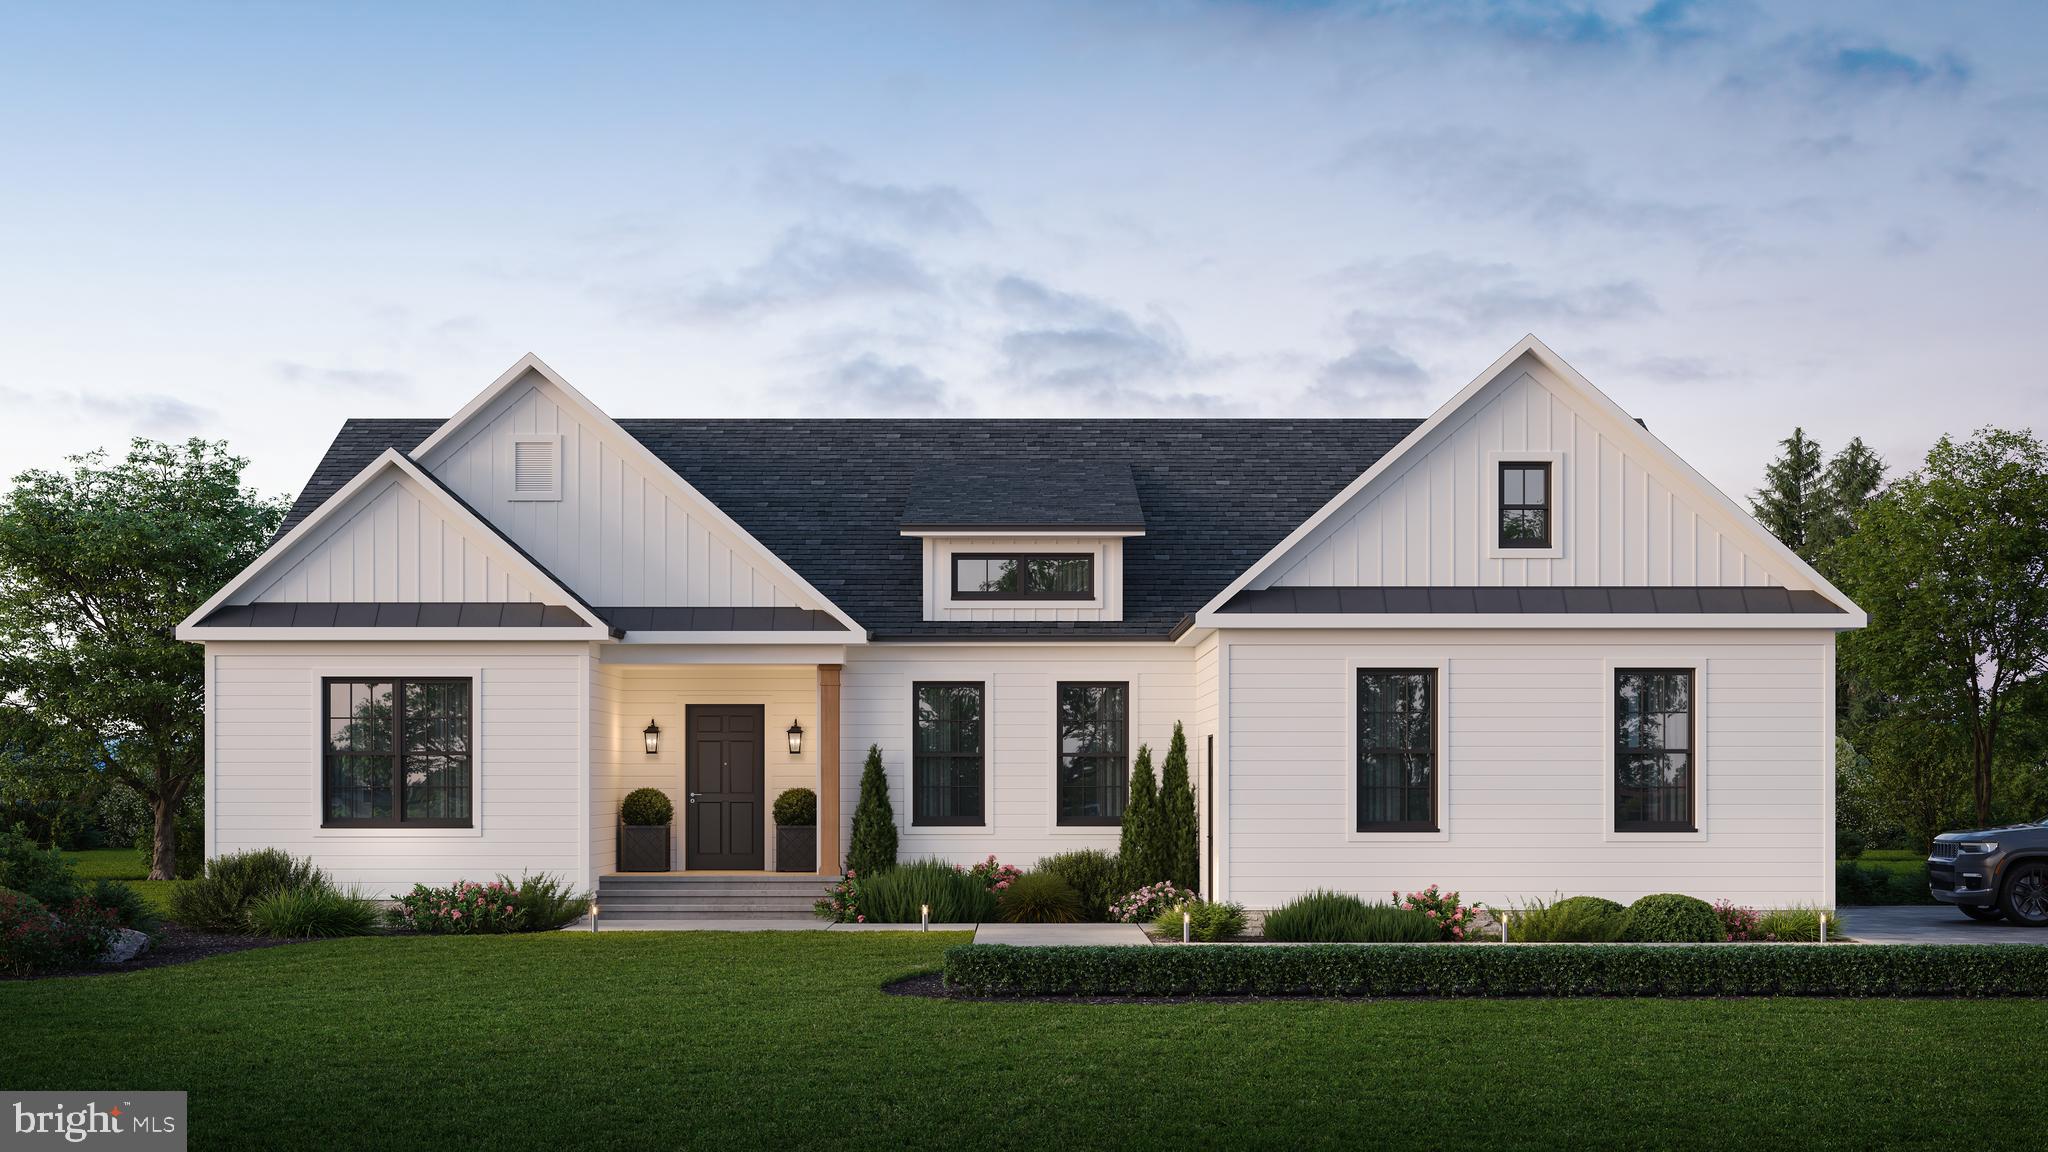
NOKESVILLE
13121 BRISTOW ROAD
4 Beds
4 Baths
4,056 Sq.Ft.
$1,200,000
MLS#: VAPW2119152
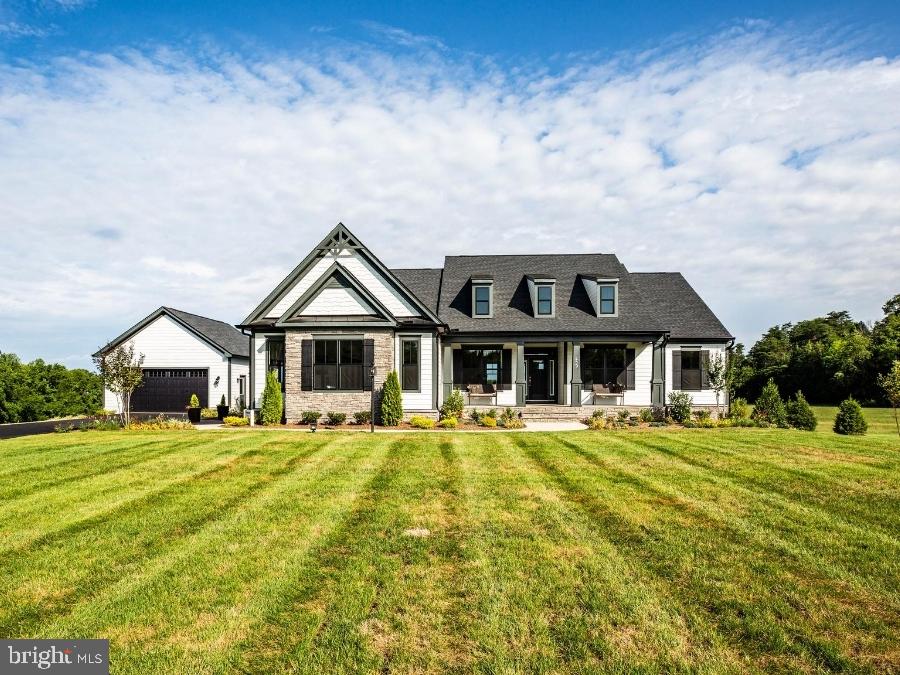
NOKESVILLE
LOT 11 BURWELL ROAD
3 Beds
2 Baths
2,614 Sq.Ft.
$1,194,900
MLS#: VAPW2105158
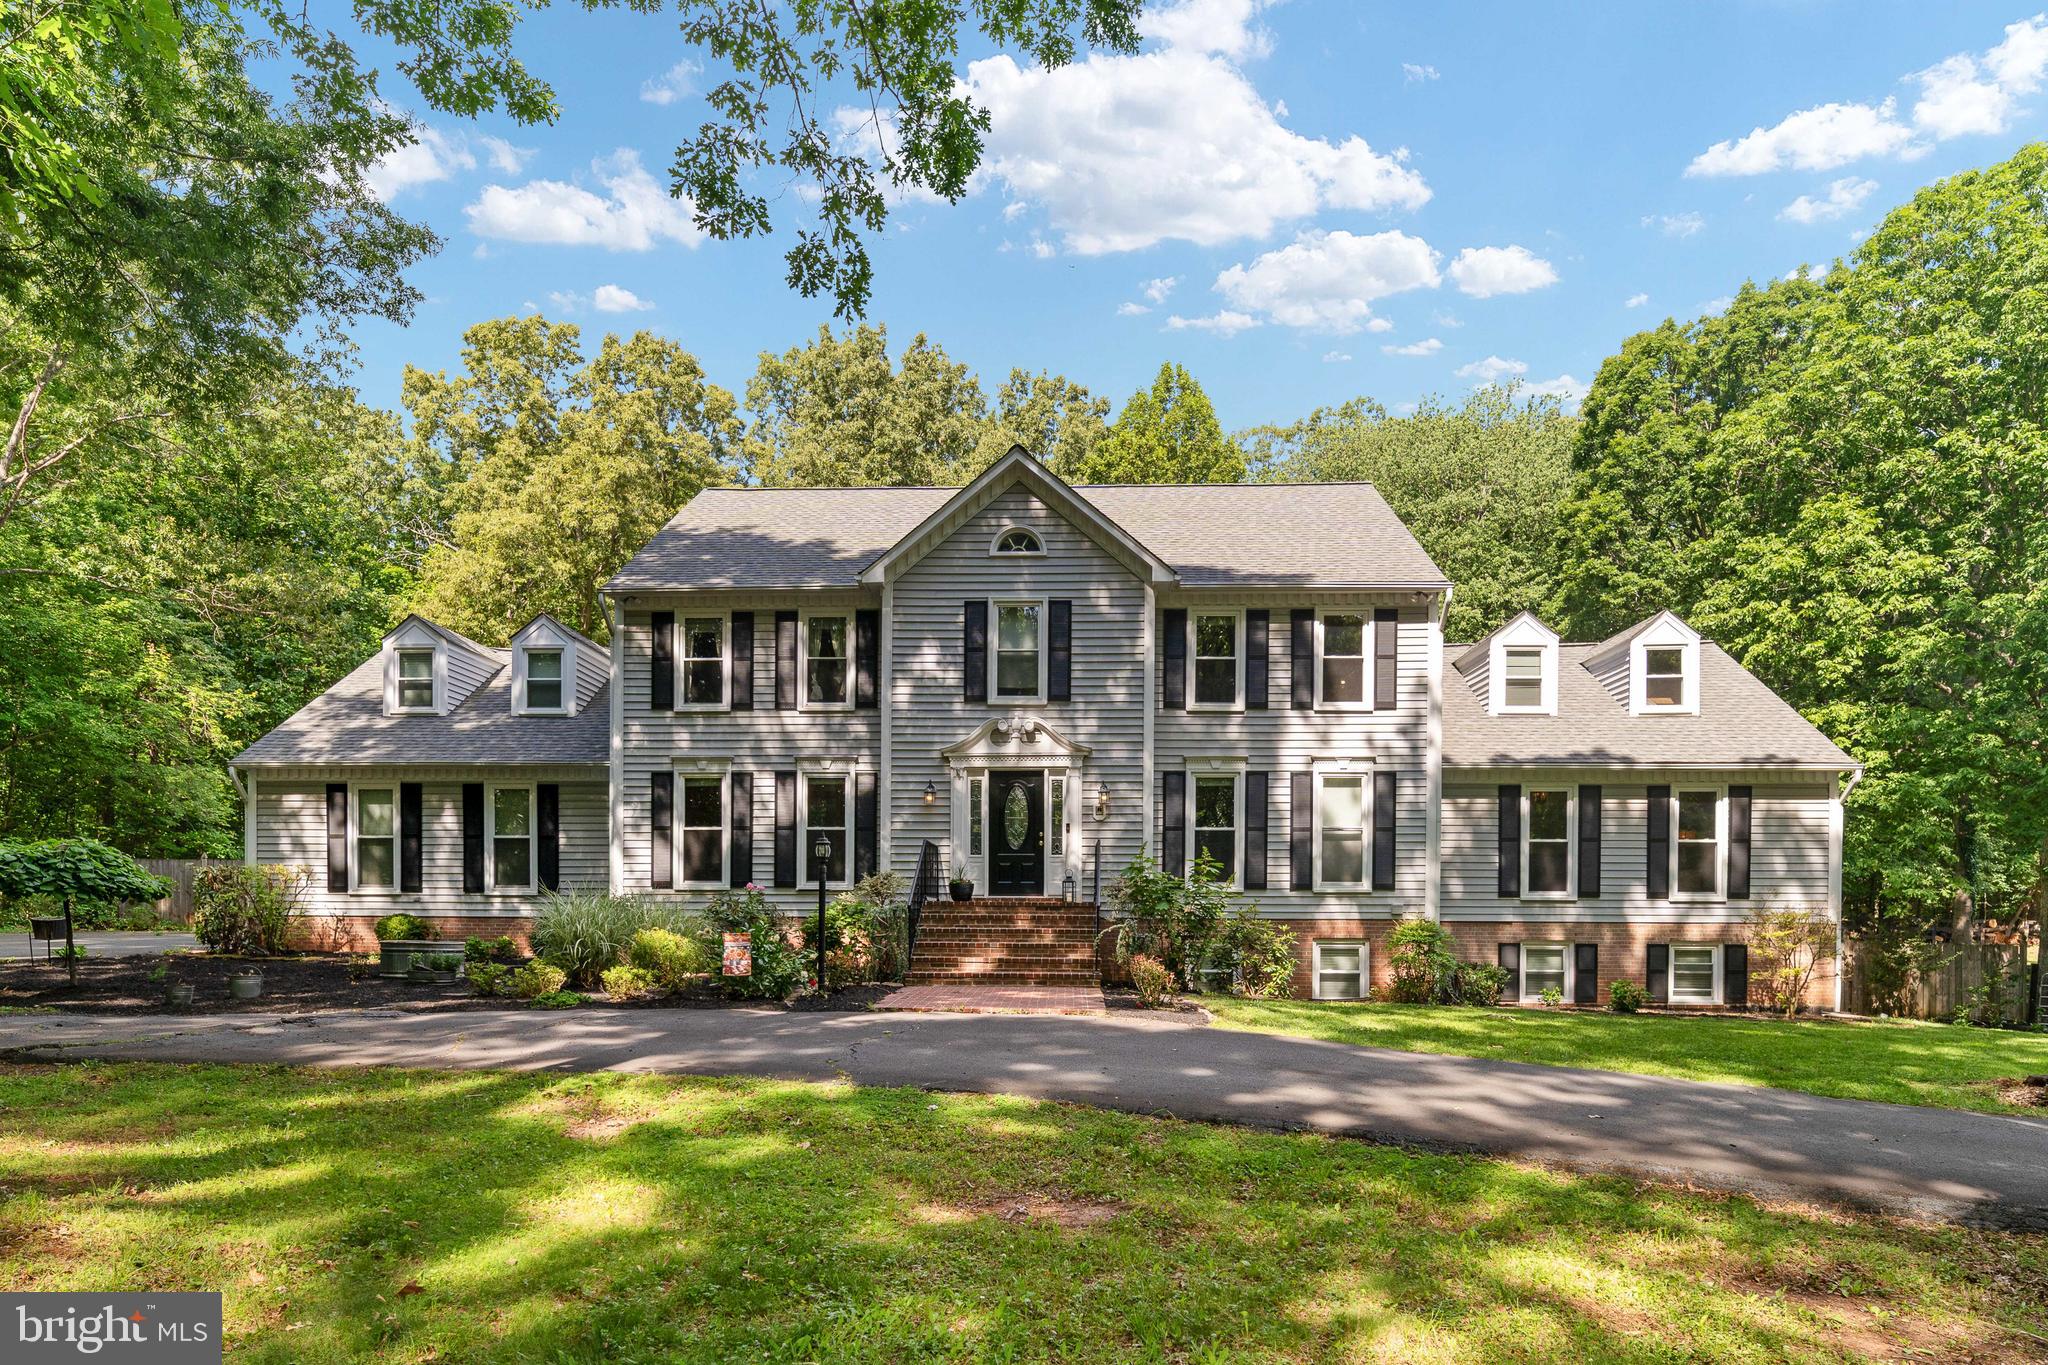
NOKESVILLE
10080 GREENWICH WOOD DRIVE
5 Beds
3 Baths
5,804 Sq.Ft.
$1,195,000
MLS#: VAPW2120526
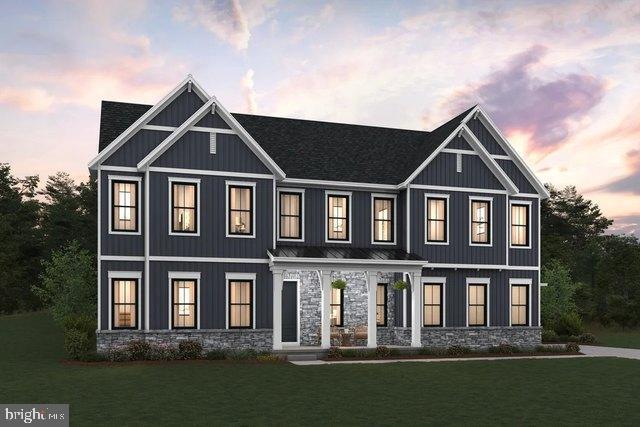
NOKESVILLE
12150 GORE MEADOW DRIVE
5 Beds
5 Baths
6,048 Sq.Ft.
$1,521,582
MLS#: VAPW2123232
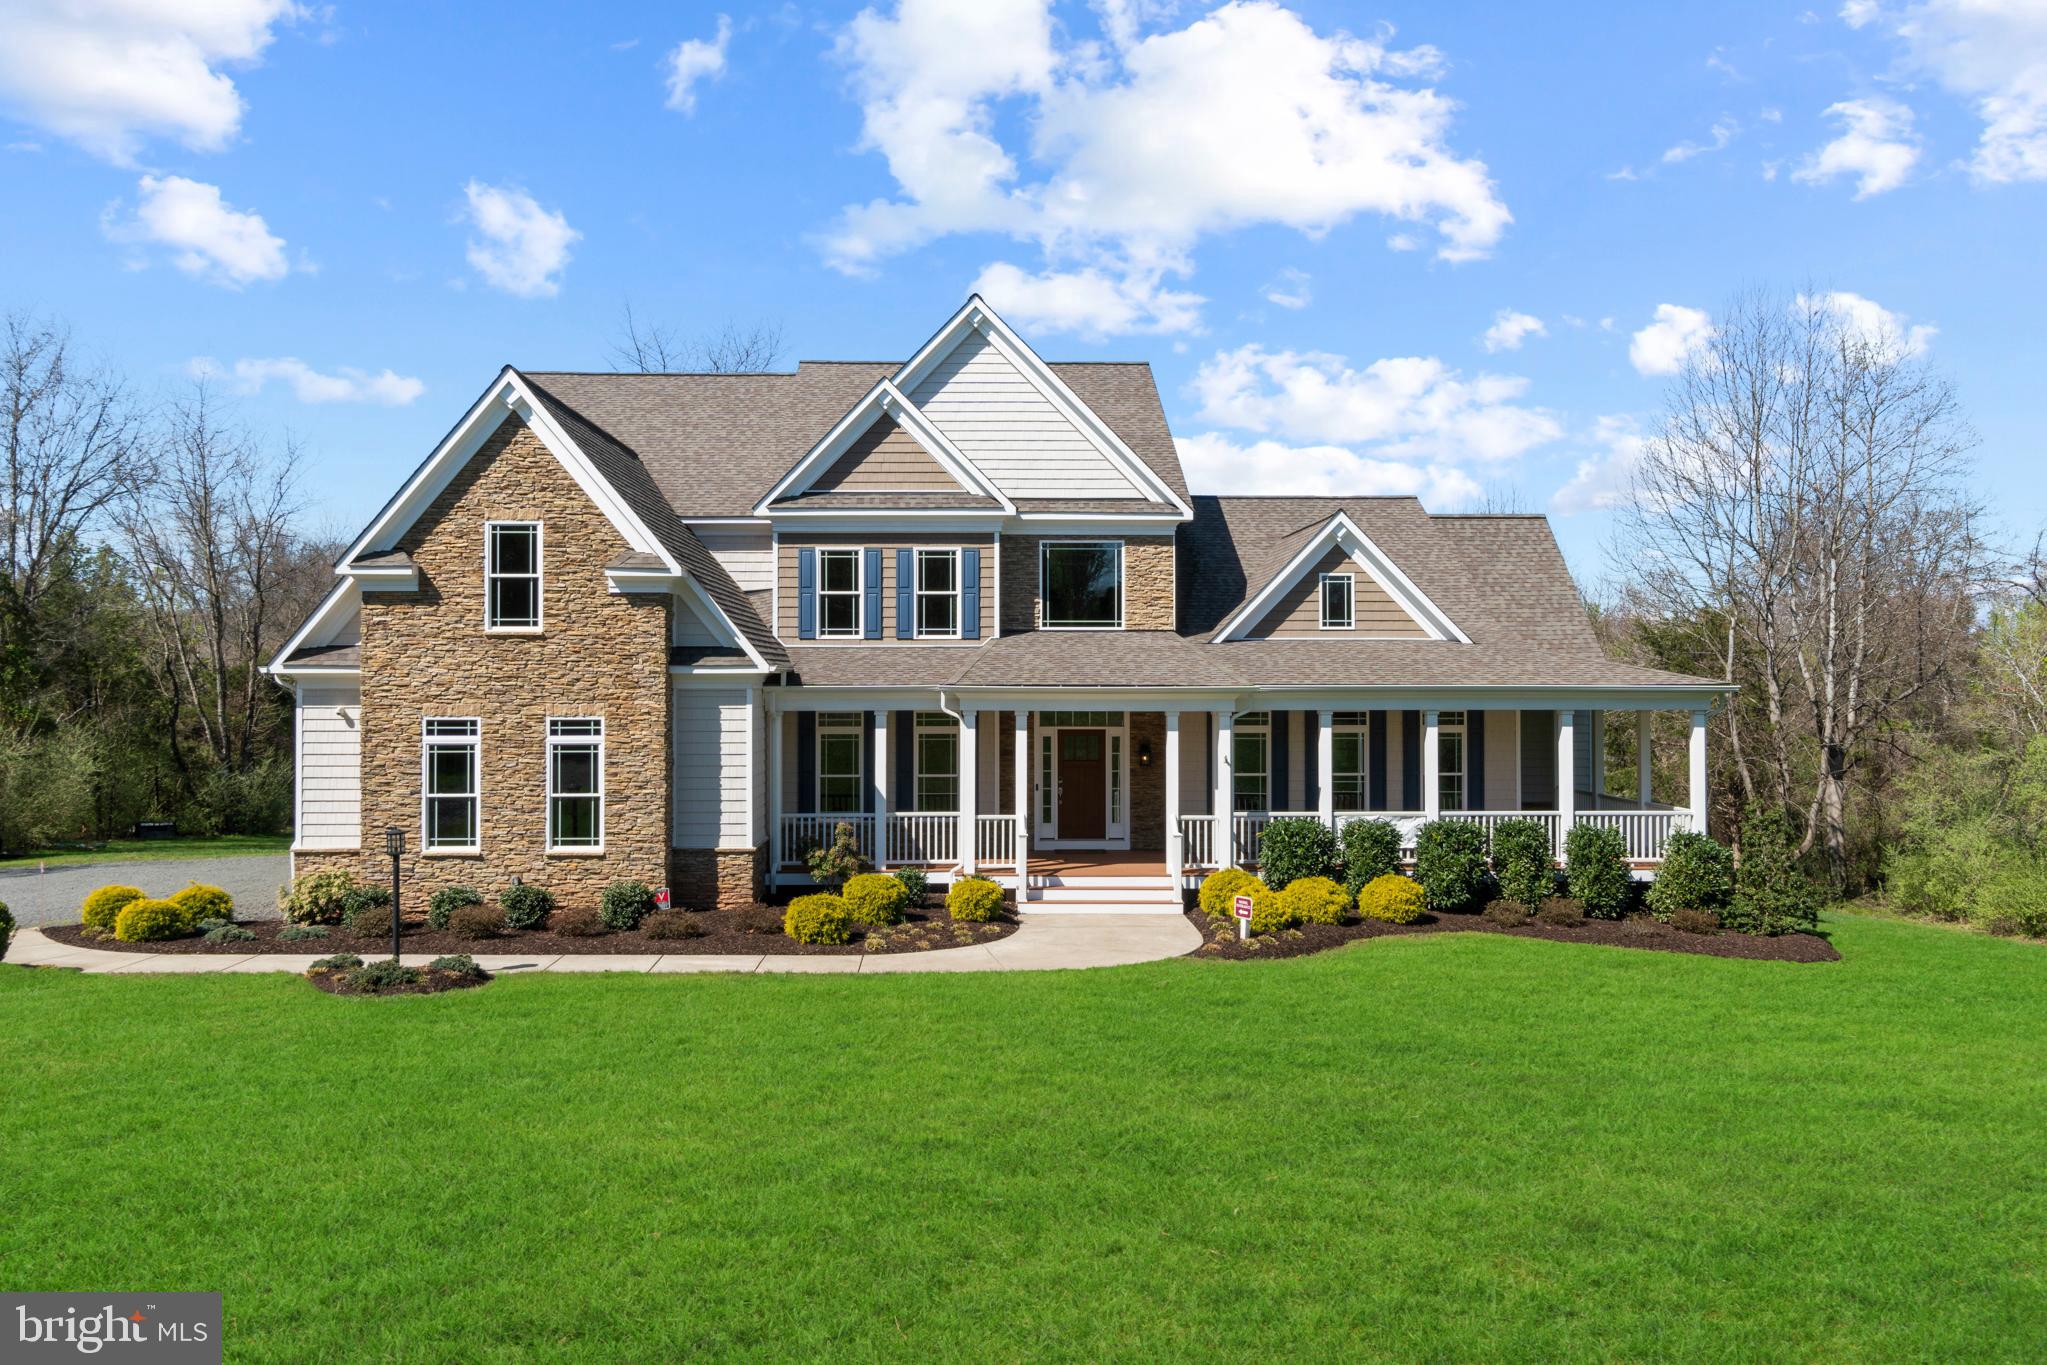
NOKESVILLE
13725 ORLANDO ROAD
4 Beds
4 Baths
4,600 Sq.Ft.
$1,450,000
MLS#: VAPW2112638
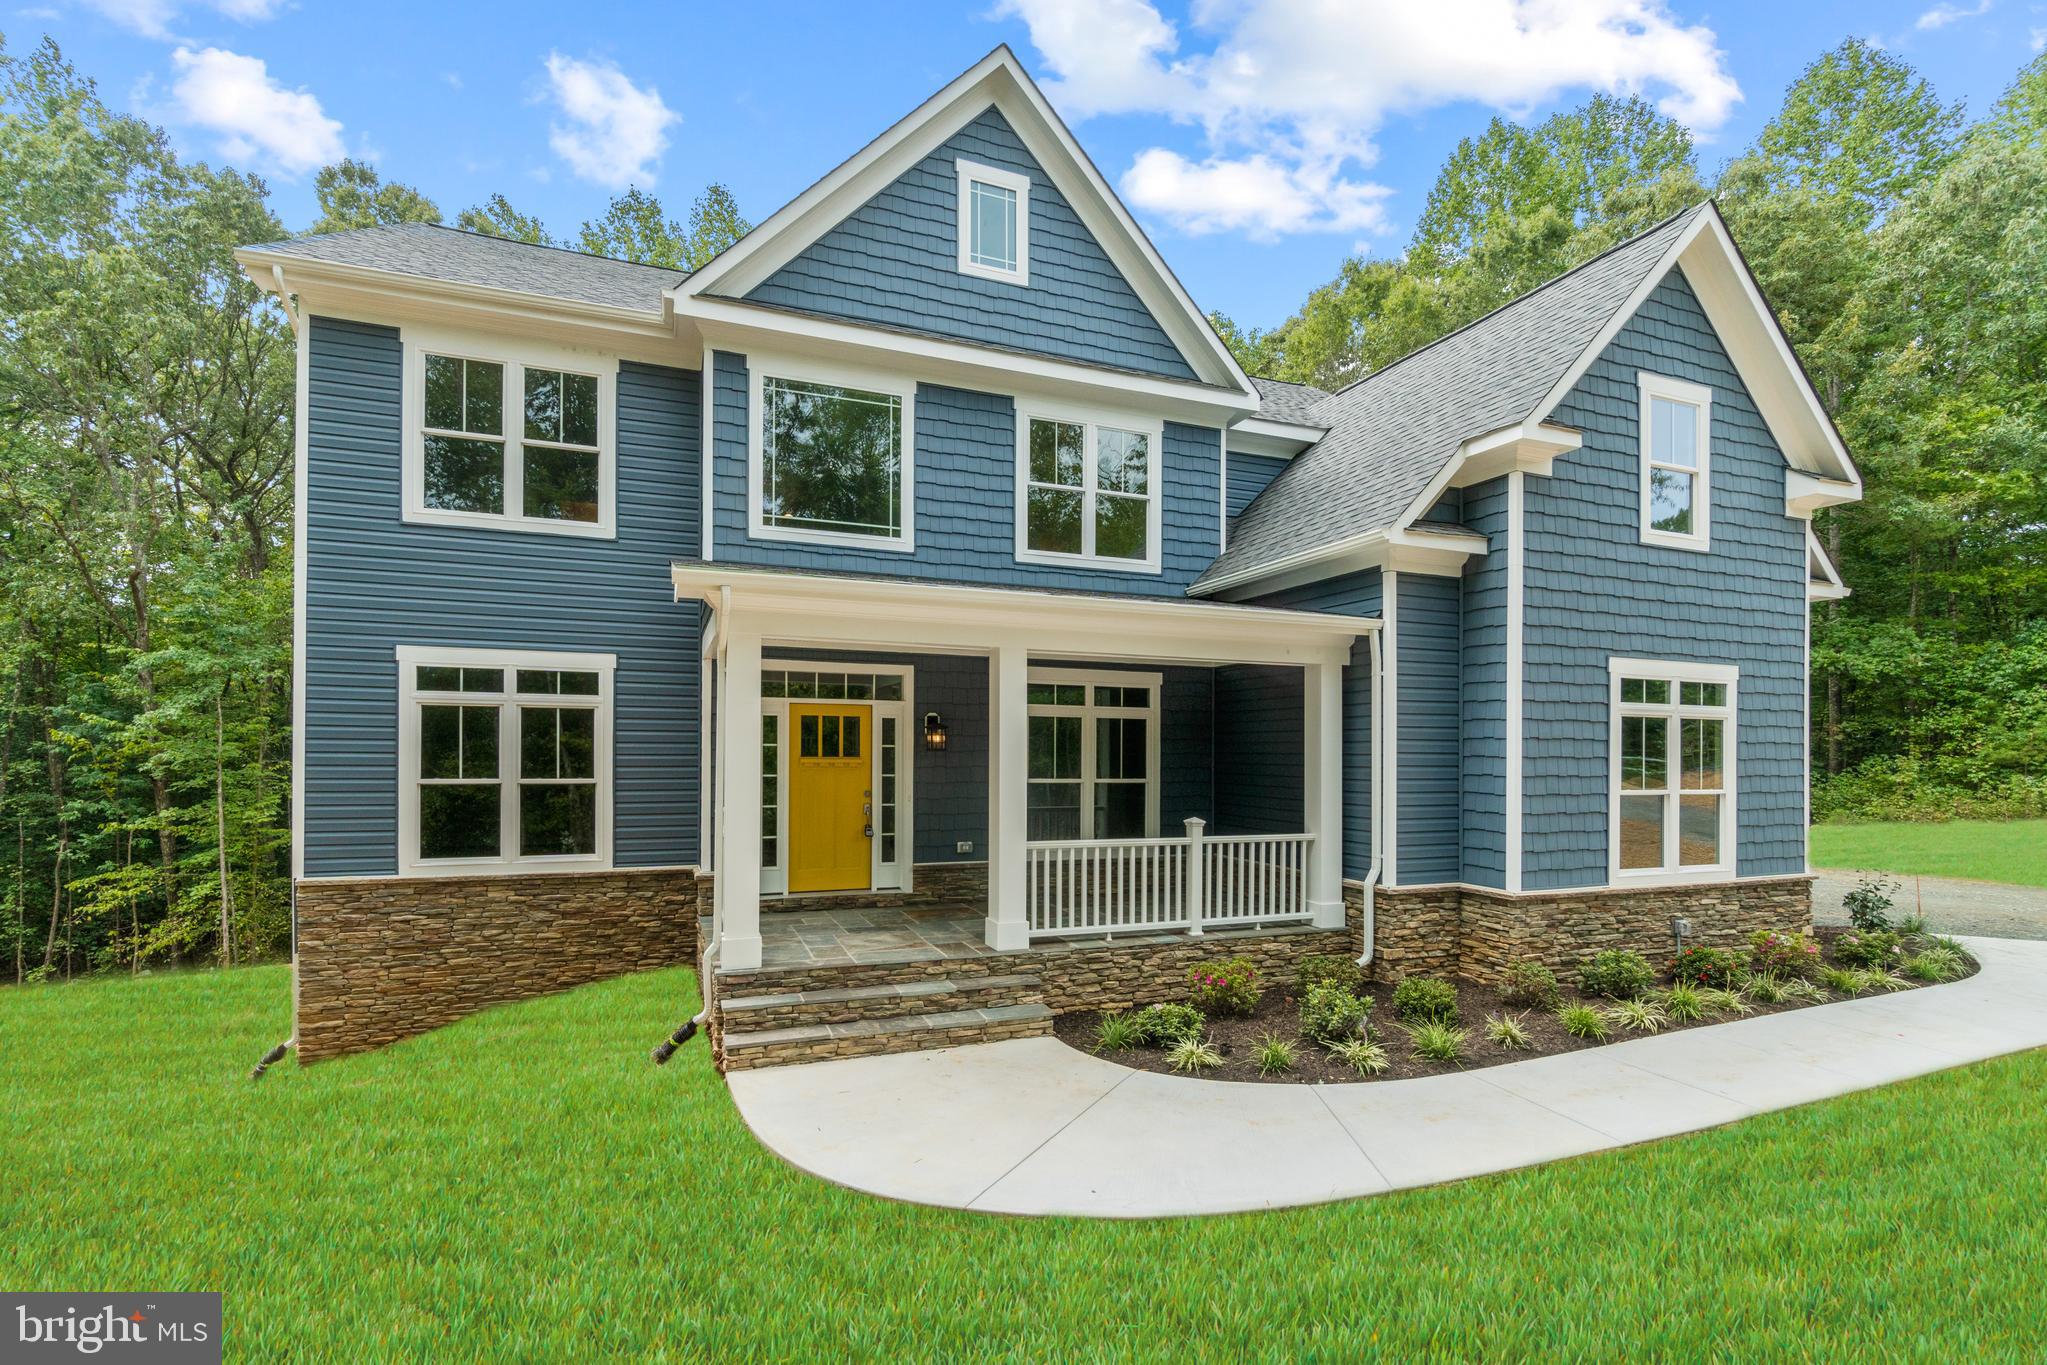
NOKESVILLE
13741 ORLANDO ROAD
4 Beds
4 Baths
4,160 Sq.Ft.
$1,099,000
MLS#: VAPW2112644
.png)