
Property
Beds
5
Full Baths
3
1/2 Baths
None
Year Built
1959
Sq.Footage
1,937
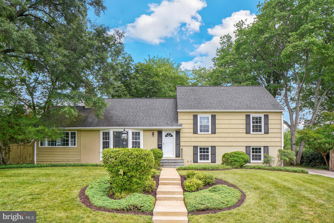
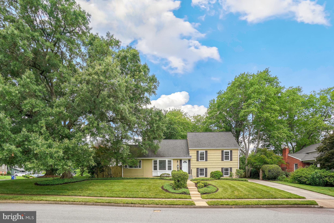
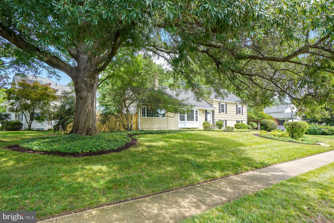
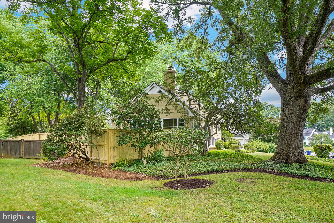
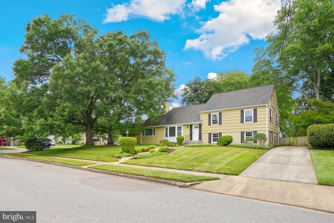
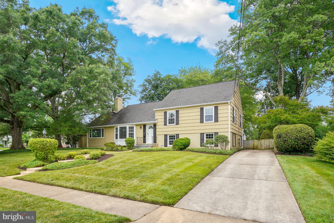
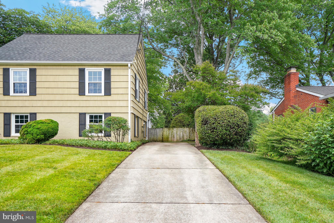
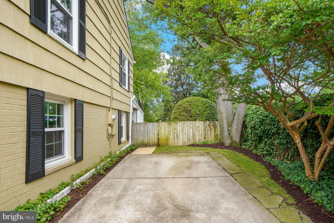
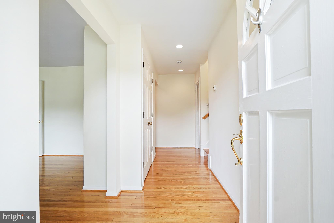
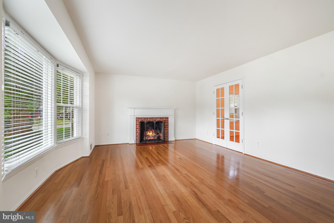
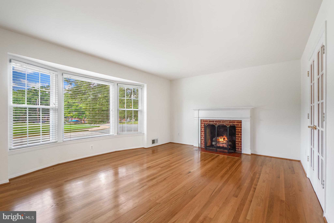
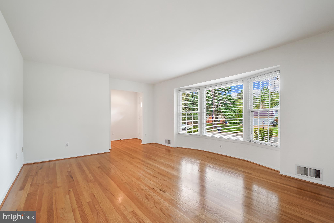
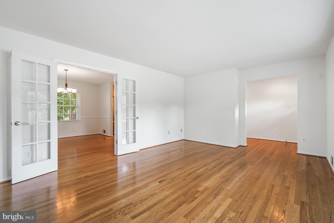
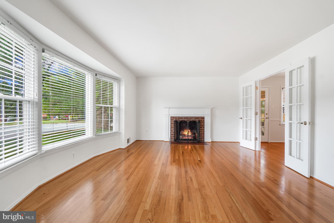
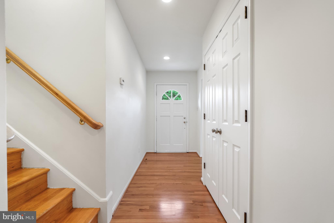
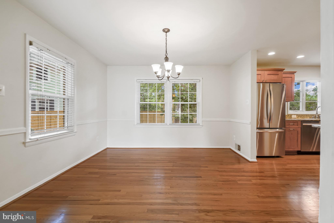
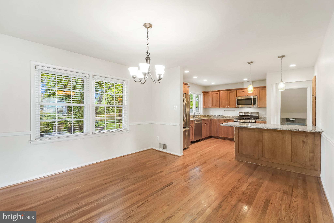
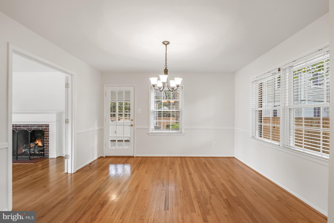
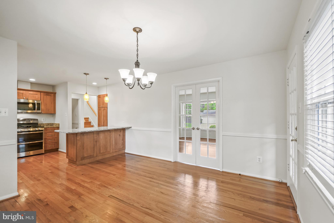
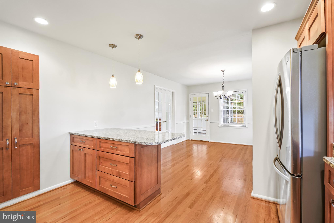
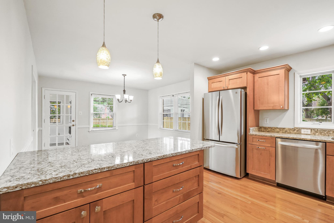
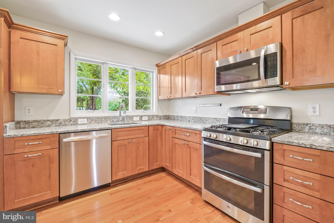
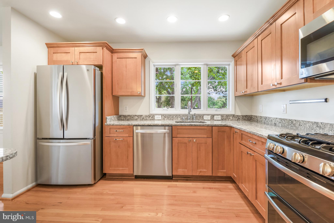
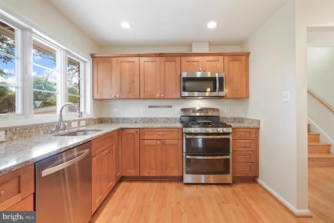
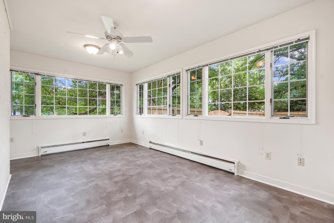
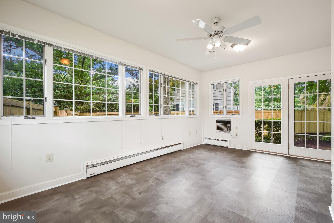
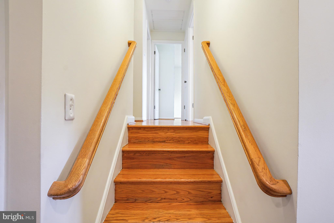
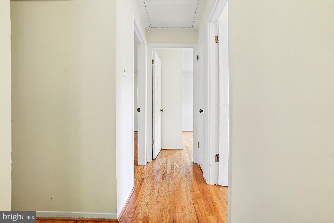
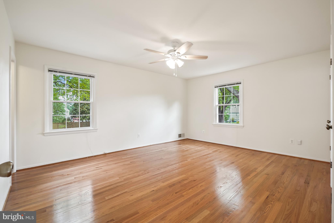
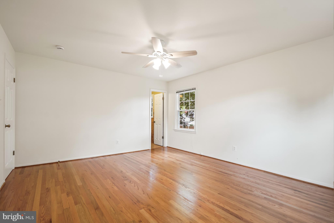
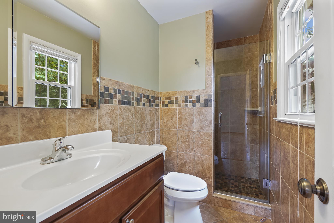
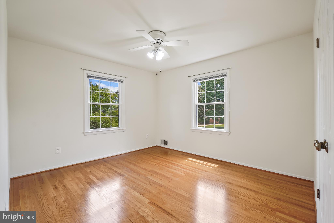
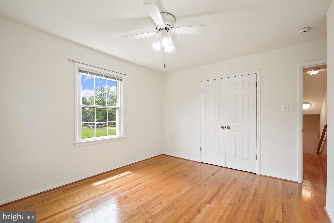
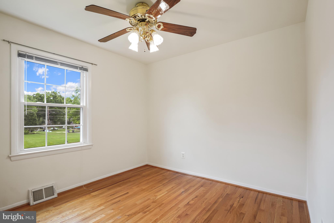
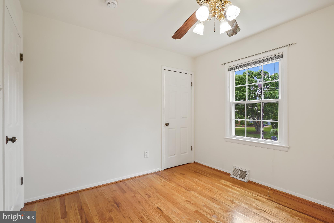
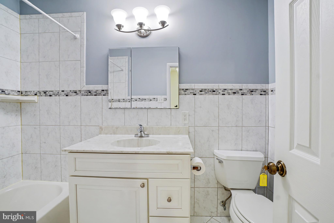
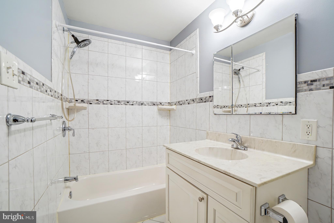
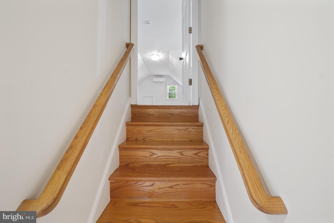
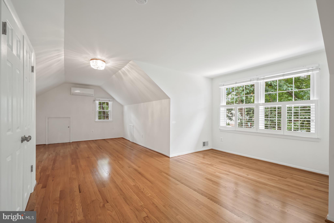
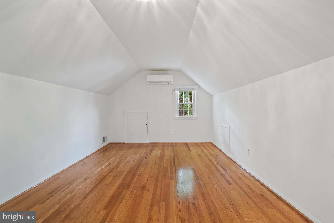
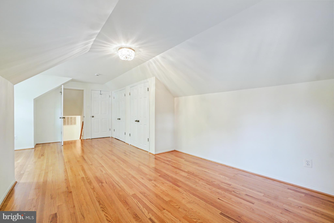
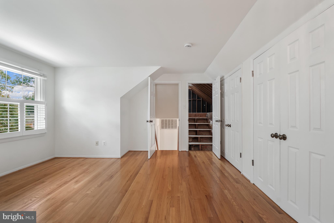
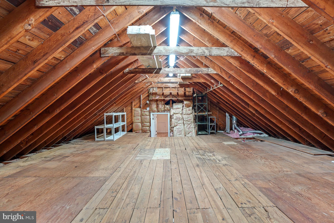
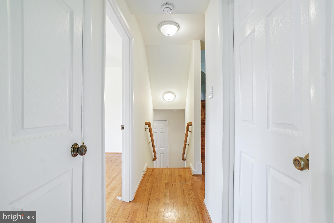
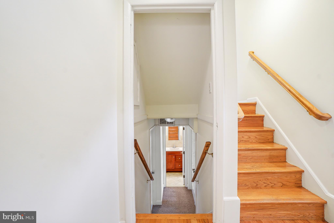
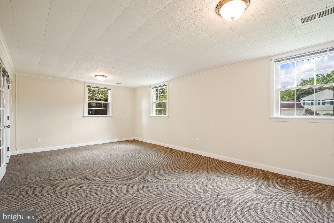
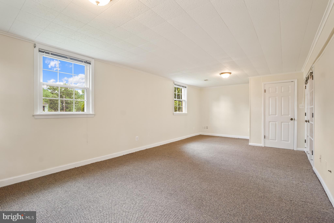
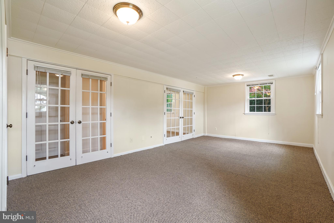
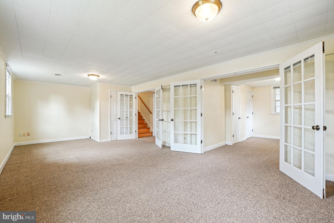
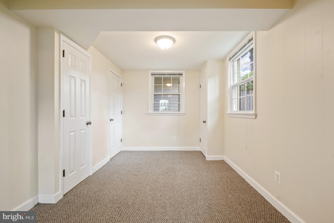
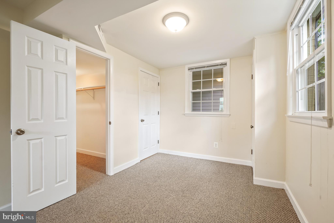
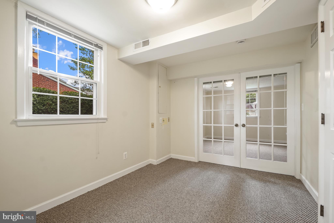
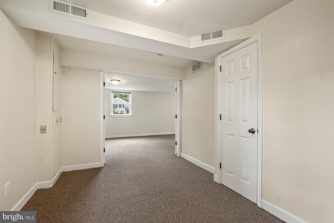
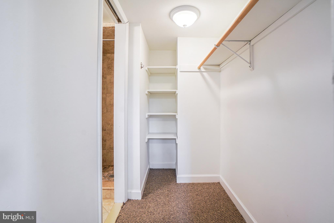
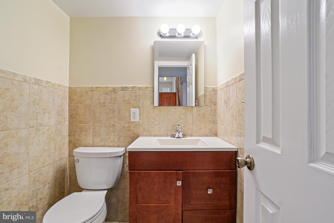
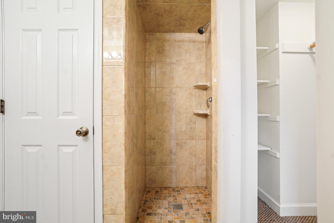
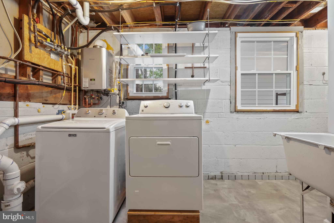
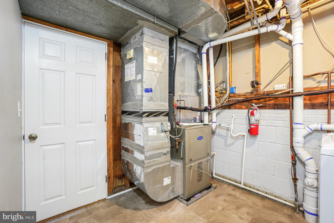
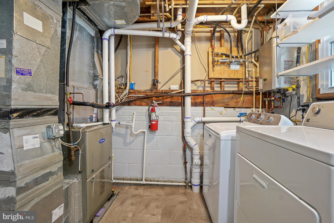
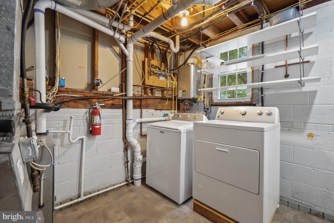
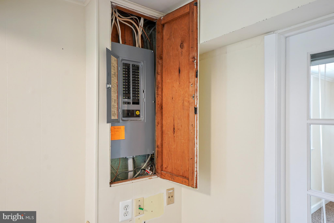
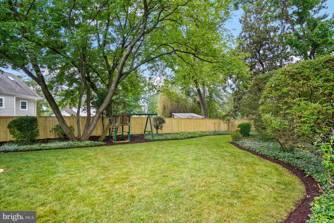
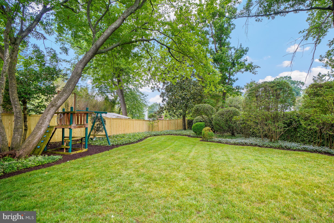
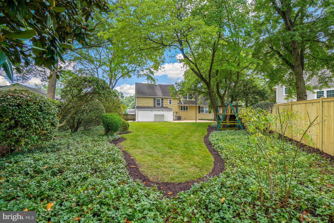
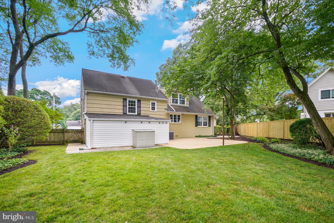
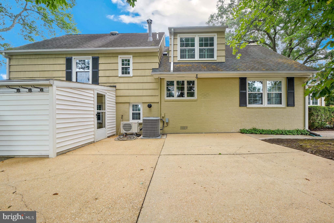
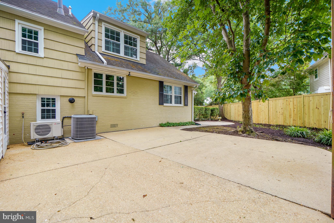
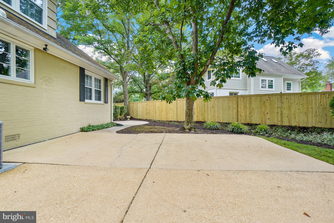
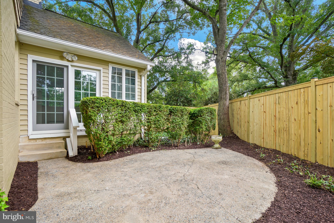
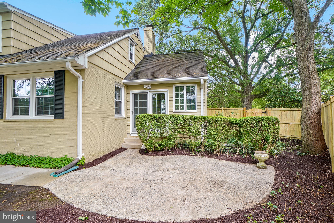
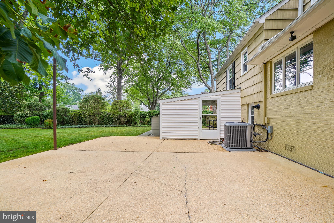
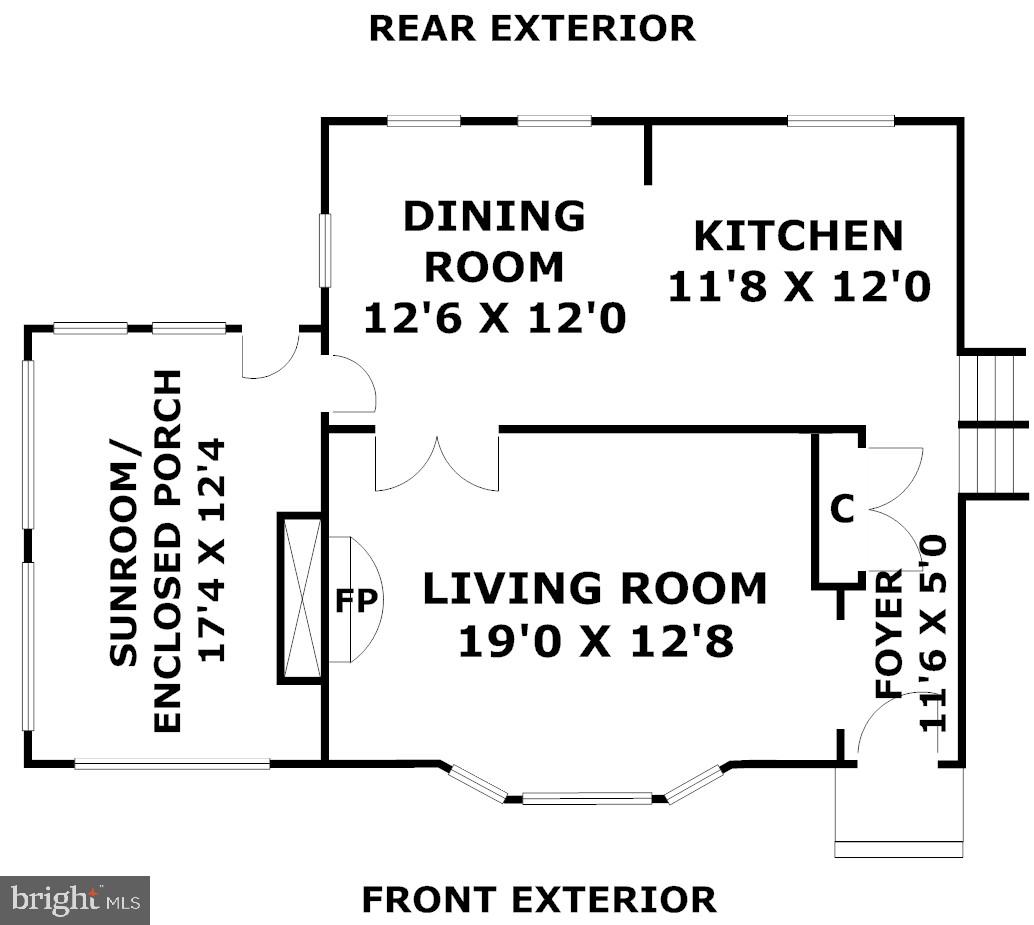
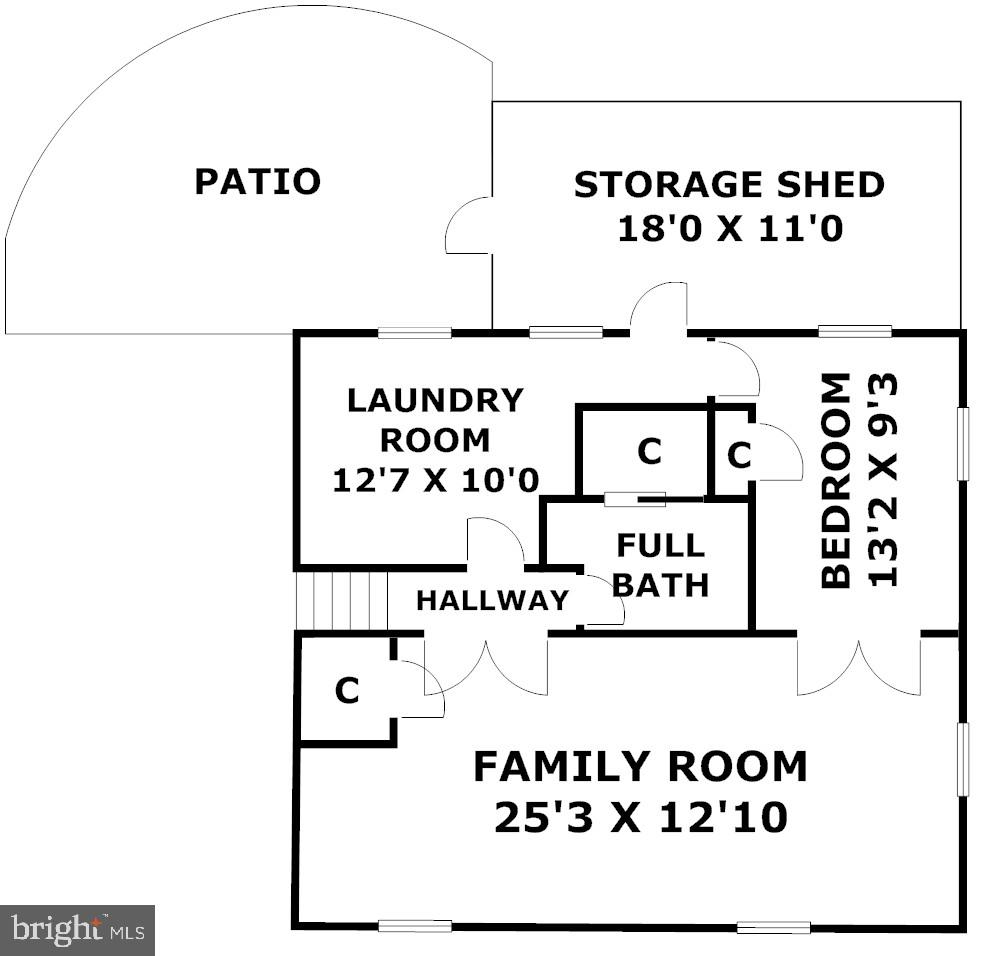
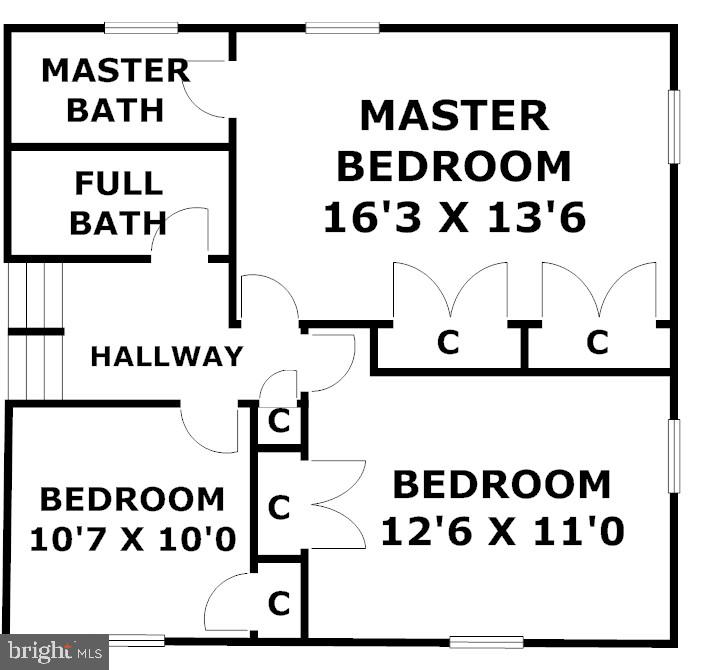
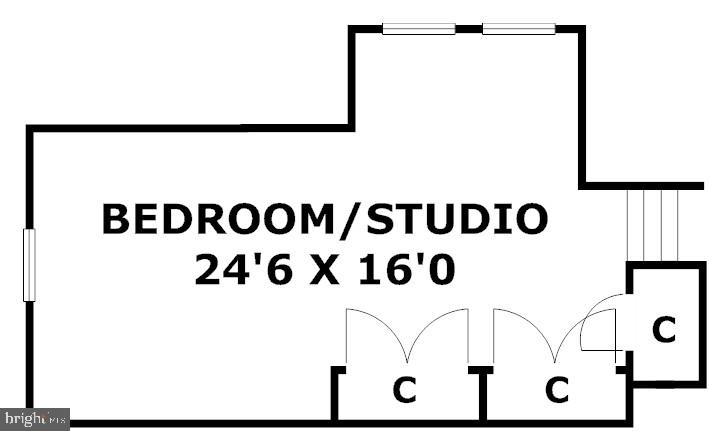
***** JUST LISTED! ***** WELCOME HOME TO 8524 DOTER DRIVE IN "WAYNEWOOD". Per Washingtonian Magazine, the "Leave-It-To-Beaver Neighborhood", -- "suburbia as it was meant to be!" Prime Fort Hunt/22308 and Waynewood location just 1 block off George Washington Memorial Parkway, bike path, & EXPRESS BUS to downtown DC. This home sits at one of the highest points in Waynewood. Beautiful, LARGE 5-LEVELS, 5-BEDROOMS/3-FULL BATHS split level w/striking curb appeal situated on OVERSIZED PREMIUM LOT of nearly 1/3 OF AN ACRE. Receives premium morning, afternoon, and early evening sun exposure! MOVE-IN-READY/MAJOR UPDATES AND IMPROVEMENTS: Featuring COMPLETELY RENOVATED KITCHEN AND BATHS, upgraded energy-efficient windows, electrical, HVAC system, beautiful hardwood floors, 6-panel doors, "open-kitchen concept", family room, sun/Florida room/screened-in porch, gas fireplace, extensive hardscape/outdoor patio areas, outdoor shed, IN-GROUND SPRINKLER SYSTEM, "LeafGuard" seamless gutter system, tastefully painted, custom window blinds, and more! ENTRY FOYER: First, notice you enter into the privacy of a separate "CENTER HALLWAY", -- NOT directly into the living room. Beautiful hardwood floors greet you, as you will find throughout most of the home. The generous size of the CENTER HALL double-coat closet, has more than ample coat space. LIVING ROOM: Features GAS FIREPLACE and signature BAY WINDOW and French doors. (Fireplace can easily be converted back to woodburning.) Beautiful hardwood floors here too. SUN/FLORIDA ROOM/SCREENED-IN PORCH: Additional "YEAR-ROUND LIVING SPACE" w/three-sides of windows. Also serves as a SCREENED-IN-PORCH. Convenient access to outdoor patio and beautiful back yard! OPEN-KITCHEN CONCEPT: Completely renovated! Featuring upgraded Craftsman/Shaker style cabinetry, countertops/backsplash, and stainless-steel appliances. Open to dining room and complete with BREAKFAST BAR! Plus, large picture window overlooking private, fenced, treed rear yard. DINING ROOM: Seamlessly connects living room, kitchen, and sun/Florida Room making for ideal circular traffic flow. FAMILY ROOM: More additional living space. Convenient to adjoining guest/full bath #3 and 5th bedroom. PRIMARY/MASTER BEDROOM w/FULL BATH: Hardwood floors in this bedroom and all upper-level bedrooms. Plenty of room for king-size bed and sitting area. Features completely renovated full bath w/tiled floors and walk-in shower. BEDROOMS #2 AND 3: On same level as primary/MBR. Like much of the rest of the home, also with beautiful hardwood floors! BEDROOM #4: Largest of all bedrooms. Ideal for guest bedroom, playroom, or artist's studio. Convenient to WALK-UP ATTIC. FULL BATH #2: Completely renovated! Features tiled floors and bathtub/shower combo. Serves bedrooms #2, #3, #4. BEDROOM #5: Complete w/its own full bath. GUEST/FULL BATH #3: Completely renovated! Conveniently located off of family room and bedroom #5 featuring walk-in shower. BONUS "WALK-UP ATTIC": Ideal as it is w/LOTS OF STORAGE or can easily be finished off into additional living space! UTILITIES//LAUNDRY ROOM: Upgraded HVAC system. Including energy-efficient 2-zones system, tankless gas hot water heater, upgraded energy-efficient windows and doors, electrical, including outlets, light fixtures, and upgraded 200 AMP main electrical panel. YARD, PATIO, OUTDOOR SHED: Premium treed lot of NEARLY 1/3 ACRE. Beautifully and tastefully landscaped yard w/IN-GROUND SPRINKLER SYSTEM! Extensive patio/hardscape areas. PLUS, outdoor covered shed area. Driveway is at least 3-cars deep. LOCATION: One of the best Waynewood and 22308 locations! Easy commute to DC, Alexandria, Pentagon, and Arlington, and walk to the bike path, Waynewood Elementary. Carl Sandburg Intermediate, Fort Hunt Park, and Express Bus to downtown DC! DISCLOSURE & DISCLAIMER: Listing Agent related to owner. All information deemed reliable but not guaranteed with room dimensions approximate.
Features & Amenities
Interior
-
Other Interior Features
Open Floorplan
-
Total Bedrooms
5
-
Bathrooms
3
-
Above Grade Finished Area
1937.0
-
Basement YN
YES
-
Cooling YN
YES
-
Cooling
Central Air, Ductless, Electric
-
Fireplace YN
YES
-
Heating YN
YES
-
Heating
Exhaust Fan, Electric, Natural Gas, Central, Zoned, Forced Air, Radiant, Heat Pump
-
Pet friendly
Yes
Exterior
-
Garage
No
-
Construction Materials
Brick, Concrete, Shingle Siding
-
Parking
Concrete, Off Street, On Street, Driveway
-
Patio and Porch Features
Patio
-
Pool
No
-
Waterfront YN
NO
Area & Lot
-
Lot Size(acres)
0.32
-
Lot Size(square feet)
13,994
-
Property Type
Residential
-
Property Sub Type
Single Family Residence
-
Architectural Style
Split Level
Price
-
Sales Price
$1,350,000
-
Tax Amount
$14,020
-
Financing Options
Cash, Conventional, VA
-
Zoning
R-3 (RESIDENTIAL 3 DU/AC)
-
Sq. Footage
1,937
-
Price/SqFt
$696
HOA
-
Association
No
School District
-
Elementary School
WAYNEWOOD
-
Middle School
N/A
-
High School
WEST POTOMAC
Property Features
-
Stories
5
-
New Construction
NO
-
Foundation Details
Slab
-
Senior Community YN
NO
-
Sewer
Public Sewer
-
Tax Lot
14
-
Water Source
Public
Schedule a Showing
Showing scheduled successfully.
Mortgage calculator
Estimate your monthly mortgage payment, including the principal and interest, property taxes, and HOA. Adjust the values to generate a more accurate rate.
Your payment
Principal and Interest:
$
Property taxes:
$
HOA fees:
$
Total loan payment:
$
Total interest amount:
$
Location
County
FAIRFAX
Elementary School
WAYNEWOOD
Middle School
High School
WEST POTOMAC
Listing Courtesy of Greg M Culbertson , RE/MAX Allegiance
RealHub Information is provided exclusively for consumers' personal, non-commercial use, and it may not be used for any purpose other than to identify prospective properties consumers may be interested in purchasing. All information deemed reliable but not guaranteed and should be independently verified. All properties are subject to prior sale, change or withdrawal. RealHub website owner shall not be responsible for any typographical errors, misinformation, misprints and shall be held totally harmless.

AGENT
Laurie Hailey
Call Laurie today to schedule a private showing.

* Listings on this website come from the FMLS IDX Compilation and may be held by brokerage firms other than the owner of this website. The listing brokerage is identified in any listing details. Information is deemed reliable but is not guaranteed. If you believe any FMLS listing contains material that infringes your copyrighted work please click here to review our DMCA policy and learn how to submit a takedown request.© 2024 FMLS.
Related Properties
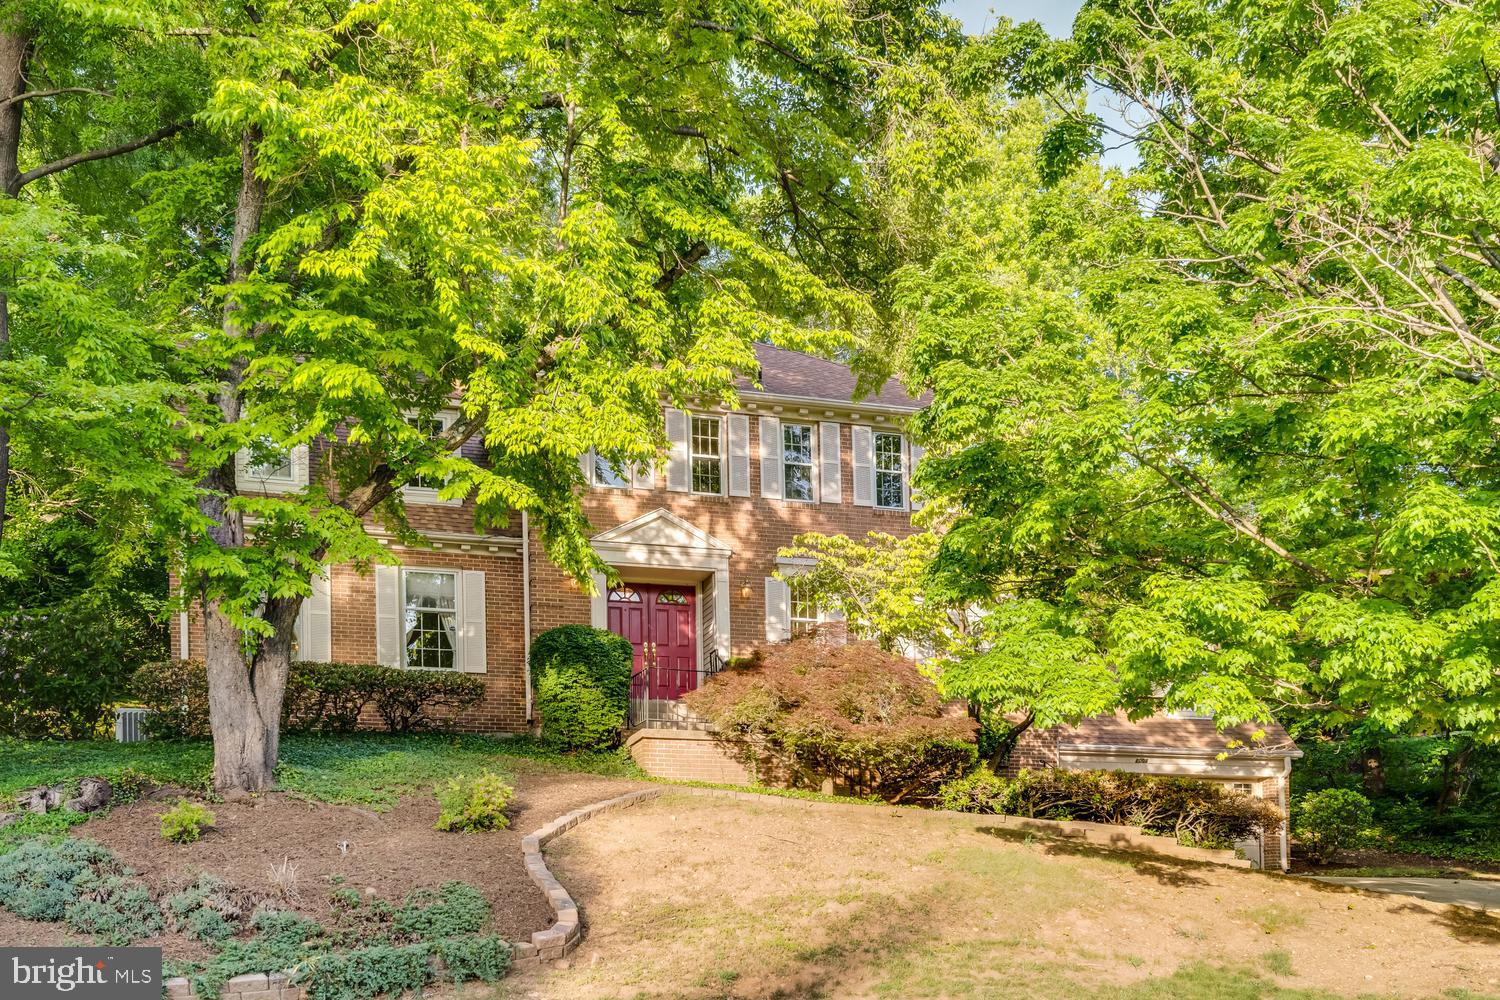
ALEXANDRIA
8352 ORANGE COURT
4 Beds
2 Baths
2,562 Sq.Ft.
$1,399,000
MLS#: VAFX2272502
ALEXANDRIA
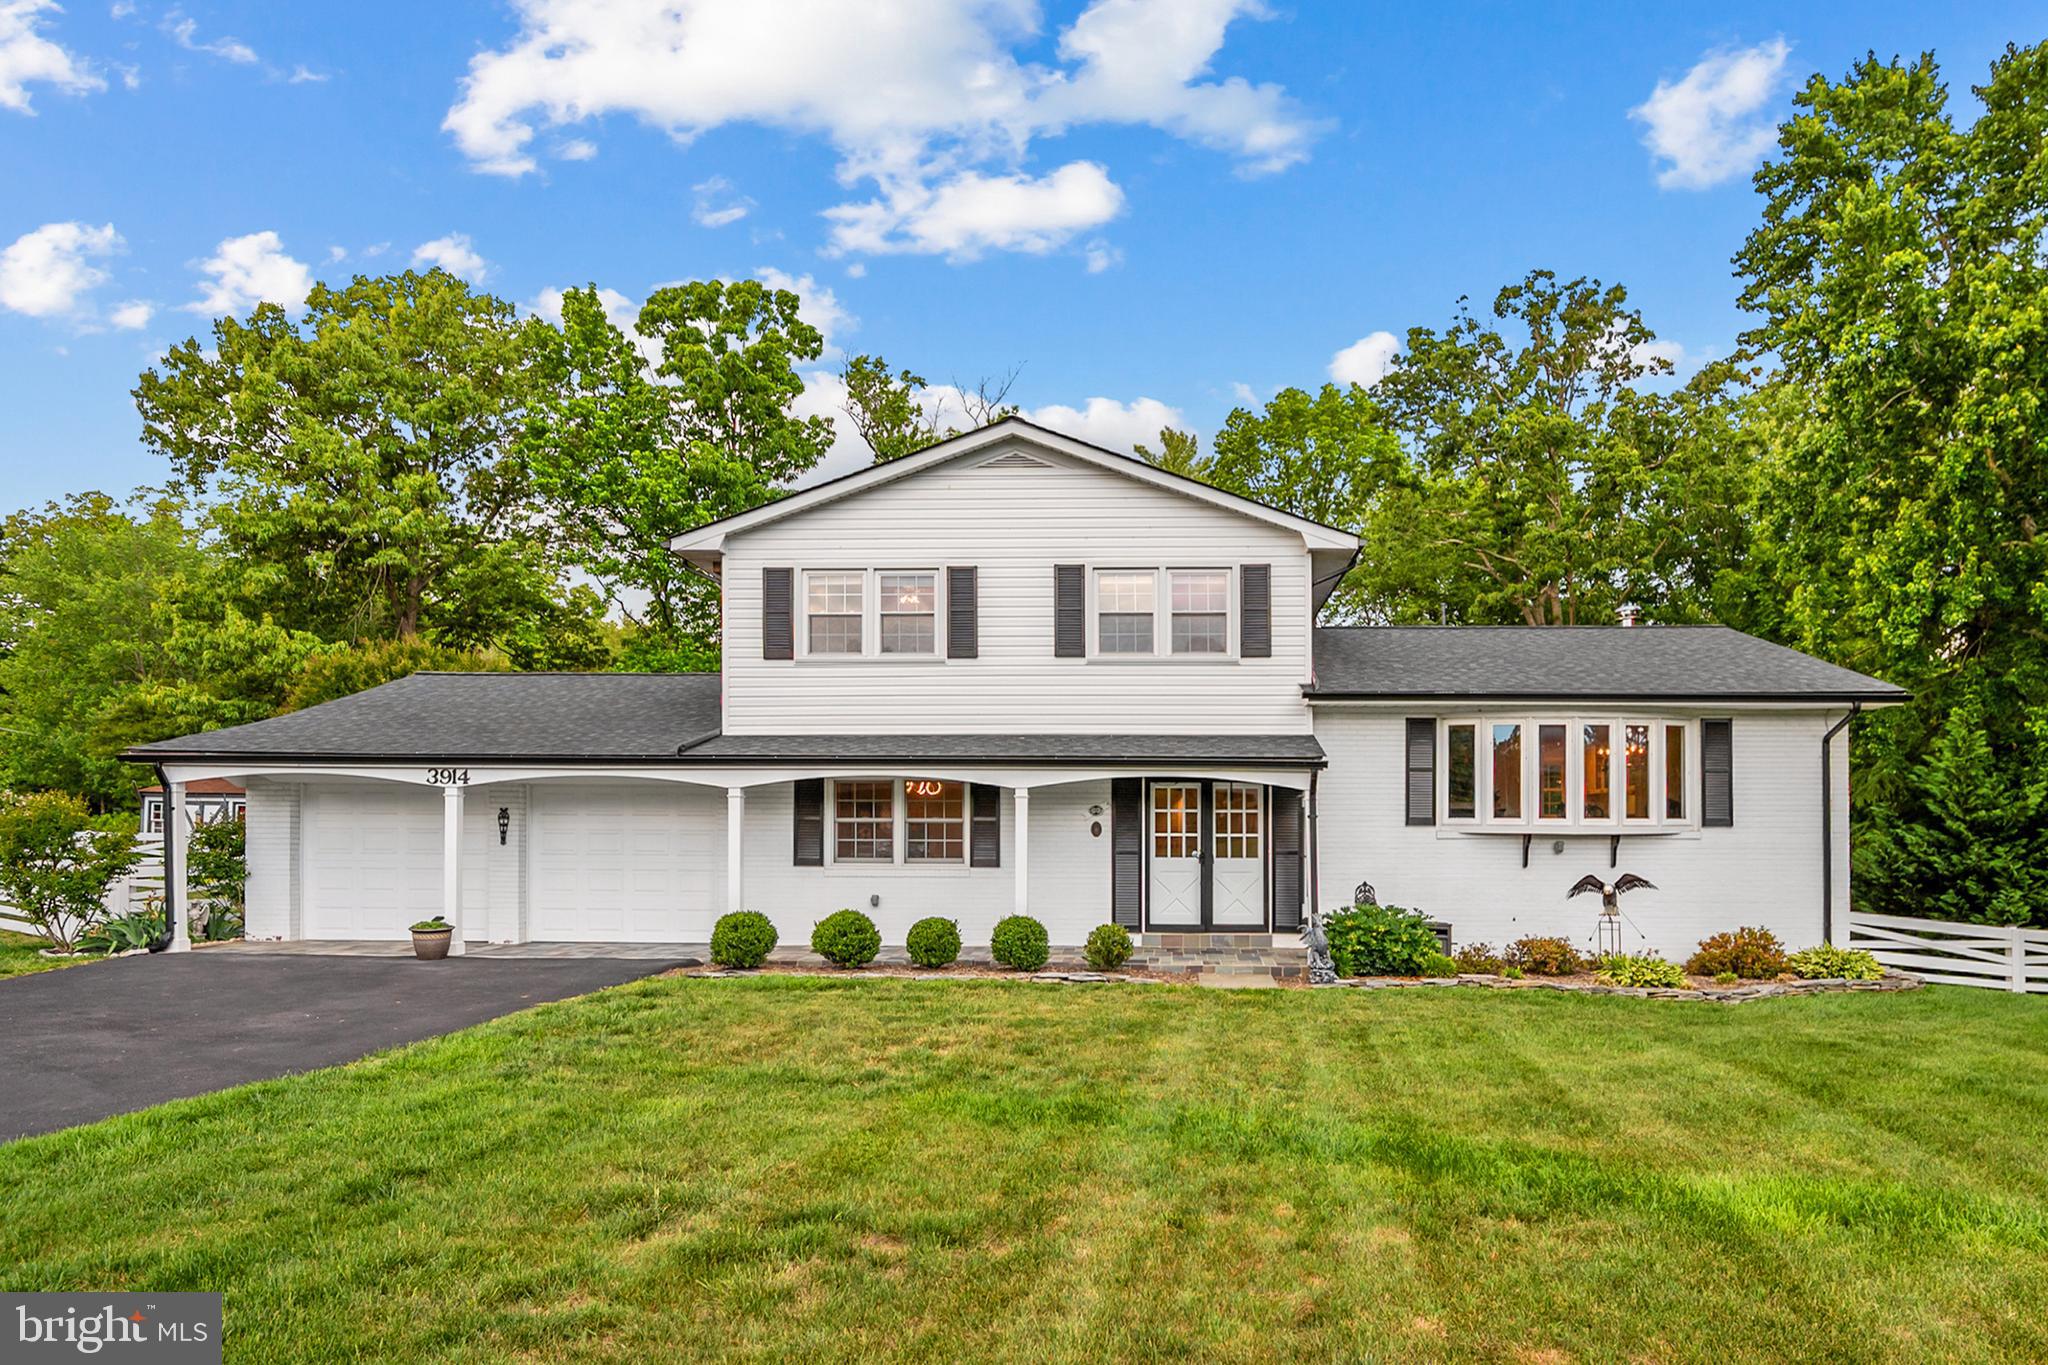
2008 MASON HILL DRIVE
6 Beds
4 Baths
3,516 Sq.Ft.
$1,199,999
MLS#: VAFX2314336
ALEXANDRIA
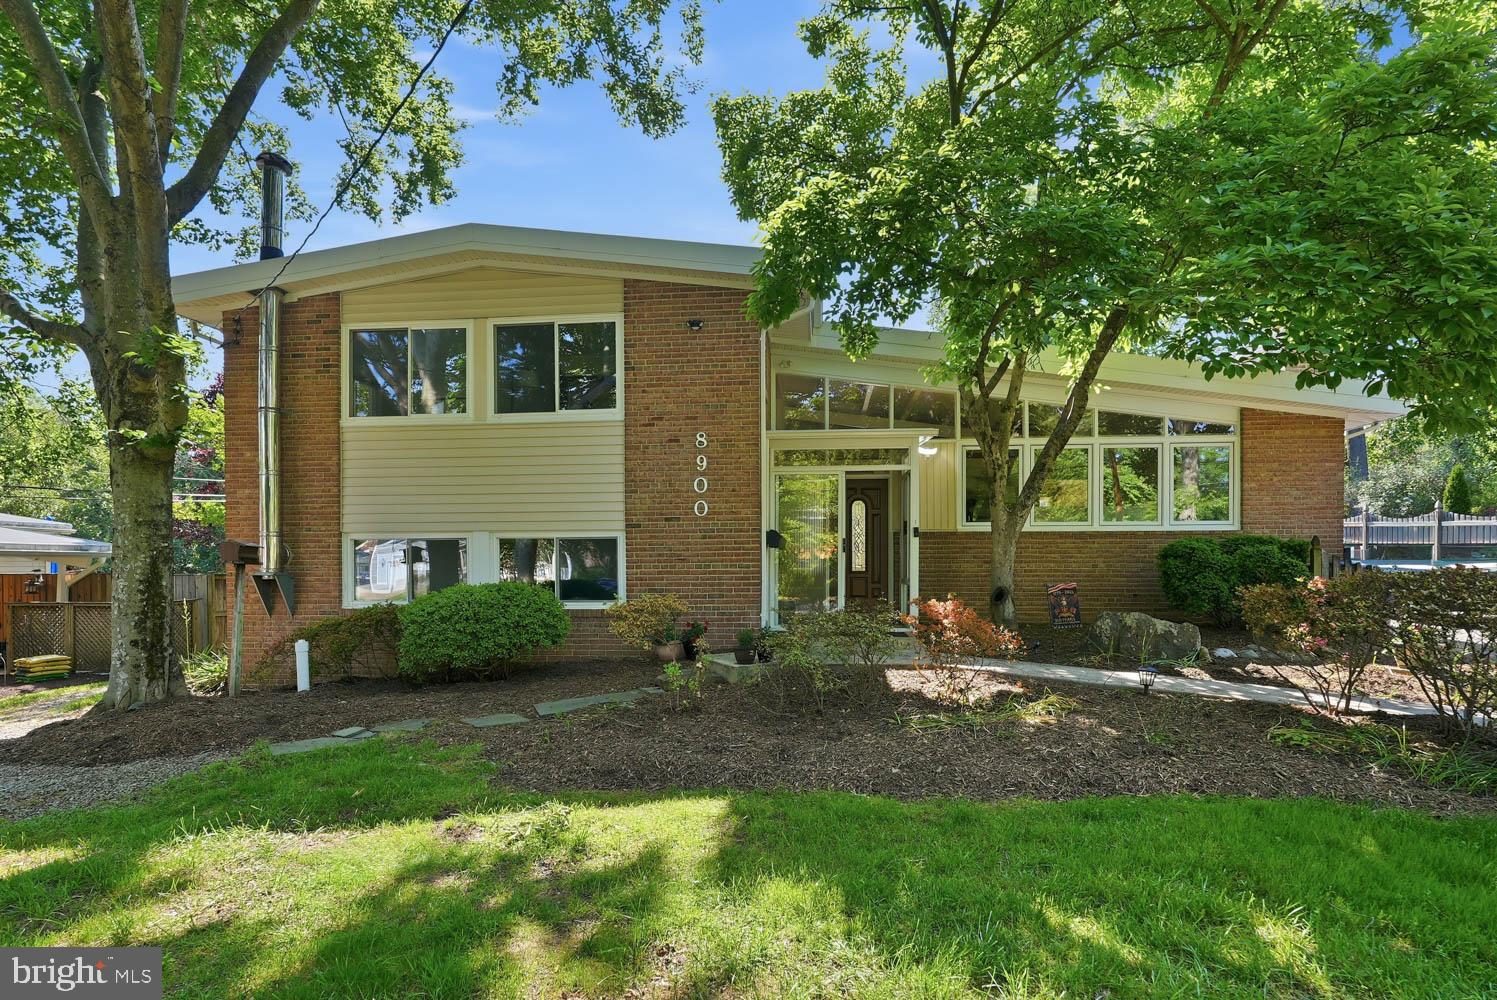
3914 RIVE DRIVE
5 Beds
3 Baths
3,443 Sq.Ft.
$1,249,999
MLS#: VAFX2313292
ALEXANDRIA
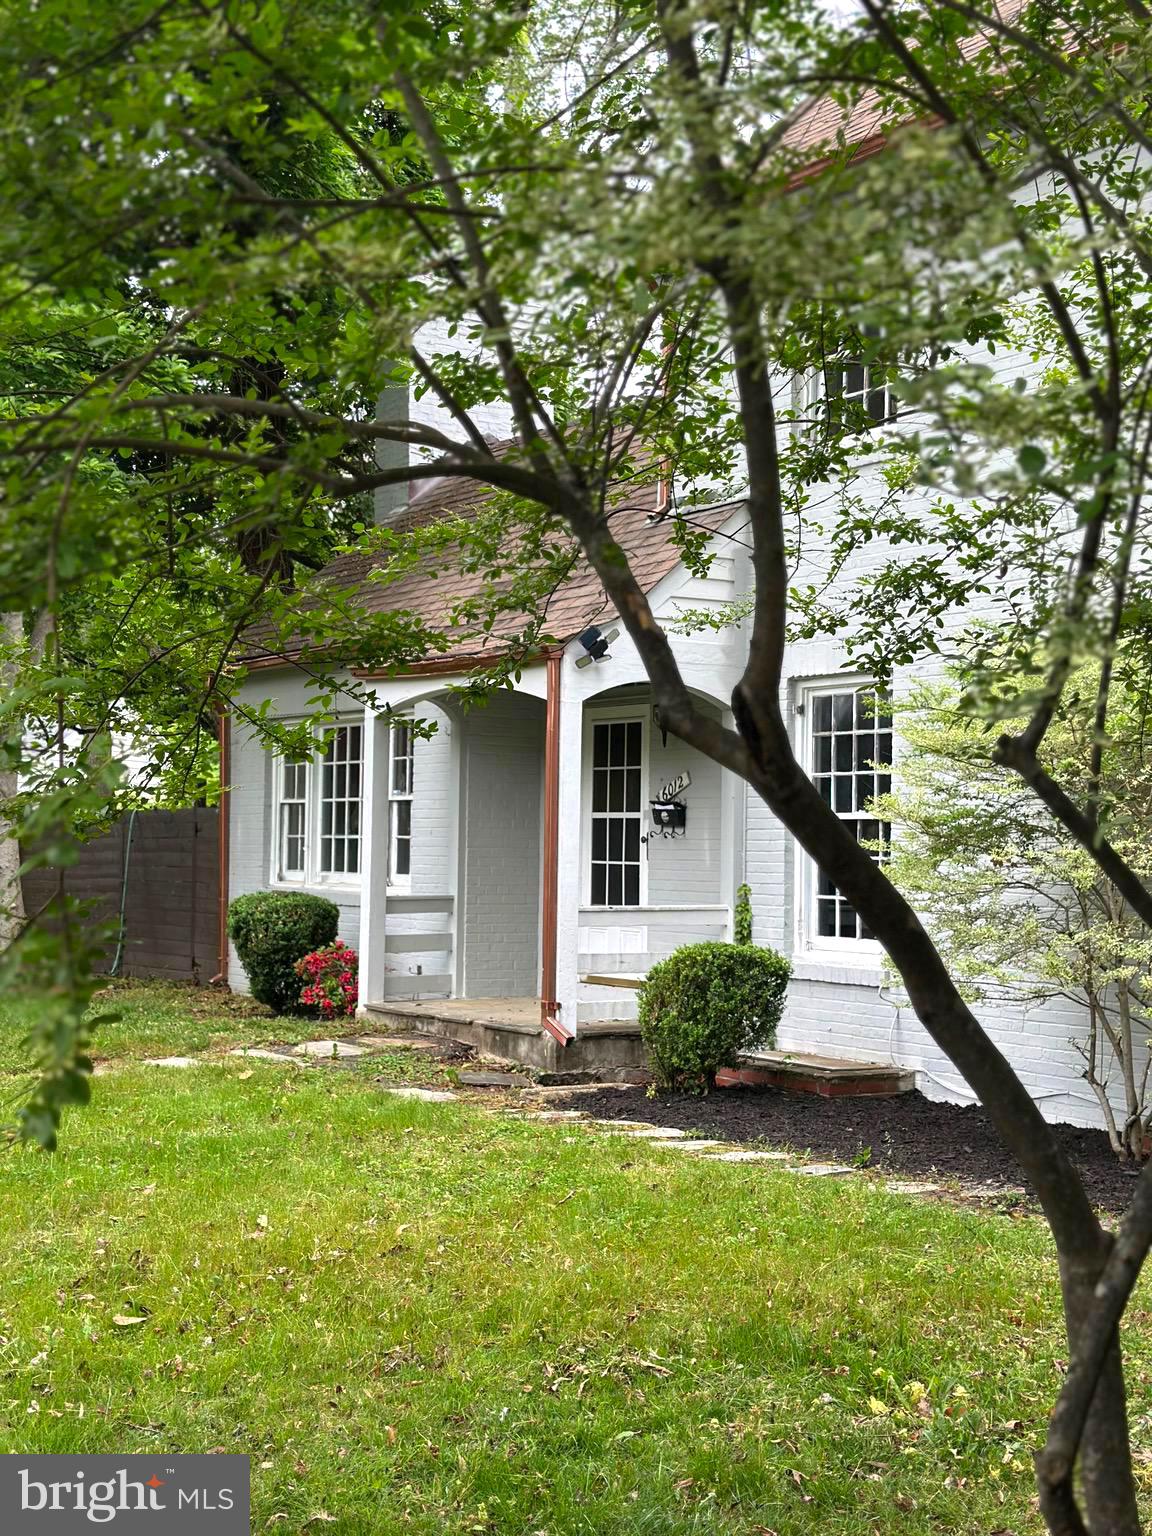
8900 CAMFIELD DRIVE
5 Beds
3 Baths
2,947 Sq.Ft.
$1,224,900
MLS#: VAFX2313082
ALEXANDRIA
6012 PIKE BRANCH DRIVE
4 Beds
3 Baths
2,966 Sq.Ft.
$1,499,000
MLS#: VAFX2300154
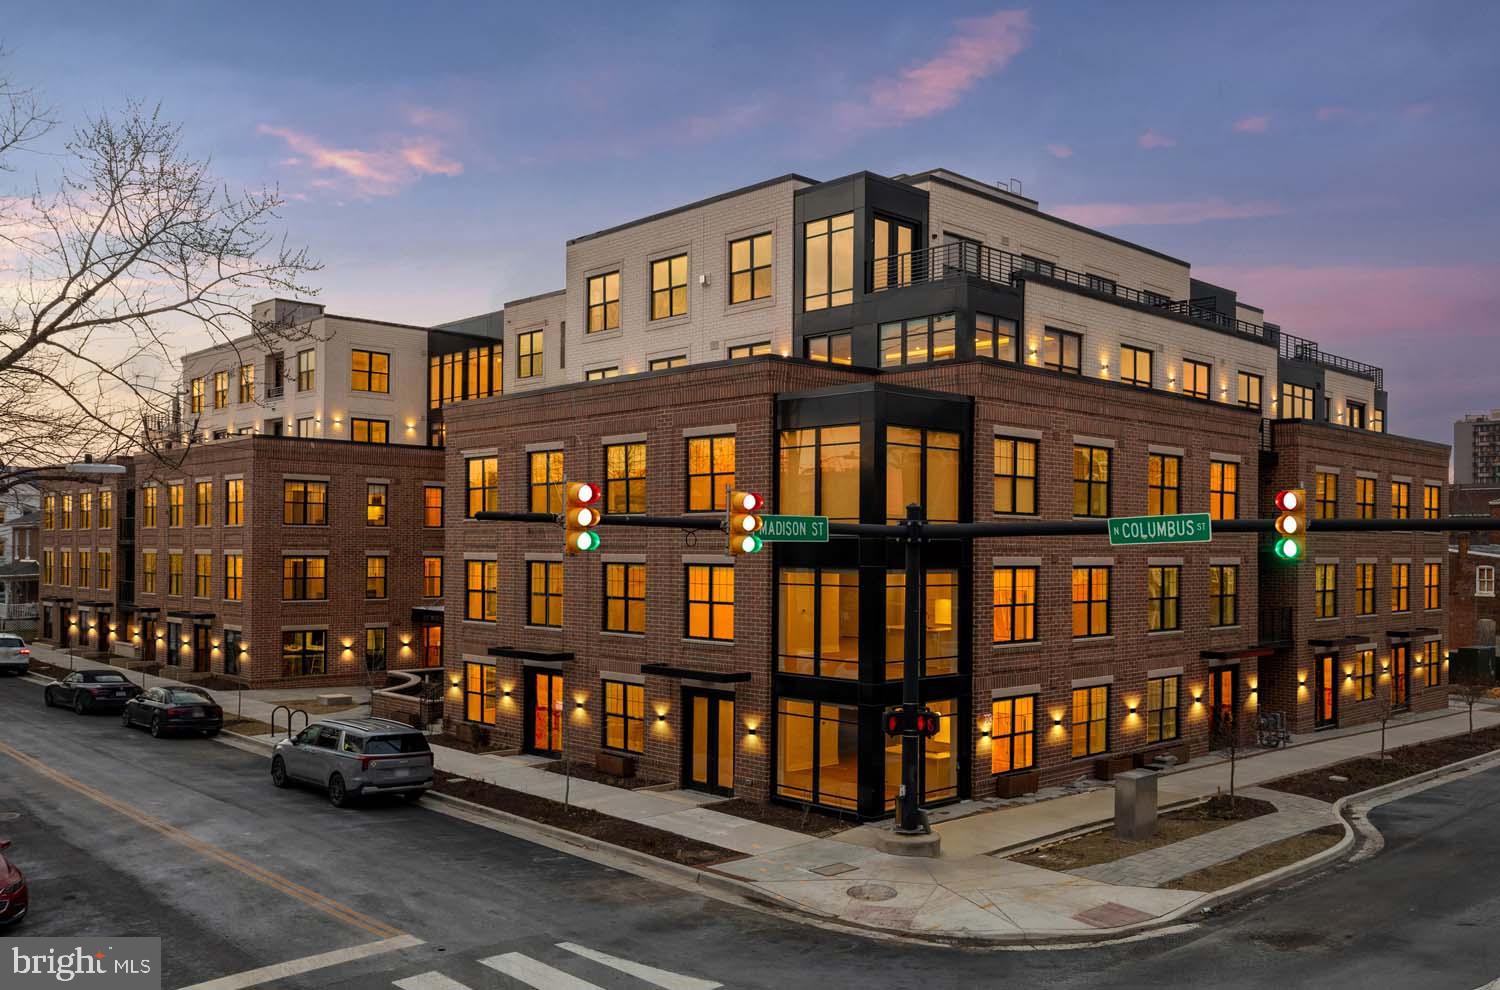
ALEXANDRIA
811 N COLUMBUS STREET 506
2 Beds
2 Baths
1,364 Sq.Ft.
$1,224,900
MLS#: VAAX2052914
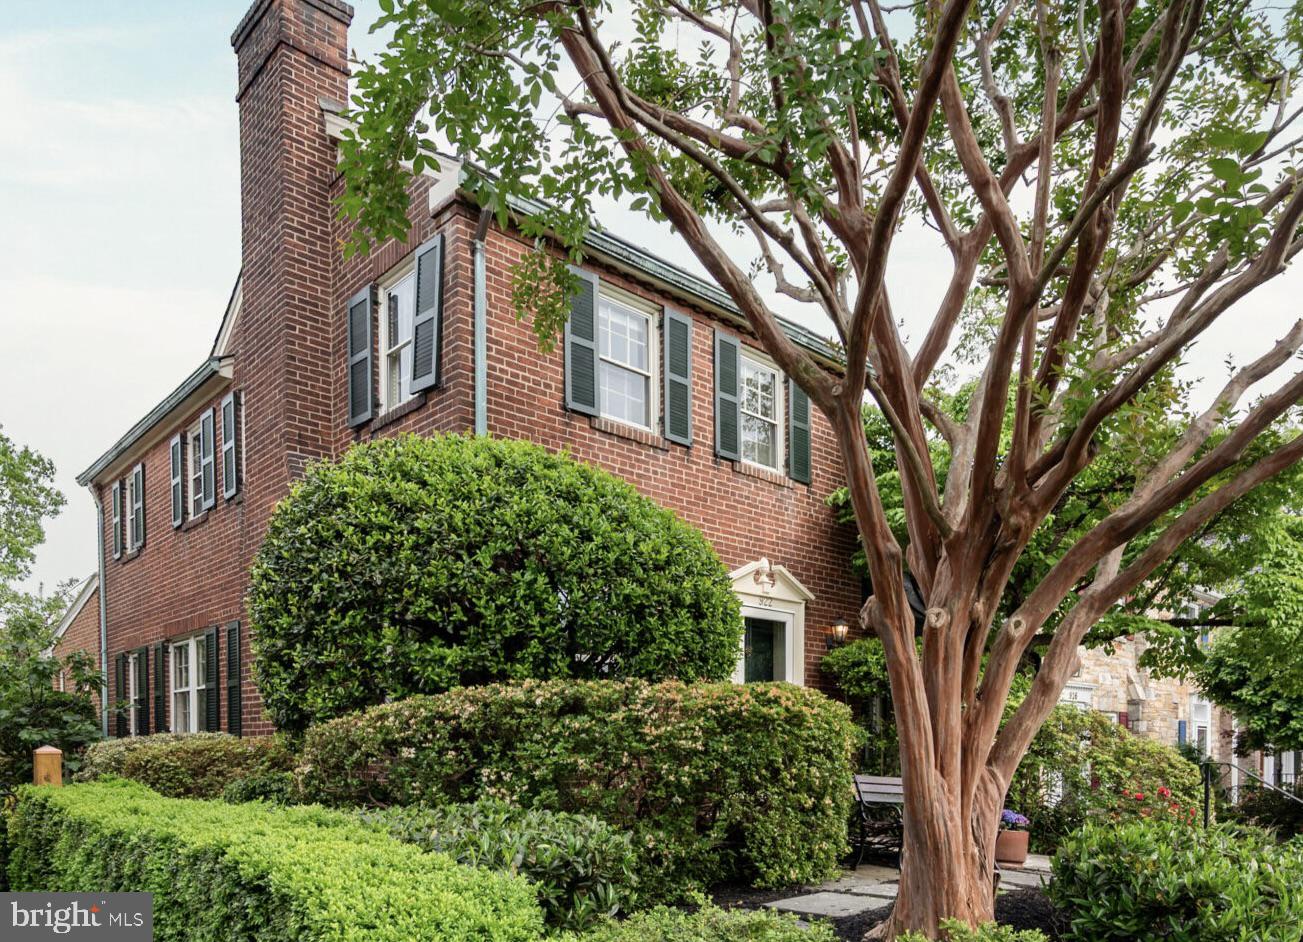
ALEXANDRIA
922 S SAINT ASAPH STREET
3 Beds
2 Baths
1,973 Sq.Ft.
$1,275,000
MLS#: VAAX2059314

ALEXANDRIA
5635 FILLMORE AVENUE
5 Beds
3 Baths
3,635 Sq.Ft.
$1,099,900
MLS#: VAAX2055394
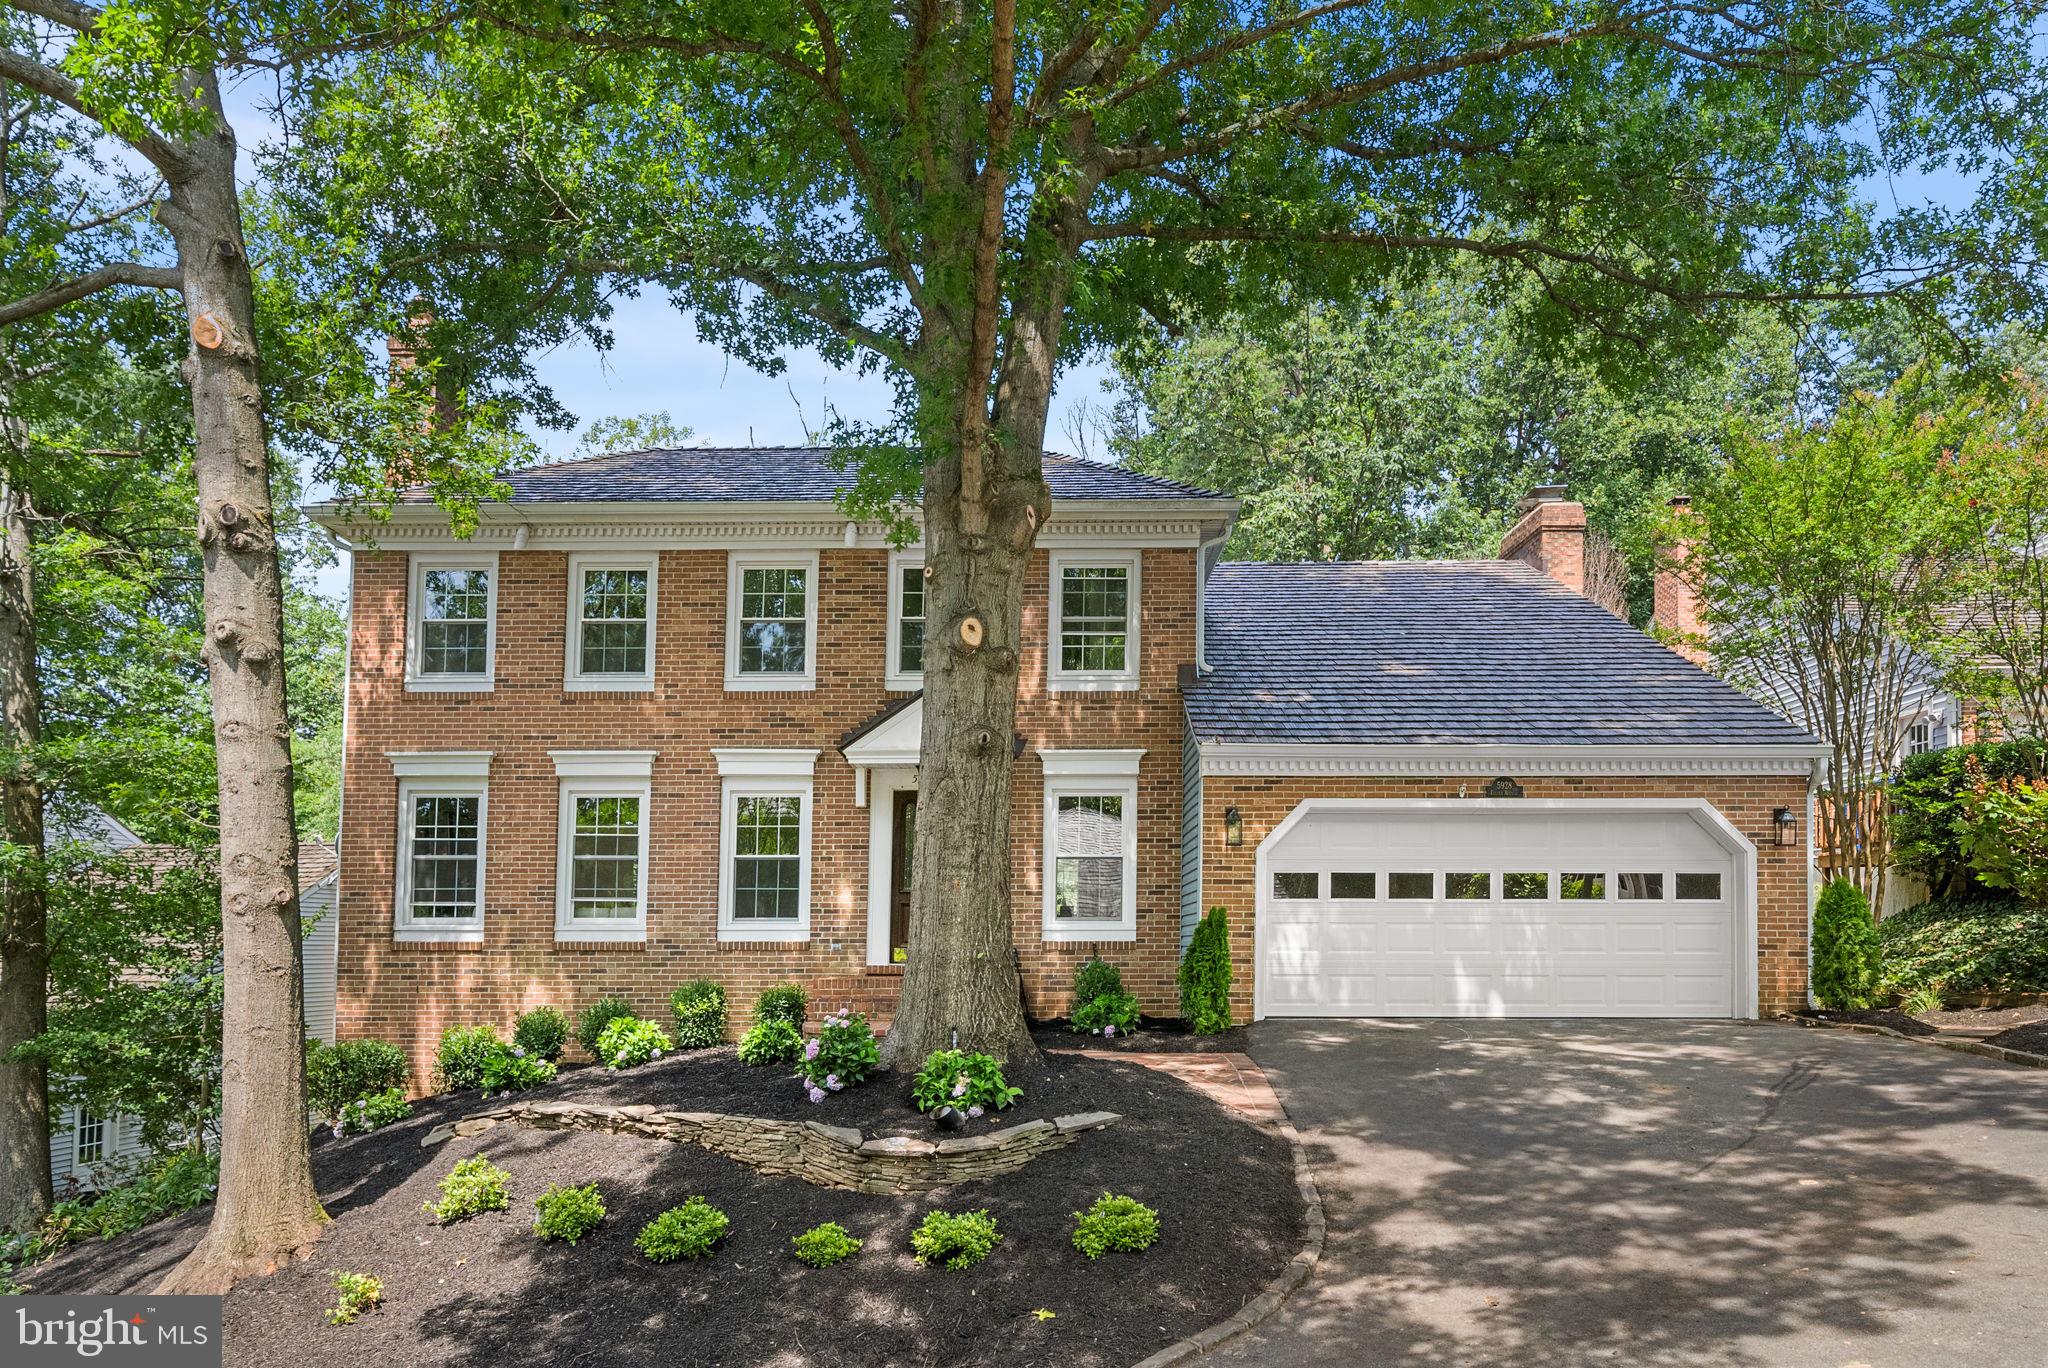
ALEXANDRIA
5928 COLFAX AVENUE
4 Beds
3 Baths
3,326 Sq.Ft.
$1,099,999
MLS#: VAFX2321456
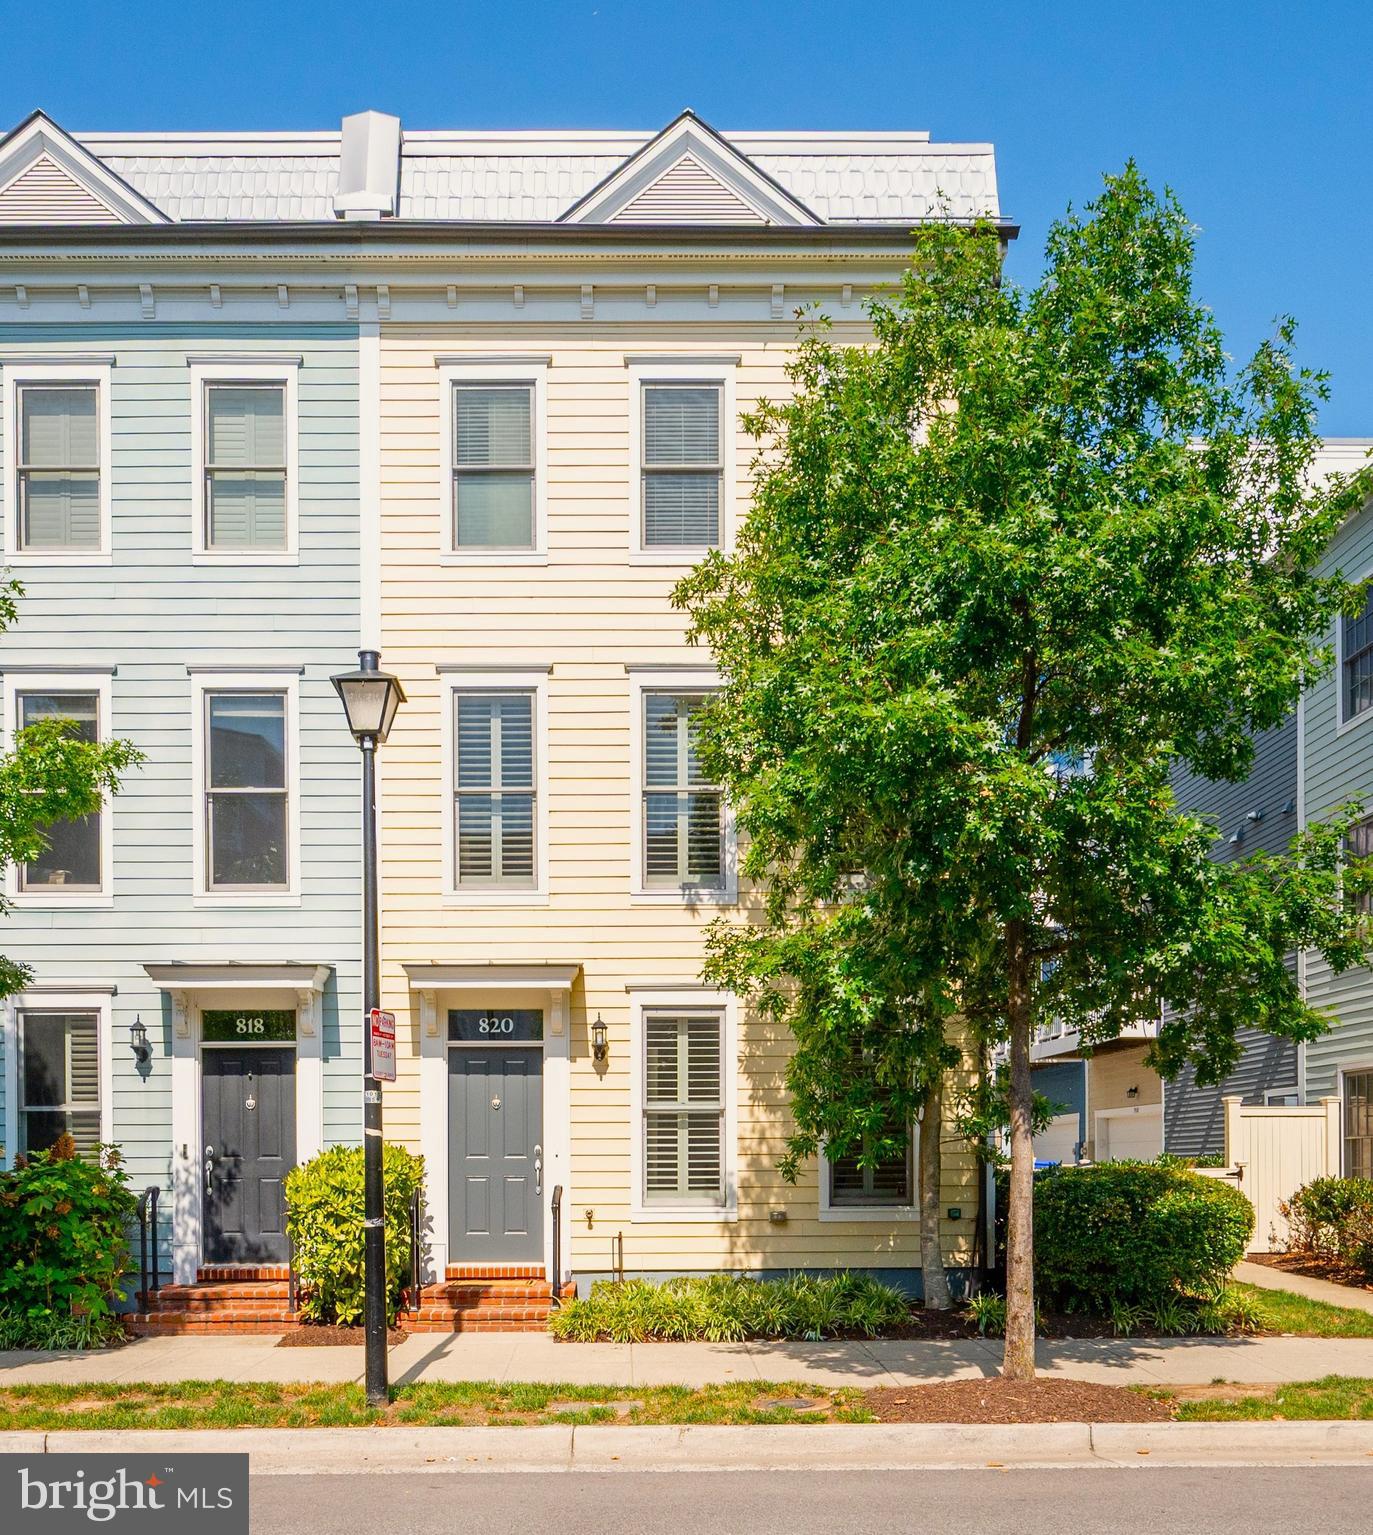
ALEXANDRIA
820 N ALFRED STREET
4 Beds
3 Baths
2,122 Sq.Ft.
$1,349,000
MLS#: VAAX2063852
.png)