
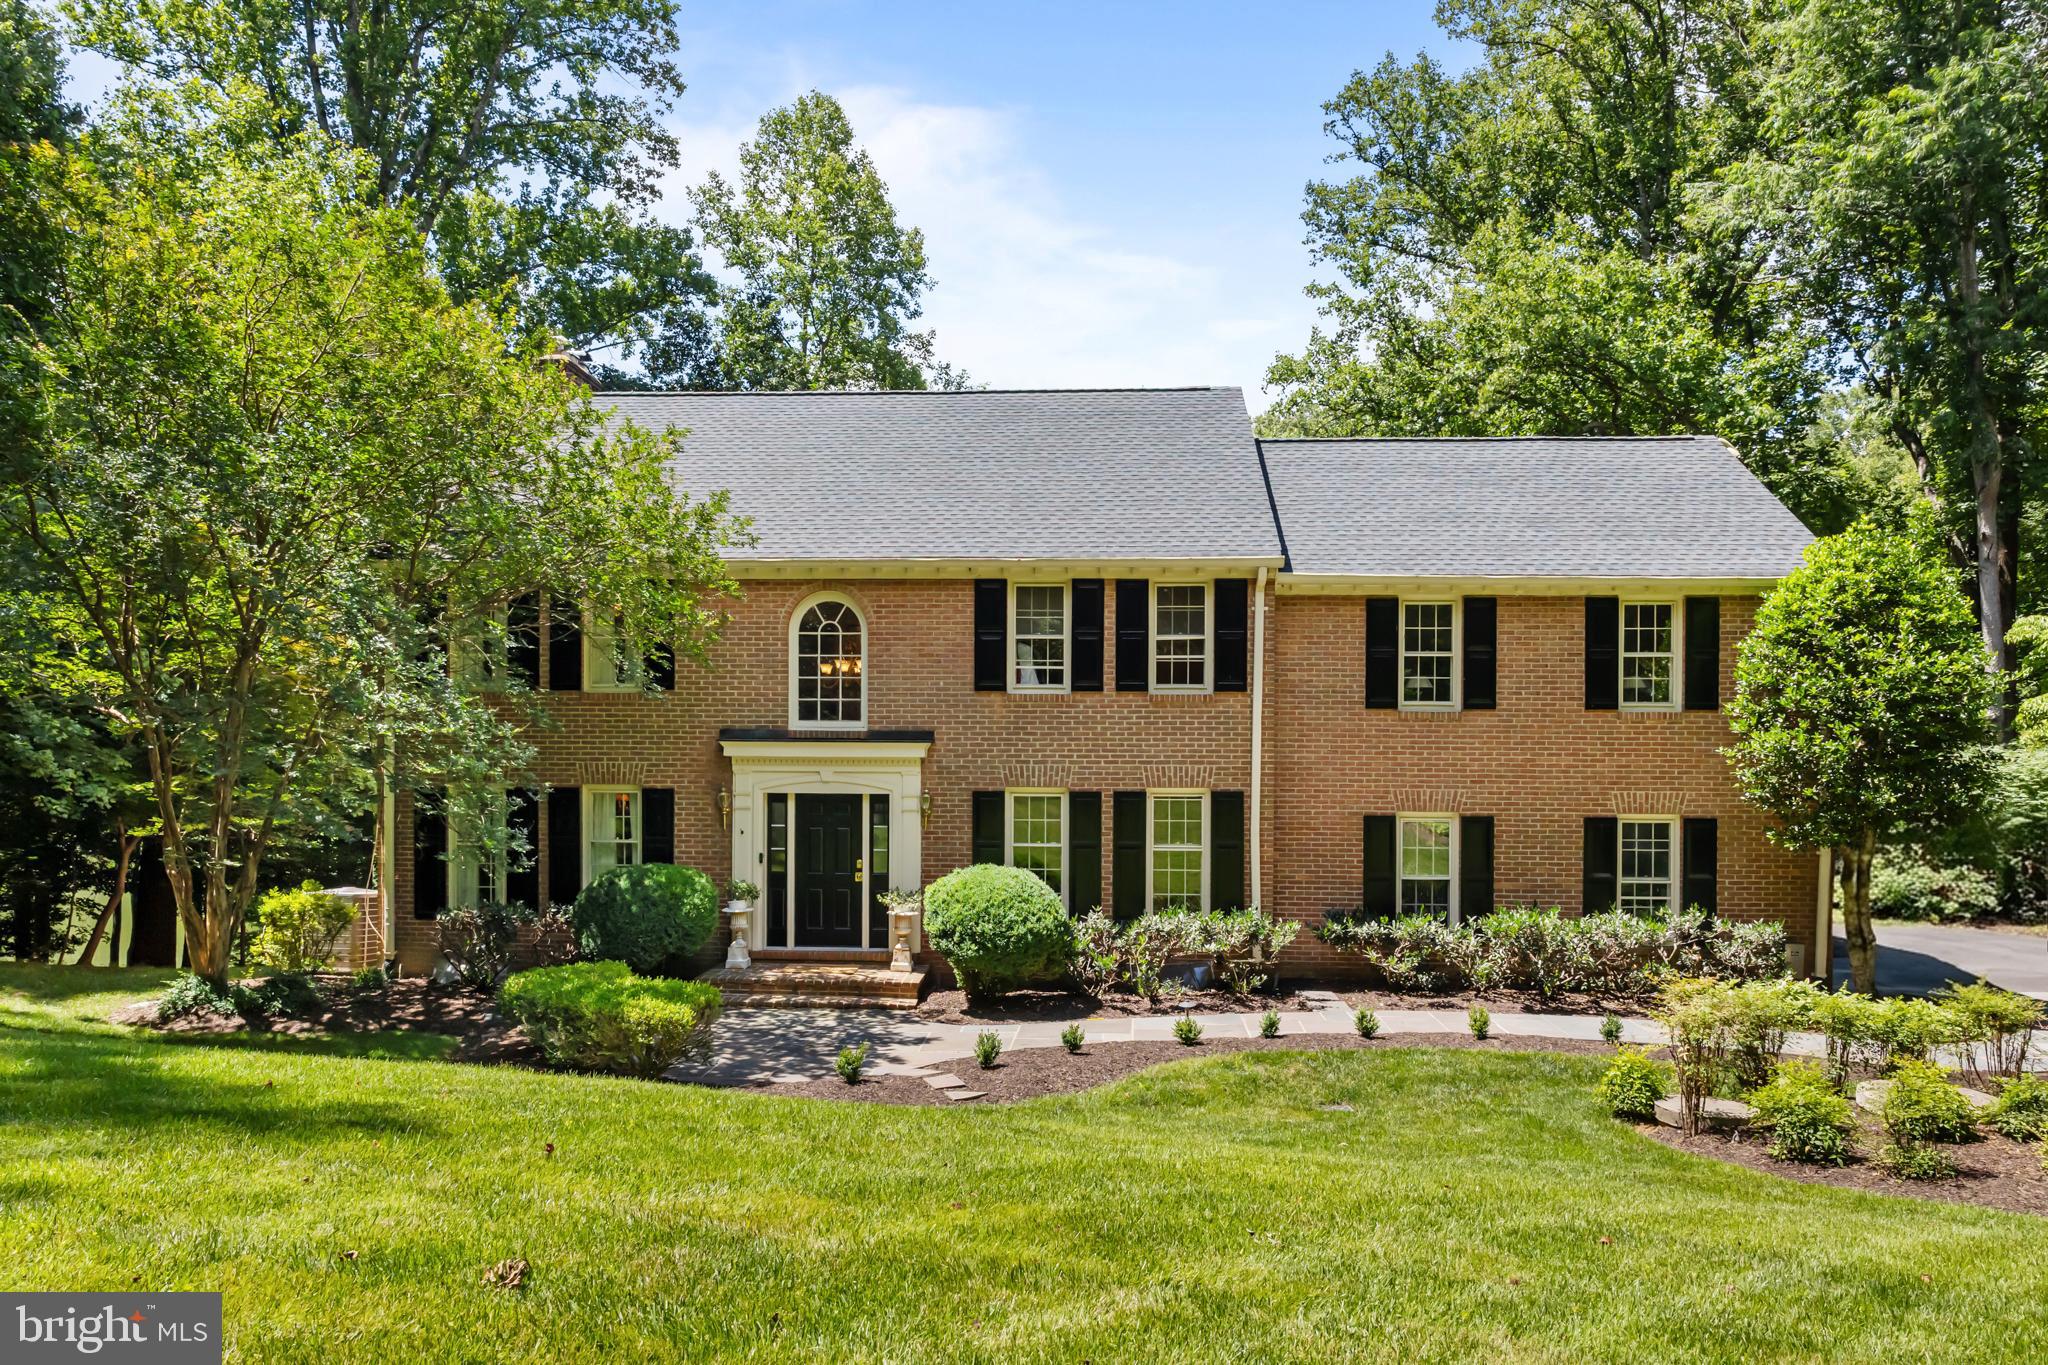
Colonial
851 FORESTVILLE MEADOWS DRIVE
GREAT FALLS, VA 22066
MLS#: VAFX2324524
$2,295,000




Property
Beds
6
Full Baths
5
1/2 Baths
1
Year Built
1995
Sq.Footage
7,054
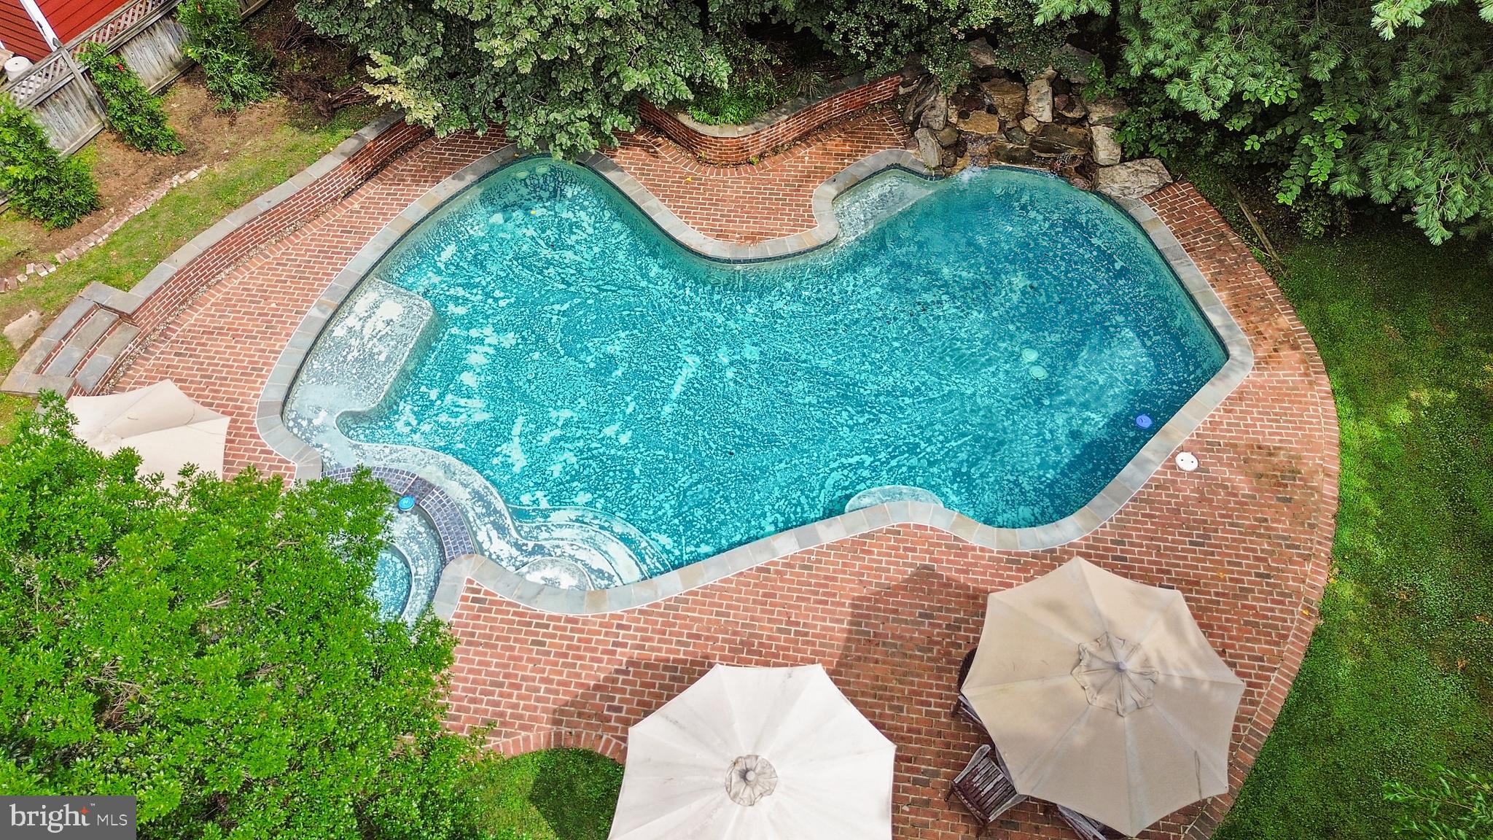
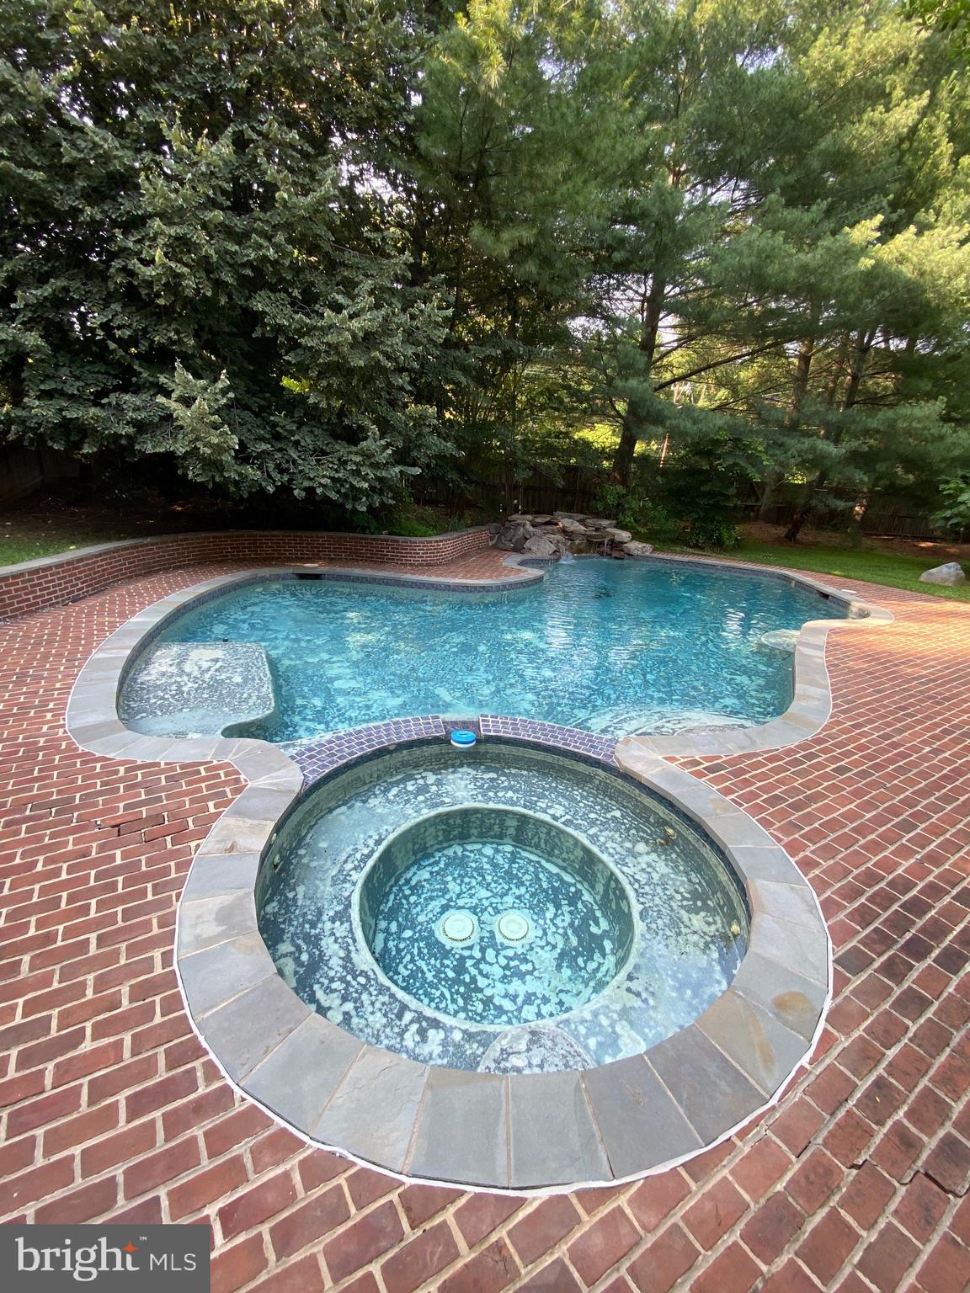
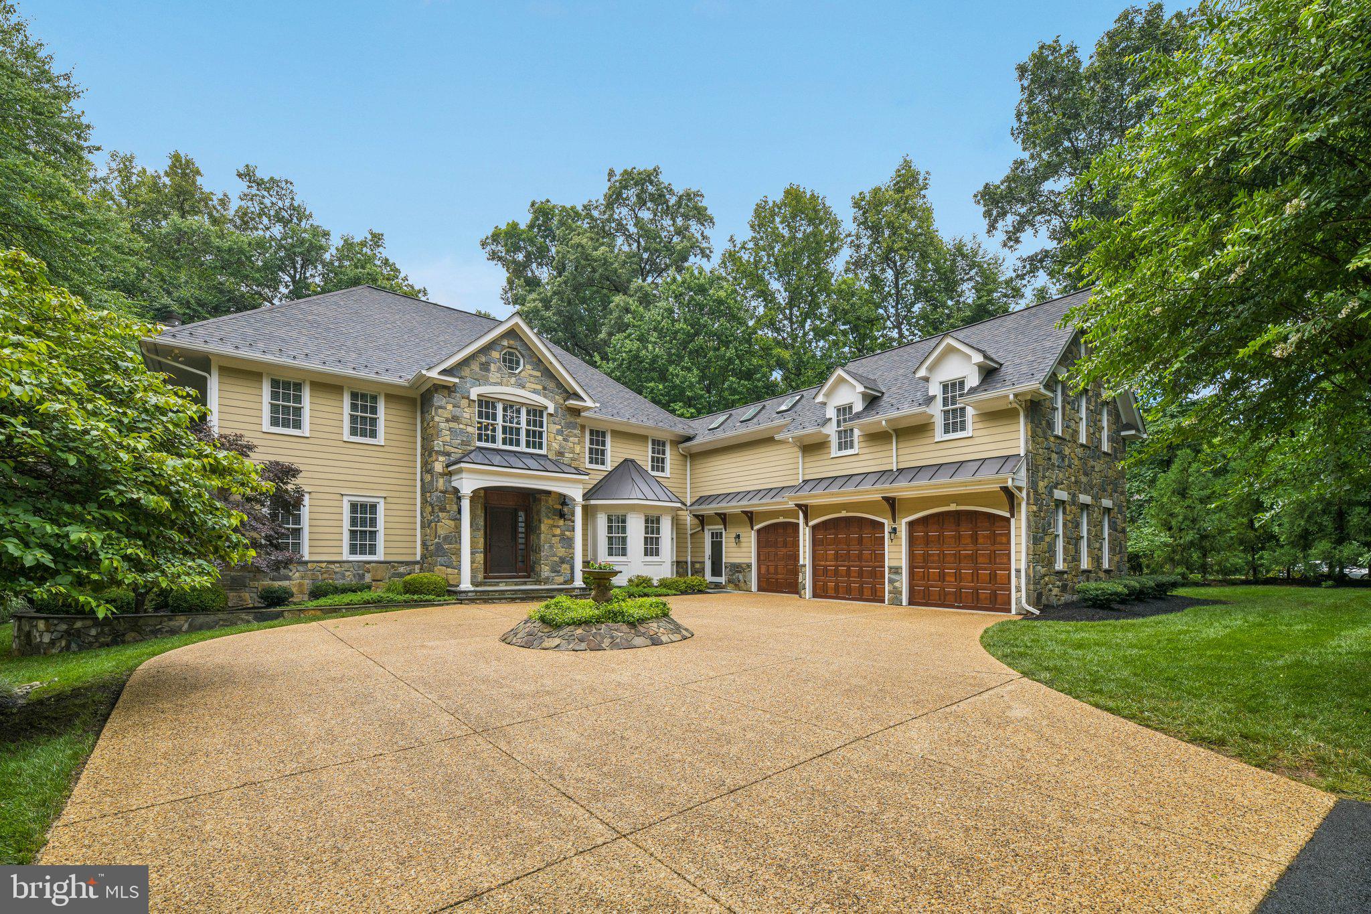
Experience luxury living in one of Great Falls’ most coveted cul-de-sac communities. This all-brick, 7,000+ sq ft Forestville Meadows estate blends timeless architecture with modern updates, resort-style outdoor living, and the privacy buyers crave—just minutes from Great Falls Village and the Langley school pyramid. Step inside to a grand two-story foyer framed by refinished hardwood floors and sun-filled formal spaces. The chef’s kitchen is a standout: Wolf and Sub-Zero appliances, quartz surfaces, designer lighting, and an oversized island that anchors everyday living and effortless entertaining. The adjoining family room features floor-to-ceiling windows overlooking the pool and tree-lined backdrop. Upstairs, the luxurious owner’s suite offers a spa-inspired bath, and dual walk-in closets. Three additional bedrooms provide generous space for family, guests, or multi-generational living. The walk-out lower level delivers a full entertainment experience—media room, game room, fitness studio, wet bar, and two flexible guest suites—opening directly to the backyard oasis. Outside, enjoy a heated pool, waterfall, hot tub, and two-level deck designed for year-round enjoyment. The 0.88-acre lot offers both usable space and wooded privacy, creating a rare retreat in Great Falls. A turnkey luxury home with premium updates, a resort-style backyard, and a location that checks every box. Homes with this combination of condition, amenities, and setting are exceptionally hard to find—especially at this price point. Come see it today.
Features & Amenities
Interior
-
Other Interior Features
Eat-in Kitchen, Bar, Ceiling Fan(s), Pantry, Recessed Lighting, Walk-In Closet(s), Crown Molding
-
Total Bedrooms
6
-
Bathrooms
5
-
1/2 Bathrooms
1
-
Above Grade Finished Area
5054.0
-
Basement YN
YES
-
Cooling YN
YES
-
Cooling
Central Air, Ceiling Fan(s), Electric
-
Fireplace YN
YES
-
Heating YN
YES
-
Heating
Natural Gas, Forced Air
-
Pet friendly
N/A
Exterior
-
Garage
Yes
-
Garage spaces
2
-
Construction Materials
Brick
-
Other Exterior Features
Lighting
-
Parking
Garage Door Opener, Garage, Driveway, Inside Entrance, Attached
-
Patio and Porch Features
Patio, Deck
-
Pool
Yes
-
Pool Features
In Ground, Heated, Private
-
Waterfront YN
NO
Area & Lot
-
Lot Features
Cul-De-Sac, Waterfall
-
Lot Size(acres)
0.88
-
Lot Size(square feet)
38,485
-
Property Type
Residential
-
Property Sub Type
Single Family Residence
-
Architectural Style
Colonial
Price
-
Sales Price
$2,295,000
-
Tax Amount
$21,548
-
Sq. Footage
7,054
-
Price/SqFt
$325
HOA
-
Association
No
Property Resources
-
Horse Property
NO
School District
-
Elementary School
N/A
-
Middle School
N/A
-
High School
LANGLEY
Property Features
-
New Construction
NO
-
Foundation Details
Slab
-
Senior Community YN
NO
-
Tax Lot
19
-
Water Source
Public
Schedule a Showing
Showing scheduled successfully.
Mortgage calculator
Estimate your monthly mortgage payment, including the principal and interest, property taxes, and HOA. Adjust the values to generate a more accurate rate.
Your payment
Principal and Interest:
$
Property taxes:
$
HOA fees:
$
Total loan payment:
$
Total interest amount:
$
Location
County
FAIRFAX
Elementary School
Middle School
High School
LANGLEY
Listing Courtesy of Kristie M Kleha, Long & Foster Real Estate, Inc.
RealHub Information is provided exclusively for consumers' personal, non-commercial use, and it may not be used for any purpose other than to identify prospective properties consumers may be interested in purchasing. All information deemed reliable but not guaranteed and should be independently verified. All properties are subject to prior sale, change or withdrawal. RealHub website owner shall not be responsible for any typographical errors, misinformation, misprints and shall be held totally harmless.

Salesperson, Realtor
Laurie Hailey
Call Laurie today to schedule a private showing.

* Listings on this website come from the FMLS IDX Compilation and may be held by brokerage firms other than the owner of this website. The listing brokerage is identified in any listing details. Information is deemed reliable but is not guaranteed. If you believe any FMLS listing contains material that infringes your copyrighted work please click here to review our DMCA policy and learn how to submit a takedown request.© 2024 FMLS.
Related Properties

GREAT FALLS
615 NALLS FARM WAY
6 Beds
4 Baths
6,967 Sq.Ft.
$1,999,900
MLS#: VAFX2339266
GREAT FALLS
10911 BELGRAVIA COURT
6 Beds
6 Baths
10,451 Sq.Ft.
$2,730,000
MLS#: VAFX2309850

GREAT FALLS
1010 MURPHY DRIVE
5 Beds
4 Baths
5,280 Sq.Ft.
$2,195,000
MLS#: VAFX2342328

GREAT FALLS
518 SPRINGVALE ROAD
5 Beds
3 Baths
3,586 Sq.Ft.
$2,499,999
MLS#: VAFX2346770

GREAT FALLS
501 SENECA GREEN WAY
6 Beds
6 Baths
9,140 Sq.Ft.
$2,600,000
MLS#: VAFX2336056

GREAT FALLS
304 CHESAPEAKE DRIVE
5 Beds
5 Baths
6,020 Sq.Ft.
$2,189,000
MLS#: VAFX2340734

GREAT FALLS
310 SPRINGVALE ROAD
6 Beds
5 Baths
6,521 Sq.Ft.
$2,395,000
MLS#: VAFX2338722
GREAT FALLS
10900 WOODLEAF LANE
4 Beds
4 Baths
5,960 Sq.Ft.
$1,899,900
MLS#: VAFX2322728
GREAT FALLS
512 SENECA GREEN WAY
5 Beds
4 Baths
6,292 Sq.Ft.
$2,150,000
MLS#: VAFX2321264
GREAT FALLS
9405 LAGOVISTA COURT
5 Beds
4 Baths
4,015 Sq.Ft.
$1,995,000
MLS#: VAFX2319226
.png)