
Property
Beds
3
Full Baths
3
1/2 Baths
1
Year Built
1972
Sq.Footage
2,140
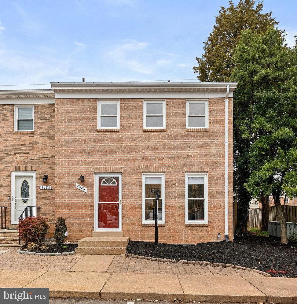
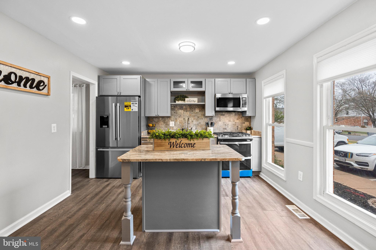
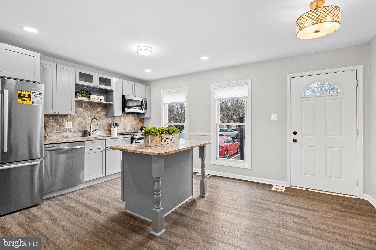
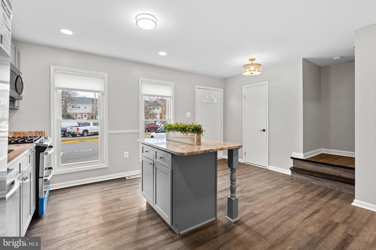
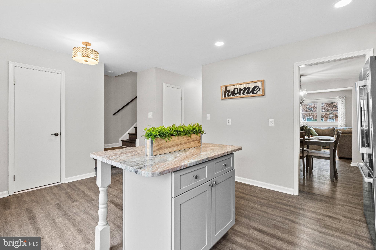
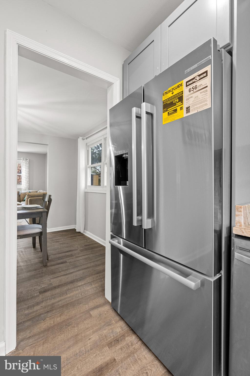
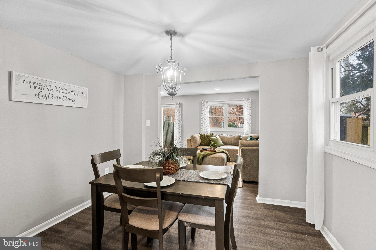
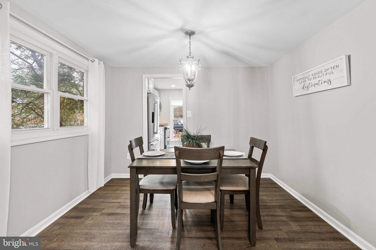
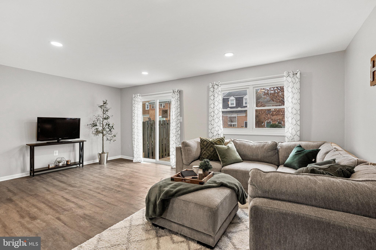
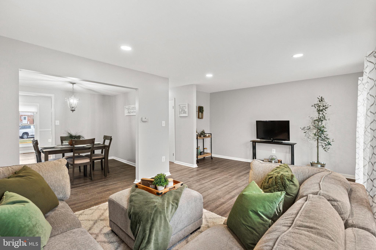
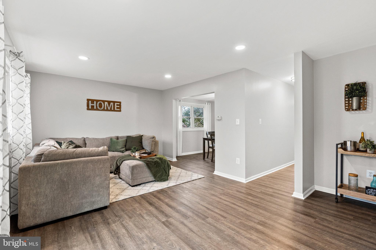
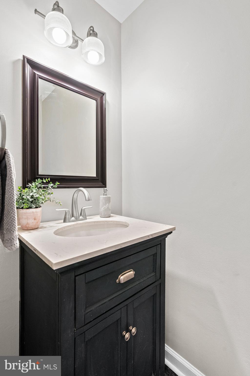
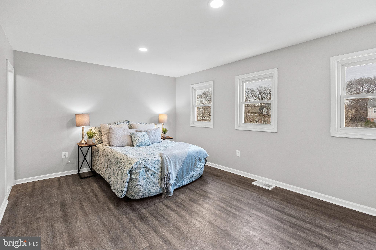
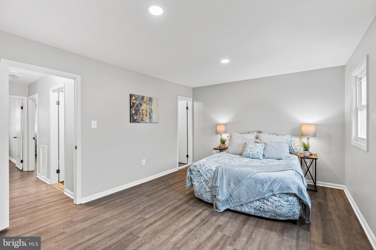
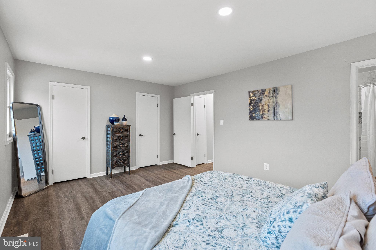
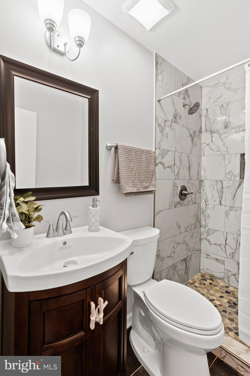
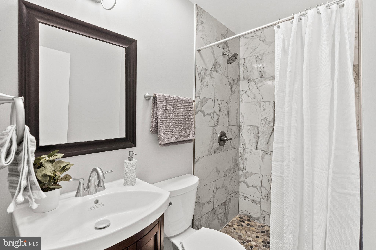
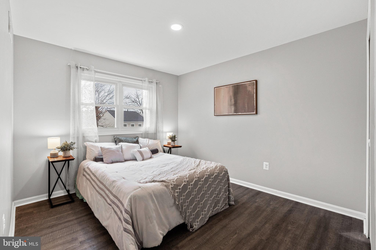
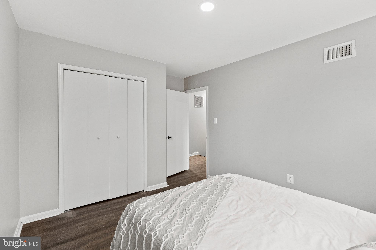
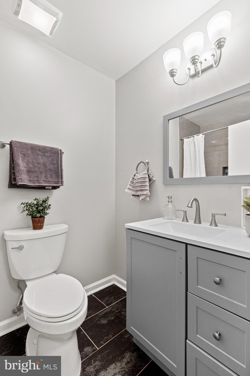
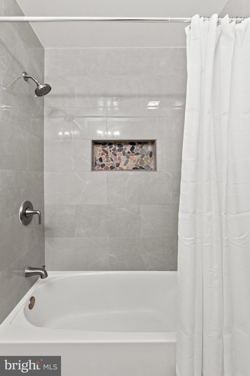
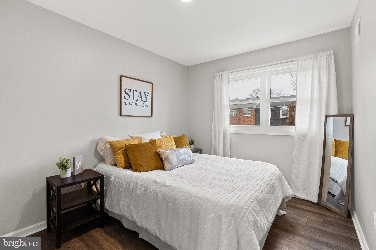
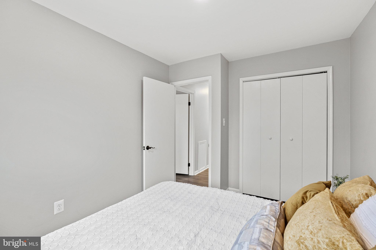
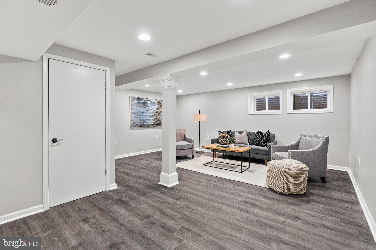
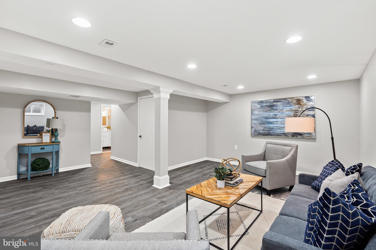
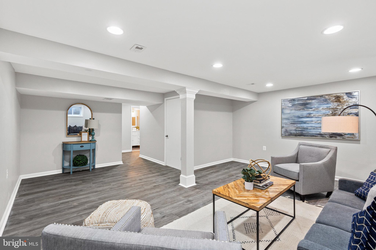
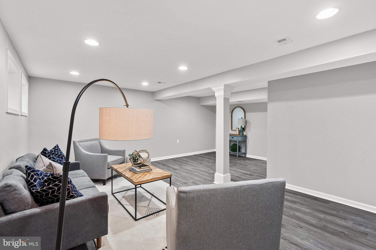
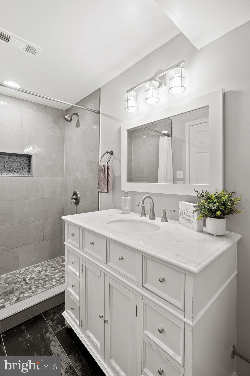
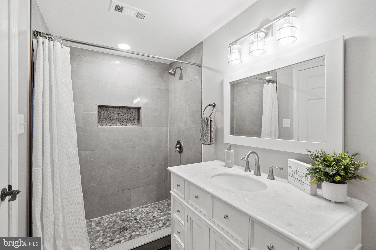
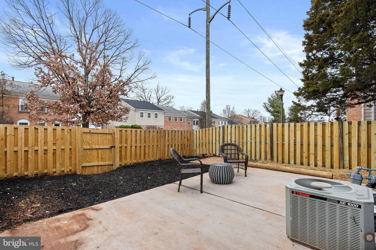
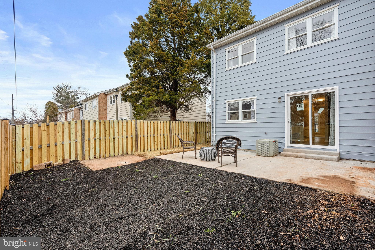
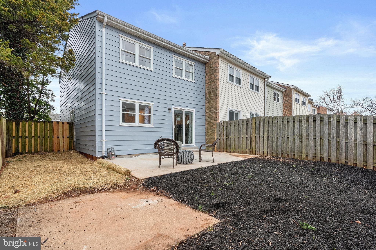
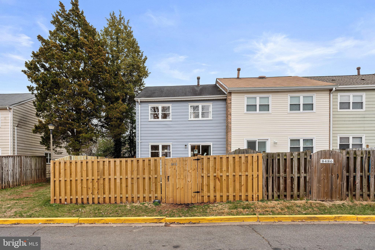
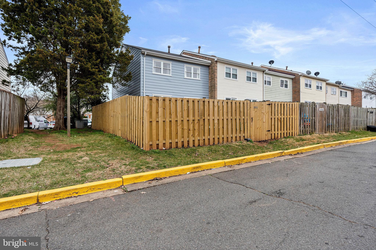
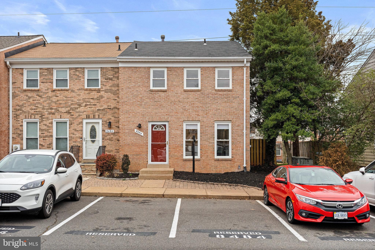
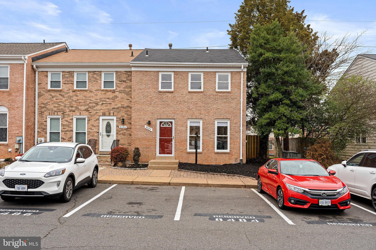
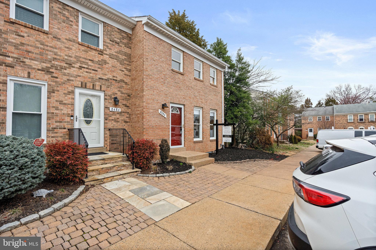
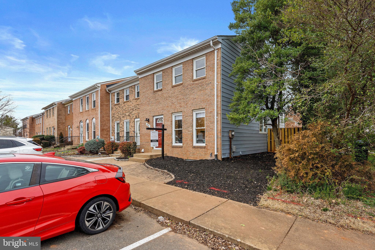
Welcome home to Historic Manassas! Step inside the door of this end unit townhome and fall in love with all of the updates. The fully renovated gorgeous kitchen features brand new cabinets and stainless steel appliances, granite countertops, tile backsplash, and an oversized island bar. Beautiful wood floors lead you through the light-filled dining room and into the spacious family room. Here, you’ll find recessed lighting and sliding glass door access to the fenced backyard. Upstairs, you’ll discover the same sleek floors and recessed lighting throughout the entire level. In the primary bedroom you’ll find a large walk-in closet and an abundance of natural lighting. The en suite bathroom features chic tilework and modern fixtures. Two additional bedrooms are both sizable with wide closets, and the full hall bath is sophisticated with handsome tile choices and a walk-in shower. In the lower level of the home, you’ll find an expansive rec room that gives you endless options for additional living. The stylish full bathroom has a large vanity and makes this level a great secluded space for visiting guests. The large laundry room includes newer washer & dryer (2022) and plenty of extra space for storage. Walk out onto the patio and you’ll appreciate the privacy and space that this end unit provides. There is an abundance of space for gardening, playing, relaxing, or entertaining. You’ll enjoy grilling in your own backyard all Summer! Minutes to Harris Teeter, Giant Food, Food Lion, Amazon Fresh, Costco, Walmart, Promenade at Manassas Shopping Center, Manassas Mall, UVA Prince WIlliam Medical Center, Old Town Manassas, Manassas Park Community Center, Bull Run Park. Quick access to Liberia Ave, Sudley Rd, Rte 28, and I-66. Come check out your stunning new home today! *Offer deadline 4 p.m. on Monday 2/27*
Features & Amenities
Interior
-
Total Bedrooms
3
-
Bathrooms
3
-
1/2 Bathrooms
1
-
Above Grade Finished Area
1440.0
-
Basement YN
YES
-
Cooling YN
YES
-
Cooling
Central Air, Electric
-
Fireplace YN
NO
-
Heating YN
YES
-
Heating
Exhaust Fan, Natural Gas, Central, Forced Air
-
Pet friendly
N/A
Exterior
-
Garage
No
-
Construction Materials
Aluminum Siding, Brick
-
Parking
On Street, Assigned, Common, Paved, Parking Lot
-
Patio and Porch Features
Deck
-
Pool
Yes
-
Pool Features
Community, Lap
-
Waterfront YN
NO
-
View
Street
Area & Lot
-
Lot Features
Front Yard, Back Yard
-
Lot Size(acres)
0.06
-
Lot Size(square feet)
2826.0
-
Property Type
Residential
-
Property Sub Type
Townhouse
-
Architectural Style
Colonial
Price
-
Sales Price
$375,000
-
Tax Amount
$4,438
-
Sq. Footage
2, 140
-
Price/SqFt
$175
HOA
-
Association
Yes
-
Association Fee
$163
-
Association Fee Frequency
Quarterly
-
Association Fee Includes
N/A
School District
-
Elementary School
R.C. HAYDON
-
Middle School
METZ
-
High School
OSBOURN
Property Features
-
New Construction
NO
-
Association Amenities
Playground
-
Foundation Details
Block, Concrete Perimeter
-
Senior Community YN
NO
-
Sewer
Public Sewer
-
Tax Lot
636
-
Water Source
Public
Schedule a Showing
Showing scheduled successfully.
Mortgage calculator
Estimate your monthly mortgage payment, including the principal and interest, property taxes, and HOA. Adjust the values to generate a more accurate rate.
Your payment
Principal and Interest:
$
Property taxes:
$
HOA fees:
$
Total loan payment:
$
Total interest amount:
$
Location
County
MANASSAS CITY
Elementary School
R.C. HAYDON
Middle School
METZ
High School
OSBOURN
Listing Courtesy of Erin K. Jones , KW Metro Center
RealHub Information is provided exclusively for consumers' personal, non-commercial use, and it may not be used for any purpose other than to identify prospective properties consumers may be interested in purchasing. All information deemed reliable but not guaranteed and should be independently verified. All properties are subject to prior sale, change or withdrawal. RealHub website owner shall not be responsible for any typographical errors, misinformation, misprints and shall be held totally harmless.

AGENT
Laurie Hailey
Call Laurie today to schedule a private showing.

* Listings on this website come from the FMLS IDX Compilation and may be held by brokerage firms other than the owner of this website. The listing brokerage is identified in any listing details. Information is deemed reliable but is not guaranteed. If you believe any FMLS listing contains material that infringes your copyrighted work please click here to review our DMCA policy and learn how to submit a takedown request.© 2024 FMLS.
Related Properties
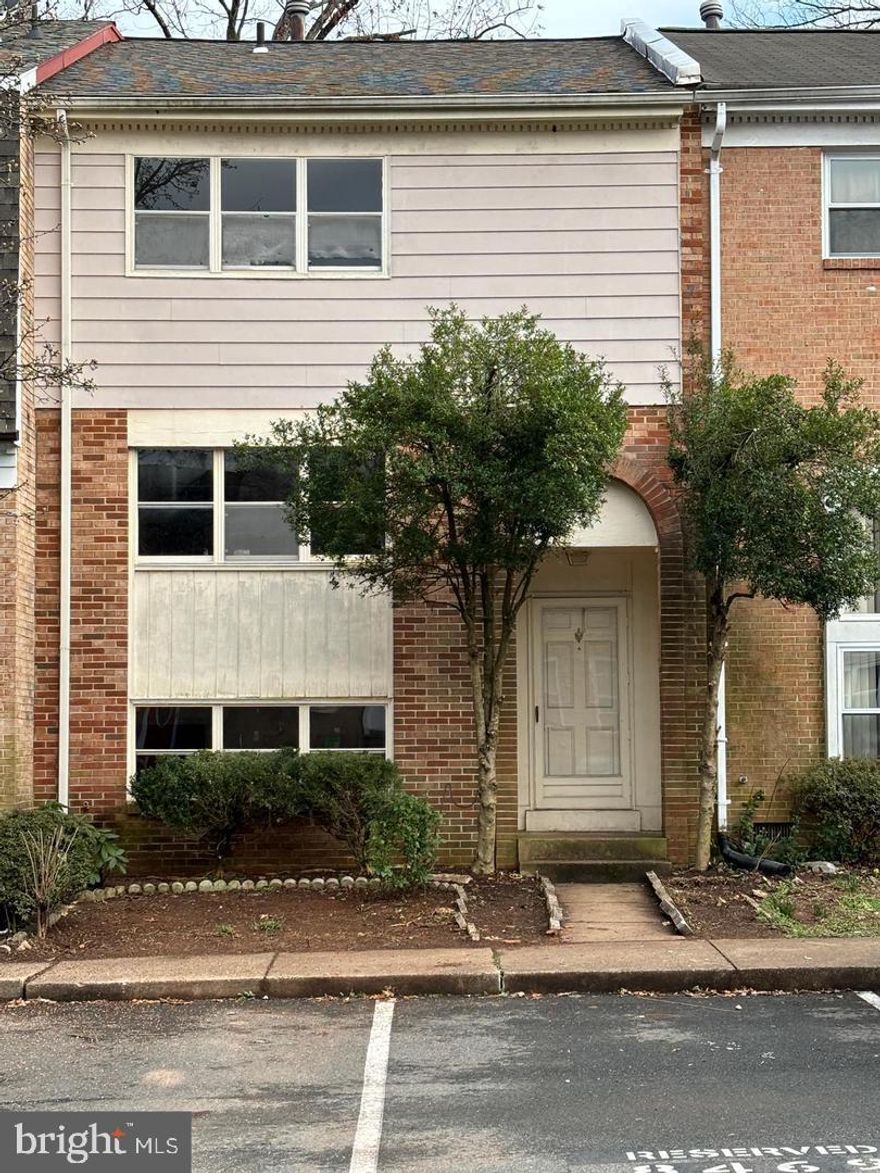
MANASSAS
8469 IVY GLEN COURT
4 Beds
3 Baths
2,160 Sq.Ft.
$449,000
MLS#: VAMN2010810
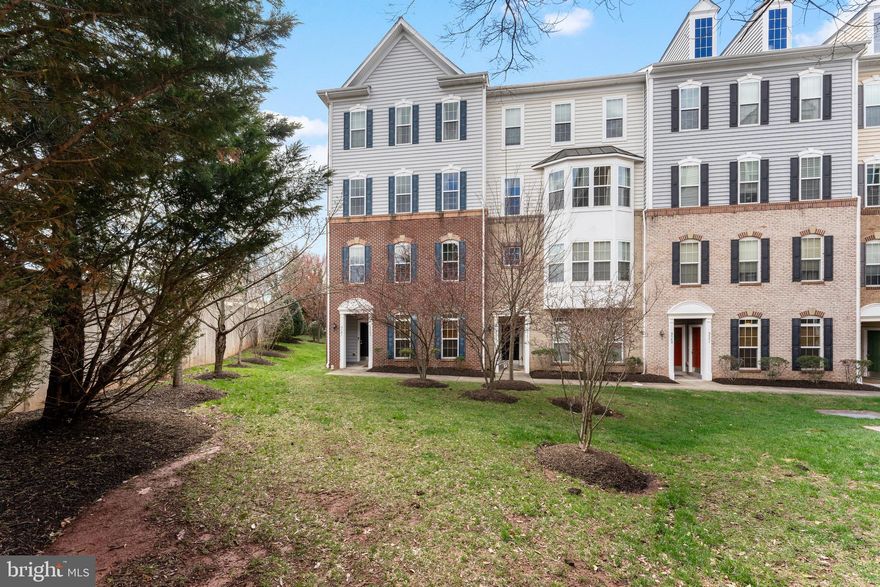
MANASSAS
9541 CHANCELLORSVILLE LANE
3 Beds
2 Baths
2,500 Sq.Ft.
$448,000
MLS#: VAMN2010420
MANASSAS
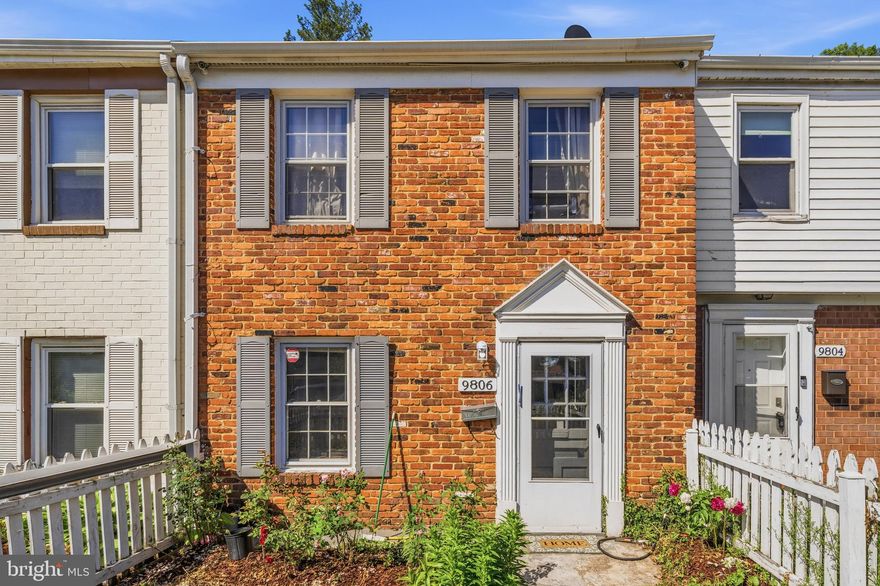
9806 GRANT AVENUE
3 Beds
1 Baths
1,170 Sq.Ft.
$359,900
MLS#: VAMN2010914
MANASSAS
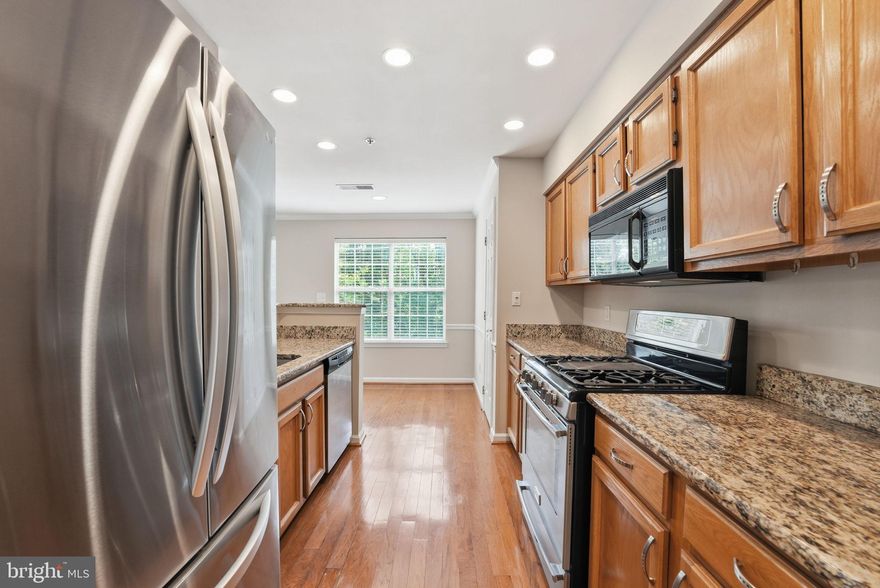
11014 KOMAN CIRCLE 203
2 Beds
2 Baths
1,168 Sq.Ft.
$325,000
MLS#: VAPW2117950
MANASSAS
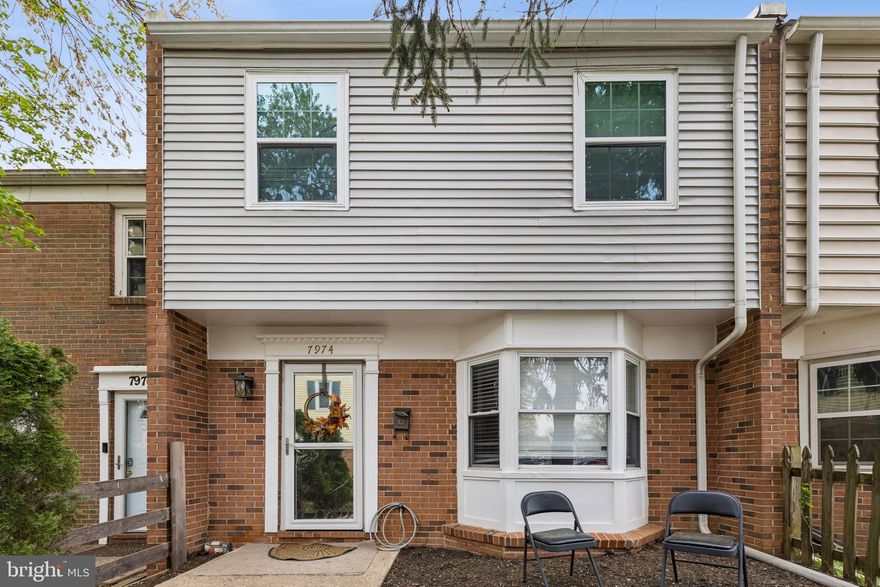
7974 COMMUNITY DRIVE
3 Beds
2 Baths
1,412 Sq.Ft.
$389,900
MLS#: VAPW2113576
MANASSAS
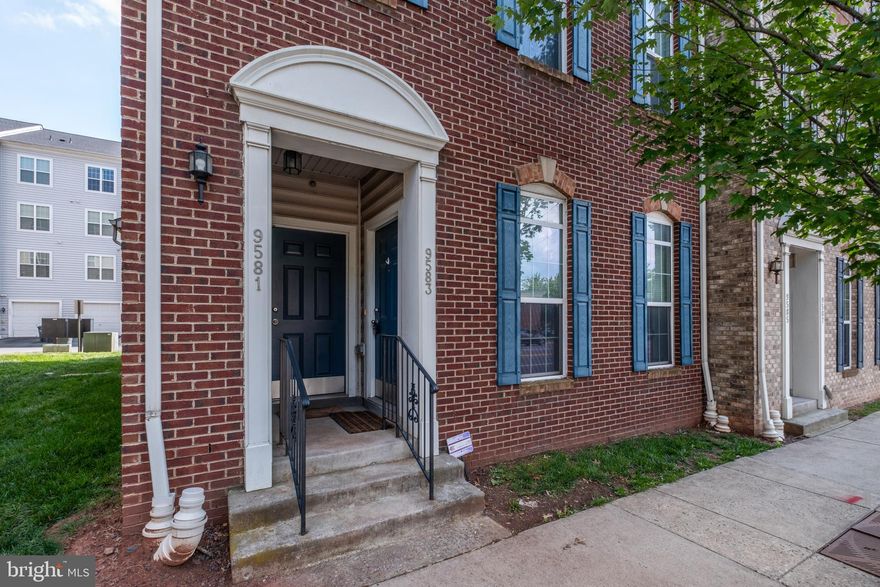
9583 CENTER STREET
3 Beds
2 Baths
1,800 Sq.Ft.
$405,000
MLS#: VAMN2010978
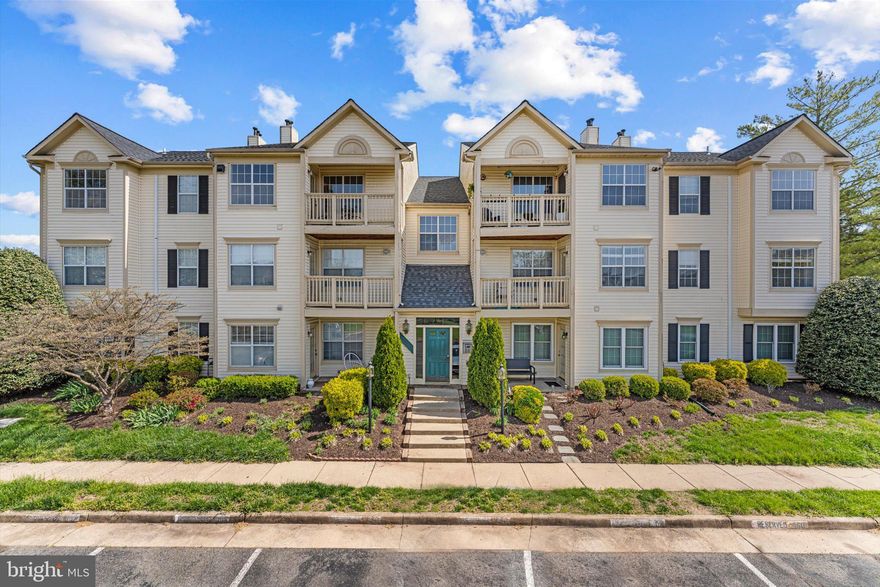
MANASSAS
10998 KOMAN CIRCLE 203
2 Beds
2 Baths
1,168 Sq.Ft.
$325,000
MLS#: VAPW2116772
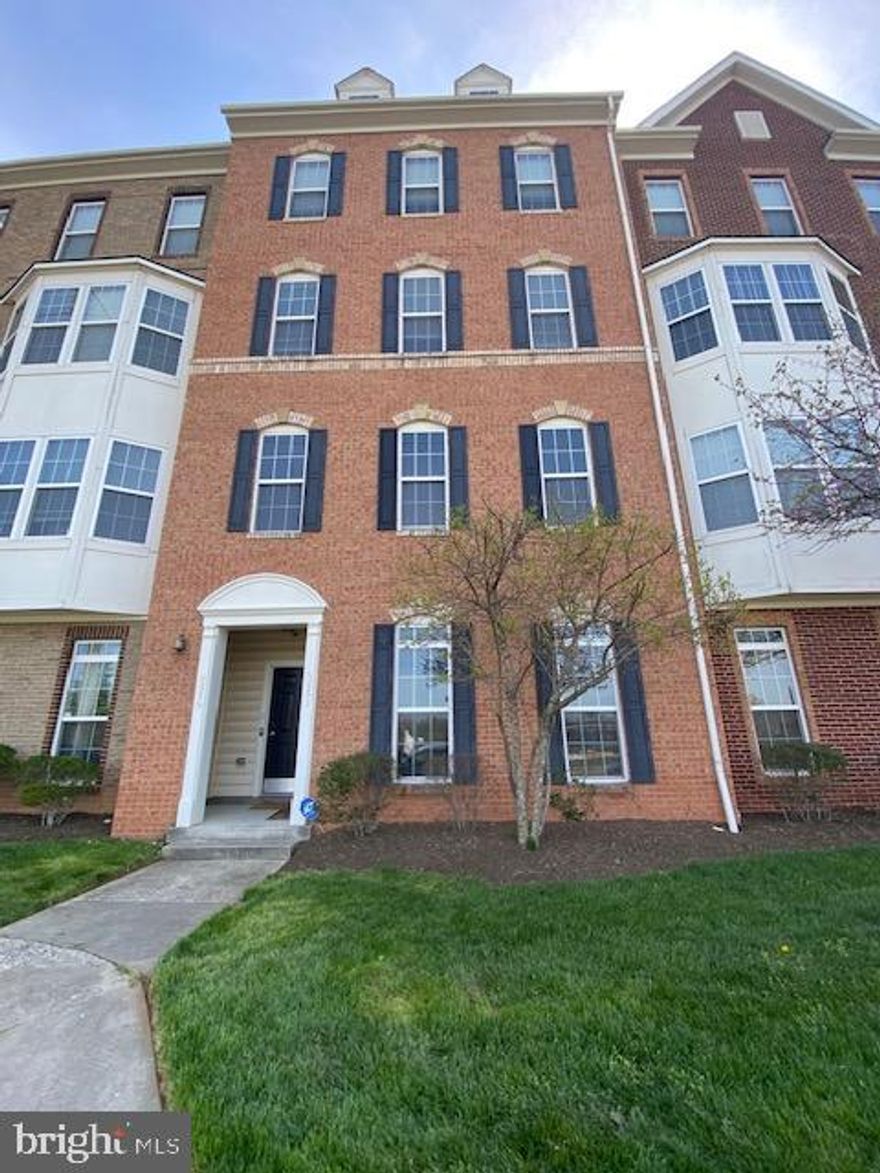
MANASSAS
9461 STONEWALL ROAD
3 Beds
2 Baths
1,800 Sq.Ft.
$418,000
MLS#: VAMN2010682
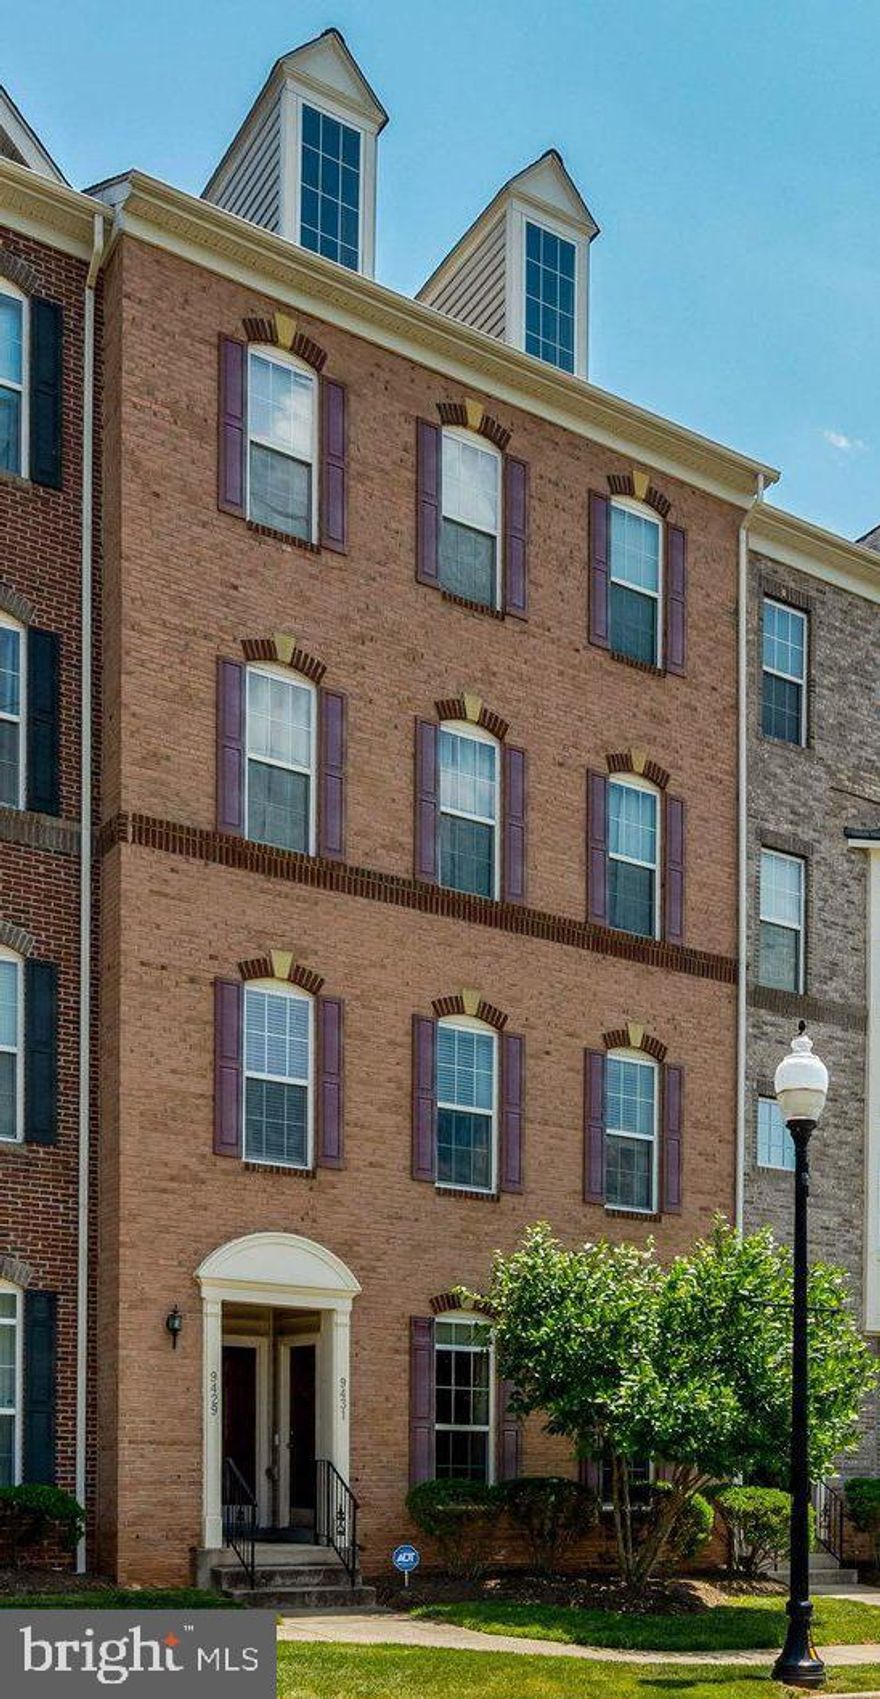
MANASSAS
9431 STONEWALL ROAD
3 Beds
2 Baths
1,800 Sq.Ft.
$365,000
MLS#: VAMN2011028

MANASSAS
8103 LACY DRIVE
2 Beds
2 Baths
1,091 Sq.Ft.
$324,999
MLS#: VAPW2120344
.png)