
Colonial
8451 CANYON OAK DRIVE
SPRINGFIELD, VA 22153
MLS#: VAFX2224410
$595,000


Property
Beds
3
Full Baths
3
1/2 Baths
1
Year Built
1988
Sq.Footage
2,060
***OPEN HOUSE CANCELED!*** A rare opportunity to own a Fallsworth model corner townhome with a loft in Springfield Oaks, perfectly situated on a cul-de-sac street backing to a serene wooded area. This four-level home offers an open and bright layout with thoughtful updates throughout. Upon entering, you are welcomed by a renovated kitchen featuring modern cabinetry, space for an island, and a bay window that brings in natural light. The open-concept design flows seamlessly into the dining area and spacious living room, which is enhanced by a custom built-in bookcase with lighting. A newer sliding glass door (installed in 2015) leads to a Trex deck with stairs to the lower-level patio, making outdoor gatherings even more enjoyable. The upper level features three bedrooms and two updated bathrooms. The primary suite spans the width of the home, offering a private en-suite bath and access to the fourth-level loft, ideal for a home office, exercise space, or additional lounge area. The second and third bedrooms overlook the wooded backyard and share a hall bath with a tub. The fully finished lower level provides multiple functional spaces, including a cozy fireplace nook, a bonus room, and a finished storage room with a Samsung washer and dryer (the washer was installed in 2015). A full bathroom and separate laundry area add to the convenience. The walk-out basement leads to a fenced-in backyard, offering privacy and a great space to enjoy the outdoors. This home includes two assigned parking spaces with additional visitor parking nearby. The Springfield Oaks community offers amenities such as tennis courts, basketball courts, playgrounds, and walking paths. Conveniently located near Rolling Road, I-95, Fairfax County Parkway, and the Lorton VRE (approximately 1.3 miles away), this home provides easy access to major commuter routes, shopping, dining, and parks. It is also approximately 15 minutes to Fort Belvoir and the Pentagon and about 30 minutes to Washington, D.C. This well-maintained home offers space, updates, and a desirable location—schedule a showing today!
Features & Amenities
Interior
-
Other Interior Features
Eat-in Kitchen, Ceiling Fan(s), Pantry, Built-in Features, Open Floorplan
-
Total Bedrooms
3
-
Bathrooms
3
-
1/2 Bathrooms
1
-
Above Grade Finished Area
1448.0
-
Basement YN
YES
-
Cooling YN
YES
-
Cooling
Central Air, Ceiling Fan(s), Electric
-
Fireplace YN
YES
-
Heating YN
YES
-
Heating
Electric, Heat Pump
-
Pet friendly
N/A
Exterior
-
Garage
No
-
Construction Materials
Aluminum Siding
-
Parking
On Street, Assigned, Parking Lot
-
Patio and Porch Features
Deck, Patio
-
Pool
No
-
Waterfront YN
NO
Area & Lot
-
Lot Features
Corner Lot, Wooded, Cul-De-Sac
-
Lot Size(acres)
0.05
-
Lot Size(square feet)
2,100
-
Property Type
Residential
-
Property Sub Type
Townhouse
-
Architectural Style
Colonial
Price
-
Sales Price
$595,000
-
Tax Amount
$6,255
-
Financing Options
Conventional
-
Sq. Footage
2,060
-
Price/SqFt
$288
HOA
-
Association
YES
-
Association Fee
$96
-
Association Fee Frequency
Monthly
-
Association Fee Includes
N/A
Property Resources
-
Horse Property
NO
School District
-
Elementary School
SARATOGA
-
Middle School
KEY
-
High School
LEE
Property Features
-
New Construction
NO
-
Association Amenities
Tennis Court(s), Basketball Court, Jogging Path, Playground
-
Foundation Details
Permanent
-
Senior Community YN
NO
-
Sewer
Public Sewer
-
Tax Lot
40
-
Water Source
Public
Schedule a Showing
Showing scheduled successfully.
Mortgage calculator
Estimate your monthly mortgage payment, including the principal and interest, property taxes, and HOA. Adjust the values to generate a more accurate rate.
Your payment
Principal and Interest:
$
Property taxes:
$
HOA fees:
$
Total loan payment:
$
Total interest amount:
$
Location
County
FAIRFAX
Elementary School
SARATOGA
Middle School
KEY
High School
LEE
Listing Courtesy of Martina Moutawakkil, Samson Properties
RealHub Information is provided exclusively for consumers' personal, non-commercial use, and it may not be used for any purpose other than to identify prospective properties consumers may be interested in purchasing. All information deemed reliable but not guaranteed and should be independently verified. All properties are subject to prior sale, change or withdrawal. RealHub website owner shall not be responsible for any typographical errors, misinformation, misprints and shall be held totally harmless.

Salesperson, Realtor
Laurie Hailey
Call Laurie today to schedule a private showing.

* Listings on this website come from the FMLS IDX Compilation and may be held by brokerage firms other than the owner of this website. The listing brokerage is identified in any listing details. Information is deemed reliable but is not guaranteed. If you believe any FMLS listing contains material that infringes your copyrighted work please click here to review our DMCA policy and learn how to submit a takedown request.© 2024 FMLS.
Related Properties

SPRINGFIELD
9009 SWEET BIRCH COURT
3 Beds
3 Baths
1,624 Sq.Ft.
$624,900
MLS#: VAFX2303272

SPRINGFIELD
610 SAXER AVENUE
4 Beds
1 Baths
1,812 Sq.Ft.
$529,999
MLS#: PADE2114428
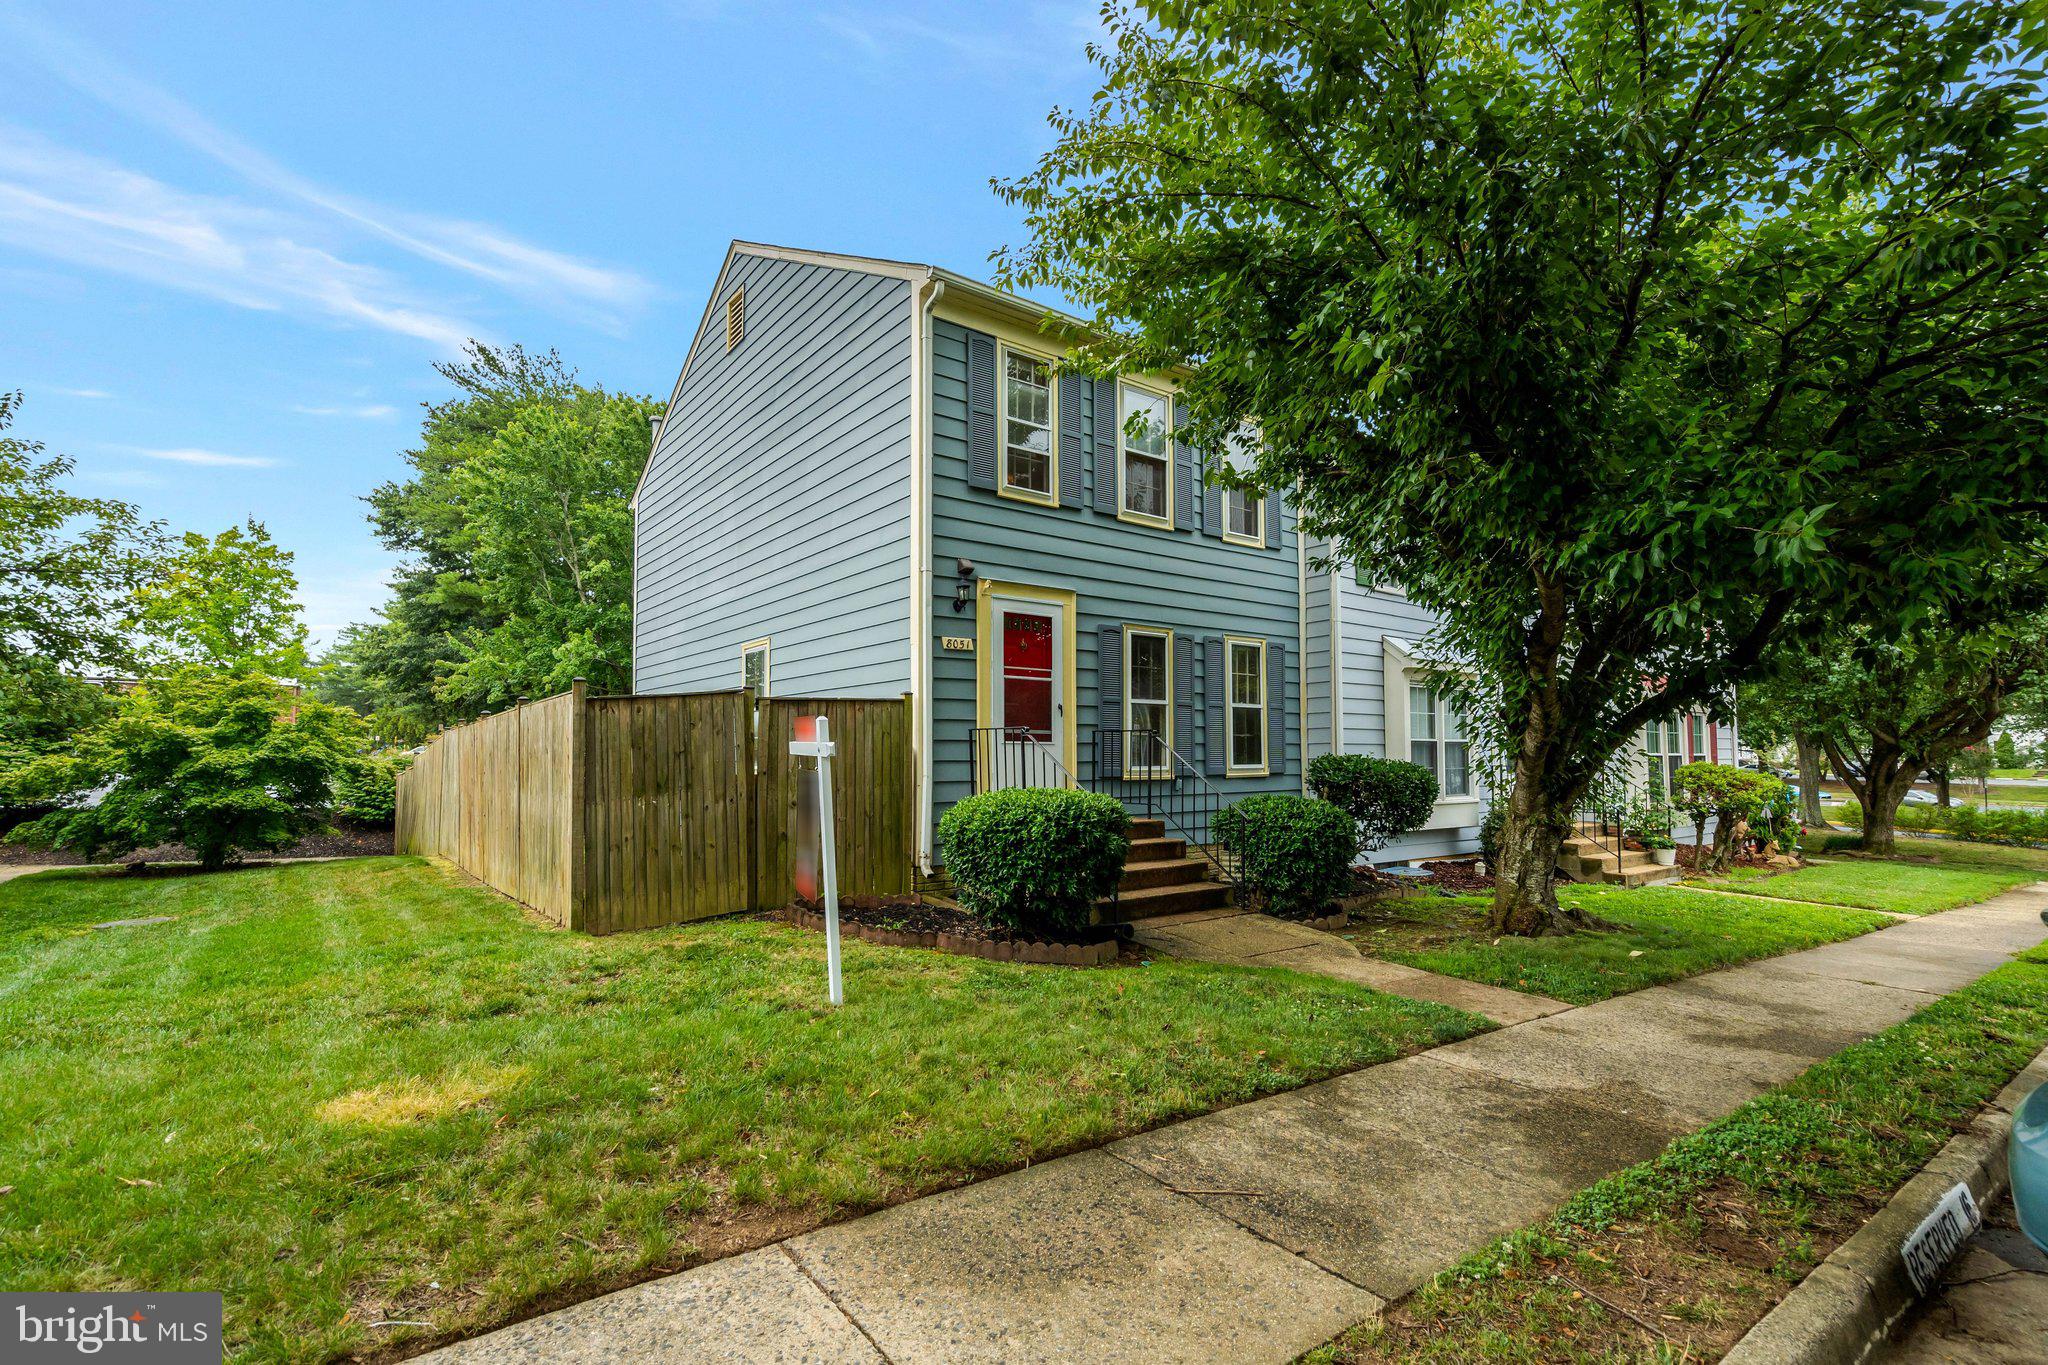
SPRINGFIELD
8051 FELECITY COURT
3 Beds
3 Baths
1,320 Sq.Ft.
$535,000
MLS#: VAFX2324734

SPRINGFIELD
7719 BRISTOL SQUARE COURT
3 Beds
2 Baths
2,132 Sq.Ft.
$584,900
MLS#: VAFX2330040

SPRINGFIELD
6270 LEVI COURT
4 Beds
3 Baths
1,816 Sq.Ft.
$690,000
MLS#: VAFX2310196

SPRINGFIELD
5508 IVOR STREET
4 Beds
2 Baths
1,732 Sq.Ft.
$639,900
MLS#: VAFX2342422

SPRINGFIELD
521 WOODLAND AVENUE
4 Beds
2 Baths
2,090 Sq.Ft.
$574,900
MLS#: PADE2121958

SPRINGFIELD
8111 SQUIRREL RUN ROAD
3 Beds
2 Baths
2,272 Sq.Ft.
$625,000
MLS#: VAFX2335664

SPRINGFIELD
5922 QUEENSTON STREET
5 Beds
2 Baths
2,323 Sq.Ft.
$700,000
MLS#: VAFX2250332

SPRINGFIELD
9075 GAVELWOOD COURT
3 Beds
3 Baths
2,172 Sq.Ft.
$620,000
MLS#: VAFX2343038
.png)