


Property
Beds
4
Full Baths
3
1/2 Baths
2
Year Built
2001
Sq.Footage
3,536
Coming Soon! Step into timeless elegance with this expanded Gaither model, crafted by Airston, nestled in the prestigious Sumner Lake community in the heart of Manassas. This beautifully appointed stucco-front colonial features four spacious bedrooms and three full bathrooms on the upper level—including a master suite with a luxury bath featuring a soaking tub and a separate shower, a secondary bedroom with its own en-suite, and two additional bedrooms sharing a full bath. Enjoy multiple balconies and outdoor entertainment spaces, along with a private backyard oasis fully enclosed with privacy fencing, complete with a patio and lush landscaping. Situated in a much-desired subdivision, the home invites you to experience luxury living at its finest. *** New roof 2026, Dual zone HVAC 2023, Sumb Pump 2026, Hot Water Tank 2022 ***
Features & Amenities
Interior
-
Other Interior Features
Eat-in Kitchen, Recessed Lighting, High Ceilings, Crown Molding, Open Floorplan
-
Total Bedrooms
4
-
Bathrooms
3
-
1/2 Bathrooms
2
-
Above Grade Finished Area
2776.0
-
Basement YN
YES
-
Cooling YN
YES
-
Cooling
Central Air, Ceiling Fan(s), Electric
-
Fireplace YN
YES
-
Heating YN
YES
-
Heating
Exhaust Fan, Natural Gas, Forced Air
-
Pet friendly
N/A
Exterior
-
Garage
Yes
-
Garage spaces
2
-
Construction Materials
Stucco, Vinyl Siding
-
Other Exterior Features
Balcony
-
Parking
Garage Door Opener, Off Street, On Street, Garage, Driveway, Attached
-
Patio and Porch Features
Porch, Patio
-
Pool
Yes
-
Pool Features
Community
-
Waterfront YN
NO
Area & Lot
-
Lot Size(acres)
0.12
-
Lot Size(square feet)
5,200
-
Property Type
Residential
-
Property Sub Type
Single Family Residence
-
Architectural Style
Colonial
Price
-
Sales Price
$685,000
-
Tax Amount
$8,883
-
Financing Options
Cash, Conventional, FHA, VA
-
Sq. Footage
3,536
-
Price/SqFt
$193
HOA
-
Association
YES
-
Association Fee
$109
-
Association Fee Frequency
Monthly
-
Association Fee Includes
N/A
School District
-
Elementary School
HAYDON
-
Middle School
METZ
-
High School
OSBOURN
Property Features
-
New Construction
NO
-
Association Amenities
Clubhouse, Jogging Path, Boat Dock, Playground
-
Foundation Details
Concrete Perimeter
-
Senior Community YN
NO
-
Sewer
Public Sewer
-
Tax Lot
5
-
Water Source
Public
Schedule a Showing
Showing scheduled successfully.
Mortgage calculator
Estimate your monthly mortgage payment, including the principal and interest, property taxes, and HOA. Adjust the values to generate a more accurate rate.
Your payment
Principal and Interest:
$
Property taxes:
$
HOA fees:
$
Total loan payment:
$
Total interest amount:
$
Location
County
MANASSAS CITY
Elementary School
HAYDON
Middle School
METZ
High School
OSBOURN
Listing Courtesy of Hanan Sabah , Long & Foster Real Estate, Inc.
RealHub Information is provided exclusively for consumers' personal, non-commercial use, and it may not be used for any purpose other than to identify prospective properties consumers may be interested in purchasing. All information deemed reliable but not guaranteed and should be independently verified. All properties are subject to prior sale, change or withdrawal. RealHub website owner shall not be responsible for any typographical errors, misinformation, misprints and shall be held totally harmless.

AGENT
Laurie Hailey
Call Laurie today to schedule a private showing.

* Listings on this website come from the FMLS IDX Compilation and may be held by brokerage firms other than the owner of this website. The listing brokerage is identified in any listing details. Information is deemed reliable but is not guaranteed. If you believe any FMLS listing contains material that infringes your copyrighted work please click here to review our DMCA policy and learn how to submit a takedown request.© 2024 FMLS.
Related Properties
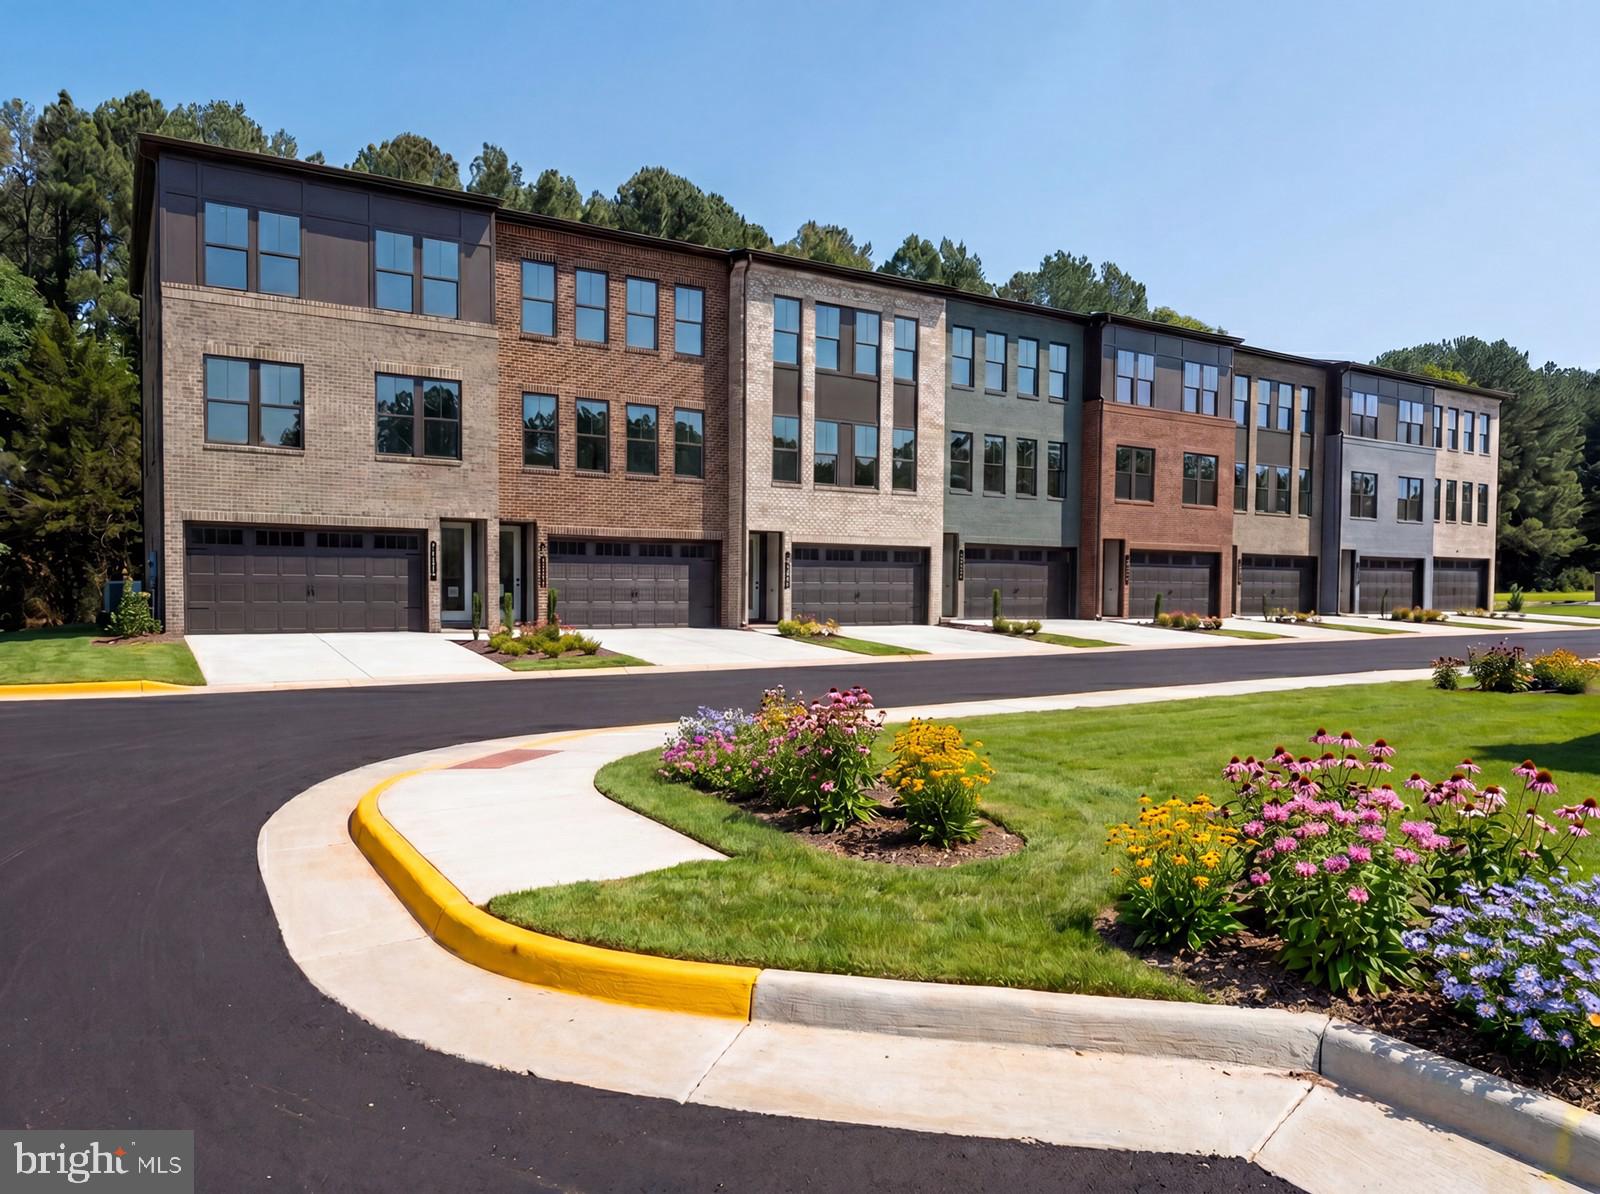
MANASSAS
11152 LANIER FARM LOOP 1002A
4 Beds
3 Baths
2,269 Sq.Ft.
$699,990
MLS#: VAPW2123552
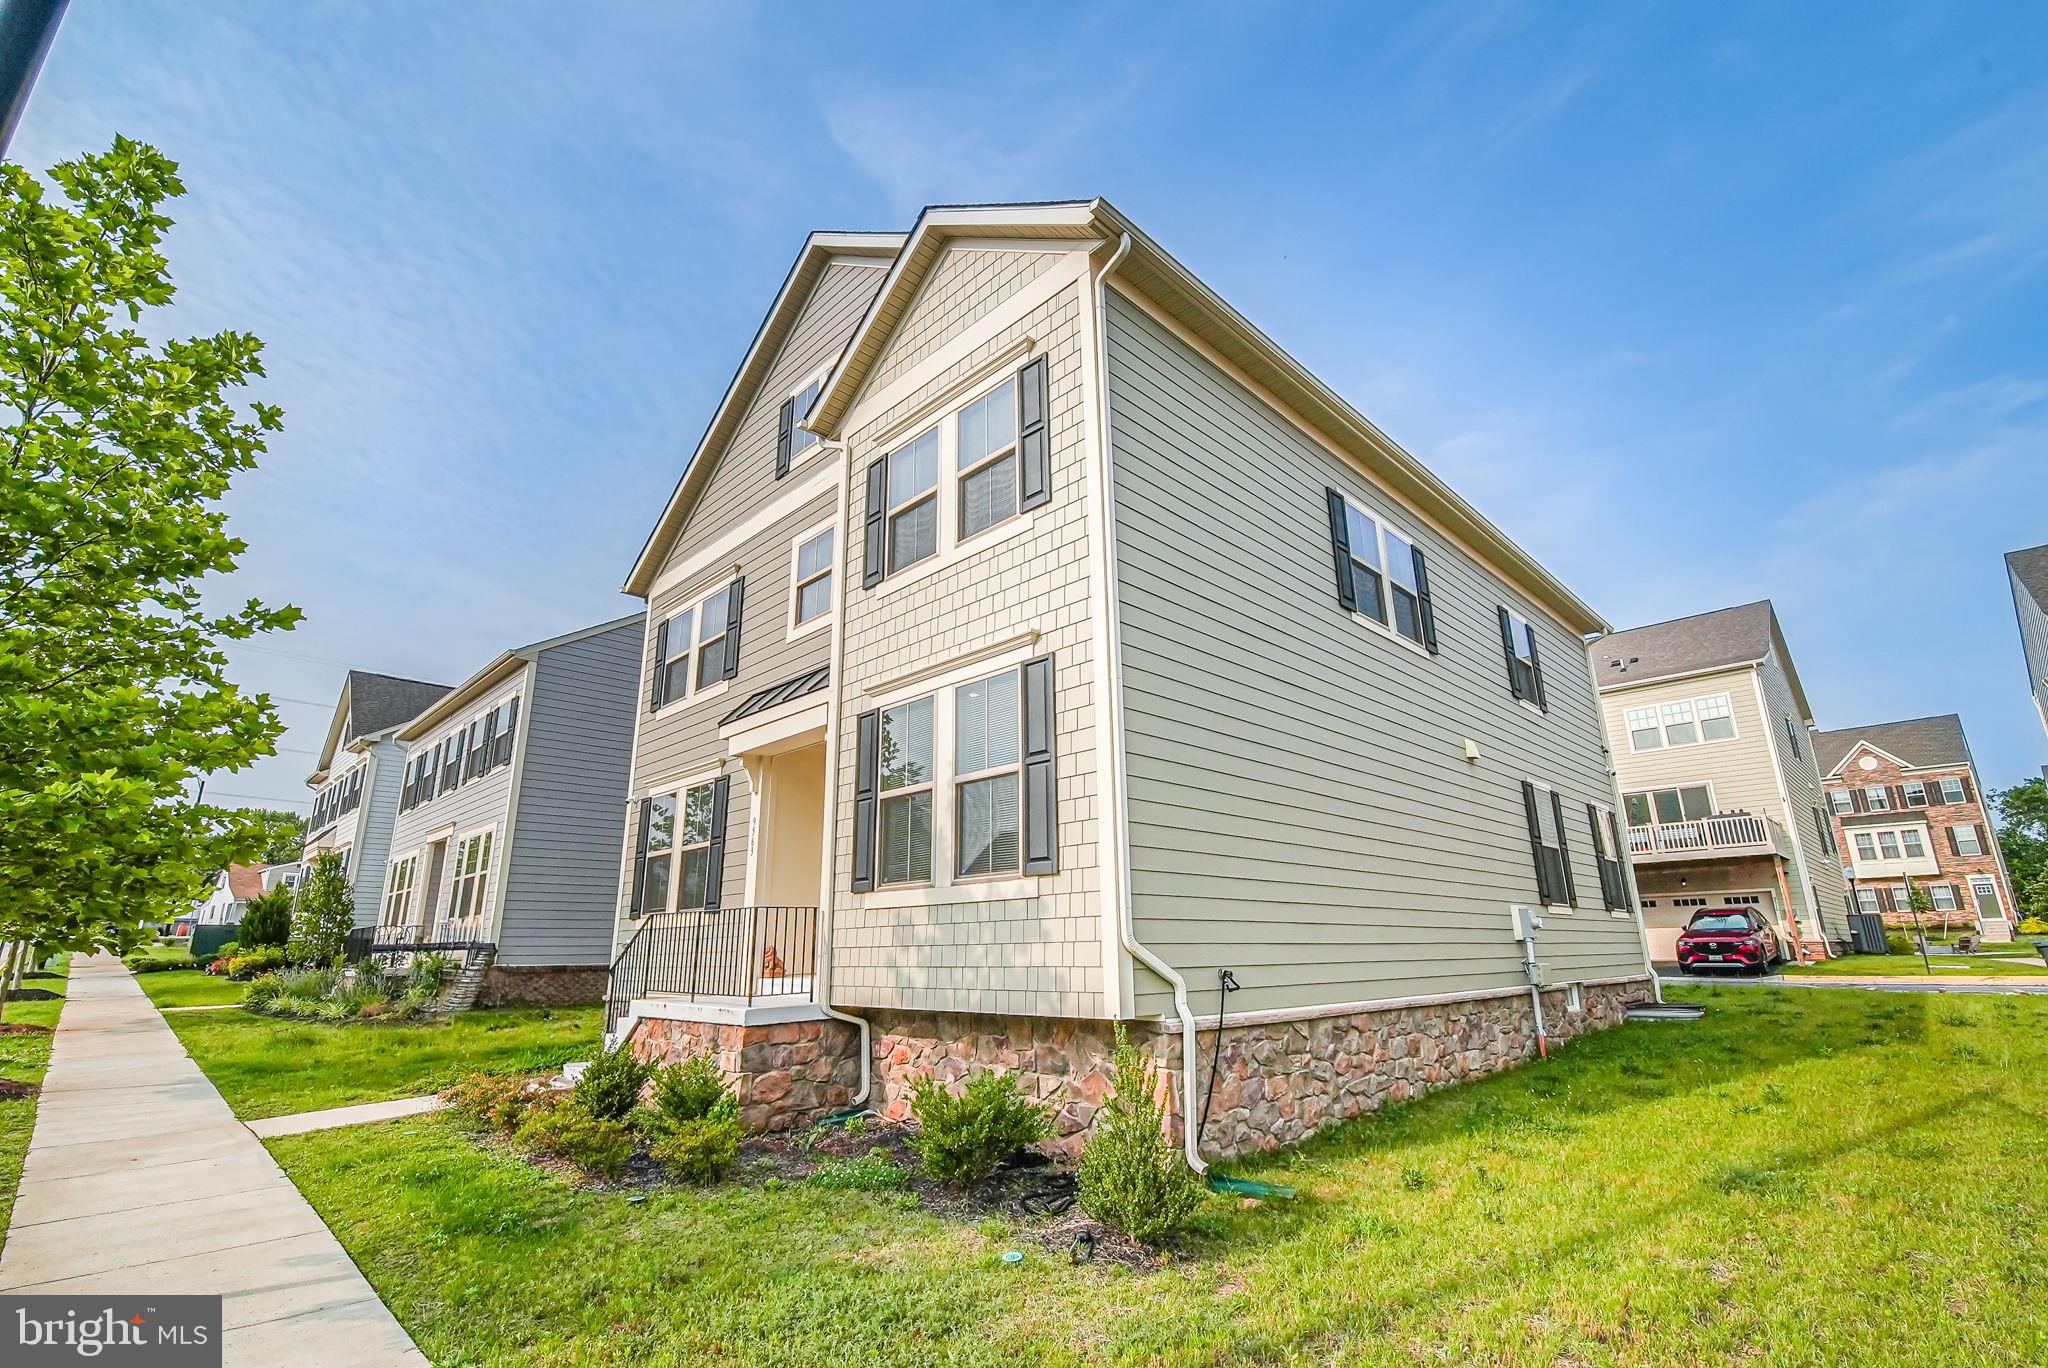
MANASSAS
9563 JEFFERSON STREET
4 Beds
2 Baths
3,020 Sq.Ft.
$717,000
MLS#: VAMN2010402
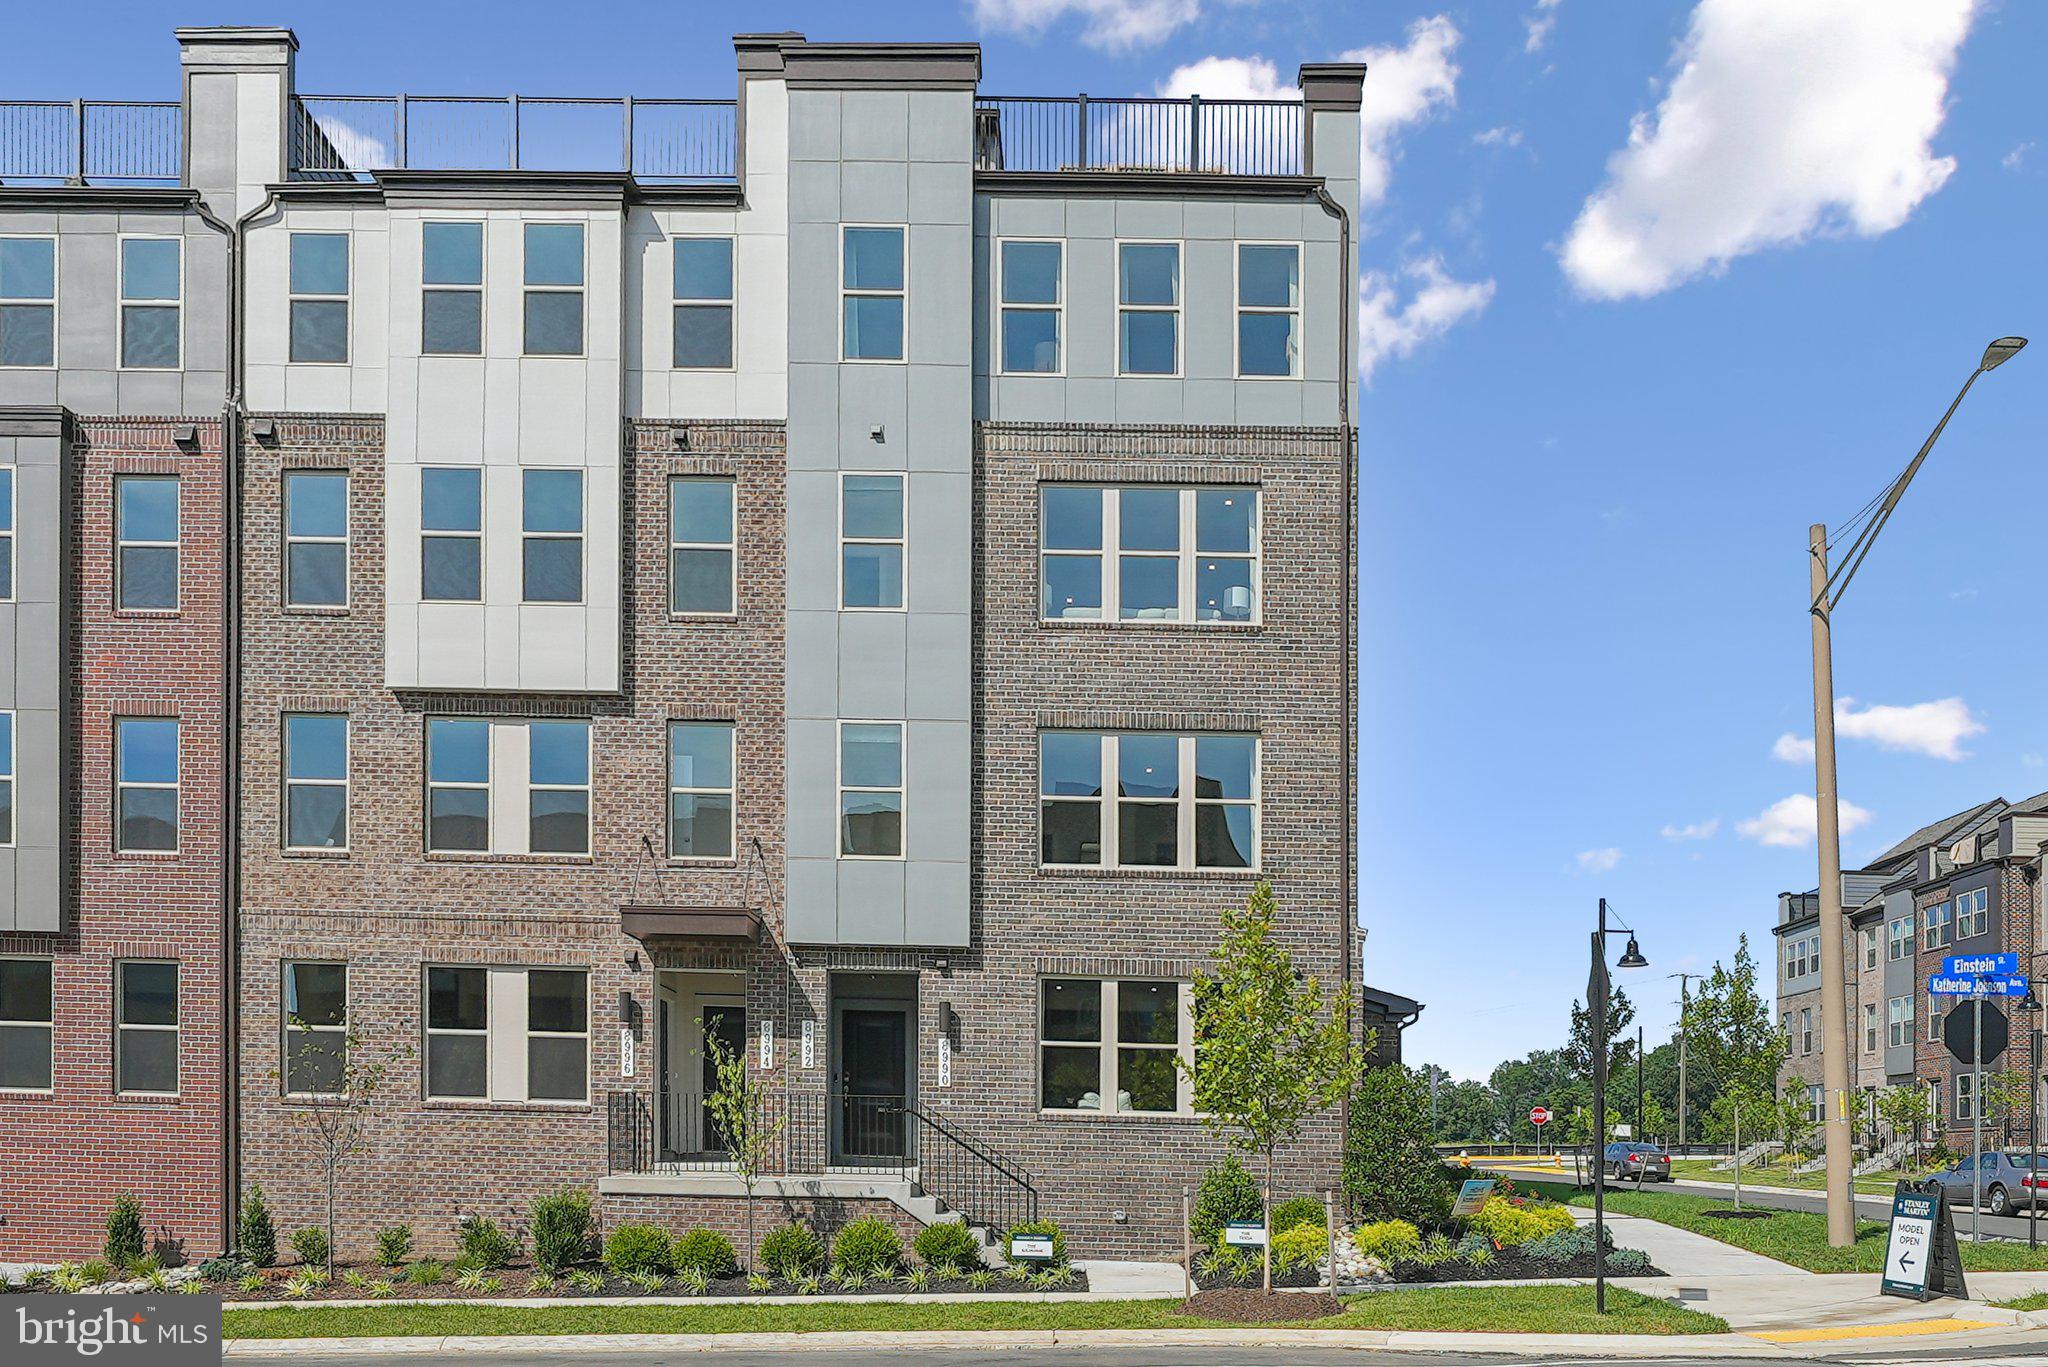
MANASSAS
8576 LOVELACE STREET
3 Beds
2 Baths
2,345 Sq.Ft.
$581,625
MLS#: VAPW2125244
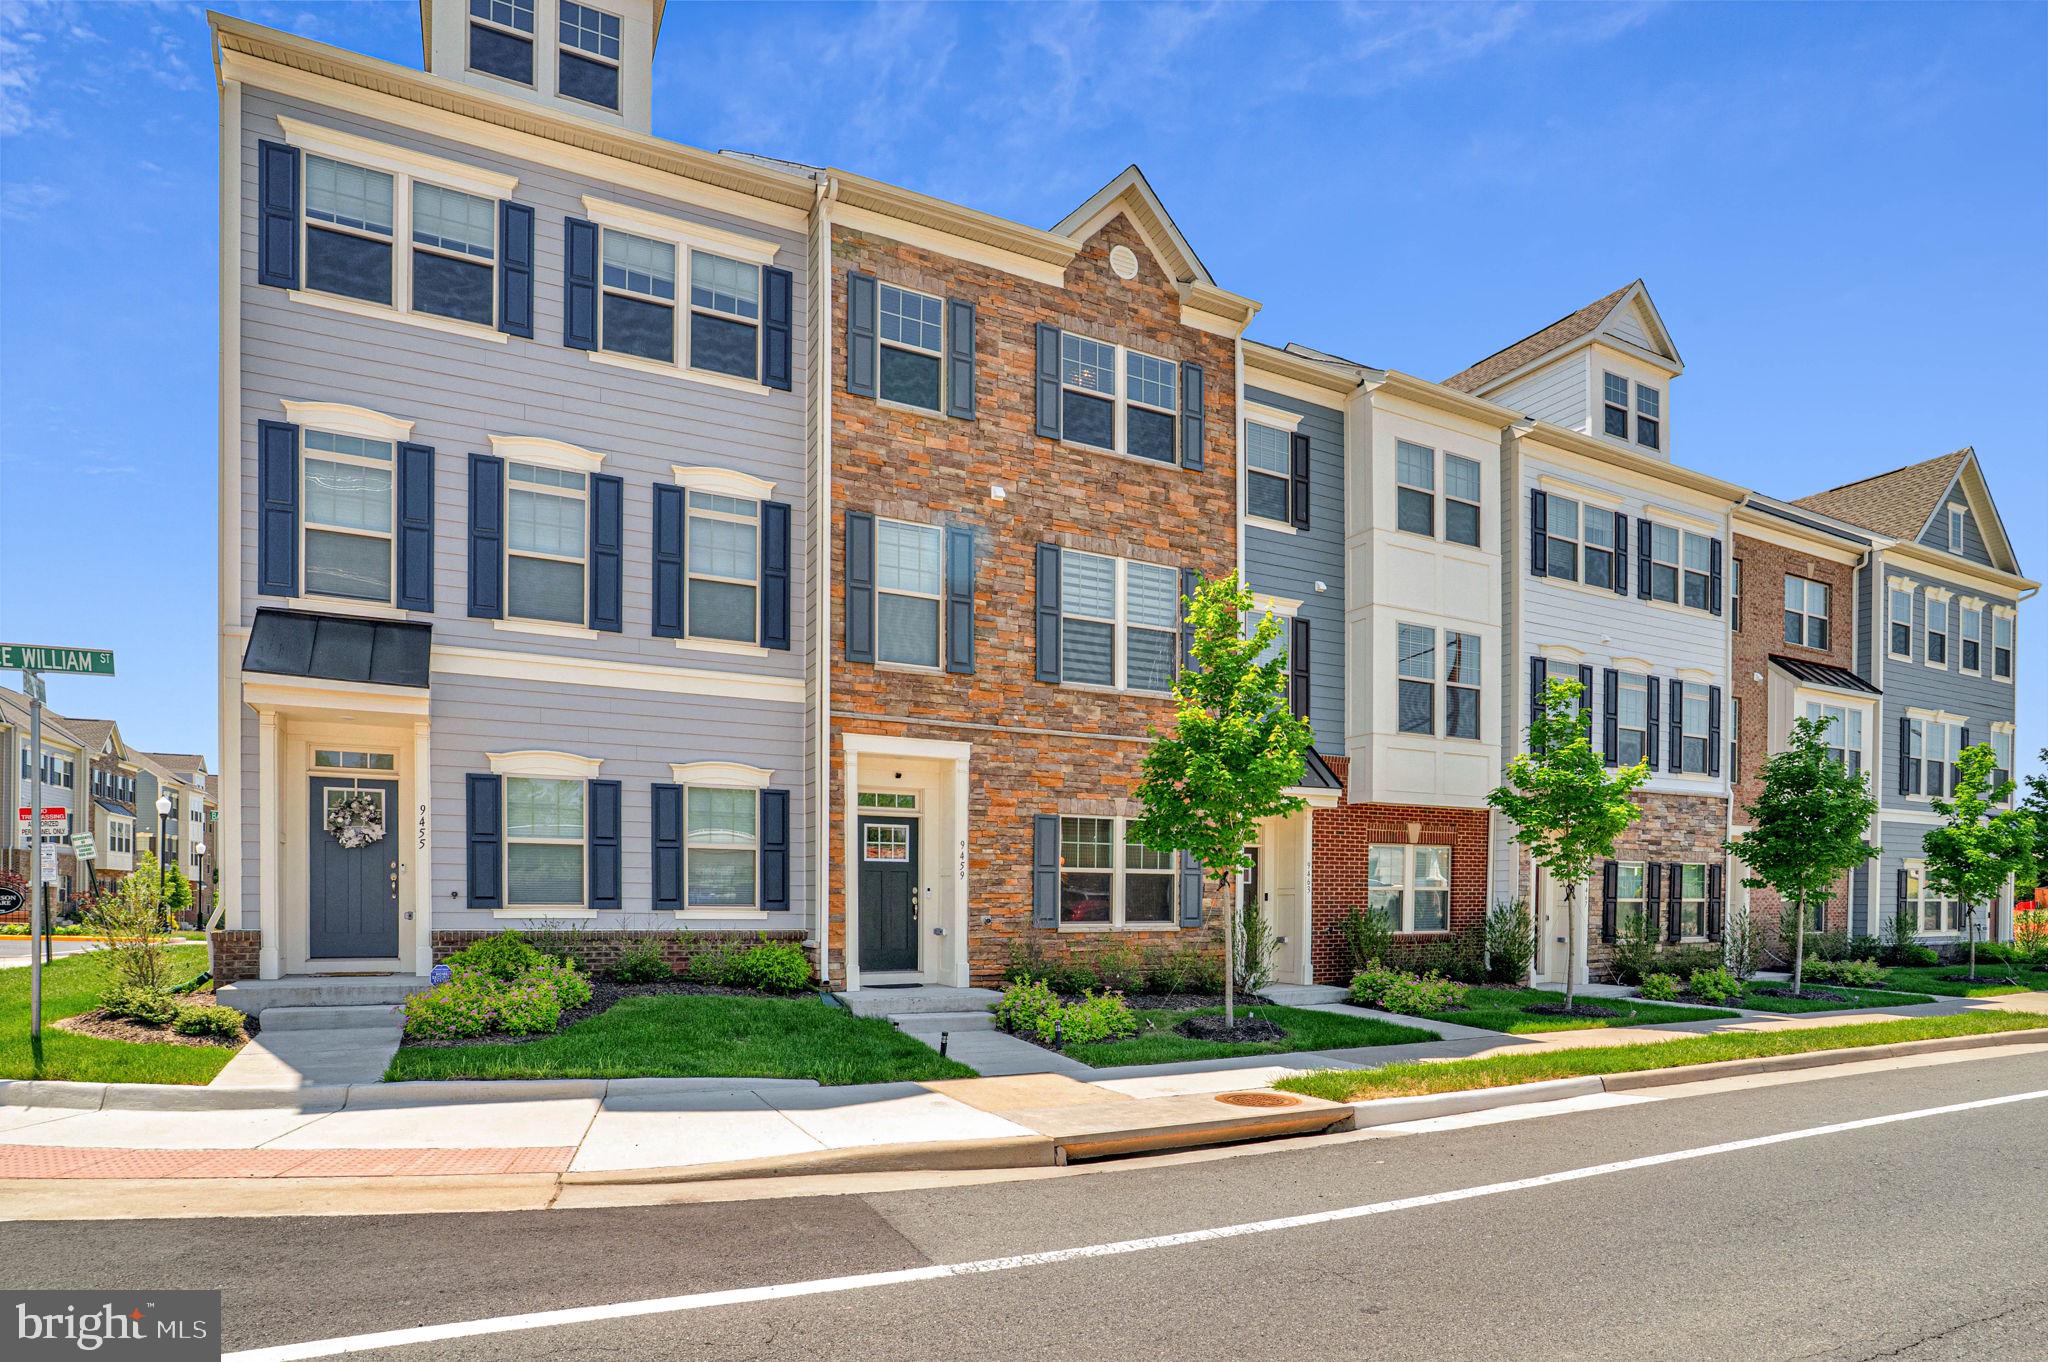
MANASSAS
9459 PRINCE WILLIAM STREET
4 Beds
3 Baths
2,000 Sq.Ft.
$599,900
MLS#: VAMN2011488
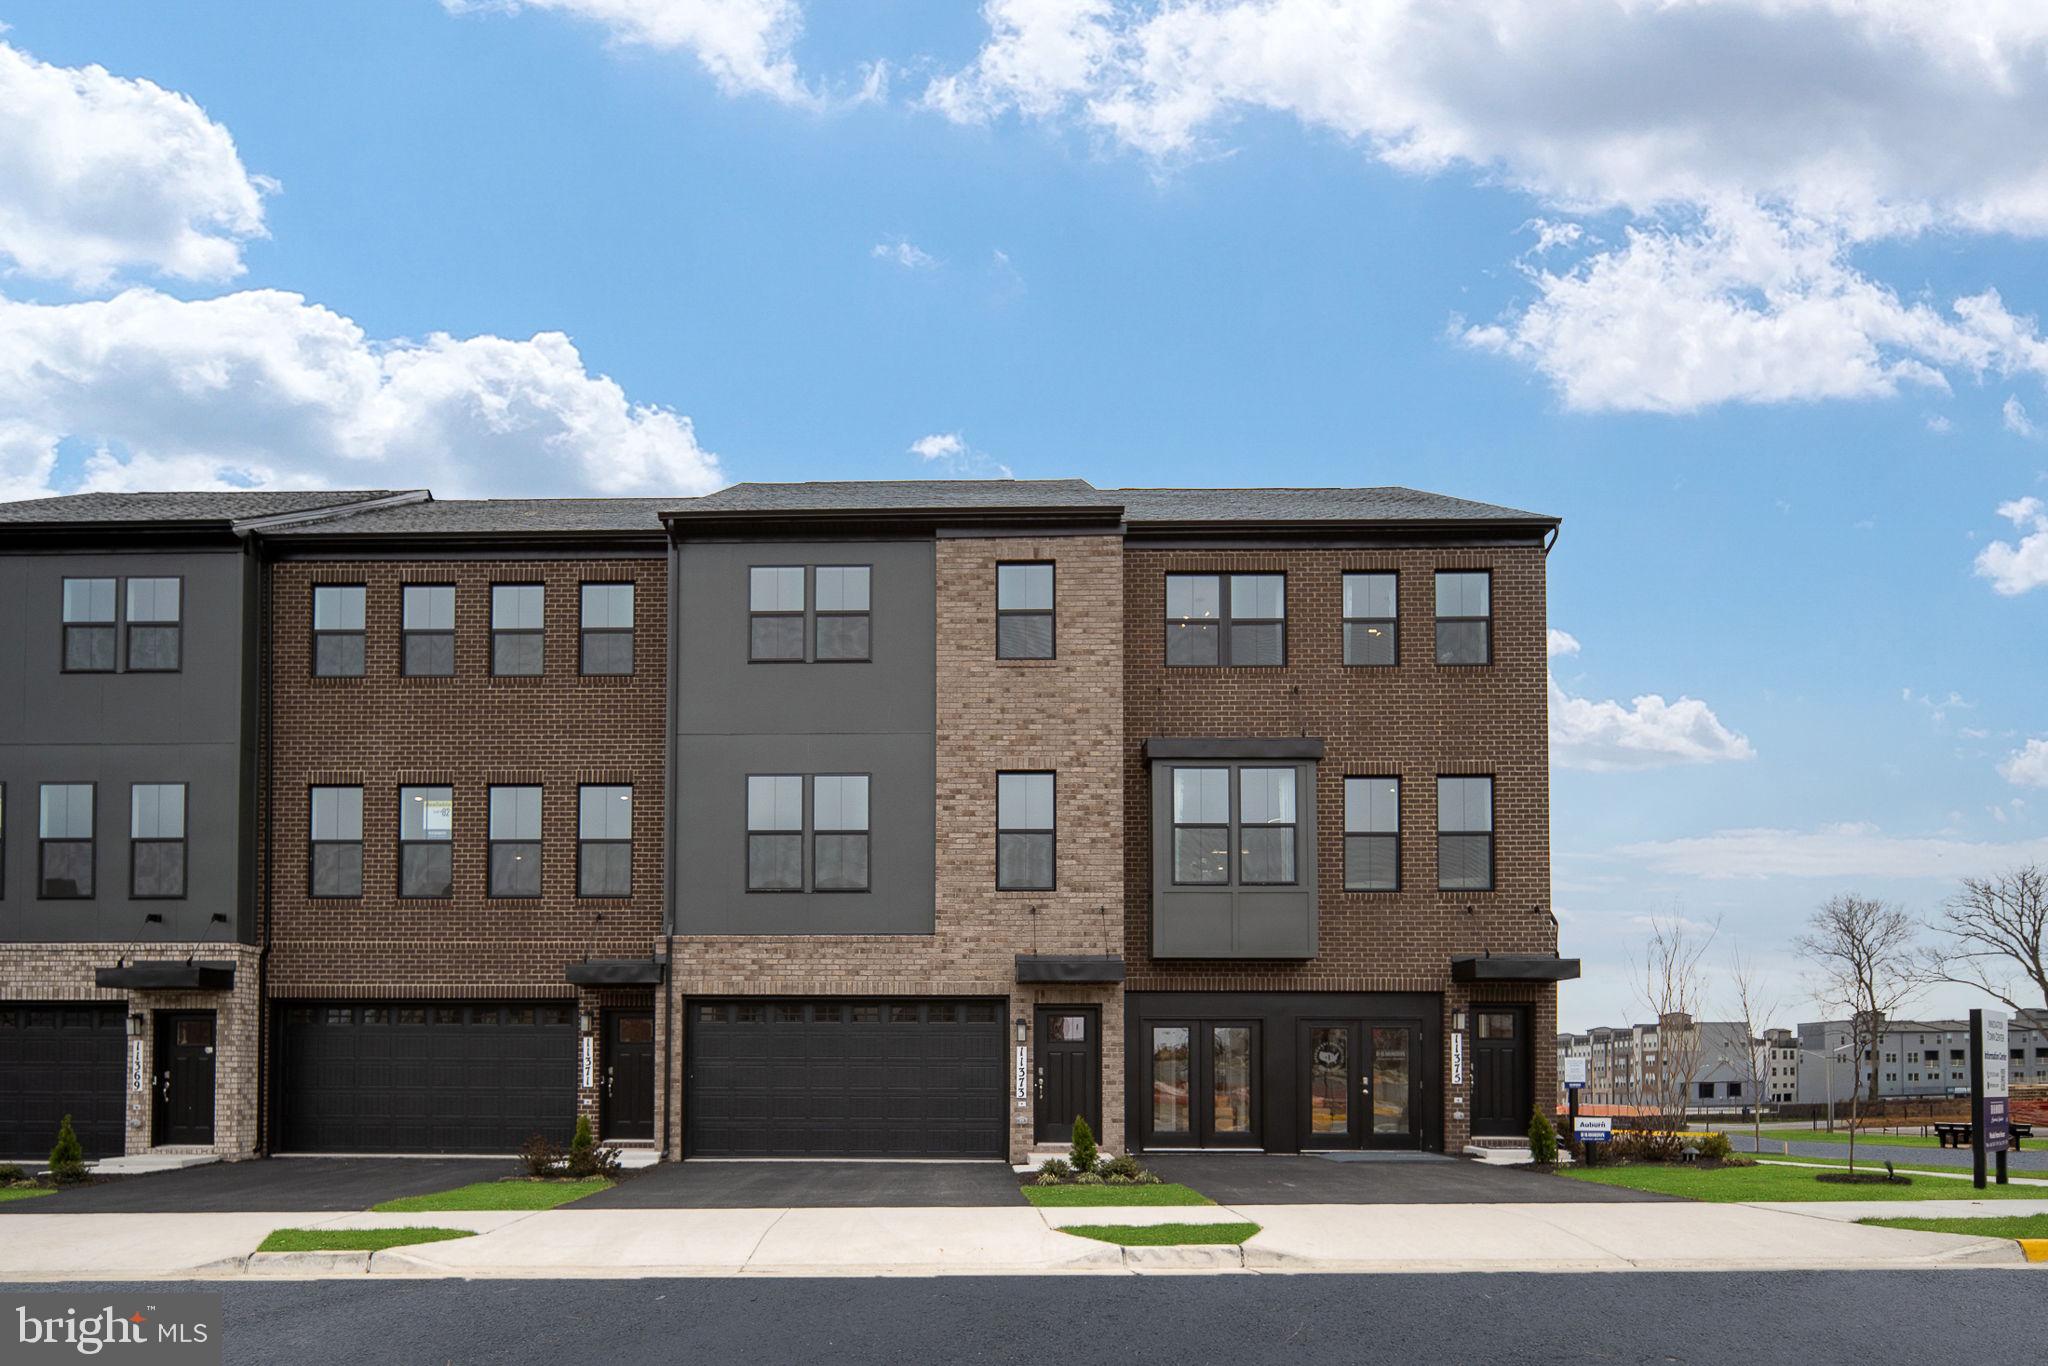
MANASSAS
11324 HYPATIA LOOP
4 Beds
3 Baths
2,270 Sq.Ft.
$684,990
MLS#: VAPW2125456
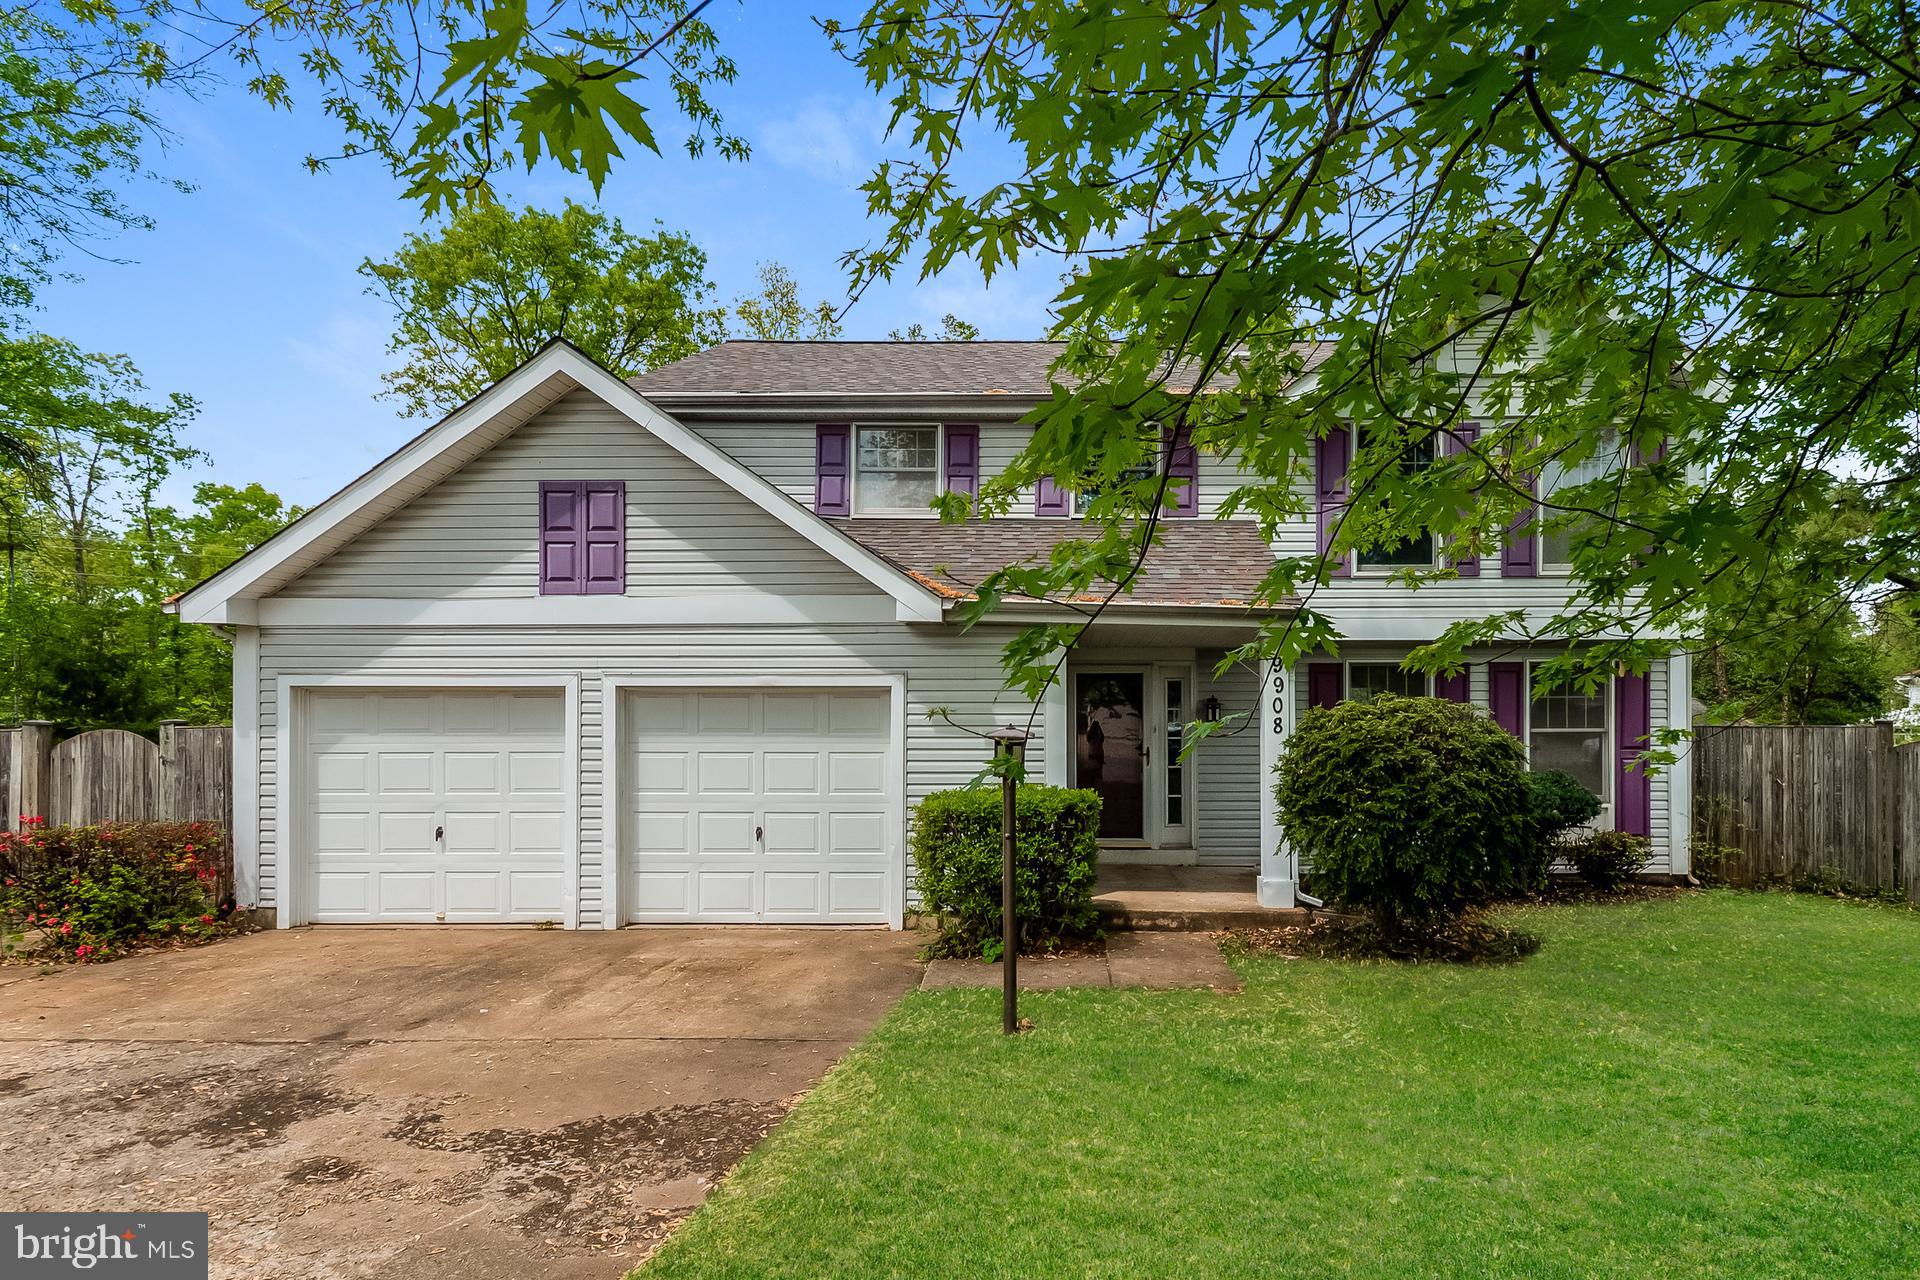
MANASSAS
9908 RICKOVER COURT
3 Beds
2 Baths
1,894 Sq.Ft.
$600,000
MLS#: VAPW2118940
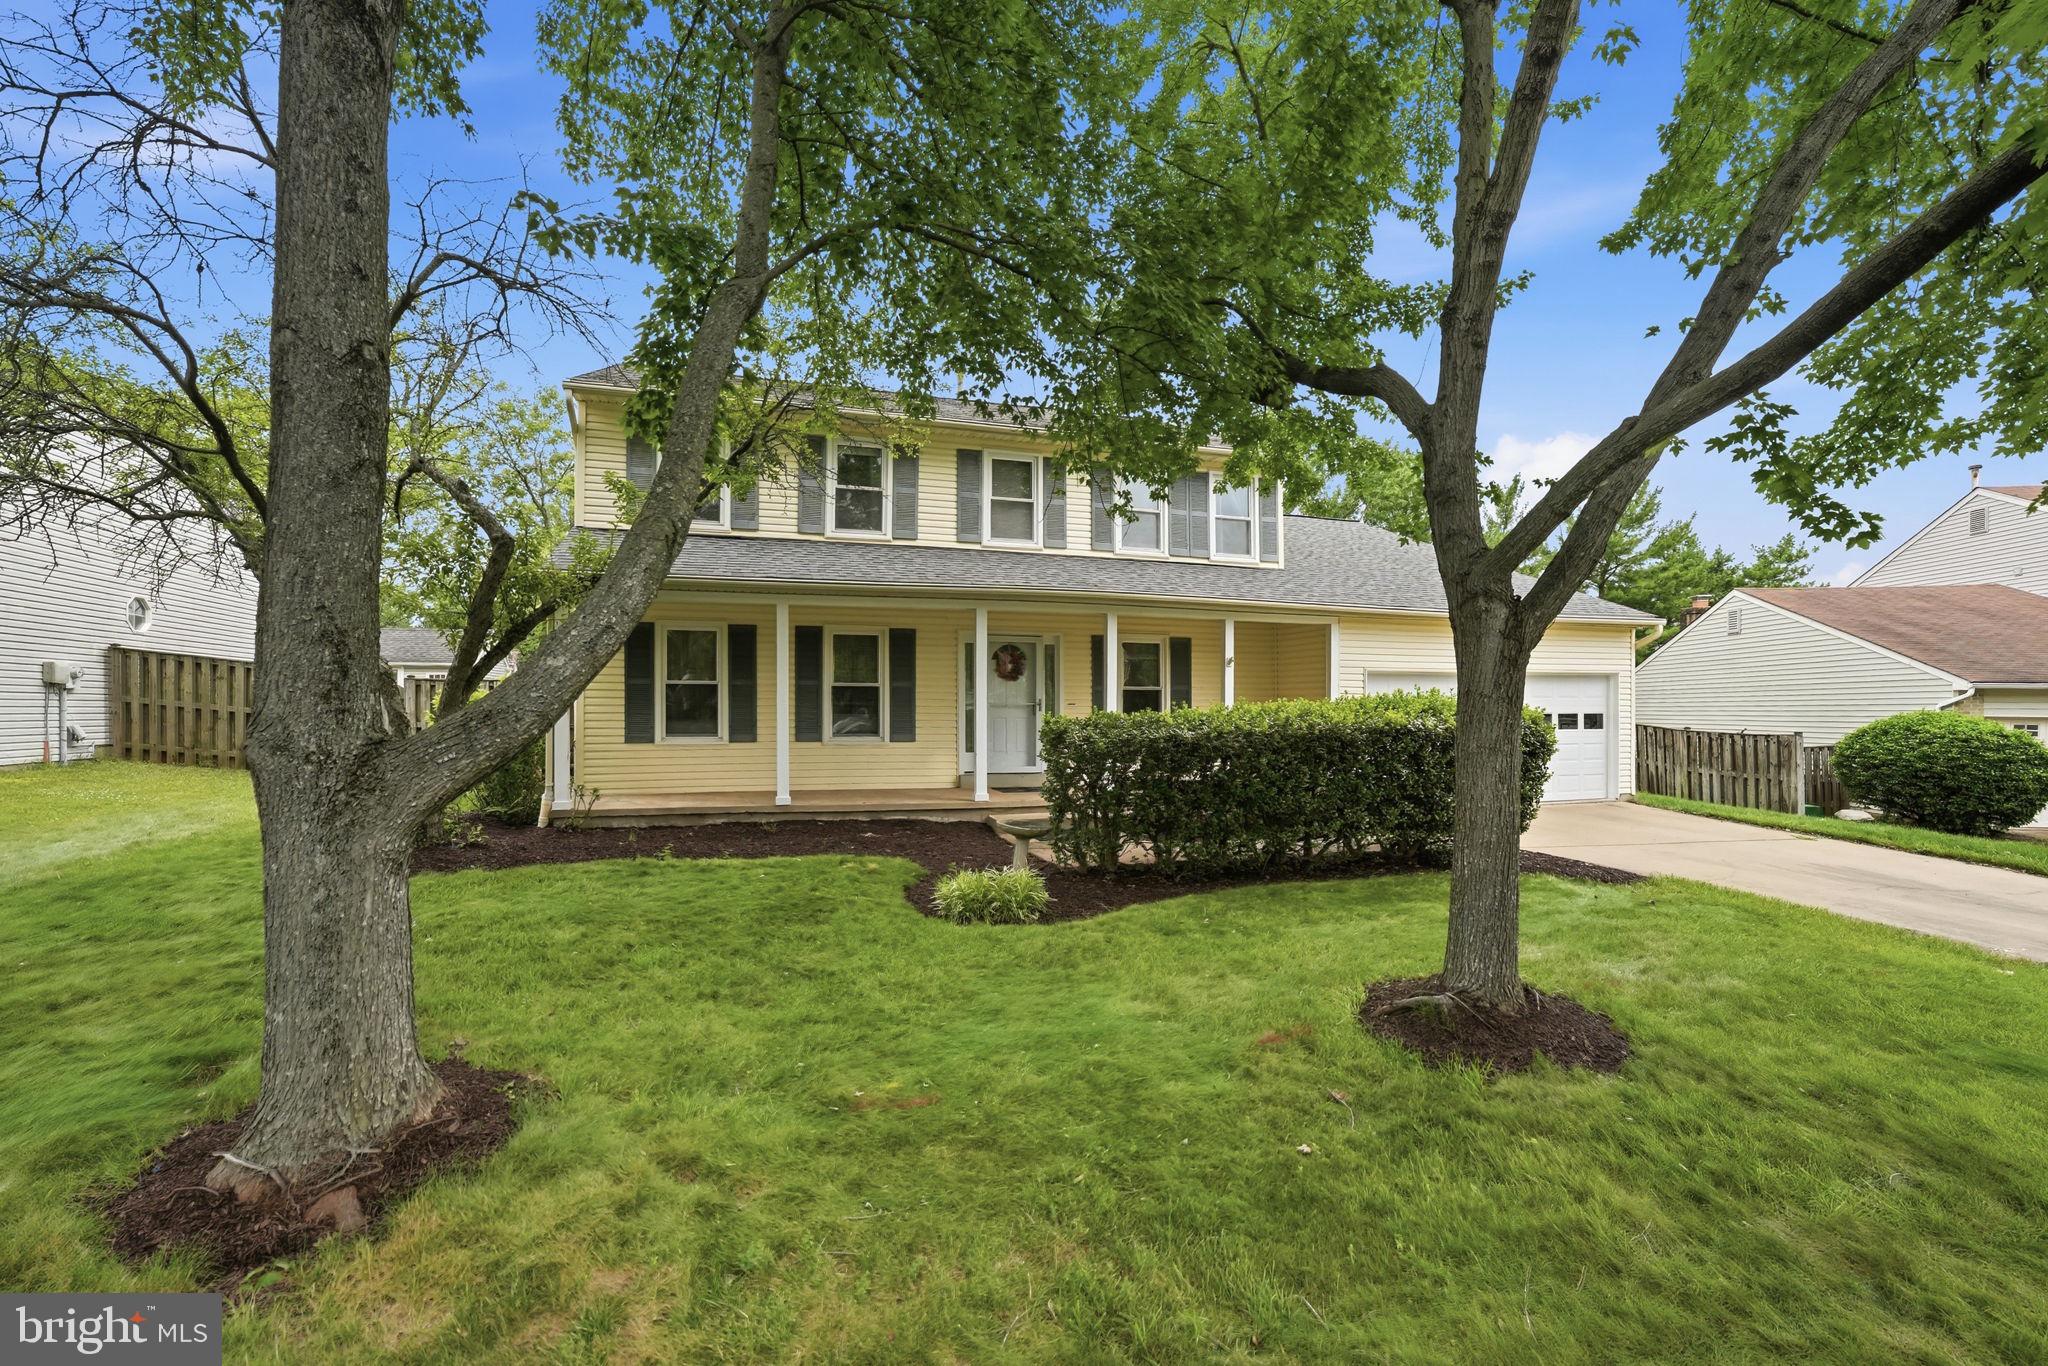
MANASSAS
8878 SWEETBRIAR STREET
4 Beds
2 Baths
2,500 Sq.Ft.
$635,000
MLS#: VAMN2011356
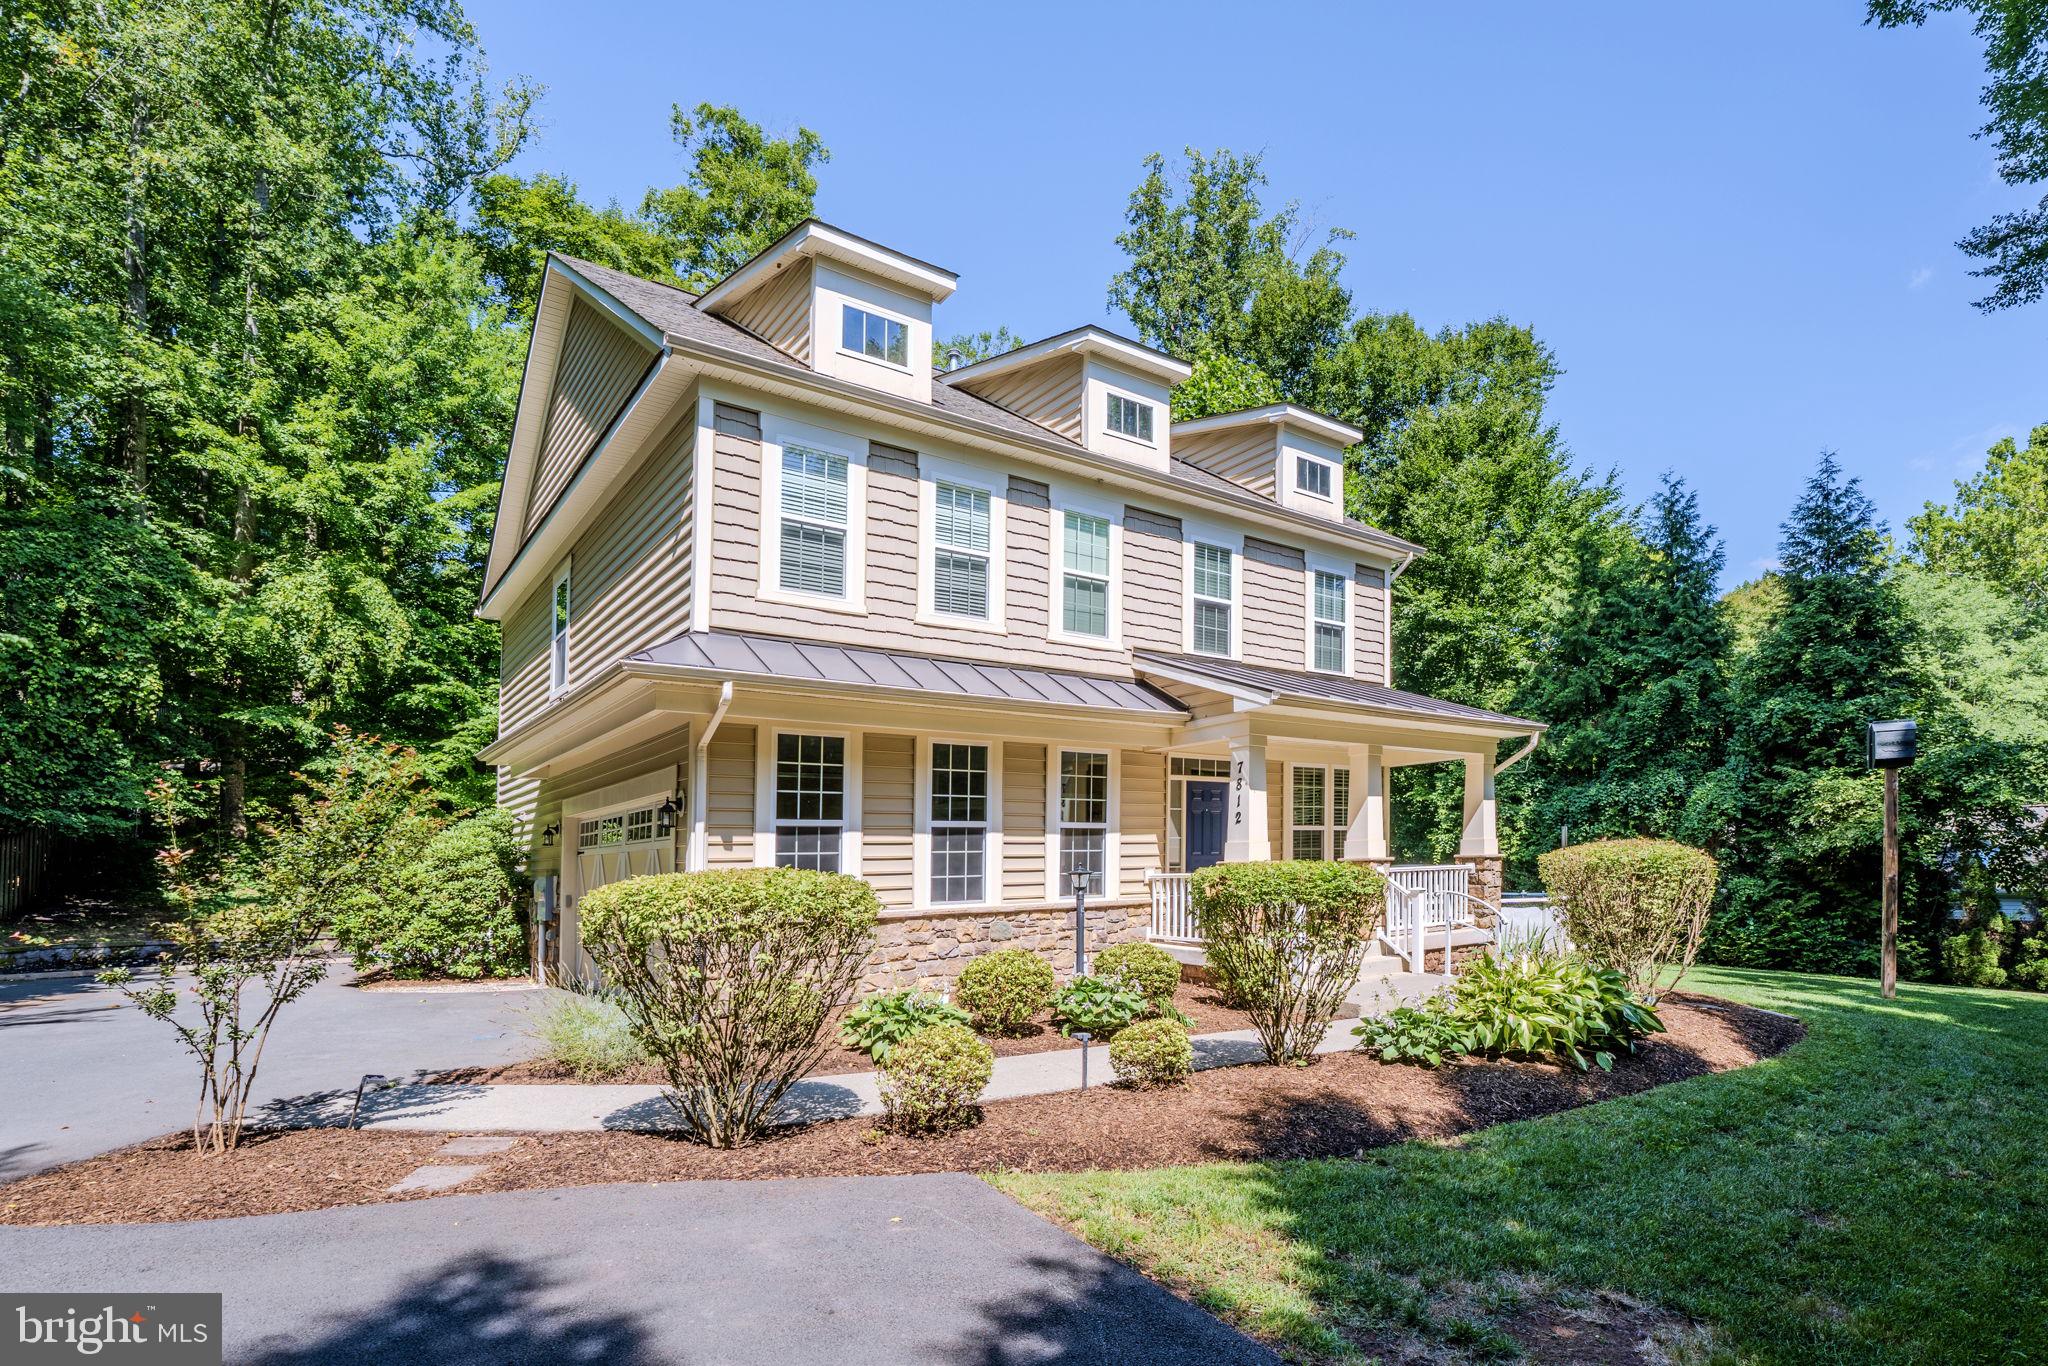
MANASSAS
7812 LAKE DRIVE
5 Beds
3 Baths
3,199 Sq.Ft.
$769,000
MLS#: VAPW2126210
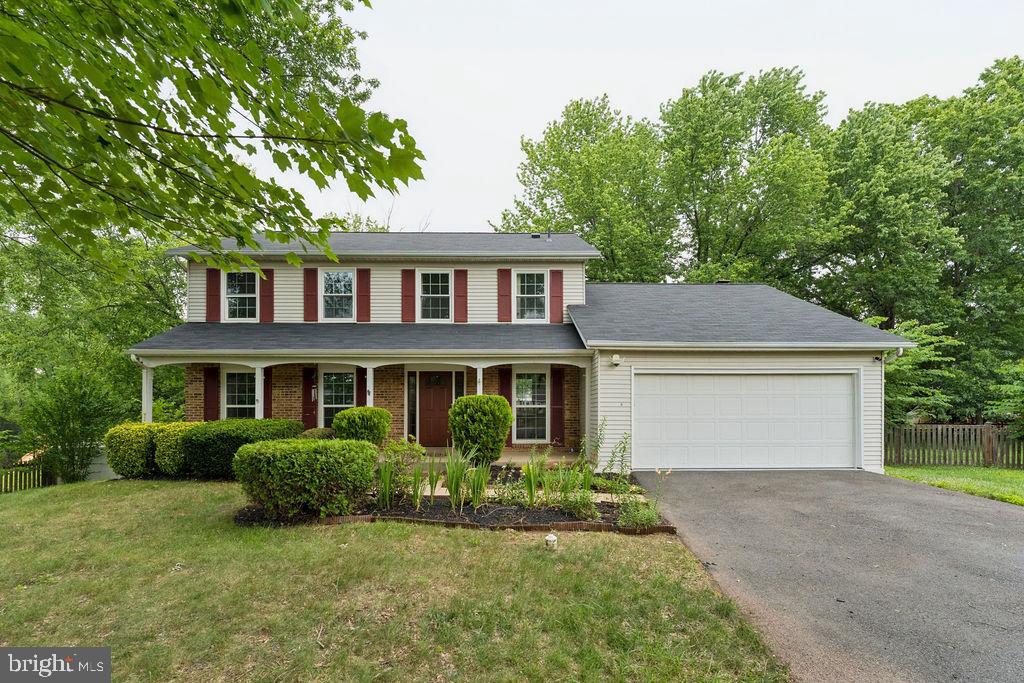
MANASSAS
9622 AUTUMN PLACE
4 Beds
2 Baths
3,066 Sq.Ft.
$675,000
MLS#: VAMN2011326
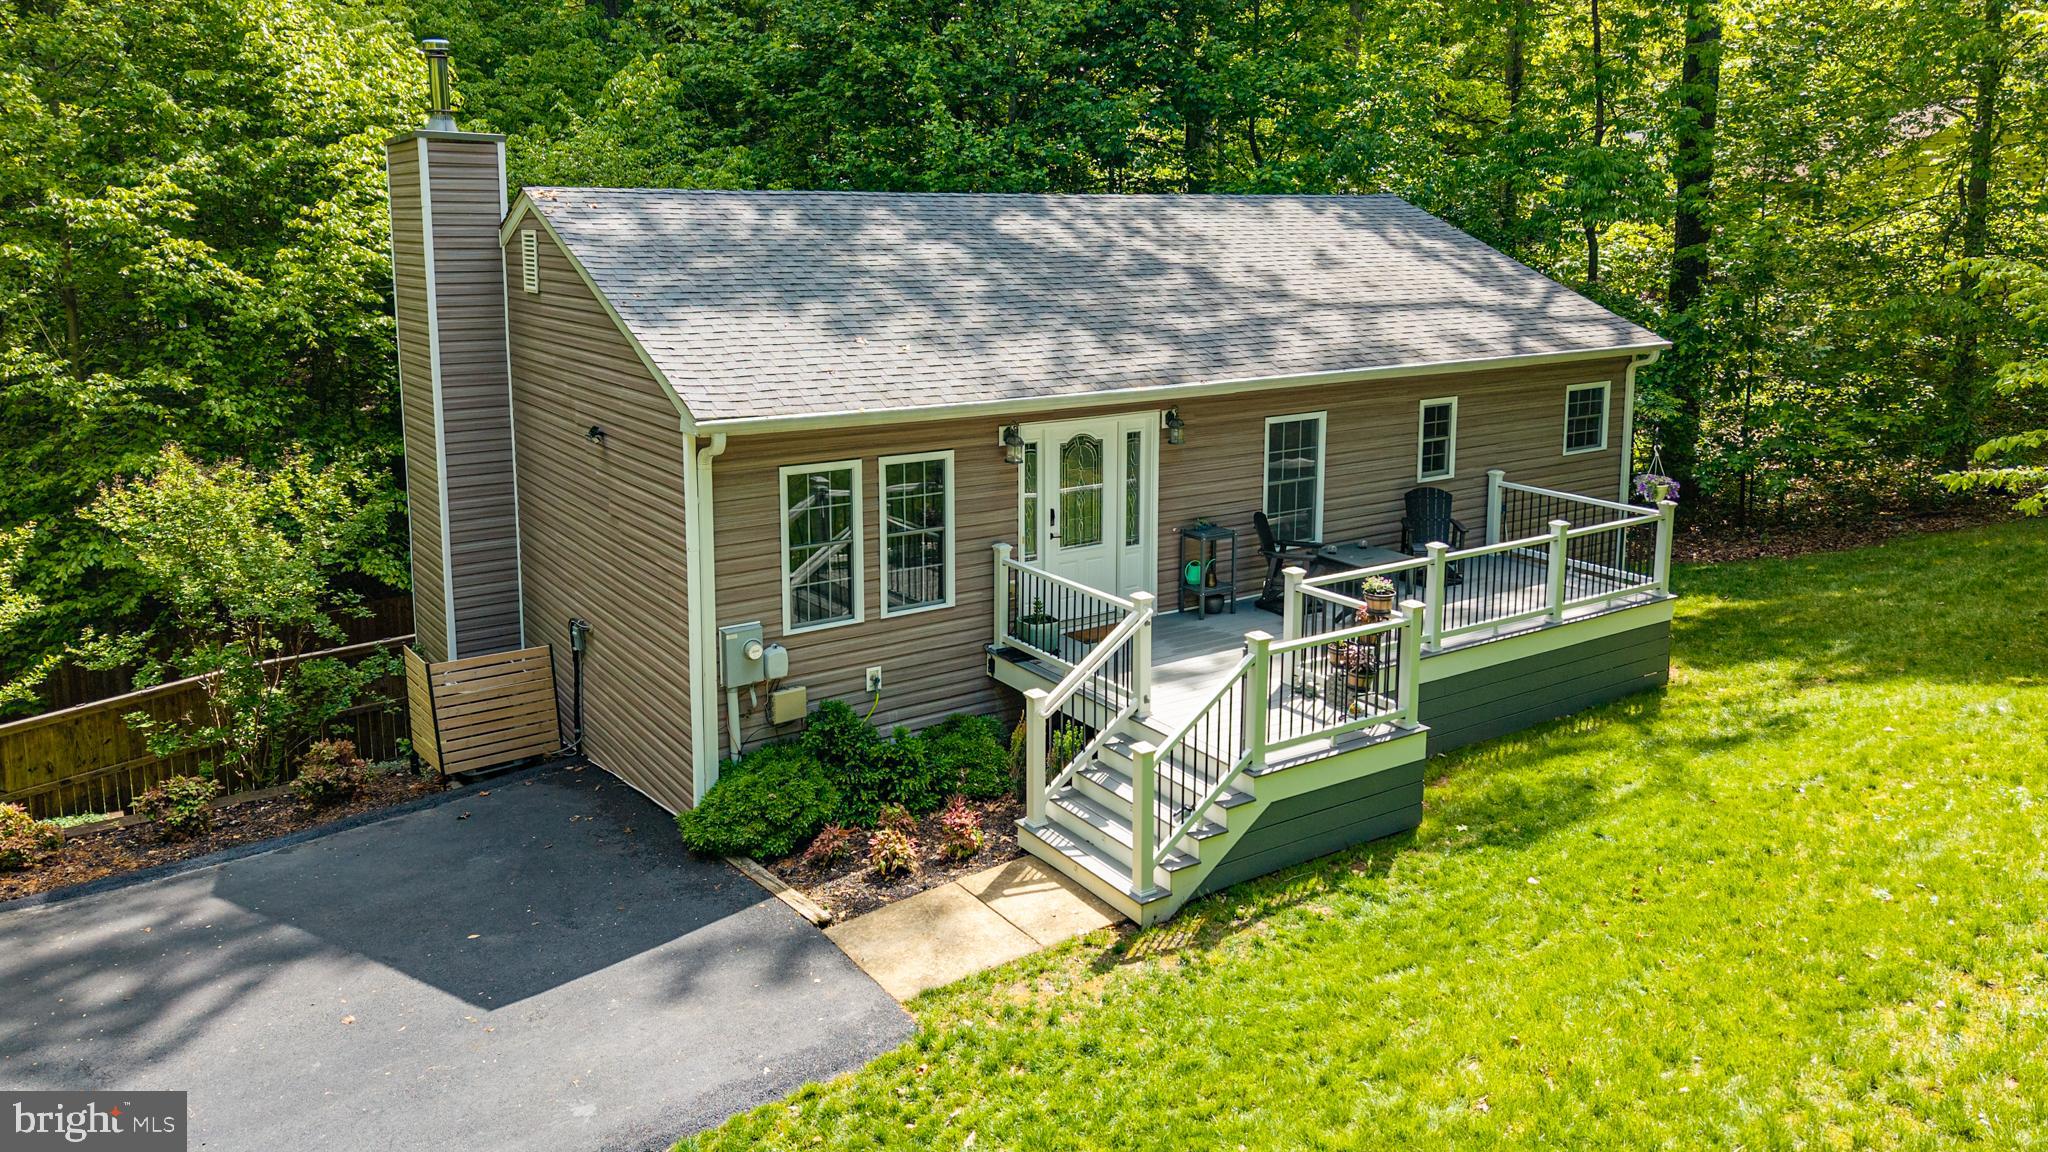
MANASSAS
8609 SHORT STREET
3 Beds
2 Baths
2,200 Sq.Ft.
$609,000
MLS#: VAPW2117980
.png)