
Property
Beds
4
Full Baths
4
1/2 Baths
1
Year Built
2004
Sq.Footage
7,189
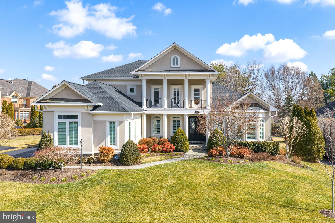
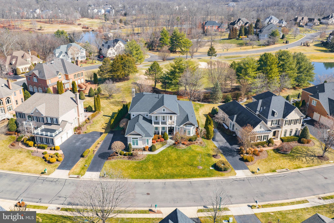
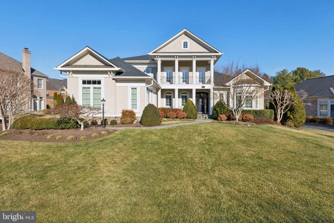
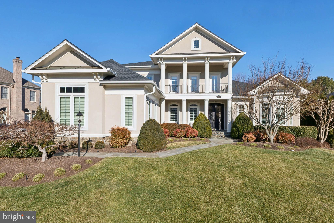
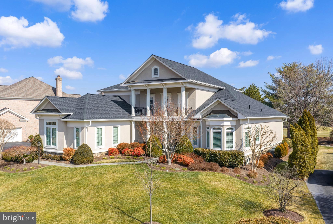
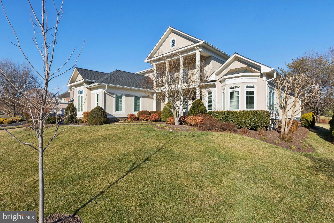
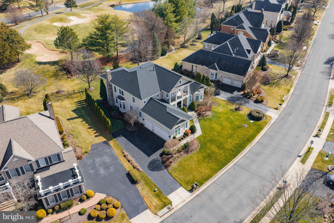
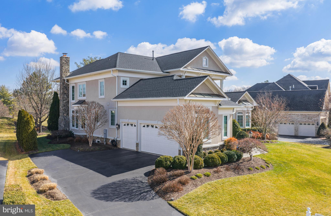
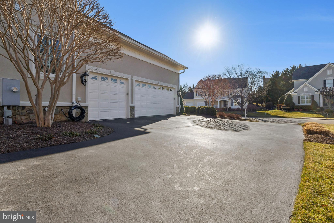
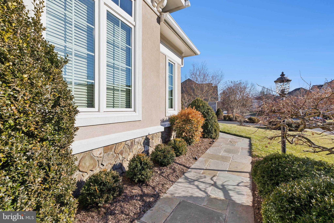
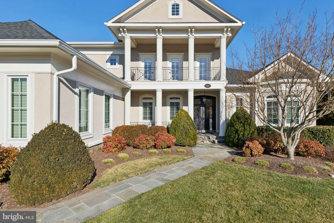
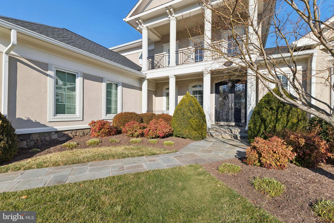
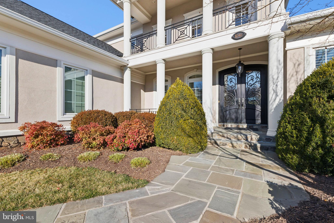
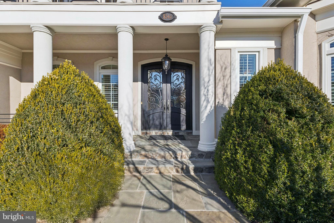
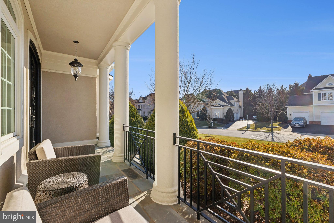
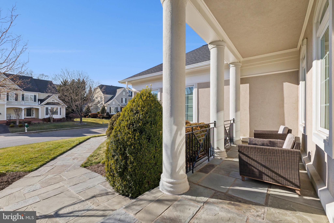
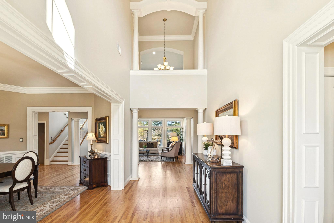
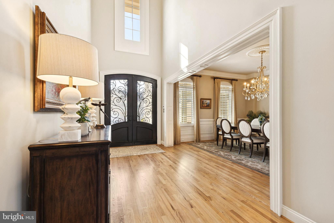
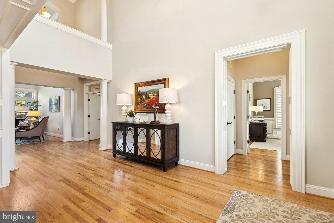
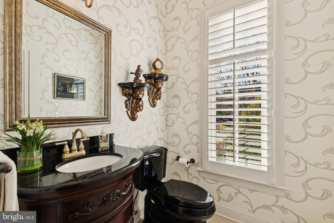
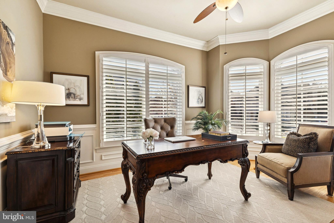
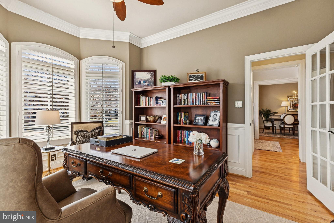
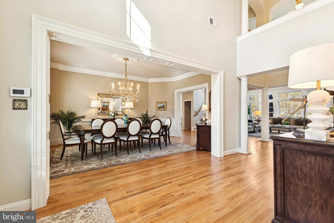
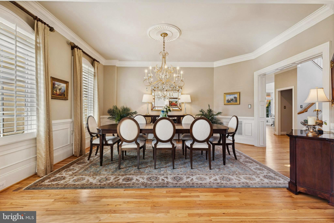
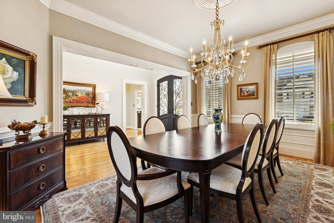
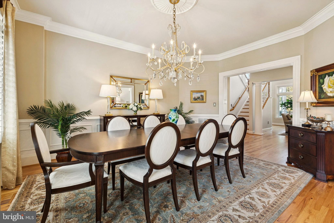
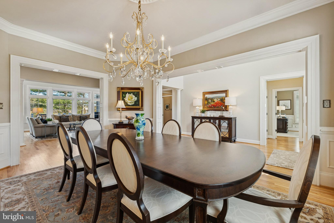
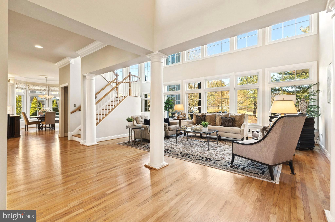
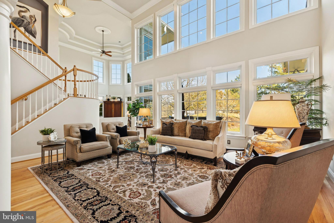
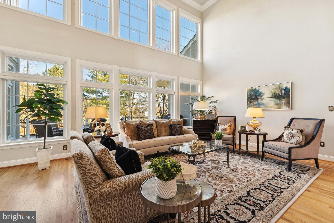
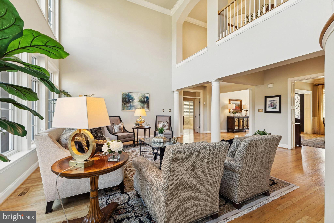
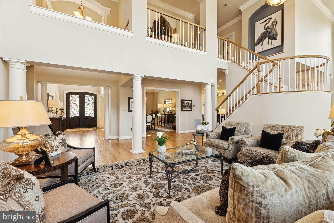
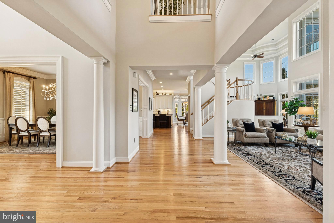
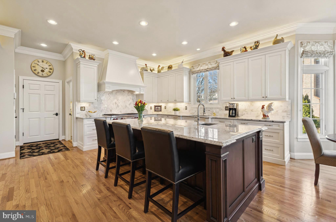
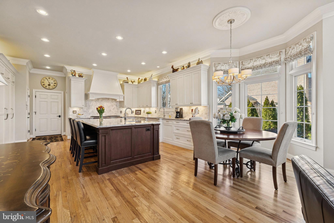
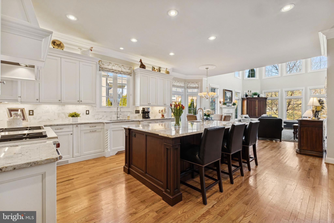
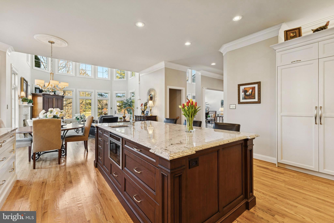
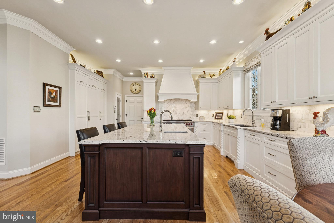
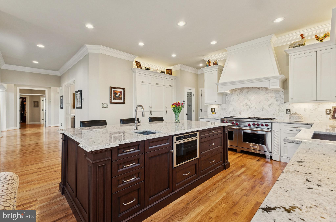
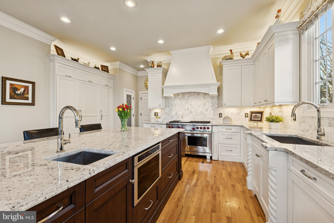
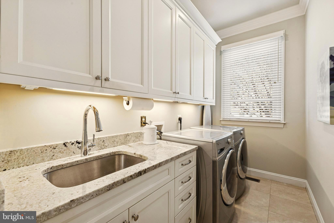
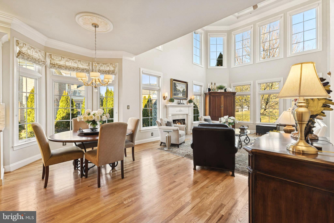
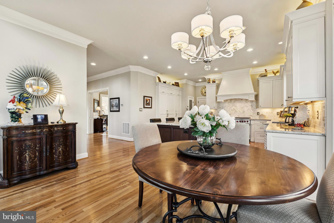
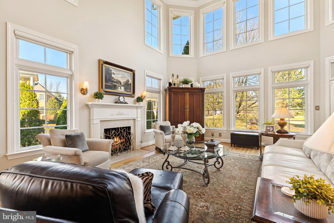
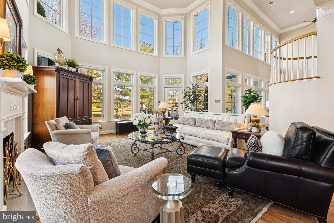
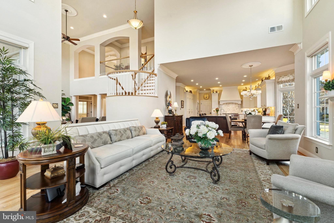
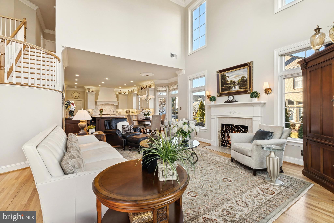
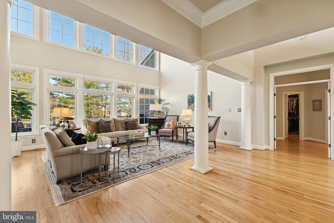
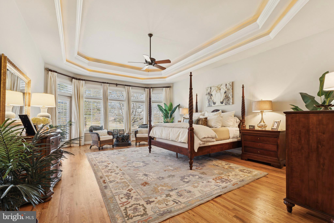
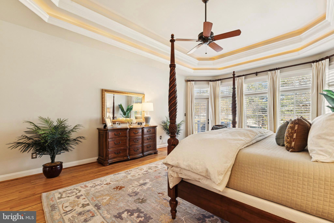
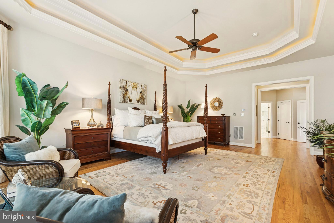
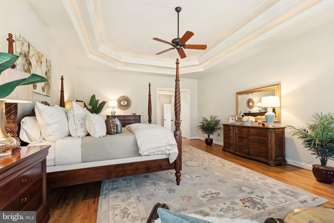
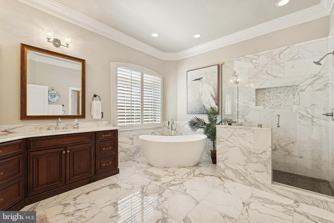
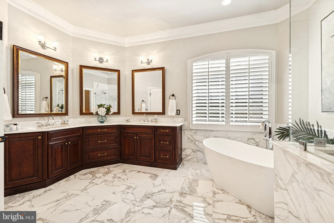
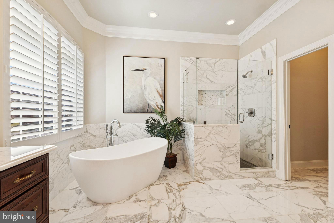
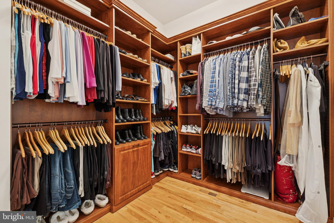
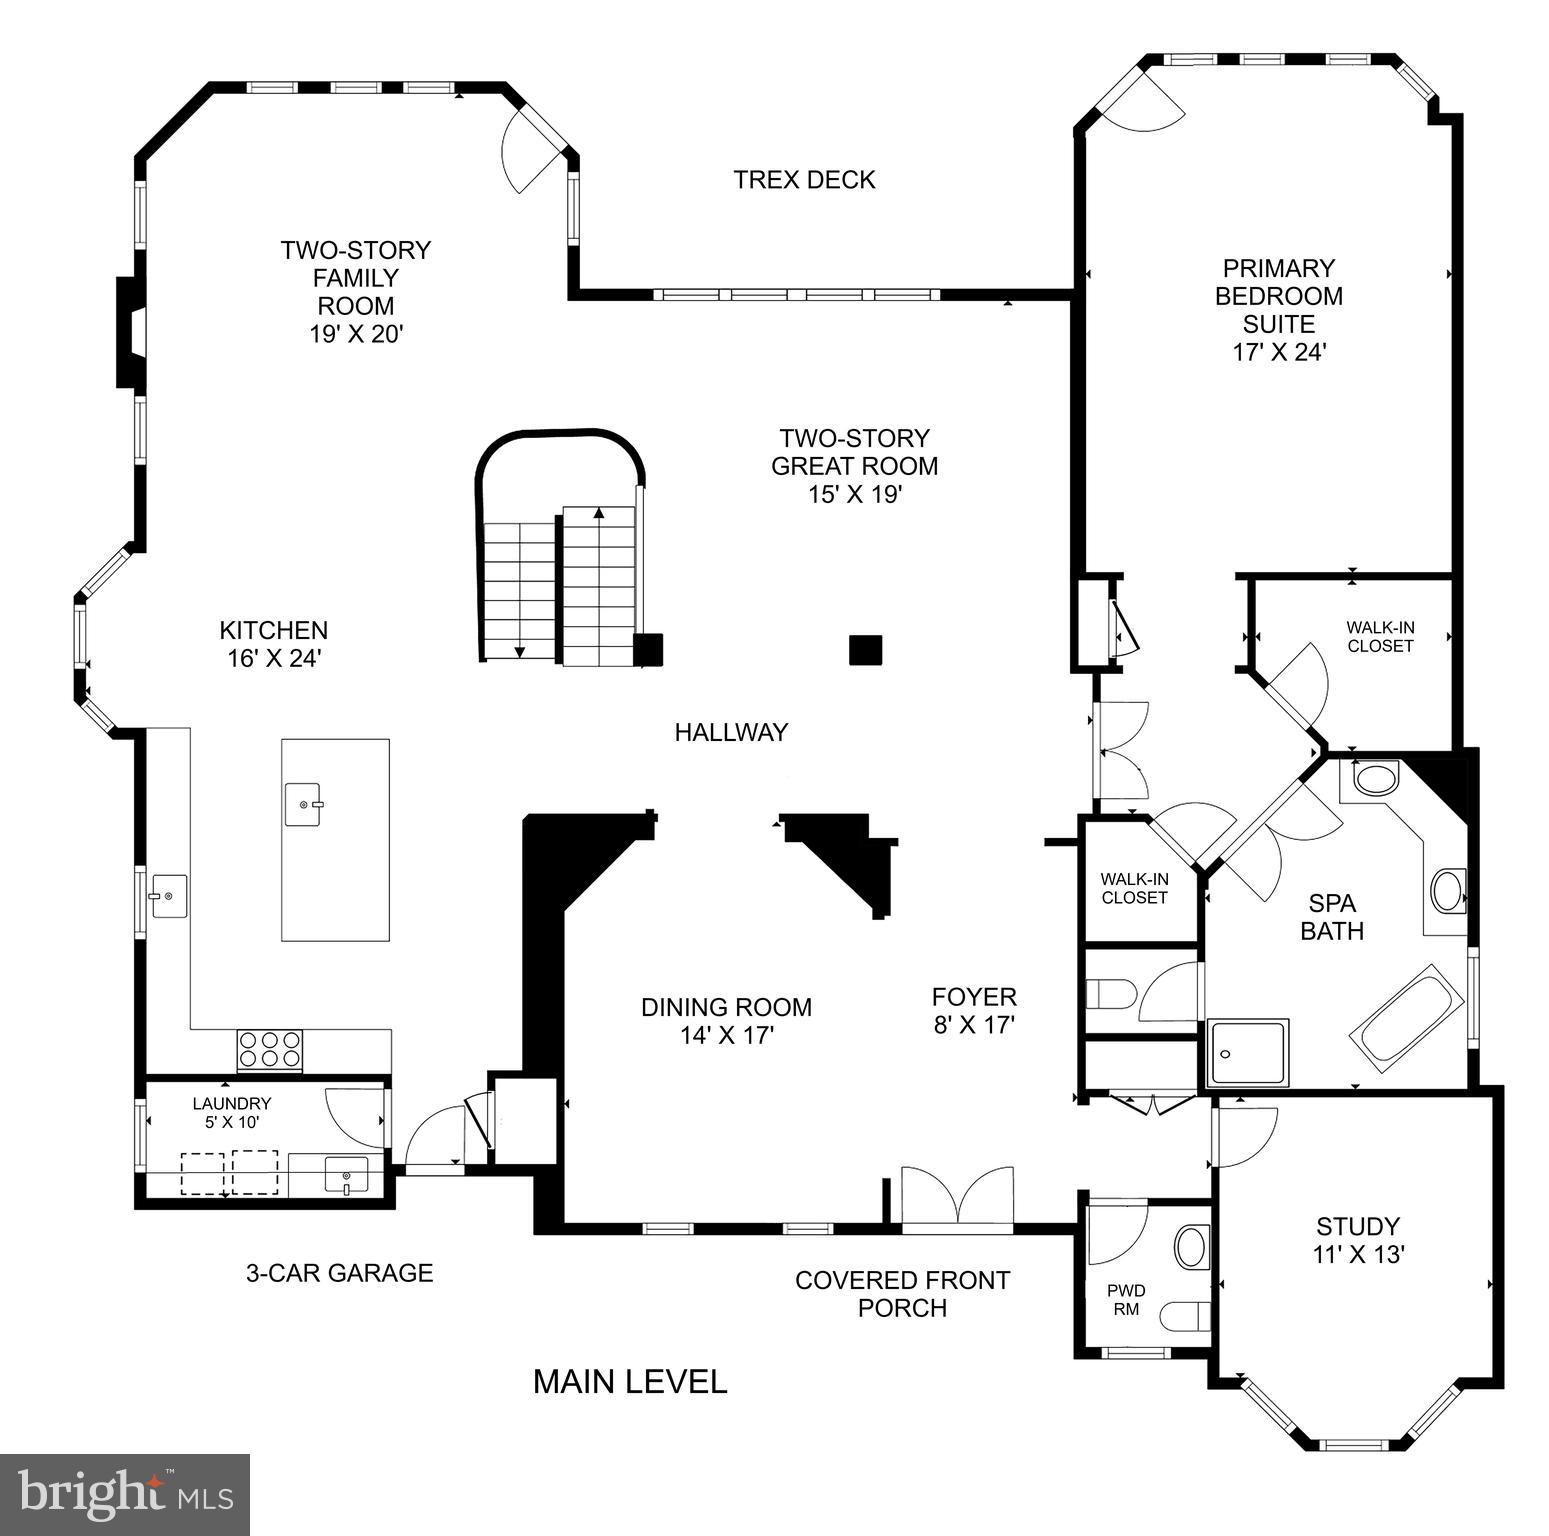
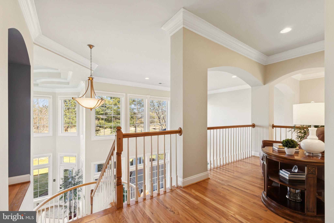
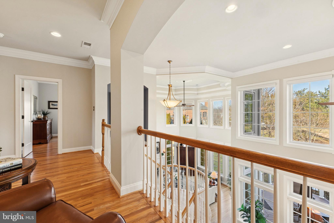
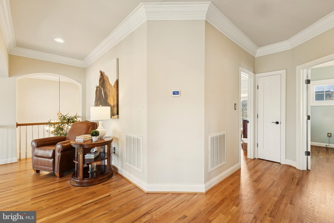
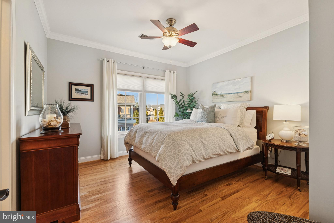
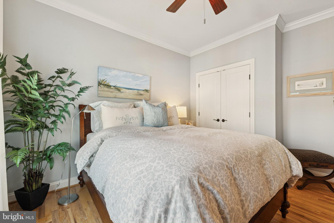
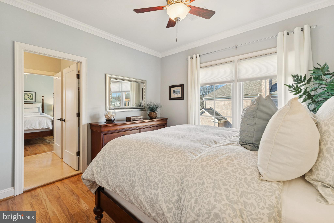
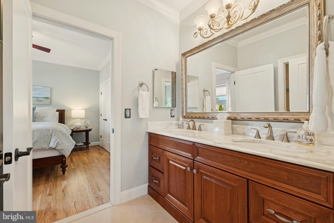
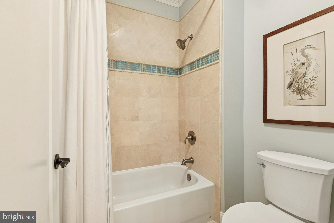
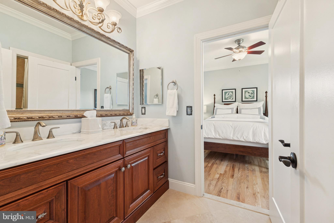
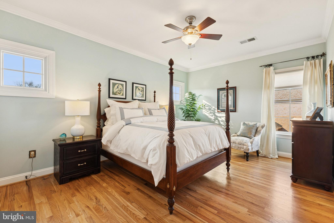
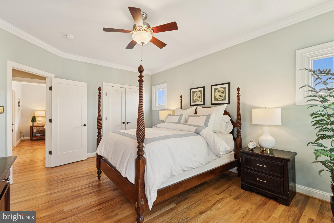
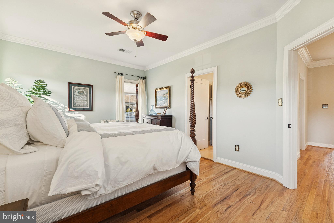
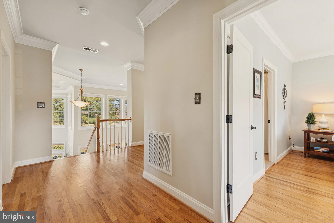
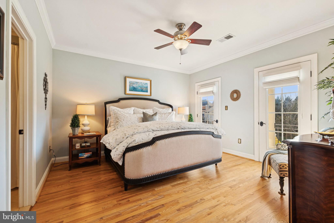
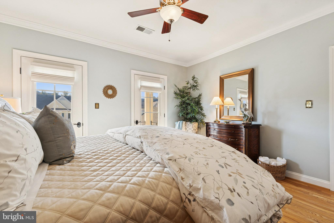
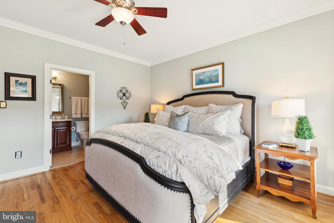
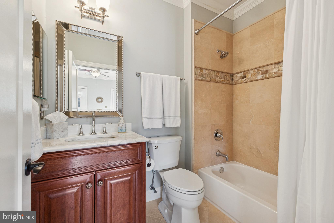
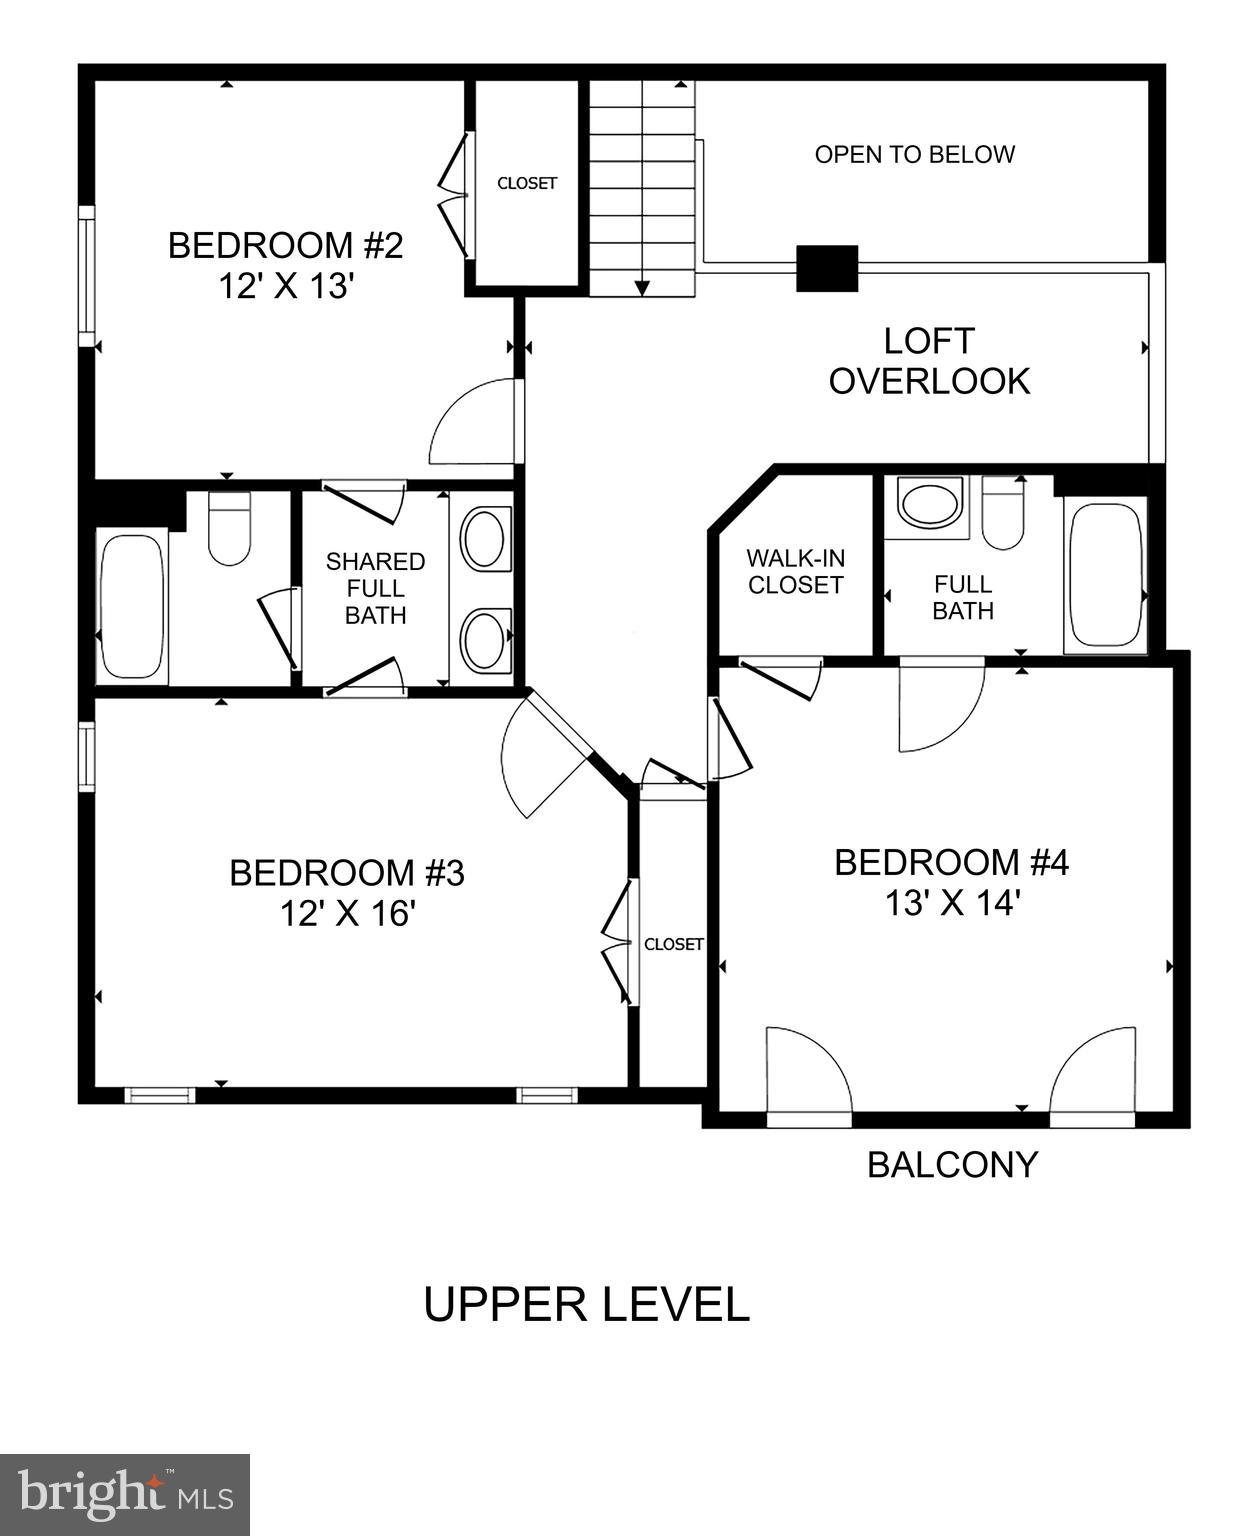
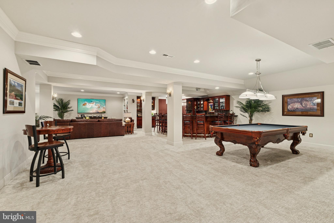
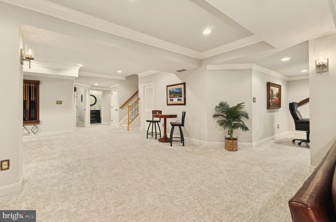
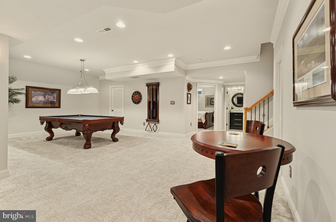
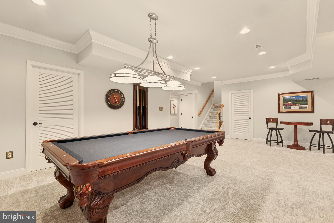
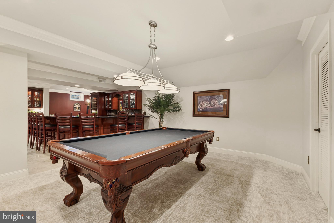
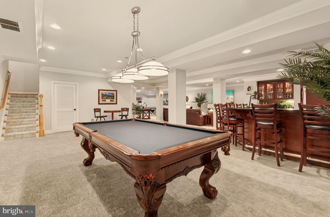
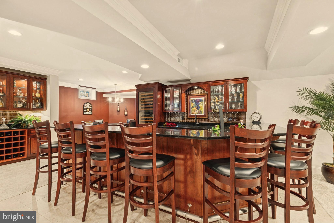
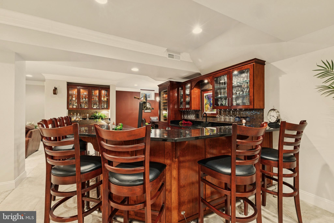
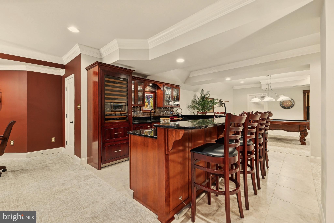
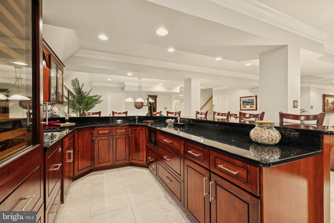
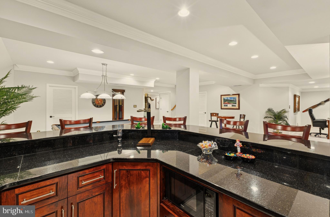
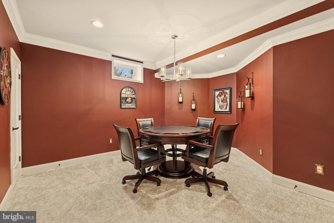
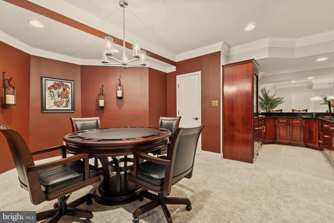
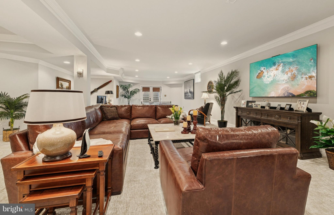
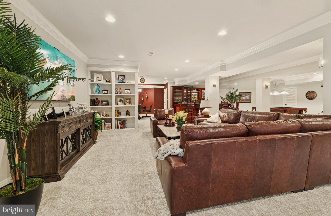
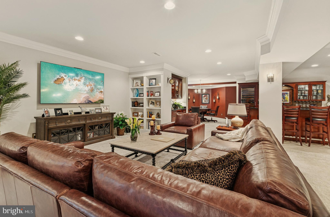
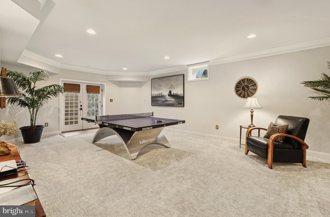
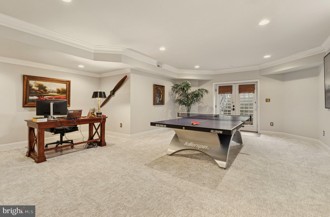
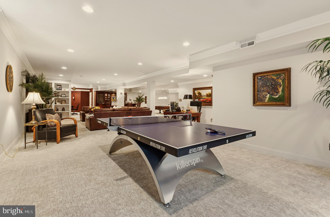
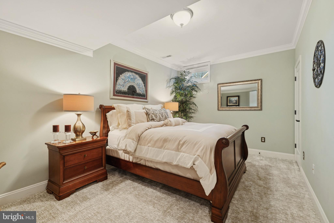
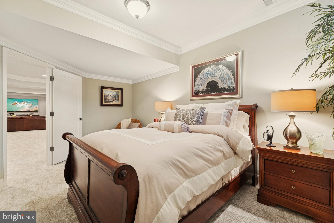
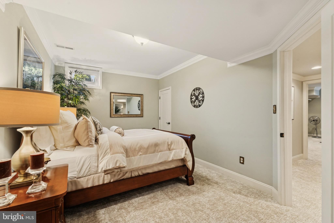
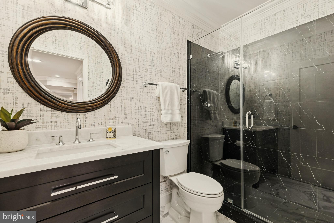
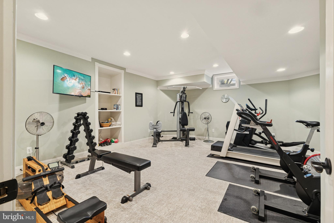
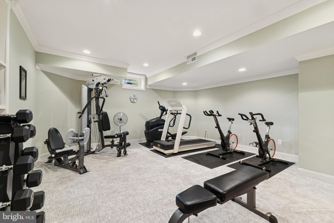
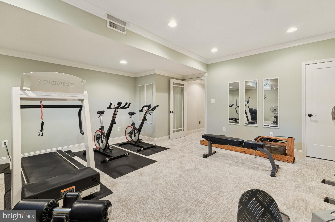
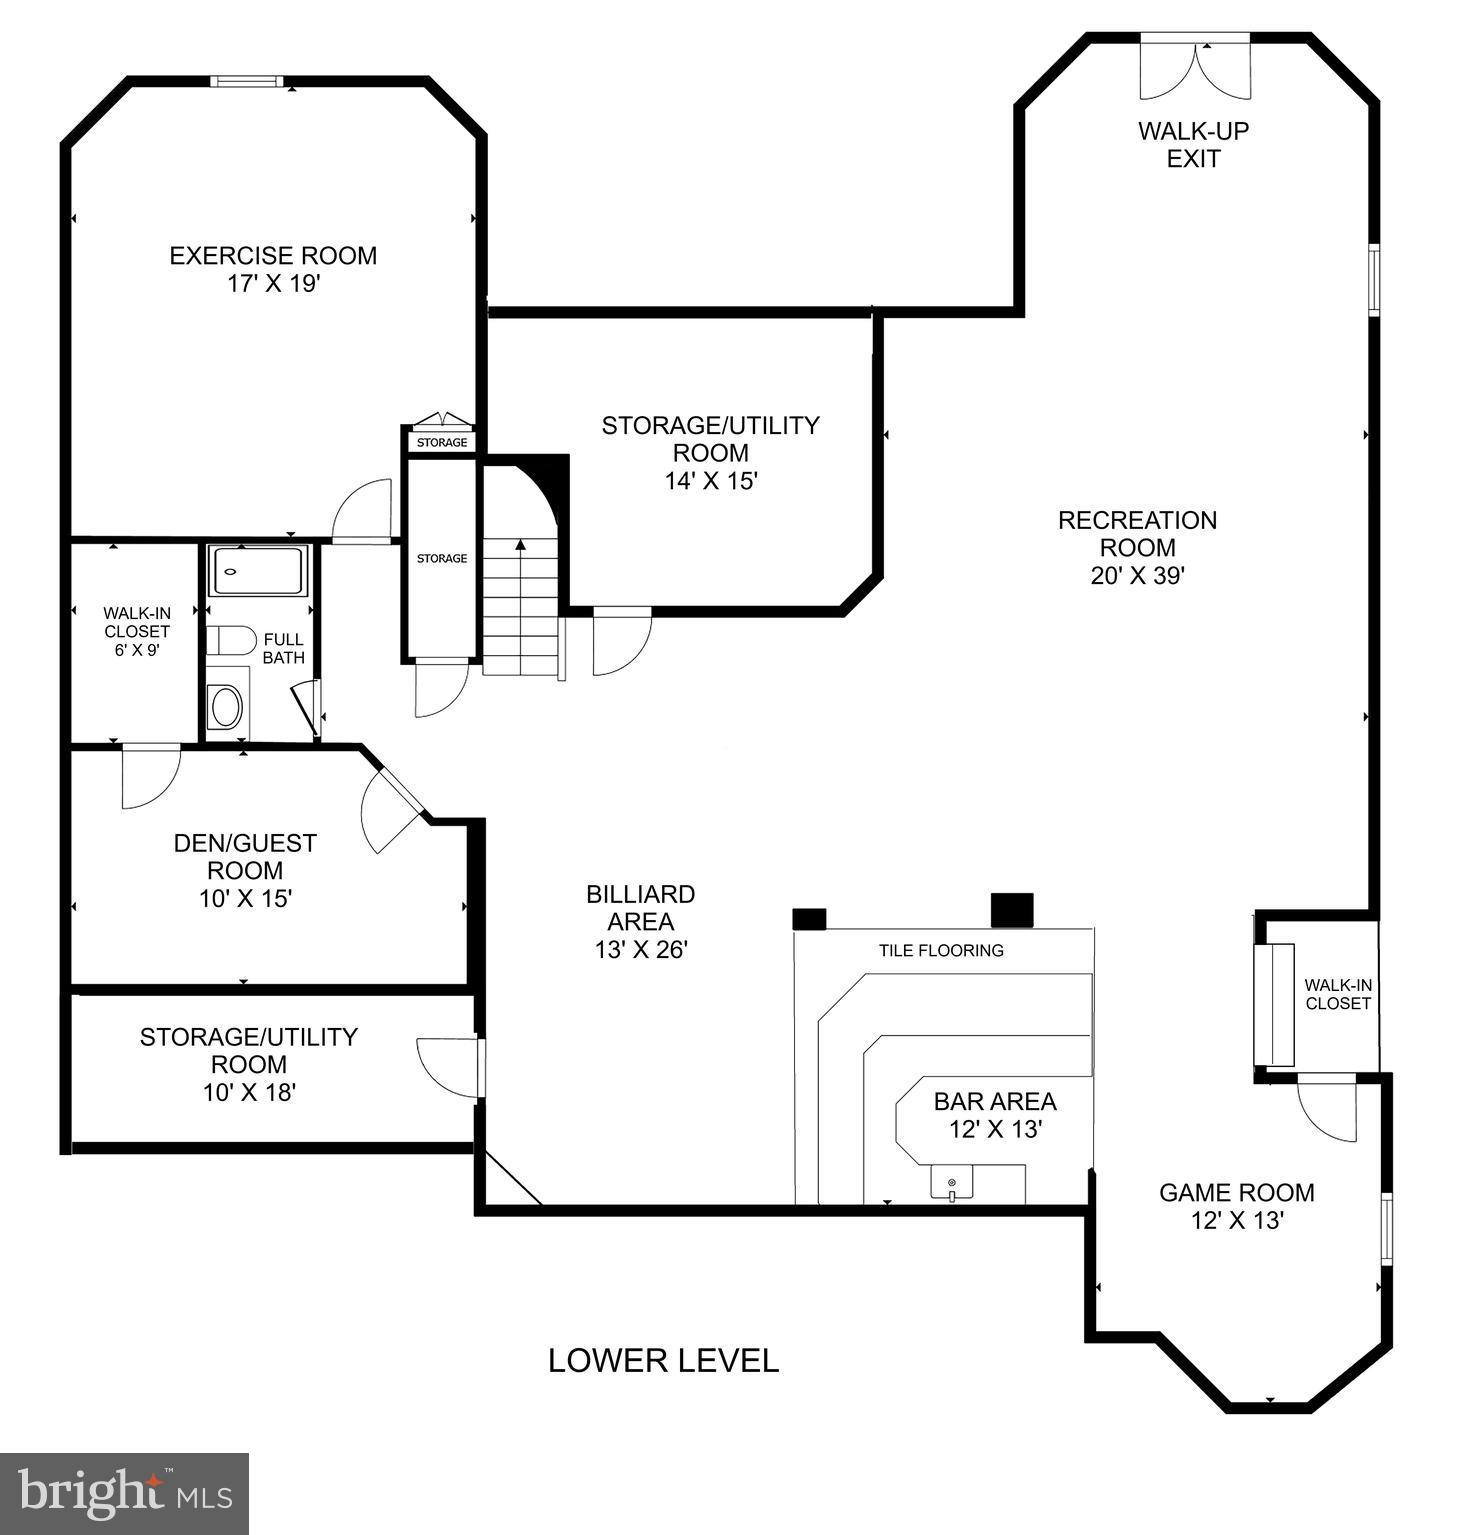
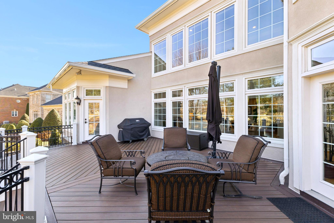
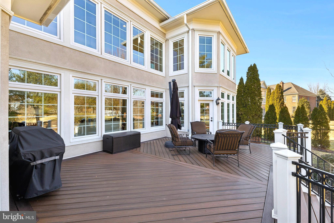
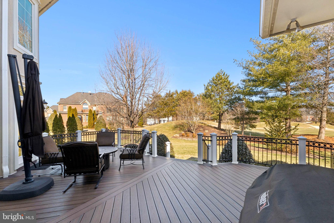
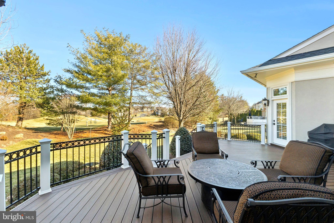
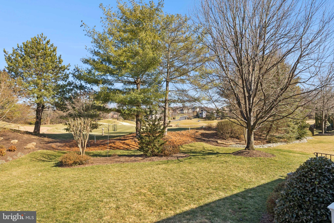
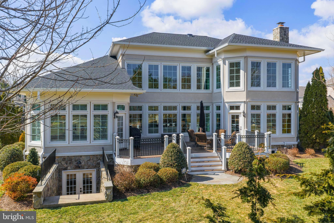
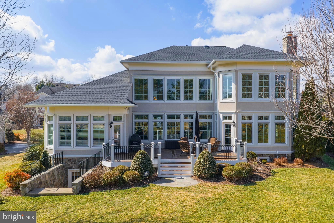
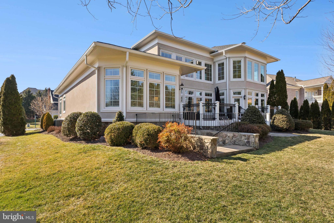
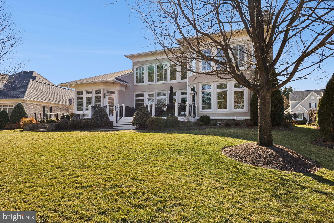
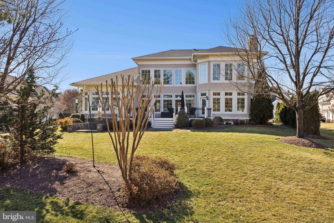
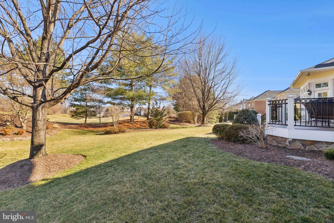
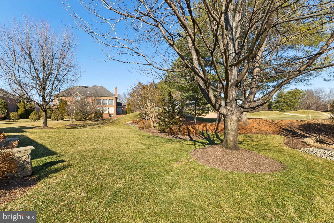
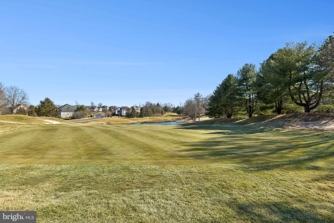
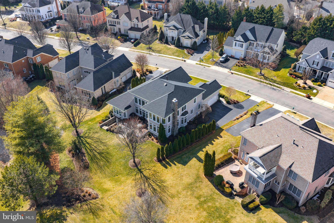
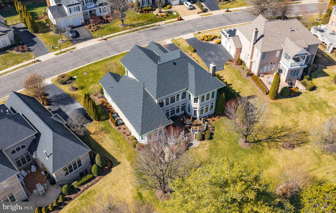
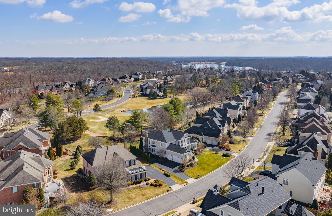
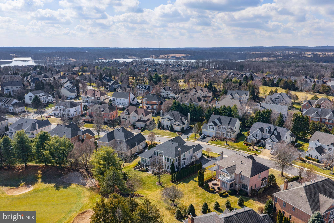
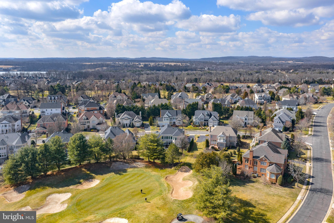
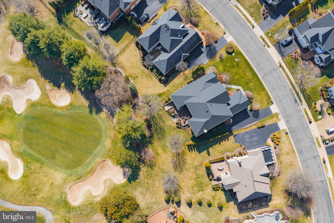
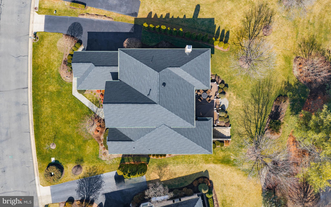
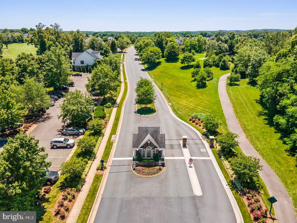
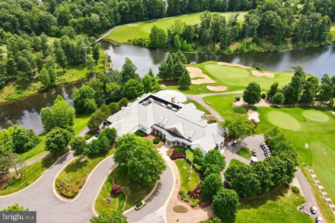
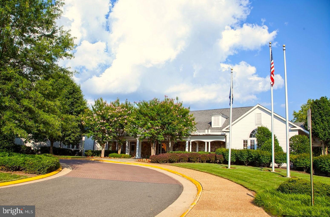
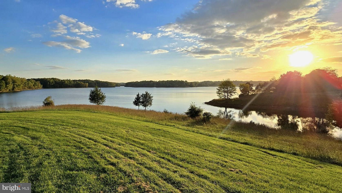
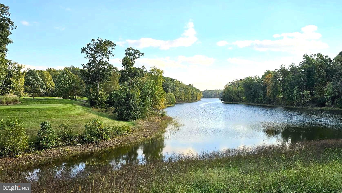
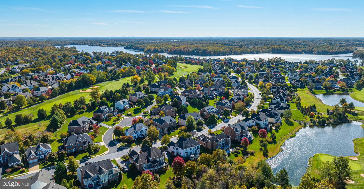
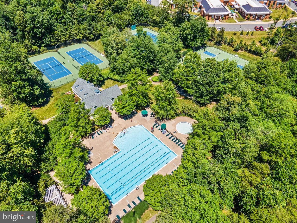
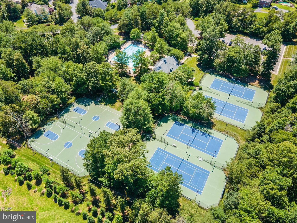
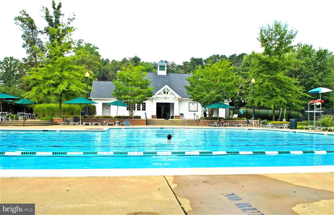
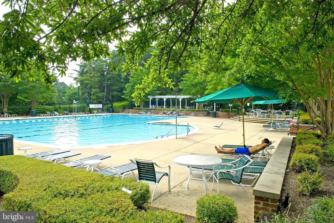
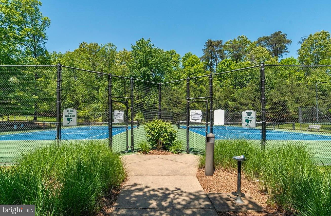
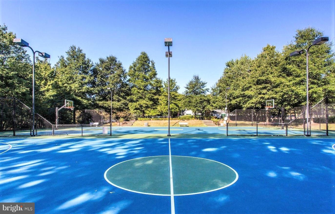
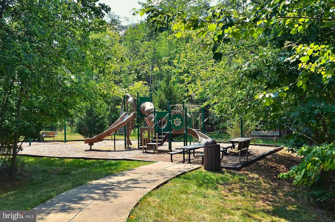
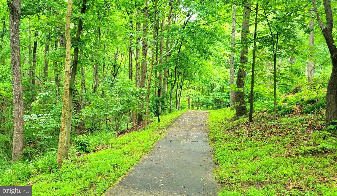
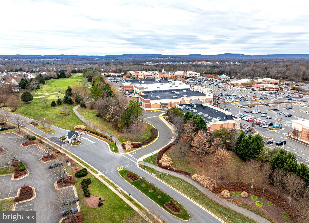
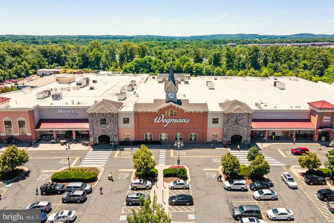
Welcome to this MAGNIFICENT Custom Home in the PRESTIGIOUS Gated Golf Community of Lake Manassas * This is TRULY a ONE-OF-A-KIND Residence * From the LOVELY Setting backing to TREES & the 17th Green of Stonewall GOLF COURSE to the UNMATCHED Interior boasting EVERY UPGRADE Imaginable * Curb Appeal abounds with the STATELY Stone & Stucco Exterior, LUSH Landscaping & Manicured Beds * The FANTASTIC Layout offers OVER 7,100 Finished Square Feet of Casual Elegance with a focus on EASY Main Level Living * The STRIKING Architecture is highlighted by DRAMATIC Volume Ceilings, ELEGANT Moldings & a Central Curved Staircase * BRIGHT & OPEN is an Understatement with SO MANY Windows & Doors to Enjoy the Views through * METICULOUSLY Maintained by the Original Owners, this GORGEOUS Masterpiece boasts EXQUISITE Attention to Detail with HIGH End Materials from Top to Bottom * ENDLESS Upgrades include: TOP QUALITY Replacement Windows, NEW Roof & Gutters, CUSTOM Iron Front Doors, NEW Marble adorned Bathrooms throughout, NEWER 3-Zoned HVAC Systems, & MUCH MORE * The SMASHING Kitchen RENOVATION features Thoughtfully Designed CUSTOM Cabinetry with HANDY Pull-outs & SMART Touches, PROFESSIONAL Level Appliances, AMPLE Work & Storage Space, SPECIAL Lighting & a Walk-in Pantry * Enjoy Several COOL Gathering Spots from the SPACIOUS Family Room with its COZY Gas Fireplace to the Central Great Room for more formal entertaining * The Main Level Owner’s Suite provides a ROOMY Private Retreat boasting ABUNDANT Closet Space with Organizers, a LAVISH RENOVATED Marble Spa Bath & direct access to the Deck * The Upper Level provides 3 WELL APPPOINTED Bedrooms & 2 Updated Baths * The FABULOUS Finished Walk-up Lower Level is PERFECT for Entertaining with a FULLY EQUIPPED Billiard Area, a HANDSOME CUSTOM Bar with ALL the Bells & Whistles, a GREAT Game Room, Ping Pong Table & HUGE Open Seating area * VERSATILE Rooms provide space for Guests, a Home Gym & another UPDATED Full Bath * Plus 2 Utility/Storage Rooms * Enjoy Summer Evenings on the LARGE Trex Deck * EXTENSIVE Landscape Lighting, Electric Dog Fence & In-ground Irrigation System * So Many Items Convey! * WONDERFUL Community Amenities include Gated Entry, Swimming Pool, Lighted Sport Courts & Miles of Paved Walking Trails * 2 Award Winning Golf Courses within the Neighborhood * Just Minutes to Shopping, Restaurants & Wegmans
Features & Amenities
Interior
-
Other Interior Features
Eat-in Kitchen, Bar, Ceiling Fan(s), Kitchen Island, Pantry, Recessed Lighting, Walk-In Closet(s), High Ceilings, Tray Ceiling(s), Built-in Features, Crown Molding, Open Floorplan
-
Total Bedrooms
4
-
Bathrooms
4
-
1/2 Bathrooms
1
-
Above Grade Finished Area
4450.0
-
Basement YN
YES
-
Cooling YN
YES
-
Cooling
Central Air, Ceiling Fan(s), Zoned, Electric
-
Fireplace YN
YES
-
Heating YN
YES
-
Heating
Natural Gas, Forced Air, Zoned
-
Main Level Bedrooms
1
-
Pet friendly
N/A
Exterior
-
Garage
Yes
-
Garage spaces
3
-
Construction Materials
Stone, Stucco
-
Other Exterior Features
Balcony, Lighting
-
Parking
Garage Door Opener, Garage, Attached
-
Patio and Porch Features
Deck, Porch
-
Pool
Yes
-
Pool Features
Community
-
Waterfront YN
NO
-
View
Golf Course, Trees/Woods
Area & Lot
-
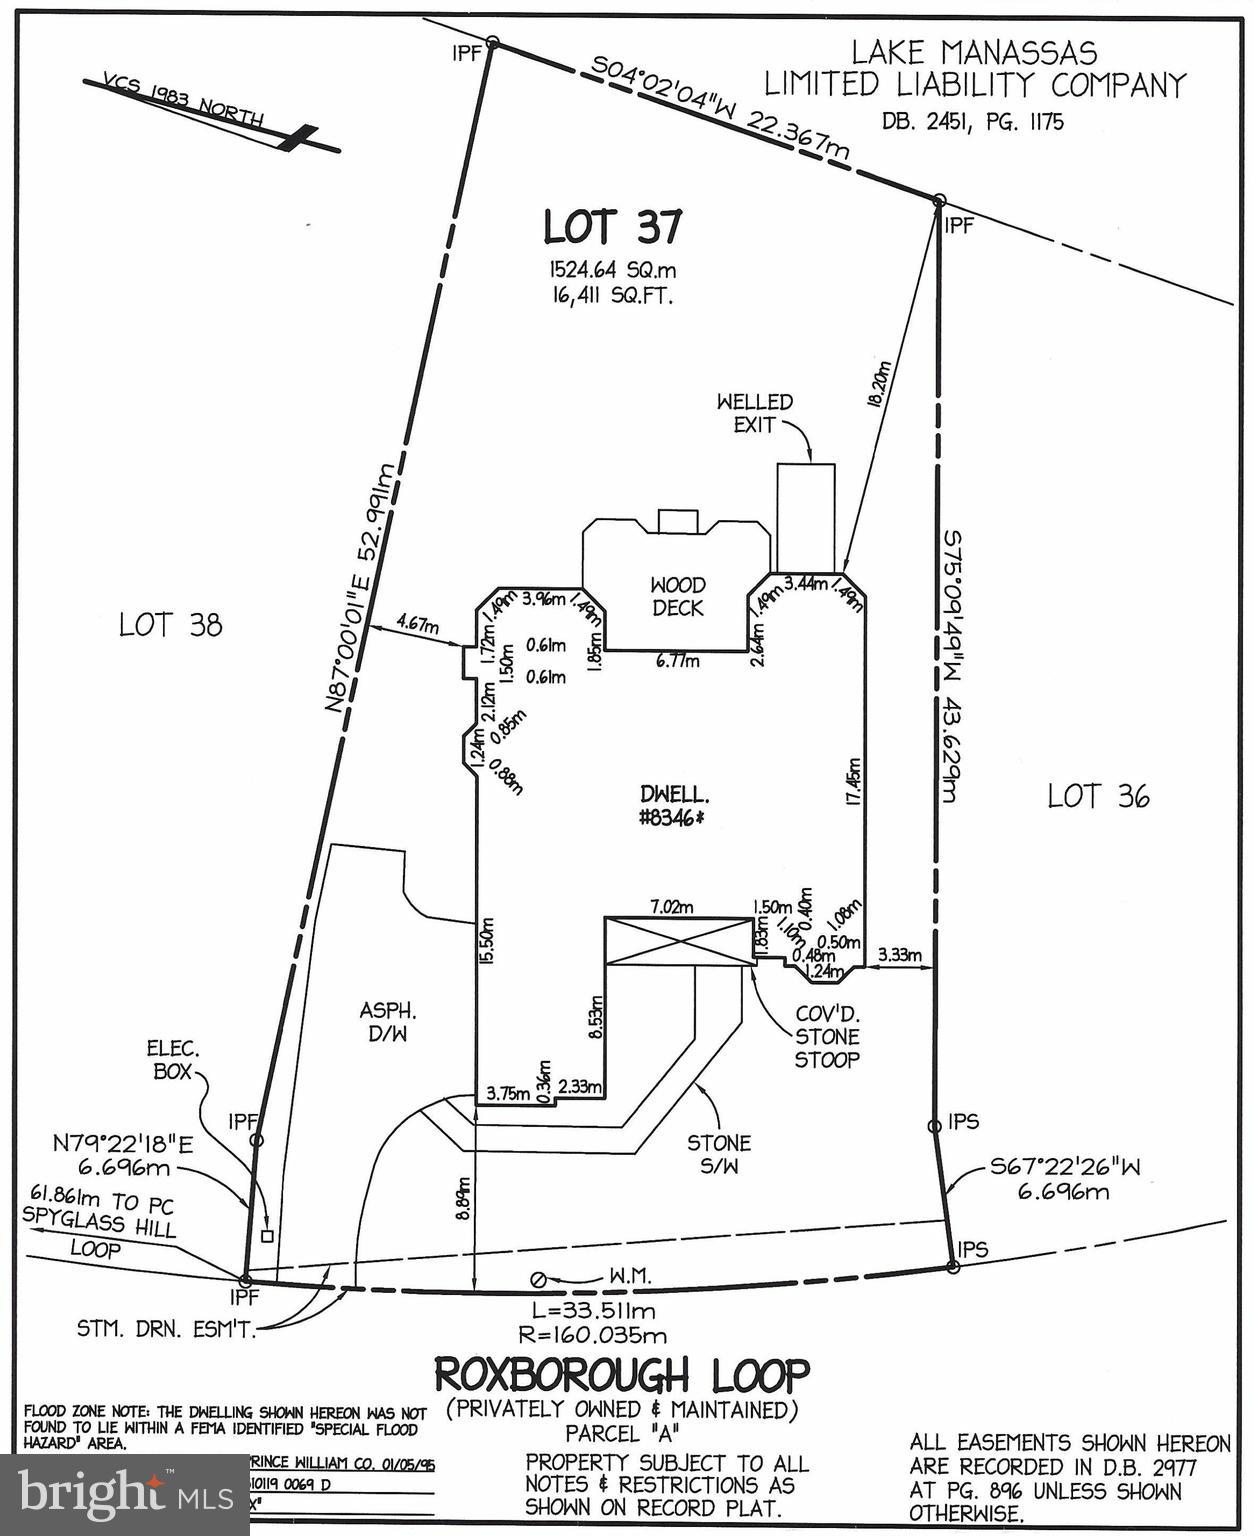
Lot Size(acres)
0.38
-
Lot Size(square feet)
16,409
-
Property Type
Residential
-
Property Sub Type
Single Family Residence
-
Architectural Style
Colonial
Price
-
Sales Price
$1,625,000
-
Tax Amount
$12,188
-
Sq. Footage
7,189
-
Price/SqFt
$226
HOA
-
Association
YES
-
Association Fee
$256
-
Association Fee Frequency
Monthly
-
Association Fee Includes
N/A
School District
-
Elementary School
BUCKLAND MILLS
-
Middle School
RONALD WILSON REAGAN
-
High School
GAINESVILLE
Property Features
-
New Construction
NO
-
Association Amenities
Security, Tennis Court(s), Basketball Court, Gated, Jogging Path, Playground
-
Foundation Details
Concrete Perimeter
-
Senior Community YN
NO
-
Sewer
Public Sewer
-
Tax Lot
37
-
Water Source
Public
Schedule a Showing
Showing scheduled successfully.
Mortgage calculator
Estimate your monthly mortgage payment, including the principal and interest, property taxes, and HOA. Adjust the values to generate a more accurate rate.
Your payment
Principal and Interest:
$
Property taxes:
$
HOA fees:
$
Total loan payment:
$
Total interest amount:
$
Location
County
PRINCE WILLIAM
Elementary School
BUCKLAND MILLS
Middle School
RONALD WILSON REAGAN
High School
GAINESVILLE
Listing Courtesy of James L Gaskill, RE/MAX Gateway
RealHub Information is provided exclusively for consumers' personal, non-commercial use, and it may not be used for any purpose other than to identify prospective properties consumers may be interested in purchasing. All information deemed reliable but not guaranteed and should be independently verified. All properties are subject to prior sale, change or withdrawal. RealHub website owner shall not be responsible for any typographical errors, misinformation, misprints and shall be held totally harmless.

Salesperson, Realtor
Laurie Hailey
Call Laurie today to schedule a private showing.

* Listings on this website come from the FMLS IDX Compilation and may be held by brokerage firms other than the owner of this website. The listing brokerage is identified in any listing details. Information is deemed reliable but is not guaranteed. If you believe any FMLS listing contains material that infringes your copyrighted work please click here to review our DMCA policy and learn how to submit a takedown request.© 2024 FMLS.
Related Properties

GAINESVILLE
3508 FINISH LINE DRIVE
6 Beds
7 Baths
8,872 Sq.Ft.
$1,499,900
MLS#: VAPW2126824

GAINESVILLE
7305 SUGAR MAGNOLIA LOOP
6 Beds
5 Baths
5,729 Sq.Ft.
$1,429,000
MLS#: VAPW2127904
.png)