


Property
Beds
3
Full Baths
2
1/2 Baths
2
Year Built
1968
Sq.Footage
1,552
Welcome to 8331 Wickham Road, a completely updated end-unit townhome in the Charlestown community offering three bedrooms, two full bathrooms, two half bathrooms, and a fireplace across three finished levels. Step inside to a bright and inviting main level with hardwood floors throughout, updated light fixtures, and recessed lighting that create a fresh, cohesive feel throughout. The 2026 gourmet kitchen offers quartz countertops, a 36” viking convection gas range, vented stainless hood, ample cabinetry with undercounter lighting, and a super-quiet Bosch dishwasher with cabinetry front, making it equally suited for everyday meals and entertaining. A sunny dining room and fully-renovated powder room with marble floors and sink surround completes the main level. Follow the home’s graceful curved staircase upstairs, where you will find all three bedrooms and two full bathrooms. Two of the bedrooms include walk-in closets, providing exceptional storage, while new windows throughout the home bring in abundant natural light and enhance comfort and efficiency. The walkout lower level has all new luxury LVP flooring and new recessed lighting. This level offers flexible additional living space for a recreation room, home office, guest area, or fitness space. A half bathroom on this level was added in 2026, providing even more functionality. From here, step directly outside to the patio, which has a 2024 covered porch addition with a custom wood ceiling, ceiling fans, and recessed lights. The yard has additional outlets for your entertaining needs or car charging, stone and cement pavers, a new shed with power, and lovely plantings inside and out, with native plant pollinator gardens. Enjoy a private outdoor setting with a water-feature area already equipped with hookups. The existing fountain does not convey, leaving the next owner the opportunity to personalize the space with a feature of their choice. Additional improvements include a new roof completed in 2025, a hot water heater replaced in 2021, new toilets in 2020, and new light fixtures throughout. Exterior pressure washing and painting is scheduled for fall 2026 (included in monthly HOA fees). Charlestown offers a distinctive low-maintenance lifestyle, with the HOA handling many exterior responsibilities, including roof replacement, exterior painting, lawn mowing, shrub trimming, and gutter cleaning. The home includes two assigned parking spaces immediately outside the garden gate, along with additional adjacent street parking. Conveniently located near Fairfax County Parkway, I-95, I-495, and I-395, the home is approximately 0.2 miles from Metro and Pentagon Express bus service and 1.8 miles from both the VRE station and Lake Accotink Park. With its thoughtful updates, flexible living spaces, and commuter-friendly location, 8331 Wickham Road is ready to welcome you home.
Features & Amenities
Interior
-
Other Interior Features
Ceiling Fan(s), Recessed Lighting
-
Total Bedrooms
3
-
Bathrooms
2
-
1/2 Bathrooms
2
-
Above Grade Finished Area
1552.0
-
Basement YN
YES
-
Cooling YN
YES
-
Cooling
Central Air, Ceiling Fan(s), Electric
-
Fireplace YN
YES
-
Heating YN
YES
-
Heating
Exhaust Fan, Natural Gas, Forced Air
-
Pet friendly
Yes
Exterior
-
Garage
No
-
Construction Materials
Brick
-
Parking
Off Street, On Street
-
Patio and Porch Features
Patio
-
Pool
Yes
-
Pool Features
Community
-
Waterfront YN
NO
Area & Lot
-
Lot Size(acres)
0.03
-
Lot Size(square feet)
1,366
-
Property Type
Residential
-
Property Sub Type
Townhouse
-
Architectural Style
Colonial
Price
-
Sales Price
$724,500
-
Tax Amount
$7,364
-
Financing Options
VA, Conventional, Cash, FHA
-
Sq. Footage
1,552
-
Price/SqFt
$466
HOA
-
Association
YES
-
Association Fee
$252.76
-
Association Fee Frequency
Monthly
-
Association Fee Includes
N/A
School District
-
Elementary School
N/A
-
Middle School
N/A
-
High School
WEST SPRINGFIELD
Property Features
-
New Construction
NO
-
Association Amenities
Jogging Path, Playground
-
Foundation Details
Brick/Mortar
-
Senior Community YN
NO
-
Sewer
Public Sewer
-
Tax Lot
24F
-
Water Source
Public
Schedule a Showing
Showing scheduled successfully.
Mortgage calculator
Estimate your monthly mortgage payment, including the principal and interest, property taxes, and HOA. Adjust the values to generate a more accurate rate.
Your payment
Principal and Interest:
$
Property taxes:
$
HOA fees:
$
Total loan payment:
$
Total interest amount:
$
Location
County
FAIRFAX
Elementary School
Middle School
High School
WEST SPRINGFIELD
Listing Courtesy of Patricia Nichole Caldwell , Samson Properties
RealHub Information is provided exclusively for consumers' personal, non-commercial use, and it may not be used for any purpose other than to identify prospective properties consumers may be interested in purchasing. All information deemed reliable but not guaranteed and should be independently verified. All properties are subject to prior sale, change or withdrawal. RealHub website owner shall not be responsible for any typographical errors, misinformation, misprints and shall be held totally harmless.

AGENT
Laurie Hailey
Call Laurie today to schedule a private showing.

* Listings on this website come from the FMLS IDX Compilation and may be held by brokerage firms other than the owner of this website. The listing brokerage is identified in any listing details. Information is deemed reliable but is not guaranteed. If you believe any FMLS listing contains material that infringes your copyrighted work please click here to review our DMCA policy and learn how to submit a takedown request.© 2024 FMLS.
Related Properties
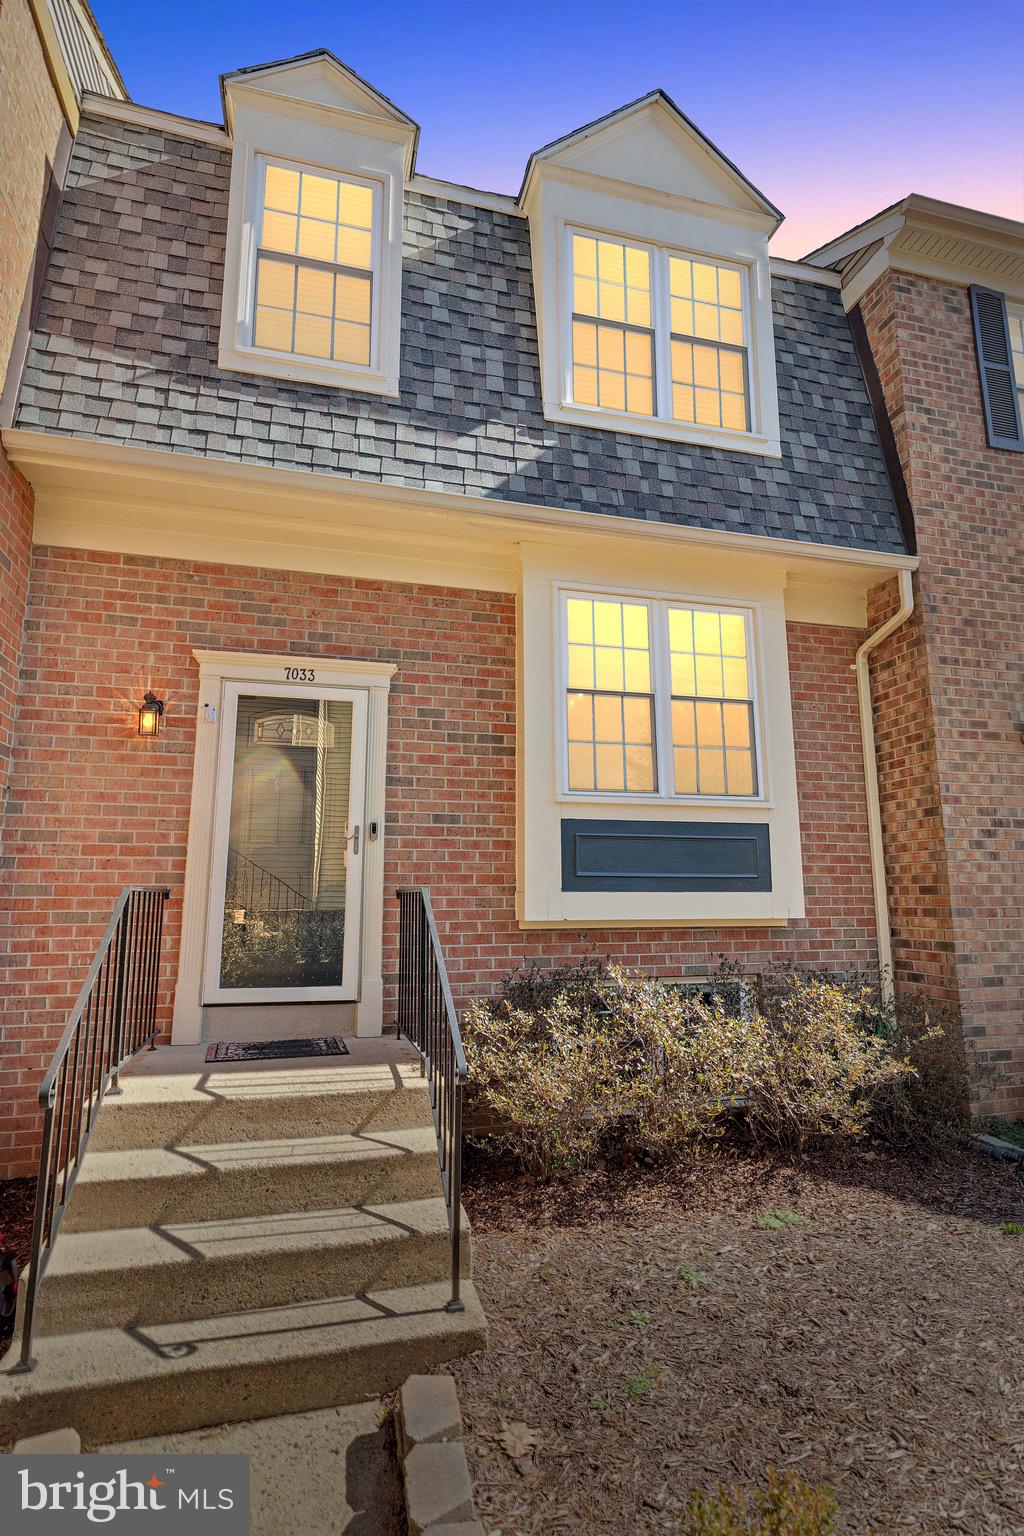
SPRINGFIELD
7033 SOLOMON SEAL COURT
3 Beds
3 Baths
2,016 Sq.Ft.
$650,000
MLS#: VAFX2305640
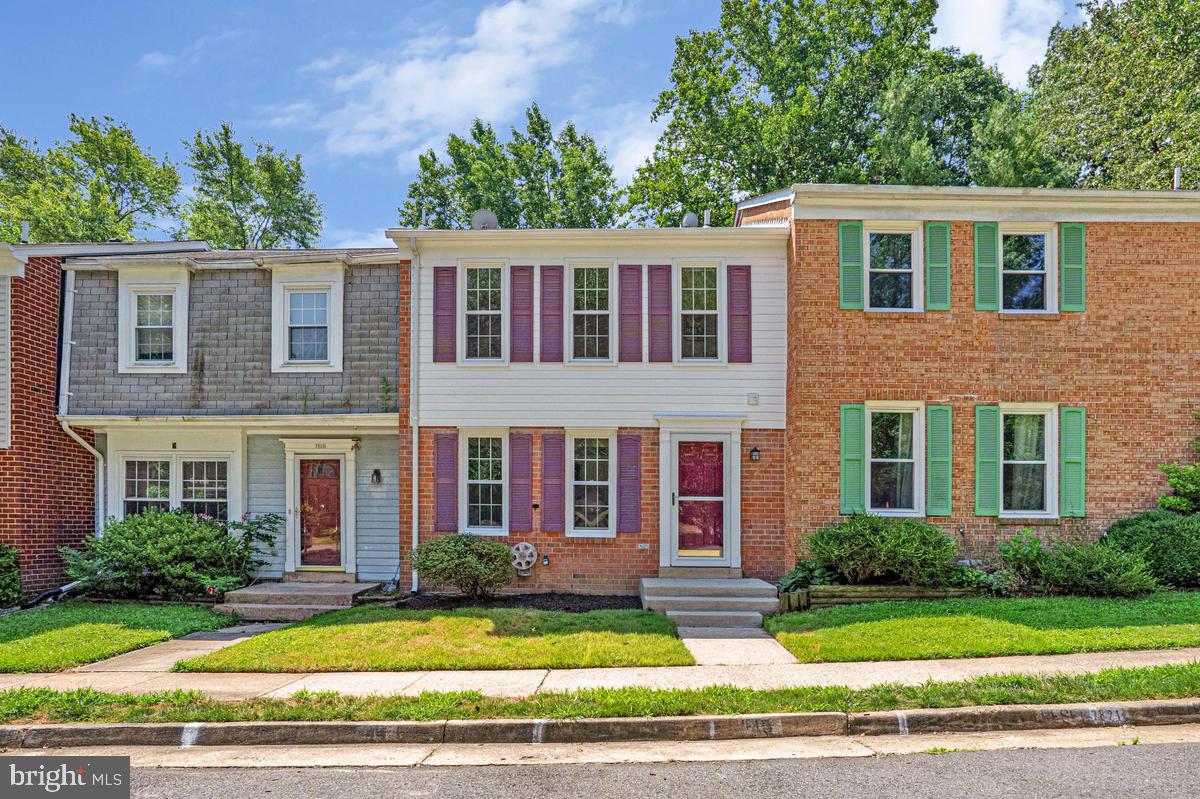
SPRINGFIELD
7821 GROVELAND SQUARE
3 Beds
2 Baths
1,344 Sq.Ft.
$584,900
MLS#: VAFX2329420
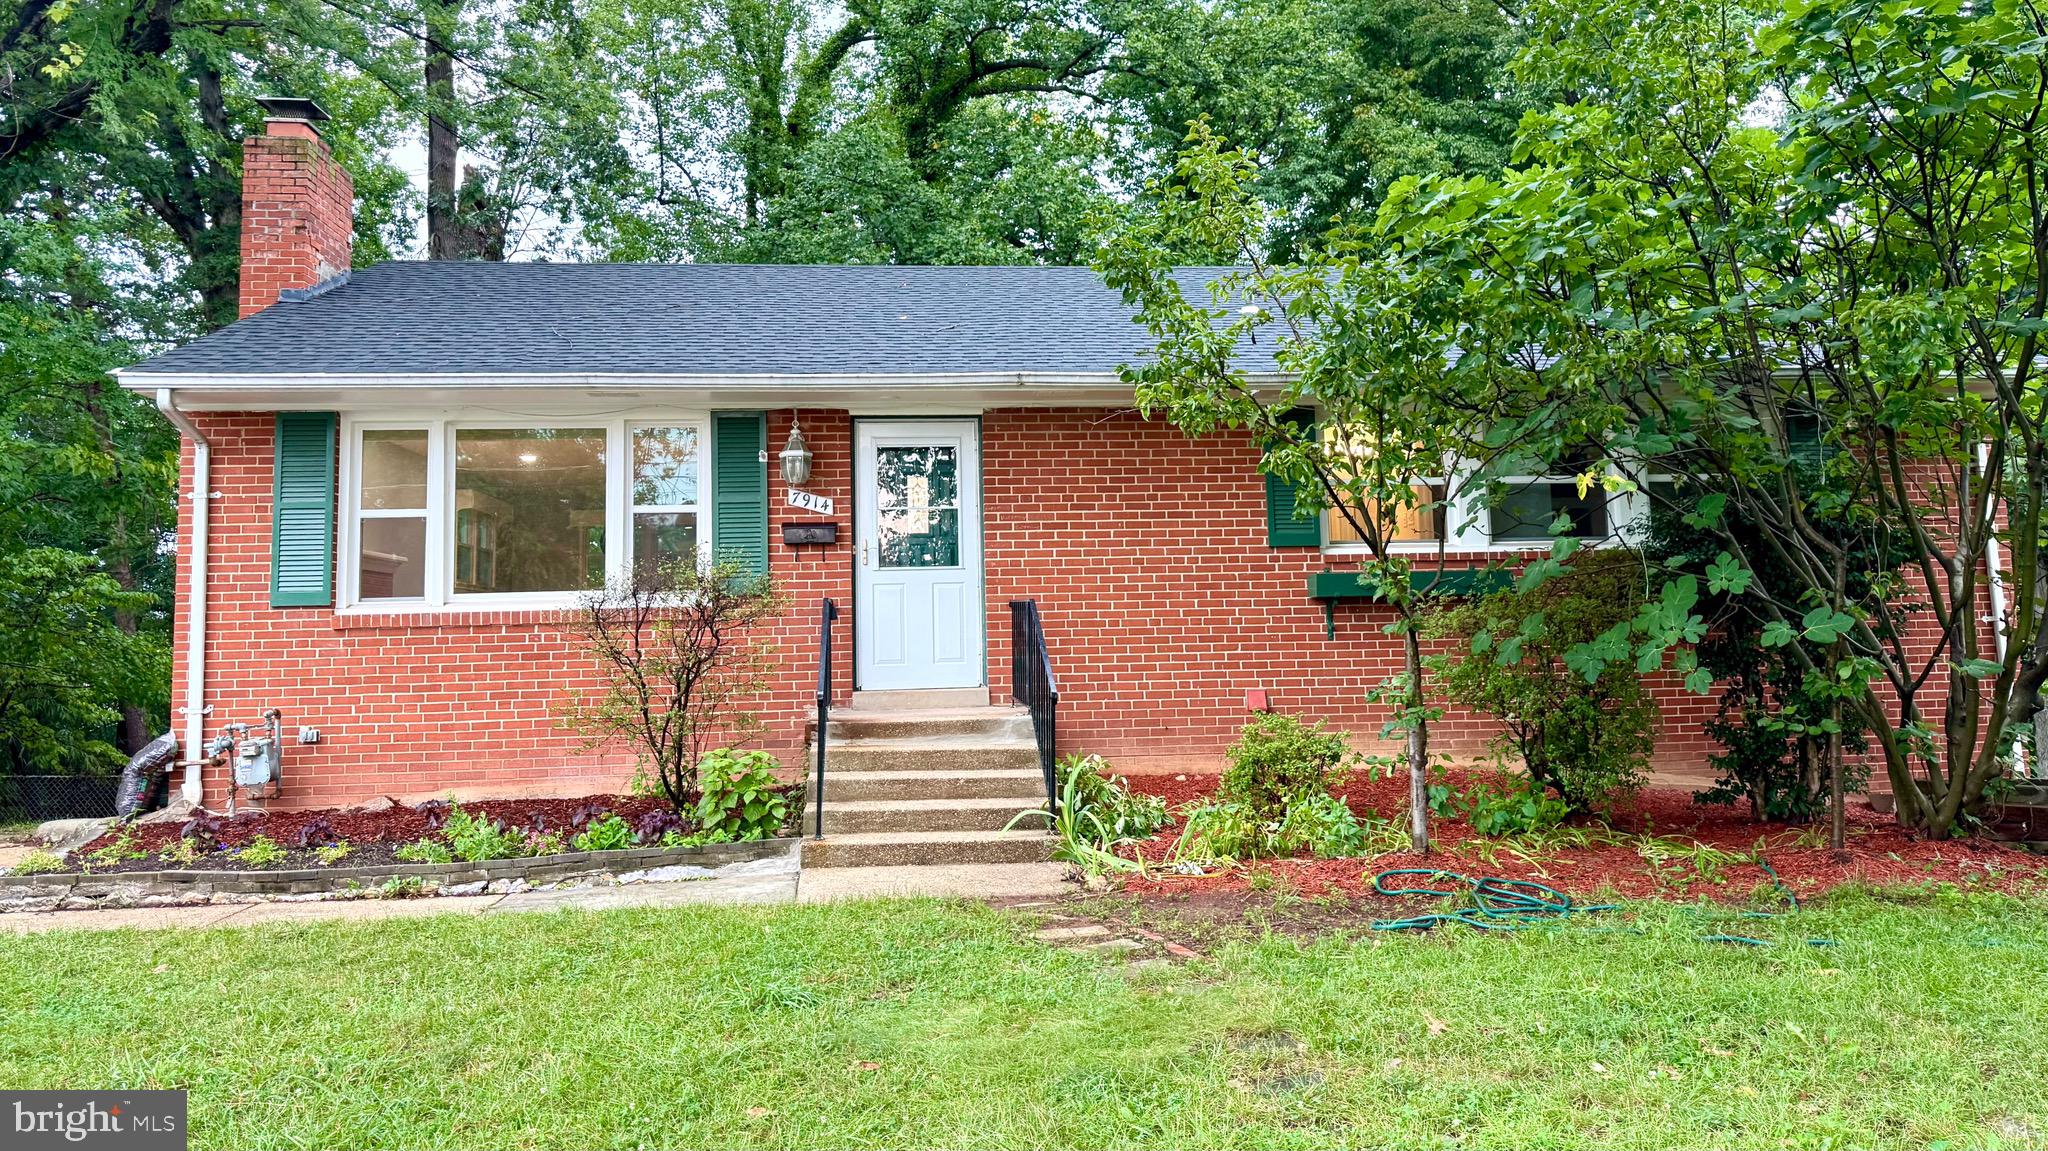
SPRINGFIELD
7914 ELLET ROAD
6 Beds
4 Baths
2,384 Sq.Ft.
$799,900
MLS#: VAFX2327994
SPRINGFIELD
7416 SPRING TREE DRIVE
3 Beds
2 Baths
1,452 Sq.Ft.
$590,000
MLS#: VAFX2314008

SPRINGFIELD
8447 THAMES STREET
4 Beds
2 Baths
2,090 Sq.Ft.
$779,000
MLS#: VAFX2332440
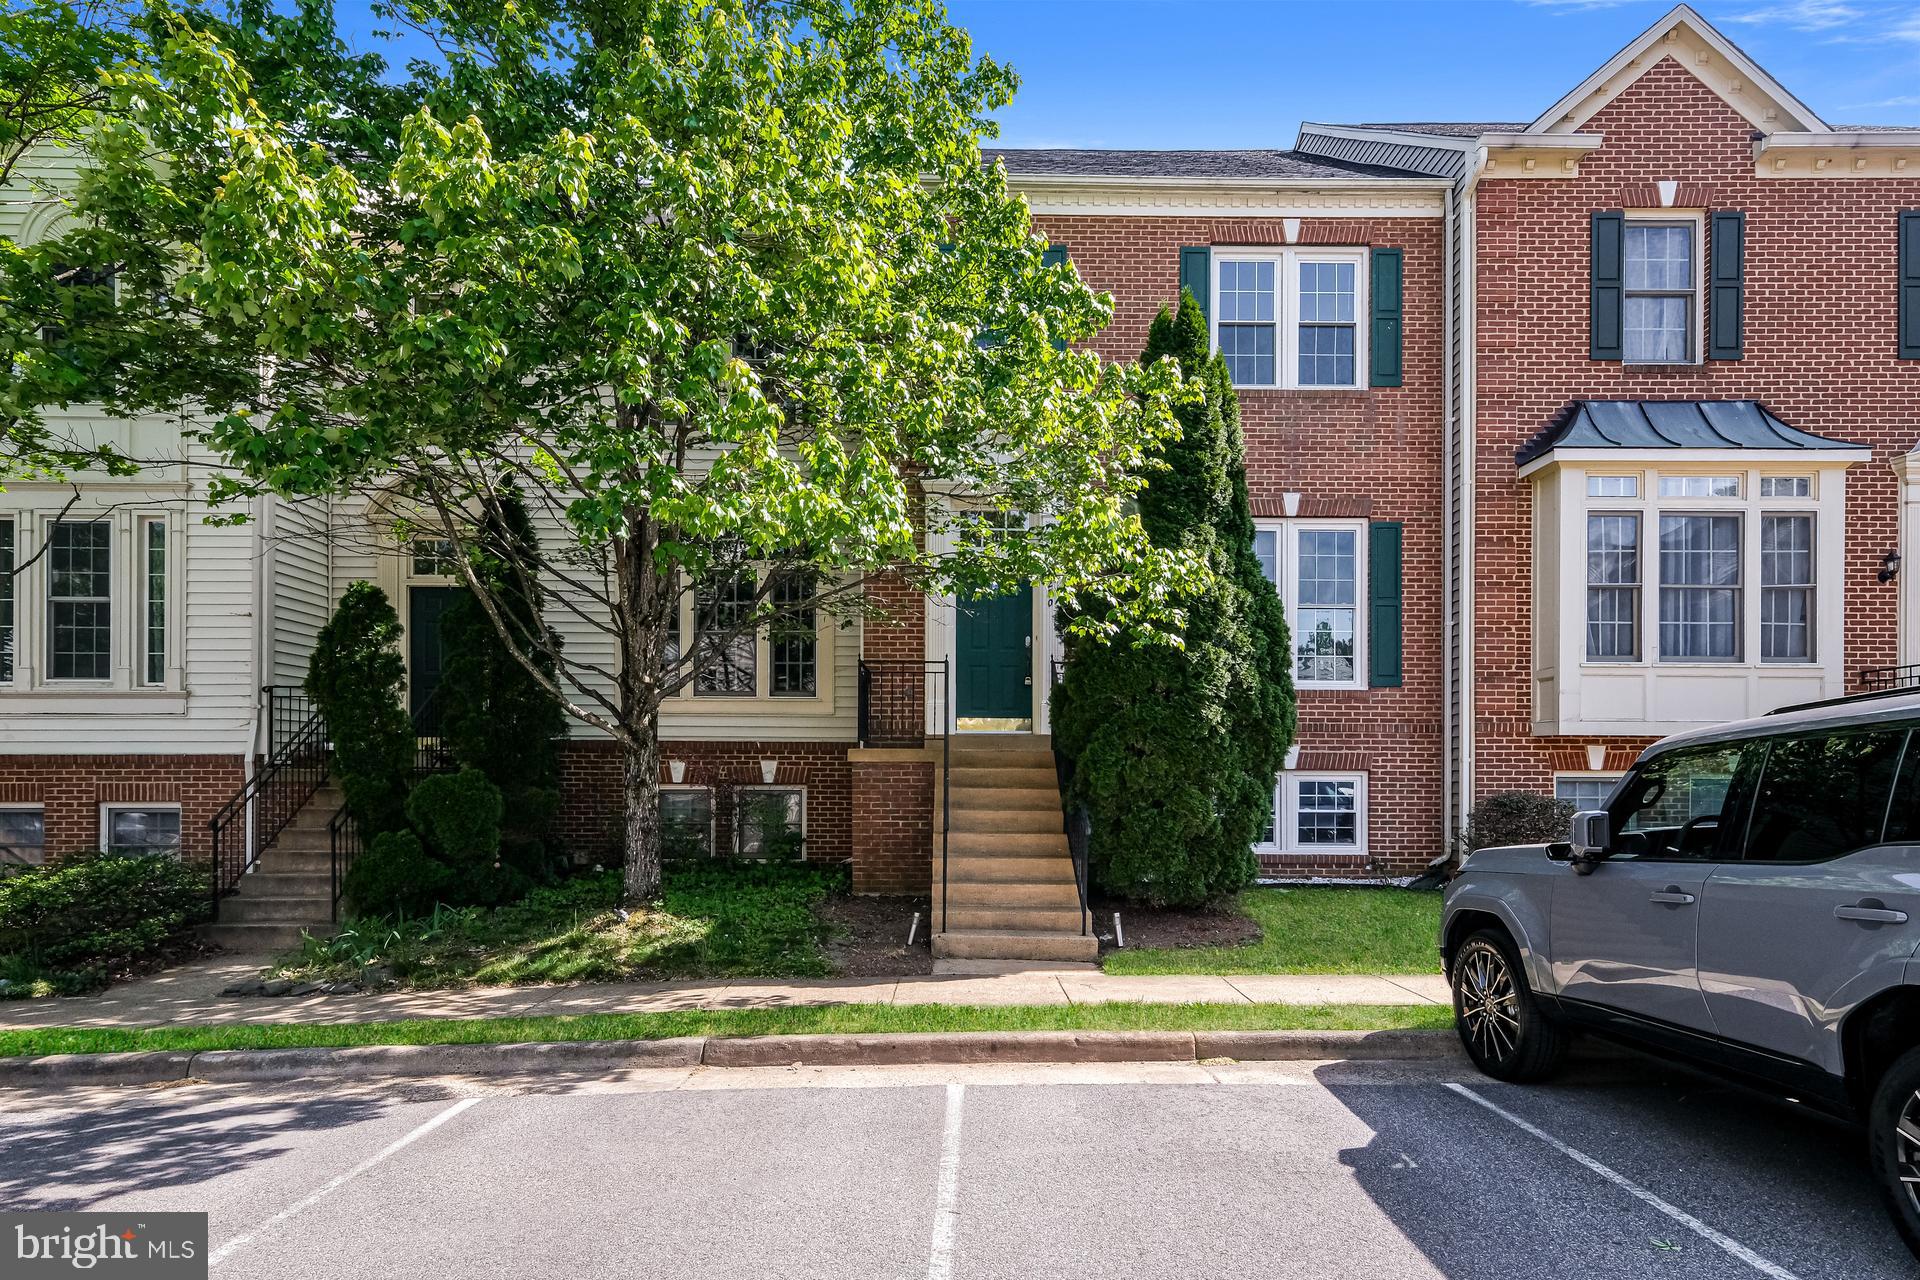
SPRINGFIELD
6270 LEVI COURT
4 Beds
3 Baths
1,816 Sq.Ft.
$715,000
MLS#: VAFX2310196

SPRINGFIELD
9009 SWEET BIRCH COURT
3 Beds
3 Baths
1,624 Sq.Ft.
$624,900
MLS#: VAFX2303272
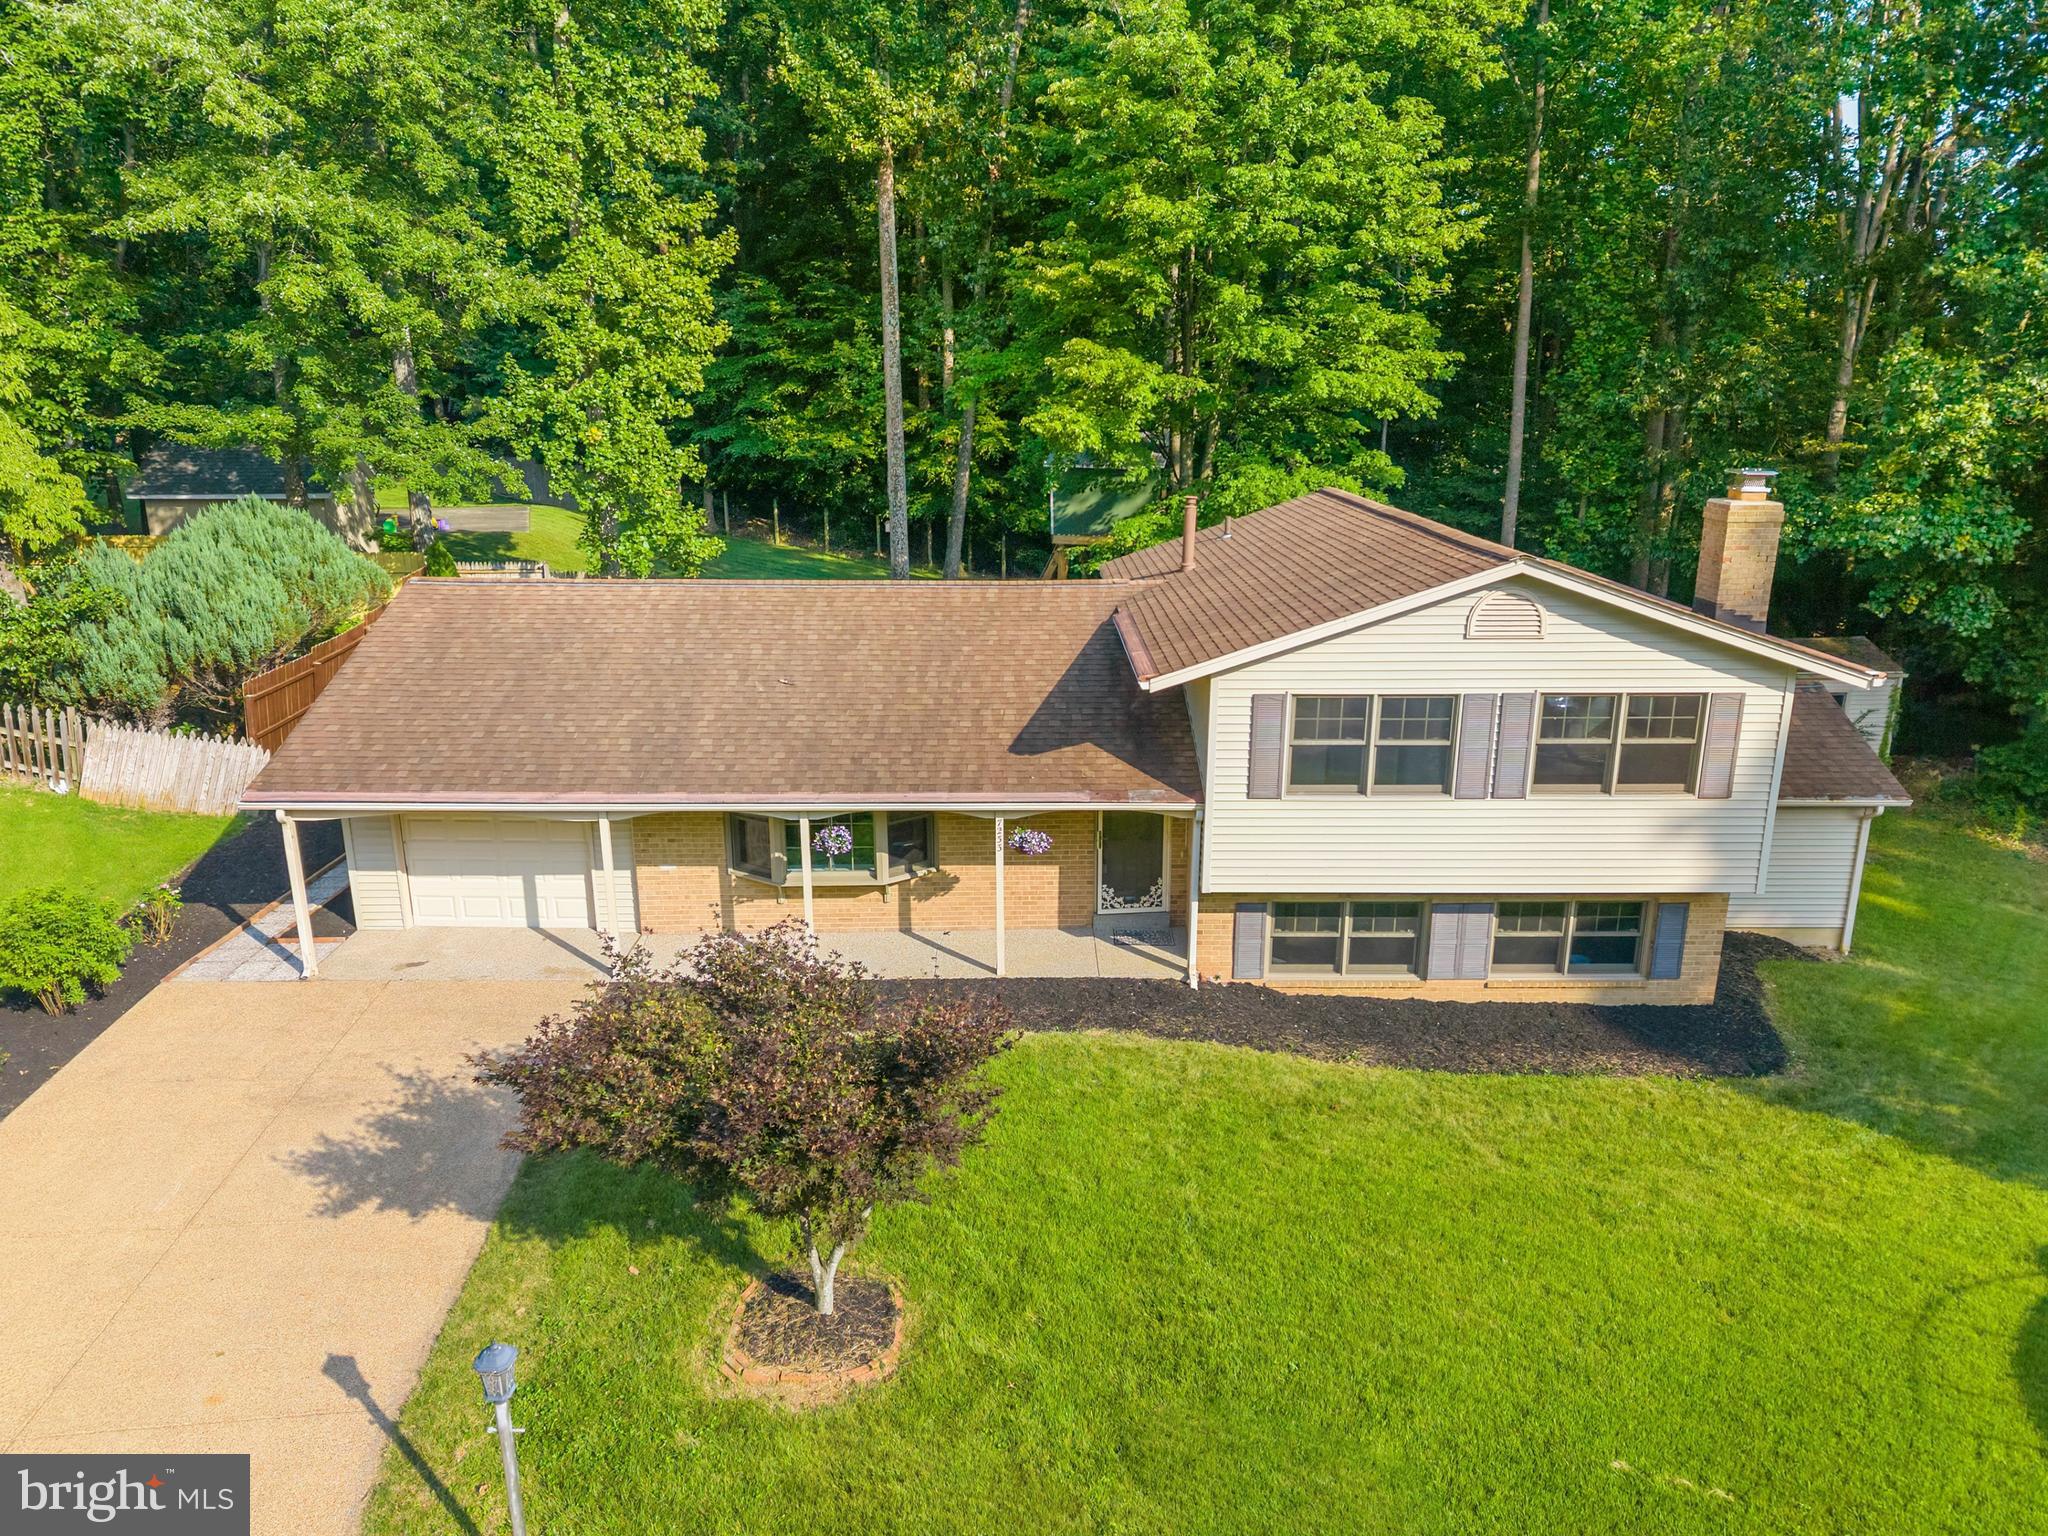
SPRINGFIELD
7233 ASHVIEW DRIVE
4 Beds
2 Baths
2,169 Sq.Ft.
$770,000
MLS#: VAFX2322042
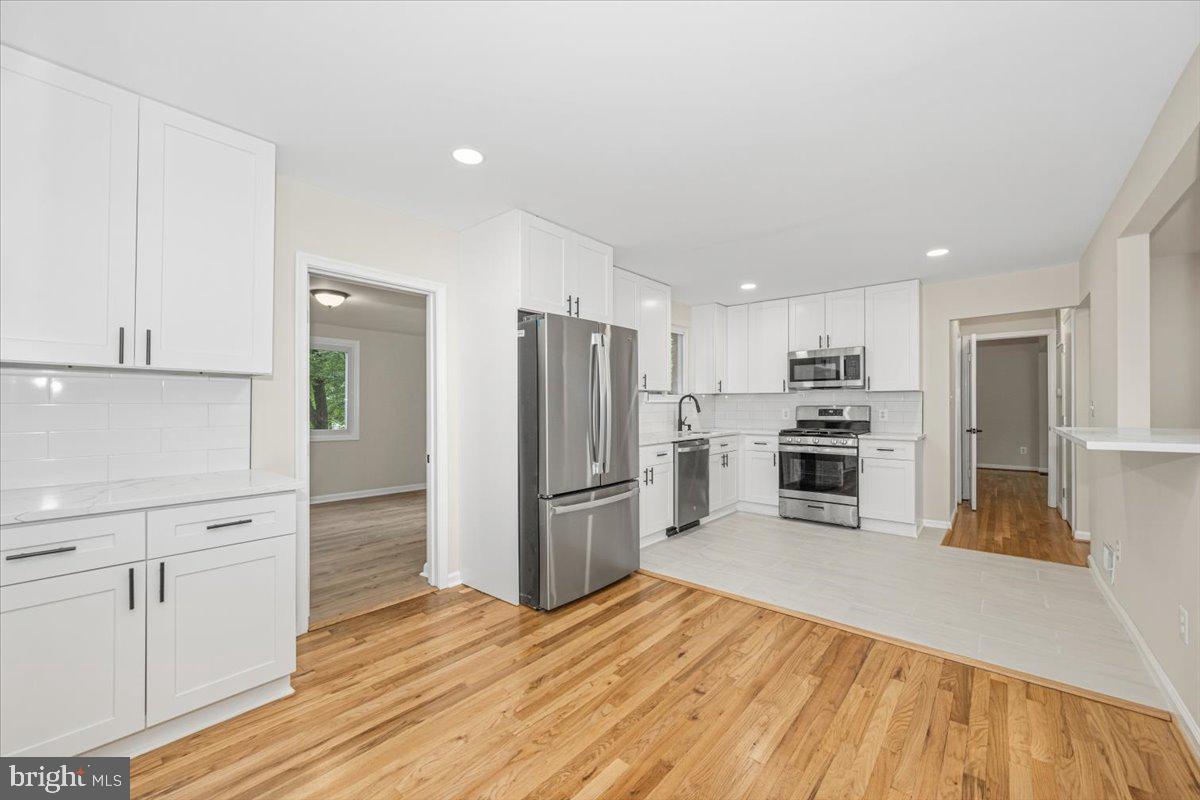
SPRINGFIELD
8624 PARLIAMENT DRIVE
6 Beds
3 Baths
2,580 Sq.Ft.
$824,900
MLS#: VAFX2322976

SPRINGFIELD
8084 WHITLERS COURT
3 Beds
2 Baths
1,522 Sq.Ft.
$675,000
MLS#: VAFX2332580
.png)