
Property
Beds
4
Full Baths
3
1/2 Baths
1
Year Built
1961
Sq.Footage
3,650
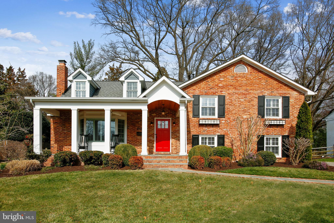
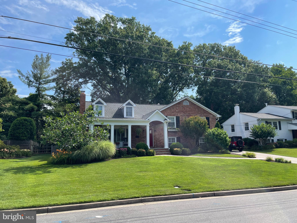
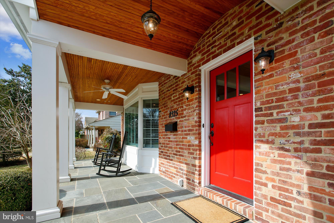
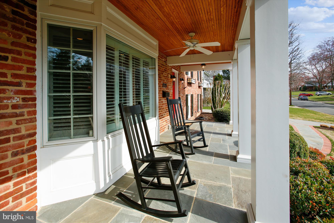
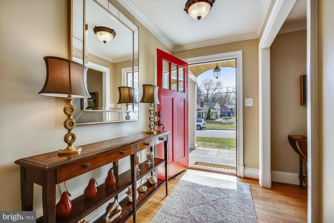
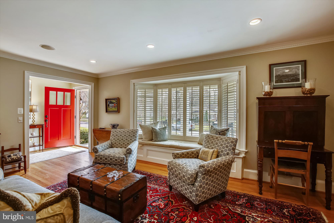
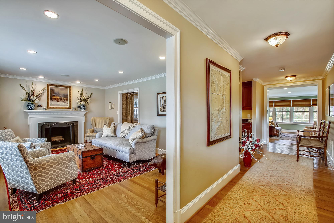
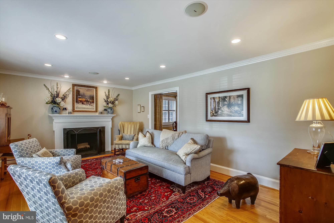
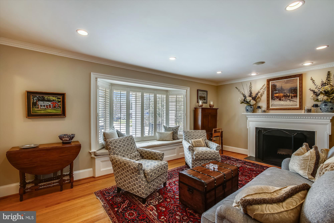
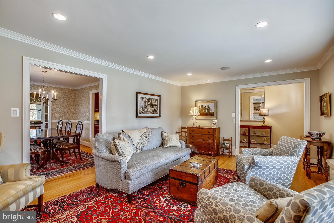
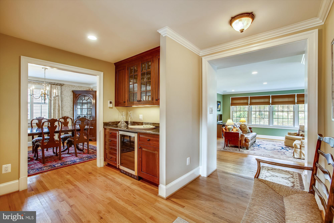
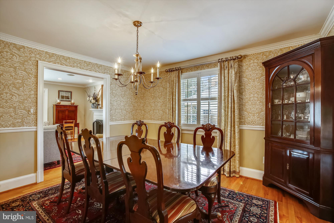
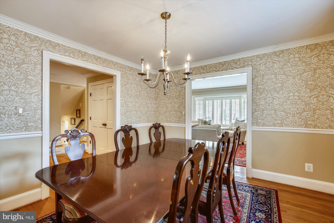
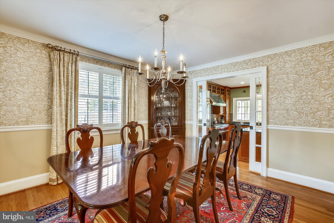
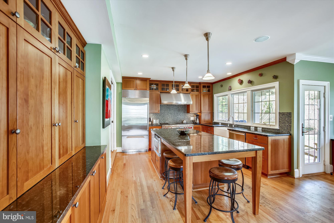
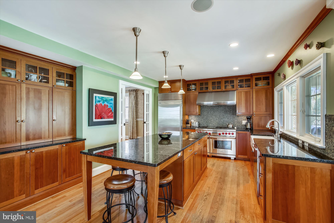
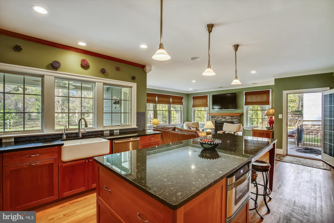
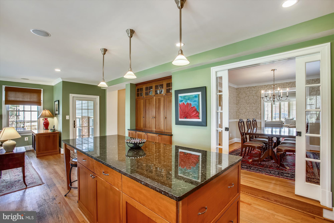
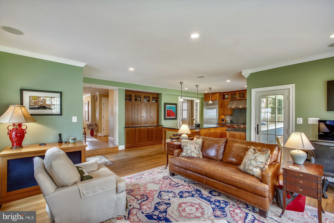
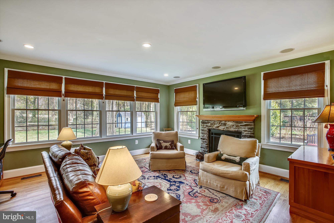
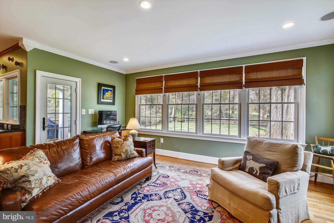
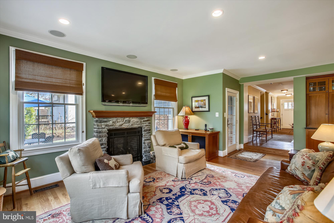
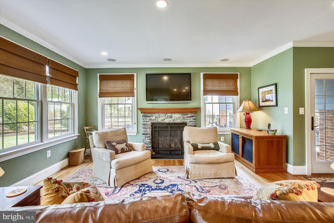
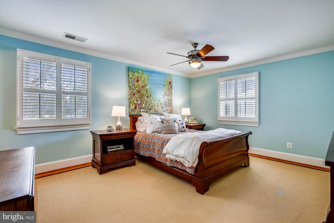
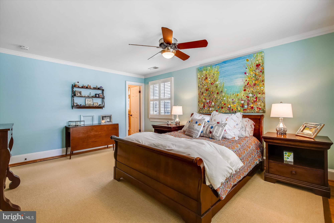
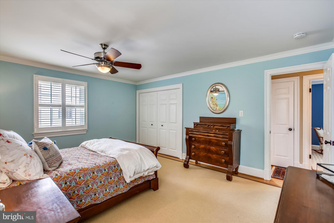
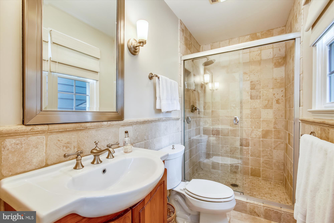
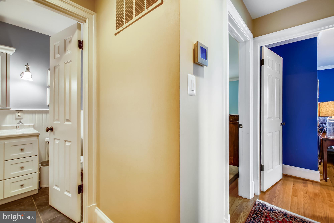
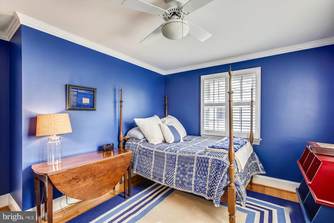
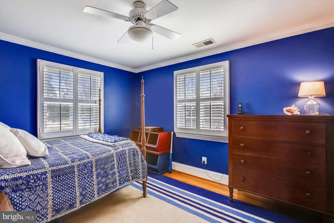
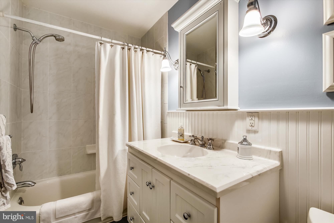
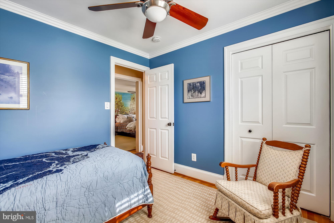
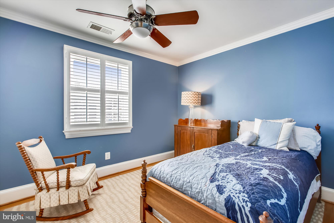
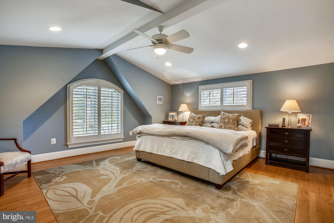
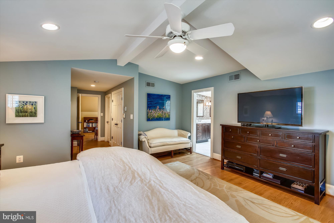
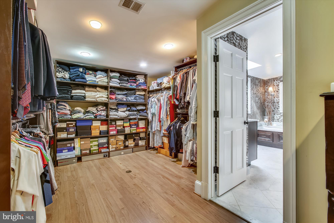
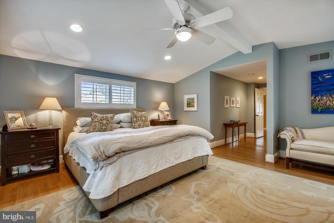
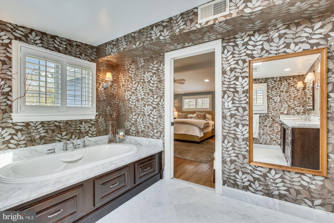
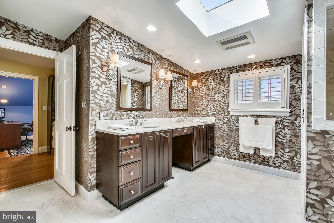
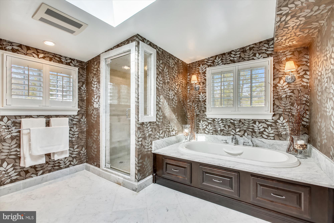
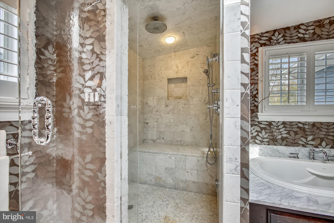
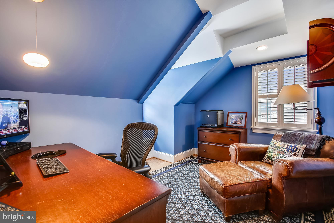
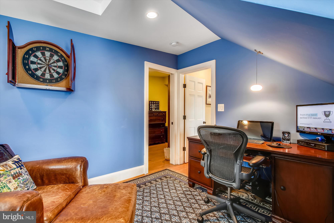
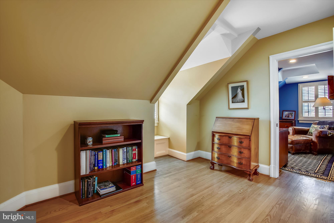
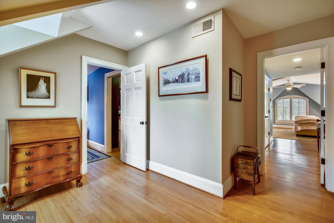
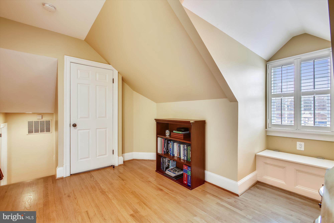
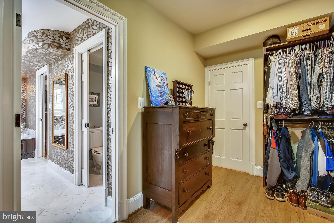
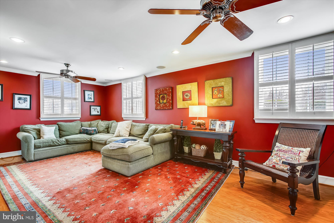
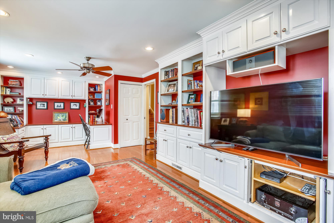
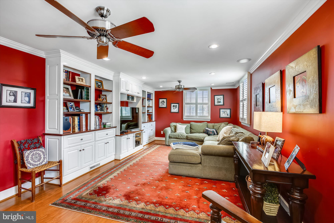
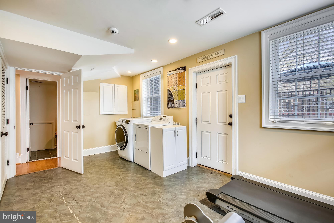
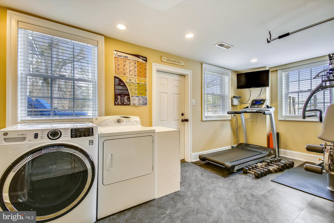
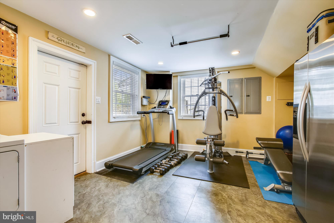
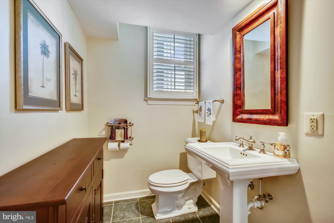
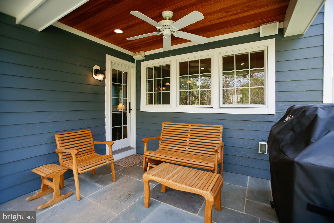
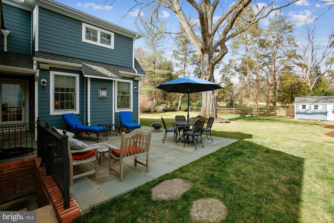
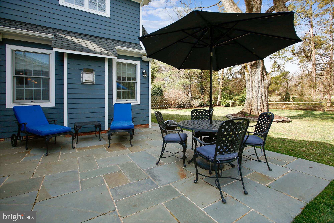
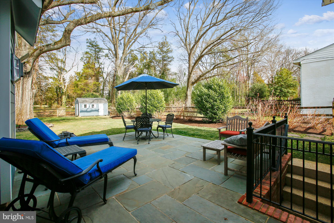
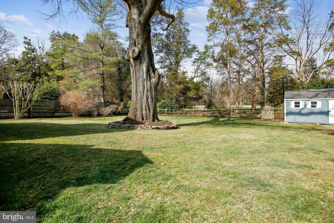
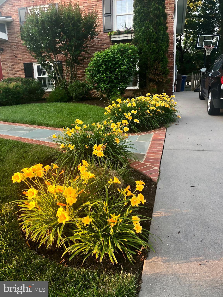
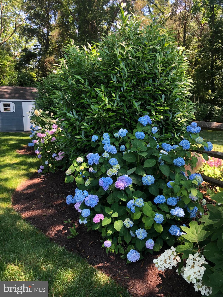
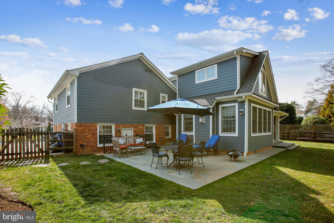
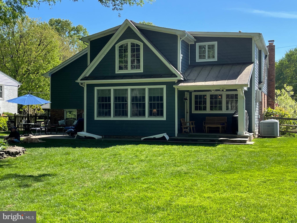
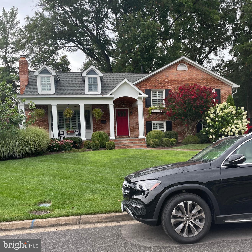
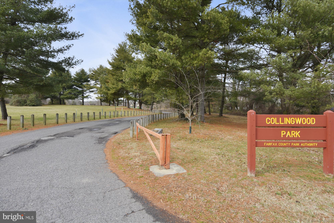
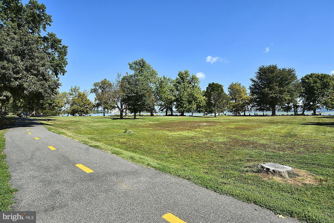
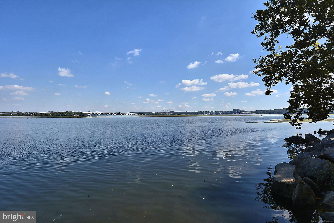
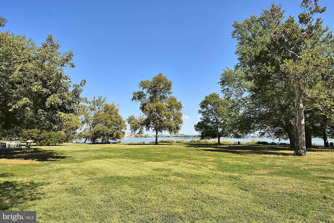
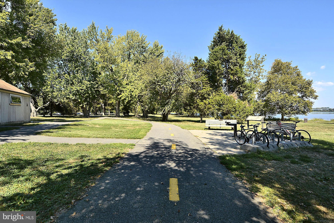
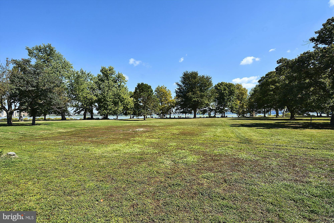
Truly wonderful four bedroom, three and a half bath masterpiece on just under one-third of an acre level lot backing to parkland & the George Washington Parkway bike/jogging path. The professionally landscaped yard is an oasis full of blooming plants in the spring and summer. Two level addition added 1000+ square feet of living space (for a total of 3650 finished square feet) and allowed for a spectacular upper level bedroom suite with a luxury bath w/steam shower & Bain Ultra Soaking tub (air jet), Robern electric/defog medicine cabinets & Rohl fixtures, a sitting room, an oversized walk-in closet and a private office/den. Also added was the gourmet kitchen and connecting family room with a Mendota gas fireplace & stone surround. Just outside the family room is a charming covered deck on one side and an enormous stone patio for grilling & entertaining on the other side. The kitchen has granite counters, a large island, natural cherry cabinets, 48 inch dual fuel Wolfe range, Subzero refrigerator, Bosch dishwasher, Sharp drawer microwave, instant hot/cold water filter - and don't miss the Butler's pantry with separate cabinets and wine fridge. Updated separate dining room and living room w/wood burning fireplace are great holdovers from the original floor plan. There are three more upstairs bedrooms (one is the original primary bedroom with a full bath) and another full hallway bath. The top level of the house is a walk-up attic space just perfect for storage. The lower level includes a gorgeous recreation/family room with wood floors & built-ins and laundry/exercise room with a walkout to the backyard. We could go on and on about all of the upgrades over the years and all the high end fixtures and appliances: Upgraded electrical system, new duct system, FIOS fiber optic cable, solid interior doors, all hardware replaced with Baldwin oil rubbed Venetian bronze knobs/hinges, gutters that drain through underground piping, Irrigation system, concrete driveway, French drains in the backyard, exterior foundation water proofing, outdoor speakers and professional landscaping. You will love the privacy this home offers inside and out. Great areas to hang out together + numerous spots to be alone & quiet. And no staring into another house or yard but still having easy access to the bike path. 3/4 of a mile walk to Waynewood Elementary School. Superior location! Sold as of 5/27/22
Features & Amenities
Interior
-
Other Interior Features
Ceiling Fan(s), Walk-In Closet(s)
-
Total Bedrooms
4
-
Bathrooms
3
-
1/2 Bathrooms
1
-
Above Grade Finished Area
3650.0
-
Basement YN
YES
-
Cooling YN
YES
-
Cooling
Central Air, Ceiling Fan(s), Zoned, Electric
-
Fireplace YN
YES
-
Heating YN
YES
-
Heating
Natural Gas, Forced Air, Zoned
-
Pet friendly
N/A
Exterior
-
Garage
No
-
Construction Materials
Brick, Vinyl Siding
-
Parking
Concrete, Driveway
-
Patio and Porch Features
Deck, Patio
-
Pool
No
-
Waterfront YN
NO
Area & Lot
-
Lot Features
Level, Back Yard
-
Lot Size(acres)
0.31
-
Lot Size(square feet)
13694.0
-
Property Type
Residential
-
Property Sub Type
Single Family Residence
-
Architectural Style
Split Level
Price
-
Sales Price
$1,325,000
-
Tax Amount
$9,596
-
Sq. Footage
3, 650
-
Price/SqFt
$363
HOA
-
Association
No
School District
-
Elementary School
WAYNEWOOD
-
Middle School
CARL SANDBURG
-
High School
WEST POTOMAC
Property Features
-
New Construction
NO
-
Accessibility Features
Therapeutic Whirlpool
-
Senior Community YN
NO
-
Sewer
Public Sewer
-
Tax Lot
11A
-
Water Source
Public
Schedule a Showing
Showing scheduled successfully.
Mortgage calculator
Estimate your monthly mortgage payment, including the principal and interest, property taxes, and HOA. Adjust the values to generate a more accurate rate.
Your payment
Principal and Interest:
$
Property taxes:
$
HOA fees:
$
Total loan payment:
$
Total interest amount:
$
Location
County
FAIRFAX
Elementary School
WAYNEWOOD
Middle School
CARL SANDBURG
High School
WEST POTOMAC
Listing Courtesy of Gordon E Wood , Corcoran McEnearney
RealHub Information is provided exclusively for consumers' personal, non-commercial use, and it may not be used for any purpose other than to identify prospective properties consumers may be interested in purchasing. All information deemed reliable but not guaranteed and should be independently verified. All properties are subject to prior sale, change or withdrawal. RealHub website owner shall not be responsible for any typographical errors, misinformation, misprints and shall be held totally harmless.

AGENT
Laurie Hailey
Call Laurie today to schedule a private showing.

* Listings on this website come from the FMLS IDX Compilation and may be held by brokerage firms other than the owner of this website. The listing brokerage is identified in any listing details. Information is deemed reliable but is not guaranteed. If you believe any FMLS listing contains material that infringes your copyrighted work please click here to review our DMCA policy and learn how to submit a takedown request.© 2024 FMLS.
Related Properties
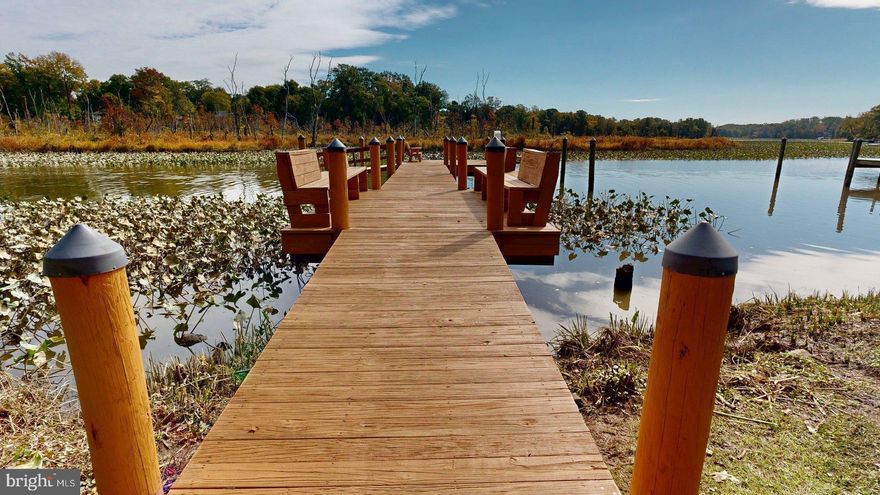
ALEXANDRIA
8352 ORANGE COURT
4 Beds
2 Baths
2,562 Sq.Ft.
$1,399,000
MLS#: VAFX2272502
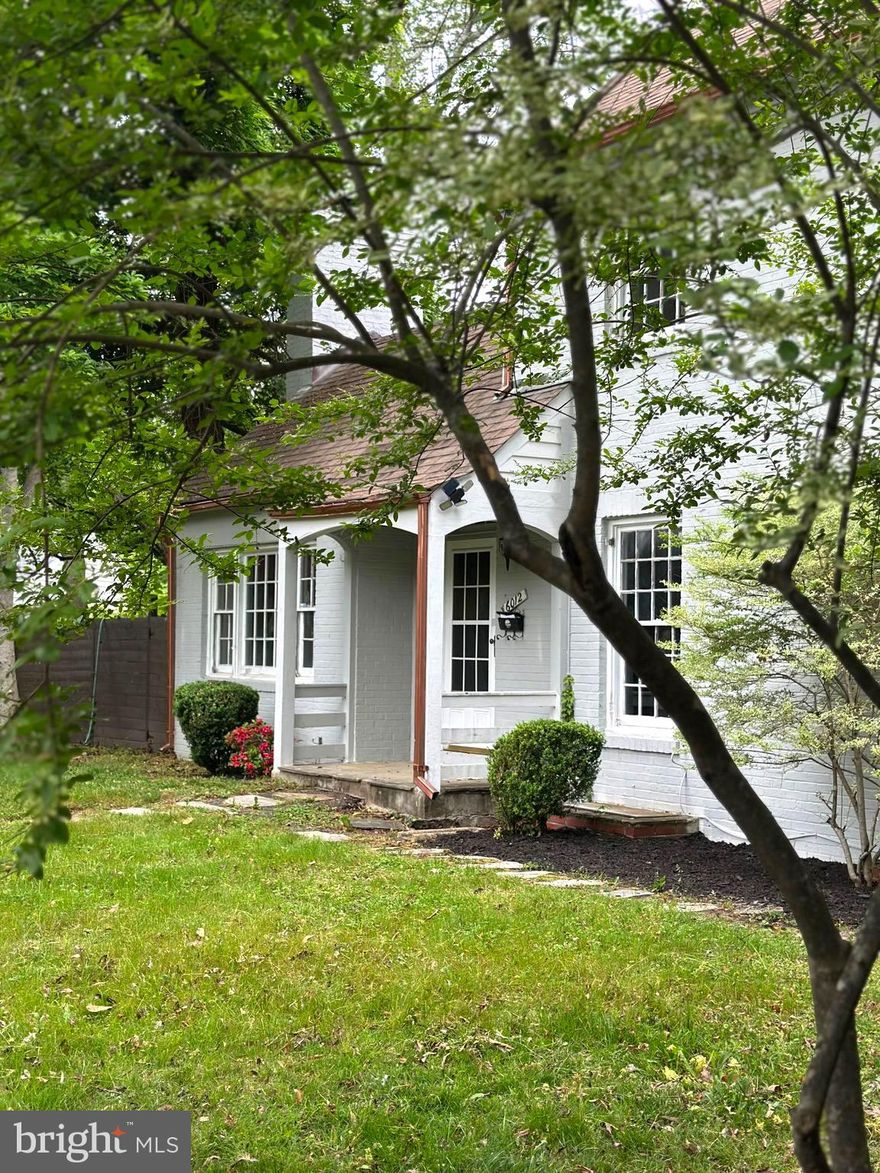
ALEXANDRIA
6012 PIKE BRANCH DRIVE
4 Beds
3 Baths
2,966 Sq.Ft.
$1,499,000
MLS#: VAFX2300154
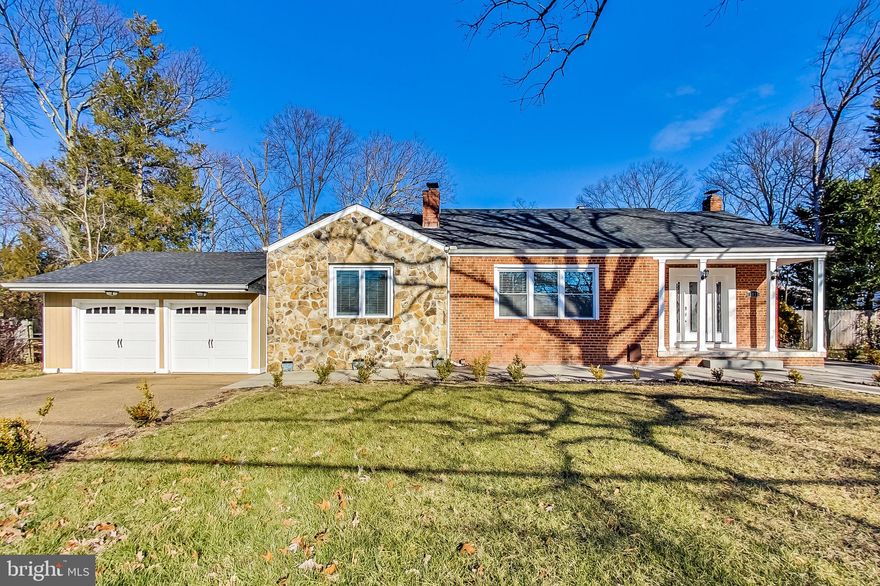
ALEXANDRIA
5635 FILLMORE AVENUE
5 Beds
3 Baths
3,635 Sq.Ft.
$1,149,900
MLS#: VAAX2055394
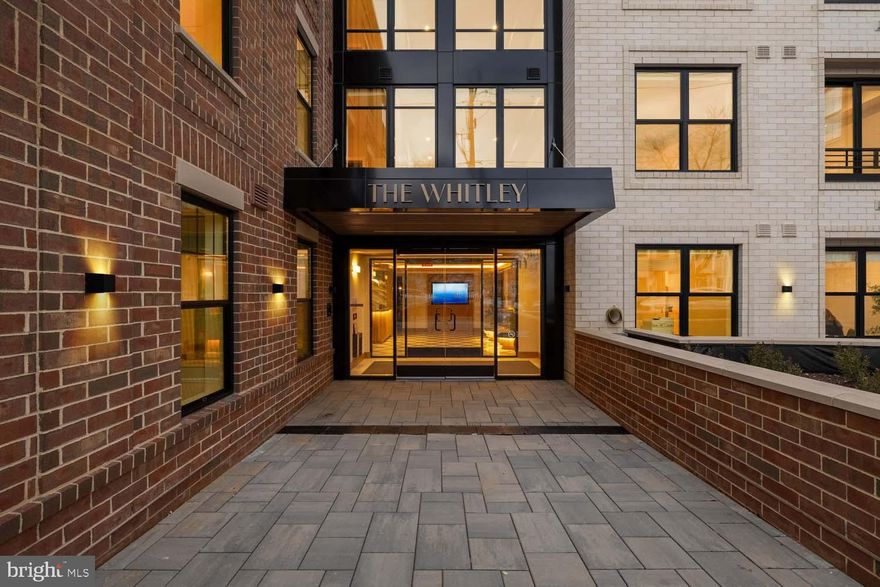
ALEXANDRIA
811 N COLUMBUS STREET 413
2 Beds
2 Baths
1,378 Sq.Ft.
$1,399,900
MLS#: VAAX2052912

ALEXANDRIA
1012 CROTON DRIVE
5 Beds
3 Baths
1,545 Sq.Ft.
$1,199,000
MLS#: VAFX2297078
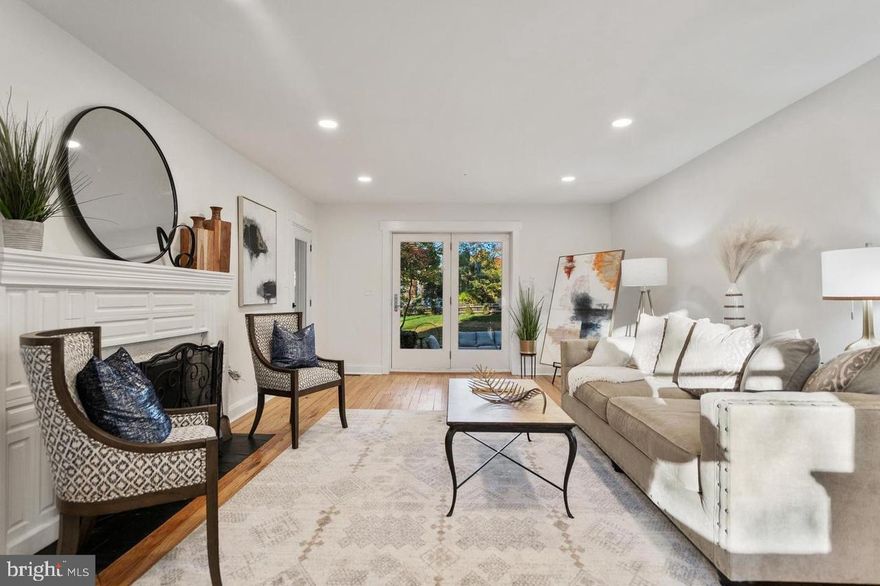
ALEXANDRIA
4420 PARK ROAD
4 Beds
4 Baths
3,300 Sq.Ft.
$1,385,000
MLS#: VAFX2310152
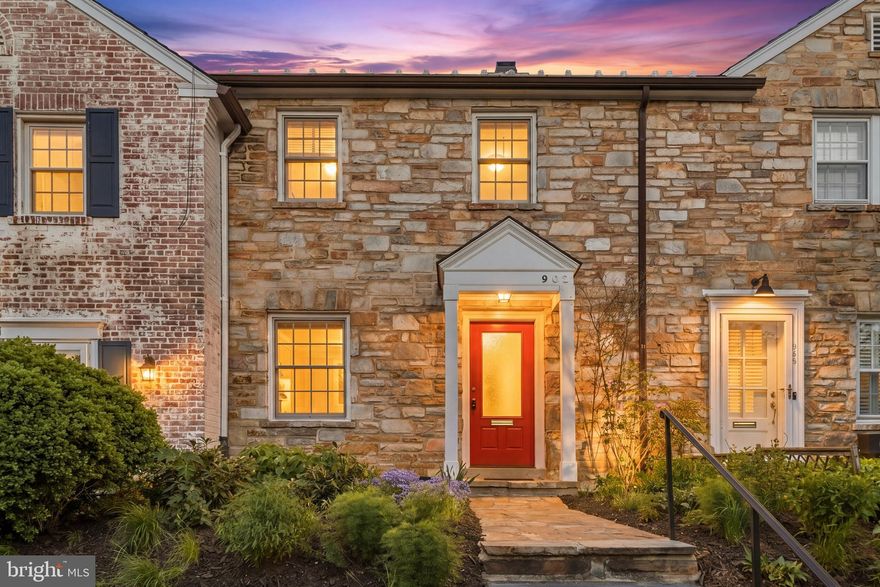
ALEXANDRIA
902 S SAINT ASAPH STREET
3 Beds
2 Baths
2,039 Sq.Ft.
$1,200,000
MLS#: VAAX2059066
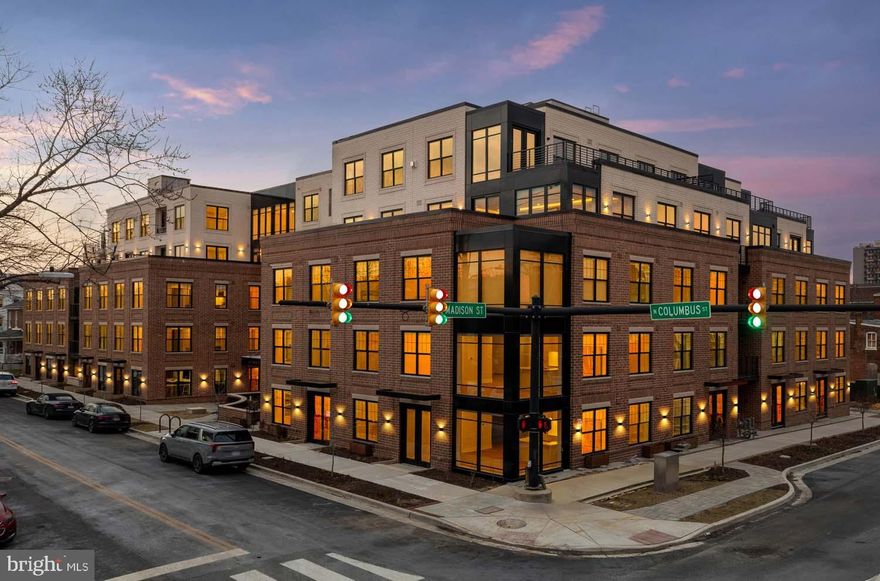
ALEXANDRIA
811 N COLUMBUS STREET 506
2 Beds
2 Baths
1,364 Sq.Ft.
$1,224,900
MLS#: VAAX2052914

ALEXANDRIA
412 PENDLETON STREET
3 Beds
3 Baths
2,371 Sq.Ft.
$1,450,000
MLS#: VAAX2060430
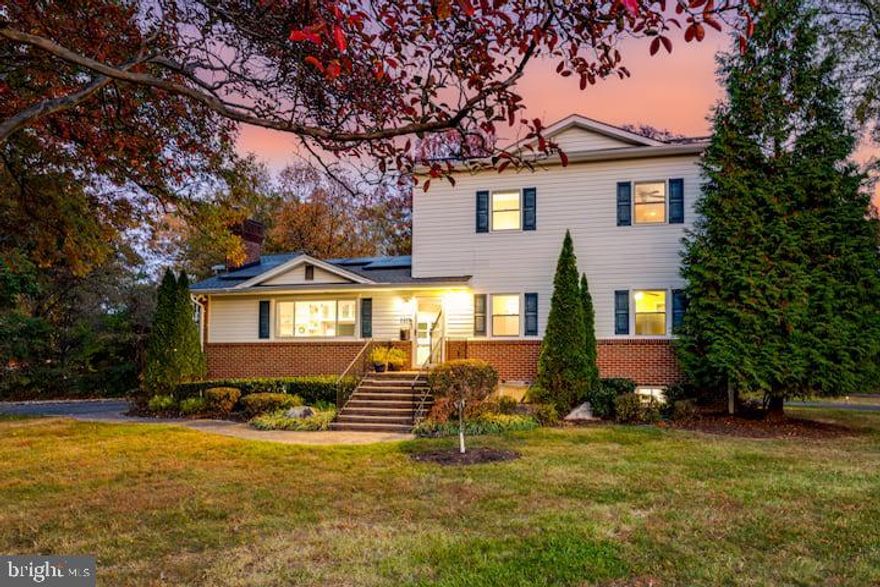
ALEXANDRIA
2617 N STEVENS STREET
5 Beds
4 Baths
3,162 Sq.Ft.
$1,149,000
MLS#: VAAX2061080
.png)