Features & Amenities

Interior

  • Other Interior Features

    Walk-In Closet(s)

  • Total Bedrooms

    3

  • Bathrooms

    2

  • Above Grade Finished Area

    1270.0

  • Basement YN

    NO

  • Cooling YN

    YES

  • Cooling

    Central Air, Electric

  • Fireplace YN

    NO

  • Heating YN

    YES

  • Heating

    Natural Gas, Forced Air, Central

  • Main Level Bedrooms

    3

  • Pet friendly

    Cats OK, Dogs OK, Yes

Exterior

  • Garage

    No

  • Construction Materials

    Brick

  • Parking

    Assigned, Parking Lot

  • Patio and Porch Features

    Patio

  • Pool

    Yes

  • Pool Features

    Community

  • Waterfront YN

    NO

Area & Lot

  • Property Type

    Residential

  • Property Sub Type

    Condominium

  • Architectural Style

    Colonial

Price

  • Sales Price

    $384,900

  • Tax Amount

    $4,022.89

  • Financing Options

    FHA, Cash, Conventional, VA

  • Sq. Footage

    1,270

  • Price/SqFt

    $303

HOA

  • Association

    No

School District

  • Elementary School

    N/A

  • Middle School

    N/A

  • High School

    N/A

Property Features

  • New Construction

    NO

  • Association Amenities

    Clubhouse, Tennis Court(s), Jogging Path, Laundry, Playground

  • Senior Community YN

    NO

  • Sewer

    Public Sewer

  • Water Source

    Public

Schedule a Showing

Showing scheduled successfully.

<
>
IN PERSON
VIA CHAT

What is 3 + 4 ?


Change time

Mortgage calculator

Estimate your monthly mortgage payment, including the principal and interest, property taxes, and HOA. Adjust the values to generate a more accurate rate.

Your payment

Principal and Interest:

$

Property taxes:

$

HOA fees:

$

Total loan payment:

$

Total interest amount:

$

Location

County

FAIRFAX

Elementary School

Middle School

High School

Listing Courtesy of Abuzar Waleed , RE/MAX Galaxy

RealHub Information is provided exclusively for consumers' personal, non-commercial use, and it may not be used for any purpose other than to identify prospective properties consumers may be interested in purchasing. All information deemed reliable but not guaranteed and should be independently verified. All properties are subject to prior sale, change or withdrawal. RealHub website owner shall not be responsible for any typographical errors, misinformation, misprints and shall be held totally harmless.

Agent Laurie Hailey

AGENT

Laurie Hailey

Call Laurie today to schedule a private showing.


* Listings on this website come from the FMLS IDX Compilation and may be held by brokerage firms other than the owner of this website. The listing brokerage is identified in any listing details. Information is deemed reliable but is not guaranteed. If you believe any FMLS listing contains material that infringes your copyrighted work please click here to review our DMCA policy and learn how to submit a takedown request.© 2024 FMLS.
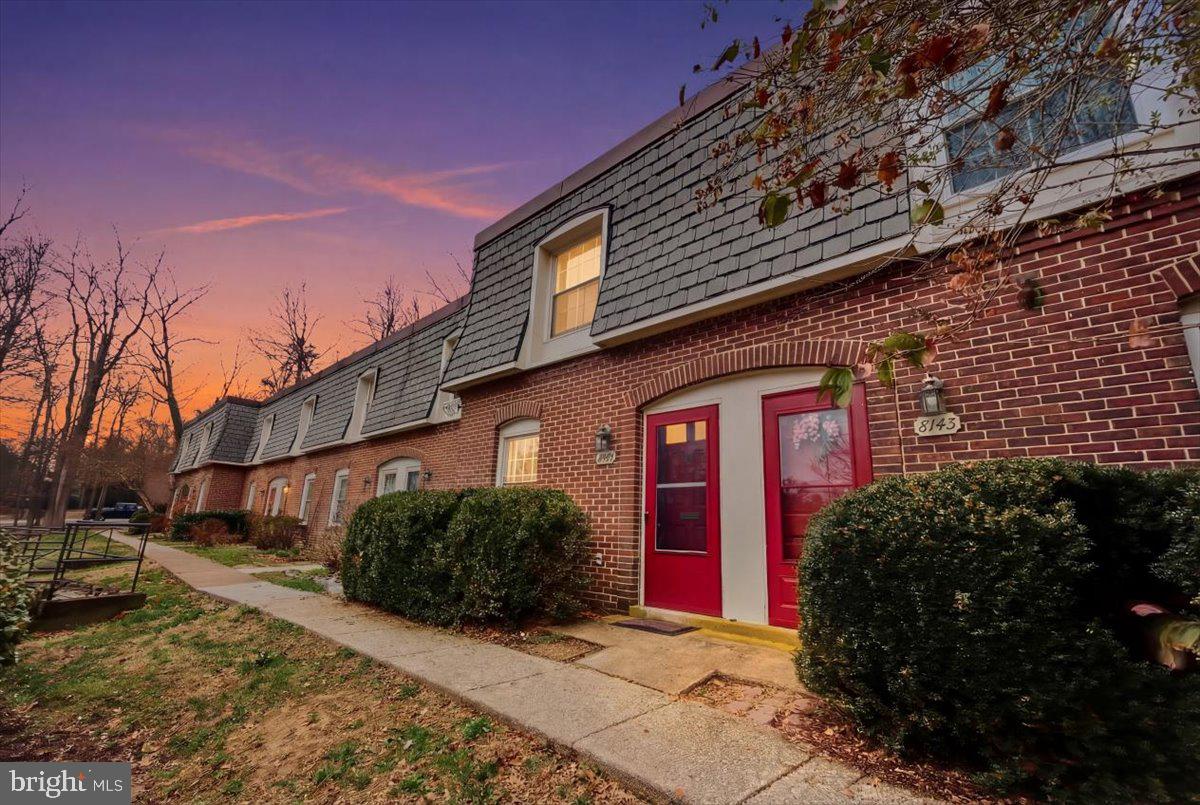
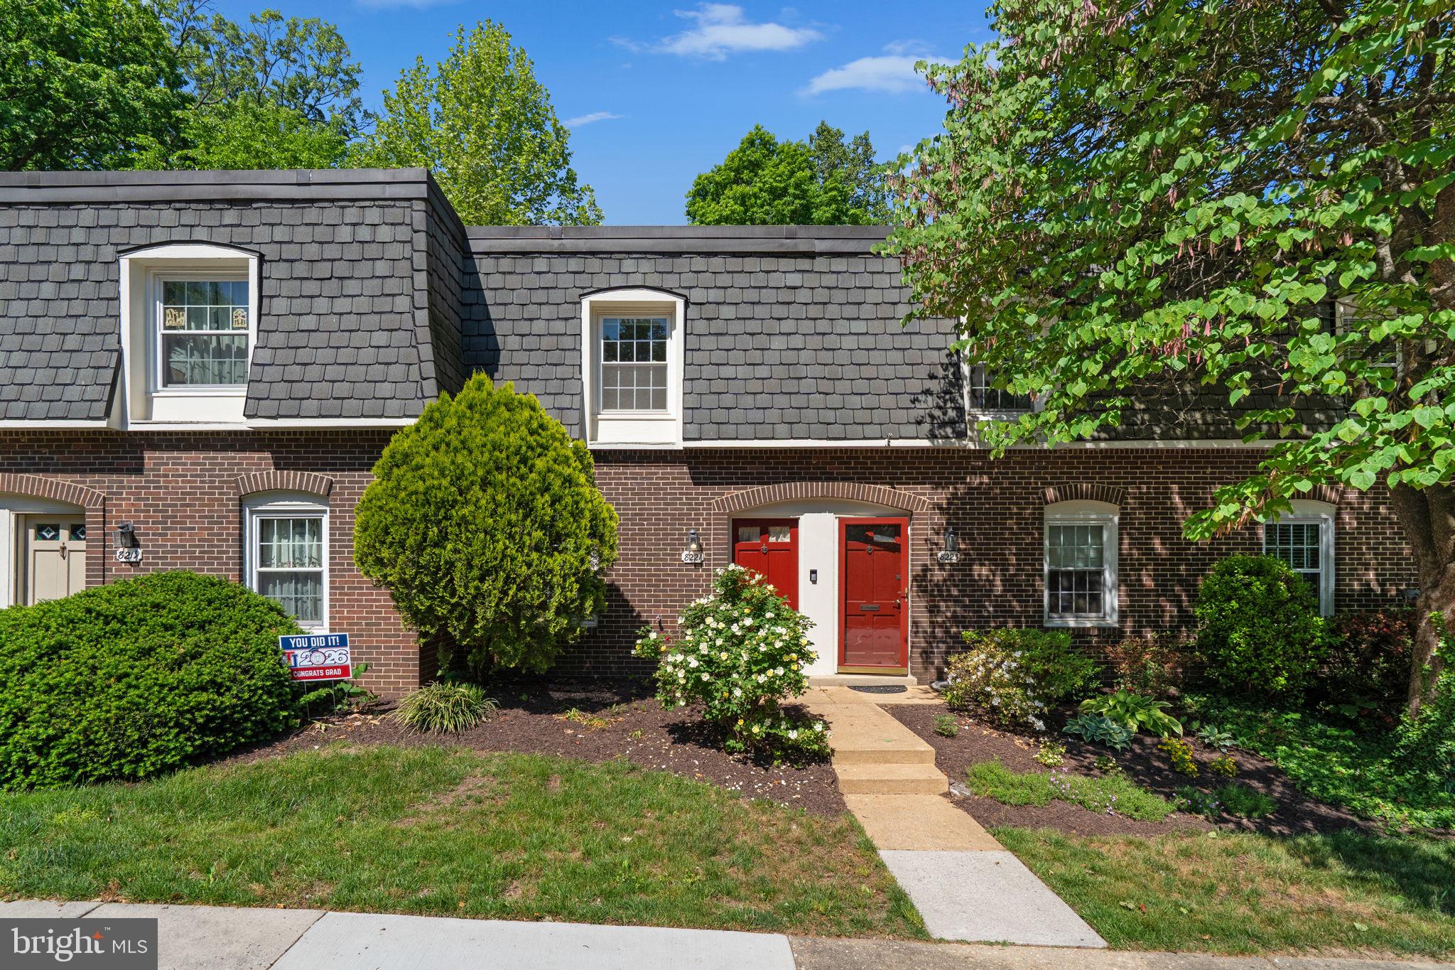
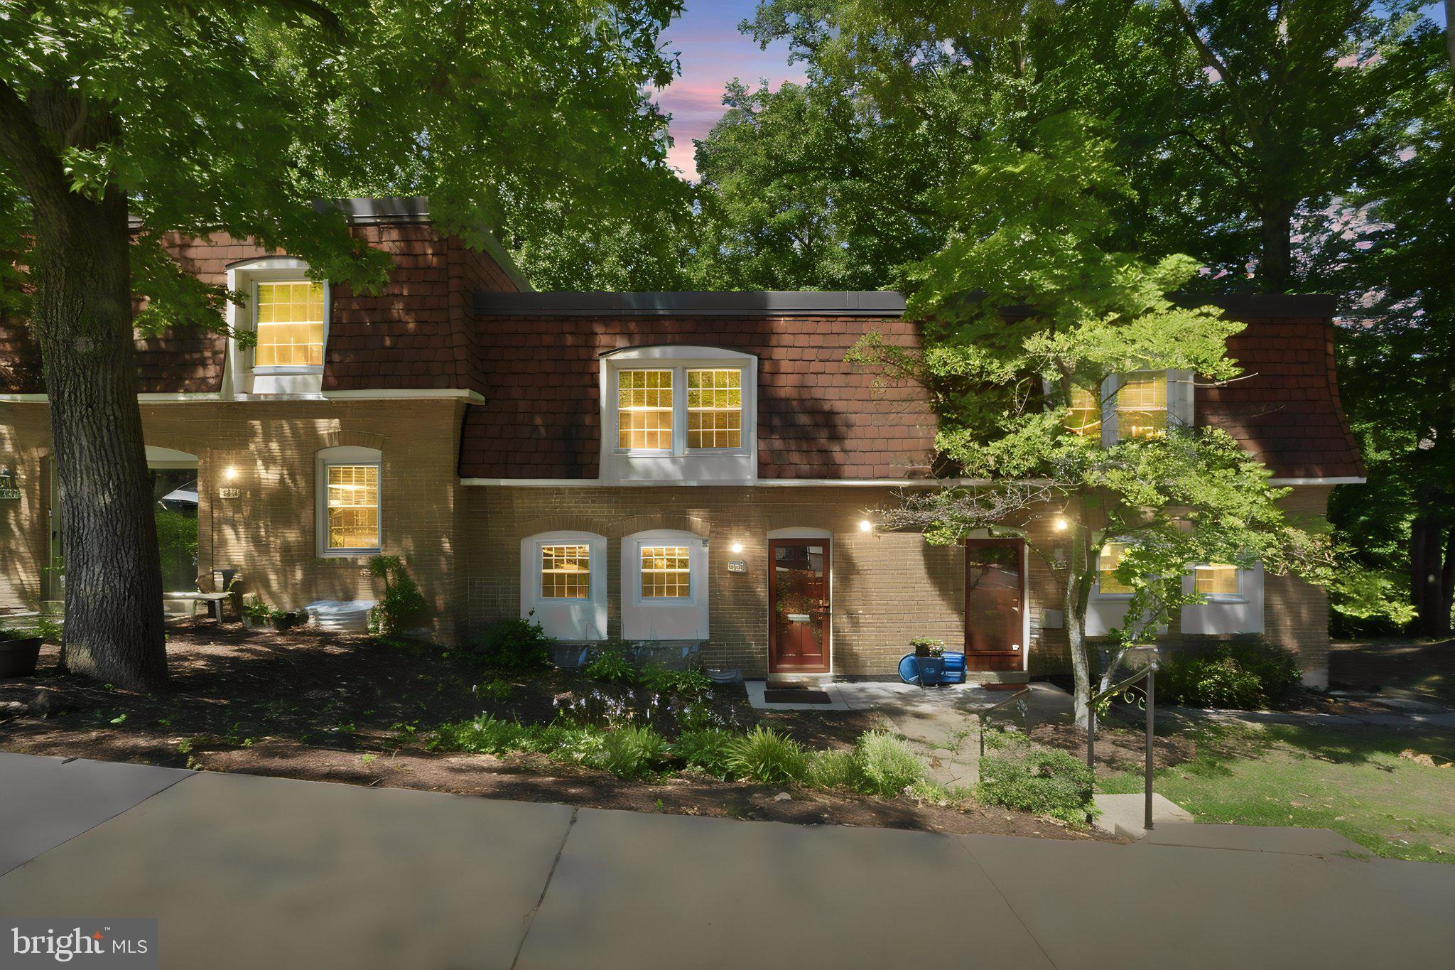
***One of a few units with full sized washer and dryer***Don’t miss this opportunity to own a stunning and fully updated 3-bedroom, 2-bath condo in the highly sought-after Cardinal Forest community. This ground-level end unit showcases modern luxury and thoughtful upgrades, making it a perfect place to call home. Step inside to find luxury vinyl plank (LVP) flooring throughout most of the home, except for two bedrooms. Not only is the LVP flooring waterproof and scratch-resistant, but it’s also exclusive to ground-level units, adding an extra touch of distinction. The spacious primary bedroom enjoys the benefit of an additional window, bathing the space in natural light.
The updated kitchen is a chef’s delight, featuring sleek cabinets, granite countertops, a deep wide sink, stainless steel appliances, and a built-in microwave. Both full bathrooms have been completely renovated with new vanities, toilets, lighting, and mirrors. The entire condo has been freshly painted, providing a bright and inviting atmosphere. Storage is plentiful, with generous closets in all bedrooms, including a large reach-in closet in the primary suite. There’s also a spacious linen closet in the primary bathroom. Modern amenities like newer windows, a water heater, and an updated HVAC system ensure year-round comfort and efficiency. Step outside to your private patio, a perfect retreat for relaxing after a long day. This pet-friendly community offers a host of amenities, including two swimming pools, tennis courts, two clubhouses, and even a boat lot. Enjoy nearby walking trails leading to the scenic Lake Accotink, adding outdoor adventures to your lifestyle. The $551 monthly condo fee is a great value, covering almost everything except electricity. Heat, hot water, water, sewer, trash, and snow removal are all included, giving you peace of mind and simplifying your budget. Located in a prime area, this home offers easy access to major commuter routes and public transportation. The Virginia Railway Express station is just two miles away, and the Springfield/Franconia Blue Line Metro station is nearby. With direct bus service to the Pentagon and a location just 16 miles from downtown DC, commuting has never been easier.
Shopping and dining options abound, with the Springfield Town Center, Whole Foods, Trader Joe’s (including a brand-new location), and Giant Food stores nearby, including a gourmet Giant. The condo is also situated in the top-rated and recently renovated West Springfield High School pyramid, offering excellent educational opportunities. This beautifully updated home combines modern comfort, convenience, and an unbeatable location—you’ll love living here! ***Owner has an Active VA and MD Real Estate License***

8312 KINGSGATE ROAD 534

Message successfully sent.

What would you like to know?

What is 3 + 4 ?

I agree to receive email communication and understand I can unsubscribe at any time.

I agree to be contacted by Charis Realty Group via call, email, and text for real estate services. To opt out, you can reply 'stop' at any time or reply 'help' for assistance. You can also click the unsubscribe link in the emails. Message and data rates may apply. Message frequency may vary. Privacy Policy

Related Properties

All-Brick Cape Cod with Expansive Yard & Outdoor Oasis in Springfield, PA 19064

SINGLE Home for the price of a Twin- Welcome home to this charming all-brick Cape Cod situated on an oversized, deep level lot in one of Springfield’s most desirable neighborhoods. This well-maintained home offers a perfect blend of classic appeal, generous living space, and an exceptional outdoor retreat.
Step inside to a large, bright living room anchored by a cozy fireplace—ideal for relaxing or entertaining. The highlight of the home is the oversized custom kitchen, featuring an abundance of cabinetry, ample counter space, and plenty of room for casual seating or a large table. Just off the kitchen, a bright three-season room overlooks the tranquil, fully fenced rear yard, creating a seamless indoor-outdoor living experience.

The first floor includes two nicely sized bedrooms and a full hallway bathroom. Upstairs, you’ll find a spacious master suite complete with its own private powder room—perfect for added convenience and privacy.

Additional features include:

A full unfinished basement with plenty of storage and future expansion potential
An expanded driveway offering parking for up to 5 cars
Two storage sheds in the rear yard
Major systems (roof, HVAC, electrical, and plumbing) reported to be in good condition

Outside, the deep, level backyard is a true standout—highlighted by a private deck, pergola, and mature landscaping that creates a peaceful, private setting. Whether you enjoy gardening, entertaining, or simply unwinding outdoors, this yard delivers.

Located in the highly rated Springfield School District, this home is conveniently close to parks, shopping, dining, SEPTA rail stations, and major commuting routes including I-476 and Baltimore Pike. Enjoy easy access to everything the Philadelphia and Delaware County area has to offer while maintaining a quiet, suburban feel.
#PADE2117880

SPRINGFIELD

1129 PROVIDENCE ROAD

3 Beds

1 Baths

1,438 Sq.Ft.

$369,900

MLS#: PADE2117880

Margie, Here is my wording: Anything not correct or that you don’t like?  Please make sure it’s accurate. I don’t want to put the year of the roof.
This little gem is exploding with good memories and a history of just ONE family since it was built in 1945!!!  Charming 1945 Stone Colonial is available for the first time since 1945, this cherished, single-family-owned stone colonial is available. Brimming with warmth and character, down to the crystal door knobs, this 3-bedroom home offers a solid foundation with some major mechanical updates already completed and also some interior cosmetic upgrades may be desired. Enjoy peace of mind with a newer AC unit (2022), replacement windows (2020), a new garage door and opener (2019), and updated gutters (2017).Inside, you will find a central vacuum system and a spacious walk-up attic equipped with a powerful whole-house fan, large rooms. This home would love your cosmetic updates, it's in great shape. Hardwood floors are underneath the carpets throughout the house.  Excellent storage with quick access. This house was loved and cared for over the decades and is ready for new colors and modern elements.    You'll love the flat, large back yard that is shaded by the most beautiful maple tree that has been the spectator of many barbq's and get togethers over the years. Location Highlights:Schools: Directly across from Richardson Middle School and a 3-minute walk to Springfield High School.Recreation: 2-3 minute walk from Trolley stop. Just 1.5 miles from Springfield Country Club.Convenience: Located 1.4 miles from Springfield Mall, Baltimore Pike, and public transit links. This home is on Woodlyn Avenue, easy to get in and out of. When the light is red, you can pull out with ease. The current owners back into the driveway. This location is just awesome!
#PADE2119402

SPRINGFIELD

23 W WOODLAND AVENUE

3 Beds

1 Baths

1,418 Sq.Ft.

$399,900

MLS#: PADE2119402

The home has been remodeled on both levels!
All new kitchen and appliances including washer/dryer.
All new flooring and fresh paint.
New shaker style doors, lighting, switches and plugs.
#VAFX2330578

SPRINGFIELD

7617 TIVERTON DRIVE

2 Beds

1 Baths

1,088 Sq.Ft.

$434,990

MLS#: VAFX2330578

Welcome to this well-maintained 2-bedroom, 1-bath ground-level condominium in the desirable Cardinal Forest community. This thoughtfully designed home offers a spacious living and dining area and a private rear patio overlooking mature landscaping—an ideal space to relax or entertain. Recent updates include luxury vinyl plank flooring, fresh paint, and an HVAC system replaced in 2021. The kitchen offers ample cabinet and counter space, while both bedrooms are generously sized with excellent closet storage. The condo fee includes water, sewer, trash, some exterior maintenance, snow removal, and access to Cardinal Forest's pools, tennis courts, walking trails, and other community amenities. Conveniently located near shopping, dining, parks, major commuter routes, Metrobus, VRE, and Franconia-Springfield Metro, this home offers an easy commute throughout Northern Virginia and into Washington, D.C.
#VAFX2324228

SPRINGFIELD

5816 ROYAL RIDGE L

2 Beds

1 Baths

788 Sq.Ft.

$315,000

MLS#: VAFX2324228

**BACK ON MARKET - BUYER DEFAULTED (FINANCING)** Updated 2-bedroom, 1.5-bath condo in the well-established Cardinal Forest community of Springfield. One of the standout benefits of this home is the condo fee includes gas, heat, hot water, water, sewer, and trash, along with exterior maintenance and community amenities—providing strong overall value and simplifying monthly expenses.

Renovated in 2026, the home features fresh paint throughout, brand-new stainless steel appliances, soft-close kitchen cabinets, premium quartz countertops, recessed lighting, updated fixtures, and a new in-unit washer and dryer. The kitchen opens into the main living and dining area, creating a bright and functional layout that works well for everyday living and entertaining.

Both bedrooms offer comfortable space with ample closets, while the bathrooms have been refreshed with clean, modern finishes.

Step outside to a **private fenced rear patio** that extends your living space outdoors. It’s the kind of spot where you can enjoy your morning coffee, unwind after a long day, or host friends for a casual evening. With space for outdoor seating and a convenient storage area, the patio adds both character and practicality while offering a quiet outdoor retreat.

Residents of Cardinal Forest enjoy a wide range of community amenities including **multiple outdoor swimming pools, tennis courts, basketball courts, playgrounds, and scenic walking paths surrounded by mature landscaping and green space**. The condo fee also covers exterior building maintenance, roof maintenance, landscaping, snow removal, parking lot maintenance, professional management, and access to all community amenities.

Conveniently located with quick access to Rolling Road, Old Keene Mill Road, I-395, I-495, and the Fairfax County Parkway, making commuting throughout Northern Virginia and Washington, DC simple. Just minutes from Springfield Town Center, Trader Joe’s, Whole Foods, restaurants, and shopping. Outdoor lovers will appreciate nearby Lake Accotink Park with miles of walking and biking trails. The Franconia–Springfield Metro and VRE station are also nearby for additional commuting options.

A nicely updated home offering modern finishes, private outdoor space, and a location that makes daily living easy.
#VAFX2288894

SPRINGFIELD

8141 KINGSWAY COURT 289

2 Beds

1 Baths

1,120 Sq.Ft.

$399,000

MLS#: VAFX2288894

PRICE JUST REDUCED ! Welcome to this updated and move-in ready home in the desirable Springfield. Offering the perfect blend of comfort, functionality, and recent upgrades, this charming 3-bedroom, 2 full bath residence is ideal for today’s lifestyle.  Central AC and brand new HVAC installed in 2024.  New roof and siding installed  2021. Step inside to a spacious and open  main level featuring a living room with gleaming hardwood floors . Large, updated kitchen offering center island, stainless steel appliances, and gas cooking. The flexible floor plan includes a convenient first-floor bedroom and a fully renovated bathroom—perfect for guests, a home office, or one-floor living. Upstairs, you’ll find two generously sized bedrooms and an additional beautifully updated full bath. The partially finished basement offers valuable bonus space, ideal for a home office, gym, or playroom, along with ample storage. Outside, enjoy a private driveway, detached garage, and a lovely yard perfect for gardening, relaxing, or entertaining. Situated in a desirable neighborhood with excellent schools and convenient access to shopping, dining, and major routes, this home truly has it all.
#PADE2112742

SPRINGFIELD

114 S BISHOP AVENUE

3 Beds

2 Baths

1,537 Sq.Ft.

$399,000

MLS#: PADE2112742

Seller offering $2,500 toward in-unit washer/dryer hookup installation or buyer closing costs. Association permits in-unit hookup installation. Classic brick townhouse-style condo in Cardinal Forest with hardwood floors throughout, recessed lighting, and a private fenced patio backing to mature trees with a storage shed. Open living and dining areas with oversized windows and natural light. Updated kitchen with granite counters, light wood cabinetry, and tile flooring. Renovated full bath with modern quartz vanity. Upper-level bedrooms with hardwood floors and wooded views. Community amenities include pools, tennis courts, trails, and playgrounds. Condo fee covers gas, water, sewer, lawn care, snow removal, and trash. Approx. 1 mi to Lake Accotink Park, 2 mi to Rolling Road VRE Station. Minutes from I-395, I-495, and Springfield Metro. FHA and VA financing welcome. 3D tour available. Schedule your showing today
#VAFX2311000

SPRINGFIELD

8221 TORY ROAD 150

2 Beds

1 Baths

992 Sq.Ft.

$360,000

MLS#: VAFX2311000

Welcome to 8234 Crestmont Circle, a beautifully renovated townhome in the desirable Newington Forest community, where modern updates and everyday comfort come together. Featuring 2 bedrooms, 1.5 baths, and a long list of recent improvements, this move-in ready home is sure to impress.
Step inside to a welcoming entry complete with a built-in mudroom featuring cubbies and coat hooks, creating an organized space for coats, shoes, and everyday essentials. The heart of the home is the stunning, fully renovated kitchen, appointed with sleek quartz countertops, premium appliances, generous cabinetry, and contemporary finishes that make meal preparation both stylish and functional.
The adjoining living and dining area offers an open, airy feel filled with natural light and centered around a charming wood-burning fireplace, providing the perfect backdrop for relaxing or entertaining. Just beyond, the finished lower level expands your living space with a flexible recreation room or home office, an updated powder room, and access to the private fenced backyard with a patio overlooking common green space and parkland. A separate laundry and utility room provides additional storage along with a washer and dryer.
Upstairs, two spacious bedrooms offer abundant closet space and share a beautifully remodeled full bath. Recent upgrades include fresh interior paint (2024), upper-level carpeting (2024), designer light fixtures (2024), renovated bathrooms (2023), kitchen appliances (2023), luxury vinyl plank flooring (2021), washer and dryer (2021), kitchen renovation (2019), roof (2014), recessed lighting, and reserved parking.
Newington Forest offers an exceptional lifestyle with community amenities that include a swimming pool, tennis courts, pickleball courts, basketball courts, a community center, biking paths, and access to Fairfax County parkland. Conveniently located near Fairfax County Parkway, I-395, I-495, and multiple commuter options, this home combines a peaceful setting with outstanding accessibility.
#VAFX2323956

SPRINGFIELD

8234 CRESTMONT CIRCLE

2 Beds

1 Baths

1,231 Sq.Ft.

$455,000

MLS#: VAFX2323956

Charming end unit -2 bedroom, 1 .5 bath townhouse condo in popular and quiet Cardinal Forest area. Condo fee includes: gas, heat, water, sewer, trash removal, exterior building maintenance, roof maintenance, landscaping, snow removal, and access to all community amenities: 2 pools, tennis court, basketball court, playground, walking & biking trails.
Fresh paint throughout including all doors and cabinets. Washer & Dryer: 2022, Updated powder room with new floor in 2026. Kitchen with granite countertop, stainless steel appliances with brand-new refrigerator and new floor (2026). Upper floor bath with marble floor, new tub, new vanity & mirror. Closet organizers in both BR closets. The fenced patio leads out to the bus stop. Close to I-495, I-95, I-395, VRE, Metro, shopping & schools. Easy access to Lake Accotink trails! 1 assigned parking and you can park in any space without a number and plenty of parking off street.
#VAFX2304720

SPRINGFIELD

8123 KINGSWAY COURT 268

2 Beds

1 Baths

992 Sq.Ft.

$380,000

MLS#: VAFX2304720

Located in Springfield School District, welcome to this beautiful and spacious 5BR/2BA home, offering over 2,300 square feet of living space and a perfect blend of historic character and modern updates. This is a unique opportunity to own a special piece of history in Springfield Township. This home is truly move-in ready!

The flexible layout features 4 bedrooms on the second floor and 1 on the main level, plus a bonus room making it ideal for a variety of living arrangements. The main level large bedroom includes a walk-in closet, its own private entrance perfect for an in-law suite, guest quarters, or a primary bedroom setup. An additional room on the main level provides endless possibilities for a home office, playroom, gym, or flex space.

The eat-in kitchen offers shaker style wood cabinets, stainless steel appliances, and granite counter tops. Off of the kitchen is a large dining room perfect for entertaining. The living room is spacious for large gatherings and relaxing. 

Over $100K in upgrades have been completed during the current ownership, including a new boiler, windows, exterior doors, siding, and water heater. The second floor has been refreshed with brand-new carpeting and fresh paint, and also offers a walk-in storage area for added convenience.

Step outside to enjoy a spacious backyard designed for both relaxing and entertaining, featuring a patio, pergola, and plenty of room to gather. A large newer shed provides excellent additional storage. Located in Springfield School District with easy access to major commuting routes, shopping, and dining. 

Featured in The Philadelphia Inquirer as the House of the week!
#PADE2120714

SPRINGFIELD

599 N BISHOP AVENUE

5 Beds

2 Baths

2,968 Sq.Ft.

$450,000

MLS#: PADE2120714

 - property

Send a message

Message successfully sent.

Your message

What is 3 + 4 ?

Reason for contacting?

I agree to receive email communication and understand I can unsubscribe at any time.

I agree to be contacted by Charis Realty Group via call, email, and text for real estate services. To opt out, you can reply 'stop' at any time or reply 'help' for assistance. You can also click the unsubscribe link in the emails. Message and data rates may apply. Message frequency may vary. Privacy Policy

Sign Out

Virtual Assistant

Would you like to take the next step with this property? We can help you schedule a showing or virtual tour, or send you more details.

Yes, I would like more information.

Thank You for Your Reply, One of Our Agents will contact you as soon as possible

No, maybe later.

Thank you, you can always contact me via email, phone number or through the contact form.

Realhub AI

Lucy - Your AI-Powered Realtor

Update Your Temporary Password

Personalize your search

Enter your email and we'll notify you immediately when new listings match what you're looking for.

or enter email address

Already have an account ? Login here

Continue your home search

I agree to receive communications and understand I can unsubscribe at any time.

I agree to be contacted by Charis Realty Group via call, email, and text for real estate services. To opt out, you can reply 'stop' at any time or reply 'help' for assistance. You can also click the unsubscribe link in the emails. Message and data rates may apply. Message frequency may vary. Privacy Policy

Already have an account ? Login here

We use cookies

We use cookies primarily for analytics to enhance your experience. By accepting, you agree to our use of these cookies. You can manage your preferences or learn more about our cookies policy.