Features & Amenities

Interior

  • Total Bedrooms

    3

  • Bathrooms

    2

  • Above Grade Finished Area

    1044.0

  • Basement YN

    NO

  • Cooling YN

    YES

  • Cooling

    Central Air, Heat Pump, Ceiling Fan(s), Electric

  • Fireplace YN

    NO

  • Heating YN

    YES

  • Heating

    Electric, Forced Air, Heat Pump

  • Main Level Bedrooms

    3

  • Pet friendly

    N/A

Exterior

  • Garage

    No

  • Construction Materials

    Vinyl Siding

  • Parking

    Driveway

  • Patio and Porch Features

    Deck

  • Pool

    No

  • Waterfront YN

    NO

Area & Lot

  • Lot Size(acres)

    4.06

  • Lot Size(square feet)

    176,854

  • Property Type

    Residential

  • Property Sub Type

    Single Family Residence

  • Architectural Style

    Ranch/Rambler

Price

  • Sales Price

    $424,900

  • Tax Amount

    $1,727

  • Sq. Footage

    1,044

  • Price/SqFt

    $406

HOA

  • Association

    No

School District

  • Elementary School

    RIVERVIEW

  • Middle School

    POST OAK

  • High School

    SPOTSYLVANIA

Property Features

  • New Construction

    NO

  • Foundation Details

    Concrete Perimeter

  • Senior Community YN

    NO

  • Tax Lot

    5

  • Water Source

    Well

Schedule a Showing

Showing scheduled successfully.

<
>
IN PERSON
VIA CHAT

What is 3 + 4 ?


Change time

Mortgage calculator

Estimate your monthly mortgage payment, including the principal and interest, property taxes, and HOA. Adjust the values to generate a more accurate rate.

Your payment

Principal and Interest:

$

Property taxes:

$

HOA fees:

$

Total loan payment:

$

Total interest amount:

$

Location

County

SPOTSYLVANIA

Elementary School

RIVERVIEW

Middle School

POST OAK

High School

SPOTSYLVANIA

Listing Courtesy of Tracey L Farmer , Century 21 Redwood Realty

RealHub Information is provided exclusively for consumers' personal, non-commercial use, and it may not be used for any purpose other than to identify prospective properties consumers may be interested in purchasing. All information deemed reliable but not guaranteed and should be independently verified. All properties are subject to prior sale, change or withdrawal. RealHub website owner shall not be responsible for any typographical errors, misinformation, misprints and shall be held totally harmless.

Agent Laurie Hailey

AGENT

Laurie Hailey

Call Laurie today to schedule a private showing.


* Listings on this website come from the FMLS IDX Compilation and may be held by brokerage firms other than the owner of this website. The listing brokerage is identified in any listing details. Information is deemed reliable but is not guaranteed. If you believe any FMLS listing contains material that infringes your copyrighted work please click here to review our DMCA policy and learn how to submit a takedown request.© 2024 FMLS.
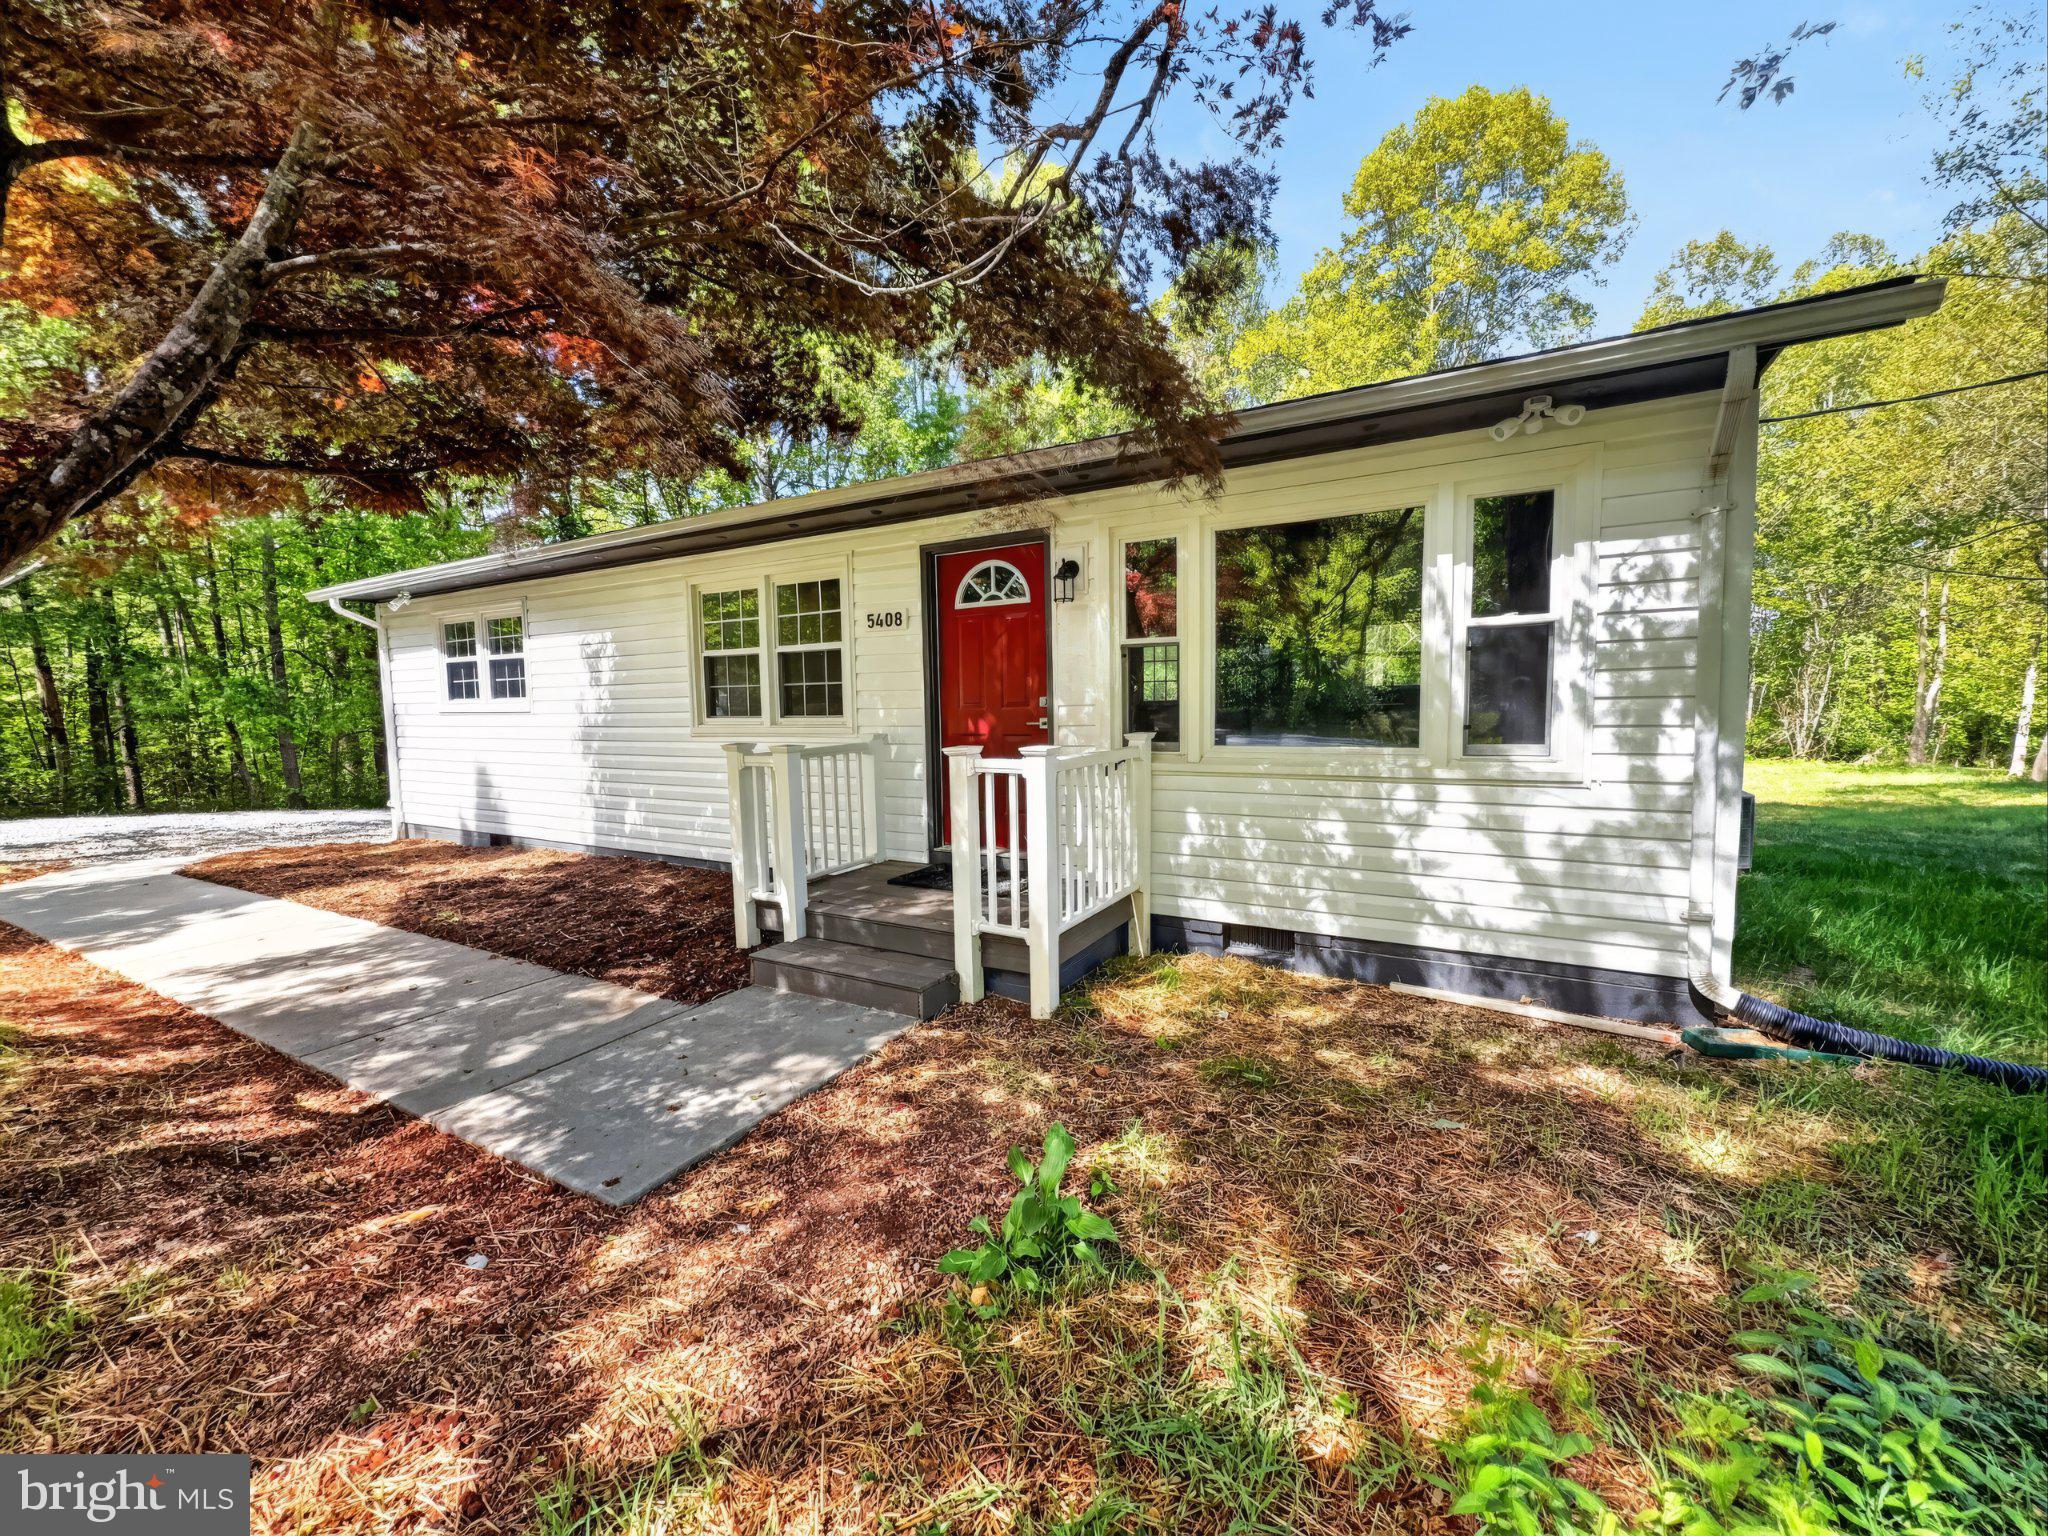
Welcome home! An absolute turnkey retreat where unmatched pride of ownership shines in every single corner. Meticulously cared for and spotlessly clean from top to bottom, this home sits on a private, serene lot spanning over four acres.  The exterior is wrapped in vinyl siding and features a new concrete porch and sidewalk, a maintenance-free Trex rear deck, a 12x16 shed with electricity, and a massive 20x21 pole barn (permitted).

Inside, the home feels brand new, boasting professional two-tone paint across all walls, trim, and ceilings, alongside brand-new carpet and tons of natural light. The living room features beautiful hardwood floors and flows seamlessly into the eat-in kitchen. Perfect for cooking and entertaining, the kitchen comes equipped with a suite of new stainless steel appliances—including a refrigerator with an ice maker, stove, microwave, and dishwasher—and leads directly out to the deck.

The highly desirable split-bedroom floor plan provides ideal privacy. The primary suite features a large walk-in closet and a private full bathroom. On the opposite side of the home, two additional bright bedrooms share a second immaculate full bathroom, located just off the dedicated laundry room. Showcasing pristine mechanics, the home features a new roof, replaced HVAC ductwork, HVAC has 1 year left on warranty and a fully permitted, conditioned, and encapsulated crawl space.

No HOA, plenty of parking for your boat, RV, etc.

8311 ASHCRAFT WAY

Message successfully sent.

What would you like to know?

What is 3 + 4 ?

I agree to receive email communication and understand I can unsubscribe at any time.

I agree to be contacted by Charis Realty Group via call, email, and text for real estate services. To opt out, you can reply 'stop' at any time or reply 'help' for assistance. You can also click the unsubscribe link in the emails. Message and data rates may apply. Message frequency may vary. Privacy Policy

Related Properties

Welcome to 5408 Towles Mill Rd—a fully renovated 3-bedroom, 1-bath home set on 2 private acres in the rapidly growing Lake Anna corridor.

This isn’t just an update—every major system has been replaced, upgraded, and permitted, giving you true peace of mind for years to come.

Step inside to a bright, open-concept layout where the reimagined kitchen flows seamlessly into the main living space, complete with a center island ready for seating—perfect for everyday living or entertaining.

Everything has already been done for you:

Brand new septic tank and distribution box (permitted)
New roof on house and shed
New vinyl siding + exterior paint (soffits, fascia, foundation, doors)
New 200-amp electrical service, meter base, panel, fixtures, and devices
Fully updated plumbing system (drain lines, water lines, fixtures)
Completely new bathroom with tub, vanity, and finishes
New Carrier heat pump + all new ductwork
Upgraded insulation (attic + exterior)
All new doors, trim, and interior paint
Refinished hardwood floors + new LVP in kitchen and bath
Brand new Kitchen including cabinets, counter tops, appliances: refrigerator, range, dishwasher, microhood
New concrete sidewalk + freshly cleared and seeded yard

With 960 sqft of efficient, thoughtfully designed living space, this home is perfect for buyers who want low-maintenance living without sacrificing land, privacy, or style.


🌿

LOCATION = LIFESTYLE + FUTURE VALUE

Positioned just minutes from Lake Anna, you’ll have quick access to boating, waterfront dining, and weekend recreation.

Even more exciting—this area is seeing major growth with the upcoming Kalahari Resort Spotsylvania, one of the largest indoor water park resorts in the country, expected to drive significant demand, tourism, and property value growth in the surrounding area.

This makes 5408 Towles Mill Rd not just a home—but a strategic buy in an expanding market.
#VASP2041724

PARTLOW

5408 TOWLES MILL ROAD

3 Beds

1 Baths

960 Sq.Ft.

$379,900

MLS#: VASP2041724

BEUATIFUL AND CHARMING DETACHED HOME & WELCOMING HOME IN THE COUNTRY!! NESTLED ON A GORGEOUS 5.06 ACRE TONS OF UPGRADES INCLUDING ROOF 2011, DOUBLE-PANE TILT WINDOWS 2010, PATIO 2013, HVAC 2011 AND MANY MORE! SPLIT-BEDROOM DESIGN WITH FLOWING OPEN FLOOR PLAN  AND A LARGE WORKSHOP WITH ELECTRICITY BRING YOUR WATER/4 WHEELED TOYS, CLOSE TO LAKE ANNA, CIRCULAR DRIVEWAY MUST SEE! BRING OFFERS
#VASP2043856

PARTLOW

9713 DUERSON LANE

3 Beds

2 Baths

1,344 Sq.Ft.

$370,000

MLS#: VASP2043856

Nestled on 2.02 private, partly wooded acres in Mat River Estates, this charming 4-bedroom, 2-bath ranch offers 1,529 square feet of comfortable 1-level living. The open floor plan features a kitchen with 2 ovens, an island, and adjoining dining area, along with a cozy fireplace and main-level laundry.

The primary suite includes a soaking tub and separate shower. Outside, enjoy the welcoming front porch, rear deck, detached carport, metal garage, storage shed, and a versatile detached workshop/office with water and electric. The detached space offers excellent potential for a home office, studio, hobbies, or additional storage.

Recent updates include a roof approximately five years old, HVAC approximately four years old, and several windows, including the bay window, replaced approximately two years ago. With ample parking, peaceful surroundings, and flexible outdoor spaces, this property offers both comfort and functionality.
#VASP2043762

PARTLOW

9414 QUIET WOODS LANE

4 Beds

2 Baths

1,529 Sq.Ft.

$375,000

MLS#: VASP2043762

 - property

Send a message

Message successfully sent.

Your message

What is 3 + 4 ?

Reason for contacting?

I agree to receive email communication and understand I can unsubscribe at any time.

I agree to be contacted by Charis Realty Group via call, email, and text for real estate services. To opt out, you can reply 'stop' at any time or reply 'help' for assistance. You can also click the unsubscribe link in the emails. Message and data rates may apply. Message frequency may vary. Privacy Policy

Sign Out

Virtual Assistant

Would you like to take the next step with this property? We can help you schedule a showing or virtual tour, or send you more details.

Yes, I would like more information.

Thank You for Your Reply, One of Our Agents will contact you as soon as possible

No, maybe later.

Thank you, you can always contact me via email, phone number or through the contact form.

Realhub AI

Lucy - Your AI-Powered Realtor

Update Your Temporary Password

Personalize your search

Enter your email and we'll notify you immediately when new listings match what you're looking for.

or enter email address

Already have an account ? Login here

Continue your home search

I agree to receive communications and understand I can unsubscribe at any time.

I agree to be contacted by Charis Realty Group via call, email, and text for real estate services. To opt out, you can reply 'stop' at any time or reply 'help' for assistance. You can also click the unsubscribe link in the emails. Message and data rates may apply. Message frequency may vary. Privacy Policy

Already have an account ? Login here

We use cookies

We use cookies primarily for analytics to enhance your experience. By accepting, you agree to our use of these cookies. You can manage your preferences or learn more about our cookies policy.