
Colonial
826 W BRADDOCK ROAD
ALEXANDRIA, VA 22302
MLS#: VAAX2040506
$1,200,000


Property
Beds
4
Full Baths
3
1/2 Baths
1
Year Built
1958
Sq.Footage
3,858
Welcome home to 826 W. Braddock Road, a gorgeous quintessential Colonial in Jefferson Park. This move-in-ready home features sand-in-place hardwoods in the living room and upper level and lustrous wide plank floors in the dining room. Elegant moldings accentuate the dining and living rooms, and the home has been professionally painted. Large windows flood every room with natural light, enhancing the home's inviting atmosphere. Step into the grand foyer, a natural gathering space flowing effortlessly into the living and dining rooms. Both rooms offer generous space, allowing for flexible layouts to suit your personal style. The family room, with its fireplace and stone surround, is perfect for relaxing evenings or hosting intimate get-togethers. The kitchen, updated with modern lighting, sleek brand-new quartz countertops and backsplash, and stylish gray cabinetry make cooking fun again. The adjacent breakfast area extends into the fully fenced backyard, creating a seamless indoor-outdoor living experience. Picture weekend brunches, summer BBQs, or quiet mornings with coffee on the back patio. There is ample shade during the summer months to enhance the outdoor experience. Four bedrooms reside on the upper level providing plenty of room for relaxation. The owner’s suite includes a spacious en-suite bath with deep soaking tub, double sink vanity and separate shower. The lower level offers a versatile rec room with a dry bar, where a large sectional could easily fit for movie marathons or game nights. A second fireplace adds to the cozy ambiance. Two bonus rooms, a workout room, and laundry room provide additional space and flexibility. This home offers quick access to Del Ray, Old Town, Arlington, DC, and I-395 for shopping, dining, and entertainment. Convenient bus stops along Braddock Road and proximity to two Metro stations make commuting a breeze. The home is just a 6-minute drive to MacArthur Elementary or GW Middle School, with easy access to George Mason Park and St. Stephens & St. Agnes Lower School.
Features & Amenities
Interior
-
Other Interior Features
Ceiling Fan(s), Walk-In Closet(s)
-
Total Bedrooms
4
-
Bathrooms
3
-
1/2 Bathrooms
1
-
Above Grade Finished Area
2632.0
-
Basement YN
YES
-
Cooling YN
YES
-
Cooling
Central Air, Ceiling Fan(s), Electric
-
Fireplace YN
YES
-
Heating YN
YES
-
Heating
Natural Gas, Central
-
Pet friendly
Yes
Exterior
-
Garage
No
-
Parking
On Street, Driveway
-
Patio and Porch Features
Porch, Patio
-
Pool
No
-
Waterfront YN
NO
Area & Lot
-
Lot Size(acres)
0.16
-
Lot Size(square feet)
6,814
-
Property Type
Residential
-
Property Sub Type
Single Family Residence
-
Architectural Style
Colonial
Price
-
Sales Price
$1,200,000
-
Tax Amount
$11,748
-
Sq. Footage
3,858
-
Price/SqFt
$311
HOA
-
Association
No
School District
-
Elementary School
DOUGLAS MACARTHUR
-
Middle School
GEORGE WASHINGTON
-
High School
ALEXANDRIA CITY
Property Features
-
New Construction
NO
-
Foundation Details
Permanent
-
Senior Community YN
NO
-
Sewer
Public Sewer
-
Tax Lot
502
-
Water Source
Public
Schedule a Showing
Showing scheduled successfully.
Mortgage calculator
Estimate your monthly mortgage payment, including the principal and interest, property taxes, and HOA. Adjust the values to generate a more accurate rate.
Your payment
Principal and Interest:
$
Property taxes:
$
HOA fees:
$
Total loan payment:
$
Total interest amount:
$
Location
County
ALEXANDRIA CITY
Elementary School
DOUGLAS MACARTHUR
Middle School
GEORGE WASHINGTON
High School
ALEXANDRIA CITY
Listing Courtesy of Elizabeth H Lucchesi, Long & Foster Real Estate, Inc.
RealHub Information is provided exclusively for consumers' personal, non-commercial use, and it may not be used for any purpose other than to identify prospective properties consumers may be interested in purchasing. All information deemed reliable but not guaranteed and should be independently verified. All properties are subject to prior sale, change or withdrawal. RealHub website owner shall not be responsible for any typographical errors, misinformation, misprints and shall be held totally harmless.

Salesperson, Realtor
Laurie Hailey
Call Laurie today to schedule a private showing.

* Listings on this website come from the FMLS IDX Compilation and may be held by brokerage firms other than the owner of this website. The listing brokerage is identified in any listing details. Information is deemed reliable but is not guaranteed. If you believe any FMLS listing contains material that infringes your copyrighted work please review our DMCA policy and learn how to submit a takedown request.© 2024 FMLS.
Related Properties
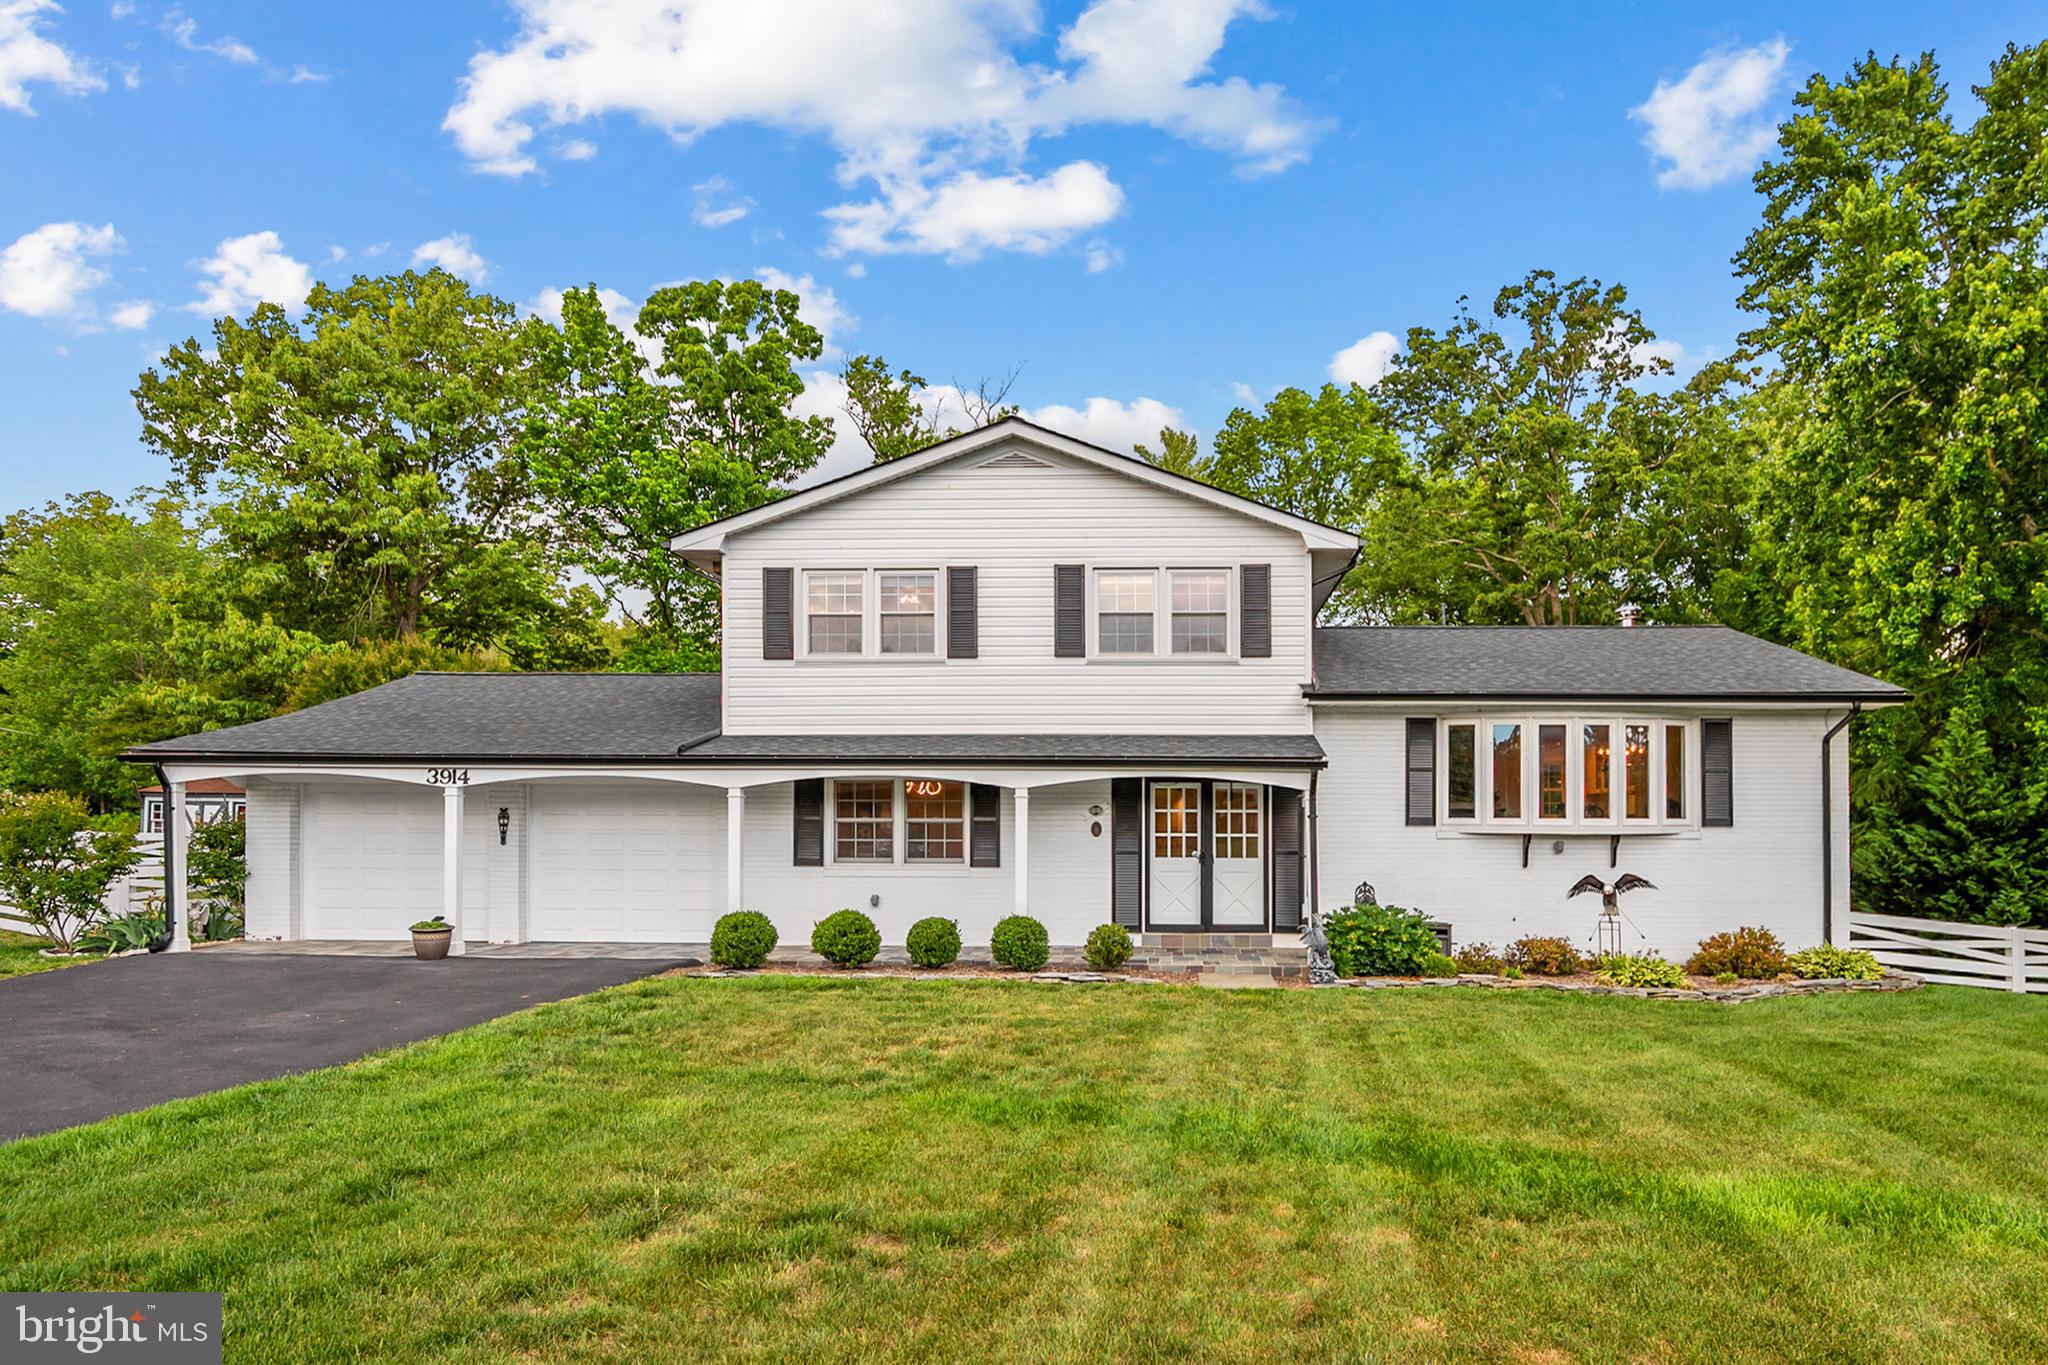
ALEXANDRIA
3914 RIVE DRIVE
5 Beds
3 Baths
3,443 Sq.Ft.
$1,200,000
MLS#: VAFX2313292
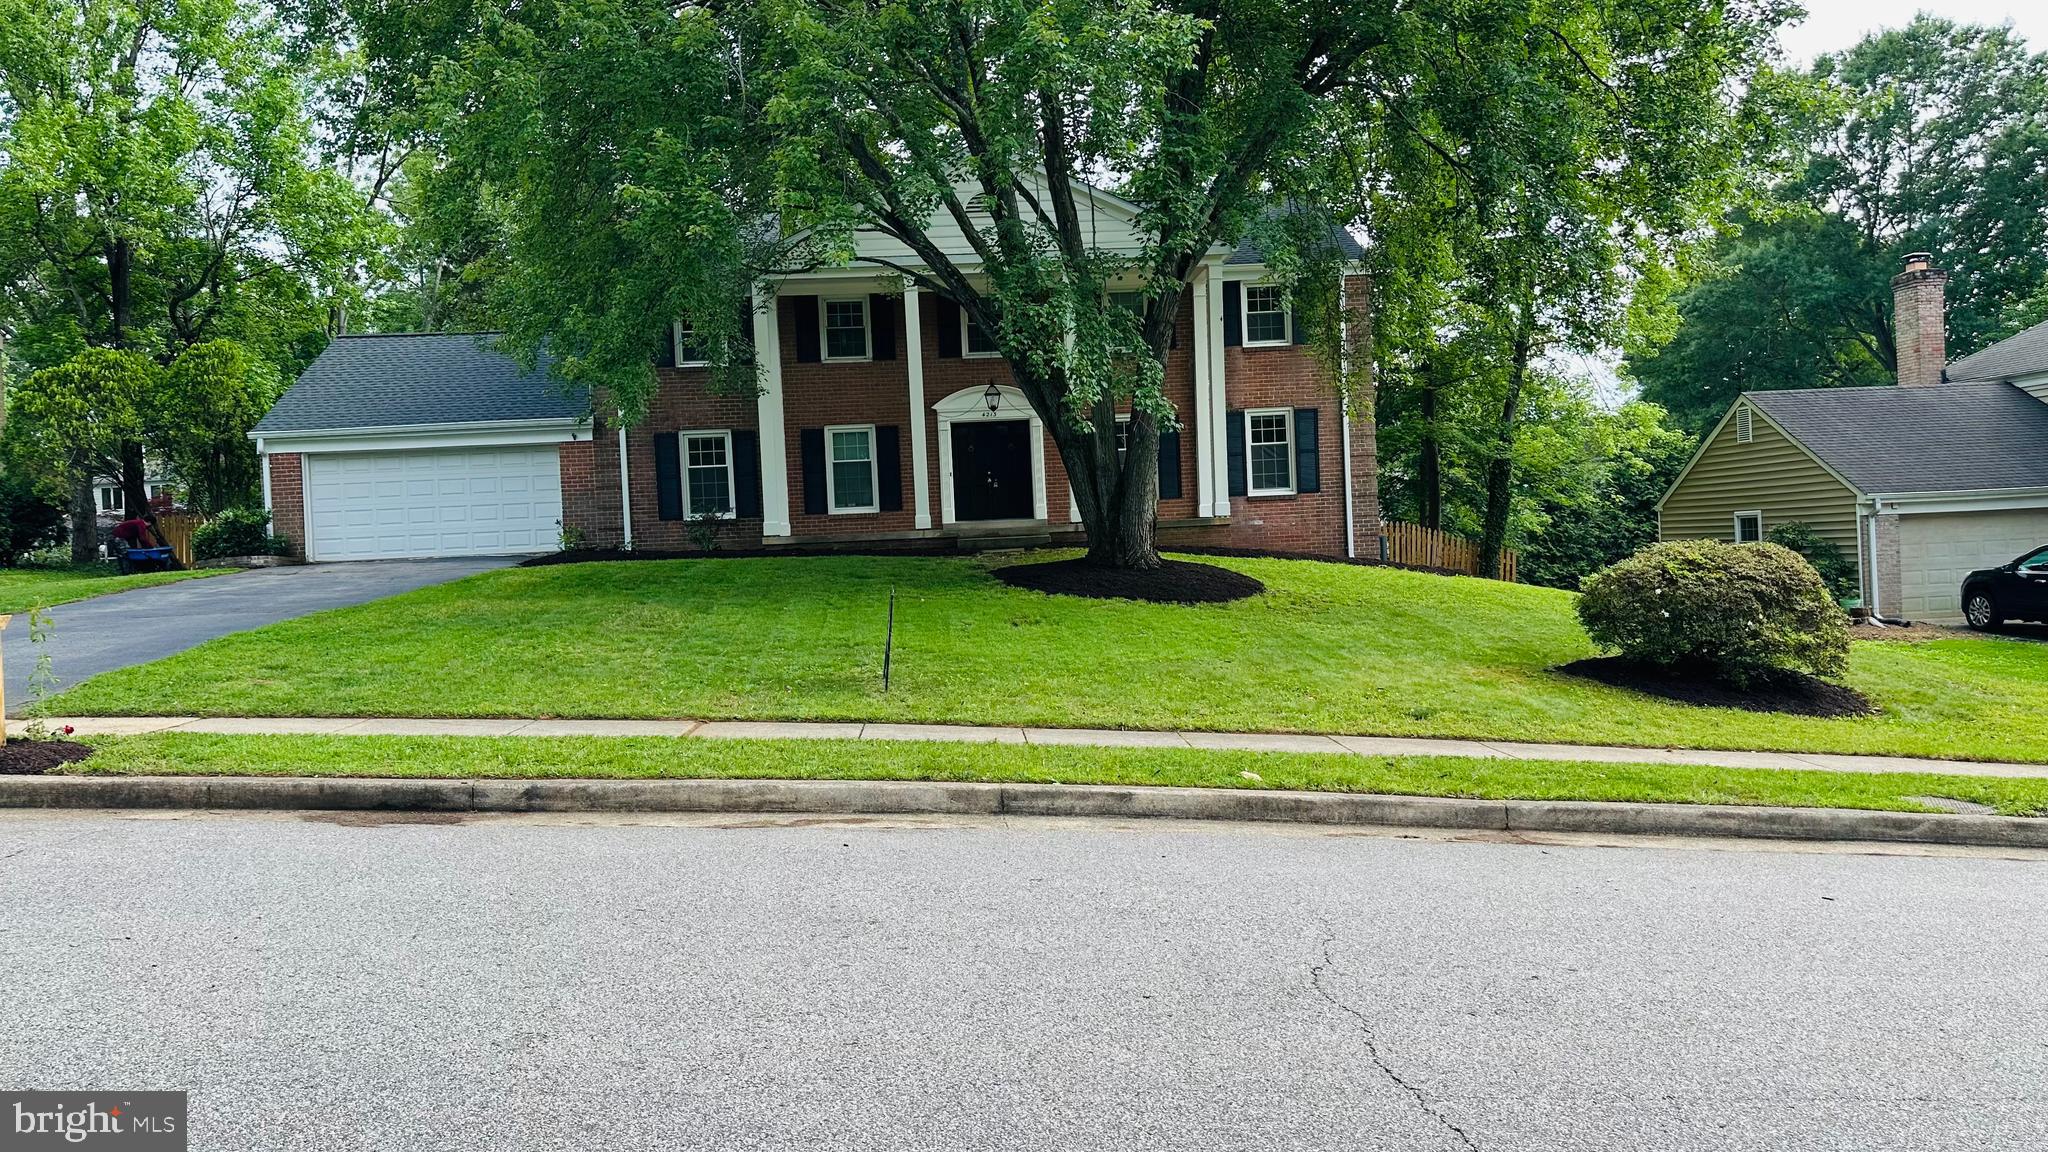
ALEXANDRIA
4213 DANDRIDGE TERRACE
5 Beds
3 Baths
3,768 Sq.Ft.
$960,000
MLS#: VAFX2303680

ALEXANDRIA
509 N ALFRED STREET N
2 Beds
1 Baths
1,821 Sq.Ft.
$1,125,000
MLS#: VAAX2058958

ALEXANDRIA
9203-A FOREST HAVEN DRIVE
5 Beds
4 Baths
4,280 Sq.Ft.
$1,275,000
MLS#: VAFX2338140

ALEXANDRIA
2617 N STEVENS STREET
5 Beds
4 Baths
3,162 Sq.Ft.
$1,049,999
MLS#: VAAX2065934

ALEXANDRIA
1111 N FAIRFAX STREET 103
2 Beds
2 Baths
988 Sq.Ft.
$960,000
MLS#: VAAX2067486

ALEXANDRIA
31 E REED AVENUE
4 Beds
4 Baths
3,185 Sq.Ft.
$1,349,000
MLS#: VAAX2066522

ALEXANDRIA
6137 OLIVET DRIVE
5 Beds
4 Baths
3,700 Sq.Ft.
$997,000
MLS#: VAFX2341392
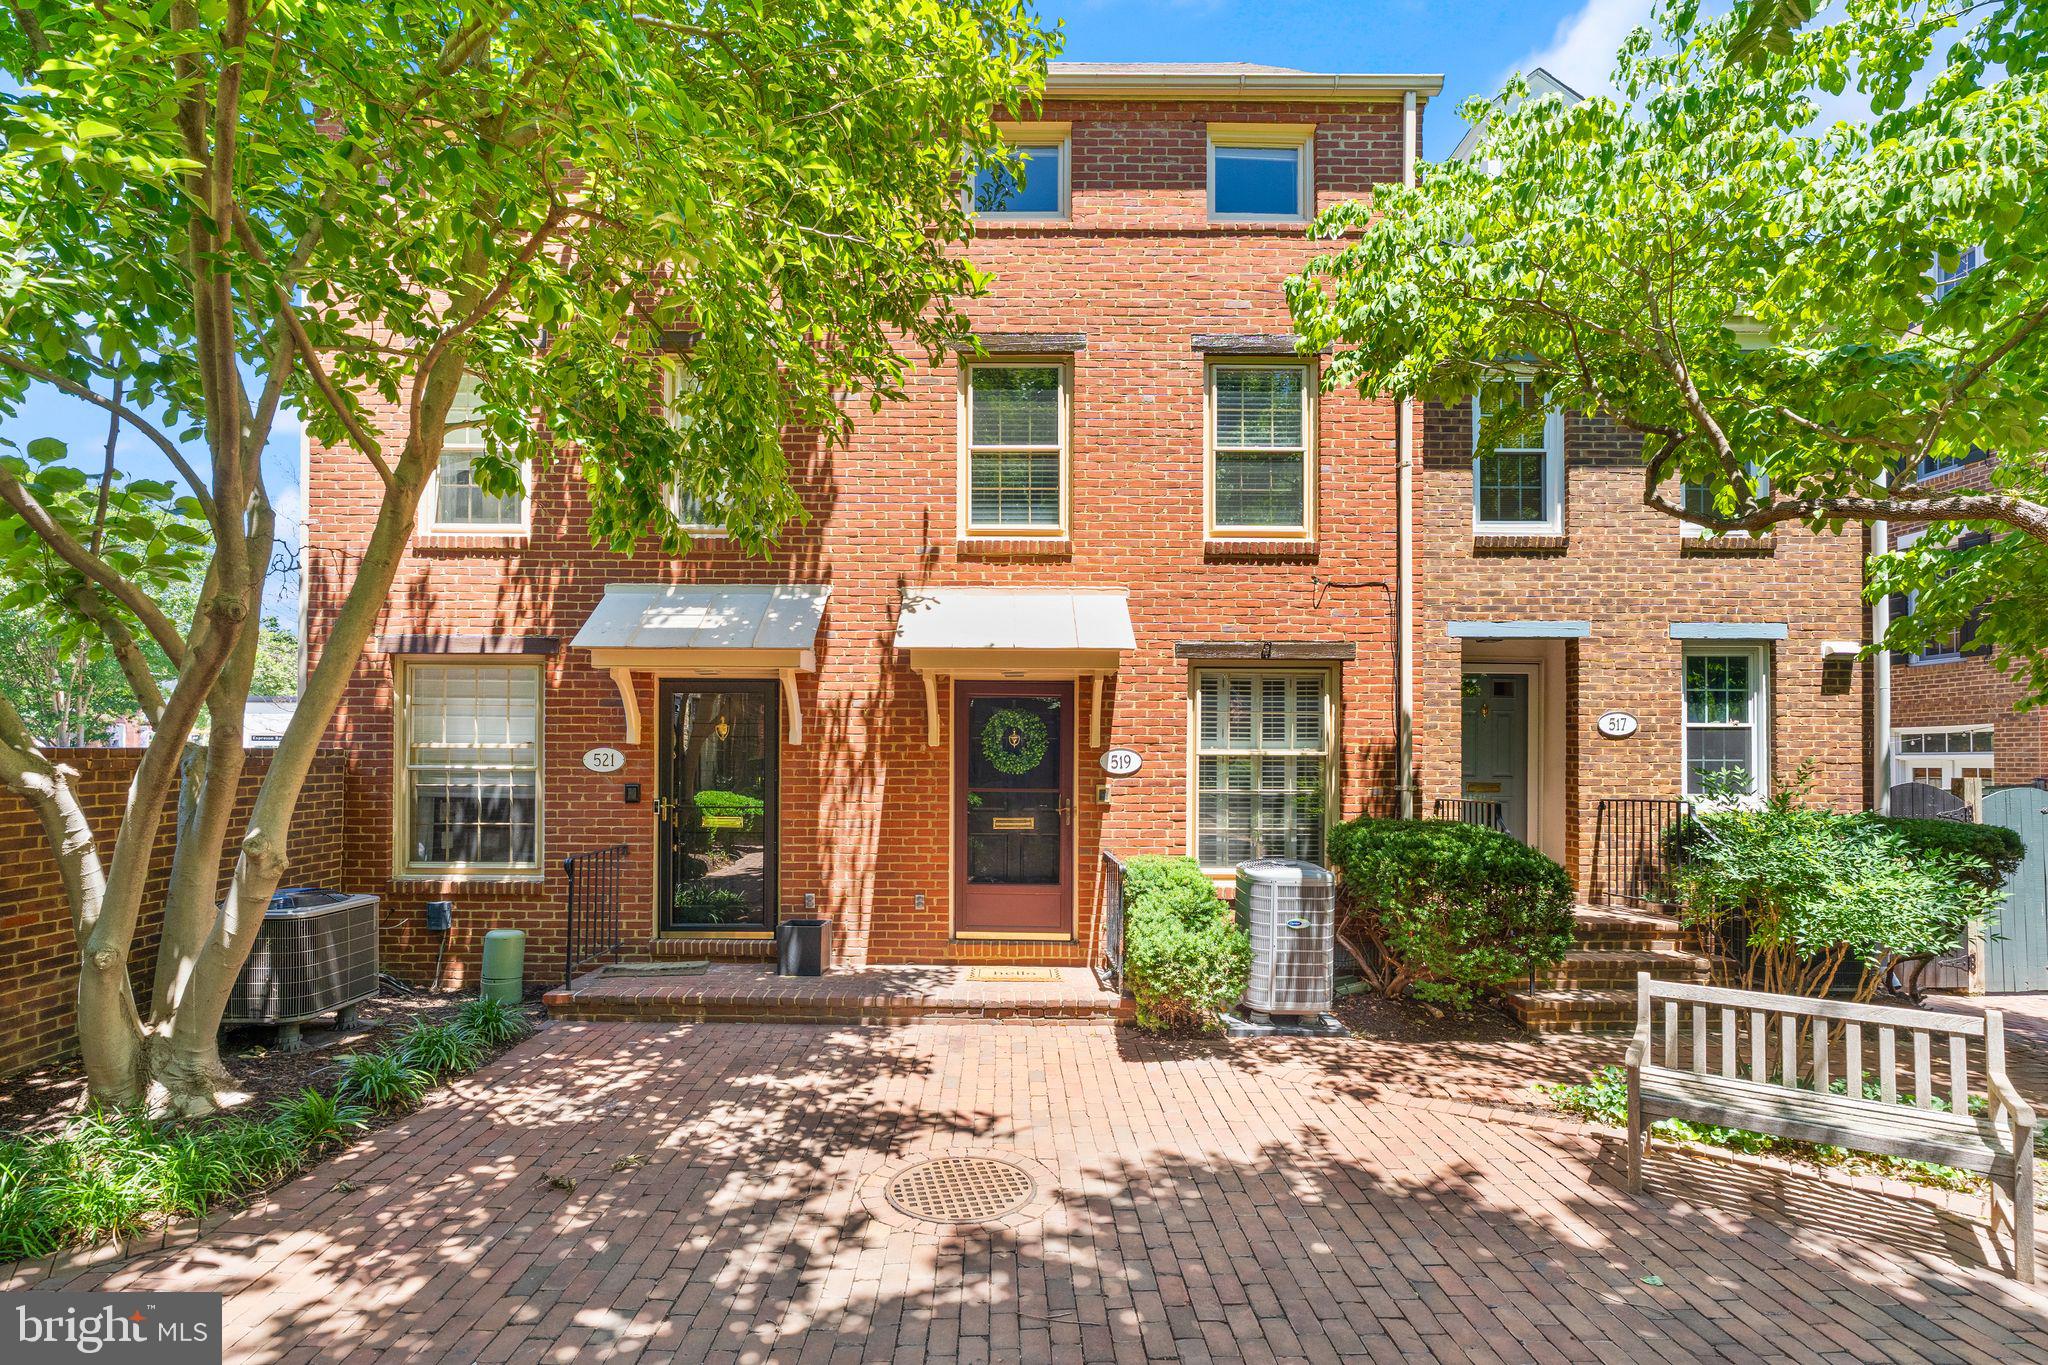
ALEXANDRIA
519 S ST ASAPH STREET
4 Beds
2 Baths
1,512 Sq.Ft.
$1,099,900
MLS#: VAAX2062464

ALEXANDRIA
126 N UNION STREET
2 Beds
2 Baths
1,573 Sq.Ft.
$1,100,000
MLS#: VAAX2066586
