Features & Amenities

Interior

  • Other Interior Features

    Recessed Lighting, Ceiling Fan(s), Kitchen Island

  • Total Bedrooms

    4

  • Bathrooms

    3

  • 1/2 Bathrooms

    1

  • Above Grade Finished Area

    1798.0

  • Basement YN

    YES

  • Cooling YN

    YES

  • Cooling

    Heat Pump, Ceiling Fan(s), Electric

  • Fireplace YN

    NO

  • Heating YN

    YES

  • Heating

    Natural Gas, Forced Air

  • Pet friendly

    Cats OK, Dogs OK, Yes

Exterior

  • Garage

    No

  • Construction Materials

    Brick, Concrete

  • Parking

    On Street, Parking Lot

  • Pool

    No

  • Waterfront YN

    NO

Area & Lot

  • Lot Size(acres)

    0.04

  • Lot Size(square feet)

    1,730

  • Property Type

    Residential

  • Property Sub Type

    Townhouse

  • Architectural Style

    Colonial

Price

  • Sales Price

    $699,000

  • Tax Amount

    $7,820

  • Financing Options

    Conventional

  • Sq. Footage

    2,687

  • Price/SqFt

    $260

HOA

  • Association

    YES

  • Association Fee

    $248.13

  • Association Fee Frequency

    Monthly

  • Association Fee Includes

    N/A

School District

  • Elementary School

    N/A

  • Middle School

    N/A

  • High School

    N/A

Property Features

  • New Construction

    NO

  • Foundation Details

    Permanent

  • Senior Community YN

    NO

  • Sewer

    Public Sewer

  • Tax Lot

    17B

  • Water Source

    Public

Schedule a Showing

Showing scheduled successfully.

<
>
IN PERSON
VIA CHAT

What is 3 + 4 ?


Change time

Mortgage calculator

Estimate your monthly mortgage payment, including the principal and interest, property taxes, and HOA. Adjust the values to generate a more accurate rate.

Your payment

Principal and Interest:

$

Property taxes:

$

HOA fees:

$

Total loan payment:

$

Total interest amount:

$

Location

County

FAIRFAX

Elementary School

Middle School

High School

Listing Courtesy of Jennifer A Angotti , Compass

RealHub Information is provided exclusively for consumers' personal, non-commercial use, and it may not be used for any purpose other than to identify prospective properties consumers may be interested in purchasing. All information deemed reliable but not guaranteed and should be independently verified. All properties are subject to prior sale, change or withdrawal. RealHub website owner shall not be responsible for any typographical errors, misinformation, misprints and shall be held totally harmless.

Agent Laurie Hailey

AGENT

Laurie Hailey

Call Laurie today to schedule a private showing.


* Listings on this website come from the FMLS IDX Compilation and may be held by brokerage firms other than the owner of this website. The listing brokerage is identified in any listing details. Information is deemed reliable but is not guaranteed. If you believe any FMLS listing contains material that infringes your copyrighted work please click here to review our DMCA policy and learn how to submit a takedown request.© 2024 FMLS.
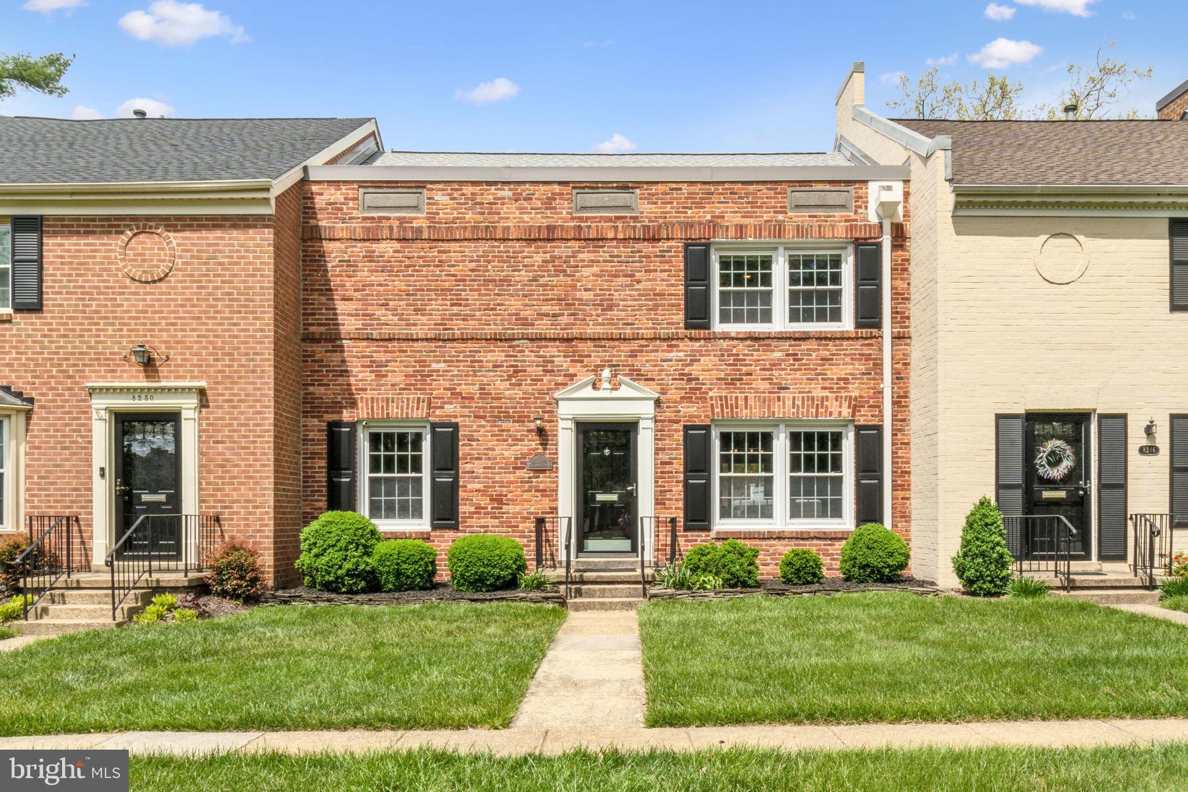
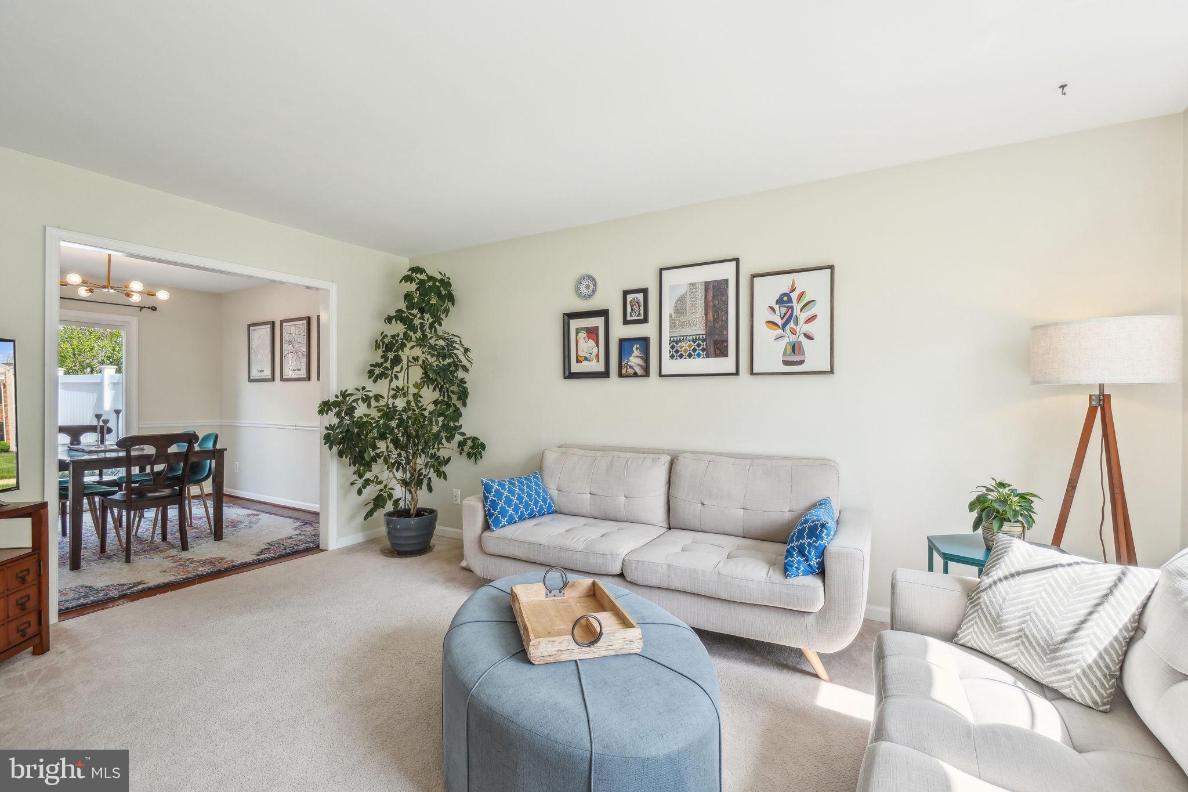
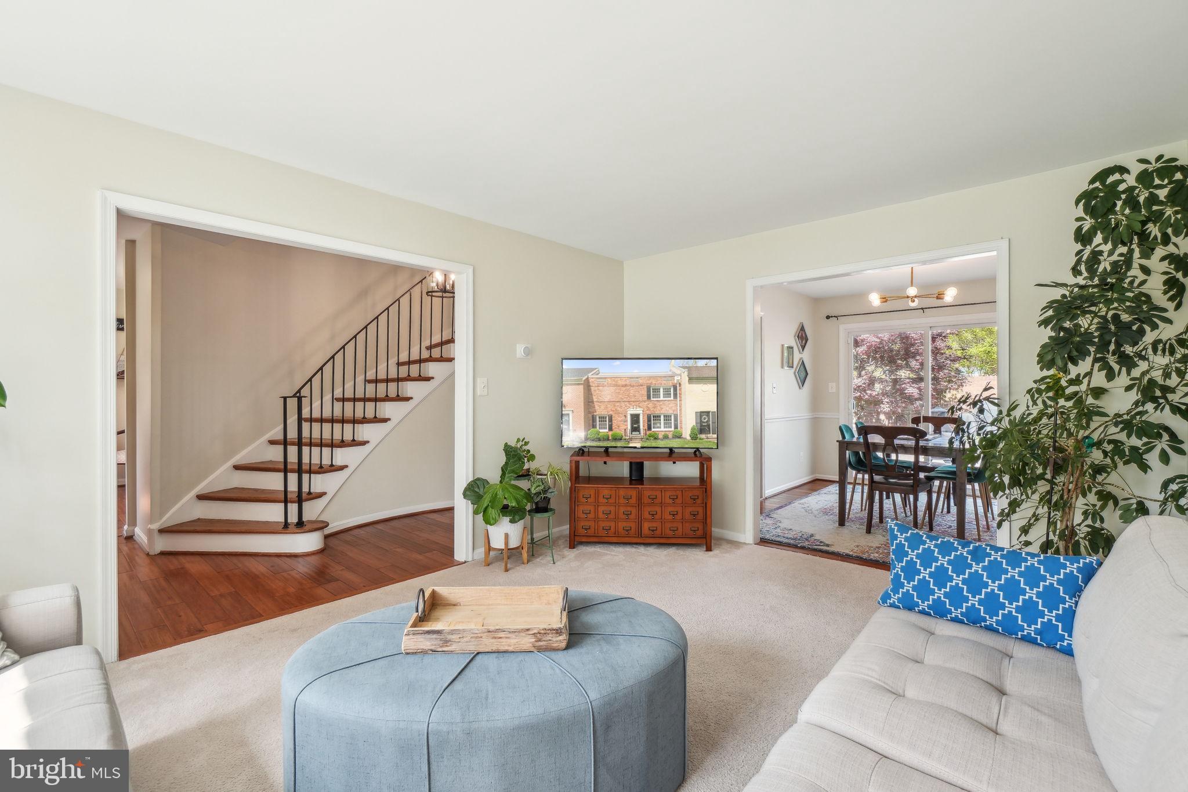
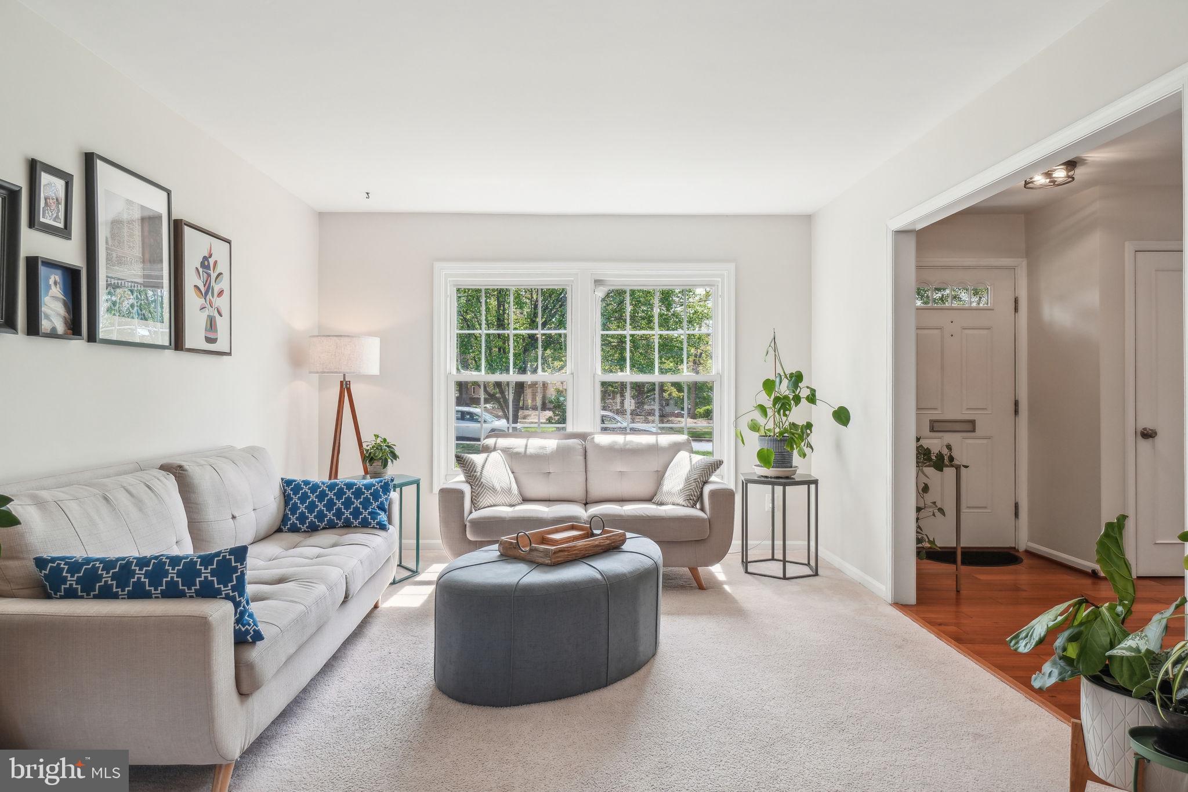
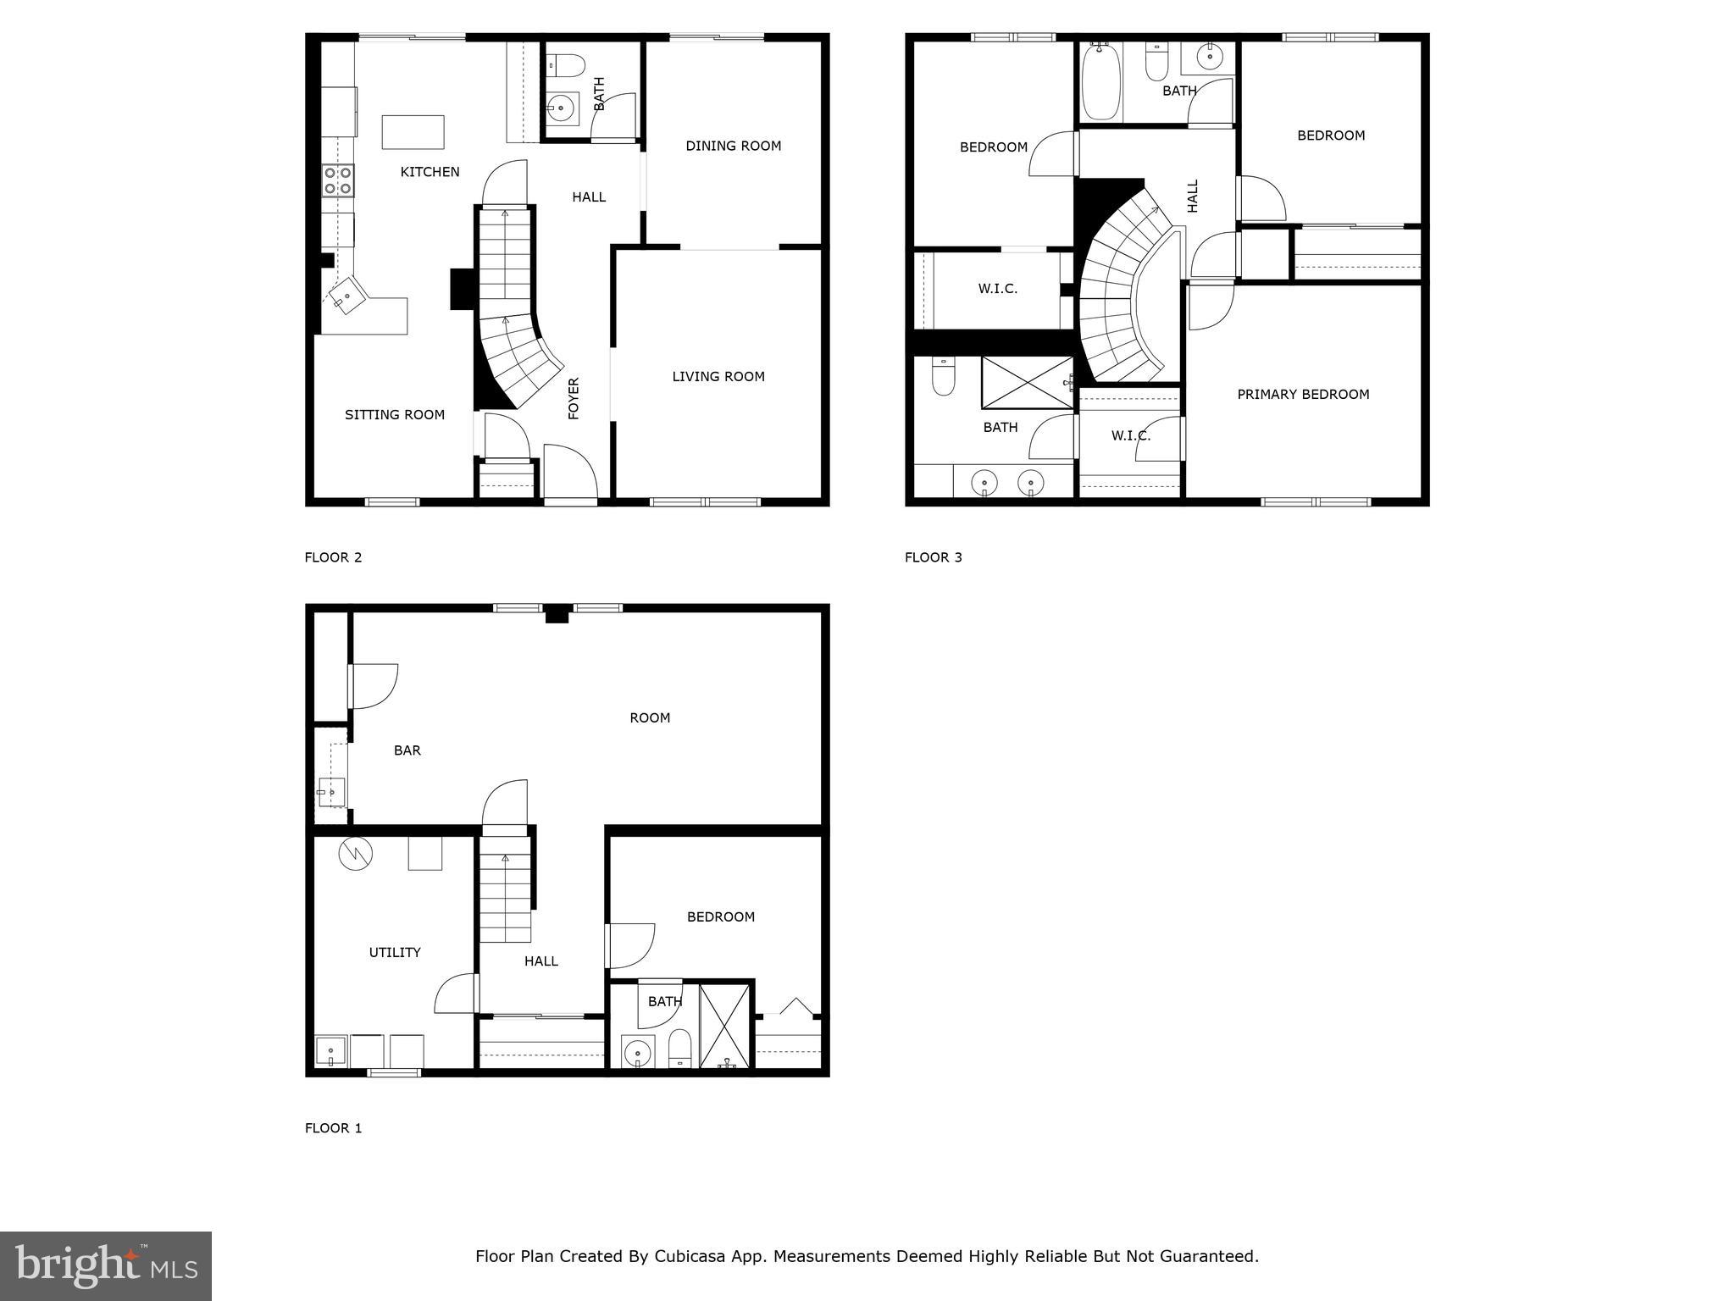
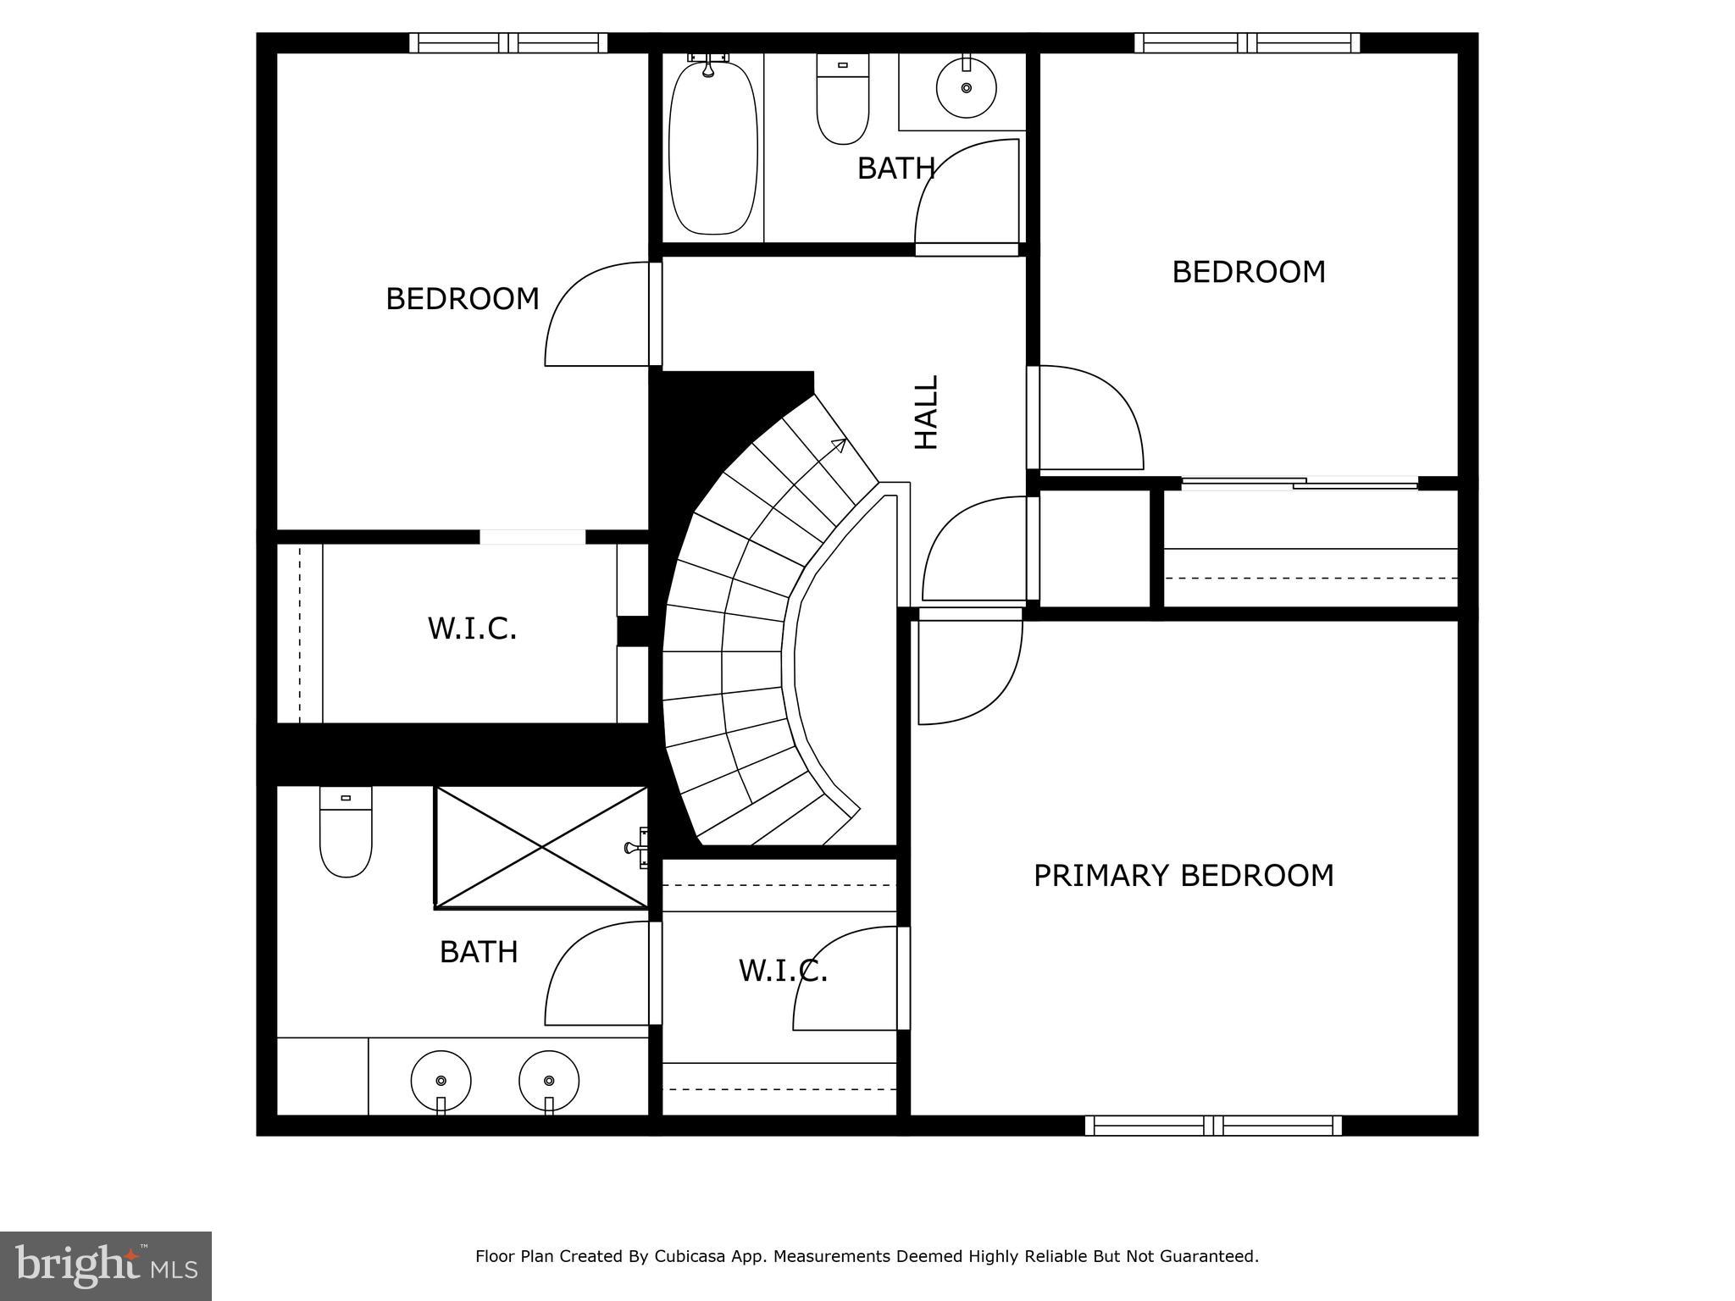
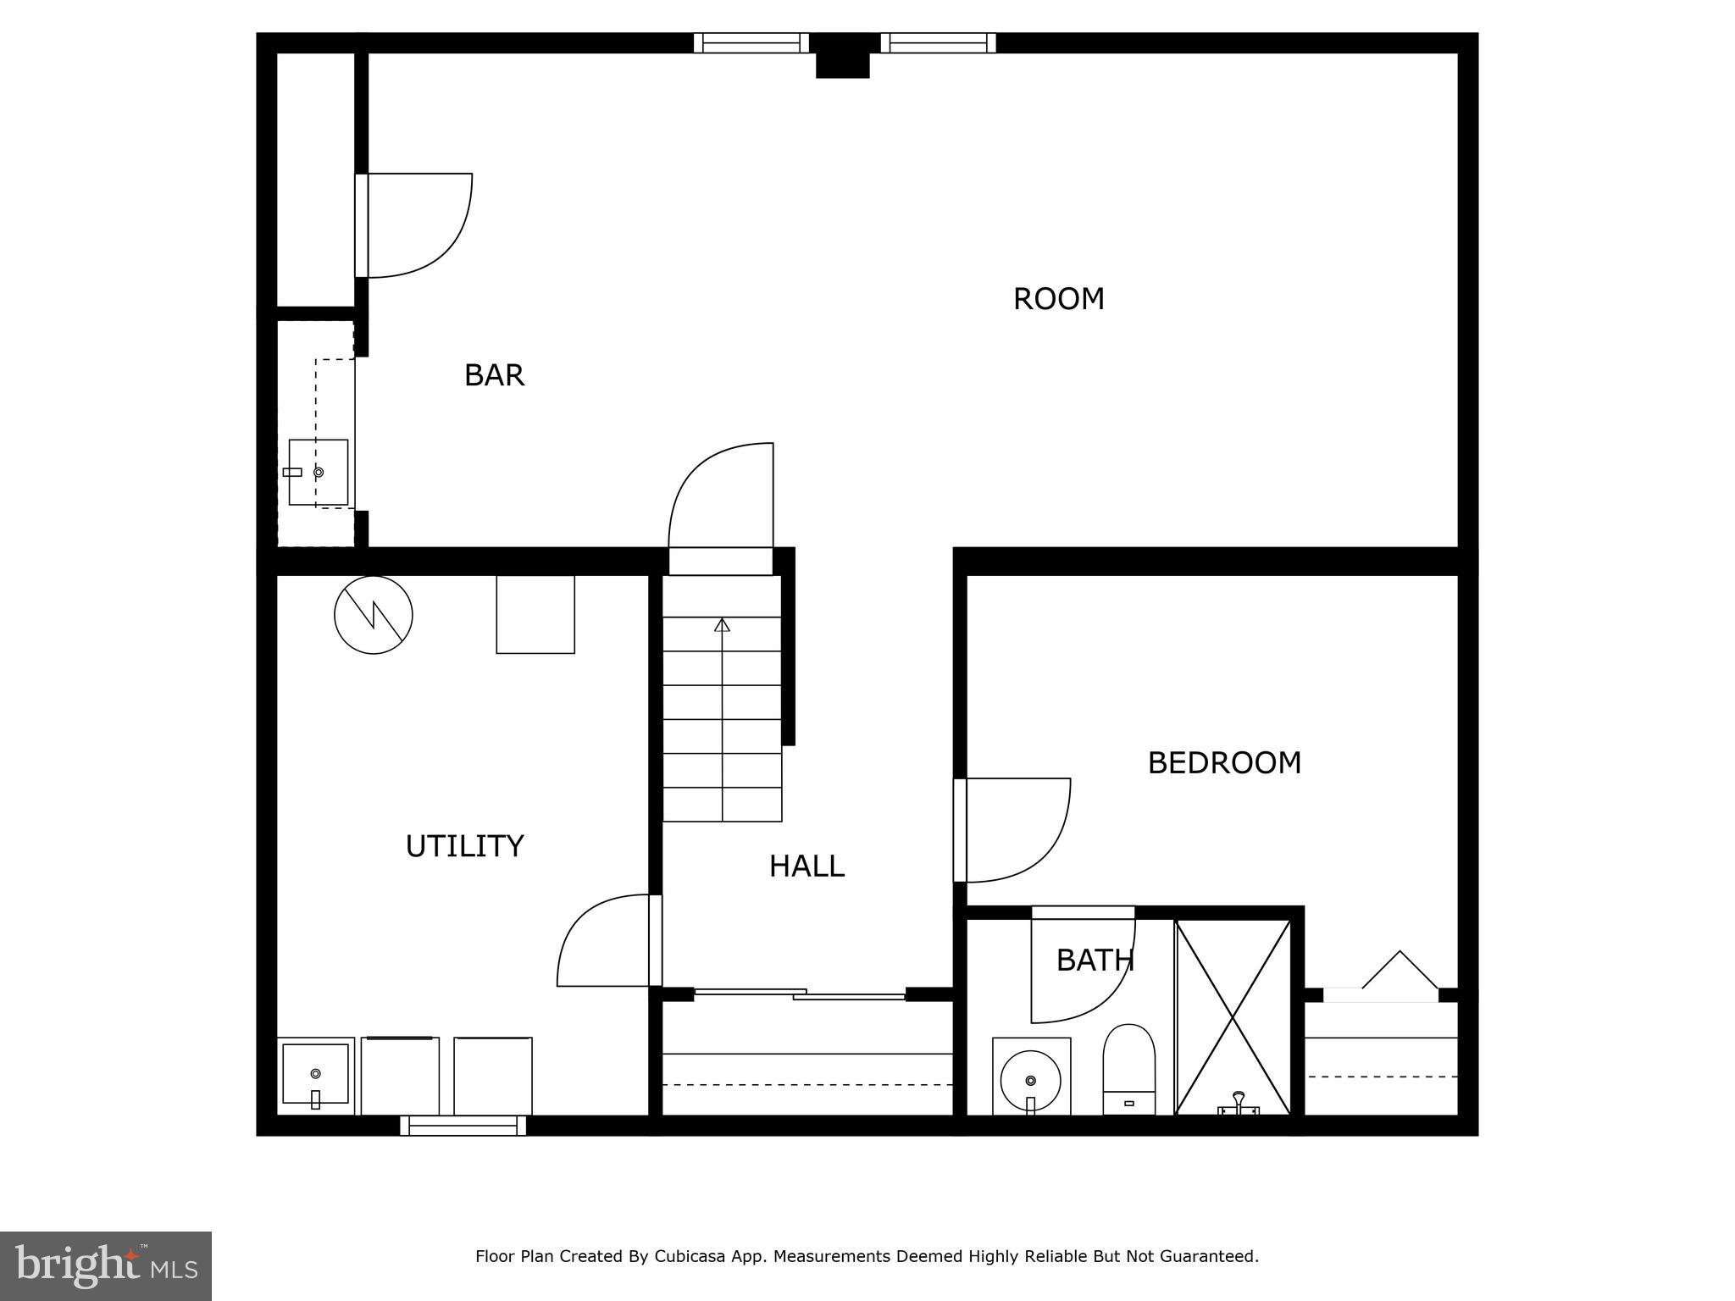
Welcome to the Charlestown community and this beautifully updated, 3 level brick townhome with 3 bedrooms, a guest room/den in the lower level and 3.5 baths!

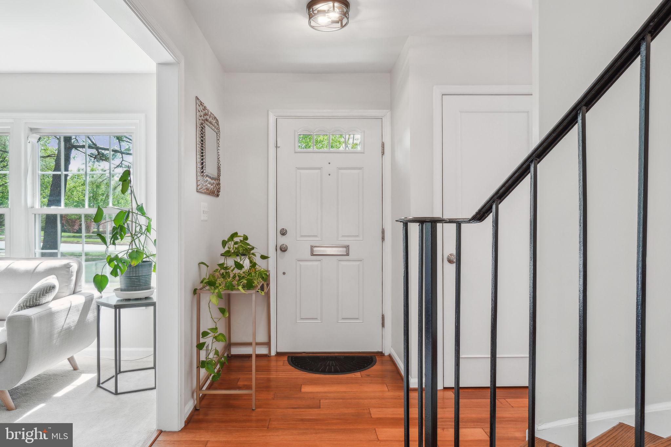
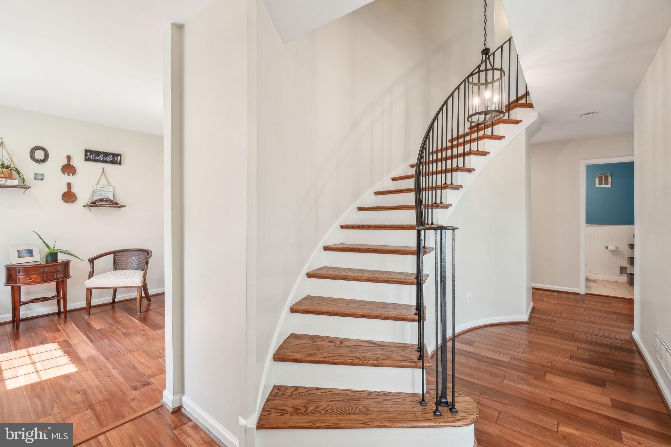
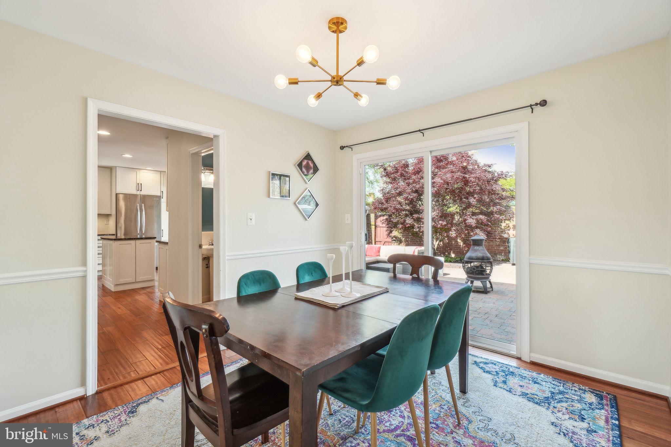
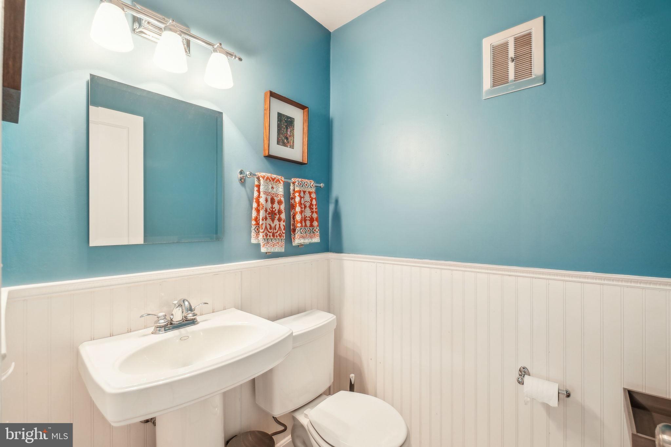
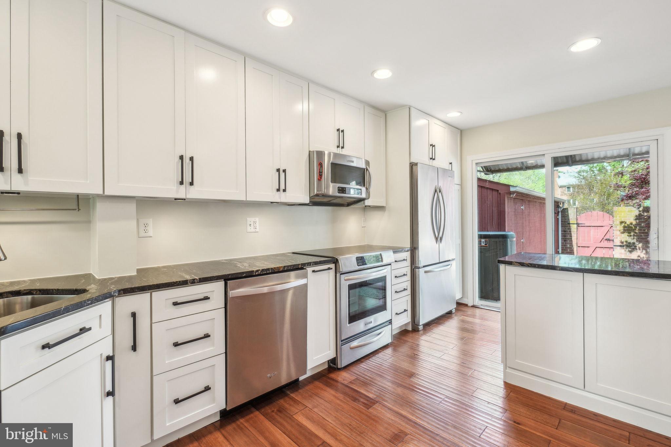
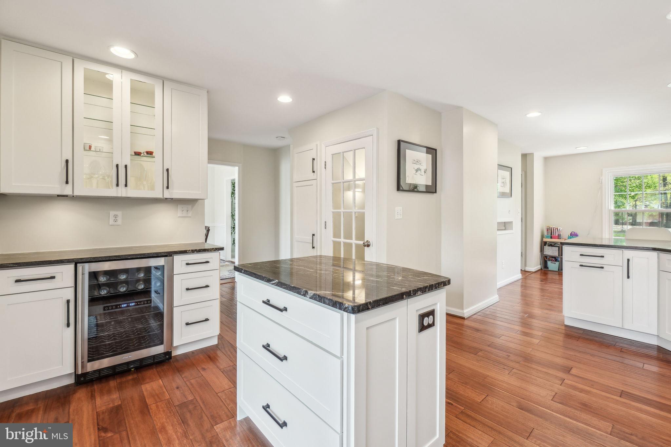
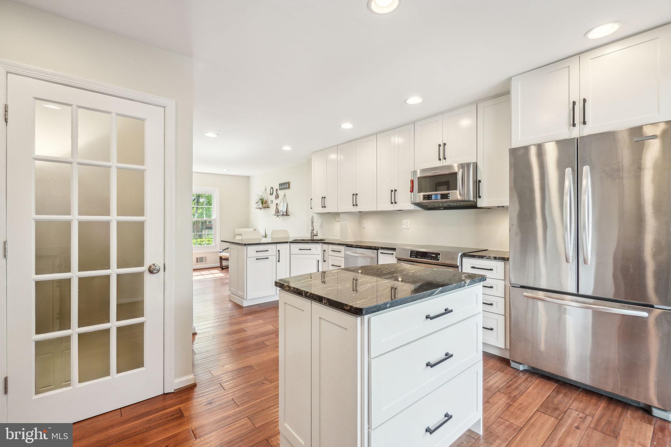
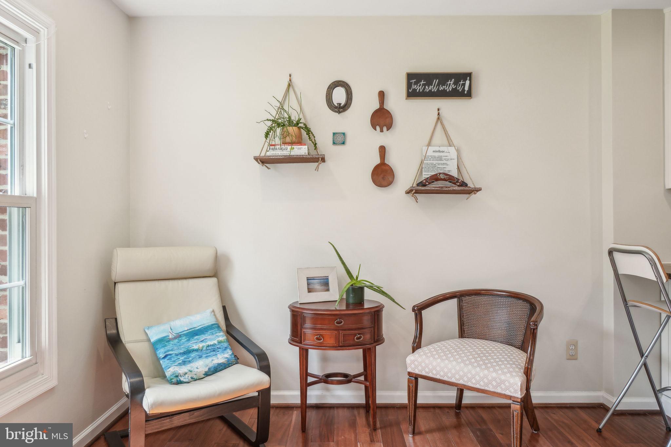
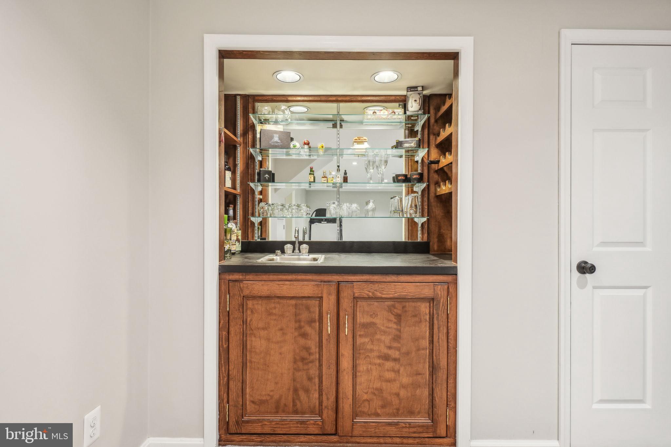
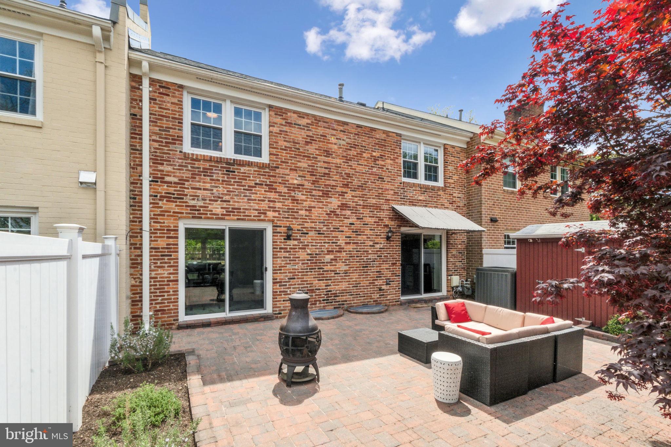
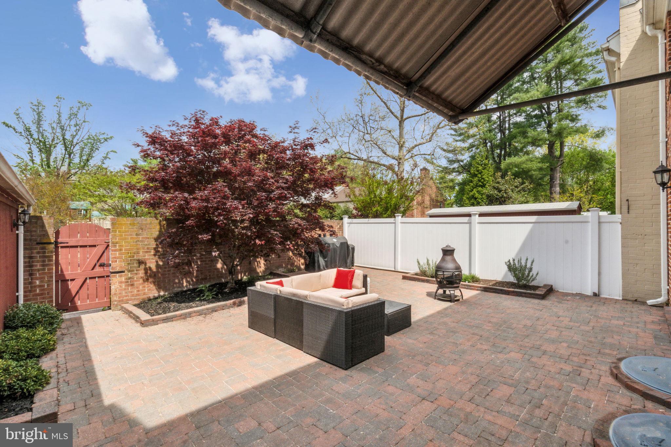
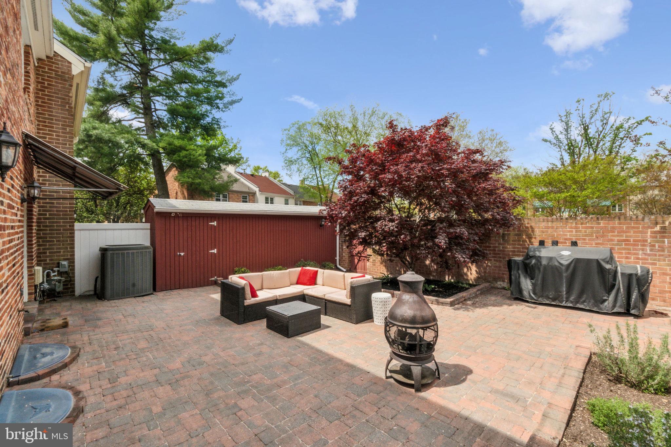
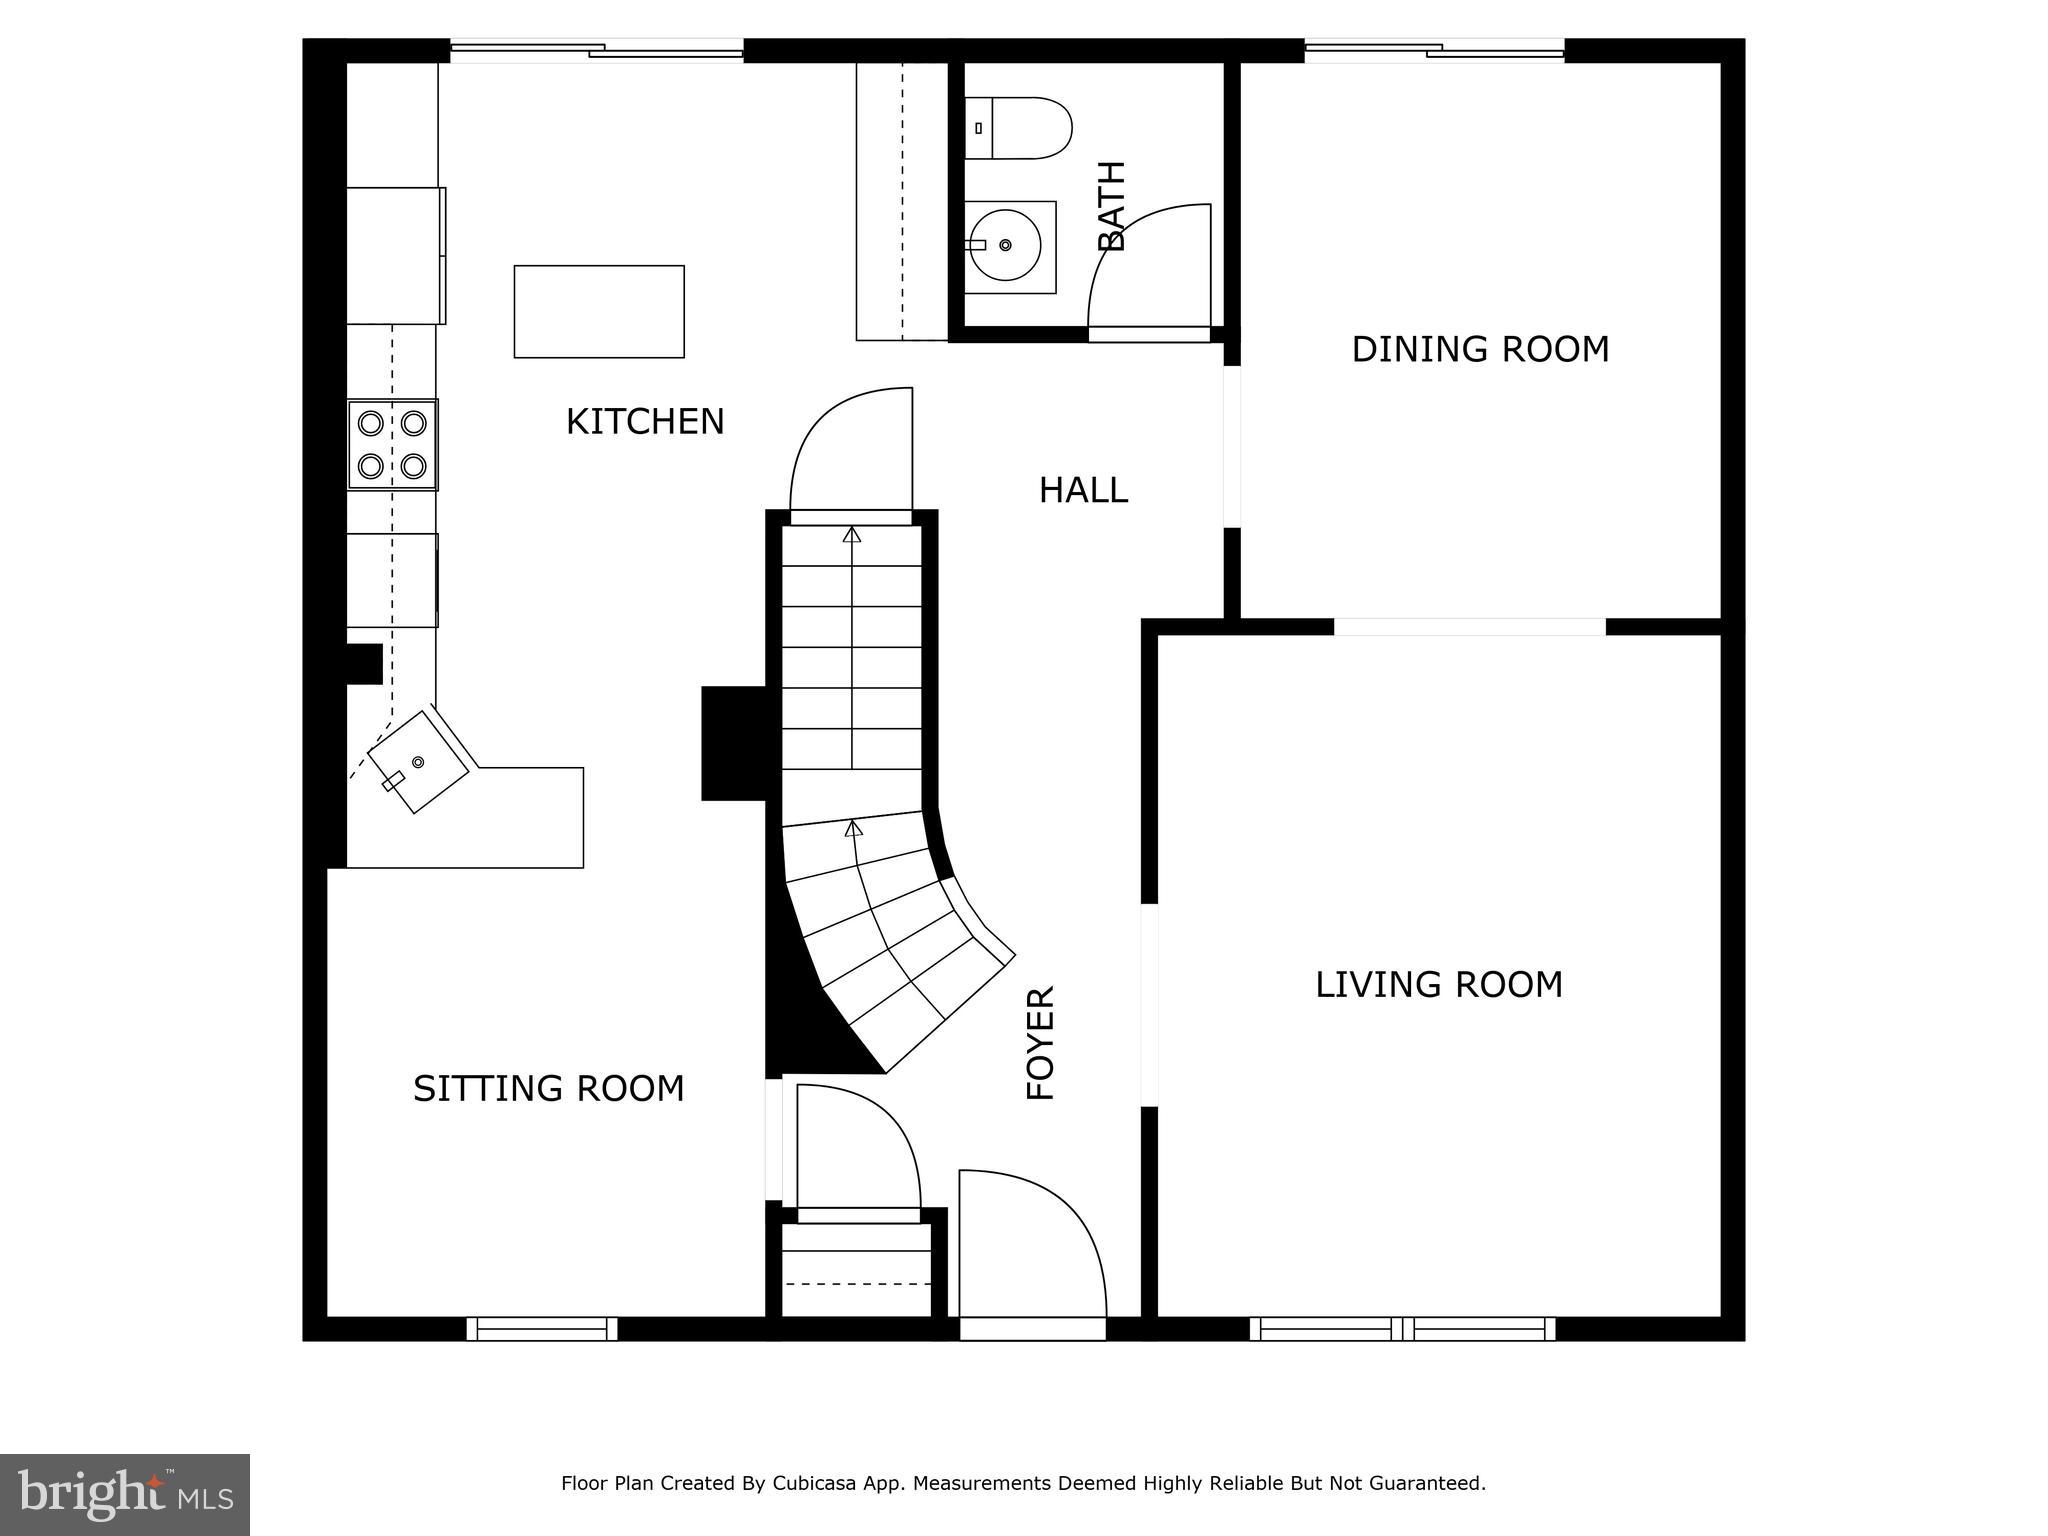
As you enter, a welcoming foyer opens to a cozy, sunny living room. From the living room, enter the formal dining room that's perfect for entertaining. The expanded, updated eat-in kitchen has granite countertops, sleek stainless steel appliances and a convenient wet bar for all your entertaining needs. Also on the first floor is a half bath and access to the private, backyard patio and storage shed.

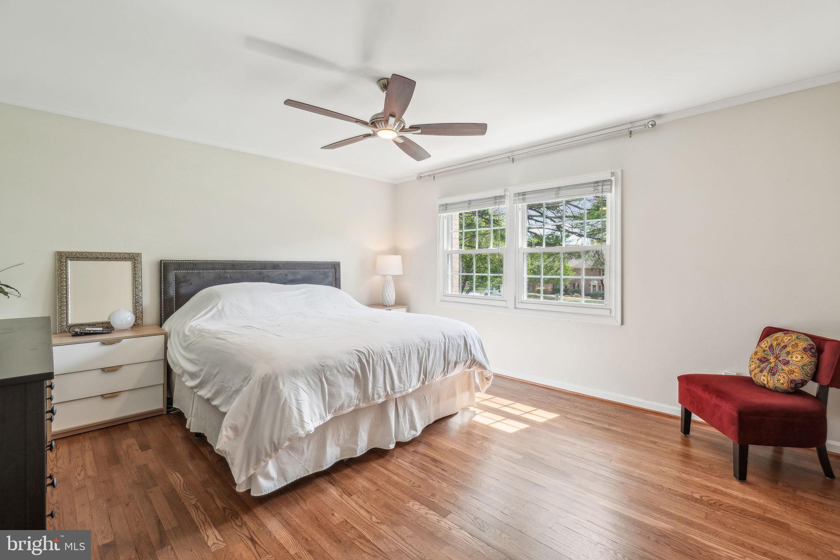
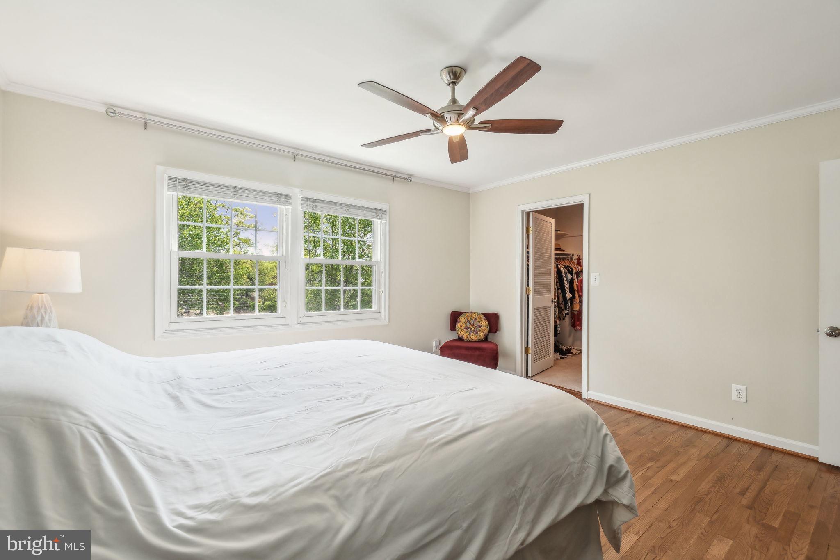
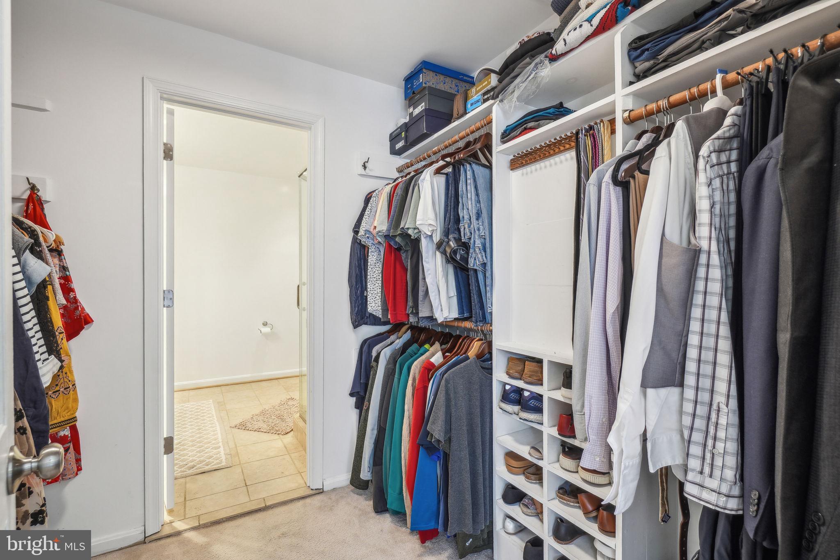
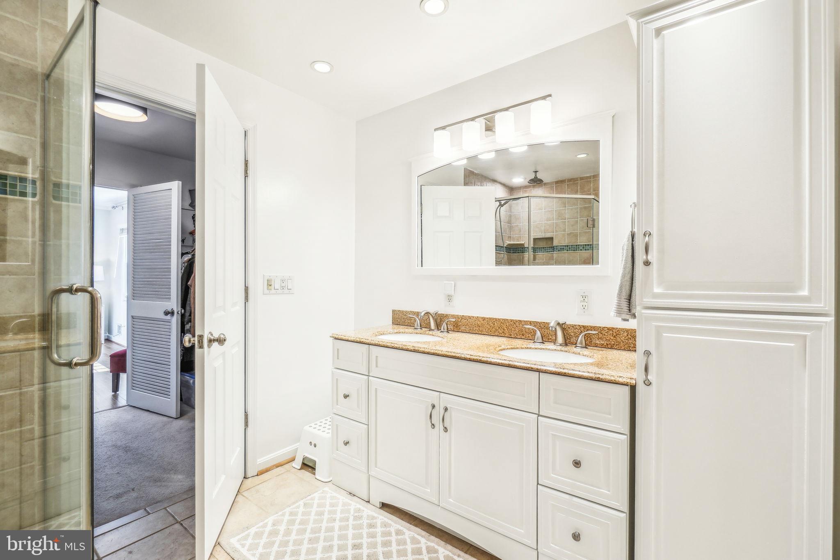
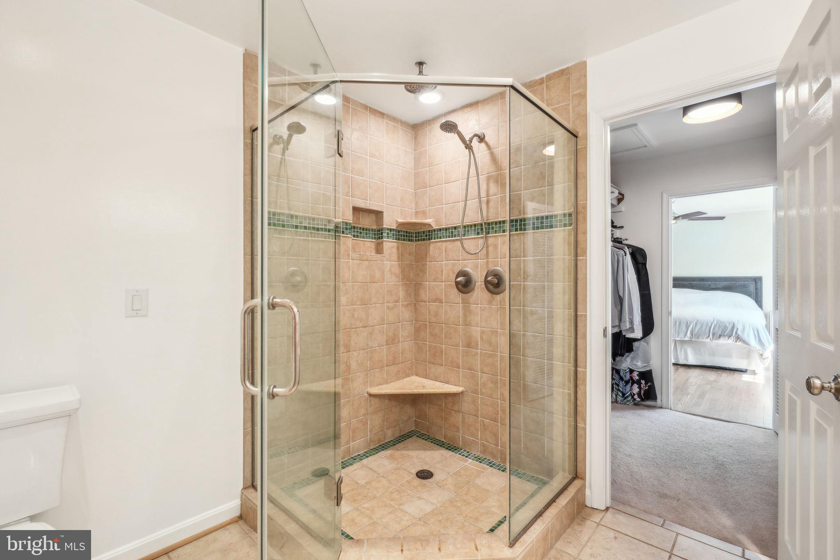
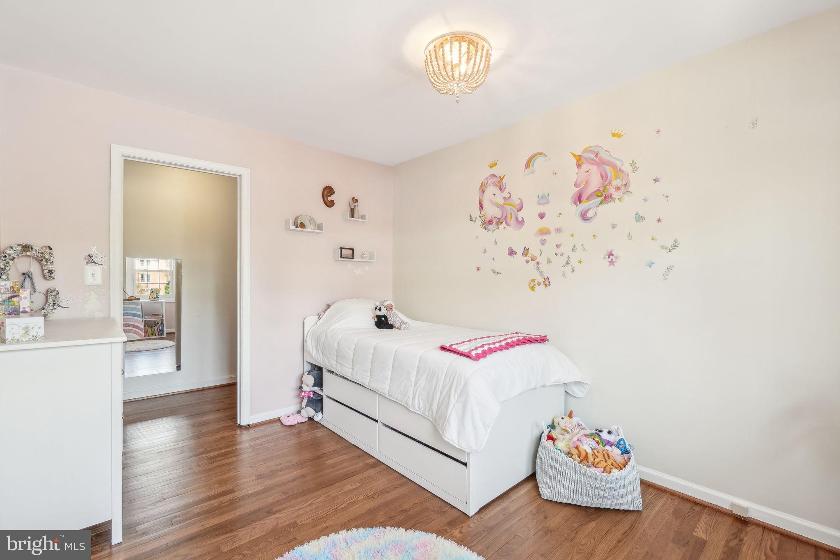
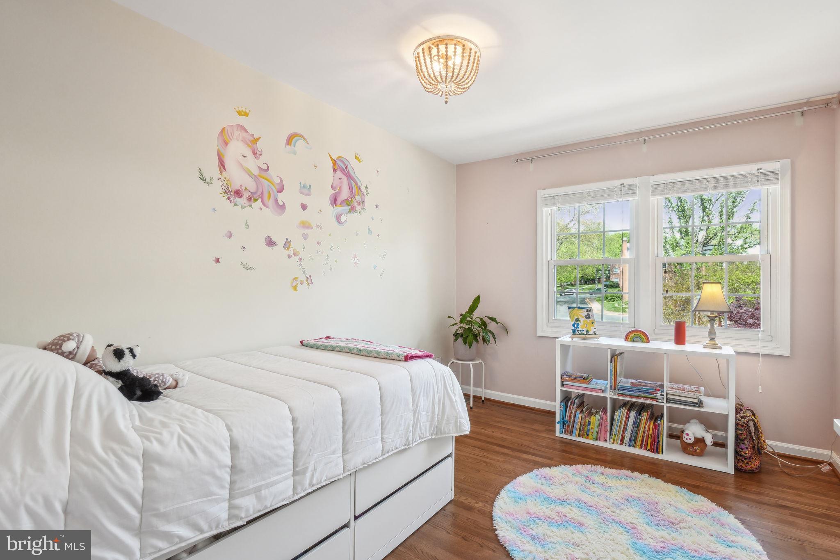
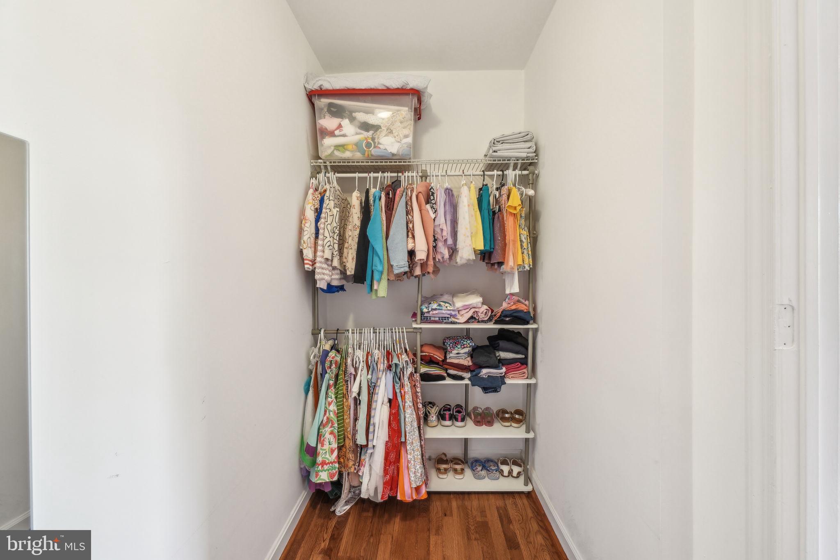
Go upstairs and you'll find newly refinished hardwood floors, three generously sized bedrooms and two updated full baths. The primary bedroom has an en-suite bathroom with a double vanity and is large enough for a king sized bed. Don't miss the walk in closet!

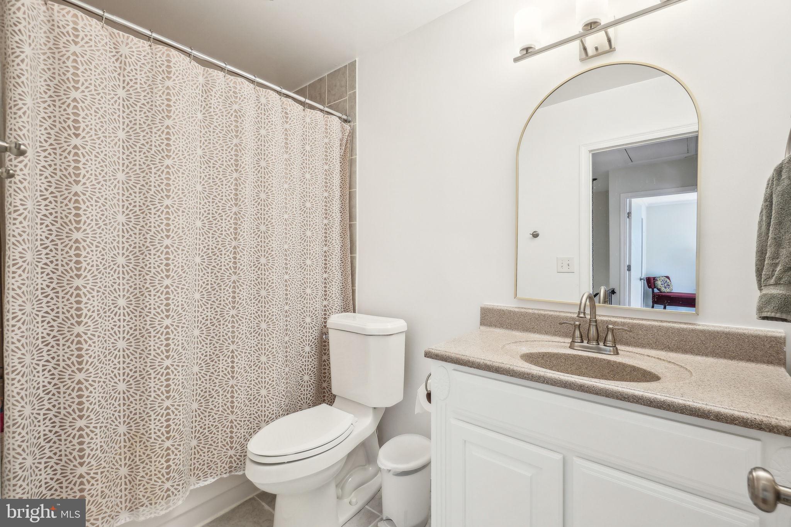
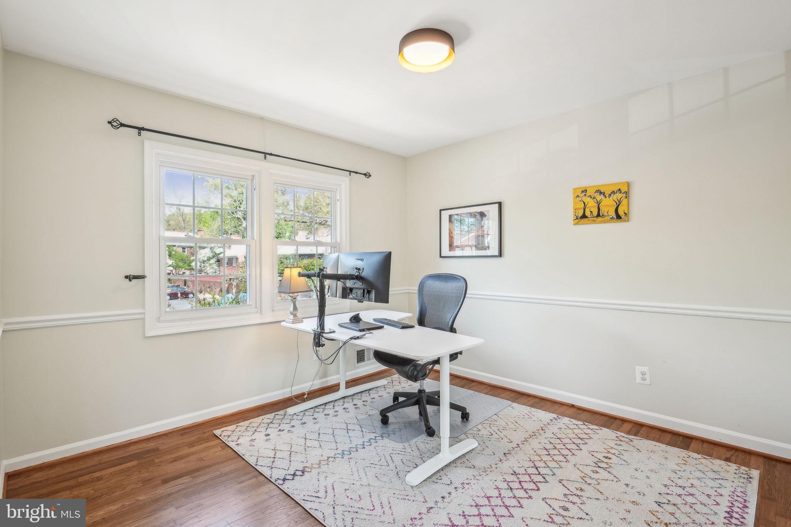
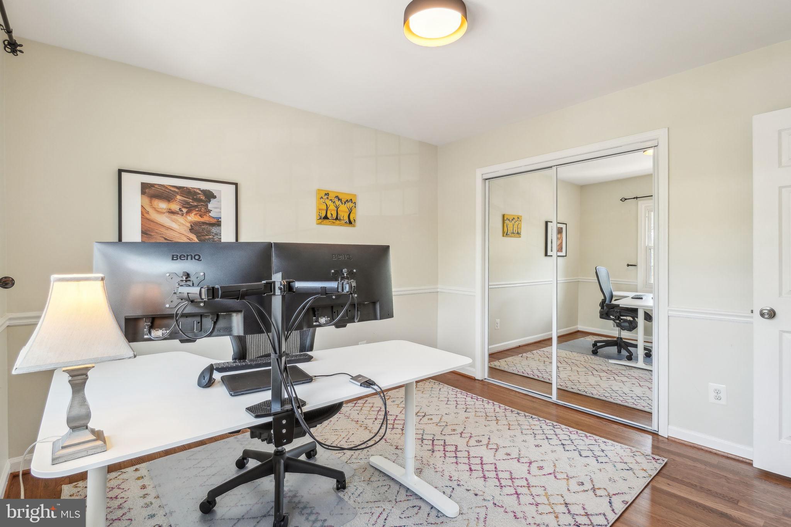
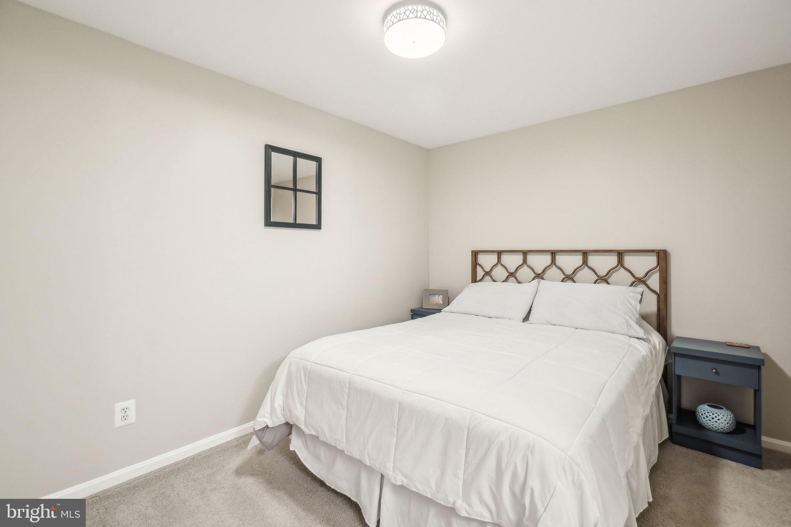
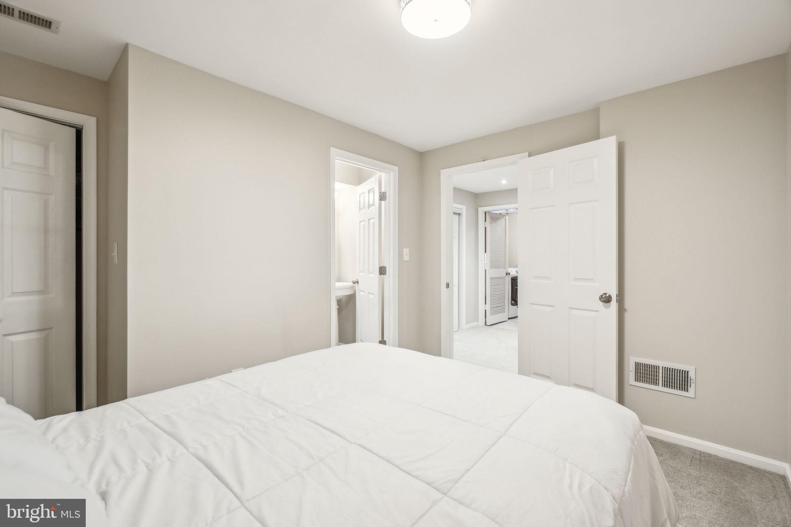
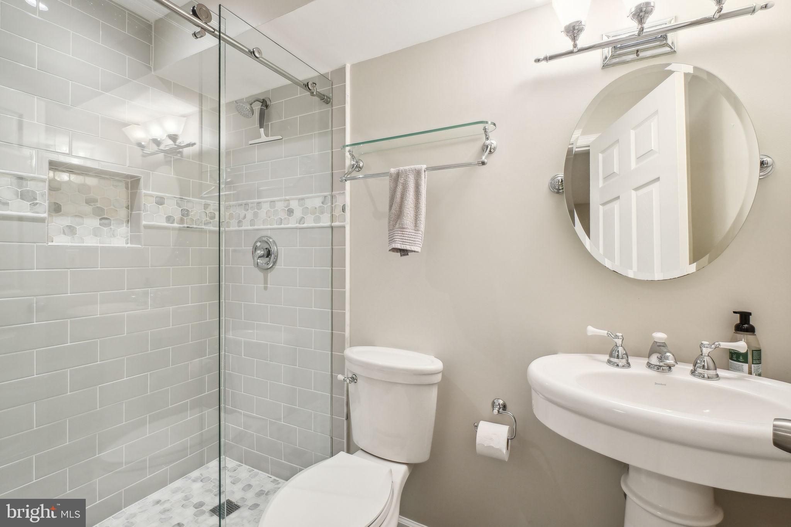
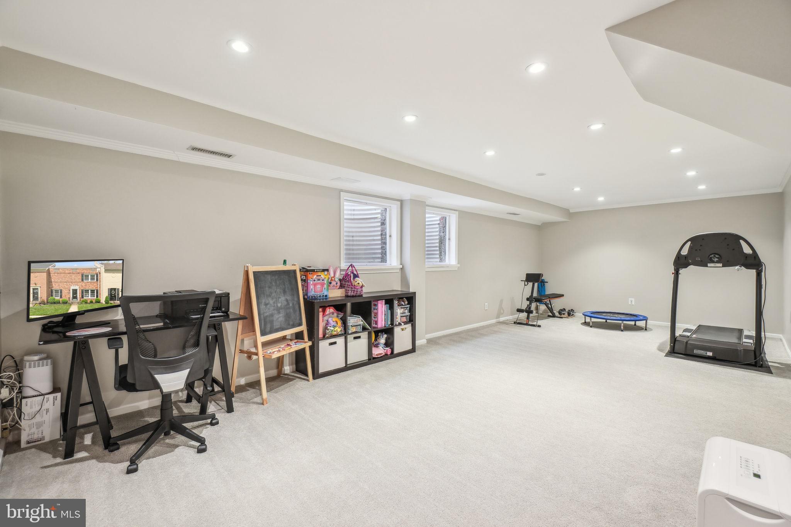
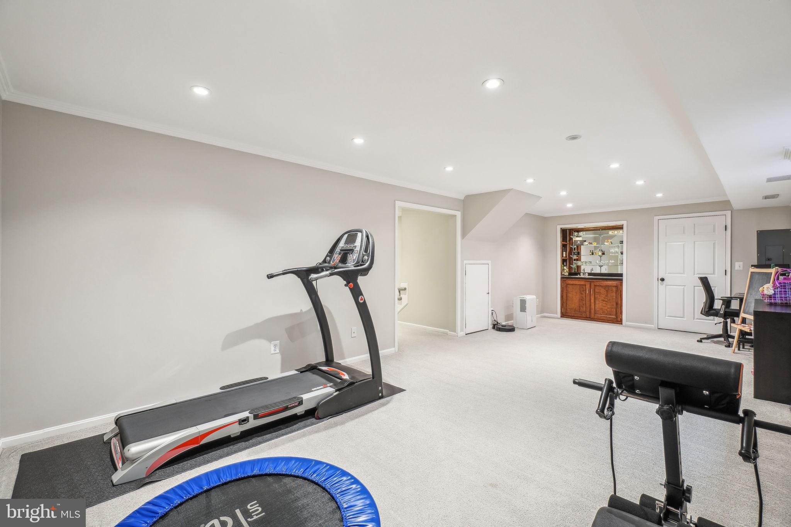
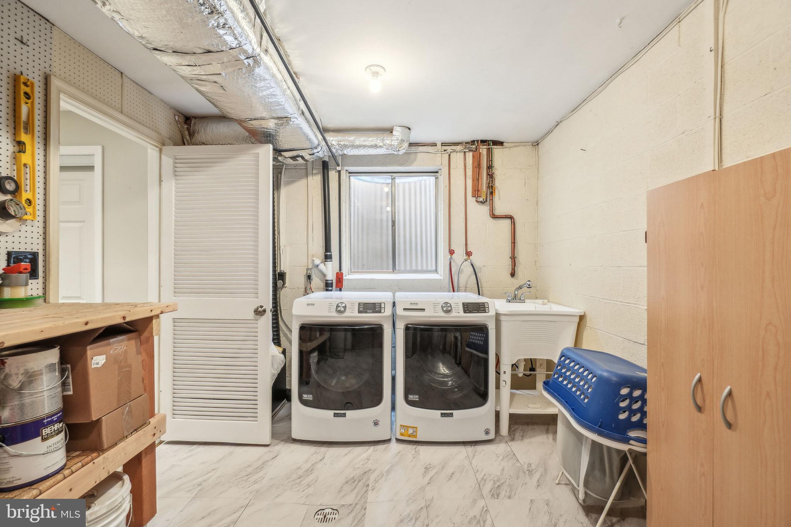
Downstairs you'll find another guest room/den and an updated full bathroom, a versatile multi-purpose space that can be used as an office, a play room or an exercise area. Also downstairs is the mechanical room with a full sized washer/dryer and plenty of storage. The hot water heater was replaced in 2023 and a new roof was installed in 2024.

Out the back gate of the patio is a private parking lot with two assigned parking spaces.

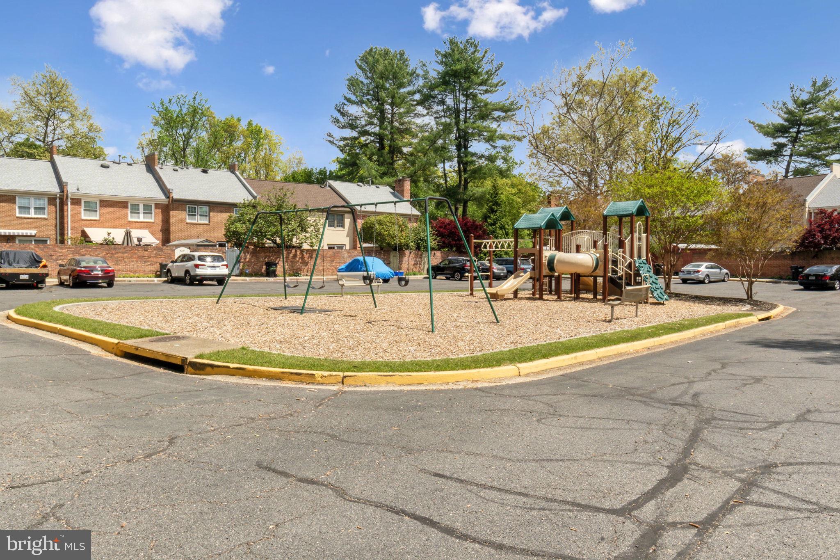
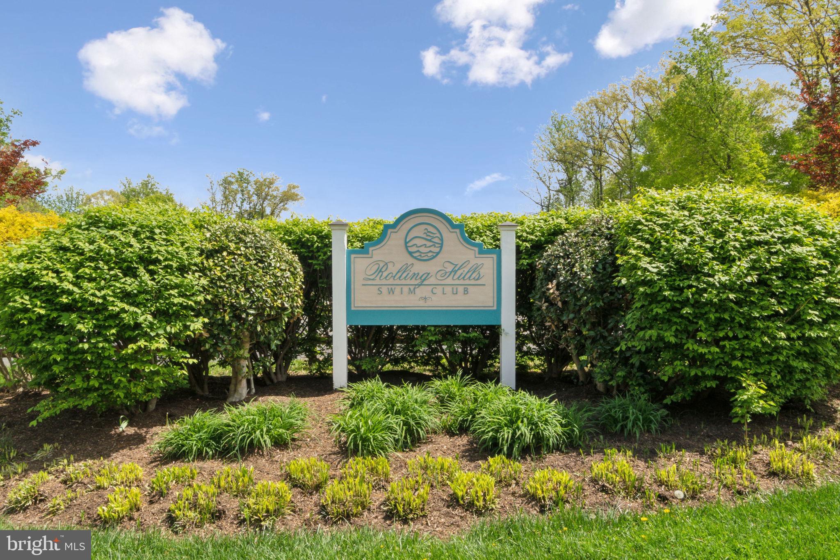
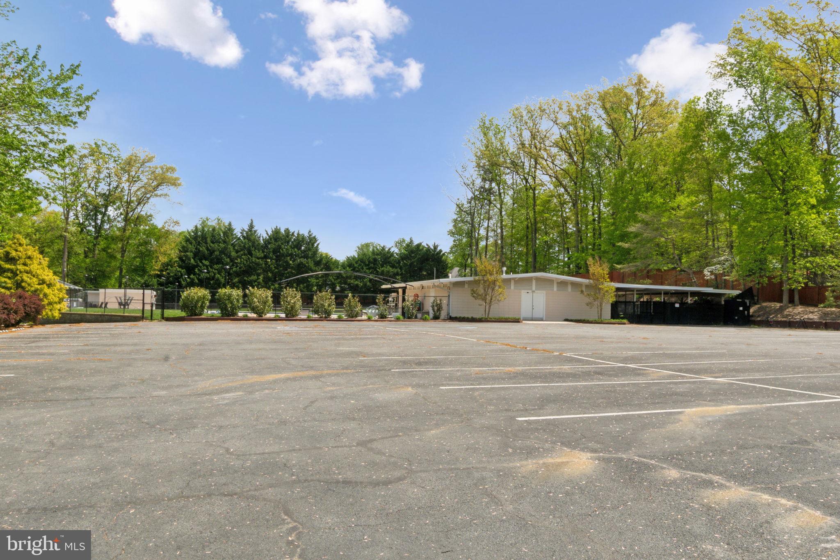
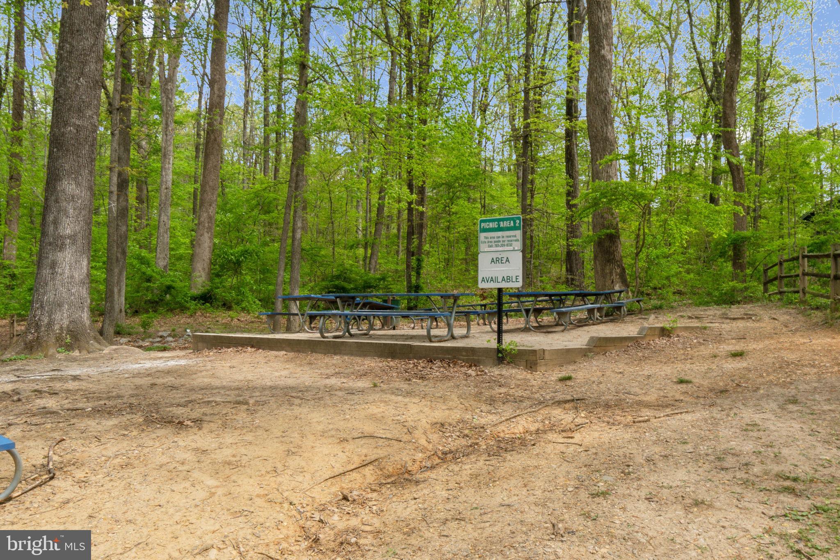
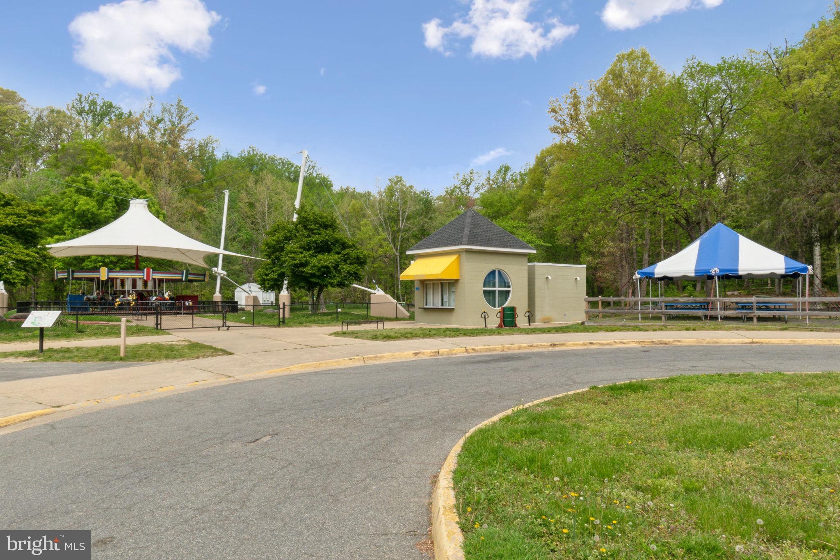
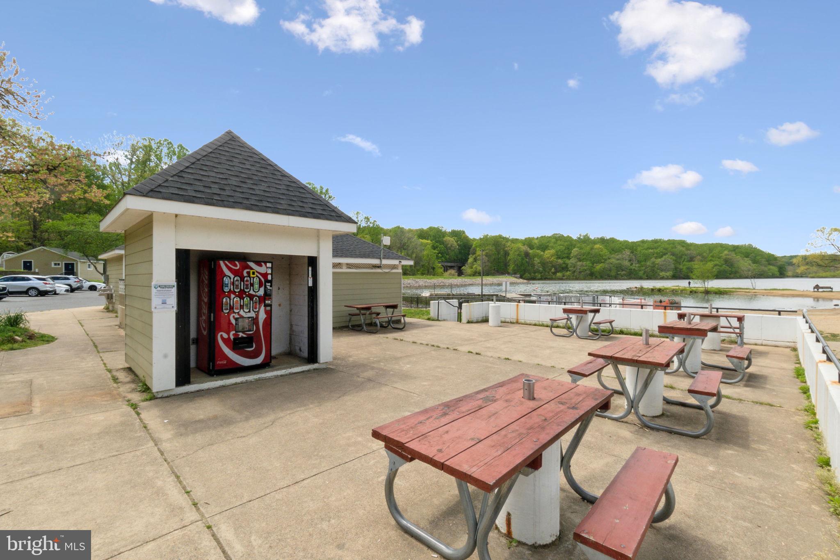
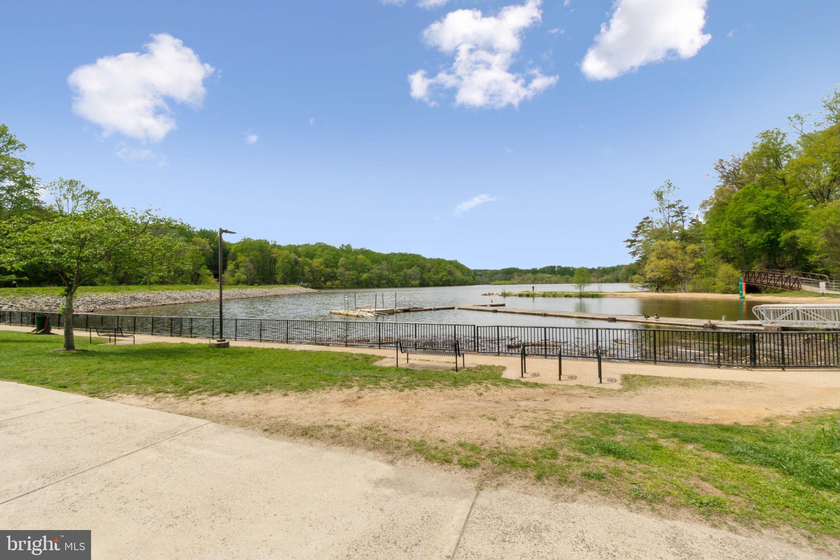
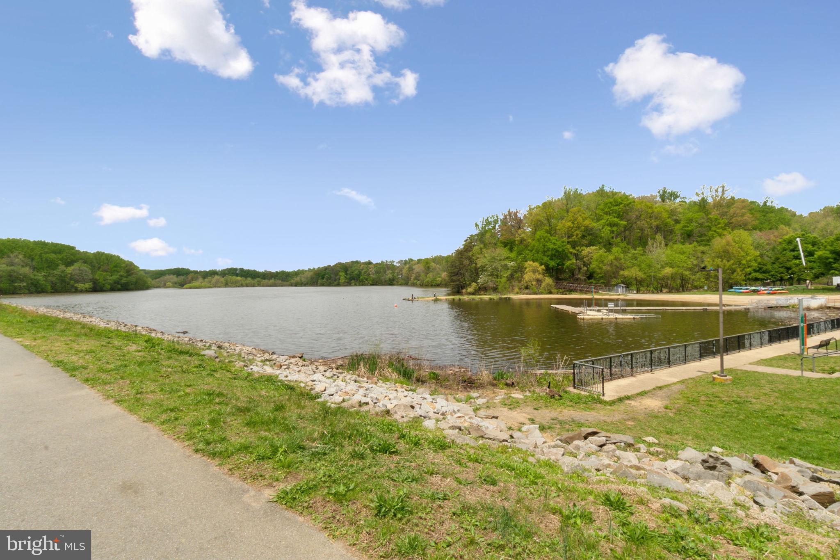
The home is ideally located within walking distance to schools, shops, restaurants and the scenic trails at Lake Accotink. The community also has numerous tot lots and a pool. Commuters have easy access to the Rolling Road VRE, multiple bus routes and major routes.

8248 CARRLEIGH PARKWAY

Message successfully sent.

What would you like to know?

What is 3 + 4 ?

I agree to receive email communication and understand I can unsubscribe at any time.

I agree to be contacted by Charis Realty Group via call, email, and text for real estate services. To opt out, you can reply 'stop' at any time or reply 'help' for assistance. You can also click the unsubscribe link in the emails. Message and data rates may apply. Message frequency may vary. Privacy Policy

Related Properties

Imagine 6270 Levi Ct, a residence arranged for everyday comfort and functionality. The kitchen features an accent backsplash and all stainless steel appliances, enhancing daily culinary activities, while the primary bathroom includes double sinks and a separate tub and shower, providing amenities for routine use. This home delivers modern amenities and practical living.. Included 100-Day Home Warranty with buyer activation
#VAFX2310196

SPRINGFIELD

6270 LEVI COURT

4 Beds

3 Baths

1,816 Sq.Ft.

$733,000

MLS#: VAFX2310196

This is a fantastic opportunity to purchase an investment property with tenants already in place. The home has been thoughtfully updated over the years and offers a spacious, well-designed layout.

The main level features an eat-in kitchen with a center island and brand-new stainless steel appliances (2025). It flows seamlessly into a separate dining room and a spacious living room, both with hardwood floors. From the living room, step out onto the deck overlooking peaceful wooded views—perfect for relaxing or entertaining.

Upstairs, you’ll find two generously sized bedrooms, each with its own ensuite bathroom, both fully renovated in 2021.

The lower level includes a third legal bedroom, which can also serve as a home office or gym, along with a third full bathroom. A large family room opens to the patio and a fenced-in backyard featuring a lush grassy area and an underground sprinkler system.

Additional updates include a new HVAC system (2022), washer and dryer (2022), roof (2021), and windows, sliding doors, and front door (2020).

The property includes one reserved parking space (#263), along with ample additional parking throughout the community.

Don’t miss this opportunity, schedule your showing today!

Located in the West Springfield High School District

Community amenities include an outdoor pool, tennis courts, walking trails, tot lots, and a community center.
#VAFX2305640

SPRINGFIELD

7033 SOLOMON SEAL COURT

3 Beds

3 Baths

2,016 Sq.Ft.

$650,000

MLS#: VAFX2305640

Contract fail through: 
Beautiful three-level townhouse featuring 4 bedrooms and 3.5 bathrooms in a convenient and desirable location. The kitchen offers maple cabinetry, stainless steel appliances, and a center island that opens to the dining area, creating a bright and functional layout. A separate dining room provides access to the rear deck, making it ideal for entertaining and outdoor gatherings.
The foyer welcomes you with gleaming hardwood floors, while the spacious primary suite features vaulted ceilings and a walk-in closet. The finished basement includes a large recreation room with a charming brick fireplace and walk-out access to the backyard.
Conveniently located near the Rolling Road VRE Station, the NGA site, and George Mason University. Nearby shopping and everyday conveniences include Giant Food, Whole Foods Market, Walgreens, and CVS. Outdoor enthusiasts will also appreciate the close proximity to the scenic Pohick Creek area and the 40-mile Cross County Trail for hiking and recreation.
#VAFX2316122

SPRINGFIELD

6168 FOREST CREEK COURT

4 Beds

3 Baths

2,211 Sq.Ft.

$650,000

MLS#: VAFX2316122

Nestled within one of Springfield's established neighborhoods, 5804 Channing Road presents a rare opportunity to enjoy timeless neighborhood appeal, exceptional commuter convenience, and the added advantage of no HOA—offering the freedom to enjoy your home without monthly association fees or restrictive regulations.

Begin each day with a leisurely walk to Lynbrook Elementary or an effortless commute via the nearby Backlick Road VRE and Franconia–Springfield Metro, providing seamless access to Alexandria, Washington, D.C., and the greater Northern Virginia region.

Beyond the doorstep, a vibrant lifestyle awaits. Spend weekends exploring the picturesque trails and waterfront at Lake Accotink Park, gathering with friends at Springfield's acclaimed local restaurants, or enjoying the area's abundant shopping, recreation, and everyday conveniences. With major commuter routes just moments away, connectivity and accessibility become part of your daily routine.

Offering far more than a place to live, 5804 Channing Road delivers a lifestyle defined by comfort, flexibility, and enduring value. The combination of an established community, exceptional location, and the increasingly rare benefit of no HOA creates an opportunity that is both practical and highly desirable.

Experience it for yourself. We invite you to tour 5804 Channing Road during our Open House on Sunday, July 19, from 2:00–4:00 PM. Explore the home's thoughtful enhancements, envision the possibilities, and discover the lifestyle that makes this Springfield residence truly exceptional.
#VAFX2324520

SPRINGFIELD

5804 CHANNING ROAD

3 Beds

2 Baths

1,211 Sq.Ft.

$665,000

MLS#: VAFX2324520

Looking for an affordable way into desirable Monticello Woods? This raised rambler on a spacious corner lot is a fantastic opportunity to own in a sought-after neighborhood at a price that leaves room for you to make it your own.


The home has solid bones and a functional, flexible floor plan—it just needs some interior updates to really shine. A little cosmetic work and a few fixes go a long way here, giving you the chance to build instant equity and personalize the space to your taste without starting from scratch.

Outside, the large corner lot offers plenty of room for expansion, as well as entertaining, gardening, or play. And the location can’t be beat: an established neighborhood with easy access to shopping, dining, parks, commuter routes, and Washington, D.C.

If you’ve been priced out of move-in-ready homes in this area, this is a rare chance to get into the neighborhood, add your own style, and build value along the way.

Home recently appraised at $663,000, supporting the exceptional value and opportunity this property offers. Appraisal can be found in the document section.
#VAFX2326238

SPRINGFIELD

6426 DEEPFORD STREET

3 Beds

2 Baths

1,393 Sq.Ft.

$625,000

MLS#: VAFX2326238

OPEN HOUSE SUNDAY 7/19/26, 1-3PM!!!  Park in 724 and 737 plus visitor spaces. 

Welcome to this beautifully updated end-unit townhome in the sought-after Springfield Oaks community! Offering three finished levels, this spacious home features 3 bedrooms, 3 full bathrooms, and 1 half bath, with flexible living spaces designed for today's lifestyle.  Freshly painted throughout with all-new luxury vinyl plank flooring and carpet, the home is truly move-in ready.  The remodeled bathrooms showcase stylish finishes, while the updated eat-in kitchen features granite countertops, stainless steel appliances, and plenty of space for casual dining.  A separate formal dining room provides the perfect setting for entertaining.
The light-filled main level offers generous living spaces, including a huge family room with a wood-burning fireplace.  Upstairs, the spacious bedrooms include ceiling fans for added comfort.  The fully finished lower level includes a large recreation/family room, a full bathroom, and a versatile bonus room that works perfectly as a home office, den, or potential fourth bedroom.  Enjoy outdoor living on the oversized deck overlooking the fully fenced side/backyard, which sides/backs to mature trees for a wonderfully private setting.  New light fixtures throughout add a fresh, modern touch.  Additional highlights include a roof replaced in 2020, abundant natural light, two assigned parking spaces, and an unbeatable commuter-friendly location with easy access to major routes, shopping, dining, parks, and everyday conveniences. Don't miss this exceptional opportunity to own a beautifully updated home in desirable Springfield Oaks!  WELCOME HOME!!!
#VAFX2327762

SPRINGFIELD

8627 PIN OAK DRIVE

3 Beds

3 Baths

2,422 Sq.Ft.

$639,900

MLS#: VAFX2327762

Tucked away on a quiet cul-de-sac in one of Springfield's most established and sought-after neighborhoods, this inviting home offers the perfect blend of comfort, convenience, and everyday functionality. Imagine starting your mornings with a short stroll to the community school, pool, library, church, commuter parking lot, or Metro bus stop—all just moments from your front door. Thoughtfully maintained and updated over the years, the home features a new water heater installed in 2023, a versatile family room conversion completed in 2014 that now serves as an additional bedroom or flexible living space, and three extra storage areas that provide exceptional room for organization. The highly regarded West Springfield High School pyramid adds lasting appeal, while the full-house generator (conveyed as-is) offers added peace of mind. Whether you're gathering with loved ones, working from home, or simply enjoying the tranquility of the neighborhood, this home delivers a lifestyle of ease and connection. Ideally located near Fairfax County Parkway, Metro, VRE, Metrobus, the Pentagon, and Fort Belvoir, you'll enjoy seamless access to major commuter routes while still coming home to a setting that feels peaceful, welcoming, and distinctly residential.
#VAFX2322042

SPRINGFIELD

7233 ASHVIEW DRIVE

4 Beds

2 Baths

2,169 Sq.Ft.

$770,000

MLS#: VAFX2322042

Welcome home to this spectacular, beautifully updated, light-filled townhome offering three finished levels of stylish living in the highly sought-after West Springfield High School pyramid. Thoughtfully updated with today's most desirable finishes, this move-in ready home perfectly blends modern comfort, timeless charm, and an unbeatable location. Step inside to discover a spacious, traditional floor plan featuring luxury vinyl plank flooring, neutral paint throughout, and newer carpet. The heart of the home is the beautifully refreshed kitchen, complete with updated countertops, professionally refreshed cabinetry, stainless steel appliances, ample cabinet space, and a sunny breakfast area, perfect for everyday living and entertaining. The main level also offers spacious living and dining areas along with a convenient powder room. Upstairs, the generous primary suite features abundant closet space and a private en-suite bath with a walk-in shower. Two additional bedrooms share a full hall bath, providing plenty of room for family, guests, or a home office. The fully finished walk-out lower level offers incredible flexibility with a spacious recreation room highlighted by a charming brick fireplace, brand-new luxury vinyl plank flooring, a large utility room with a full-size washer and dryer, and exceptional storage. Sliding glass doors lead to a fully fenced backyard with a patio, creating the perfect outdoor space for relaxing or entertaining. Recent improvements include **updated countertops, professionally refreshed kitchen cabinetry, newer carpet (2024), a new hot water heater (2026), new luxury vinyl plank flooring in the basement (2026),** and more. The home also includes **two assigned parking spaces** with ample guest parking nearby. Ideally located just minutes from Fairfax County Parkway, I-95, Route 123, Fort Belvoir, the Pentagon, and Washington, D.C., you'll enjoy convenient access to Springfield Town Center, Kingstowne Towne Center, Burke Lake Park, Pohick Creek Stream Valley Park, shopping, dining, and recreation. Zoned for the highly sought-after **Hunt Valley Elementary, Irving Middle, and West Springfield High School**, this home truly offers the perfect blend of comfort, convenience, and location.Beautifully maintained, thoughtfully updated, and truly move-in ready, this is one you won't want to miss!
#VAFX2329420

SPRINGFIELD

7821 GROVELAND SQUARE

3 Beds

2 Baths

1,344 Sq.Ft.

$584,900

MLS#: VAFX2329420

None
#VAFX2314008

SPRINGFIELD

7416 SPRING TREE DRIVE

3 Beds

2 Baths

1,452 Sq.Ft.

$595,000

MLS#: VAFX2314008

New on site 2 days ago
**1 LEVEL Living!** Welcome to 5506 JOPLIN ST, a charming ALL brick rambler  in the heart of North Springfield, just minutes from 495, commuter routes, shopping, parks, and dining. Set on a generous, sunny lot, this inviting home offers fantastic curb appeal, a wide front lawn, and the convenience of driveway parking right at your front door in a carport. Step inside to a bright living room featuring a painted brick fireplace, ALL NEW windows, and fresh neutral finishes that create a warm, inviting backdrop for everyday living. ALL NEW LVP flooring through out. The main living area flows into an eat‑in kitchen and dining space with recessed lighting and a sliding glass door that opens directly to the patio, making indoor‑outdoor entertaining effortless. The kitchen and dining area overlook the  backyard—perfect for play, pets, gardening, or future projects—with a fenced yard and storage shed completing the outdoor retreat.  NEW baths showcases large‑format tile surround, a sleek vanity, and contemporary fixtures for a clean, modern feel . ALL NEW SYSTEMS- KITCHEN , BATH, ROOF, HVAC, Flooring , Appliances, Laundry and List goes on..... Practical features include a dedicated laundry room with abundant cabinet storage and direct access to the rest of the home, helping keep daily life organized and clutter‑free. Outside, the rear patio and level yard offer plenty of room for grilling, a fire pit, or future deck—perfect for enjoying long summer evenings in an established Springfield neighborhood. All of this comes with access to highly rated Fairfax County schools and nearby community amenities, making 5506 JOPLIN ST a wonderful opportunity for first‑time buyers, downsizers, or anyone seeking a well‑located Springfield home with mid‑century charm, thoughtful updates, and room to make it their own.
#VAFX2330686

SPRINGFIELD

5506 JOPLIN STREET

3 Beds

2 Baths

1,092 Sq.Ft.

$629,900

MLS#: VAFX2330686

 - property

Send a message

Message successfully sent.

Your message

What is 3 + 4 ?

Reason for contacting?

I agree to receive email communication and understand I can unsubscribe at any time.

I agree to be contacted by Charis Realty Group via call, email, and text for real estate services. To opt out, you can reply 'stop' at any time or reply 'help' for assistance. You can also click the unsubscribe link in the emails. Message and data rates may apply. Message frequency may vary. Privacy Policy

Sign Out

Virtual Assistant

Would you like to take the next step with this property? We can help you schedule a showing or virtual tour, or send you more details.

Yes, I would like more information.

Thank You for Your Reply, One of Our Agents will contact you as soon as possible

No, maybe later.

Thank you, you can always contact me via email, phone number or through the contact form.

Realhub AI

Lucy - Your AI-Powered Realtor

Update Your Temporary Password

Personalize your search

Enter your email and we'll notify you immediately when new listings match what you're looking for.

or enter email address

Already have an account ? Login here

Continue your home search

I agree to receive communications and understand I can unsubscribe at any time.

I agree to be contacted by Charis Realty Group via call, email, and text for real estate services. To opt out, you can reply 'stop' at any time or reply 'help' for assistance. You can also click the unsubscribe link in the emails. Message and data rates may apply. Message frequency may vary. Privacy Policy

Already have an account ? Login here

We use cookies

We use cookies primarily for analytics to enhance your experience. By accepting, you agree to our use of these cookies. You can manage your preferences or learn more about our cookies policy.