
Craftsman
8205 DABNEY AVENUE
SPRINGFIELD, VA 22152
MLS#: VAFX2300034
$1,695,900
























Property
Beds
6
Full Baths
6
1/2 Baths
1
Year Built
2026
Sq.Footage
5,889
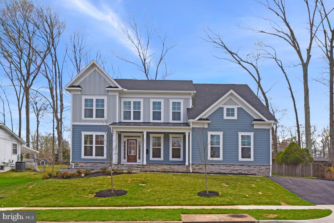
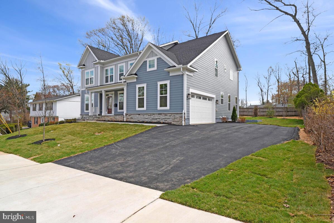
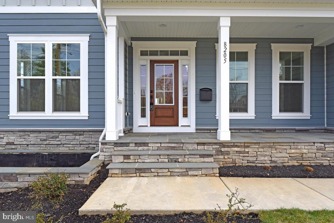
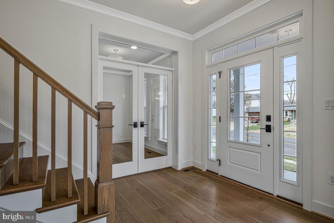
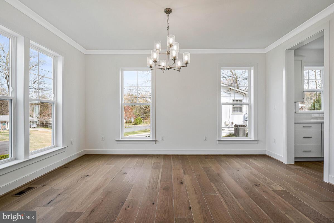
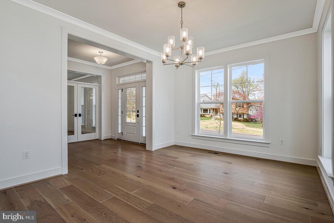
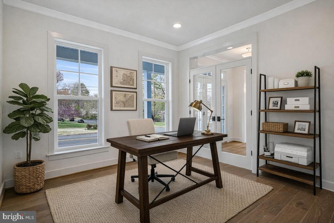
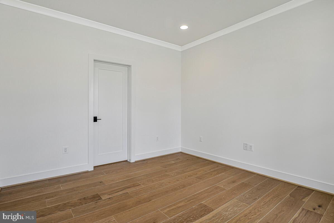
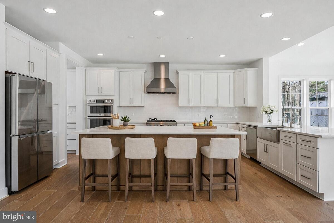
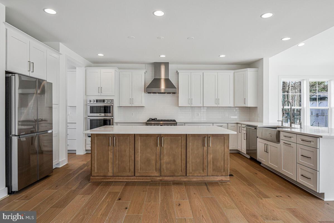
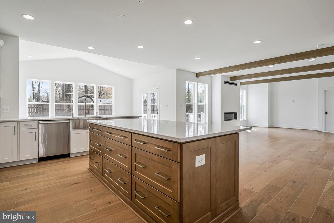
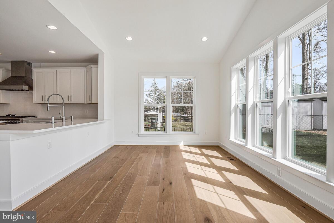
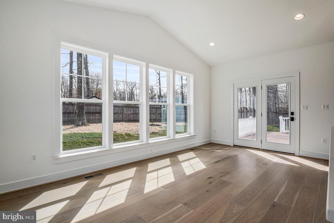
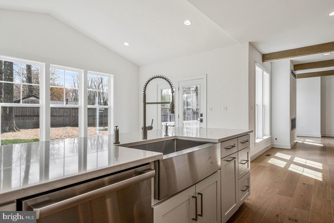
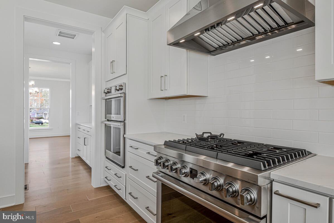
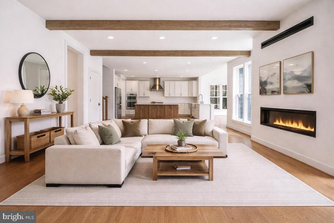
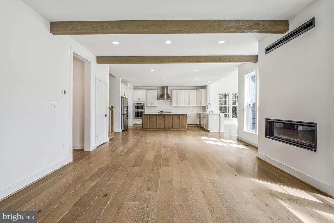
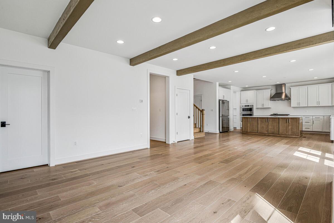
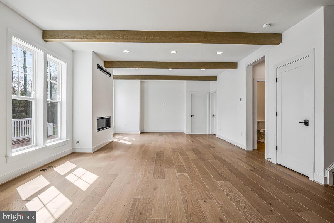
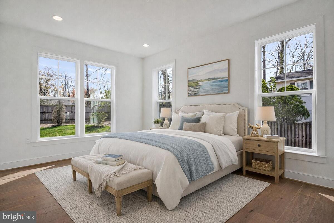
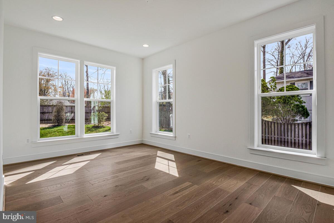
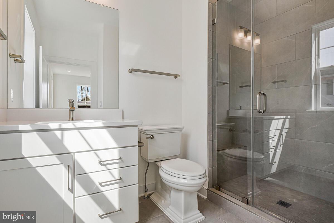
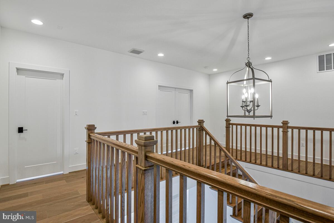
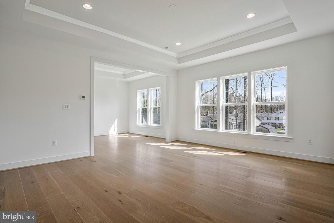
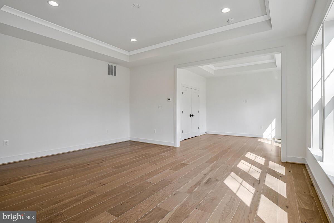
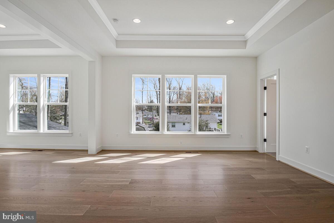
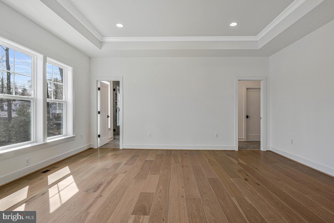
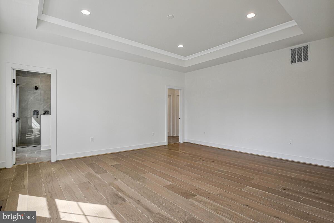
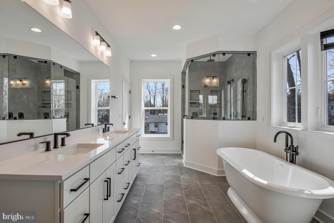
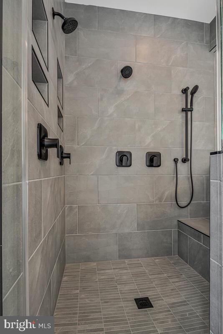
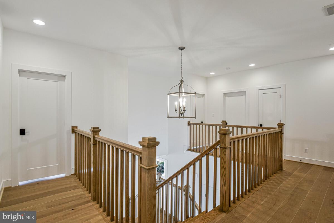
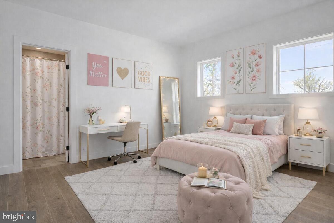
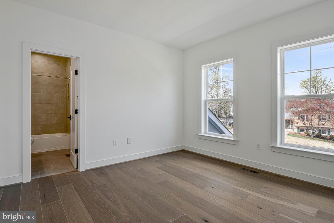
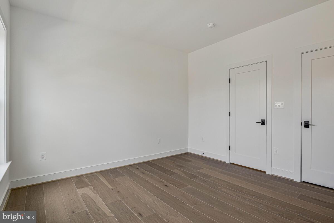
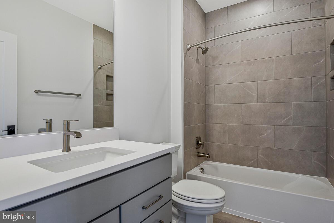
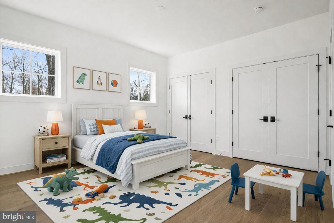
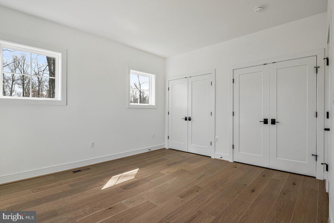
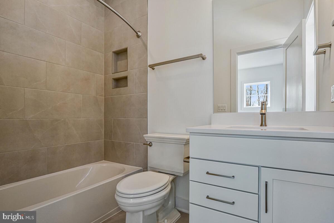
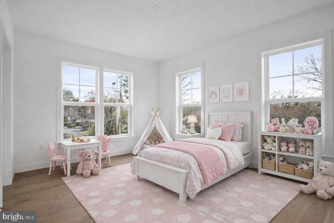
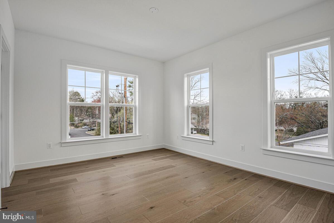
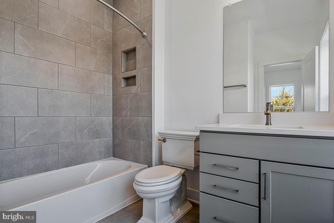
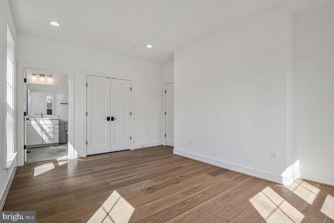
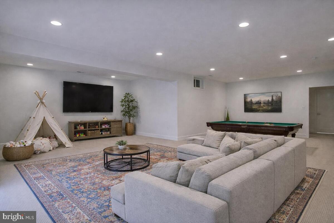
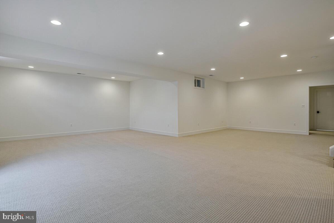
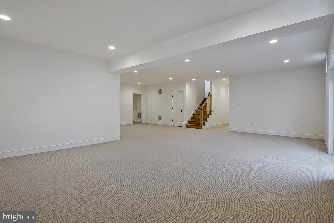
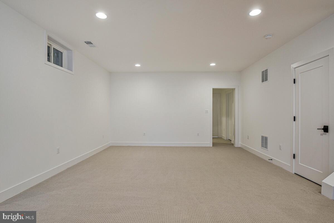
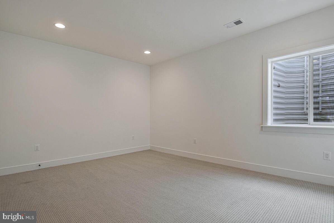
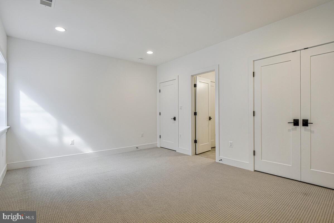
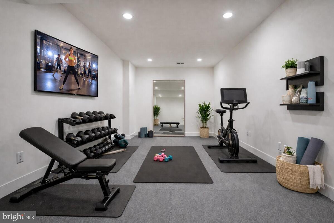
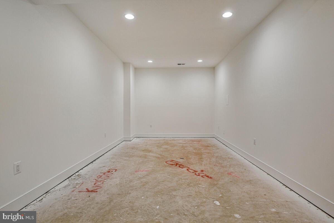
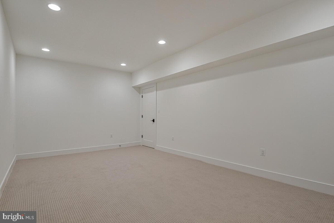
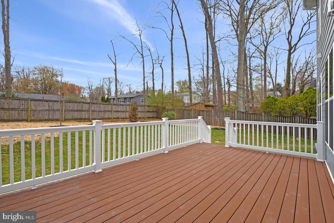
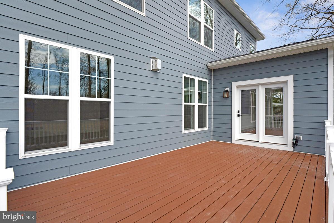
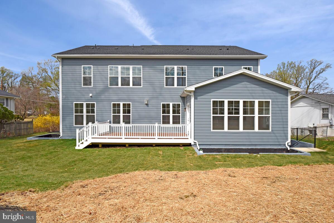
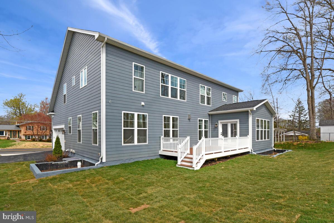
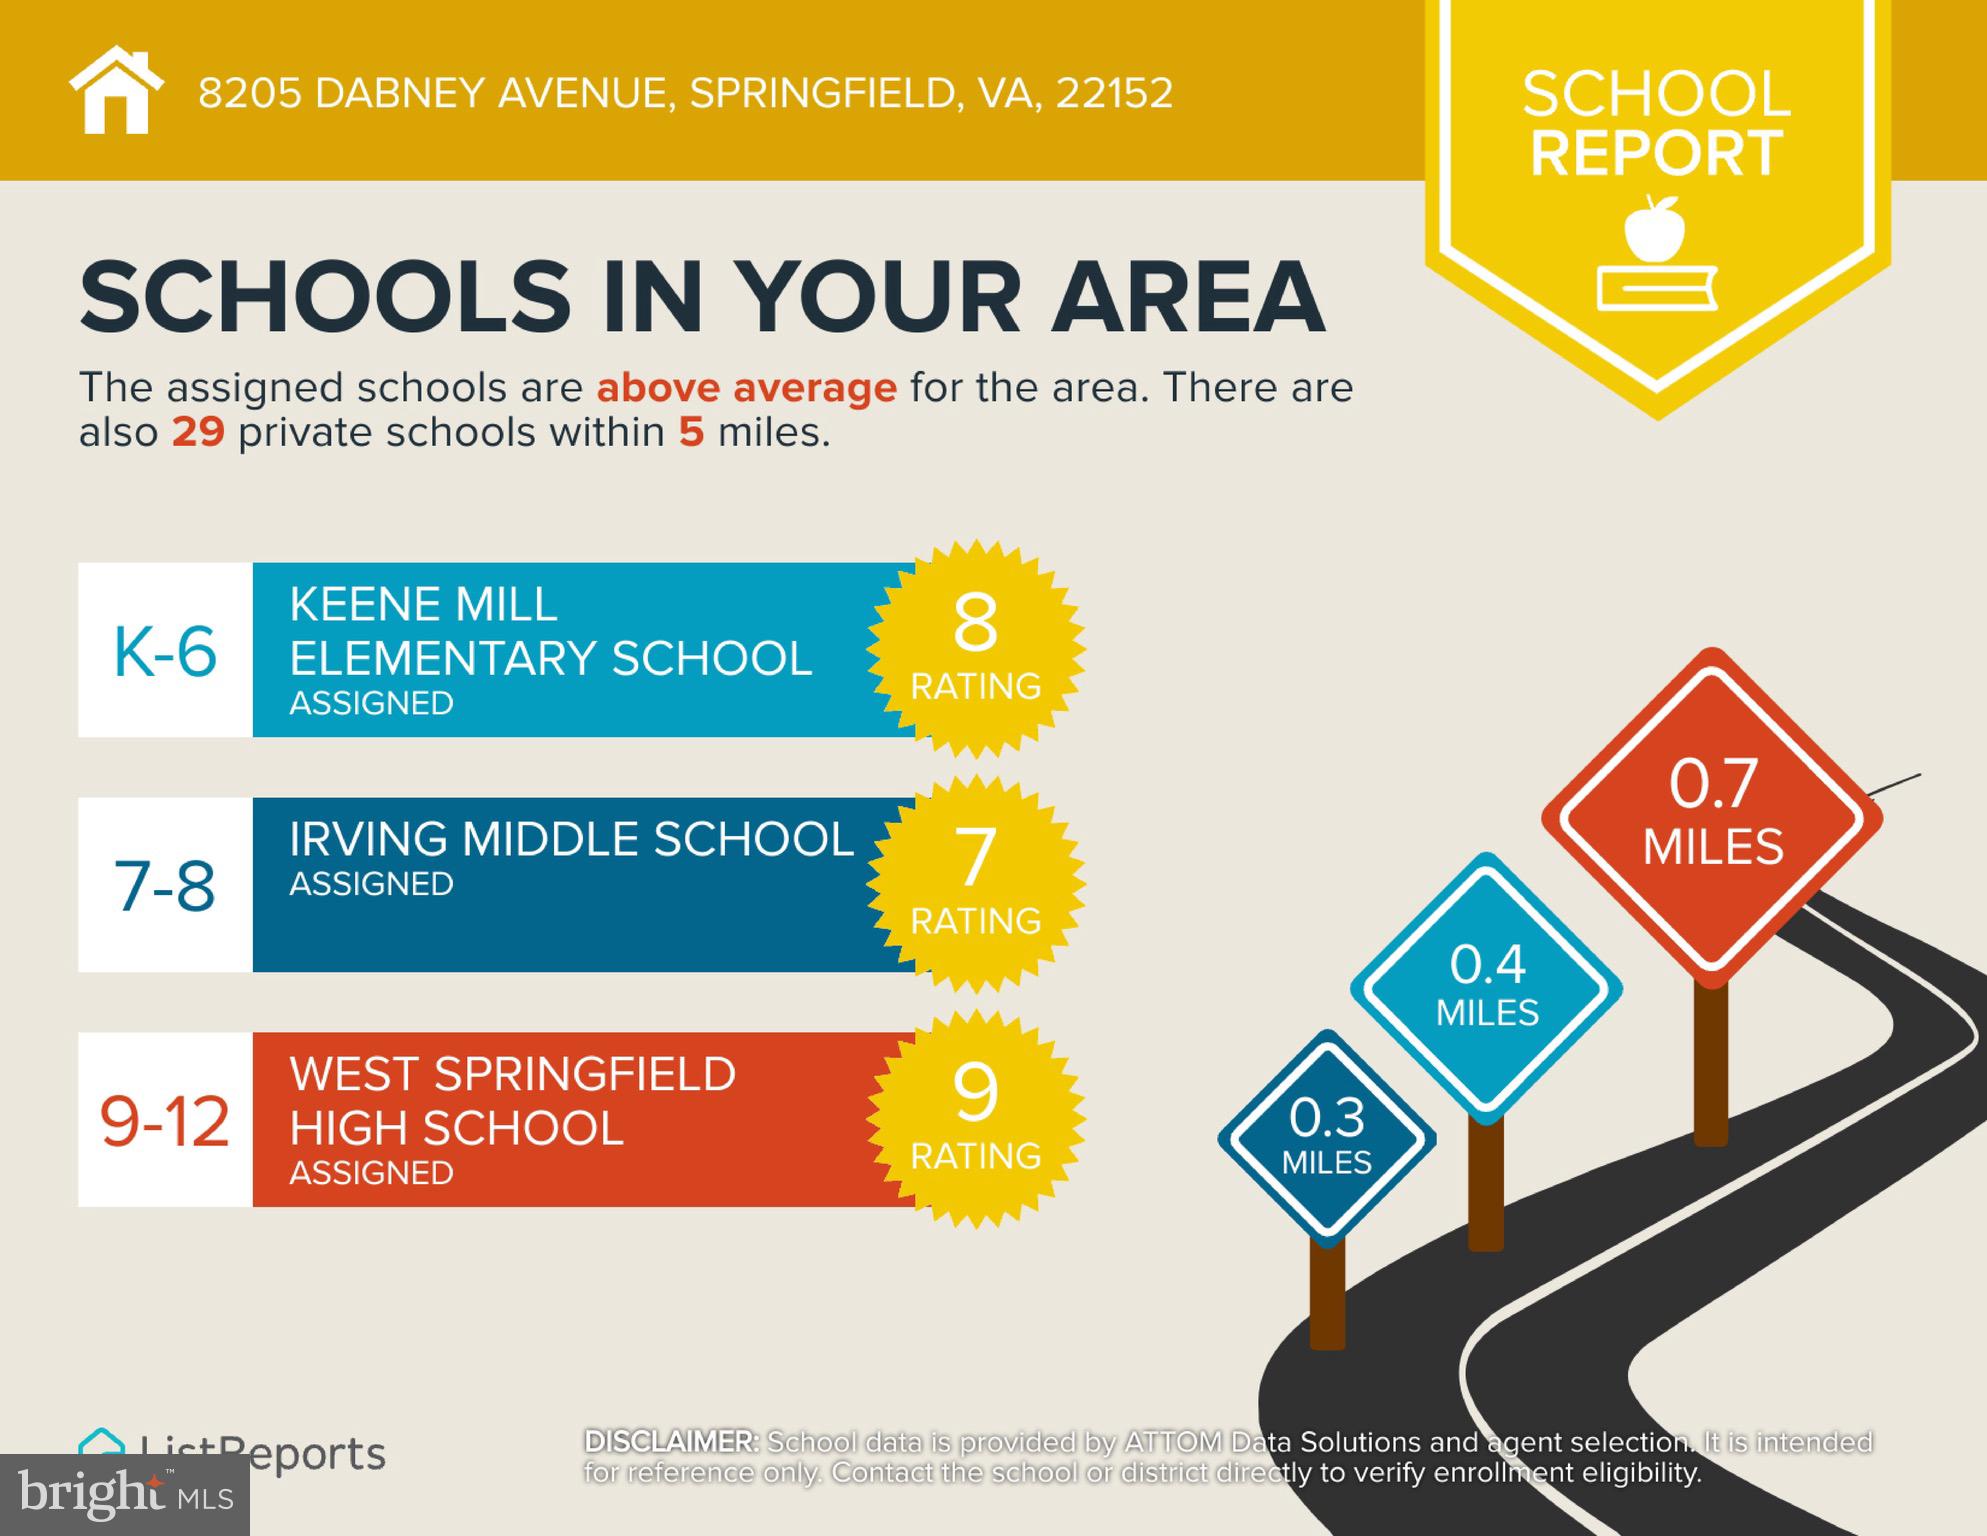
Welcome to this exceptional new construction by Evergreene Homes, featuring the highly sought-after Foxmoor model in the heart of Keene Mill Manor. Located at 8205 Dabney Avenue, this stunning home offers over 5,800 square feet of thoughtfully designed living space across three finished levels, with high-end finishes and custom upgrades throughout. The main level showcases a bright, open-concept layout with wide-plank engineered hardwood flooring, elevated ceilings, and seamless flow ideal for everyday living and entertaining. The family room is anchored by a sleek Mezzo linear fireplace and enhanced with custom ceiling beam detailing. The gourmet kitchen is a true showpiece, featuring upgraded cabinetry, Silestone quartz countertops in Et Calacatta Gold, a large center island, designer tile backsplash, and a full Samsung stainless steel appliance package including gas range, chimney hood, French door refrigerator, wall oven/microwave combo, and dishwasher. A butler’s pantry with additional cabinetry and quartz counters adds both elegance and functionality, while the morning room with vaulted ceiling opens to an extended composite deck, perfect for indoor and outdoor living. The upper level continues with hardwood flooring throughout, including all bedrooms. The luxurious primary suite features a box ceiling and a spa-inspired bath complete with a freestanding soaking tub, frameless glass shower, rainfall shower head, handheld spray, and upgraded designer fixtures. Quartz countertops, tile-to-ceiling surrounds, and custom cabinetry elevate every bath. Secondary bedrooms are generously sized with beautifully finished en-suite baths. The fully finished walk-up basement offers exceptional versatility, including a spacious recreation area, media room, exercise room, additional bedroom, and full bath. A wet bar rough-in provides future potential, while the walk-up areaway brings in natural light and easy outdoor access. This home is loaded with upgrades, including hardwood flooring on main and upper levels, quartz countertops throughout, upgraded cabinetry, designer tile packages, frameless shower doors, recessed lighting, ceiling fan prewires, wood shelving, structured wiring, humidifier, electronic air cleaner, and gas rough-in for an outdoor grill. The exterior features cement siding with stone accents, architectural shingles, a standing seam metal roof detail, a 2-car side-load garage, and spacious backyard. The extended deck and walk-up basement create the perfect balance of functionality and outdoor living. Located within the highly desirable Keene Mill, Irving, and West Springfield High School pyramid, this home offers access to top-rated schools, strong community appeal, and long-term value. A rare opportunity to own a fully upgraded, move-in ready luxury home in an established neighborhood with no HOA, just minutes to parks, shopping, dining, and major commuter routes including metro bus, rail and VRE. Welcome home! *This home is virtually staged.
Features & Amenities
Interior
-
Other Interior Features
Eat-in Kitchen, Kitchen Island, Pantry, Recessed Lighting, Walk-In Closet(s), Other, Vaulted Ceiling(s), High Ceilings, Beamed Ceilings, Tray Ceiling(s), Crown Molding, Open Floorplan, Soaking Tub
-
Total Bedrooms
6
-
Bathrooms
6
-
1/2 Bathrooms
1
-
Above Grade Finished Area
3804.0
-
Basement YN
YES
-
Cooling YN
YES
-
Cooling
Central Air, Heat Pump, Zoned, Electric
-
Fireplace YN
YES
-
Heating YN
YES
-
Heating
Exhaust Fan, Natural Gas, Forced Air
-
Main Level Bedrooms
1
-
Pet friendly
N/A
Exterior
-
Garage
Yes
-
Garage spaces
2
-
Construction Materials
Aluminum Siding, Stone, Other
-
Other Exterior Features
Other, Lighting
-
Parking
Oversized, Garage Door Opener, Asphalt, Off Street, Garage, Driveway, Other, Inside Entrance, Attached
-
Patio and Porch Features
Deck, Porch
-
Pool
No
-
Waterfront YN
NO
-
View
Street, Trees/Woods, Other, Garden, Scenic
Area & Lot
-
Lot Features
Front Yard, Other, Back Yard
-
Lot Size(acres)
0.27
-
Lot Size(square feet)
11,813
-
Property Type
Residential
-
Property Sub Type
Single Family Residence
-
Architectural Style
Craftsman
Price
-
Sales Price
$1,695,900
-
Tax Amount
$5,731
-
Sq. Footage
5,889
-
Price/SqFt
$287
HOA
-
Association
No
School District
-
Elementary School
KEENE MILL
-
Middle School
IRVING
-
High School
WEST SPRINGFIELD
Property Features
-
New Construction
YES
-
Foundation Details
Concrete Perimeter, Other
-
Senior Community YN
NO
-
Sewer
Public Sewer
-
Tax Lot
184
-
Water Source
Public
Schedule a Showing
Showing scheduled successfully.
Mortgage calculator
Estimate your monthly mortgage payment, including the principal and interest, property taxes, and HOA. Adjust the values to generate a more accurate rate.
Your payment
Principal and Interest:
$
Property taxes:
$
HOA fees:
$
Total loan payment:
$
Total interest amount:
$
Location
County
FAIRFAX
Elementary School
KEENE MILL
Middle School
IRVING
High School
WEST SPRINGFIELD
Listing Courtesy of Tammy Rasheed, D.S.A. Properties & Investments LLC
RealHub Information is provided exclusively for consumers' personal, non-commercial use, and it may not be used for any purpose other than to identify prospective properties consumers may be interested in purchasing. All information deemed reliable but not guaranteed and should be independently verified. All properties are subject to prior sale, change or withdrawal. RealHub website owner shall not be responsible for any typographical errors, misinformation, misprints and shall be held totally harmless.

Salesperson, Realtor
Laurie Hailey
Call Laurie today to schedule a private showing.

* Listings on this website come from the FMLS IDX Compilation and may be held by brokerage firms other than the owner of this website. The listing brokerage is identified in any listing details. Information is deemed reliable but is not guaranteed. If you believe any FMLS listing contains material that infringes your copyrighted work please click here to review our DMCA policy and learn how to submit a takedown request.© 2024 FMLS.
Related Properties

SPRINGFIELD
6009 BRUNSWICK STREET
6 Beds
6 Baths
5,672 Sq.Ft.
$1,575,000
MLS#: VAFX2335904

SPRINGFIELD
7110 GRANBERRY WAY
5 Beds
5 Baths
6,672 Sq.Ft.
$1,750,000
MLS#: VAFX2325612

SPRINGFIELD
6430 FRANCONIA ROAD
5 Beds
5 Baths
2,811 Sq.Ft.
$1,495,000
MLS#: VAFX2346614
.png)