

Property
Beds
4
Full Baths
3
1/2 Baths
1
Year Built
1969
Sq.Footage
1,746
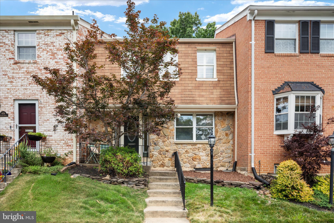
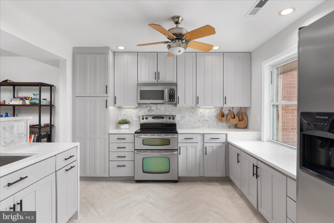
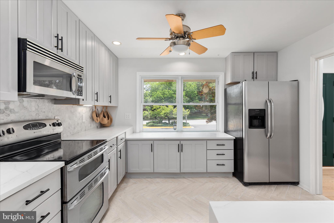
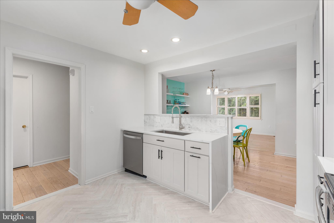
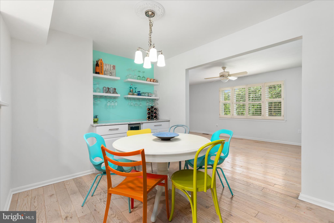
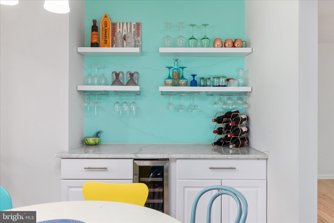
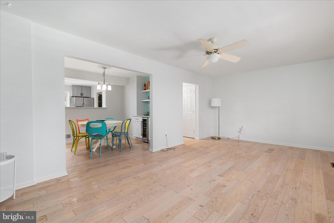
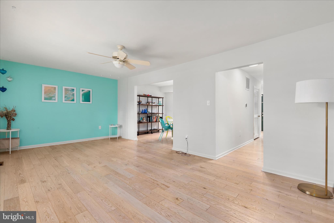
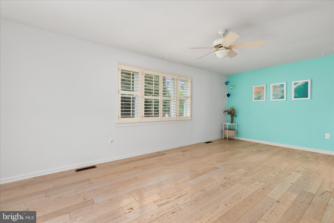
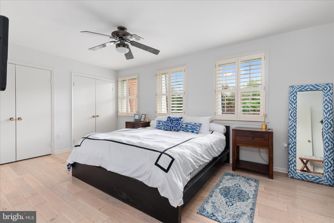
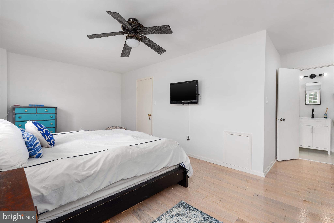
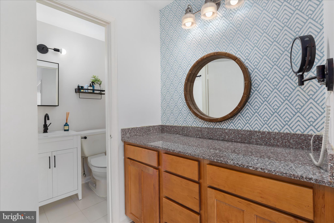
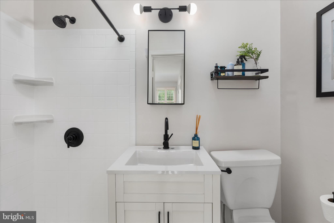
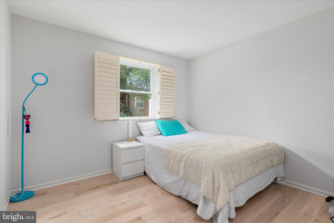
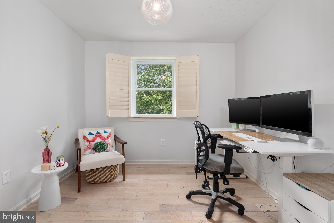
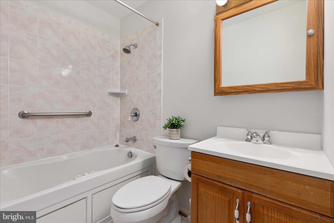
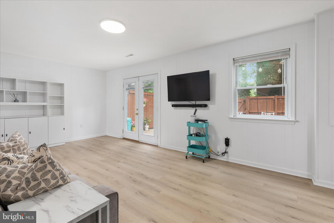
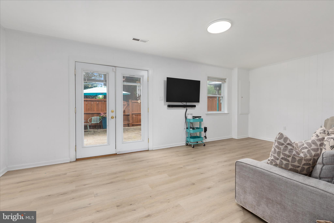
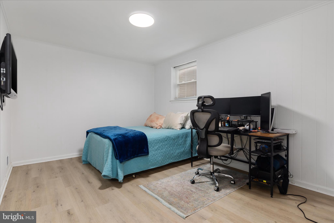
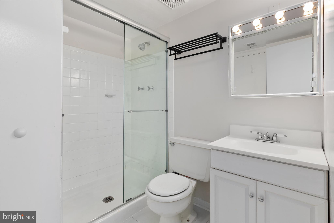
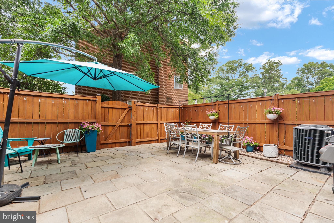
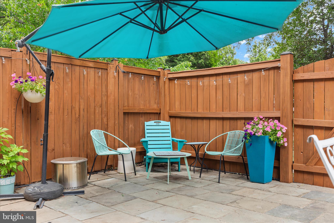
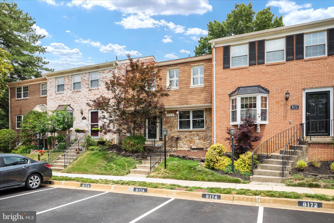
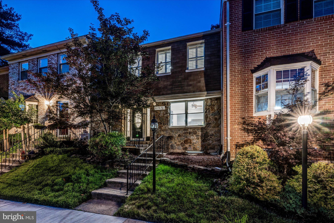
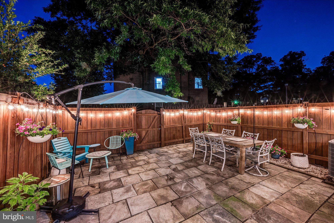
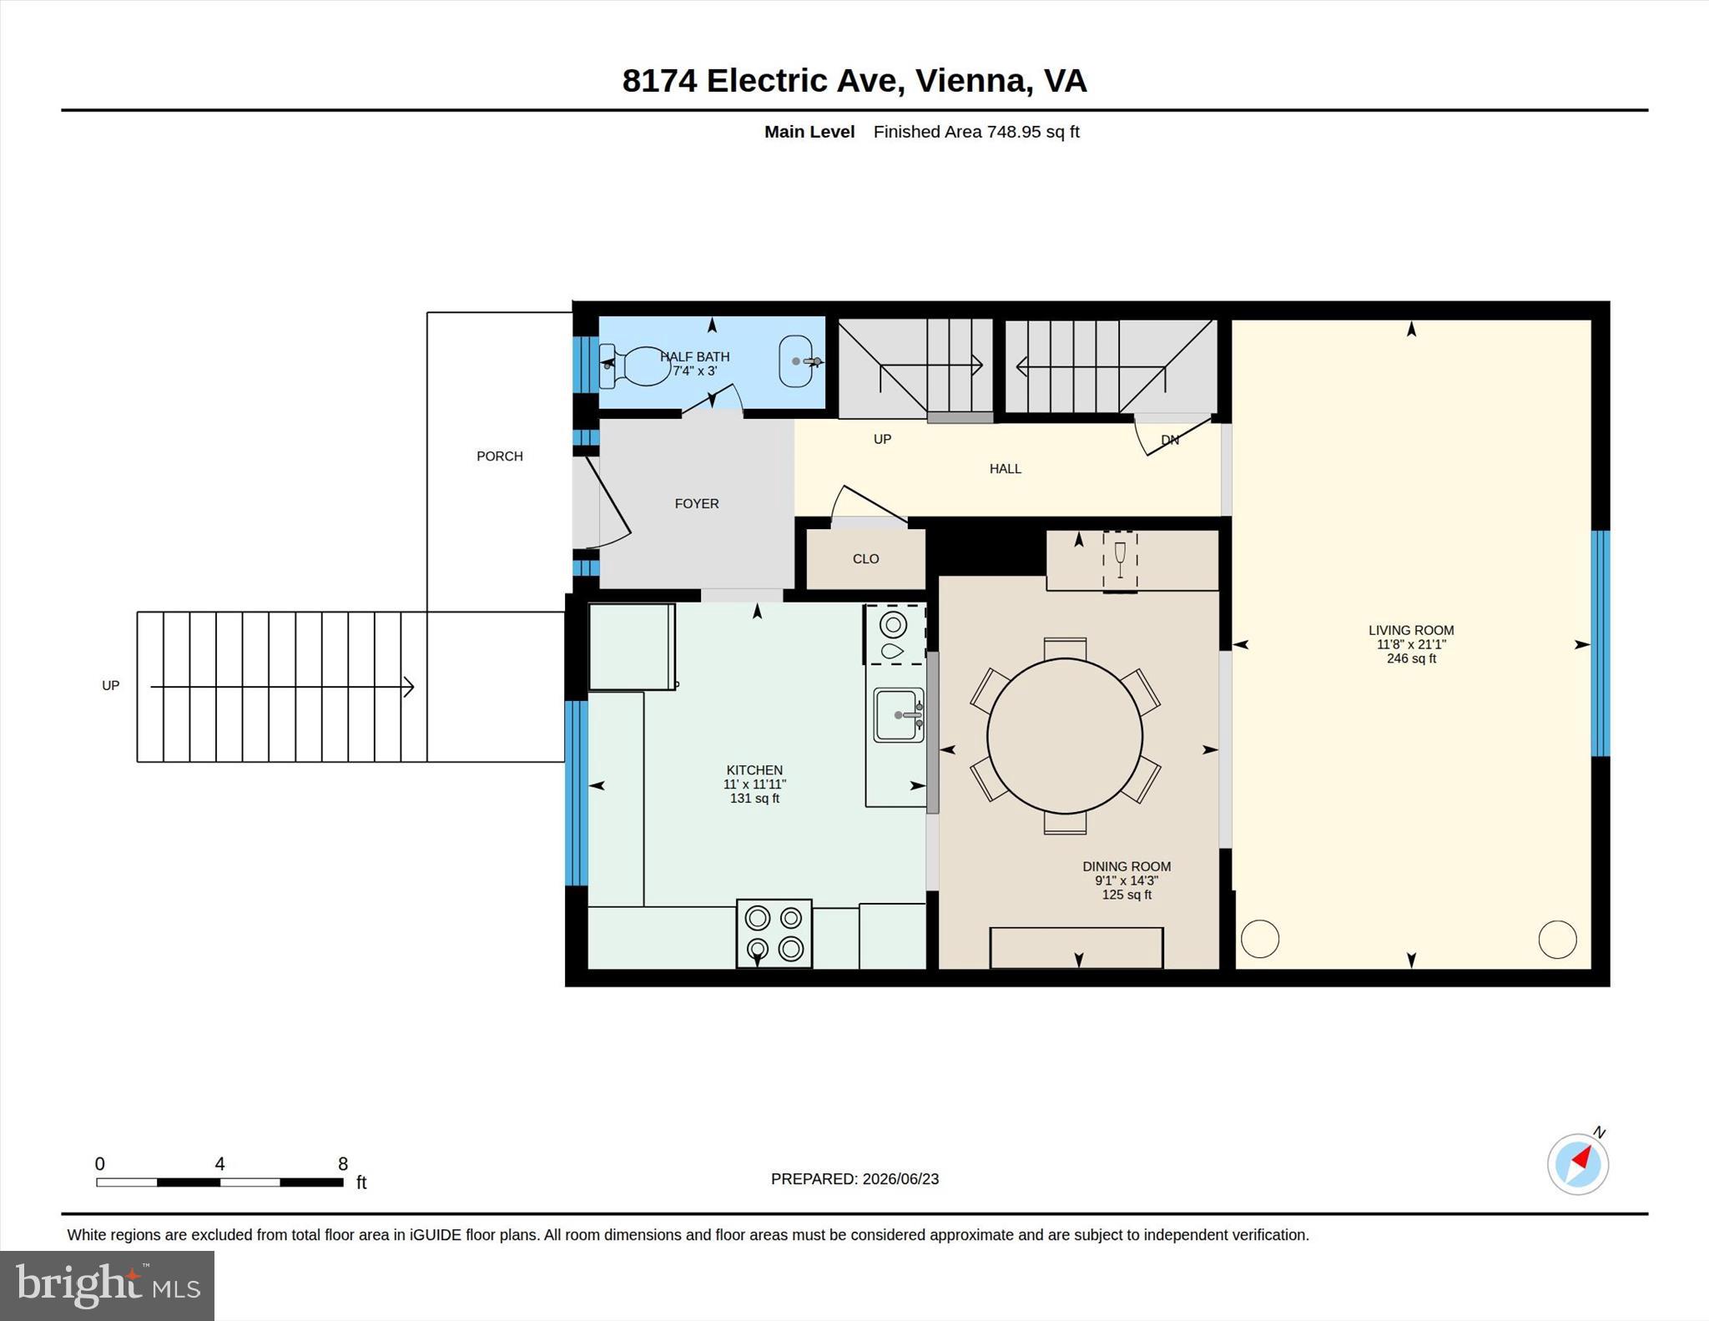
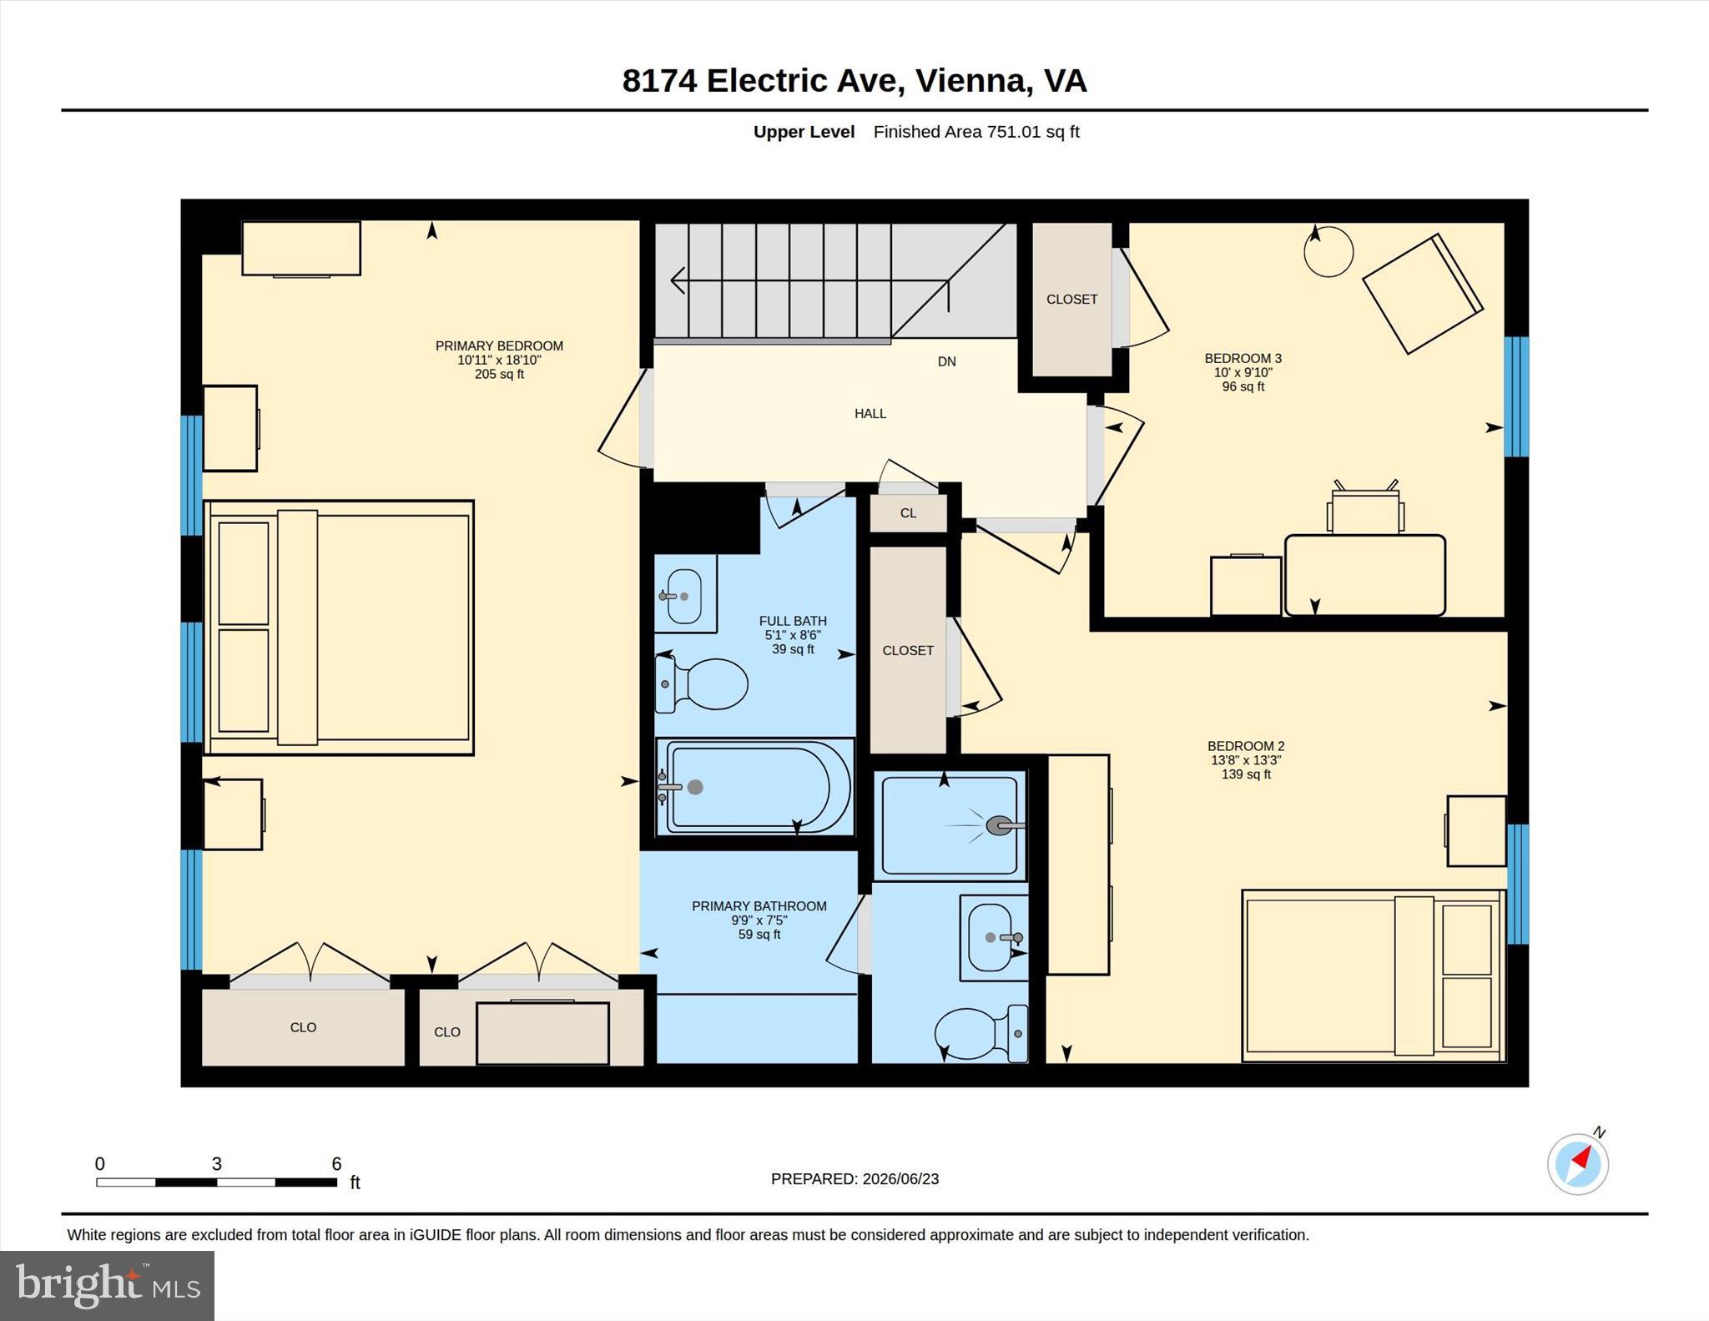
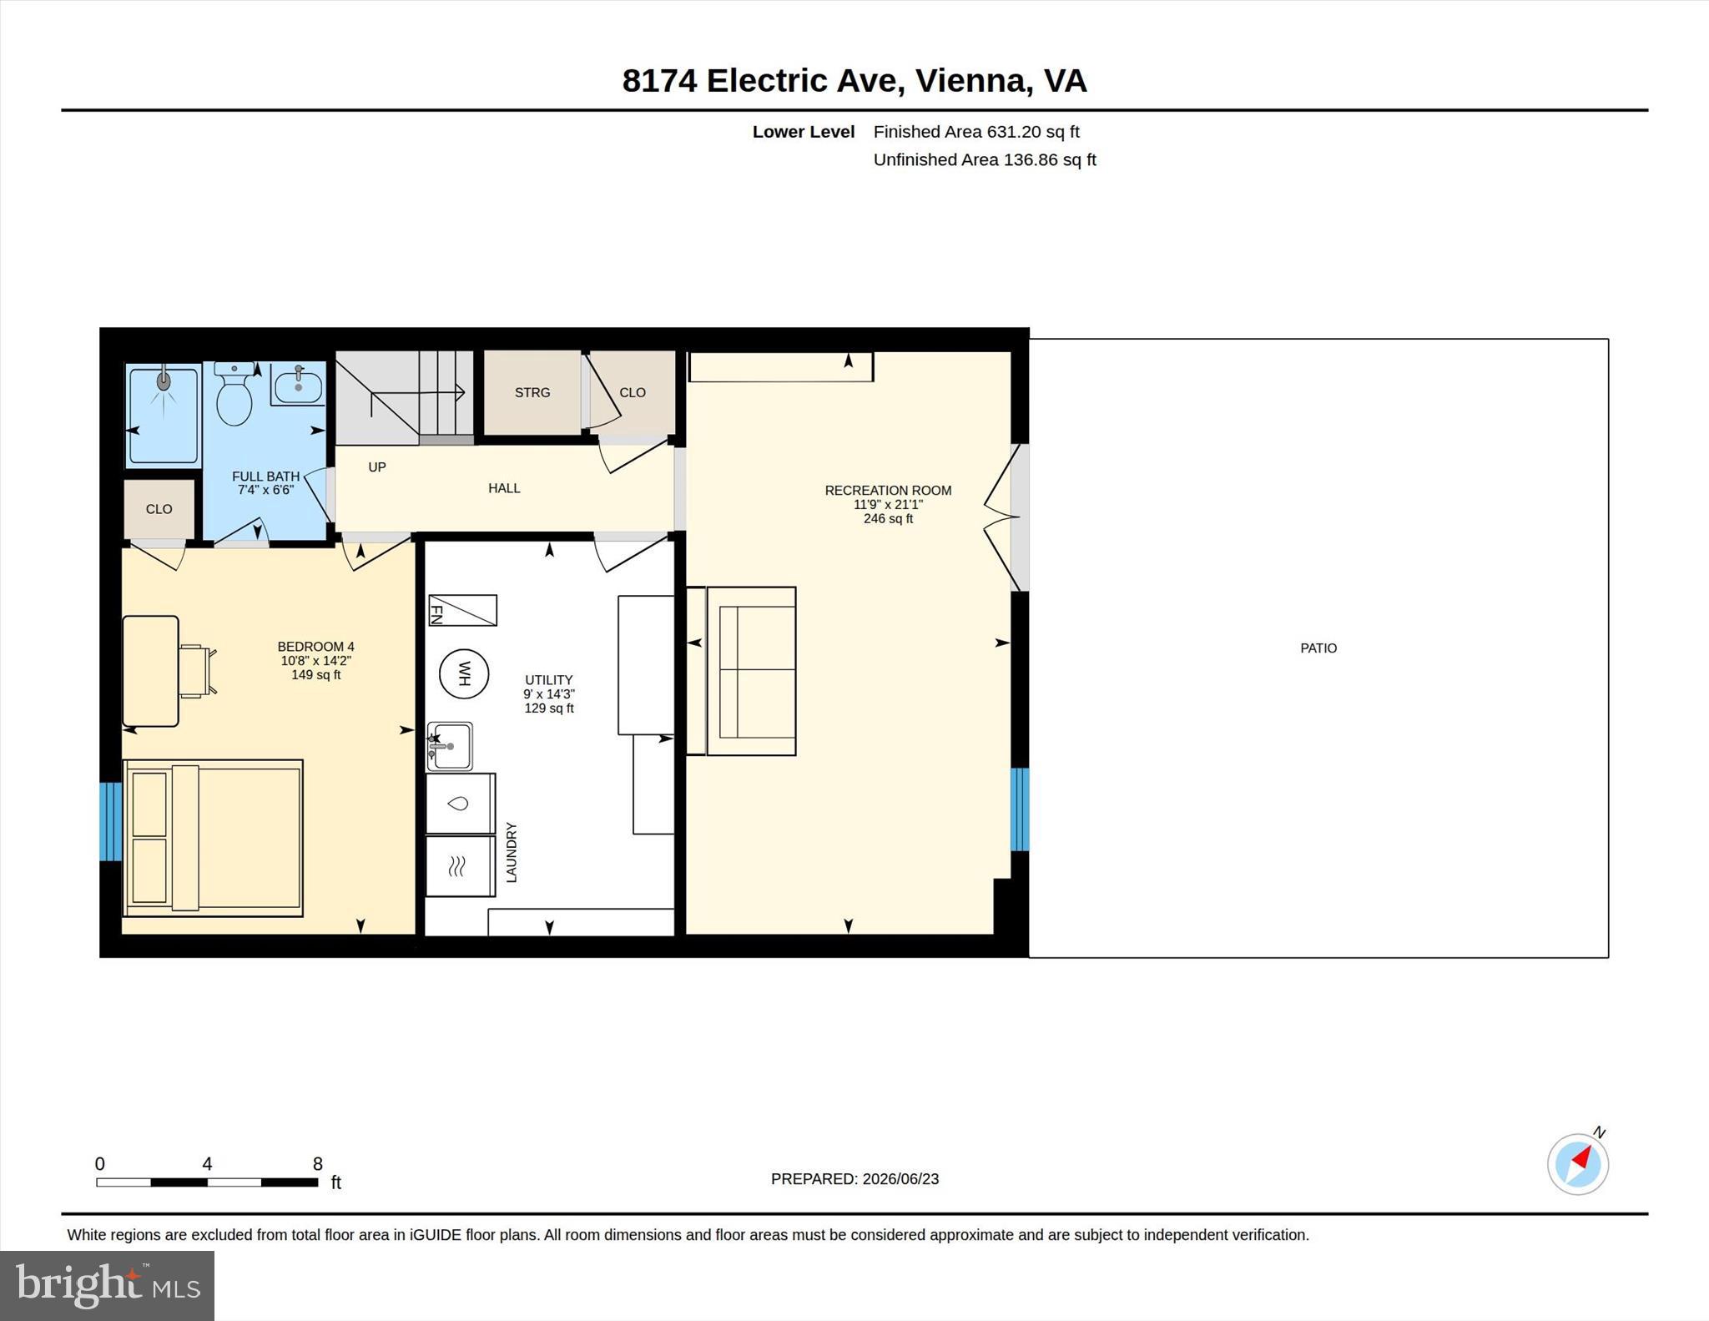
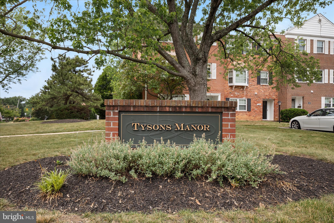
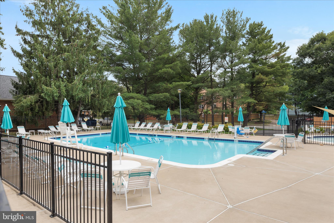
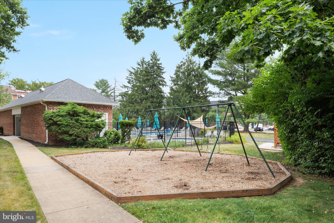
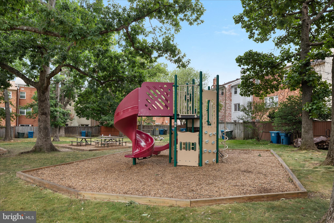
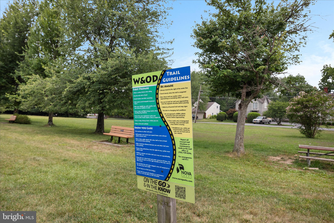
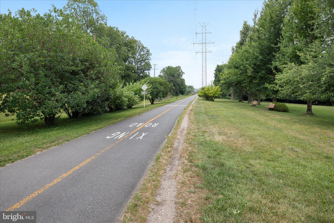
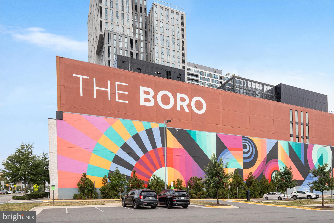
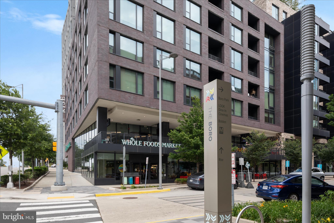
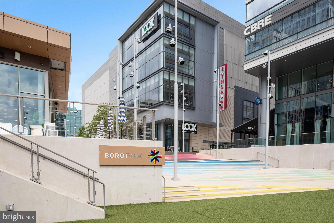
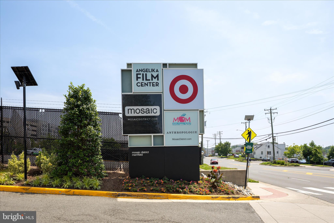
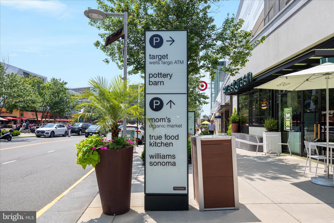
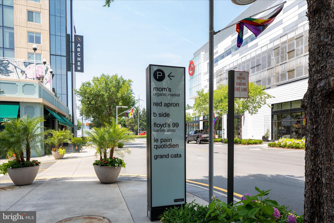
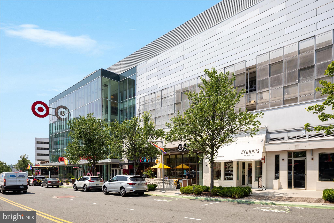
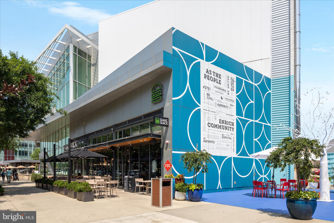
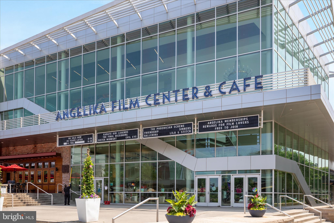
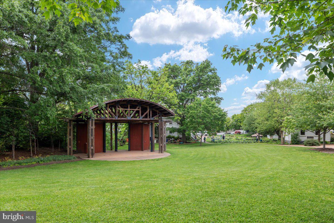
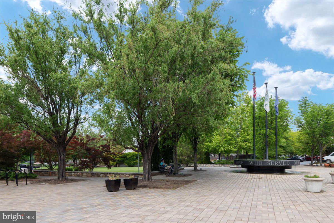
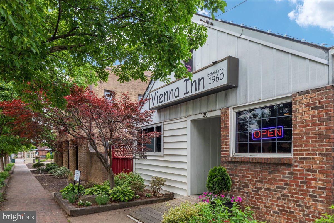
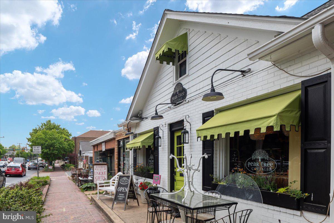
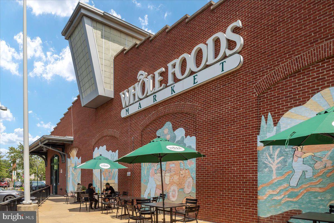
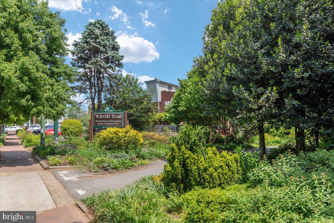
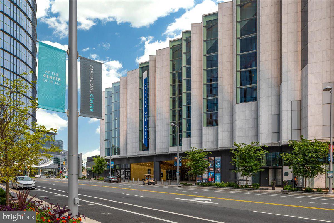
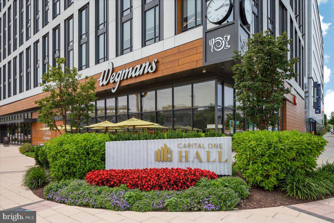
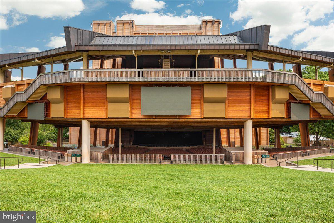
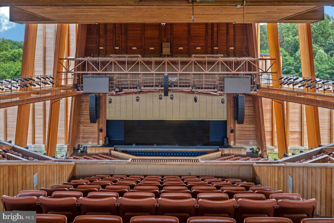
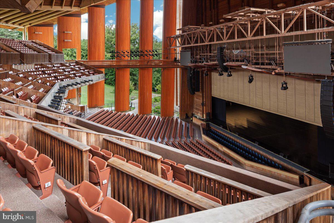
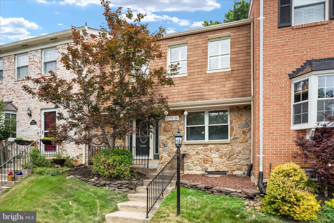
Experience unparalleled craftsmanship inside this intimate collection of townhomes nestled just moments from Tysons Corner! This thoughtfully updated residence offers an open concept floor plan designed for both comfortable living and effortless entertaining. The beautifully updated kitchen features shaker style cabinetry, quartz countertops, stainless steel appliances, and timeless finishes. The kitchen flows seamlessly into the sun drenched living and dining areas highlighted by a custom drybar with wine fridge and floating shelves. Outdoor living is elevated with private patio overlooking HOA green space. Retire in the evenings to your spacious primary suite with dual closets and private ensuite bath. Two additional, generously sized bedrooms provide comfort and flexibility. The versatile lower level includes a bedroom, full bath, and walkout to private fenced rear yard. This home conveys with 2 assigned parking spaces and ample guest parking. The HOA includes a pool, pool house, and tot lot! EXTRA EXTRA EXTRA: Fresh paint, plantation shutters, and so much more!<br><br>NEW(er) heating/cooling system(2021). New(er) windows.<br><br>LOCATION LOCATION LOCATION. This home is the epitome of convenience and charm! Electric Ave is only 0.5 mile to Washington & Old Dominion Trail, 1.6 miles to Dunn Loring Metro, and easy access to Tysons Corner and Mosaic District dining, shopping, and entertainment! Don't miss Vienna's vibrant annual events including the Farmers Market, ViVA Vienna, Oktoberfest, Chillin on Church, and the beloved Halloween Parade! Convenient access to Dulles International Airport and Ronald Reagan National Airport. And, effortless commutes to all major business districts including Washington DC, Tysons Corner, and Reston tech corridor. Highly sought after school pyramids!<br><br>This is more than a home - it'a lifestyle. Experience Vienna TODAY! Note: The 4th bedroom window in the lower level may not meet the current requirements for legal egress.
Features & Amenities
Interior
-
Other Interior Features
Ceiling Fan(s), Recessed Lighting, Built-in Features, Open Floorplan
-
Total Bedrooms
4
-
Bathrooms
3
-
1/2 Bathrooms
1
-
Above Grade Finished Area
1496.0
-
Basement YN
YES
-
Cooling YN
YES
-
Cooling
Central Air, Heat Pump, Ceiling Fan(s), Electric
-
Fireplace YN
NO
-
Heating YN
YES
-
Heating
Electric, Heat Pump
-
Pet friendly
N/A
Exterior
-
Garage
No
-
Construction Materials
Brick
-
Parking
Assigned, Parking Lot
-
Patio and Porch Features
Patio
-
Pool
Yes
-
Pool Features
Community
-
Waterfront YN
NO
Area & Lot
-
Lot Features
Cleared
-
Lot Size(acres)
0.04
-
Lot Size(square feet)
1,672
-
Property Type
Residential
-
Property Sub Type
Townhouse
-
Architectural Style
Colonial
Price
-
Sales Price
$750,000
-
Tax Amount
$8,457
-
Financing Options
Cash, Conventional, FHA, Other, VA
-
Sq. Footage
1,746
-
Price/SqFt
$429
HOA
-
Association
YES
-
Association Fee
$618
-
Association Fee Frequency
Quarterly
-
Association Fee Includes
N/A
School District
-
Elementary School
STENWOOD
-
Middle School
KILMER
-
High School
MARSHALL
Property Features
-
New Construction
NO
-
Association Amenities
Playground
-
Foundation Details
Other
-
Senior Community YN
NO
-
Sewer
Public Sewer
-
Tax Lot
47
-
Water Source
Public
Schedule a Showing
Showing scheduled successfully.
Mortgage calculator
Estimate your monthly mortgage payment, including the principal and interest, property taxes, and HOA. Adjust the values to generate a more accurate rate.
Your payment
Principal and Interest:
$
Property taxes:
$
HOA fees:
$
Total loan payment:
$
Total interest amount:
$
Location
County
FAIRFAX
Elementary School
STENWOOD
Middle School
KILMER
High School
MARSHALL
Listing Courtesy of Kelly Stock Bacon , Century 21 Redwood Realty
RealHub Information is provided exclusively for consumers' personal, non-commercial use, and it may not be used for any purpose other than to identify prospective properties consumers may be interested in purchasing. All information deemed reliable but not guaranteed and should be independently verified. All properties are subject to prior sale, change or withdrawal. RealHub website owner shall not be responsible for any typographical errors, misinformation, misprints and shall be held totally harmless.

AGENT
Laurie Hailey
Call Laurie today to schedule a private showing.

* Listings on this website come from the FMLS IDX Compilation and may be held by brokerage firms other than the owner of this website. The listing brokerage is identified in any listing details. Information is deemed reliable but is not guaranteed. If you believe any FMLS listing contains material that infringes your copyrighted work please click here to review our DMCA policy and learn how to submit a takedown request.© 2024 FMLS.
Related Properties
VIENNA
1961 ILLUMINATION DRIVE 303
2 Beds
2 Baths
1,401 Sq.Ft.
$878,370
MLS#: VAFX2310424
VIENNA
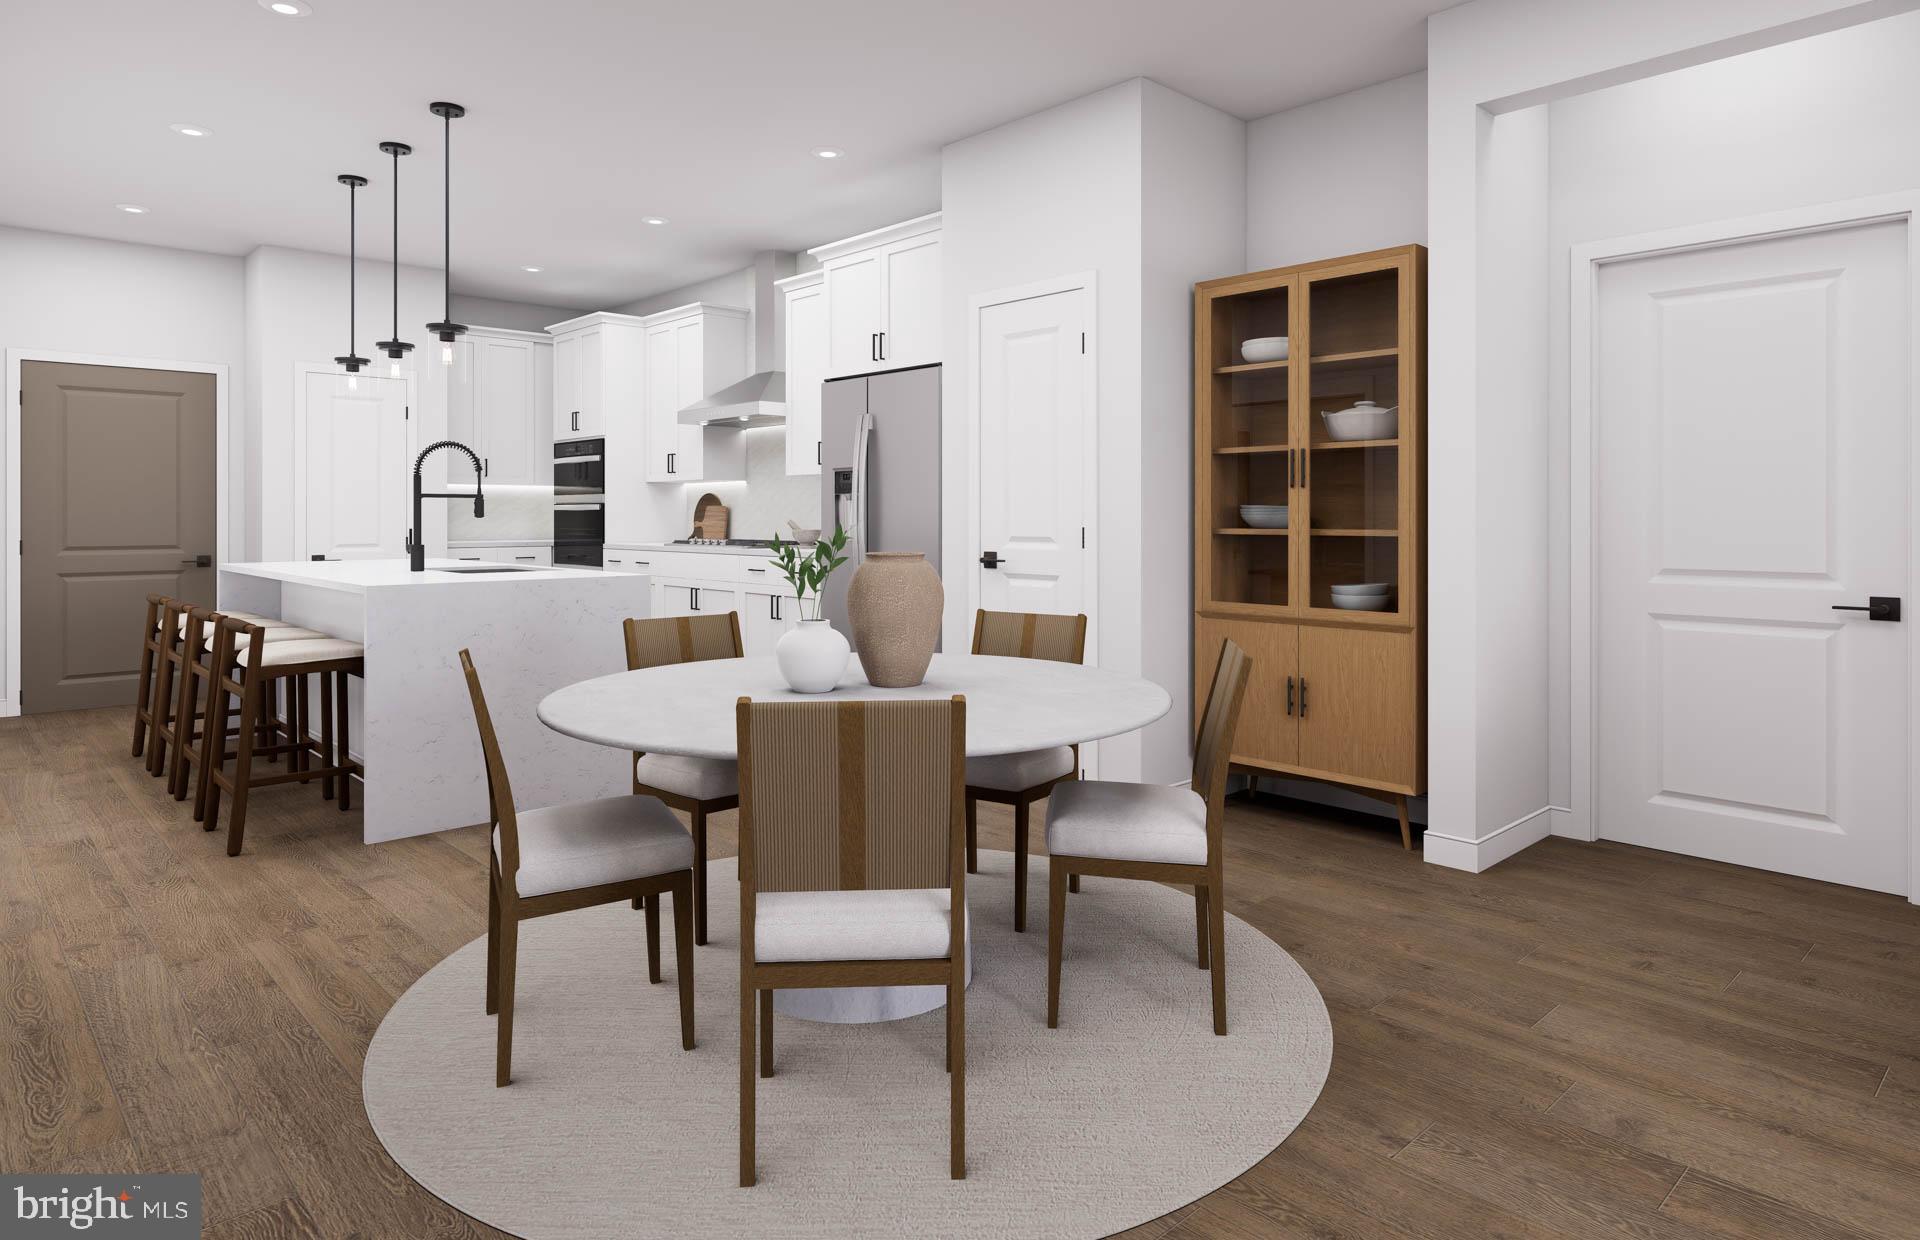
8131 SHINING STAR LANE 209
2 Beds
2 Baths
1,475 Sq.Ft.
$895,370
MLS#: VAFX2327168
VIENNA
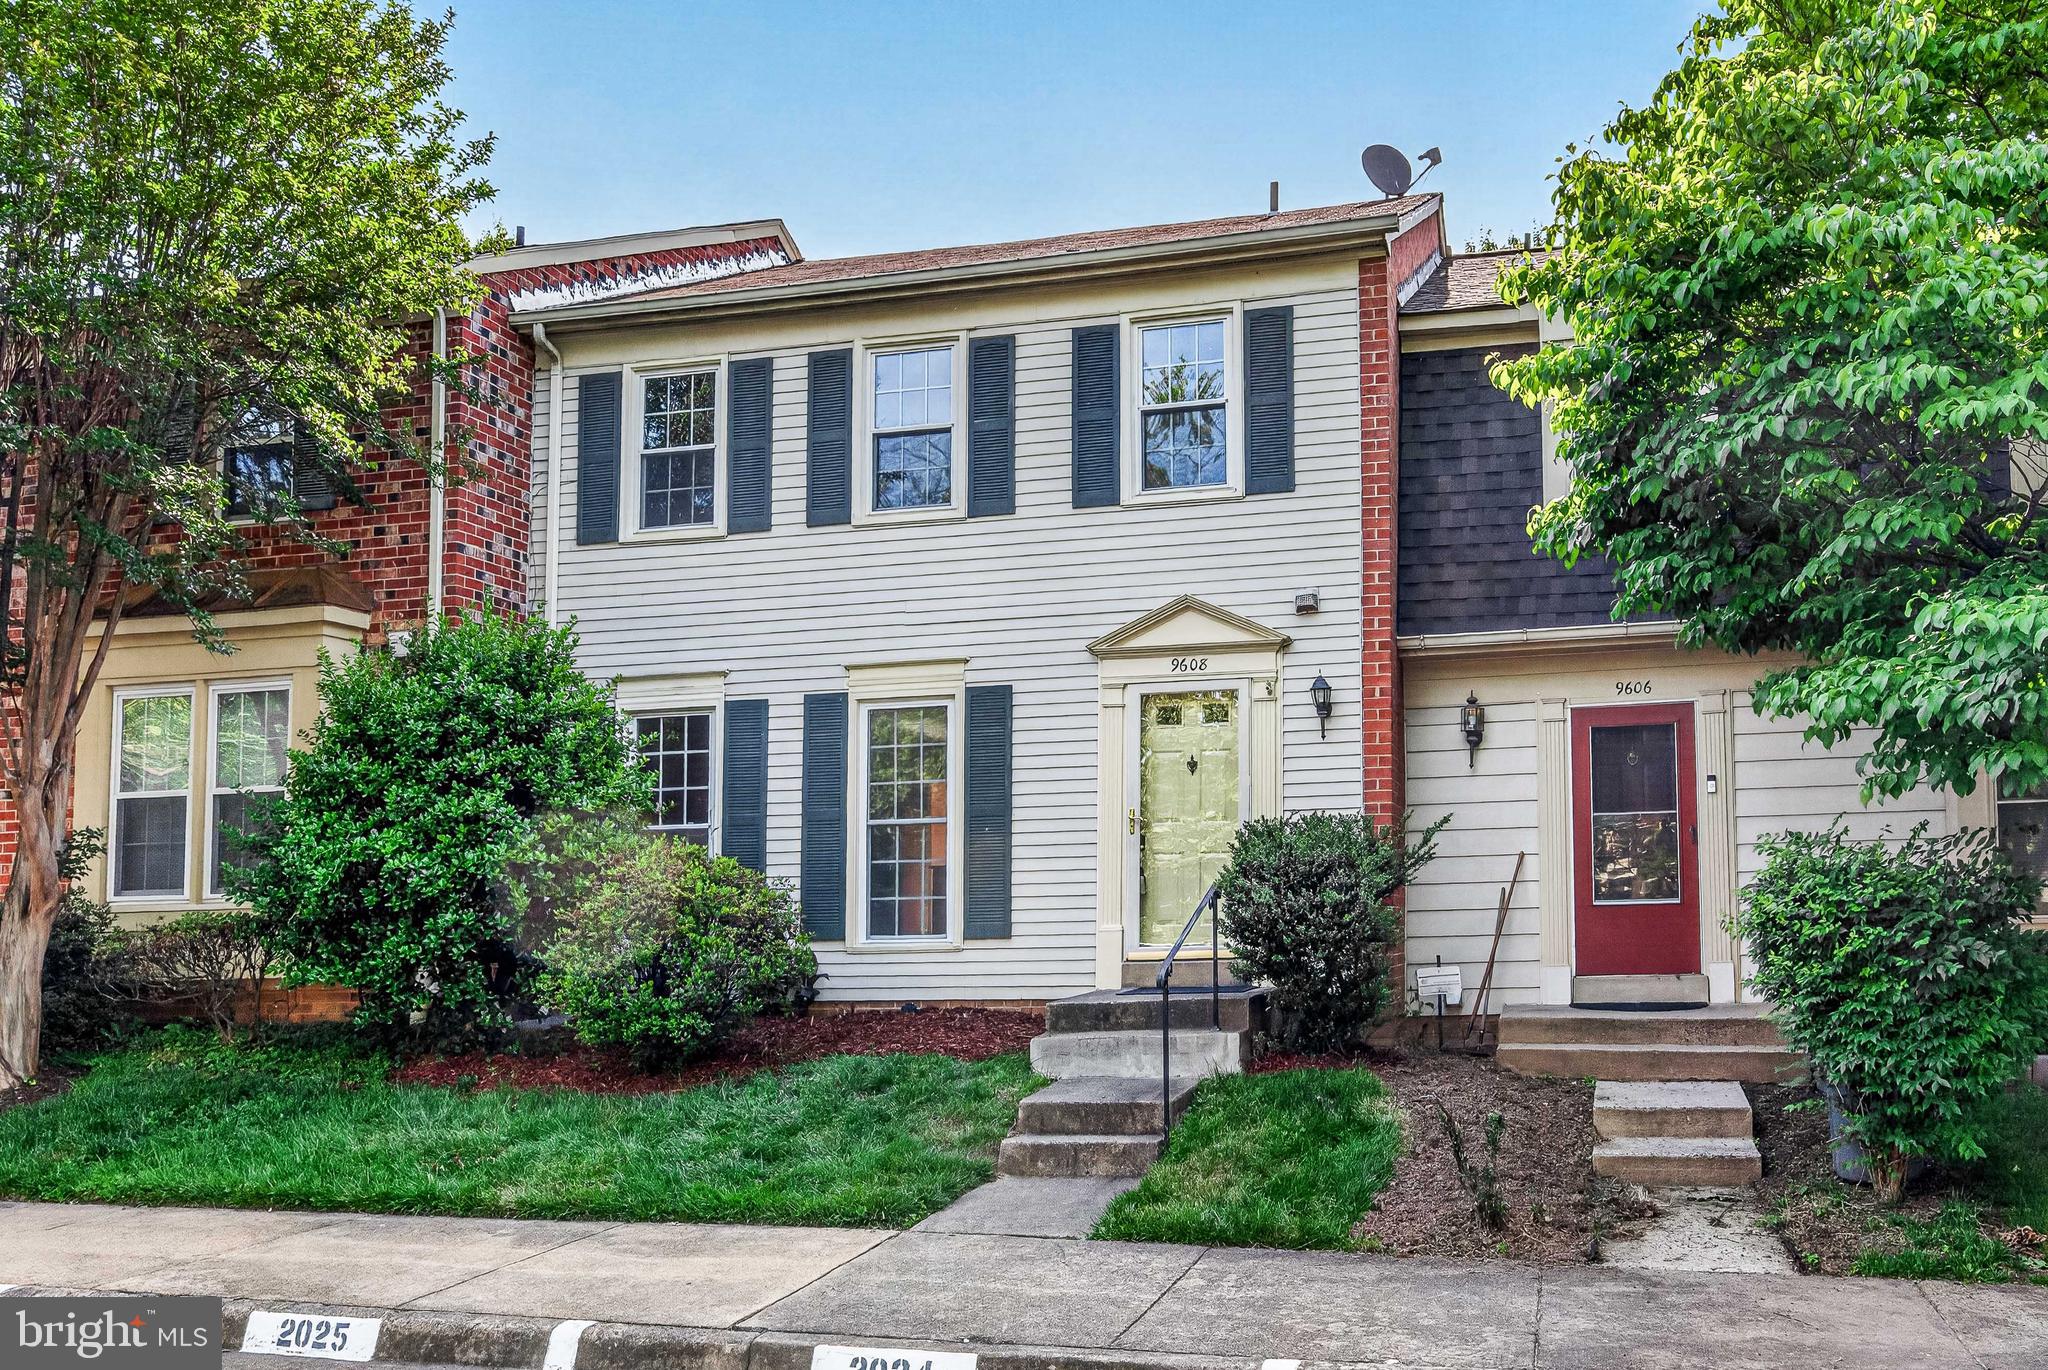
9608 MASTERWORKS DRIVE
3 Beds
3 Baths
2,208 Sq.Ft.
$785,000
MLS#: VAFX2316102
VIENNA
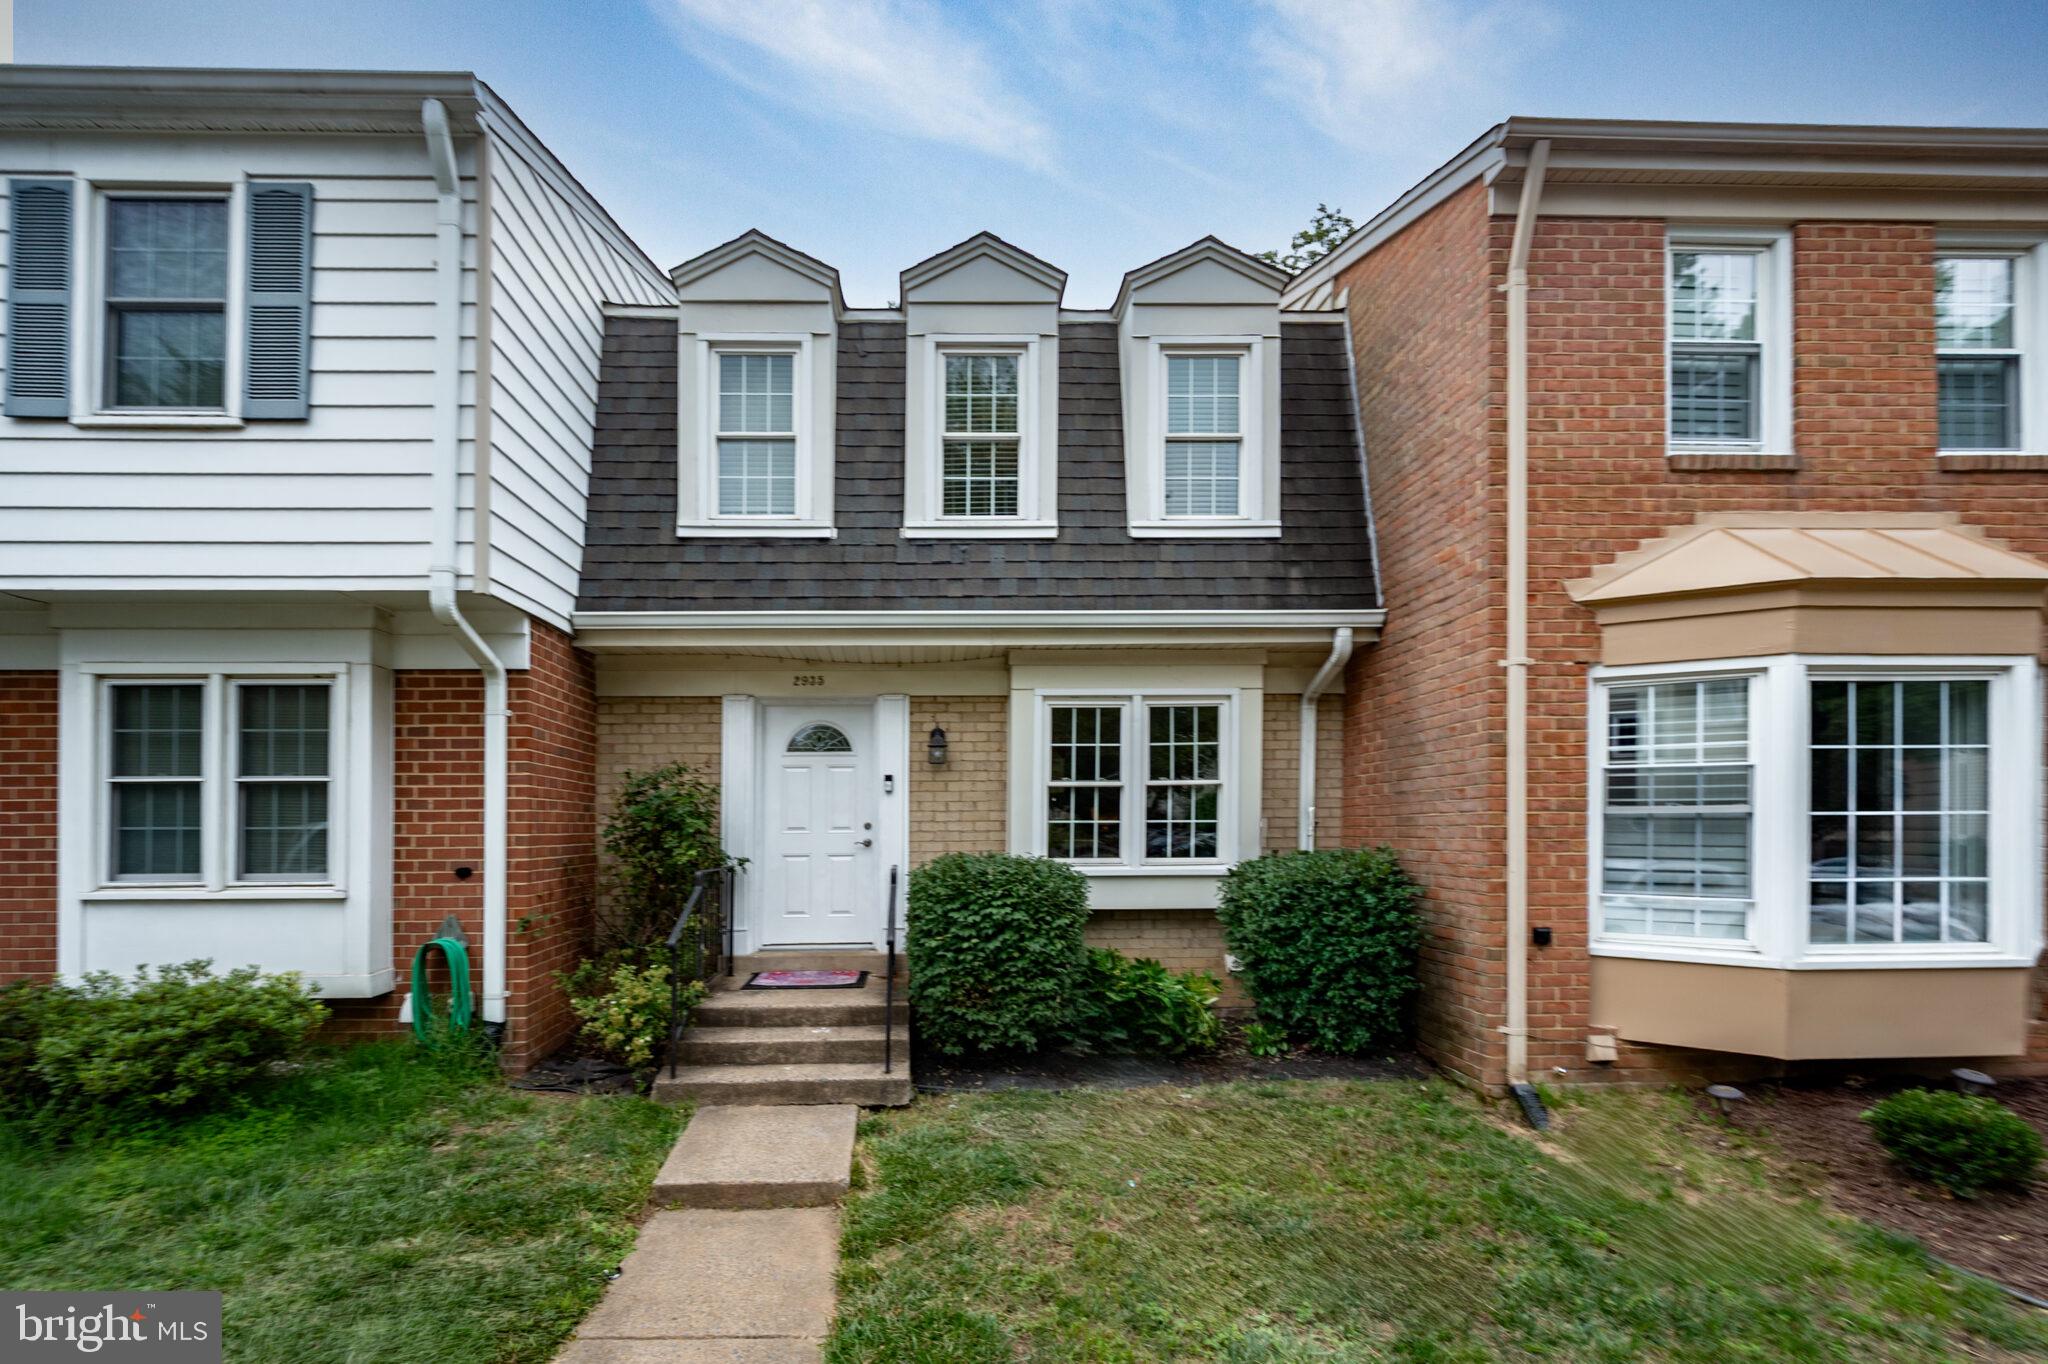
2935 CASHEL LANE
3 Beds
2 Baths
2,040 Sq.Ft.
$625,000
MLS#: VAFX2323012
VIENNA
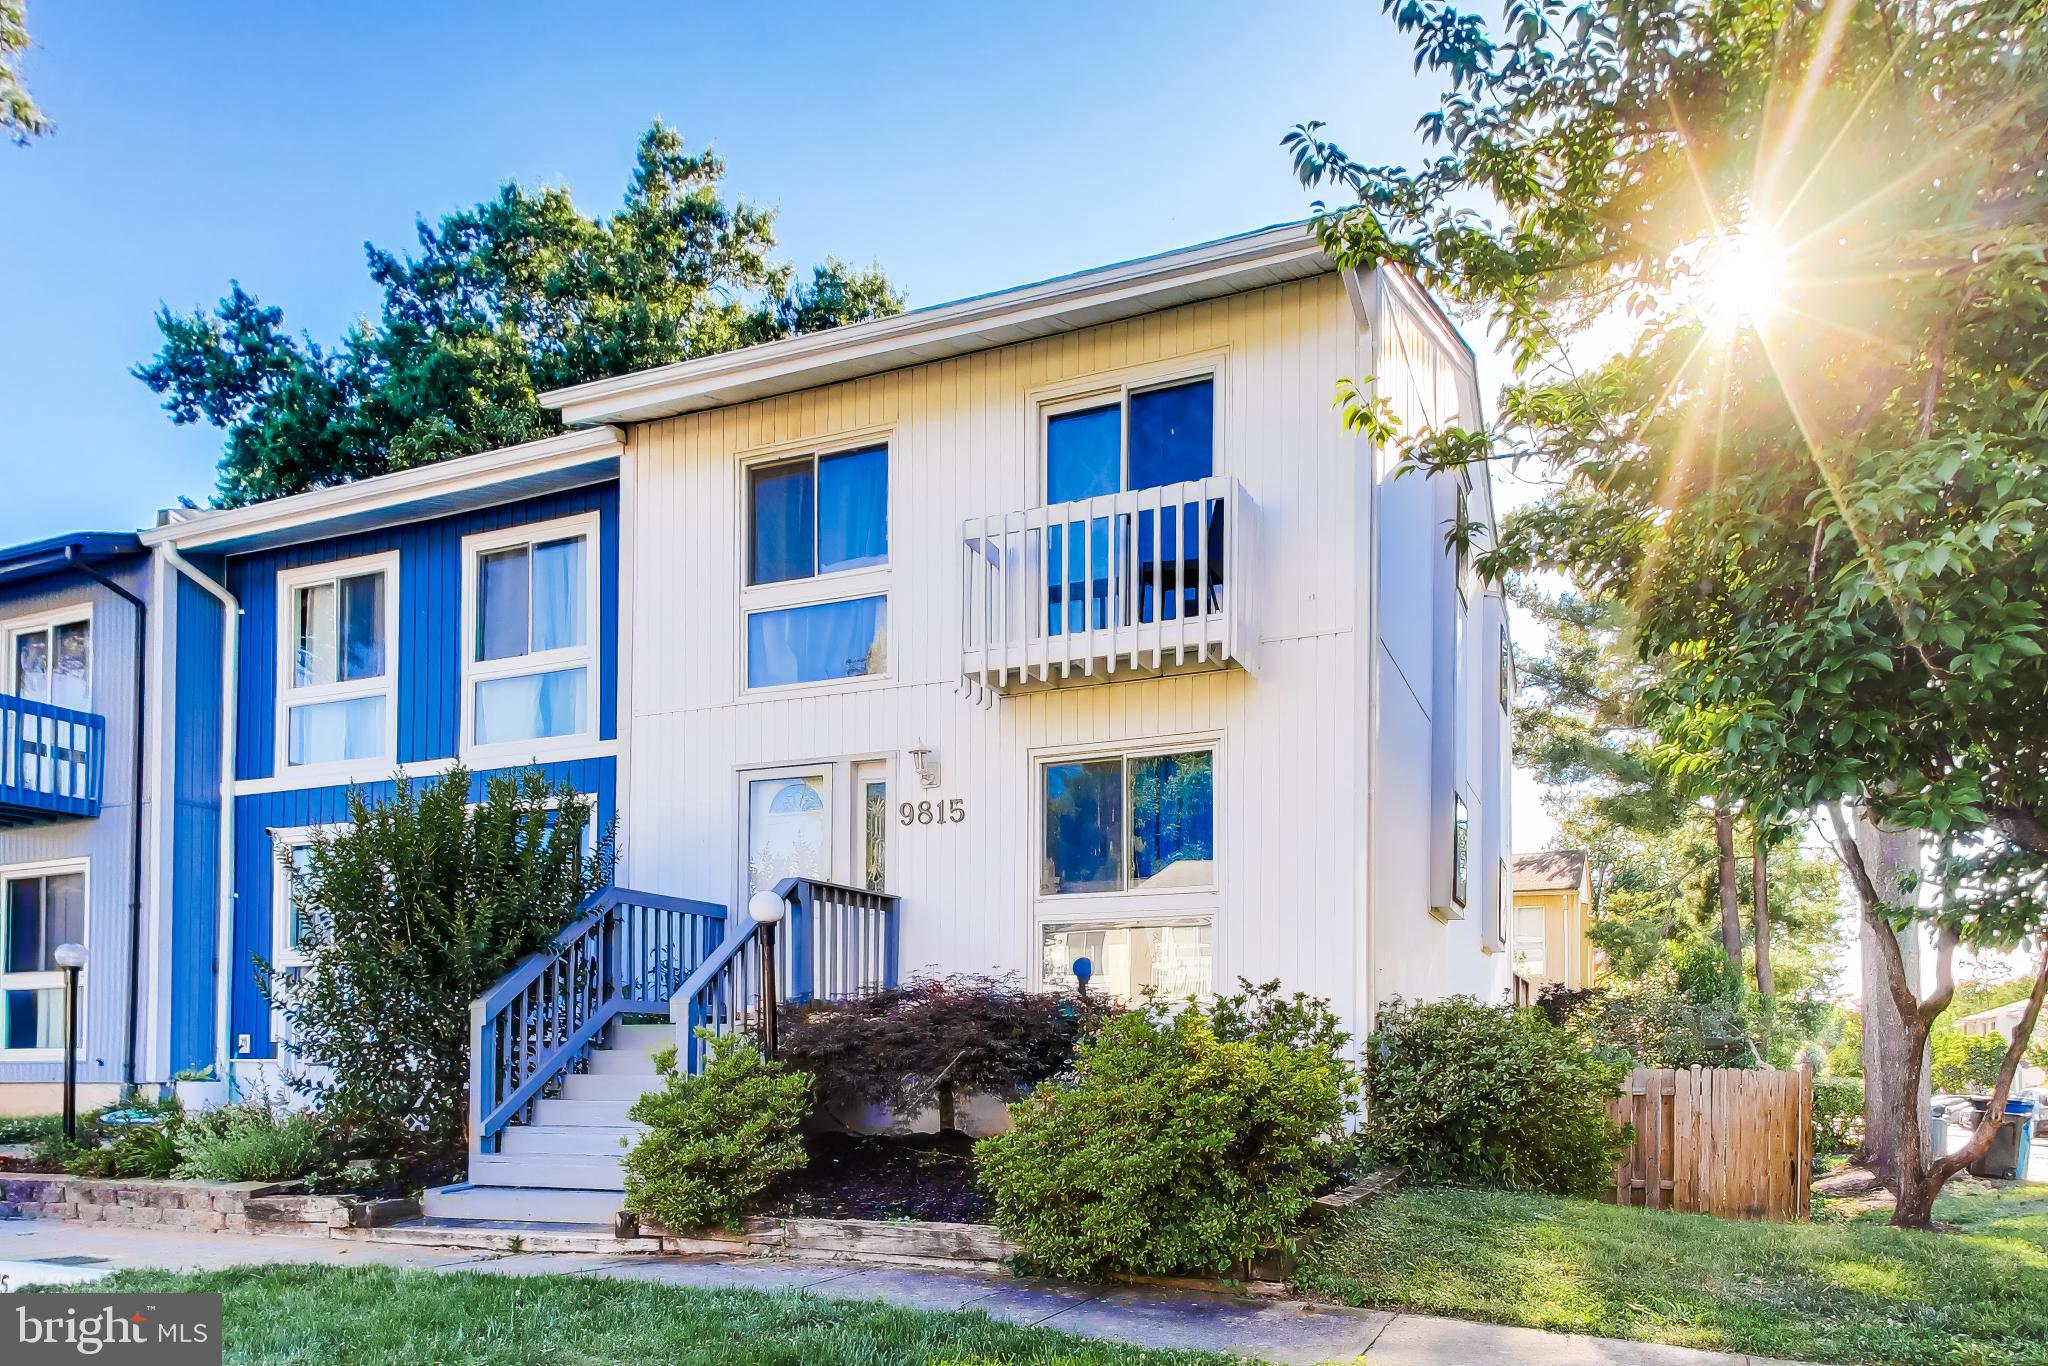
9815 SWEET MINT DRIVE
3 Beds
3 Baths
1,320 Sq.Ft.
$649,900
MLS#: VAFX2323670
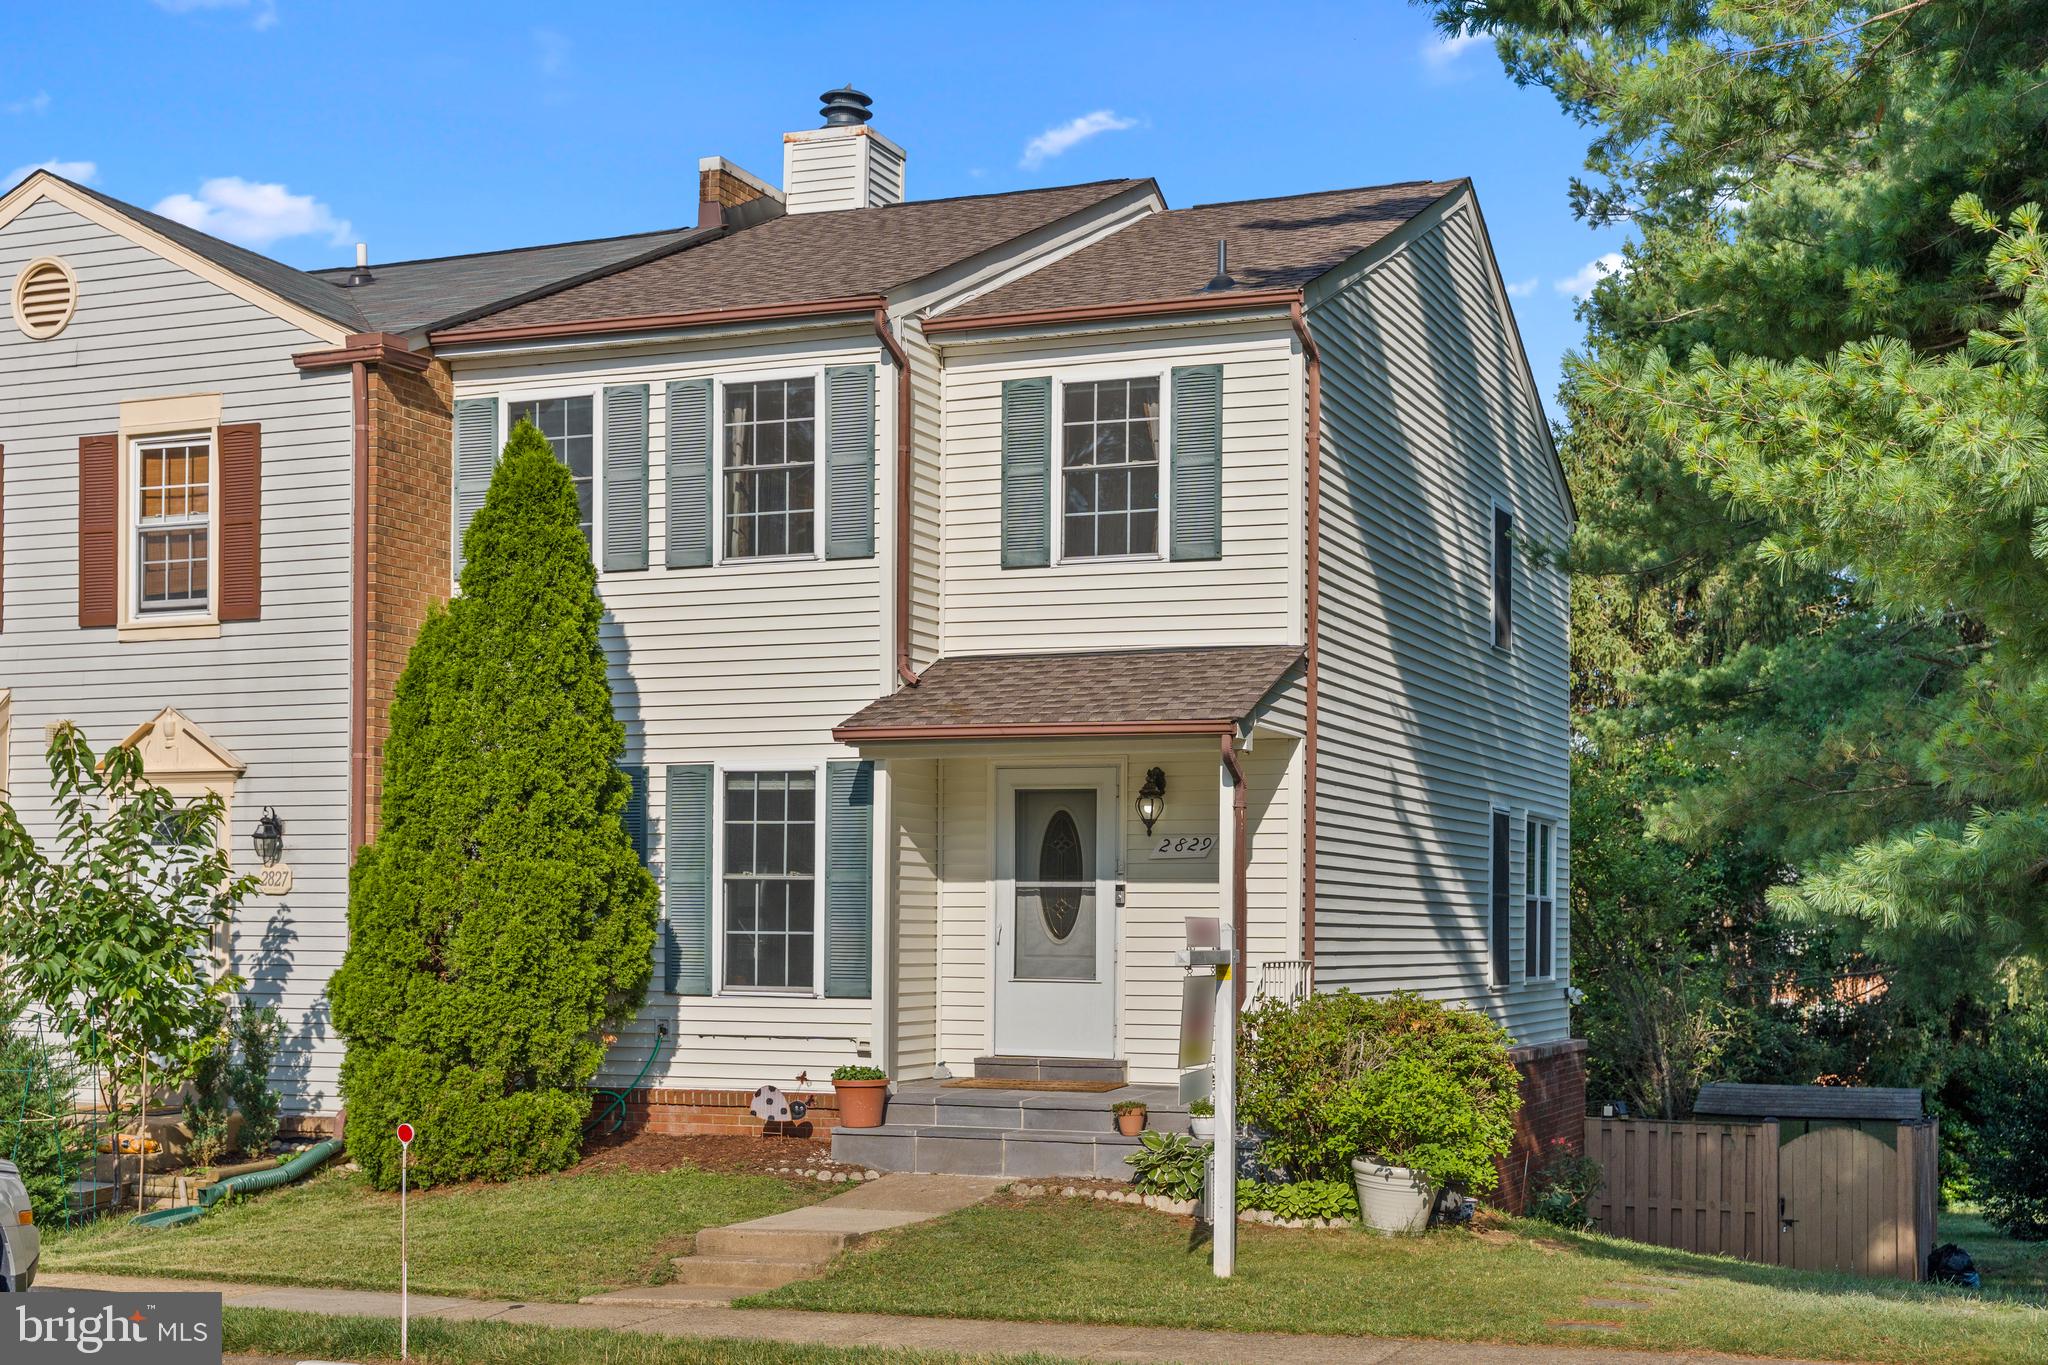
VIENNA
2829 GROVEMORE LANE
3 Beds
3 Baths
1,998 Sq.Ft.
$679,999
MLS#: VAFX2323520
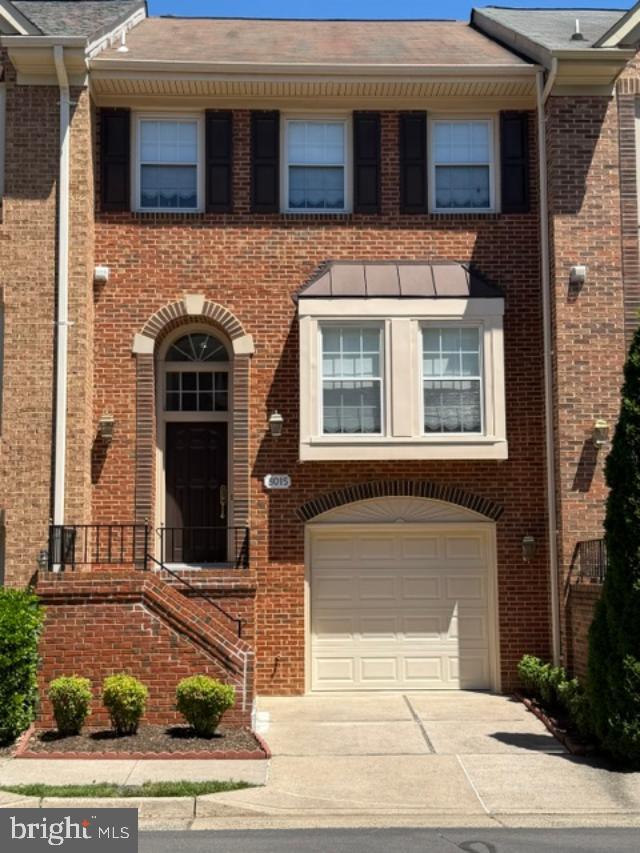
VIENNA
8015 MERRY OAKS COURT
3 Beds
2 Baths
1,520 Sq.Ft.
$888,000
MLS#: VAFX2321290
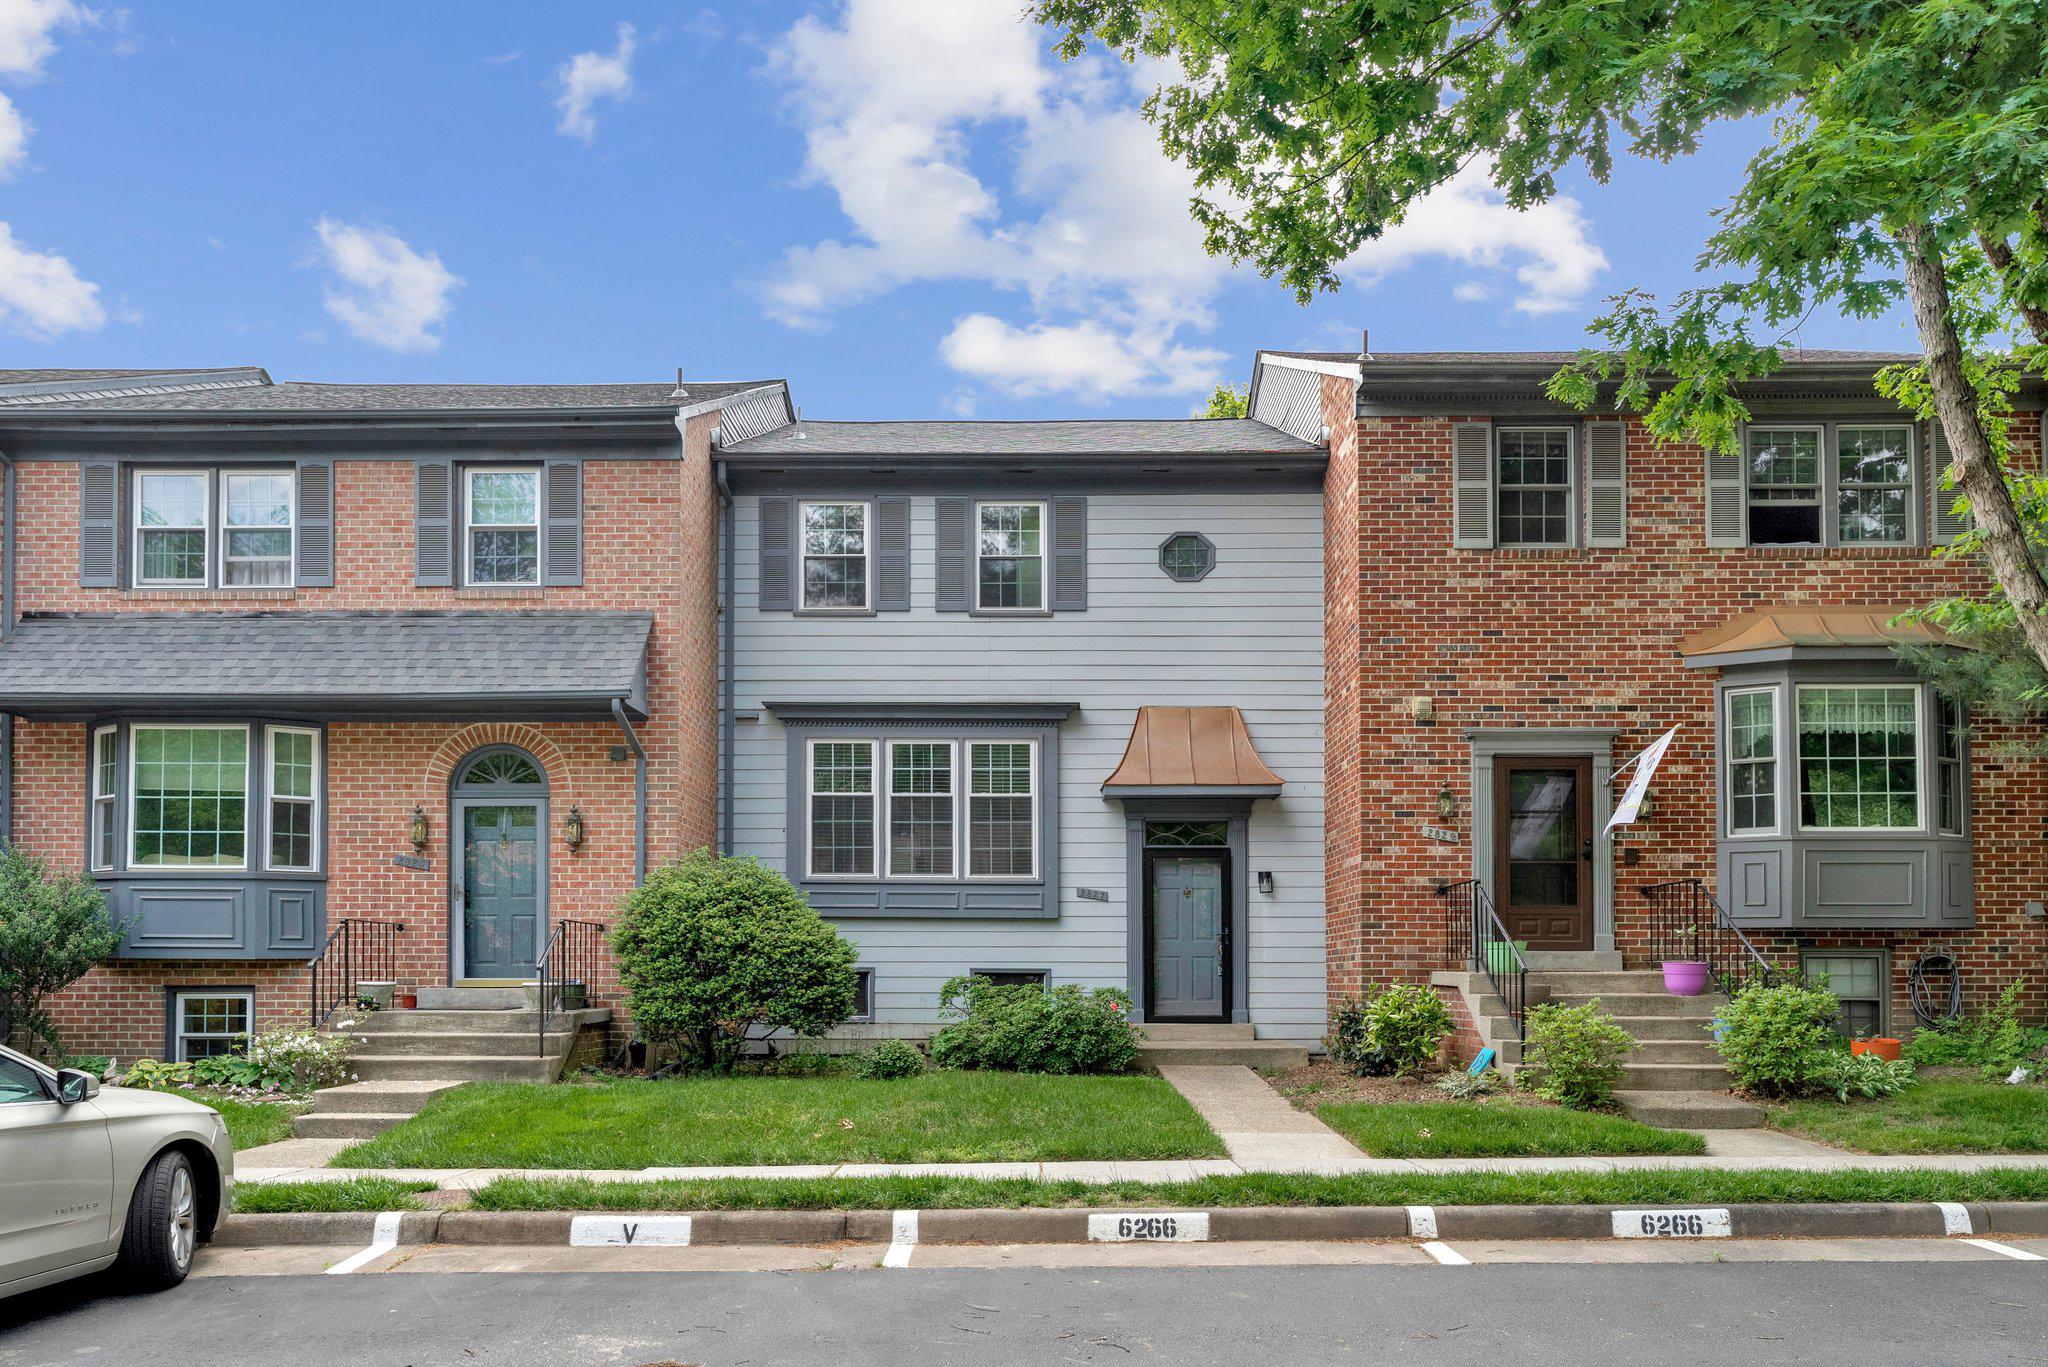
VIENNA
2827 KELLY SQUARE
3 Beds
2 Baths
1,743 Sq.Ft.
$709,000
MLS#: VAFX2312282
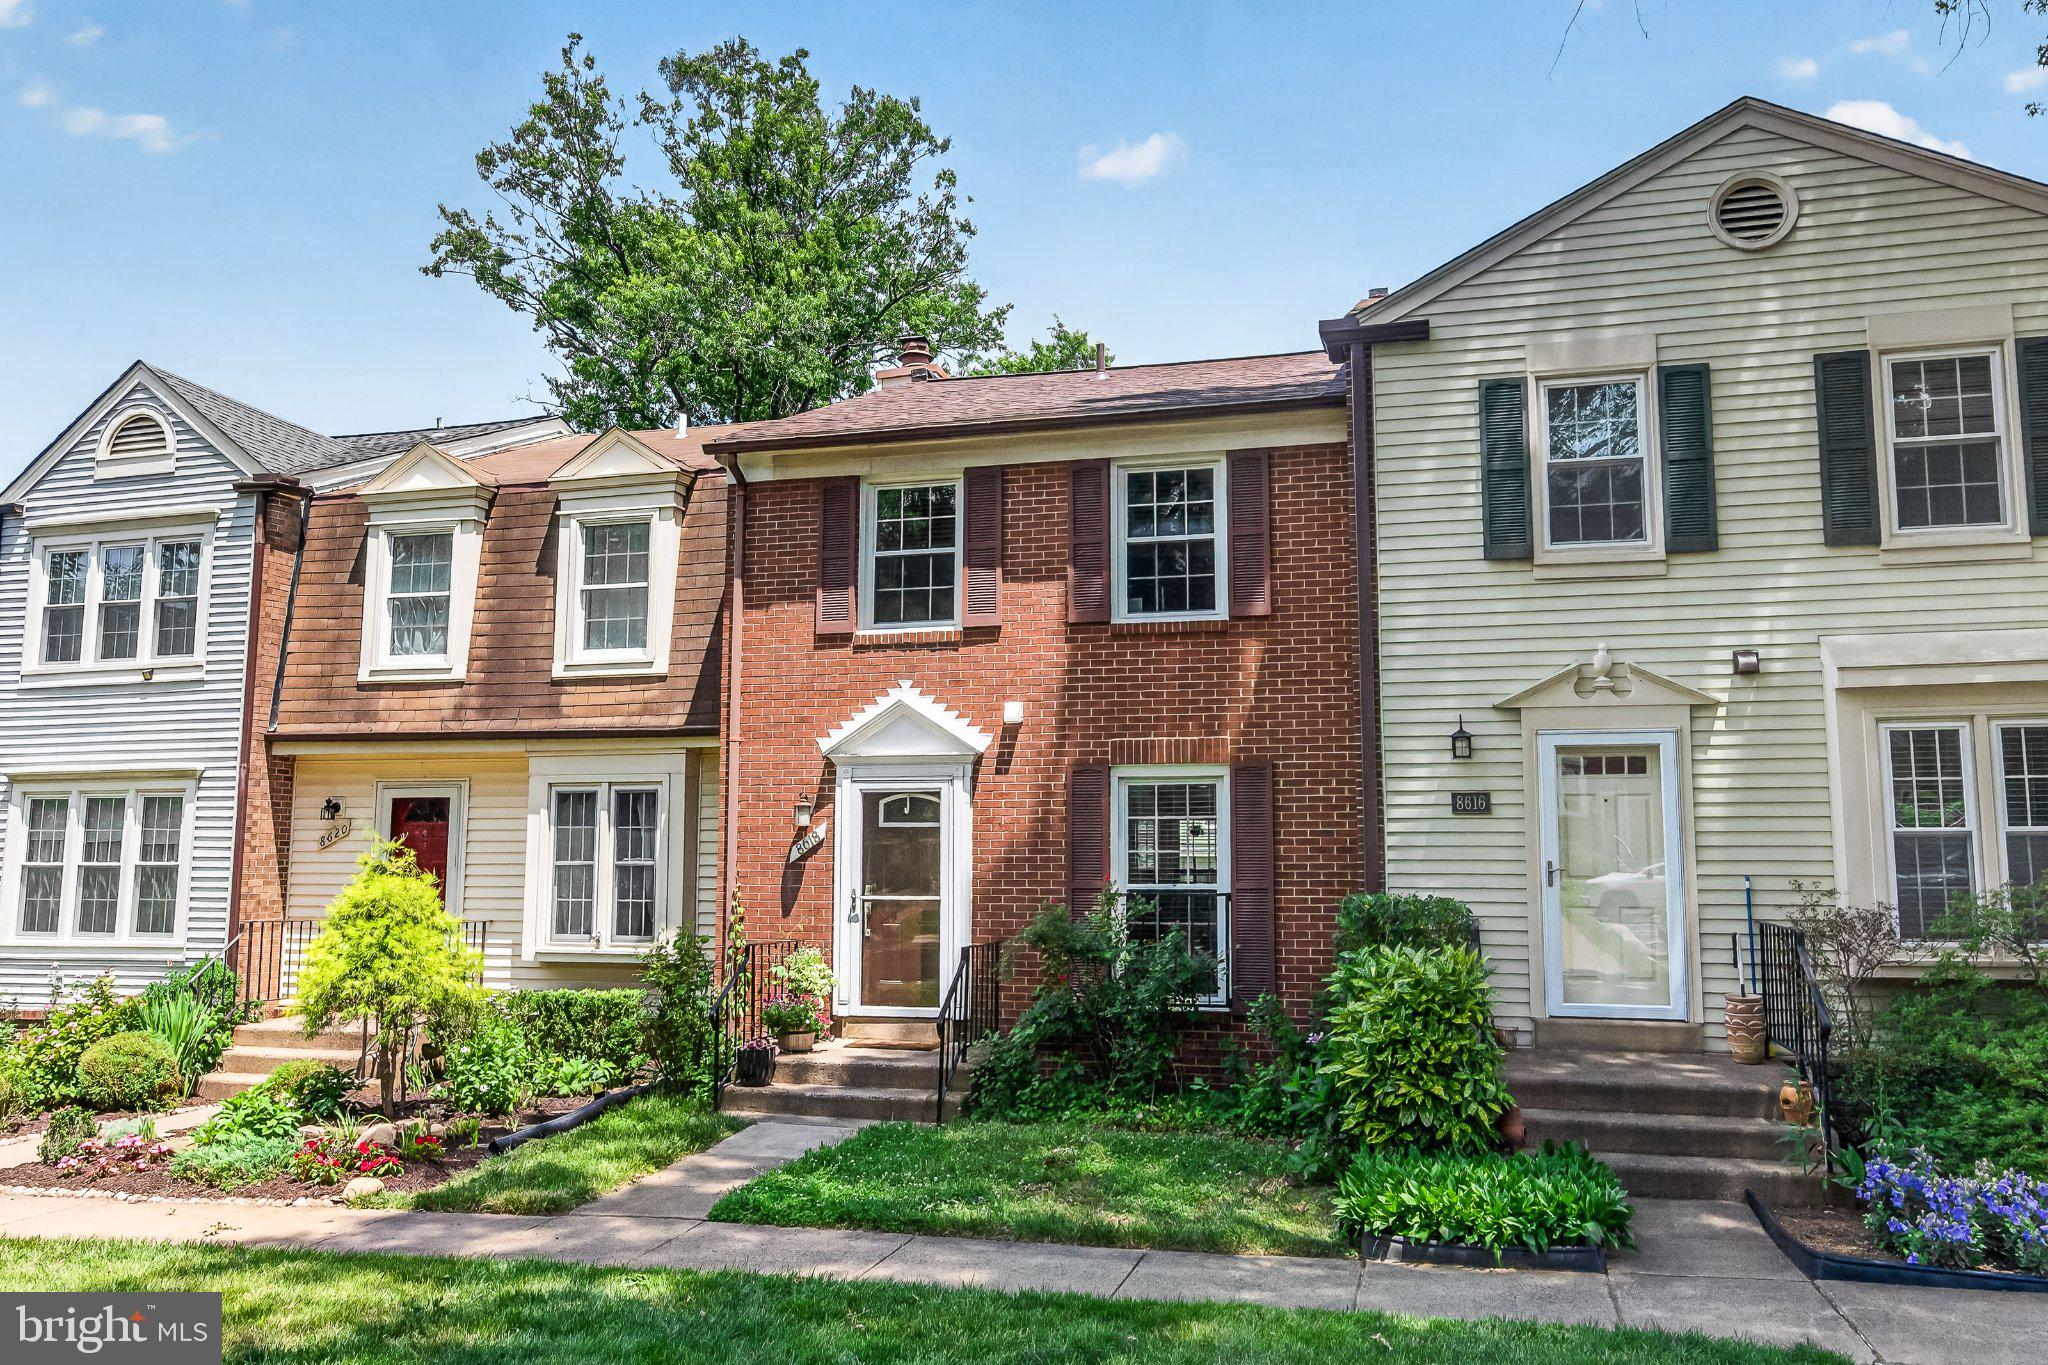
VIENNA
8618 DELLWAY LANE
3 Beds
3 Baths
1,484 Sq.Ft.
$690,000
MLS#: VAFX2323638
.png)