


Property
Beds
3
Full Baths
3
1/2 Baths
1
Year Built
1995
Sq.Footage
2,816
An urban oasis. A rare opportunity to own this gorgeous light-filled end unit townhome perched above Rivergate Park with panoramic views of the Potomac River across to the Maryland shore. It is one of only two interior end units fronting the river in the quiet Rivergate community. This home has been beautifully renovated and updated in recent years, including but not limited to: a chef's kitchen with Wolf range and other premium stainless steel appliances, a designer bathroom for the primary suite with custom marble shower and cherry built-ins, and new windows and plantation shutters throughout the home. The main entrance opens into a foyer flanked by a powder room and coat closet. A few steps up from the foyer is the main living area, with hardwood floors, a neutral paint palette and gas fireplace bordered by built-in shelving, all bathed in natural light from large windows on three sides of the home. A door from the living room leads out to the brick patio with its custom retractable awning, creating the ideal place to watch sailboat races and firework displays while enjoying an alfresco dinner. Two bedrooms and en-suite baths are on the second floor. The primary suite has a vaulted ceiling and French doors featuring retractable hidden screens so you can enjoy the river breezes as well as the view. The third floor features a large room that can be a bedroom or an office, a storage closet and a conveniently located laundry room. Parking is trouble-free, thanks to a two-car garage that opens into the fully finished lower level with an updated full bath. Eminently walkable, steps away from restaurants, trails, Trader Joe's, gyms, King Street and everything wonderful that Old Town has to offer!
Features & Amenities
Interior
-
Other Interior Features
Ceiling Fan(s), Recessed Lighting, Cedar Closet(s), Walk-In Closet(s), Built-in Features, Crown Molding, Open Floorplan
-
Total Bedrooms
3
-
Bathrooms
3
-
1/2 Bathrooms
1
-
Above Grade Finished Area
2816.0
-
Basement YN
YES
-
Cooling YN
YES
-
Cooling
Central Air, Ceiling Fan(s), Electric
-
Fireplace YN
YES
-
Heating YN
YES
-
Heating
Natural Gas, Central
-
Pet friendly
N/A
Exterior
-
Garage
Yes
-
Garage spaces
2
-
Parking
Garage Door Opener, Private, Garage, Attached
-
Patio and Porch Features
Patio
-
Pool
No
-
Waterfront YN
YES
-
View
Water, River, Park/Greenbelt
Area & Lot
-
Lot Features
Waterfront
-
Lot Size(acres)
0.04
-
Lot Size(square feet)
1,742
-
Property Type
Residential
-
Property Sub Type
Townhouse
-
Architectural Style
Colonial
Price
-
Sales Price
$1,968,000
-
Tax Amount
$20,056
-
Financing Options
Conventional, Cash, VA, FHA, Other
-
Zoning
WATERFRONT MIXED USED ZONE
-
Sq. Footage
2,816
-
Price/SqFt
$698
HOA
-
Association
YES
-
Association Fee
$598.95
-
Association Fee Frequency
Quarterly
-
Association Fee Includes
N/A
School District
-
Elementary School
N/A
-
Middle School
N/A
-
High School
N/A
Property Features
-
New Construction
NO
-
Foundation Details
Slab
-
Senior Community YN
NO
-
Sewer
Public Sewer
-
Tax Lot
23
-
Water Source
Public
Schedule a Showing
Showing scheduled successfully.
Mortgage calculator
Estimate your monthly mortgage payment, including the principal and interest, property taxes, and HOA. Adjust the values to generate a more accurate rate.
Your payment
Principal and Interest:
$
Property taxes:
$
HOA fees:
$
Total loan payment:
$
Total interest amount:
$
Location
County
ALEXANDRIA CITY
Elementary School
Middle School
High School
Listing Courtesy of Nancy Boswell Murphy , Weichert, REALTORS
RealHub Information is provided exclusively for consumers' personal, non-commercial use, and it may not be used for any purpose other than to identify prospective properties consumers may be interested in purchasing. All information deemed reliable but not guaranteed and should be independently verified. All properties are subject to prior sale, change or withdrawal. RealHub website owner shall not be responsible for any typographical errors, misinformation, misprints and shall be held totally harmless.

AGENT
Laurie Hailey
Call Laurie today to schedule a private showing.

* Listings on this website come from the FMLS IDX Compilation and may be held by brokerage firms other than the owner of this website. The listing brokerage is identified in any listing details. Information is deemed reliable but is not guaranteed. If you believe any FMLS listing contains material that infringes your copyrighted work please click here to review our DMCA policy and learn how to submit a takedown request.© 2024 FMLS.
Related Properties
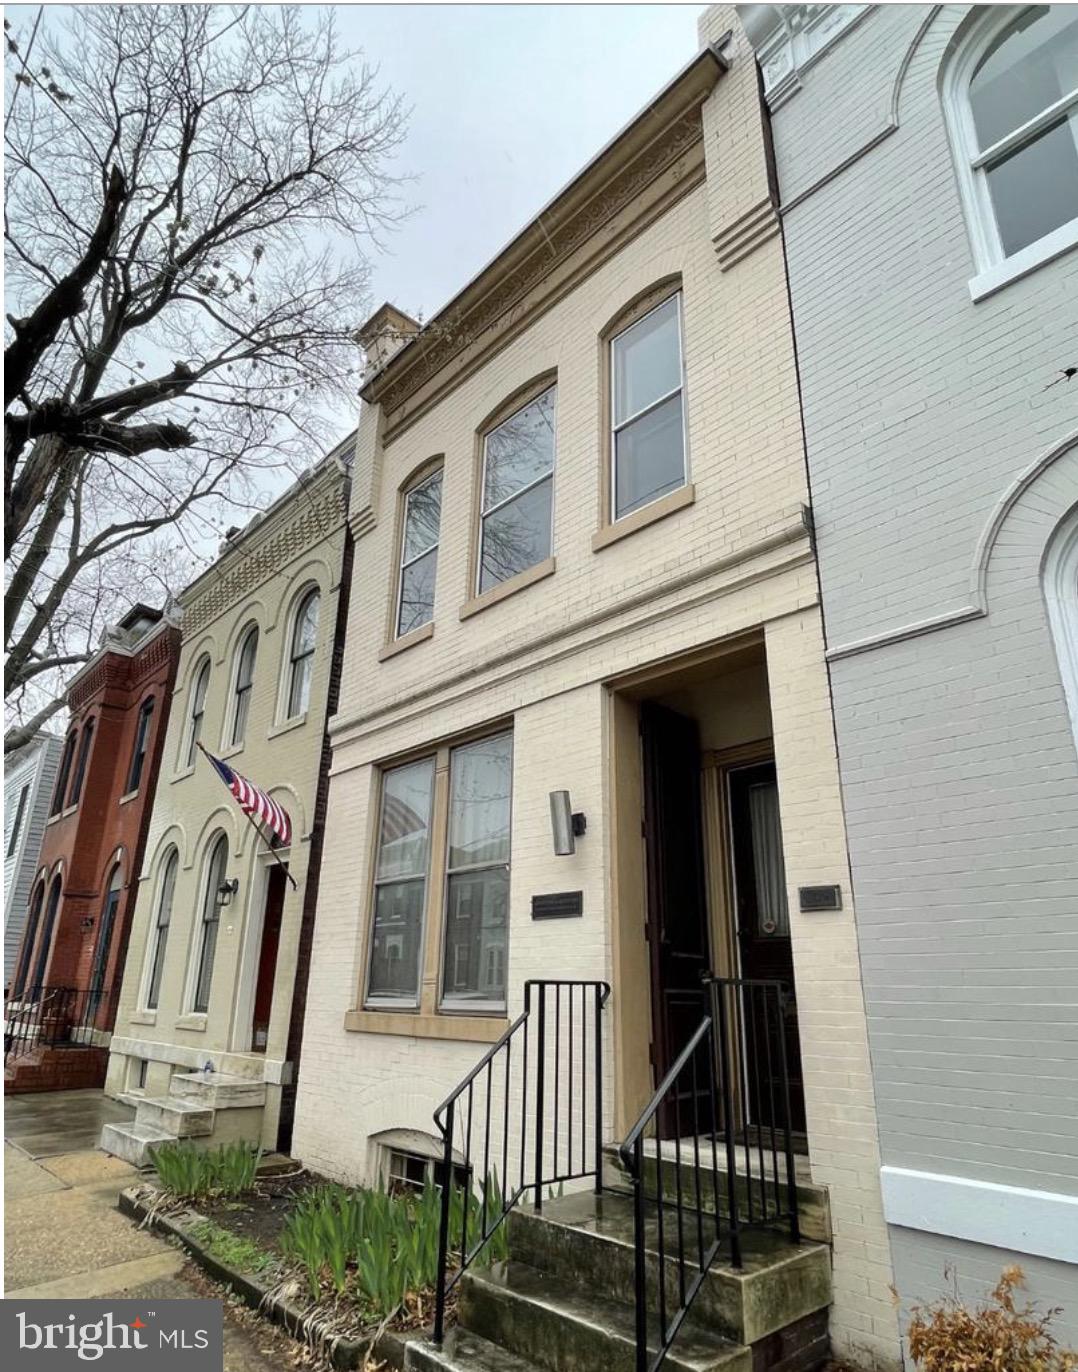
ALEXANDRIA
209 S ALFRED STREET
3 Beds
1 Baths
1,938 Sq.Ft.
$1,700,000
MLS#: VAAX2055644

ALEXANDRIA
7225 BARRY ROAD
6 Beds
5 Baths
6,784 Sq.Ft.
$1,850,000
MLS#: VAFX2334360
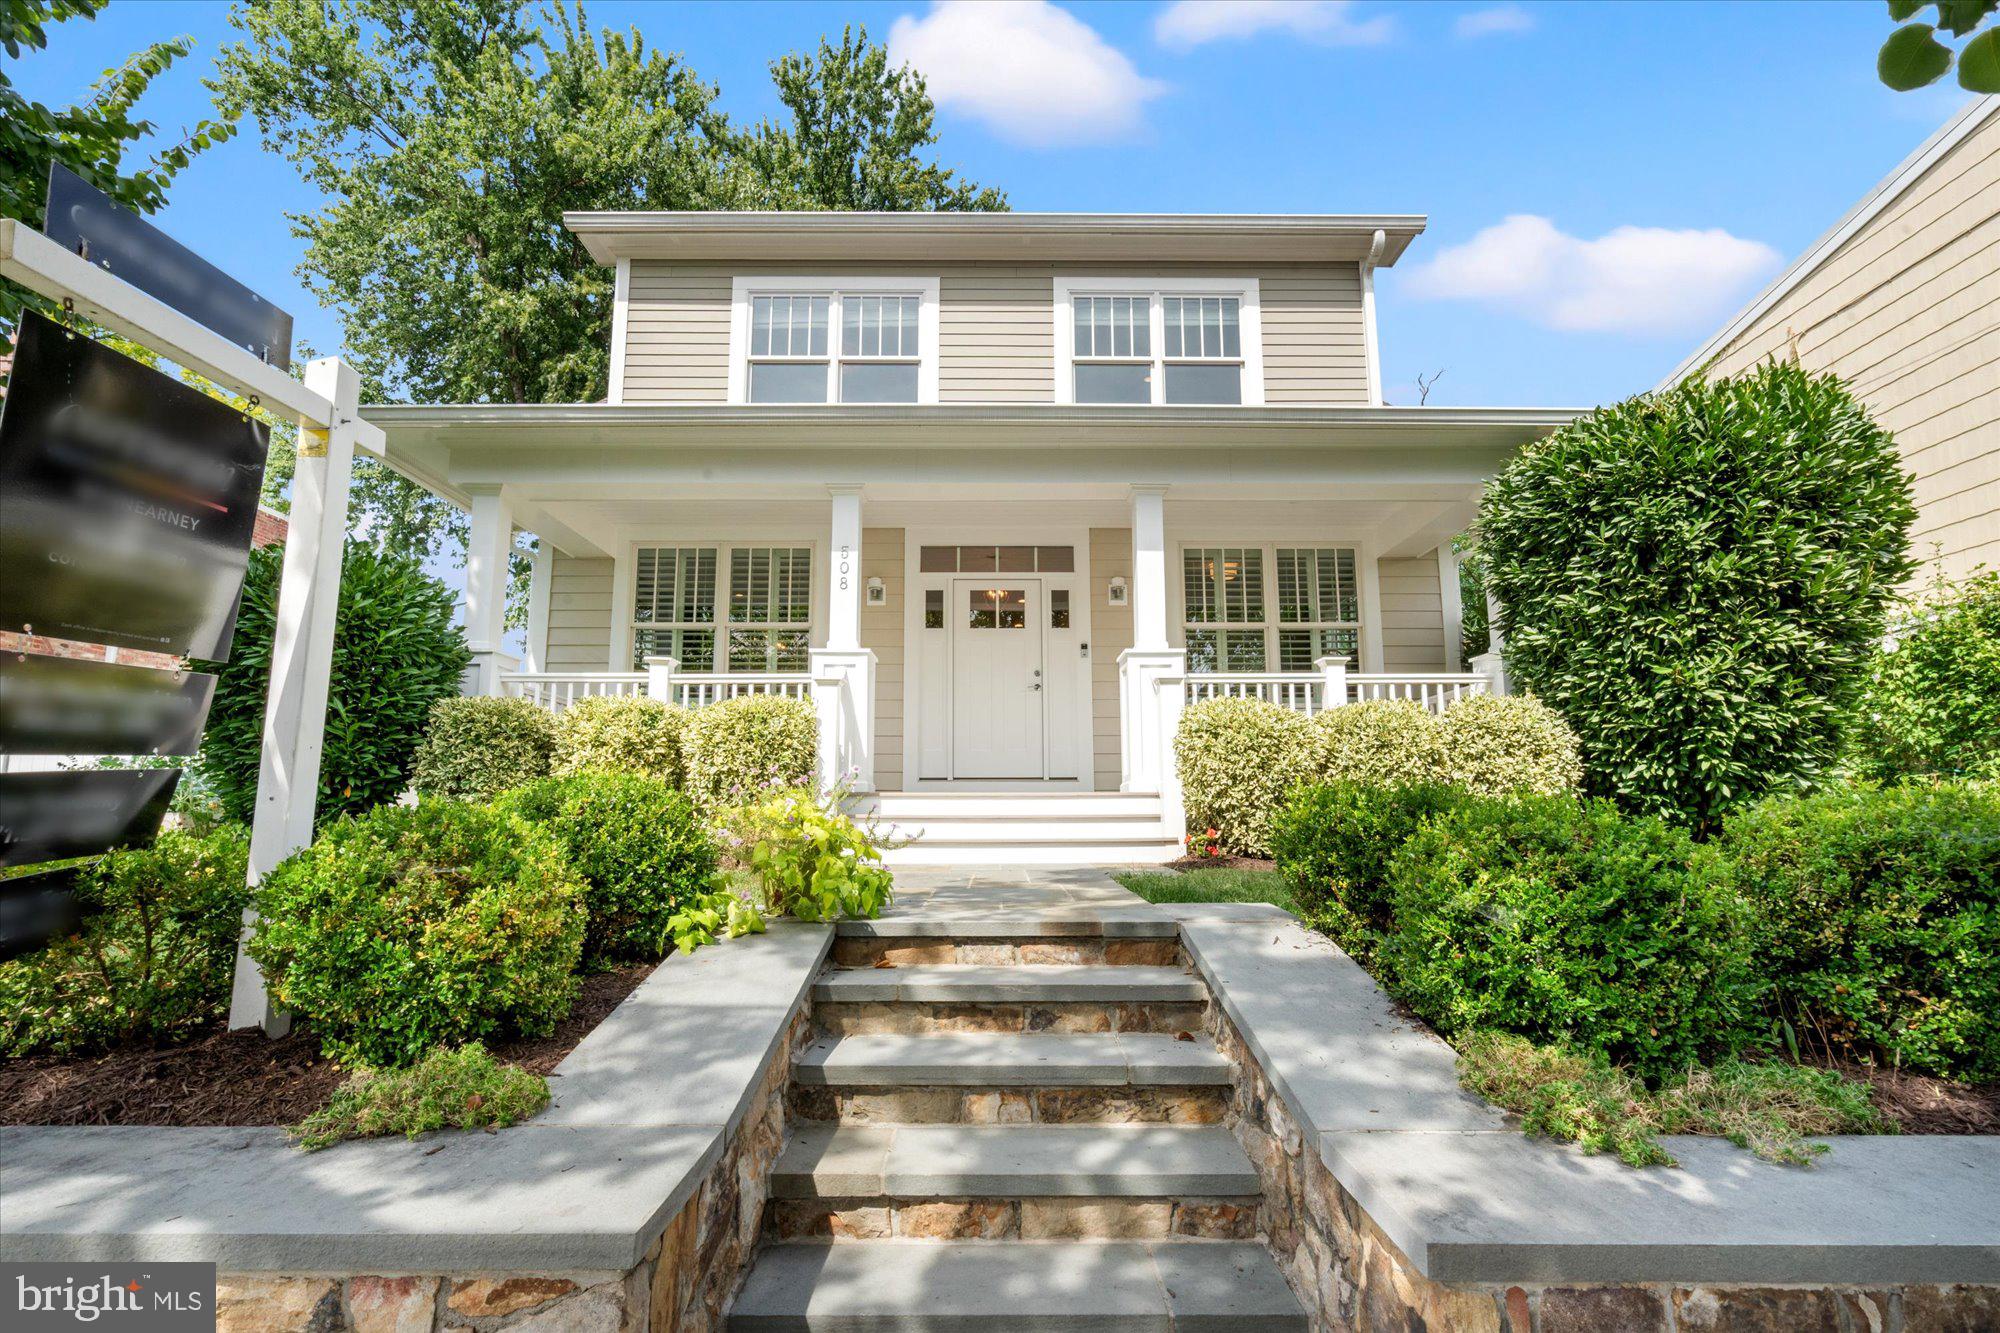
ALEXANDRIA
508 E CUSTIS AVENUE
6 Beds
4 Baths
3,730 Sq.Ft.
$1,995,000
MLS#: VAAX2063926
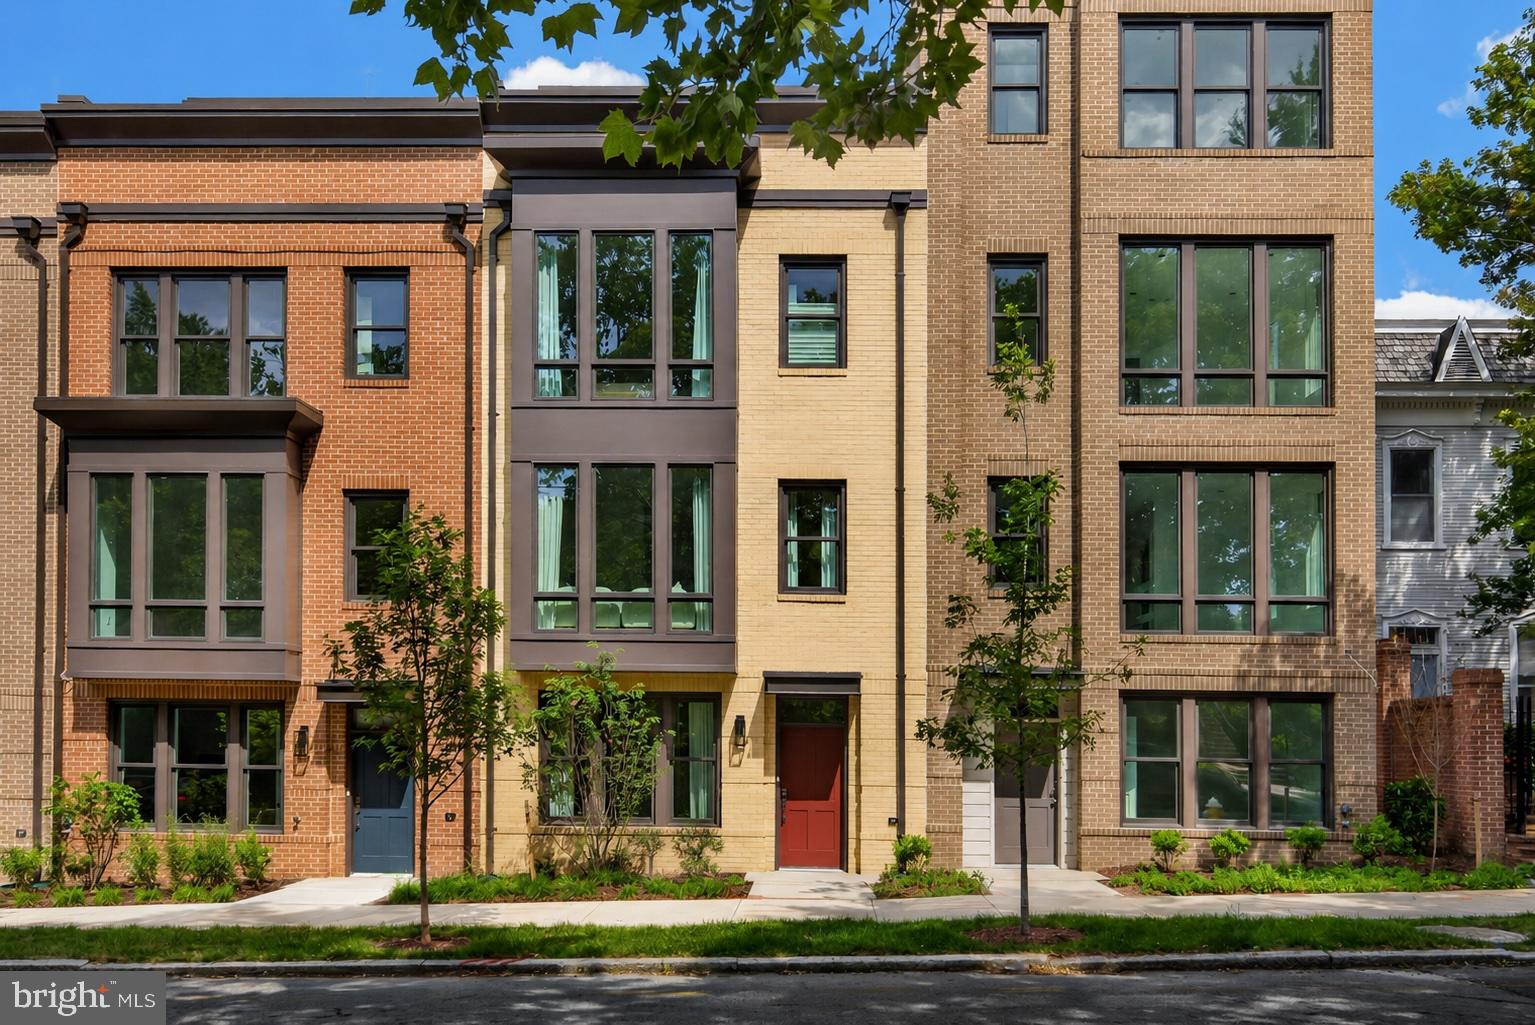
ALEXANDRIA
614 S ALFRED STREET
3 Beds
3 Baths
2,504 Sq.Ft.
$1,910,670
MLS#: VAAX2064104
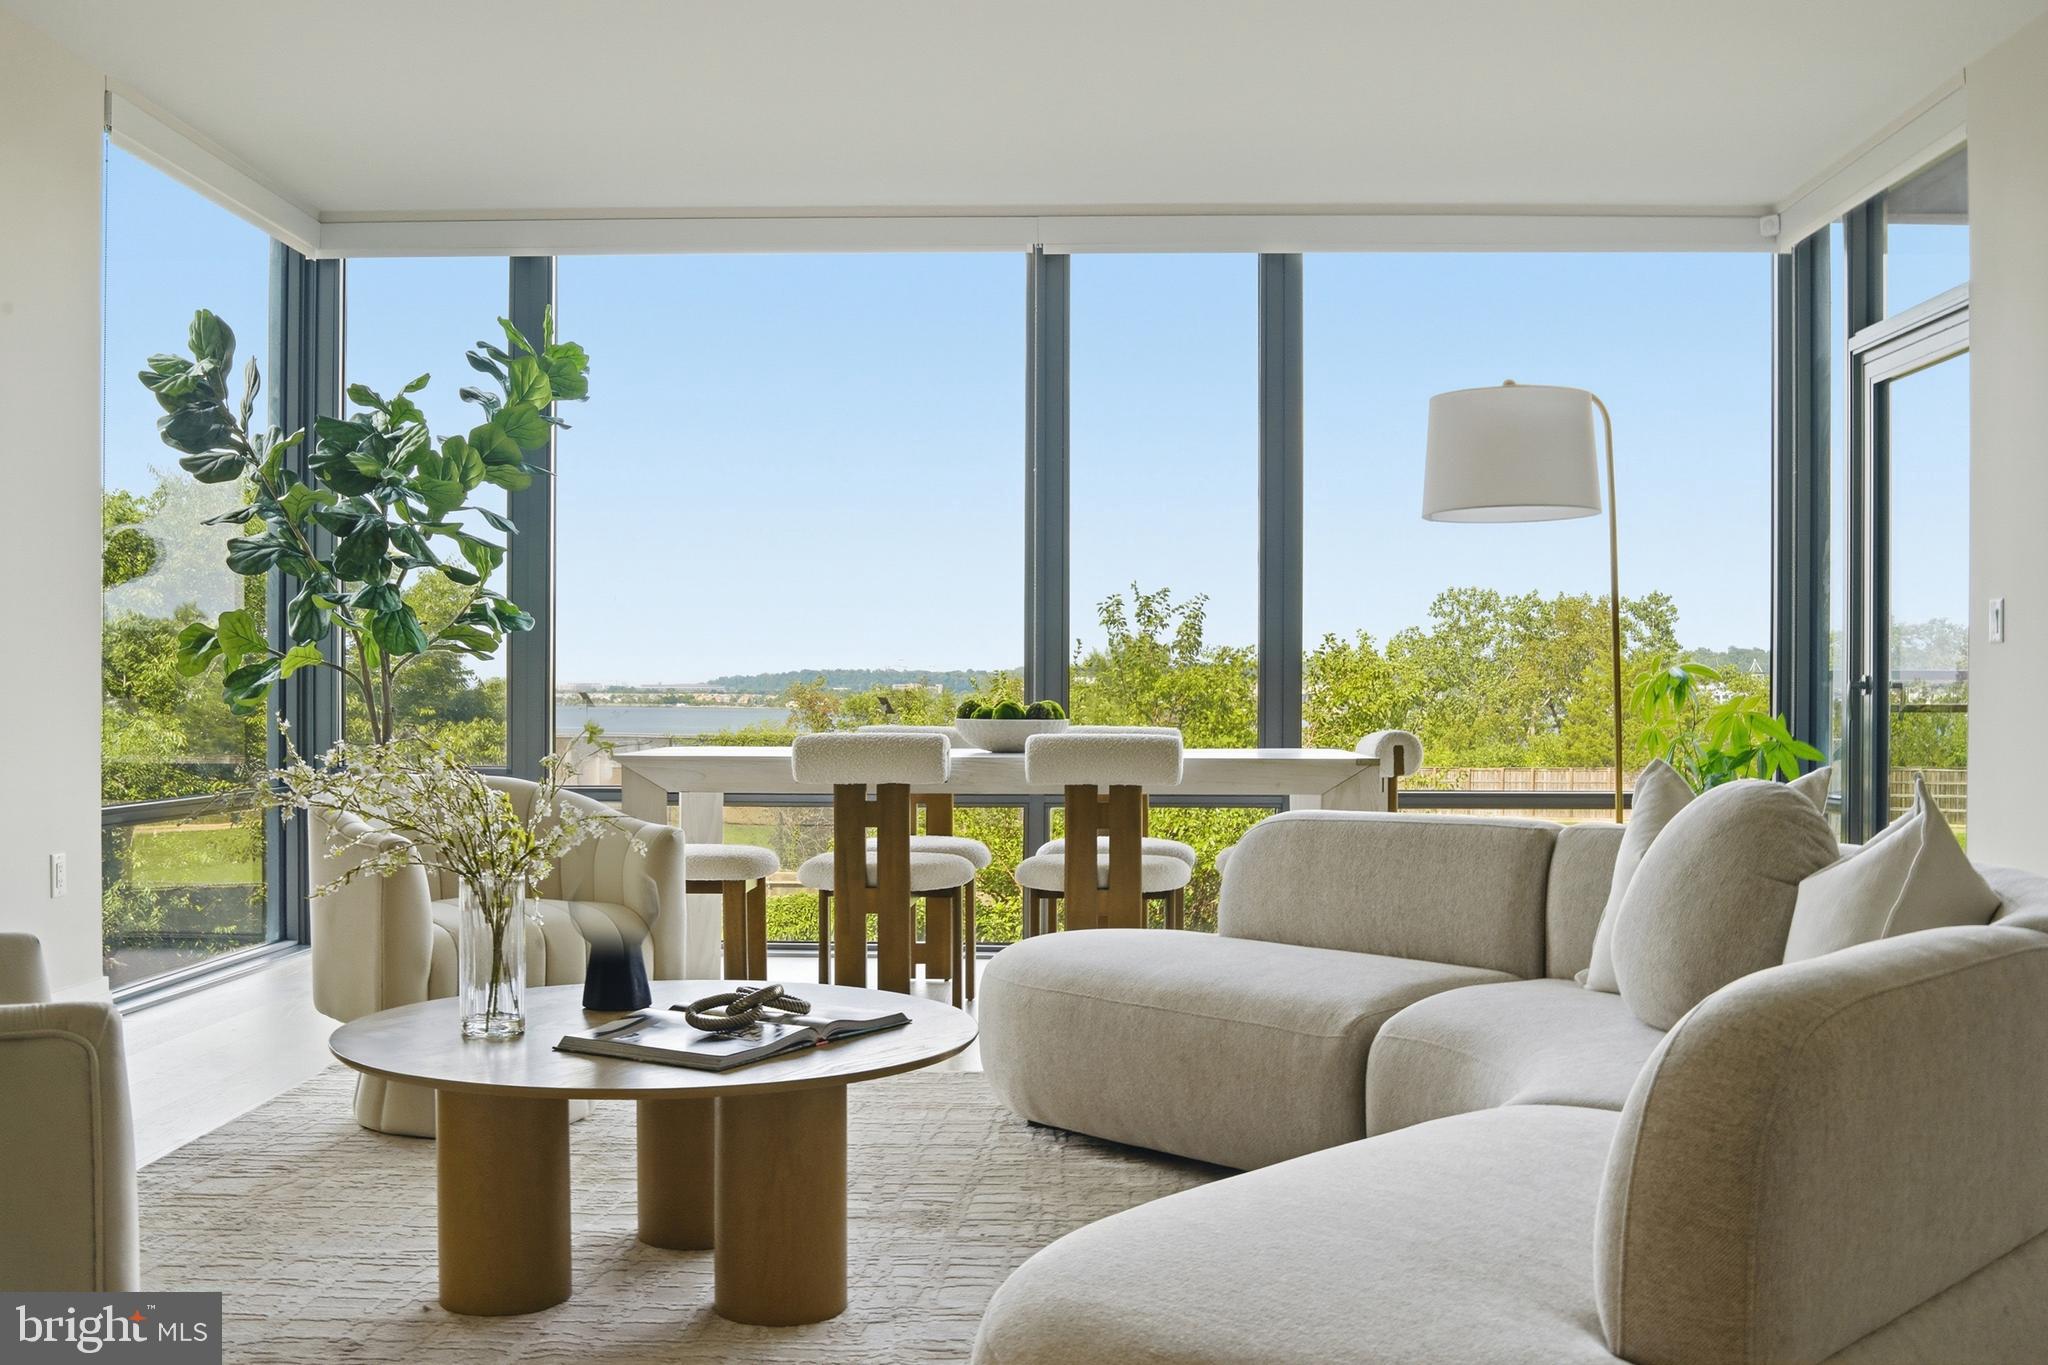
ALEXANDRIA
1201 N ROYAL STREET 206
2 Beds
2 Baths
1,567 Sq.Ft.
$1,739,000
MLS#: VAAX2063316

ALEXANDRIA
5607 FILLMORE AVENUE
6 Beds
4 Baths
4,600 Sq.Ft.
$1,599,000
MLS#: VAAX2065338
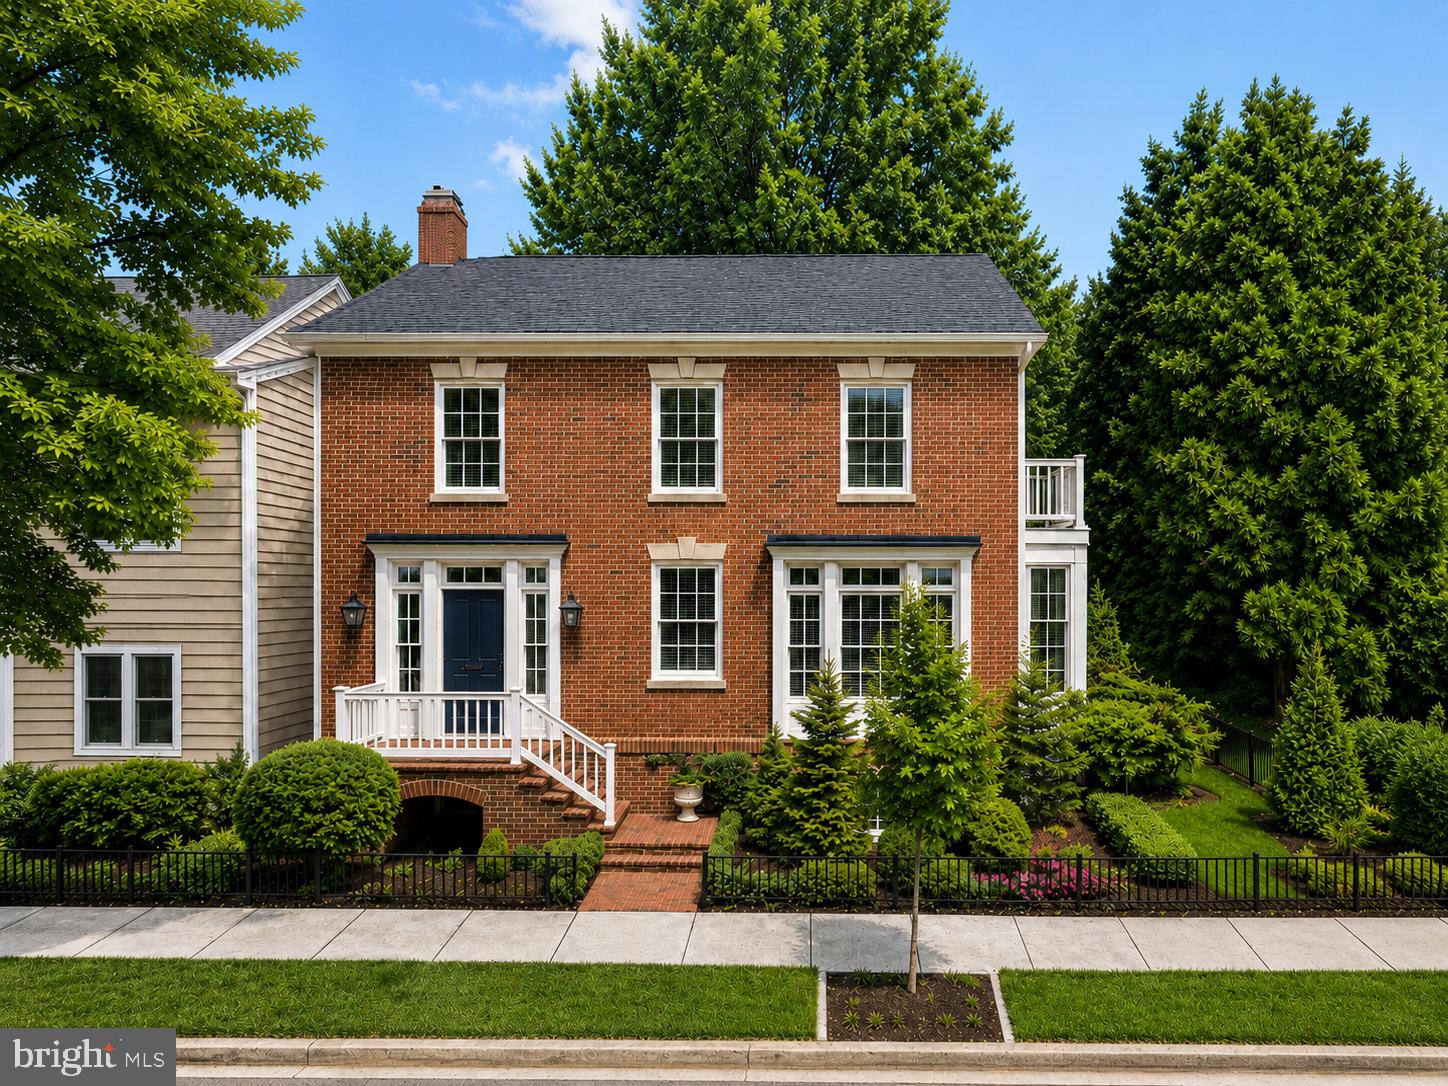
ALEXANDRIA
808 ORONOCO STREET
4 Beds
3 Baths
2,420 Sq.Ft.
$2,290,000
MLS#: VAAX2060618
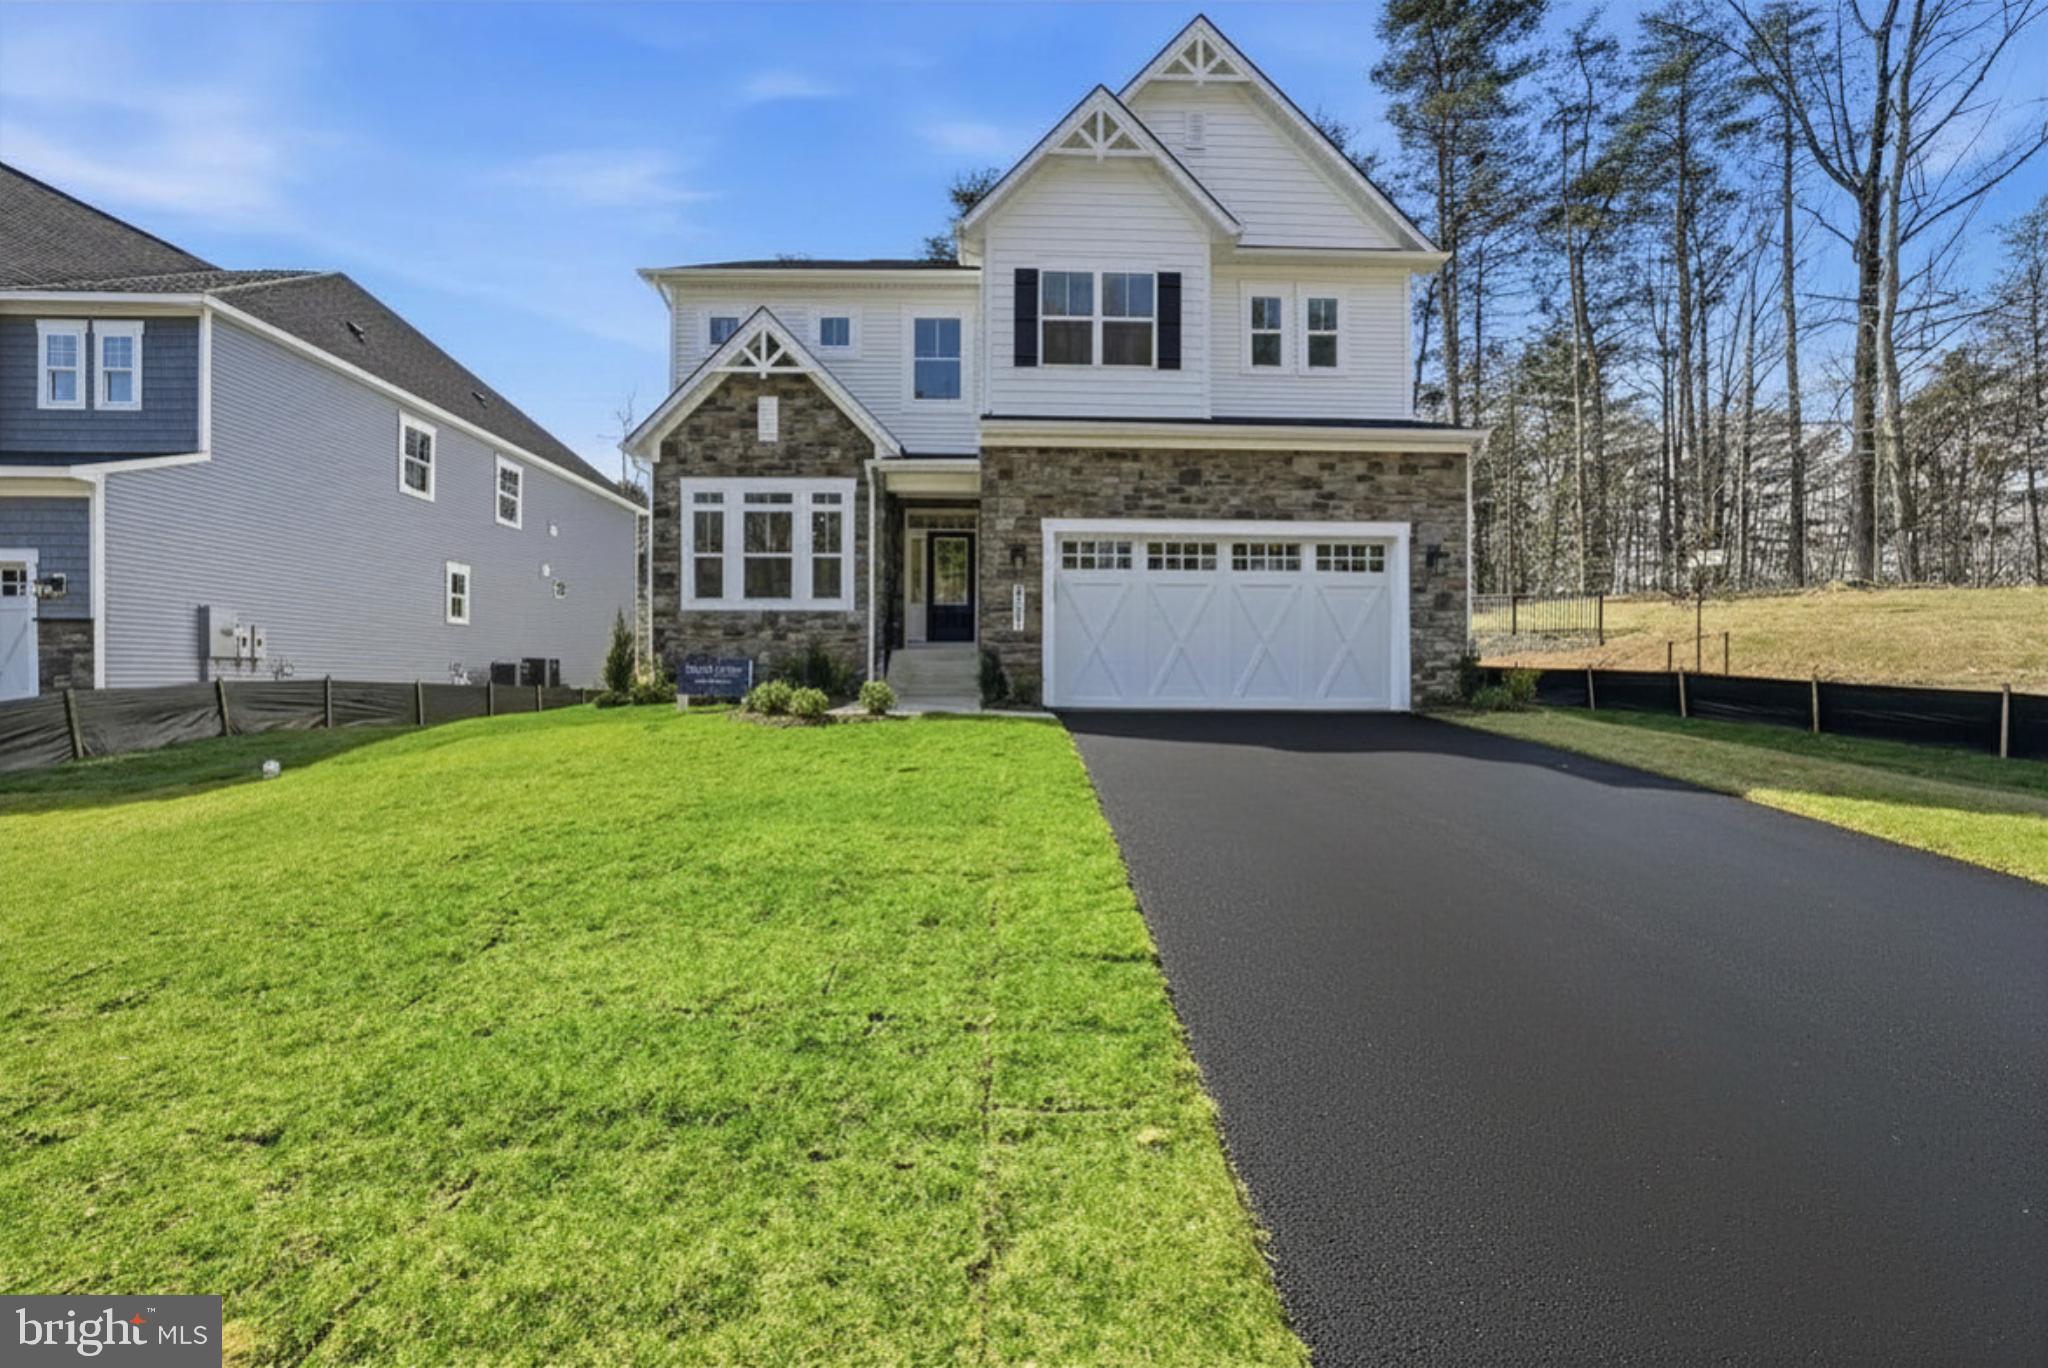
ALEXANDRIA
5413 WOODWAY DRIVE
6 Beds
5 Baths
4,261 Sq.Ft.
$1,581,365
MLS#: VAFX2321440
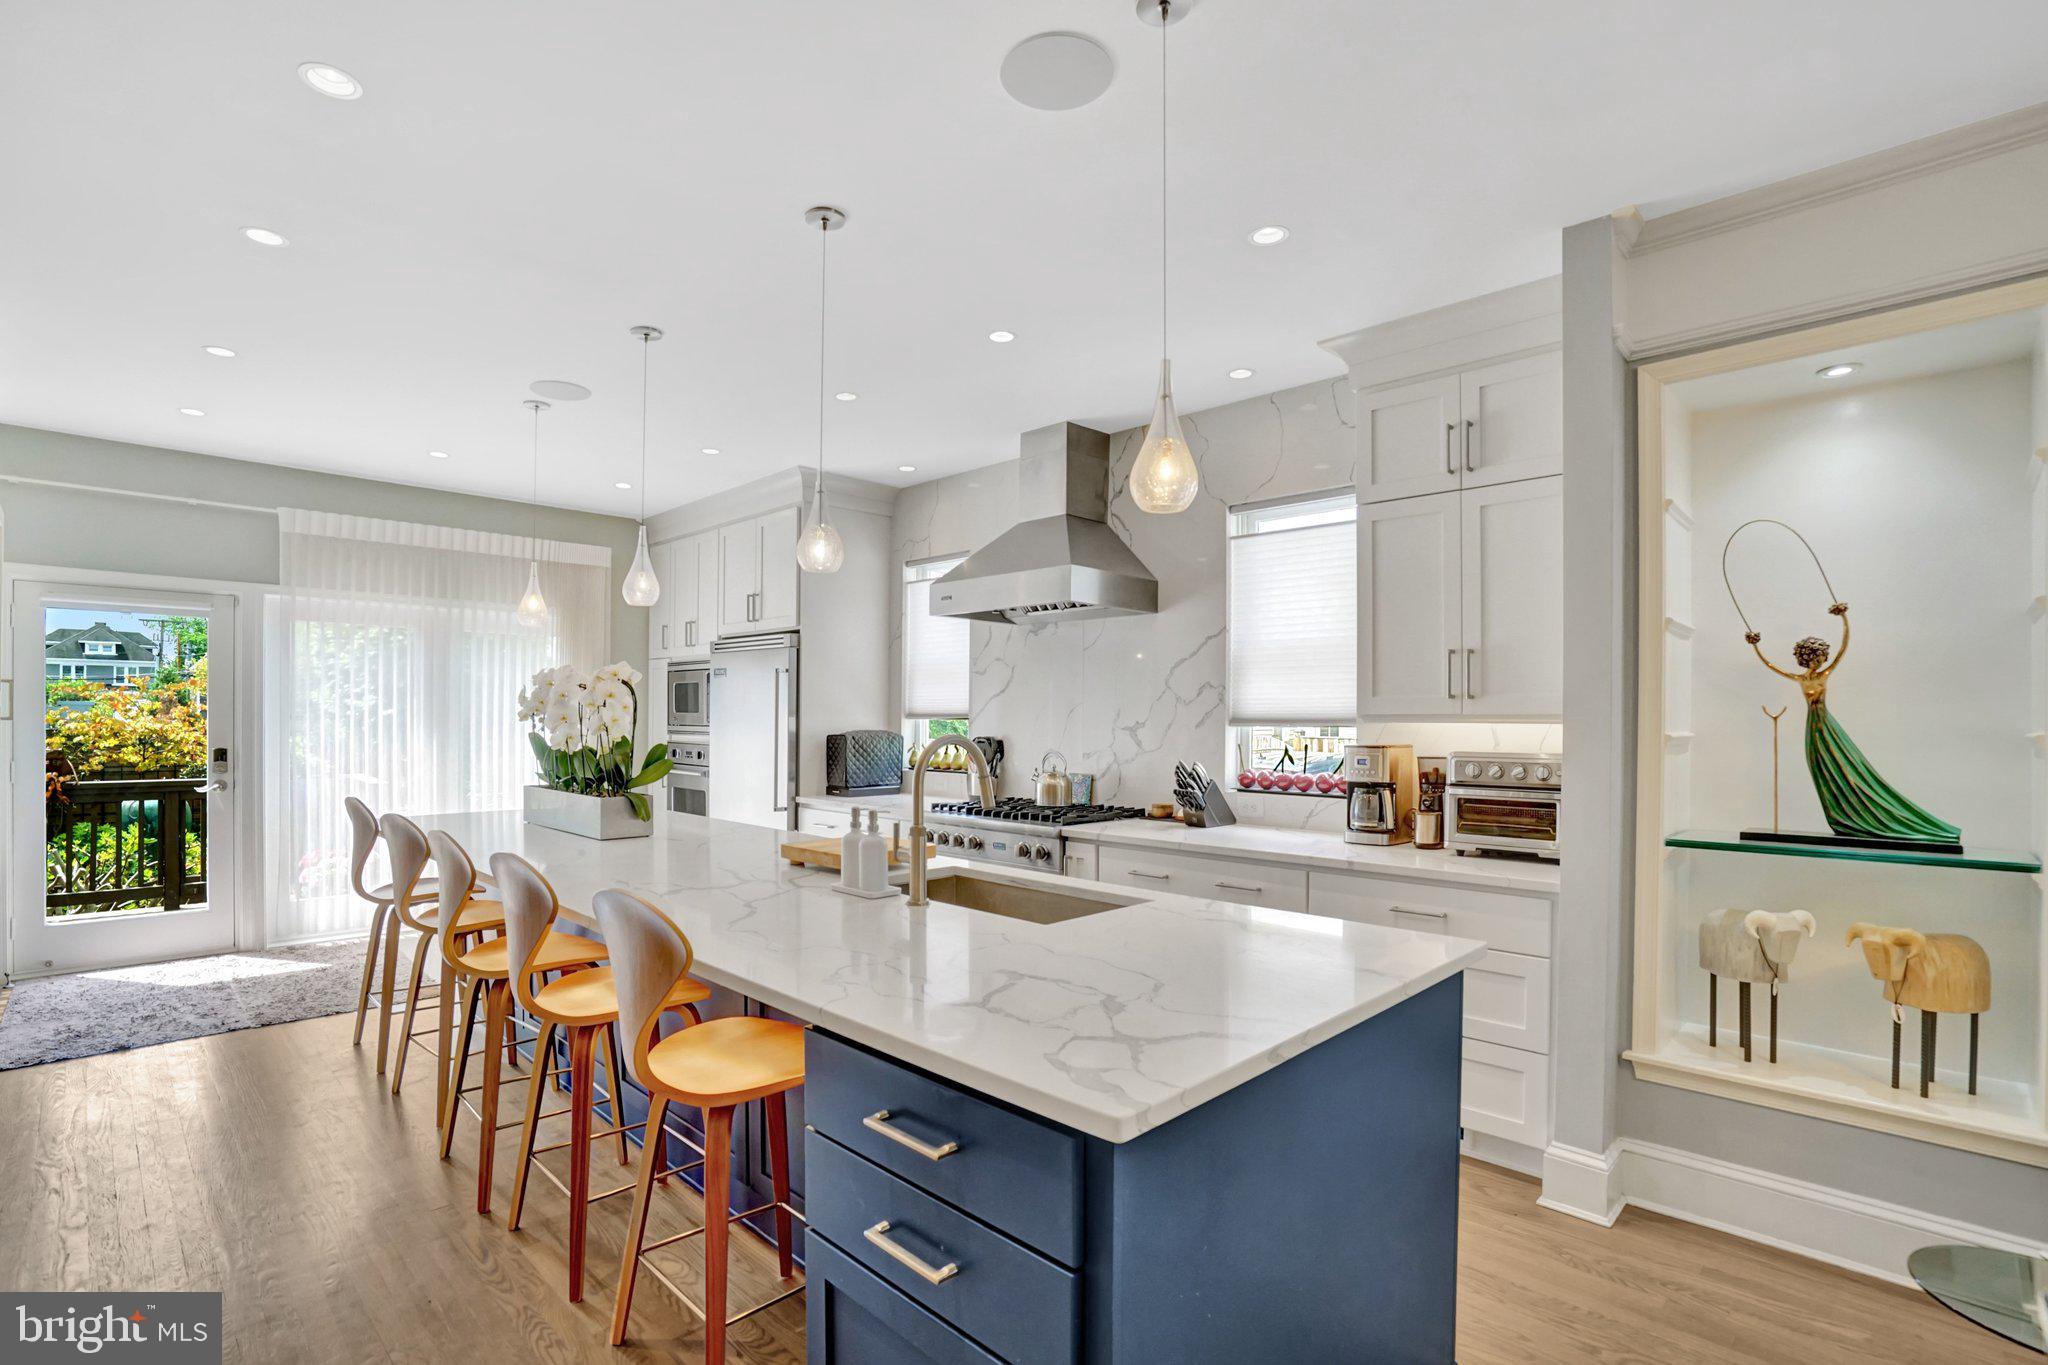
ALEXANDRIA
714 WYTHE STREET
5 Beds
4 Baths
3,952 Sq.Ft.
$2,250,000
MLS#: VAAX2058552
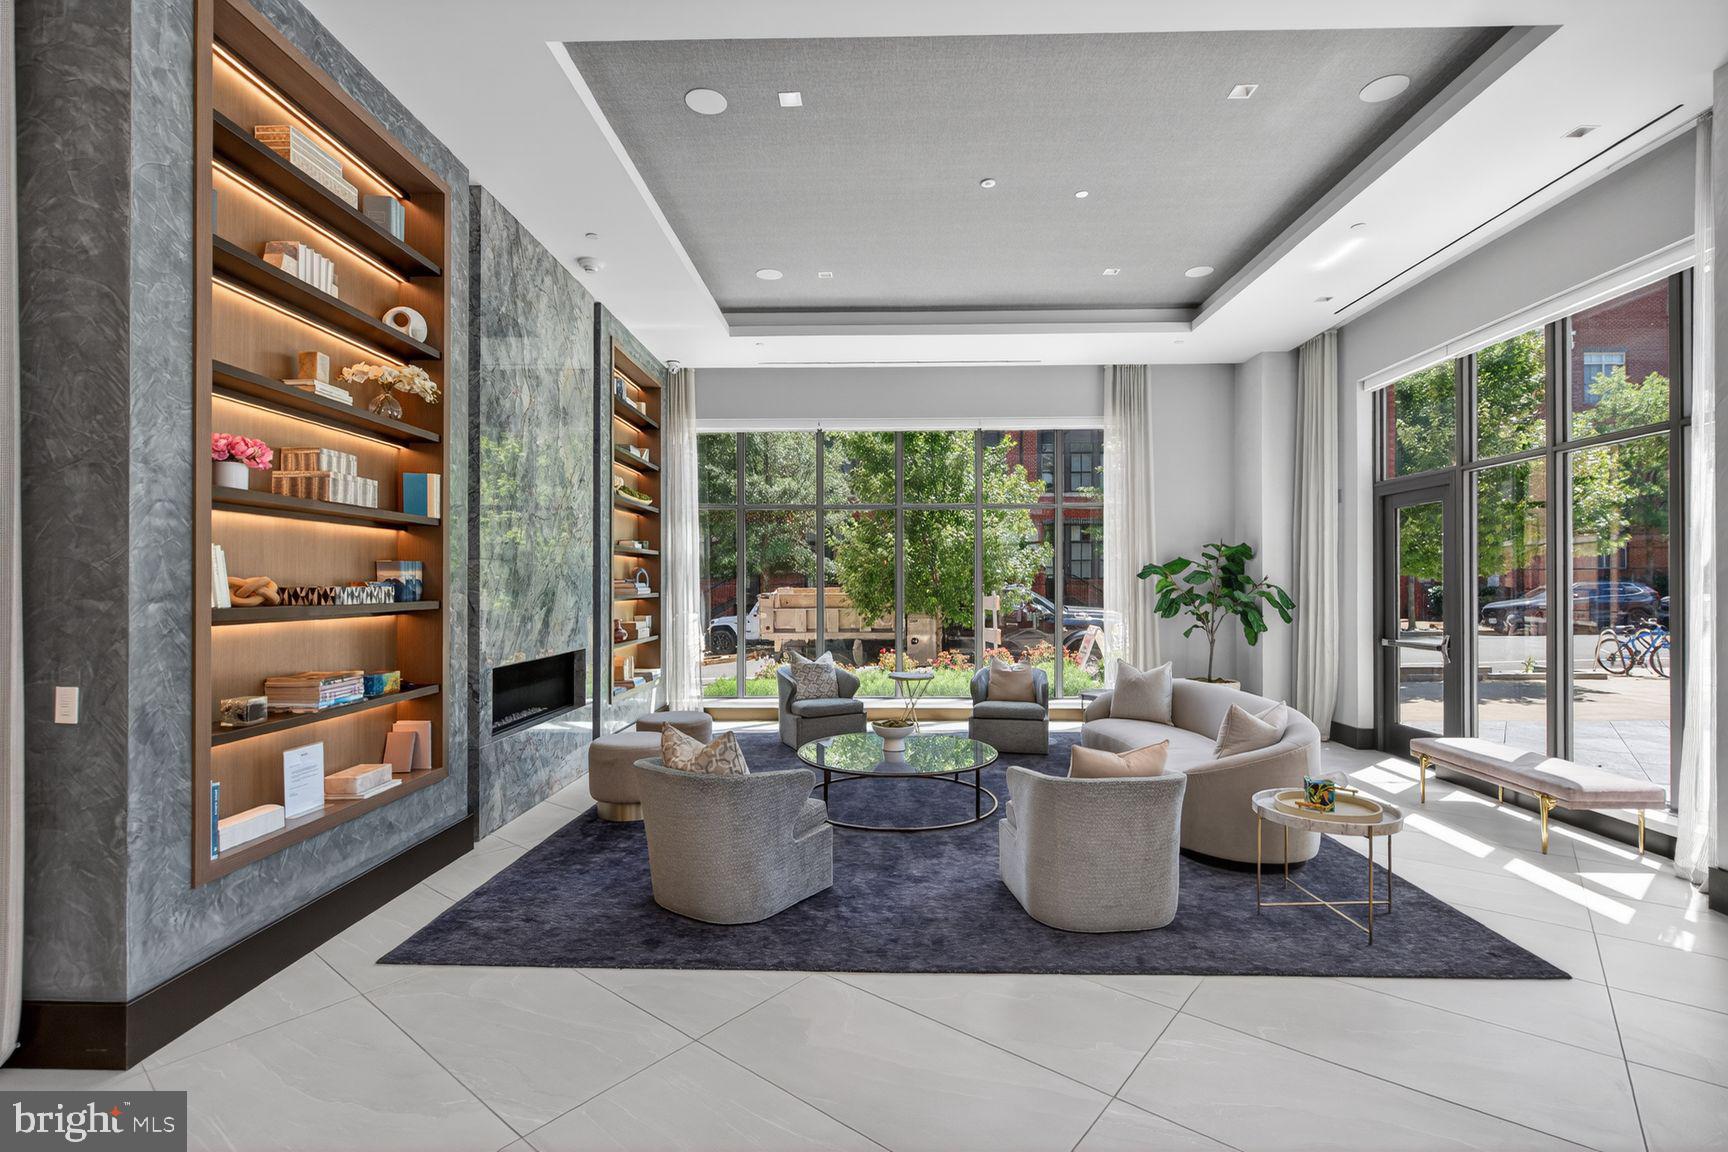
ALEXANDRIA
1201 N ROYAL STREET 409
2 Beds
2 Baths
1,863 Sq.Ft.
$2,120,000
MLS#: VAAX2062016
.png)