Features & Amenities

Interior

  • Other Interior Features

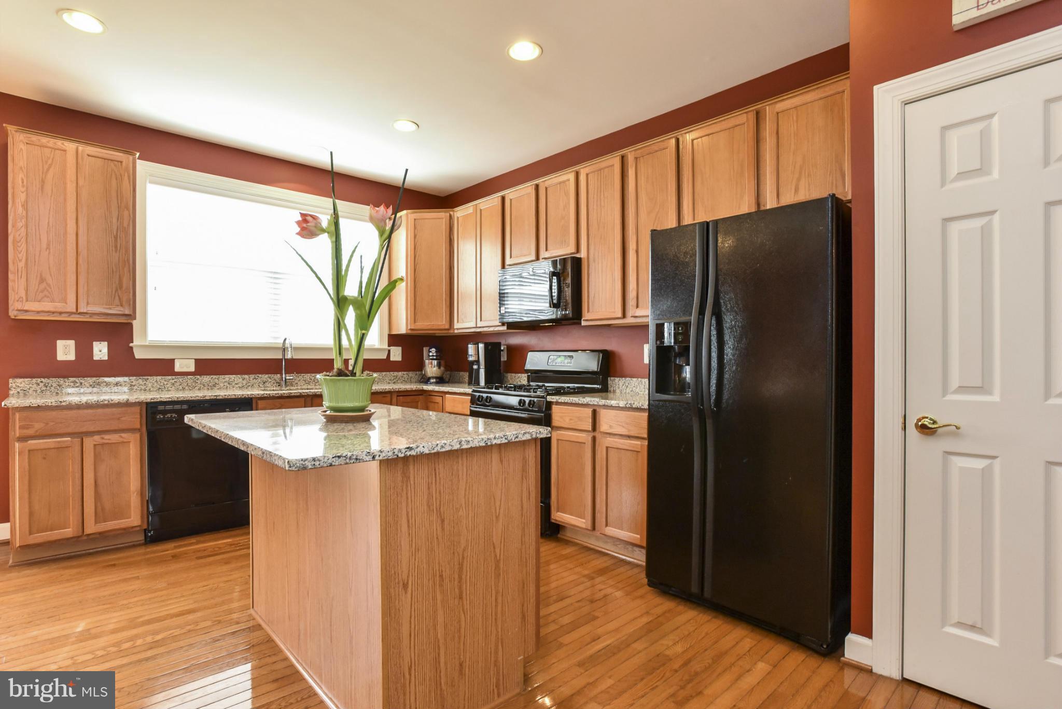
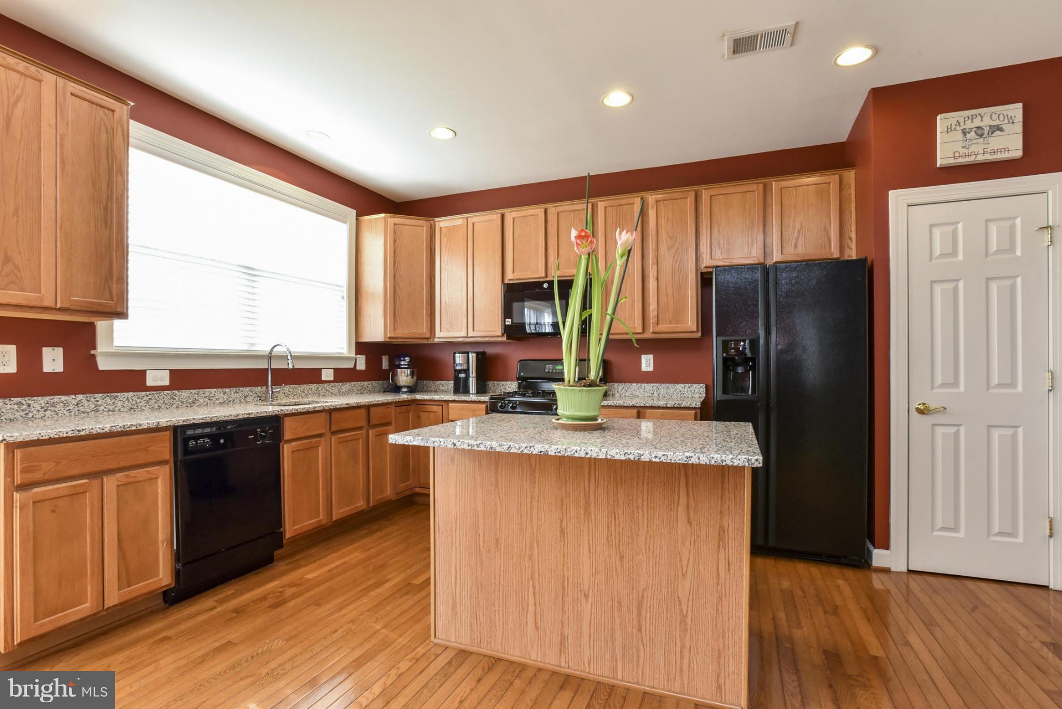
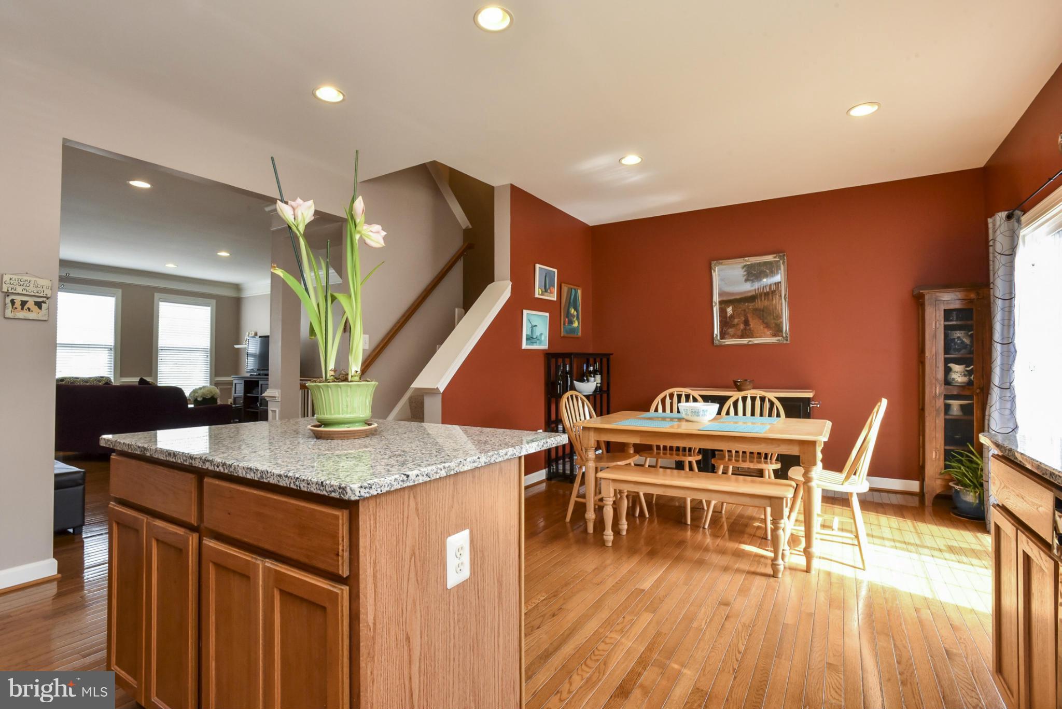
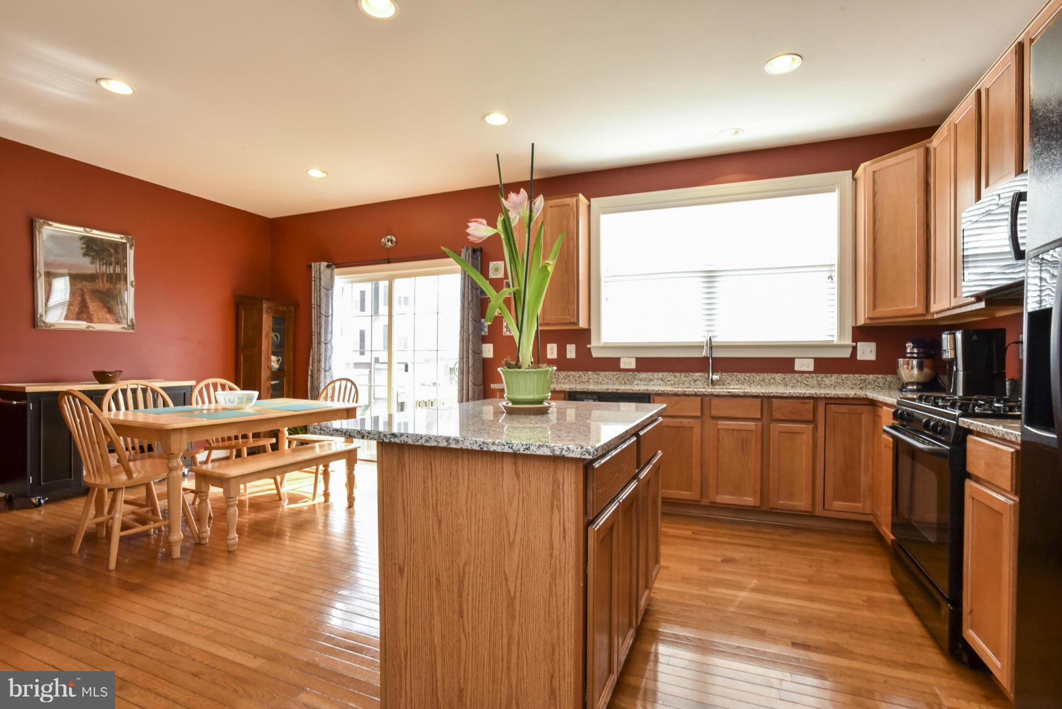
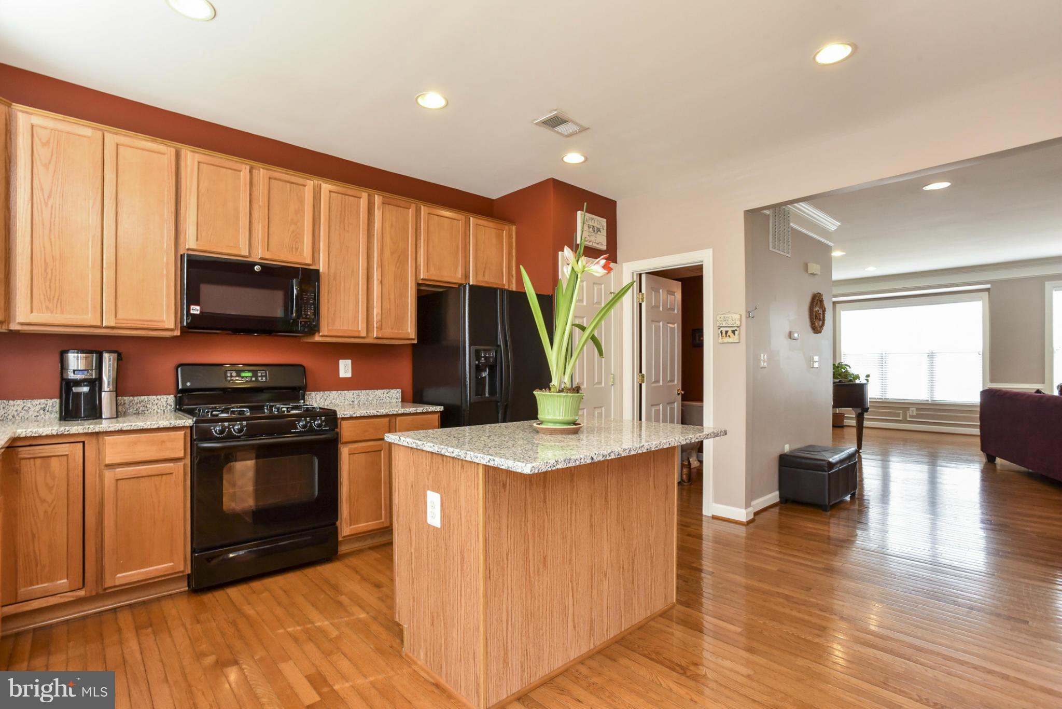
    Kitchen Island

  • Total Bedrooms

    3

  • Bathrooms

    3

  • 1/2 Bathrooms

    1

  • Above Grade Finished Area

    1688.0

  • Basement YN

    YES

  • Cooling YN

    YES

  • Cooling

    Central Air

  • Fireplace YN

    NO

  • Heating YN

    YES

  • Heating

    Natural Gas, Forced Air

  • Pet friendly

    N/A

Exterior

  • Garage

    No

  • Construction Materials

    Brick

  • Parking

    Garage

  • Pool

    No

  • Waterfront YN

    NO

Area & Lot

  • Lot Size(acres)

    0.04

  • Lot Size(square feet)

    1,816

  • Property Type

    Residential

  • Property Sub Type

    Townhouse

  • Architectural Style

    Colonial

Price

  • Sales Price

    $340,000

  • Tax Amount

    $3,716.64

  • Financing Options

    FHA

  • Sq. Footage

    2,176

  • Price/SqFt

    $156

HOA

  • Association

    YES

  • Association Fee

    $100

  • Association Fee Frequency

    Monthly

  • Association Fee Includes

    N/A

School District

  • Elementary School

    SIGNAL HILL

  • Middle School

    PARKSIDE

  • High School

    OSBOURN PARK

Property Features

  • Association Amenities

    Clubhouse

  • Senior Community YN

    NO

  • Sewer

    Public Sewer

  • Tax Lot

    136

  • Water Source

    Public

Schedule a Showing

Showing scheduled successfully.

<
>
IN PERSON
VIA CHAT

What is 3 + 4 ?


Change time

Mortgage calculator

Estimate your monthly mortgage payment, including the principal and interest, property taxes, and HOA. Adjust the values to generate a more accurate rate.

Your payment

Principal and Interest:

$

Property taxes:

$

HOA fees:

$

Total loan payment:

$

Total interest amount:

$

Location

County

PRINCE WILLIAM

Elementary School

SIGNAL HILL

Middle School

PARKSIDE

High School

OSBOURN PARK

Listing Courtesy of Christine Duvall, CENTURY 21 New Millennium

RealHub Information is provided exclusively for consumers' personal, non-commercial use, and it may not be used for any purpose other than to identify prospective properties consumers may be interested in purchasing. All information deemed reliable but not guaranteed and should be independently verified. All properties are subject to prior sale, change or withdrawal. RealHub website owner shall not be responsible for any typographical errors, misinformation, misprints and shall be held totally harmless.

Agent Laurie Hailey

Salesperson, Realtor

Laurie Hailey

Call Laurie today to schedule a private showing.


* Listings on this website come from the FMLS IDX Compilation and may be held by brokerage firms other than the owner of this website. The listing brokerage is identified in any listing details. Information is deemed reliable but is not guaranteed. If you believe any FMLS listing contains material that infringes your copyrighted work please click here to review our DMCA policy and learn how to submit a takedown request.© 2024 FMLS.
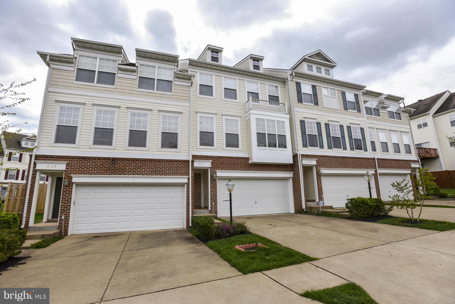
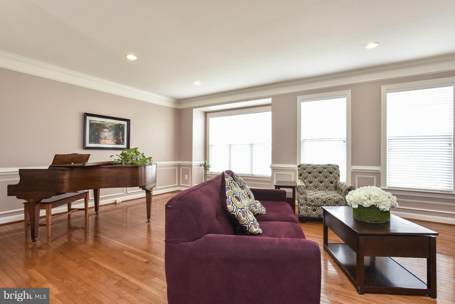
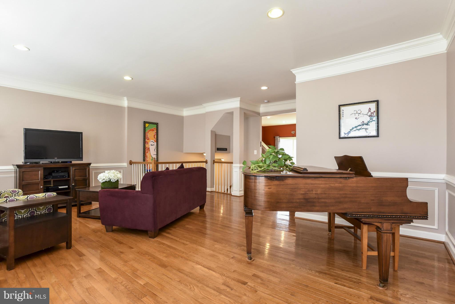
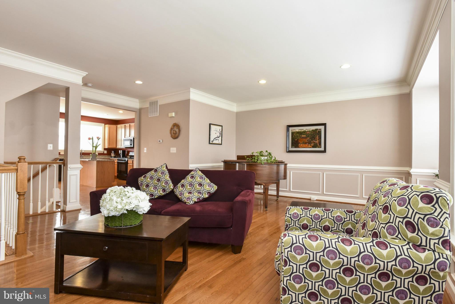
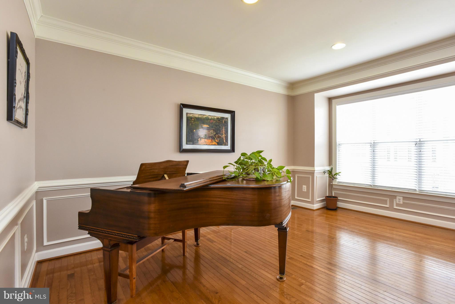
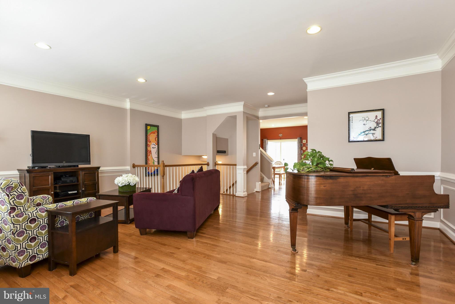
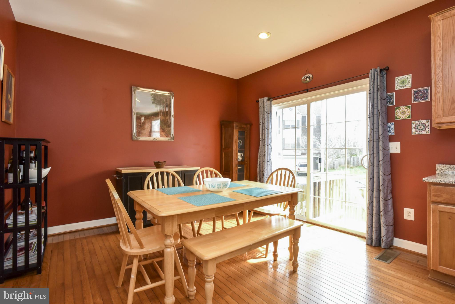
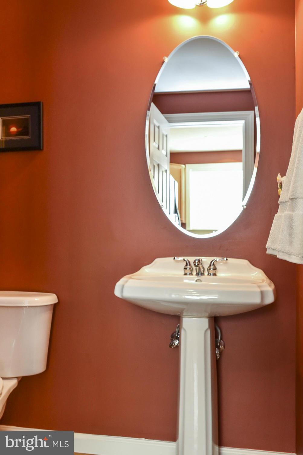
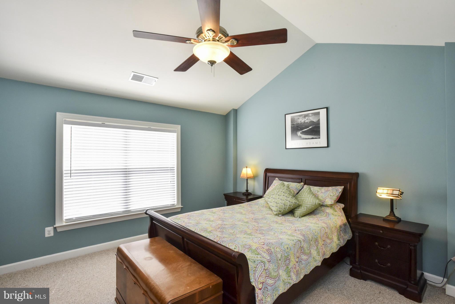
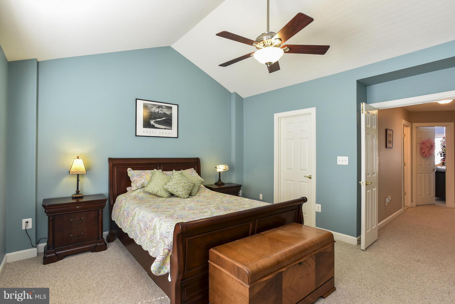
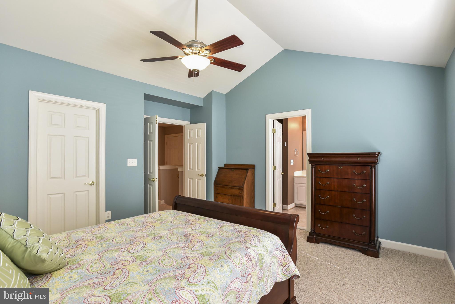
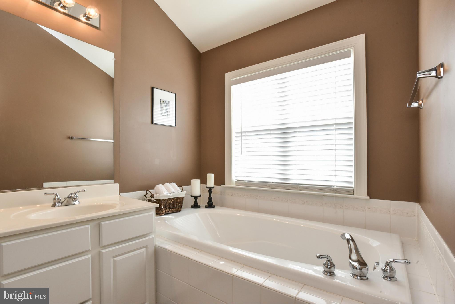
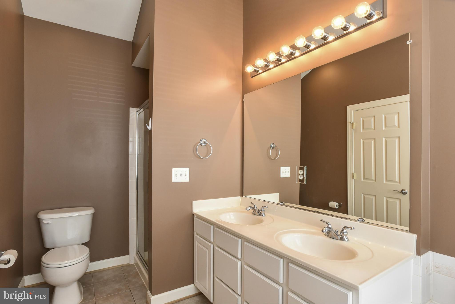
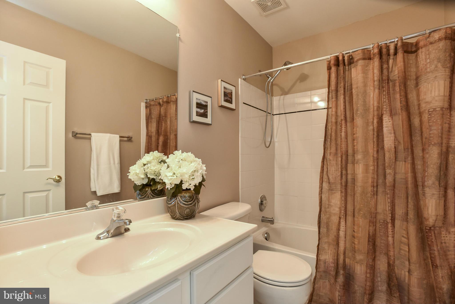
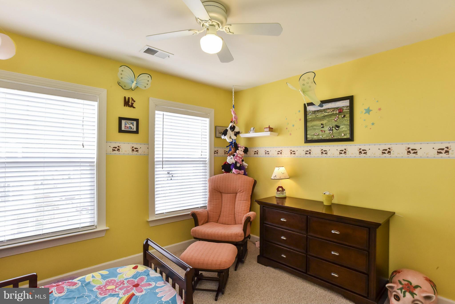
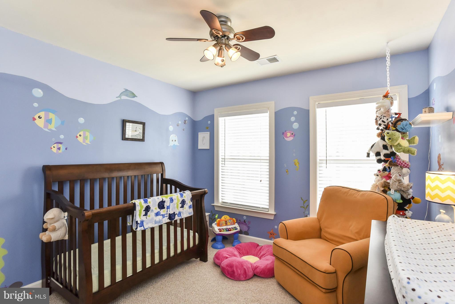
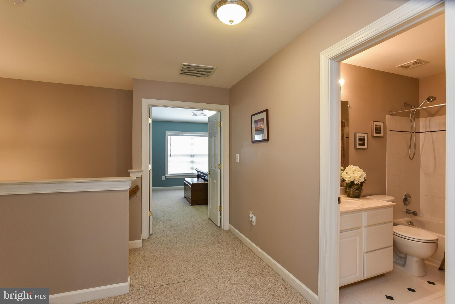
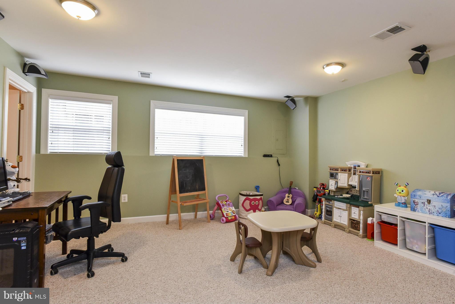
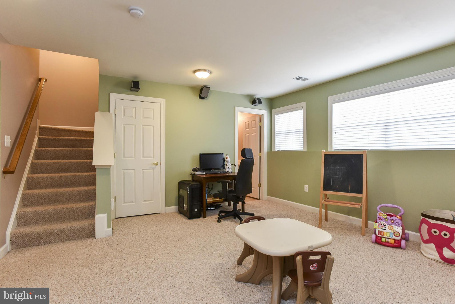
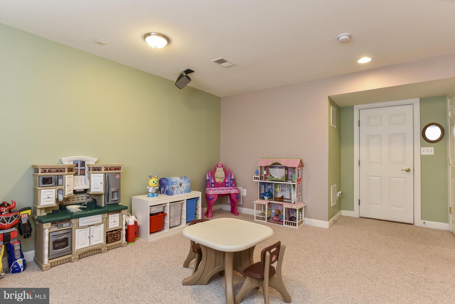
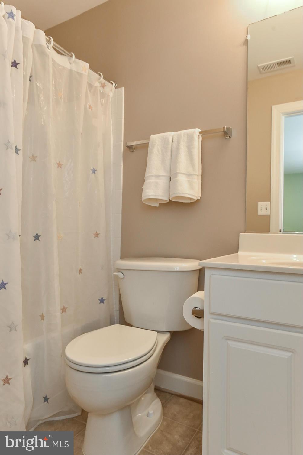
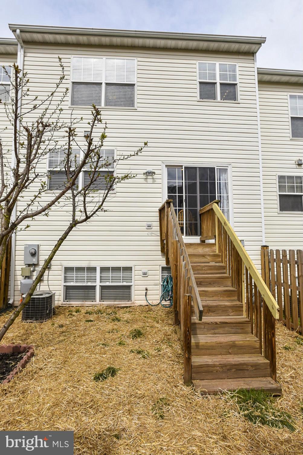
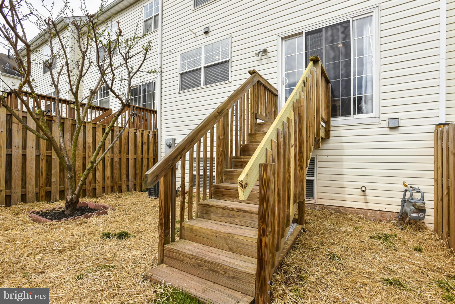
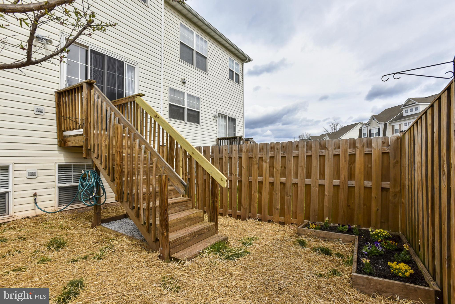
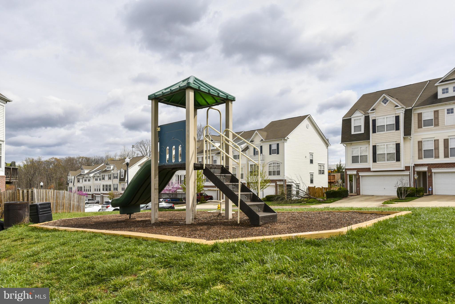
LOOKIN' GOOD IN THE NEIGHBORHOOD! Set in an ultra-convenient location, close to a full range of local amenities. Upon entering this home, immediate attention is drawn to the warm & relaxed feel.The home features newly installed granite counters, gleaming hardwood floors, spacious open floor plan. Downstairs finds a finished basement ready for entertaining & movie nights! *Less than a mile to VRE*

8127 CELLO WAY

Message successfully sent.

What would you like to know?

What is 3 + 4 ?

I agree to receive email communication and understand I can unsubscribe at any time.

I agree to be contacted by Charis Realty Group - Christine Issler, Broker via call, email, and text for real estate services. To opt out, you can reply 'stop' at any time or reply 'help' for assistance. You can also click the unsubscribe link in the emails. Message and data rates may apply. Message frequency may vary. Privacy Policy

Related Properties

Professional photos will be uploaded. Rarely Available 1st-Floor Unit with Modern Upgrades! Move-in ready 2BR/2BA condo featuring brand-new Luxury Vinyl Plank flooring and abundant natural light from floor-to-ceiling windows. Highlights include a spacious kitchen, wood-burning fireplace, dining area with private patio access, and a remodeled primary en-suite. Handicap accessible. Fantastic community amenities (pool, tennis, trails) and unbeatable location near I-66, Rt 28, Costco, and shopping!
#VAPW2127248

MANASSAS

11180 RIENZI PLACE

2 Beds

2 Baths

1,054 Sq.Ft.

$330,000

MLS#: VAPW2127248

Sentry Ridge Stunner – Rarely Available 3-Bedroom End-Unit Condo in Manassas!

Welcome home to this beautifully updated and rarely available 3-bedroom end-unit condo in the desirable Sentry Ridge community of Manassas! Offering 3 bedrooms, 3 bathrooms, and approximately 1,268 square feet, this move-in-ready home combines comfort, style, and convenience.

Step inside to a bright and inviting main level featuring an open floor plan, spacious living and dining areas, and plenty of natural light. The living room fireplace creates a warm and welcoming gathering space.

The updated kitchen is sure to impress with brand-new stainless-steel appliances, gorgeous quartz countertops, and direct access to the new wood deck—perfect for morning coffee, outdoor dining, or entertaining guests.

Upstairs, you'll find three spacious bedrooms and two full bathrooms, including a large primary suite with a private ensuite bathroom featuring a spacious vanity and new flooring. An in-unit washer and dryer adds everyday convenience.

Additional updates include newer windows and a newer rear door on the main level carpets will be cleaned upon move out.

Enjoy all the amenities Sentry Ridge has to offer, including a large community pool, tennis courts, basketball courts, exercise room, and playgrounds. The condo fee includes water, sewer, and trash, plus you'll have two assigned parking spaces.

Located in the desirable Bull Run area of Manassas, you'll be just minutes from shopping, dining, entertainment, and easy access to I-66 and major commuter routes.

Move-in ready, beautifully updated, and packed with amenities—this is one you won't want to miss! Come see your new home today!
#VAPW2127704

MANASSAS

11016 SENTRY RIDGE ROAD

3 Beds

2 Baths

1,268 Sq.Ft.

$370,000

MLS#: VAPW2127704

This Manassas townhouse delivers flexible three-level living with bright interiors, multiple outdoor connections, and a fenced rear area with deck access. The main level features wood-look flooring, open living and dining space, and a kitchen with warm cabinetry, tile flooring, black appliances, and a pass-through to the dining area. Upper-level rooms include clean paint, natural light, ceiling fans, and refreshed flooring. The lower level adds a comfortable flex space with carpet, fireplace, and walkout-style access for added everyday versatility. Recent work included HVAC service, new carpet, deck railing repair and paint, tub reglazing, interior paint, cleaning, and landscaping.
#VAPW2130162

MANASSAS

11128 STAGESTONE WAY

2 Beds

2 Baths

1,664 Sq.Ft.

$370,000

MLS#: VAPW2130162
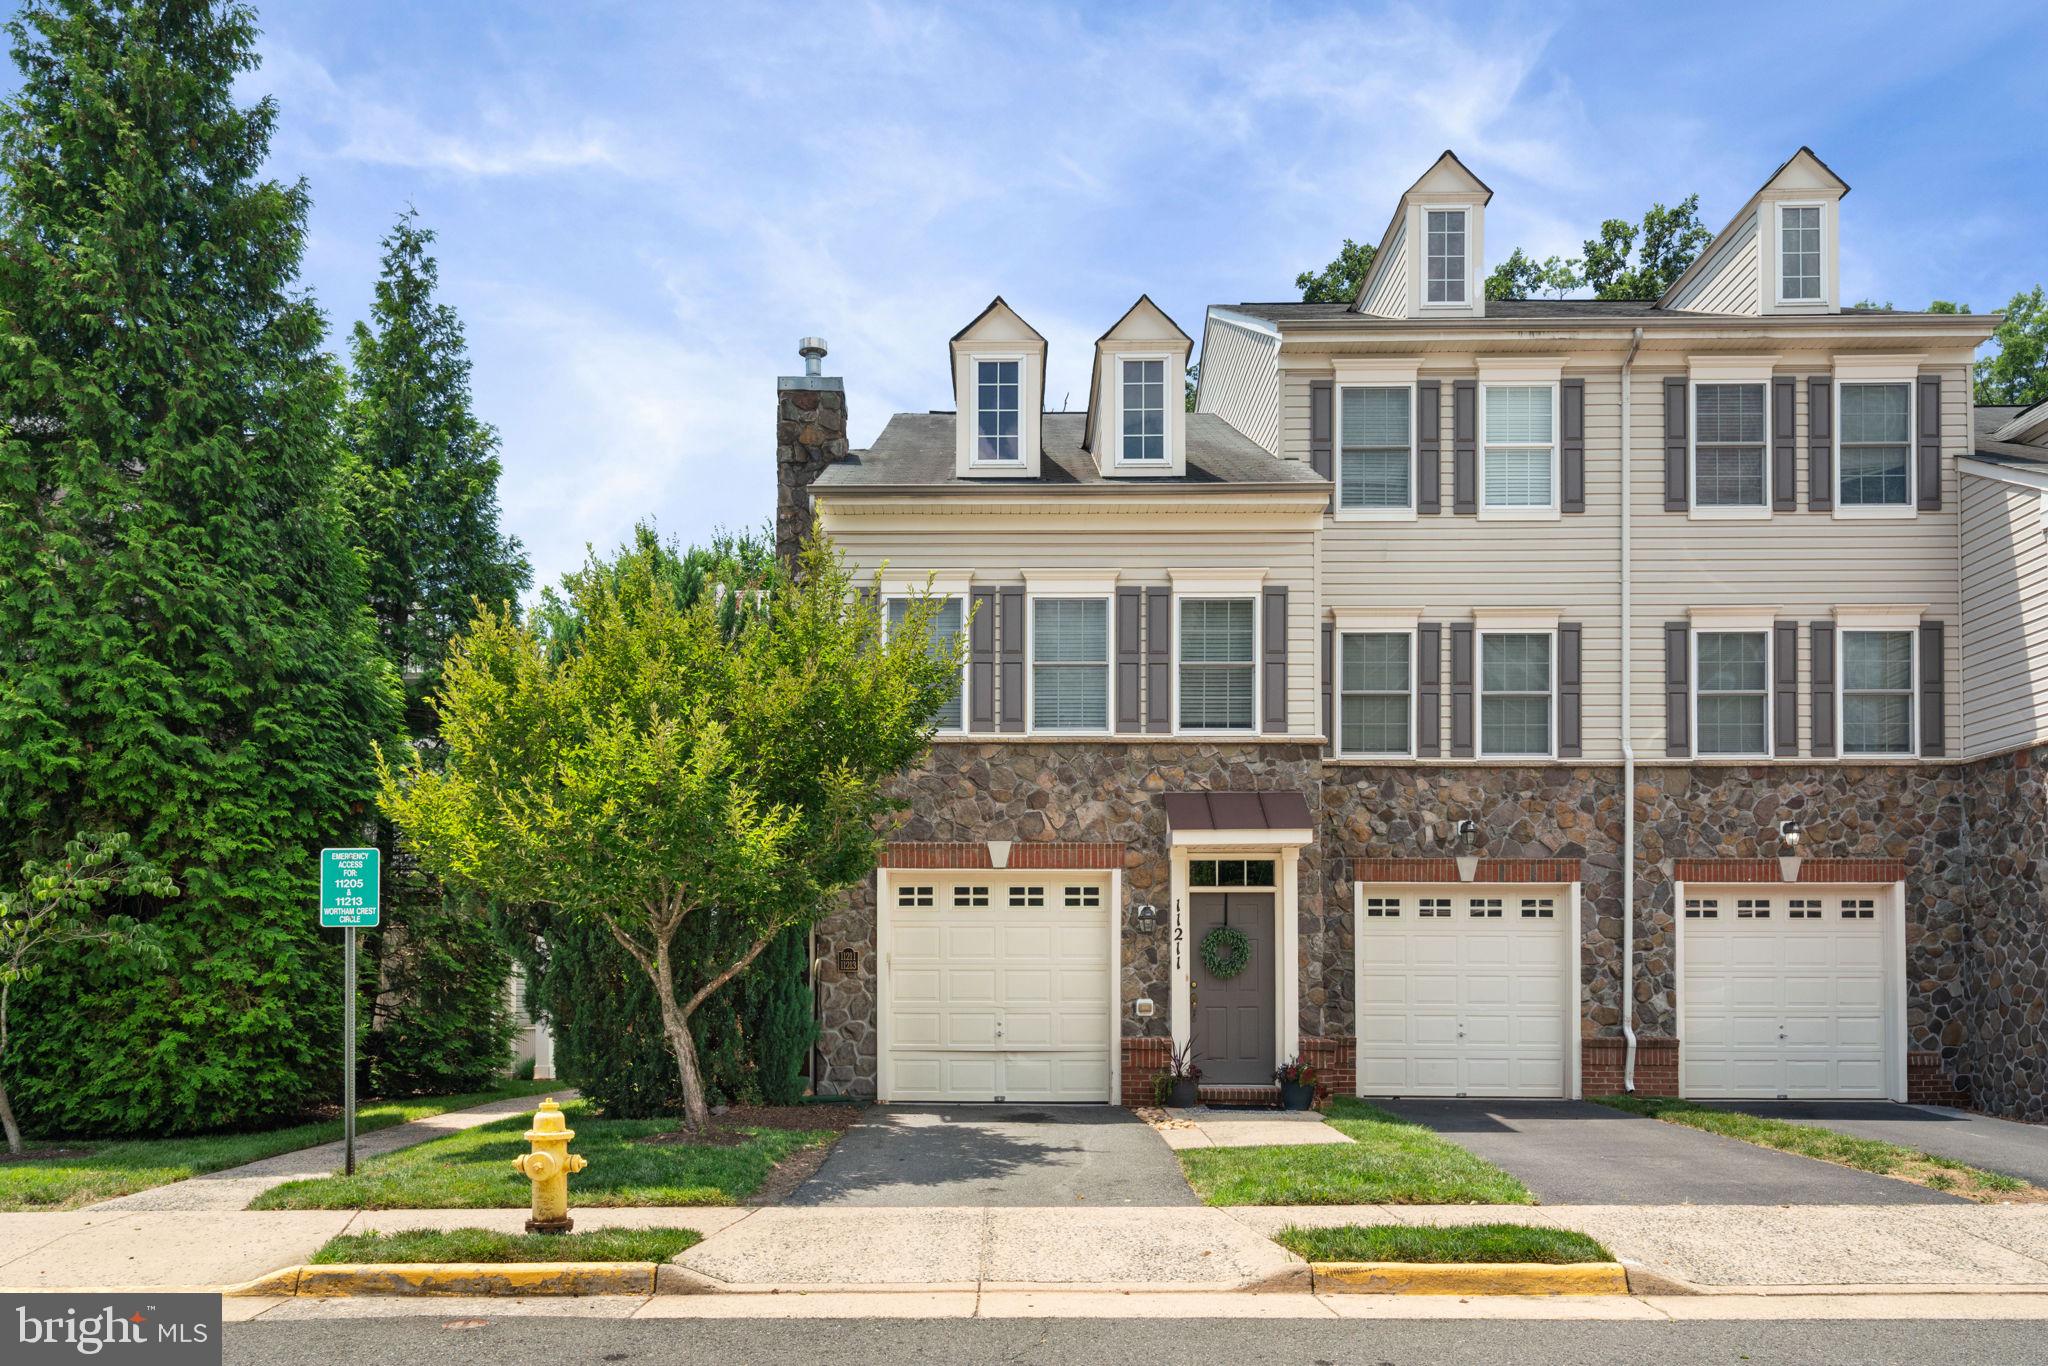
Price Adjustment-a tremendous amount of house for this price!  This house comes with a REDUCED INTEREST RATE as low as 5.99% (APR 6.391%) as of 08/12/2026 through List & Lock���. This is a seller paid rate-buydown that reduces the buyer’s interest rate and monthly payment. Terms apply, see disclosures for more information.

Wonderful two level condo.  Non smoking and non pet unit.   Plenty of room to spread out in this beauty.  Owner suite is huge!  Bring your king size bed and more.  Bonus room upstairs can serve as a large office space or play room.  Relax in your cozy living room.  This unit backs to trees for privacy.  Top it all off with your own garage and private porch space made for sipping ice tea and enjoying a little down time.  Don't miss this one!  Close to 66, shopping and restaurants.  All furnishings including all electronics, living room, dining room, loft and bedrooms convey.
#VAPW2122906

MANASSAS

11213 WORTHAM CREST CIRCLE

2 Beds

2 Baths

1,474 Sq.Ft.

$405,000

MLS#: VAPW2122906
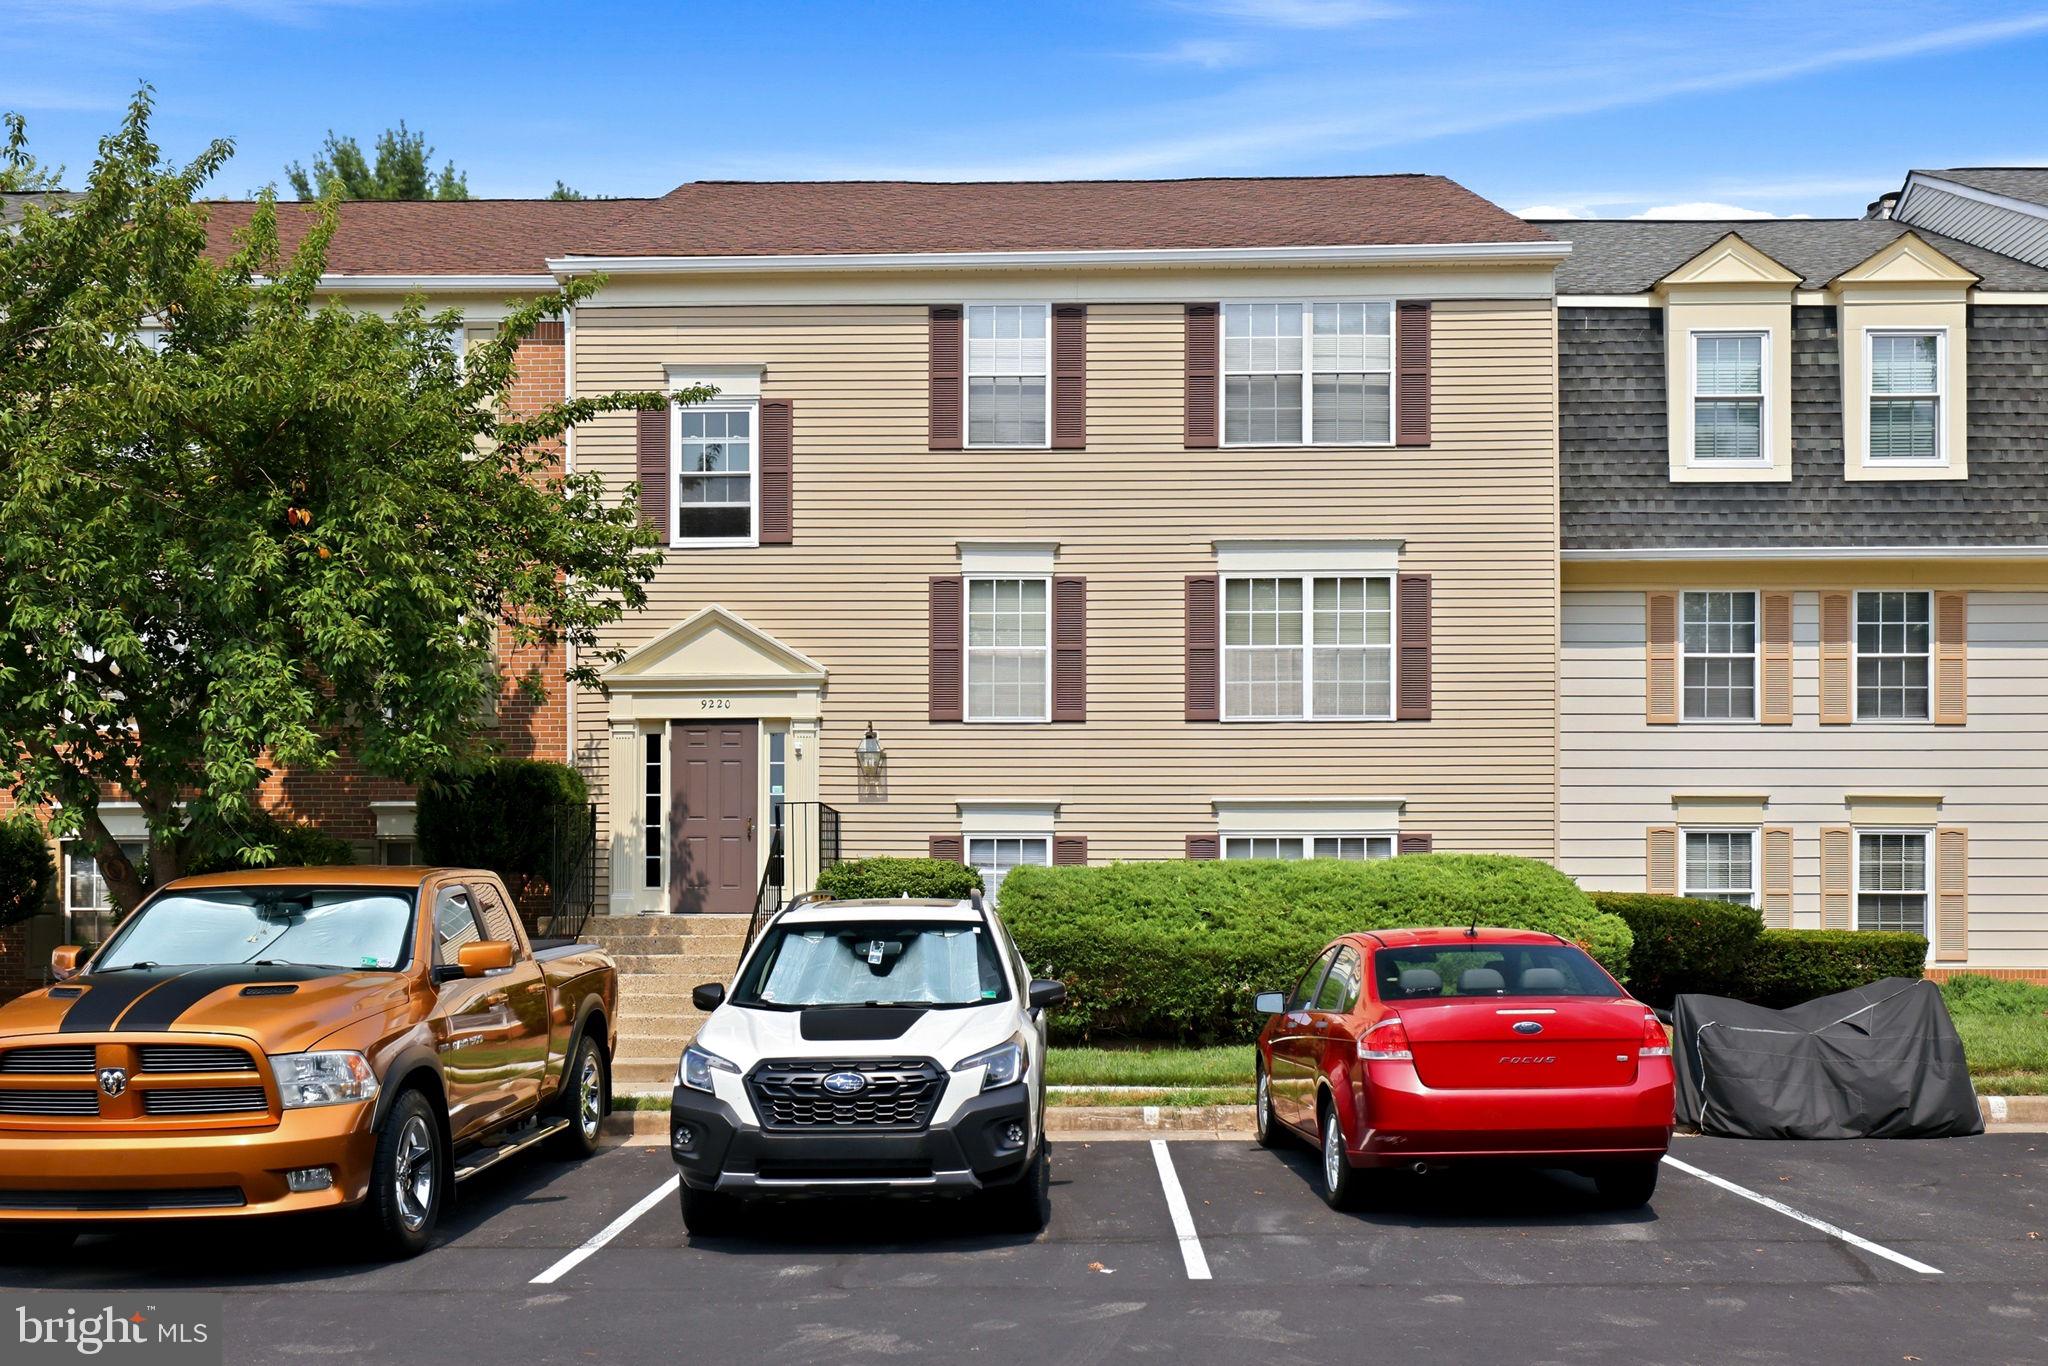
Welcome to 9220 Caspian Way #201, a bright and well-maintained condo featuring the largest floor plan in the community. This rare corner unit offers 3 bedrooms, 2 full bathrooms, and 1,041 square feet of living space. Large double pane windows fill the home with natural light and provide beautiful forest views.  Enjoy the convenience of a new washing machine, new refrigerator, replacement windows installed within the last 10 years, and water included in the condo dues.  Plenty of parking available. Fabulous location next to Historic Old Town Manassas for local restaurants, boutique shopping, farmers markets, and community events. Shopping and dining along Liberia Avenue are just minutes away. Commuters appreciate easy access to Prince William Parkway, Route 28, and the Manassas VRE Station, located approximately one mile away.  This home has space, convenience and value!
#VAMN2011466

MANASSAS

9220 CASPIAN WAY 201

3 Beds

2 Baths

1,041 Sq.Ft.

$289,900

MLS#: VAMN2011466

ATTENTION HOME BUYERS! Eligible buyers may qualify for up to $15,000 in potential homebuyer assistance through Wells Fargo programs.

2 BEDROOMS + DEN | 2 FULL BATHS | 1,091 SQ FT |

Welcome to 8103 Lacy Dr #301! The separate den offers the perfect space for a private home office, study room, gaming room, or additional flex space. The bright and open living area features hardwood flooring installed in 2023, abundant natural light, and access to a private covered balcony, the perfect spot to relax and unwind.

Enjoy the convenience of in-unit laundry with washer and dryer installed in 2026, a Trane HVAC system (2019), and refrigerator (2021). The home includes one assigned parking space plus an additional parking space with a parking permit, along with visitor parking.

The community offers fantastic amenities including a clubhouse, swimming pool, playground, basketball court, and tennis court.

And the location is hard to beat! Conveniently located right off Sudley Manor Drive with easy access to I-66, Route 234, Costco, Giant, Sheetz, and an abundance of shopping, dining, and everyday conveniences just minutes away.

Space, convenience, amenities, and location all in one—this is a must-see! Schedule your showing today.
#VAPW2128816

MANASSAS

8103 LACY DRIVE 301

2 Beds

2 Baths

1,091 Sq.Ft.

$299,000

MLS#: VAPW2128816
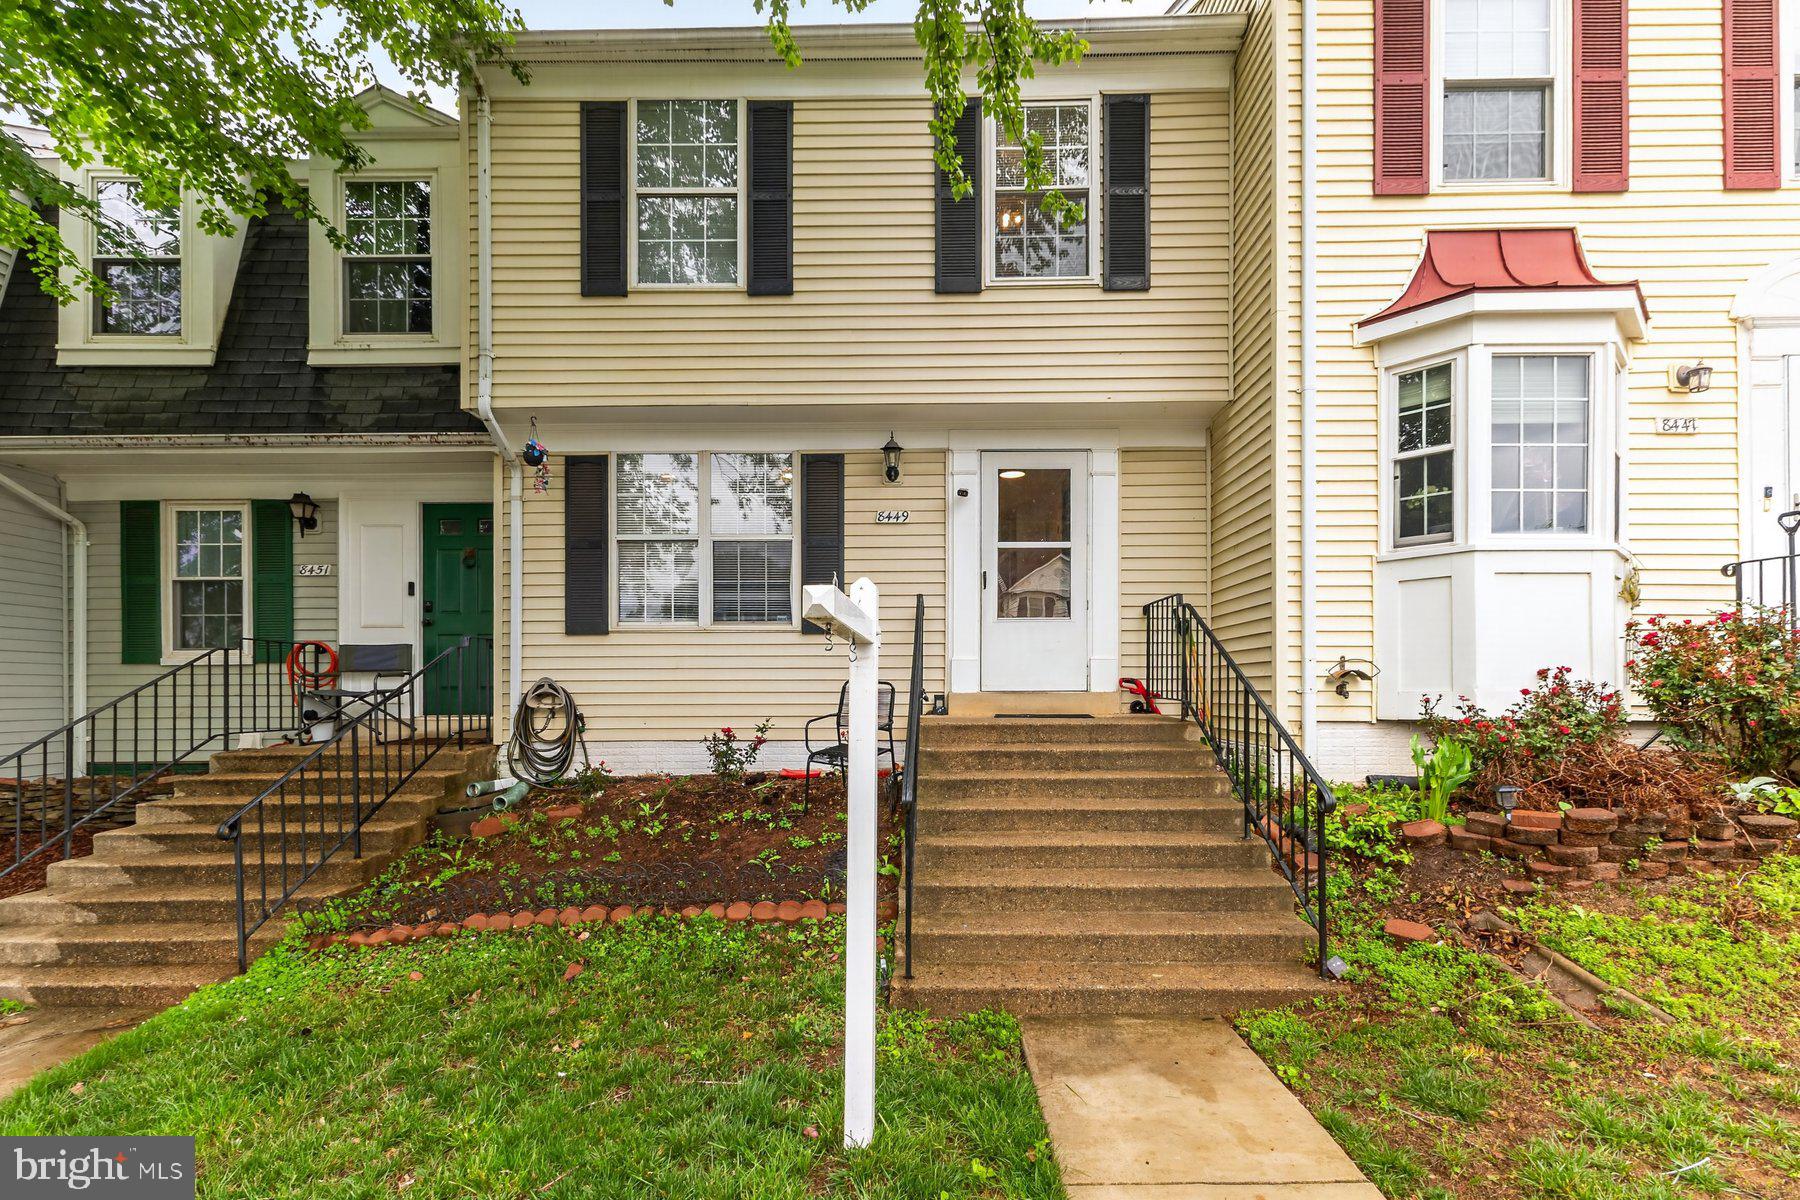
Welcome home to this  beautifully maintained 4-bedroom, 2.5-bath home located in the established Georgian Hamlet community in the heart of Manassas. This spacious residence offers over 1,200 square feet with  finished living space across multiple levels, providing flexibility for families, guests,  and  home office. The home features a bright and functional layout, a finished basement, generous bedroom sizes, and abundant natural light throughout. Community amenities include a swimming pool, tennis courts, and landscaped common areas. Ideally situated in Manassas City, this home offers convenient access to shopping, dining, commuter routes, and everyday amenities. Residents enjoy proximity to major roadways including Route 28, Prince William Parkway, and I-66, making travel throughout Northern Virginia and into Washington, D.C. convenient. The property is minutes from historic downtown Manassas, the VRE commuter rail station, local parks, schools, restaurants, and retail centers. The neighborhood provides a balance of suburban comfort and urban accessibility, making it an attractive option for both families and professionals.
#VAMN2011134

MANASSAS

8449 GEORGIAN COURT

4 Beds

2 Baths

1,200 Sq.Ft.

$389,900

MLS#: VAMN2011134

Beautiful two-level townhouse in the heart of Manassas! This well-maintained home features three bedrooms, one and a half bathrooms, newer appliances, nice patio/yard, and two assigned parking spaces.
Conveniently located , this property is a fantastic opportunity for anyone looking for a comfortable home in a great location, close to schlols, shopping center, etc. House is occupied .
This one won’t last! Come see it before it’s gone.
#VAPW2128410

MANASSAS

7553 WHITEHALL DRIVE

3 Beds

1 Baths

1,224 Sq.Ft.

$375,900

MLS#: VAPW2128410

Welcome to this beautifully updated 3-bedroom, 2.5-bath townhouse in Stonington! Offering three levels of living space, numerous recent updates, a fenced yard, and fantastic community amenities, this move-in-ready home has so much to offer.

The main level features a spacious living room with a wood-burning fireplace, a versatile bonus room, and a convenient half bath. Upstairs, the refreshed kitchen includes new appliances, sink, and garbage disposal with an adjoining dining area. The third level offers 2 bedrooms and 2 full baths, including the primary bedroom with access to a private balcony.

Recent improvements include fresh paint throughout, new LVP flooring, and updated bathrooms with new vanities, lighting, and toilets. Exterior improvements are also underway throughout the community, with the association currently replacing siding on approximately five buildings per year. The association maintains the building exteriors, including siding and exterior wood trim.

Enjoy abundant closet and storage space, a fenced front yard, and assigned parking. Stonington residents also enjoy a large community swimming pool, tennis courts, basketball court, and playgrounds — plenty of options for recreation right within the neighborhood.

Conveniently served by public water and sewer, this updated Stonington townhouse combines a flexible three-level floor plan, numerous recent improvements, outdoor space, and community amenities in one inviting package.
#VAPW2128322

MANASSAS

7546 EMERALD DRIVE

3 Beds

2 Baths

1,508 Sq.Ft.

$374,900

MLS#: VAPW2128322

Welcome home to this beautifully maintained and thoughtfully upgraded end-unit townhome-style condo in Manassas! Pride of ownership is evident throughout this move-in-ready home, featuring gleaming hardwood floors across the first two levels and newly installed luxury vinyl plank flooring on the bedroom level. The kitchen offers granite countertops and plenty of space for everyday living and entertaining, while each bathroom has also been upgraded with granite countertops for a cohesive, elevated feel. Fresh paint throughout gives the entire home a bright, clean, and refreshed look. Step outside and enjoy the brand-new stone patio, creating the perfect outdoor space for grilling, relaxing, or entertaining. Major systems have also been recently updated, including a new water heater in 2026 and HVAC system installed in 2023, providing added peace of mind for years to come. With its desirable end-unit location, extensive updates, and meticulous condition, this home is truly move-in ready and waiting for its next owner!
#VAPW2129508

MANASSAS

11236 STAGESTONE WAY

3 Beds

2 Baths

1,963 Sq.Ft.

$398,000

MLS#: VAPW2129508

 - property

Send a message

Message successfully sent.

Your message

What is 3 + 4 ?

Reason for contacting?

I agree to receive email communication and understand I can unsubscribe at any time.

I agree to be contacted by Charis Realty Group - Christine Issler, Broker via call, email, and text for real estate services. To opt out, you can reply 'stop' at any time or reply 'help' for assistance. You can also click the unsubscribe link in the emails. Message and data rates may apply. Message frequency may vary. Privacy Policy

Sign Out

Virtual Assistant

Would you like to take the next step with this property? We can help you schedule a showing or virtual tour, or send you more details.

Yes, I would like more information.

Thank You for Your Reply, One of Our Agents will contact you as soon as possible

No, maybe later.

Thank you, you can always contact me via email, phone number or through the contact form.

Realhub AI

Lucy - Your AI-Powered Realtor

Update Your Temporary Password

Personalize your search

Enter your email and we'll notify you immediately when new listings match what you're looking for.

or enter email address

Already have an account ? Login here

Continue your home search

I agree to receive communications and understand I can unsubscribe at any time.

I agree to be contacted by Charis Realty Group - Christine Issler, Broker via call, email, and text for real estate services. To opt out, you can reply 'stop' at any time or reply 'help' for assistance. You can also click the unsubscribe link in the emails. Message and data rates may apply. Message frequency may vary. Privacy Policy

Already have an account ? Login here

We use cookies

We use cookies primarily for analytics to enhance your experience. By accepting, you agree to our use of these cookies. You can manage your preferences or learn more about our cookies policy.