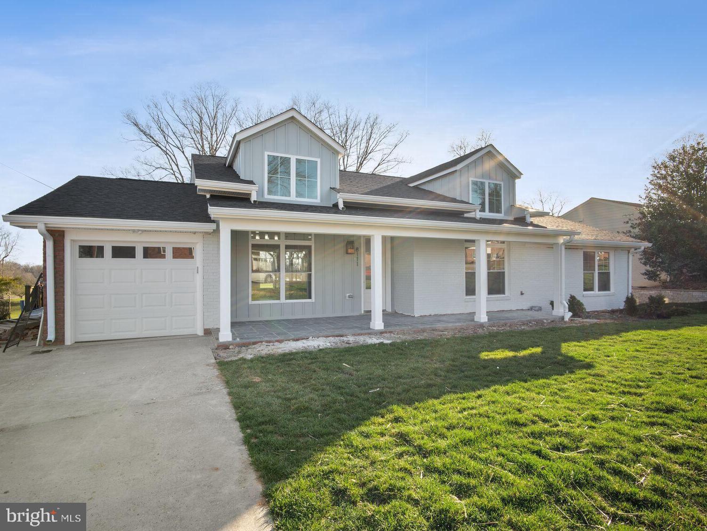
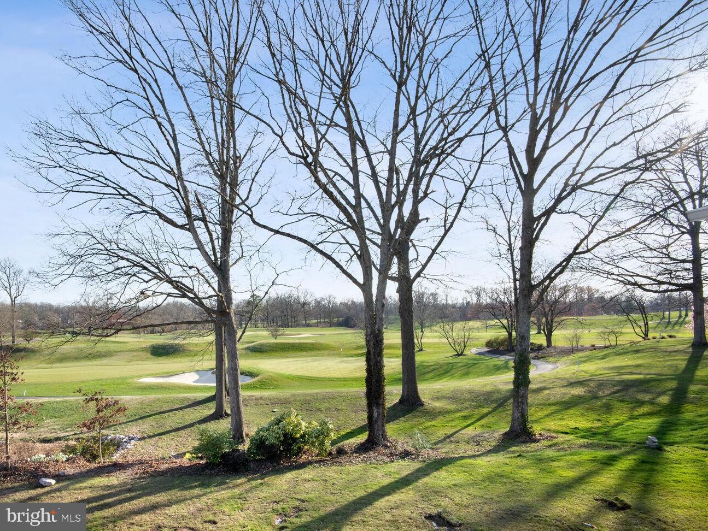
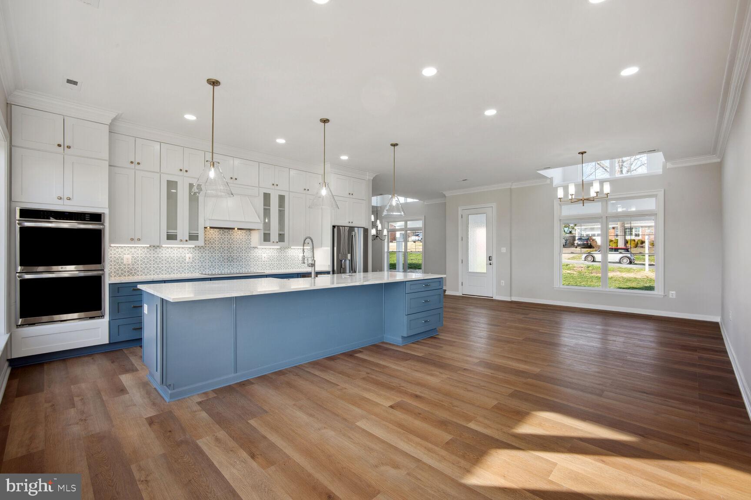
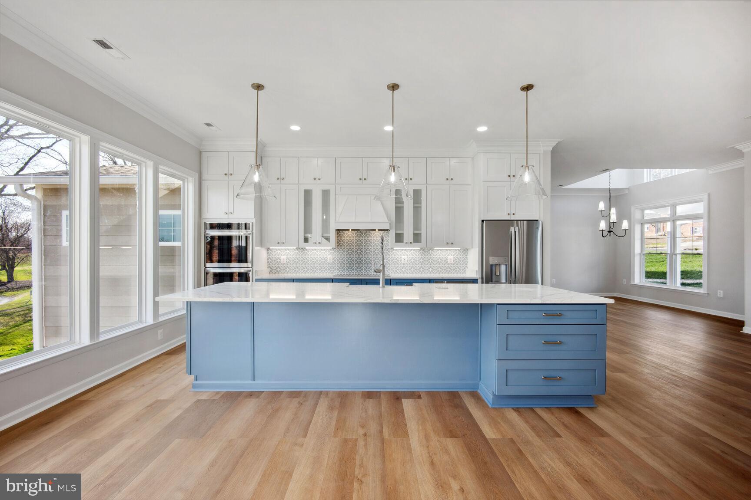
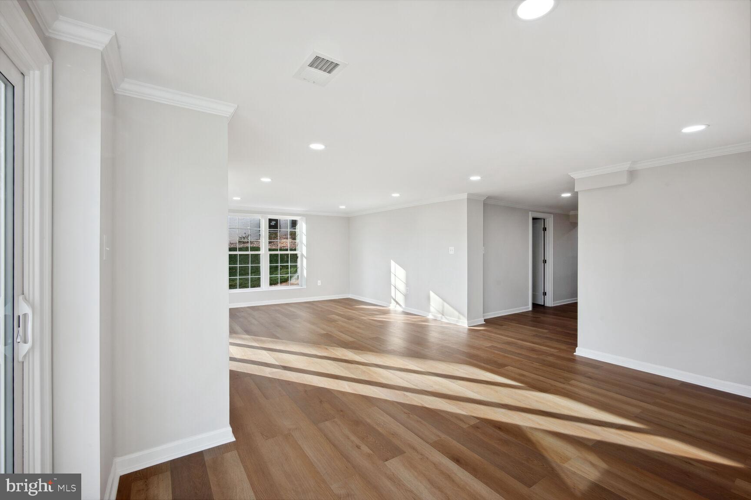
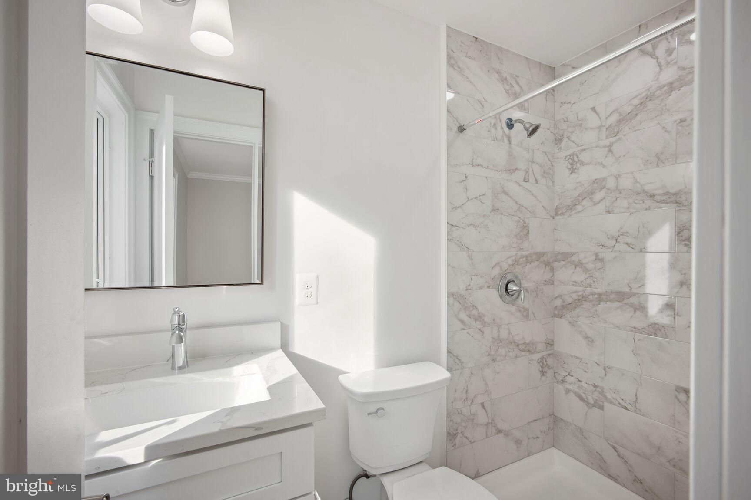
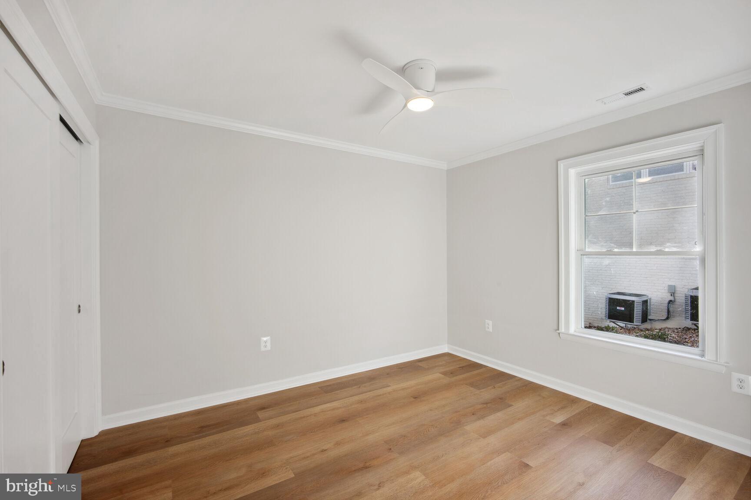
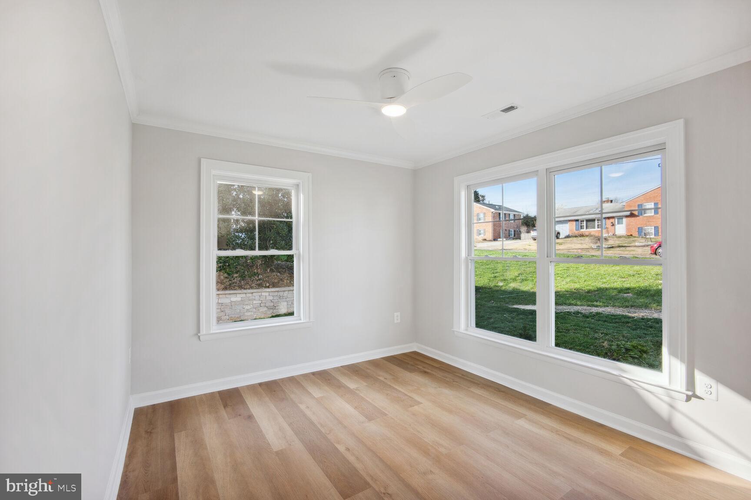
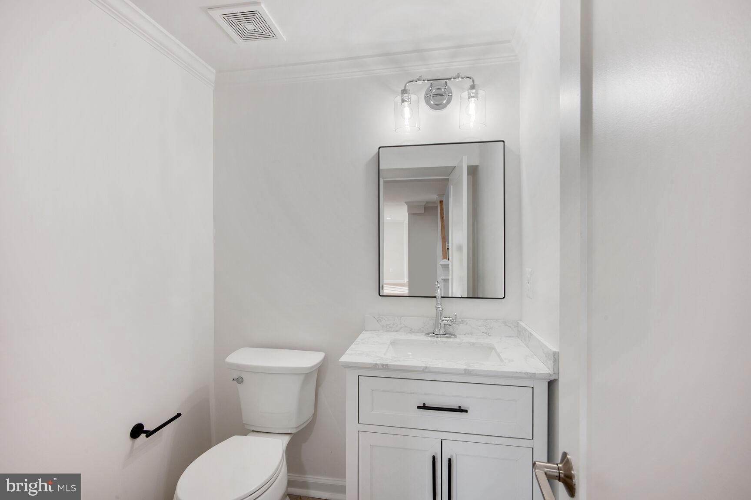
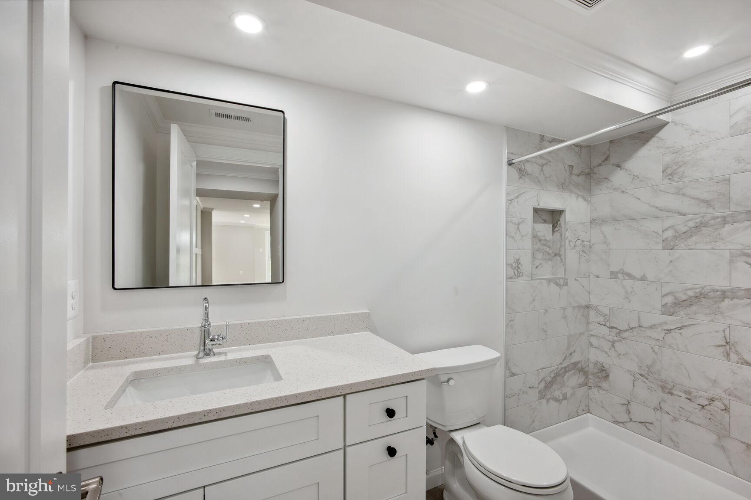
Features & Amenities

Interior

  • Total Bedrooms

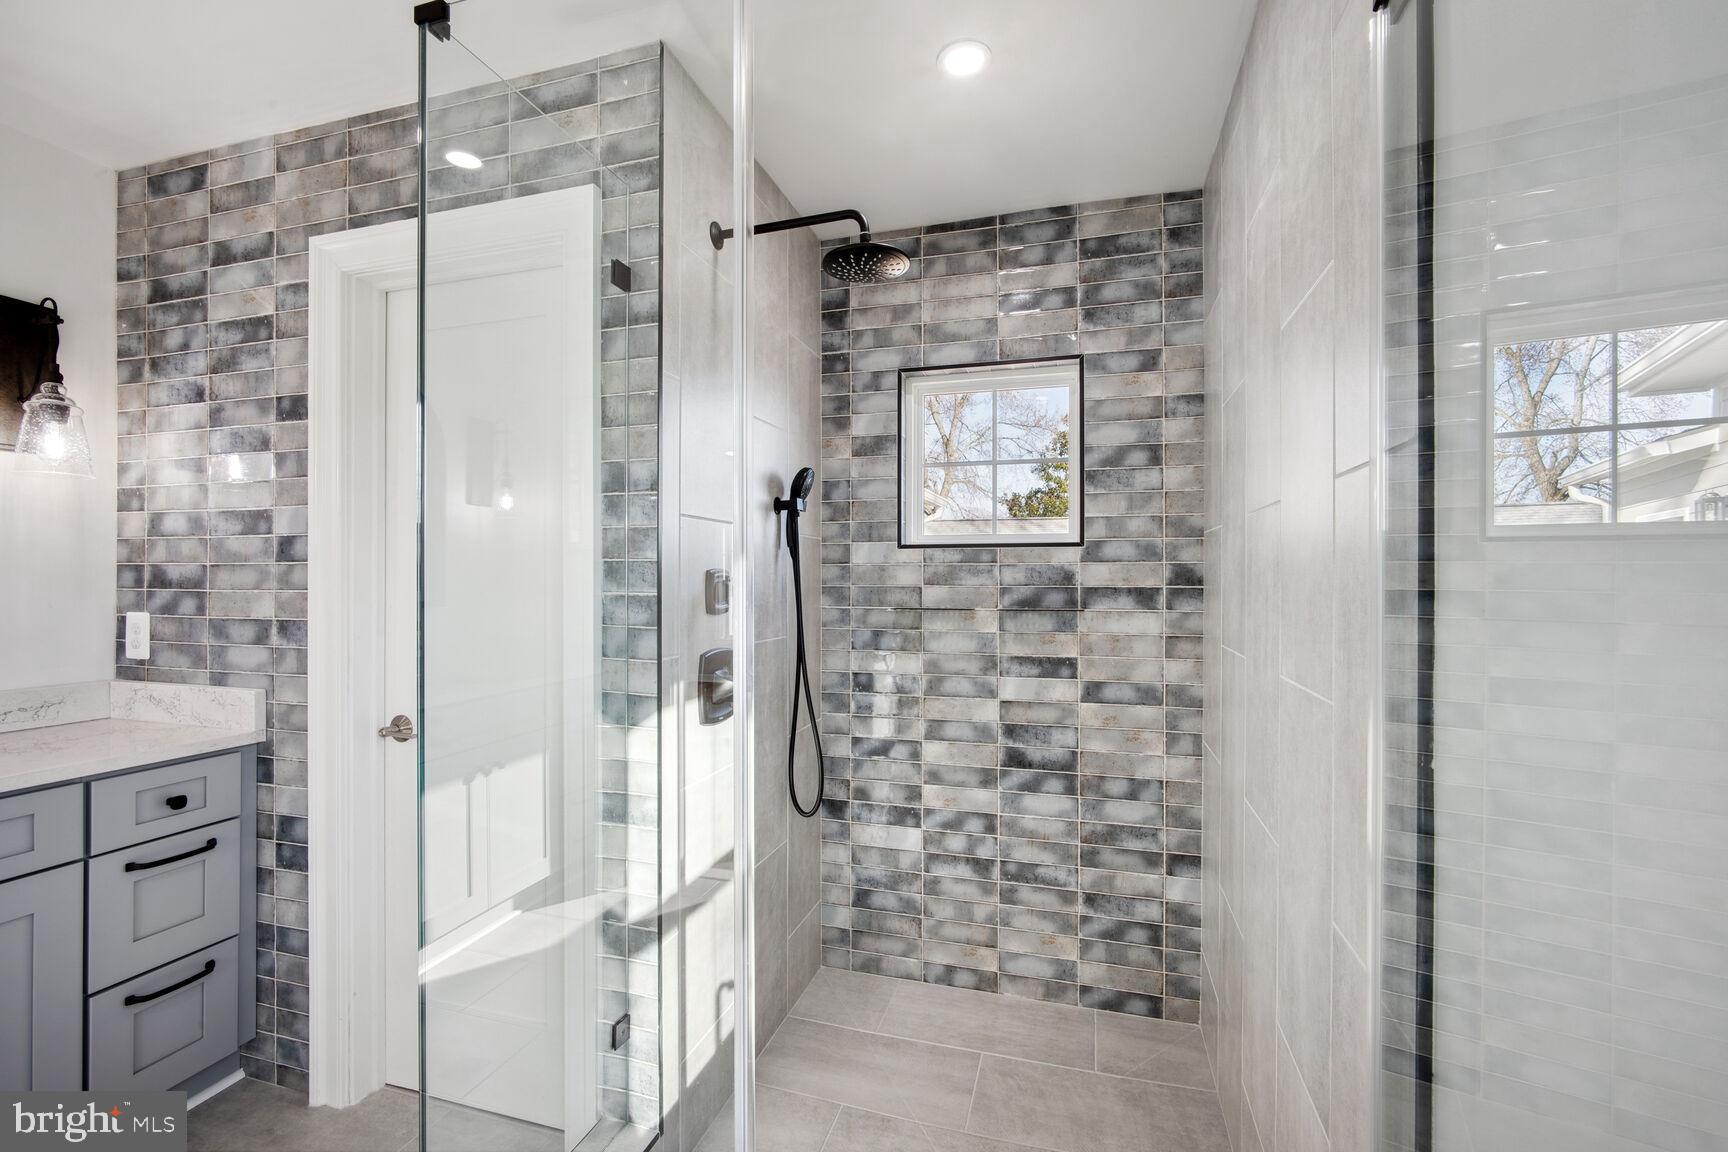
    6

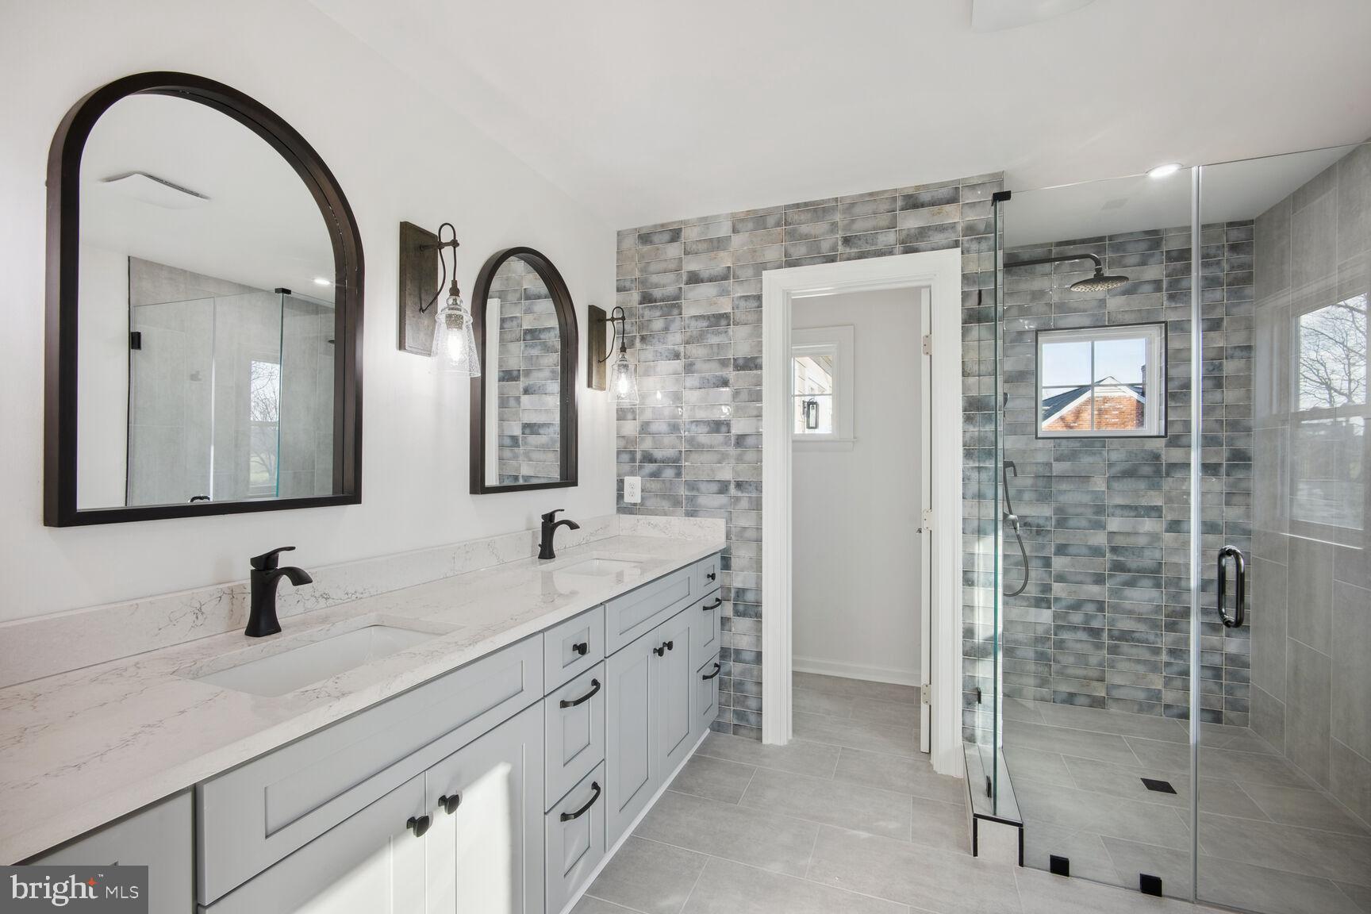
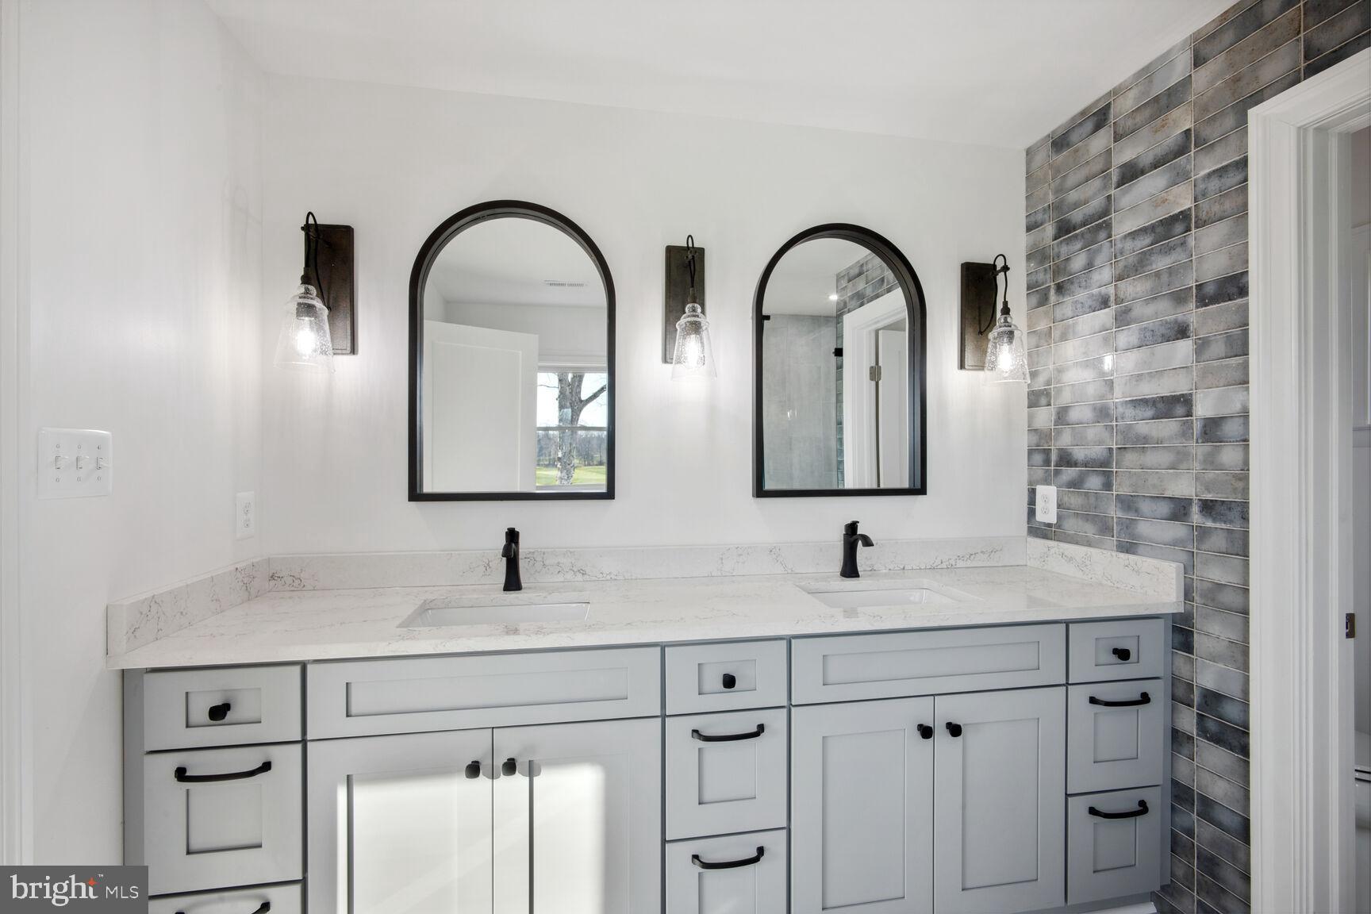
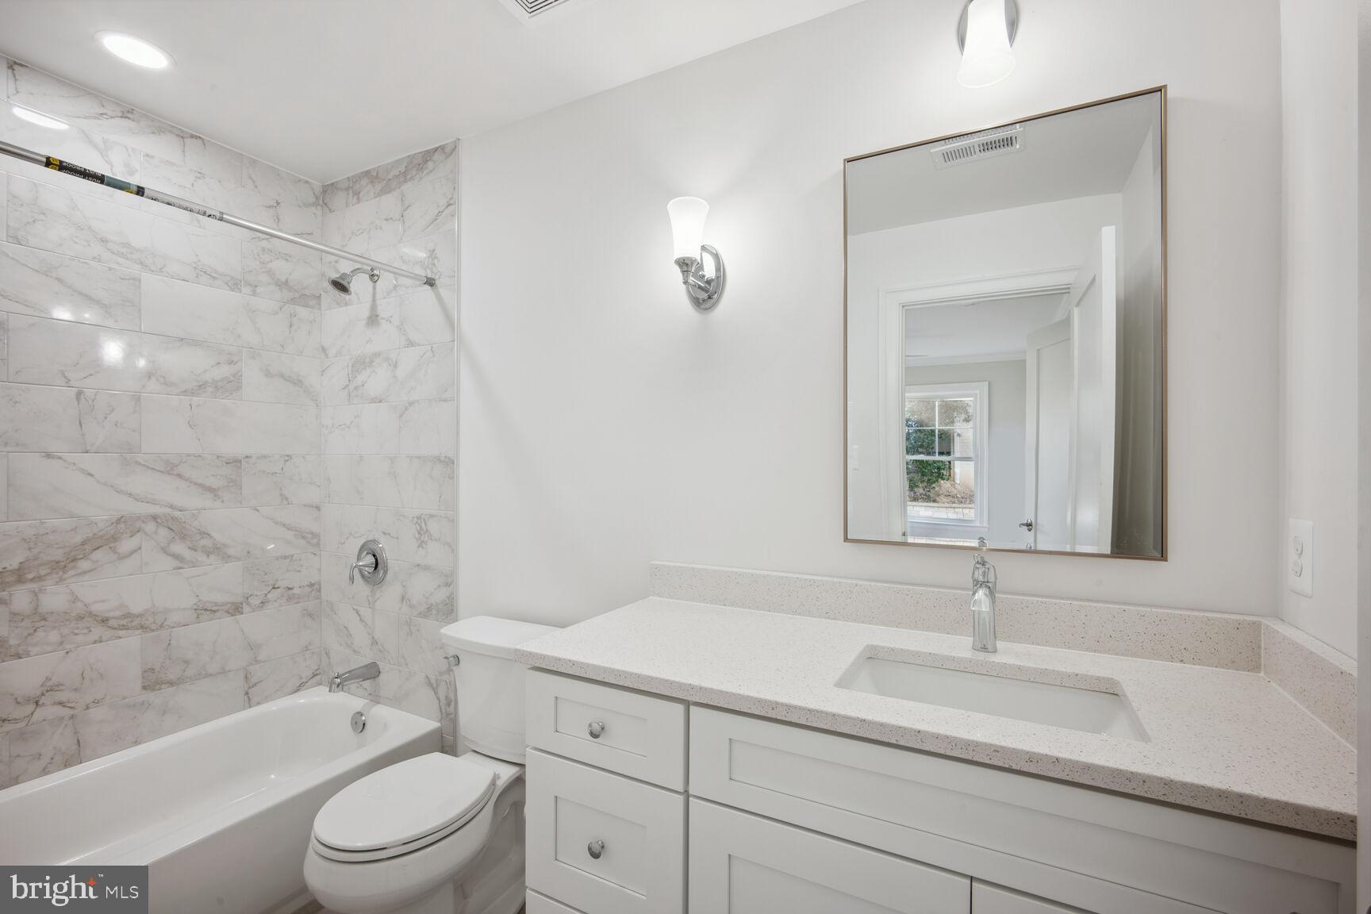
  • Bathrooms

    4

  • 1/2 Bathrooms

    1

  • Above Grade Finished Area

    2494.0

  • Basement YN

    YES

  • Cooling YN

    YES

  • Cooling

    Central Air

  • Fireplace YN

    YES

  • Heating YN

    YES

  • Heating

    Electric

  • Main Level Bedrooms

    3

  • Pet friendly

    N/A

Exterior

  • Garage

    Yes

  • Garage spaces

    1

  • Construction Materials

    Brick Veneer, Brick

  • Parking

    Concrete, Attached

  • Patio and Porch Features

    Deck, Patio

  • Pool

    No

  • Waterfront YN

    NO

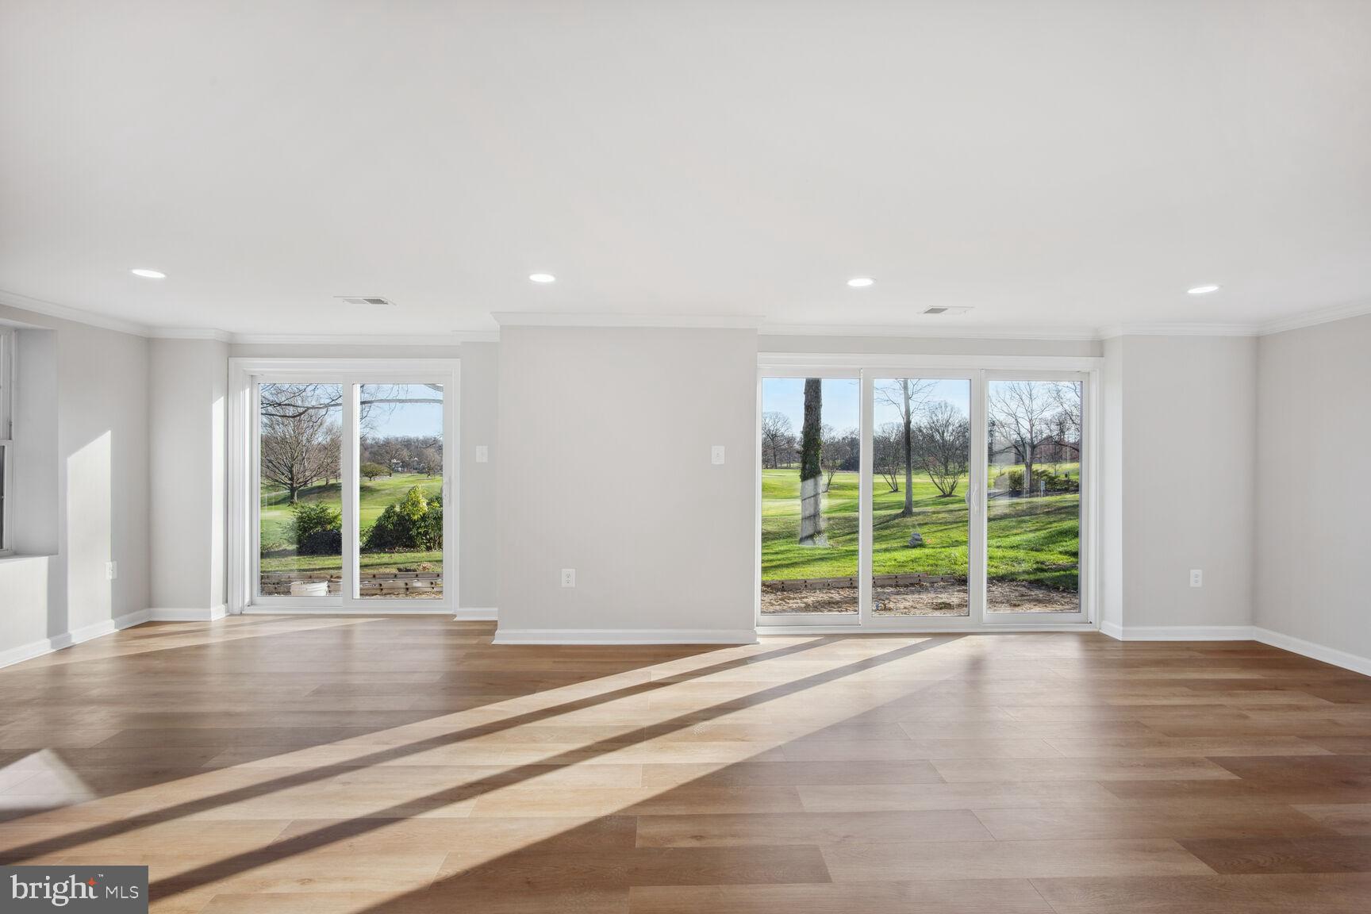
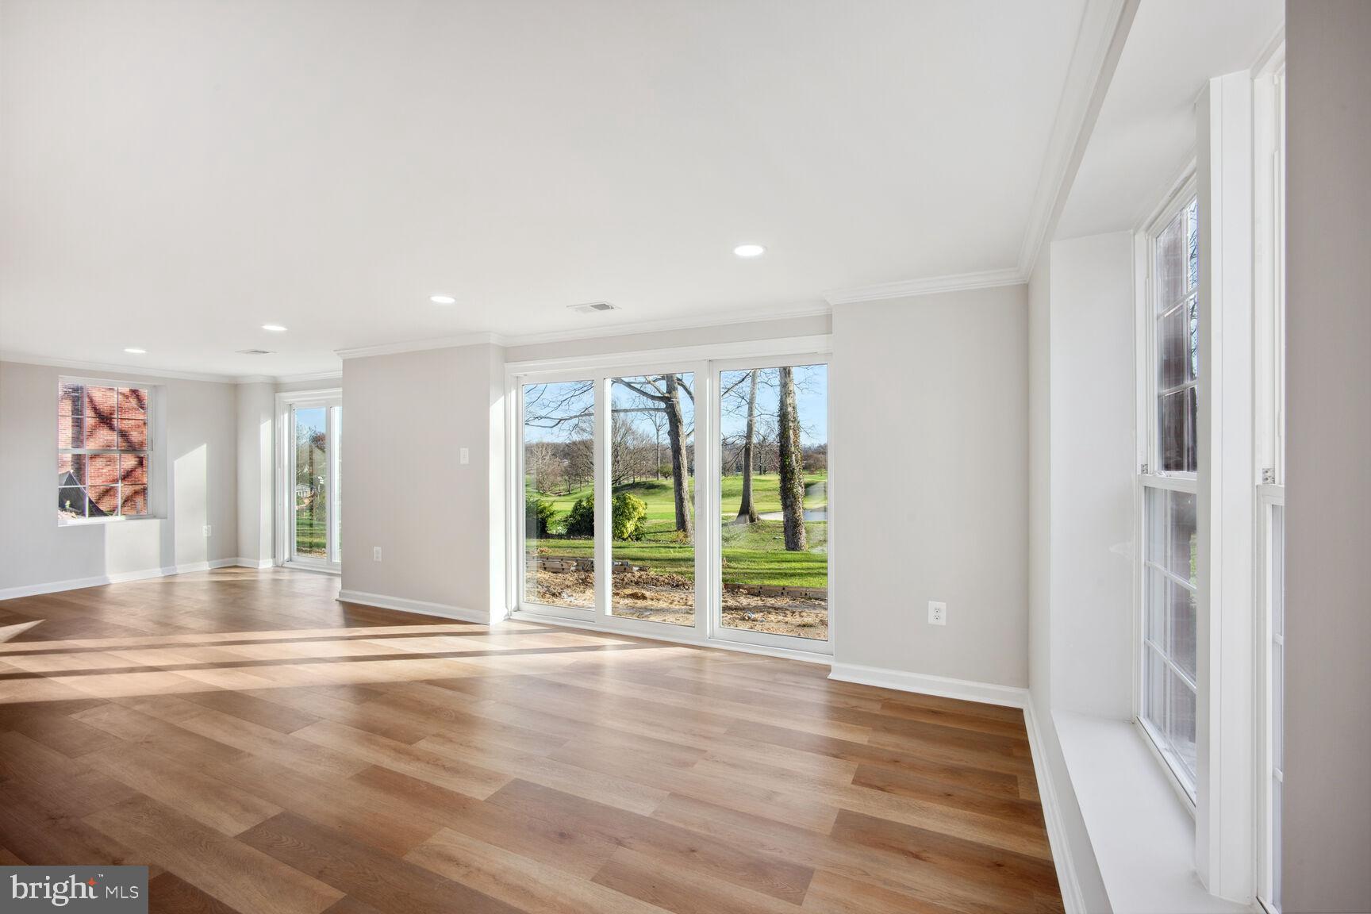
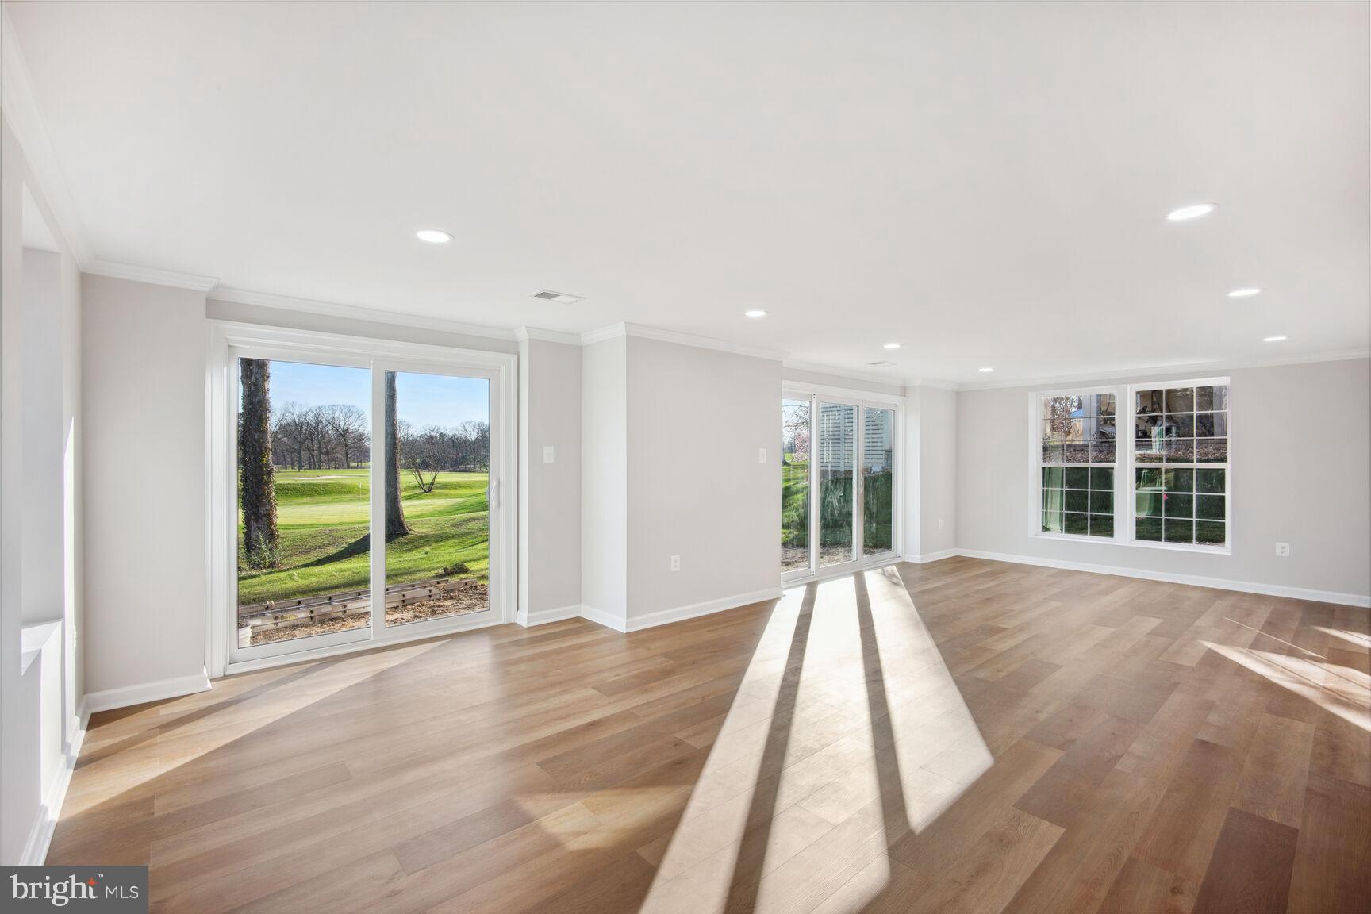
  • View

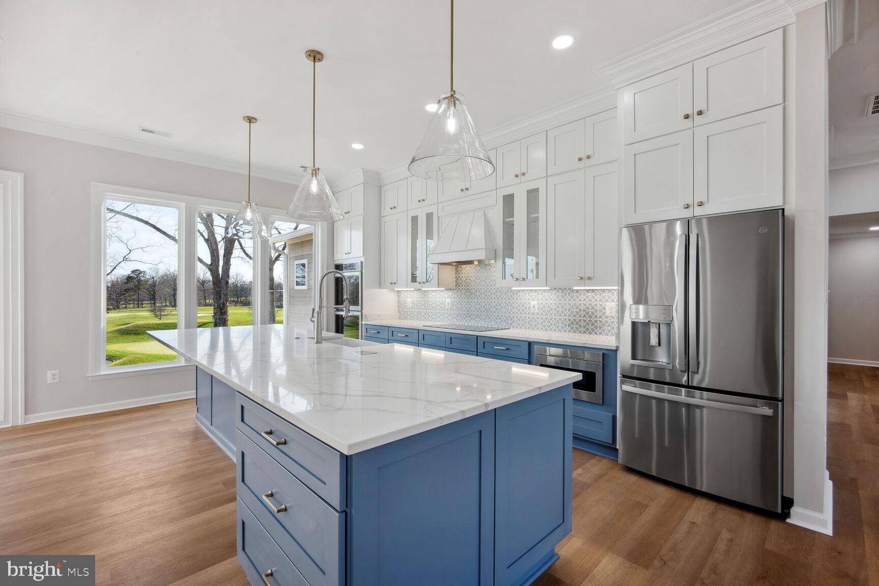
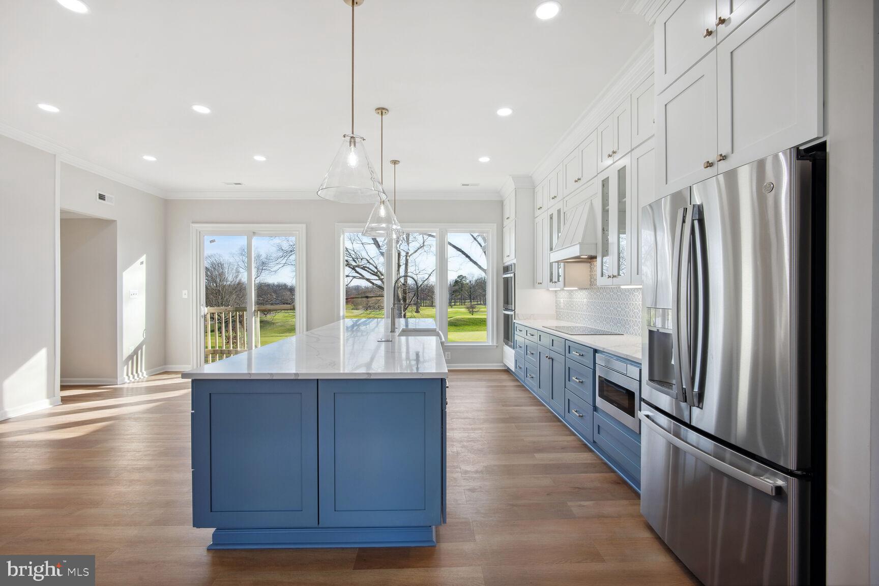
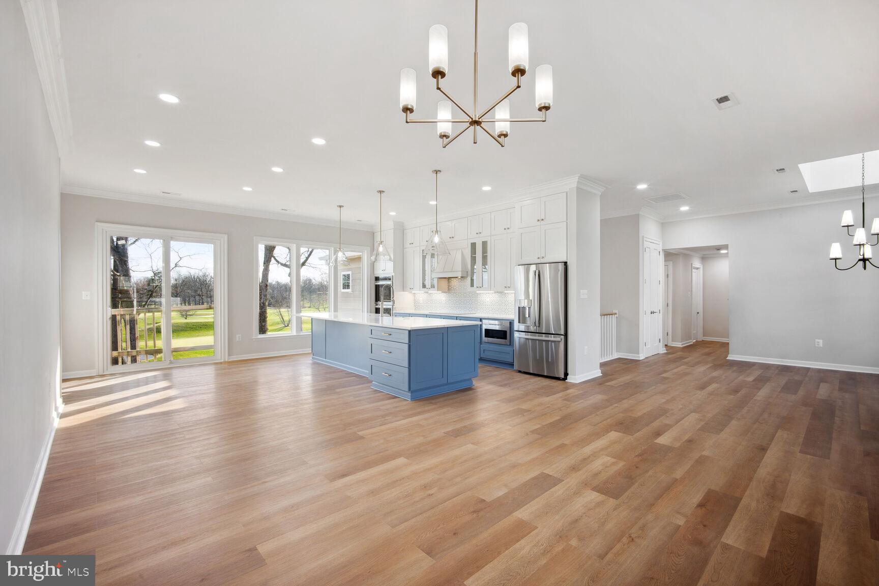
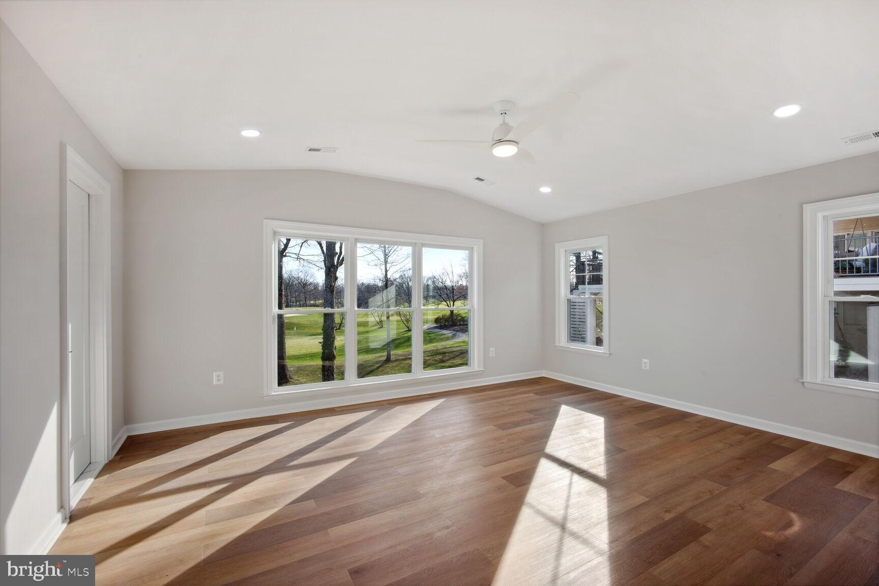
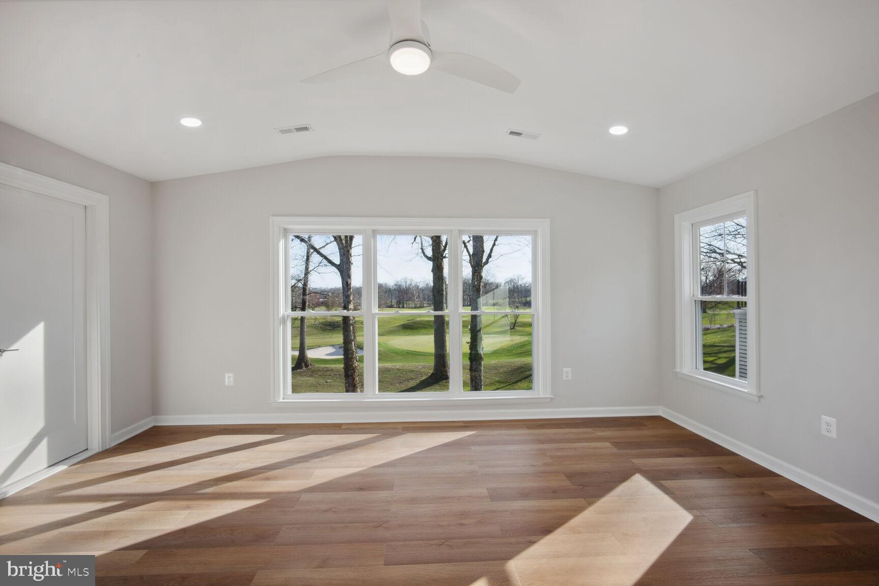
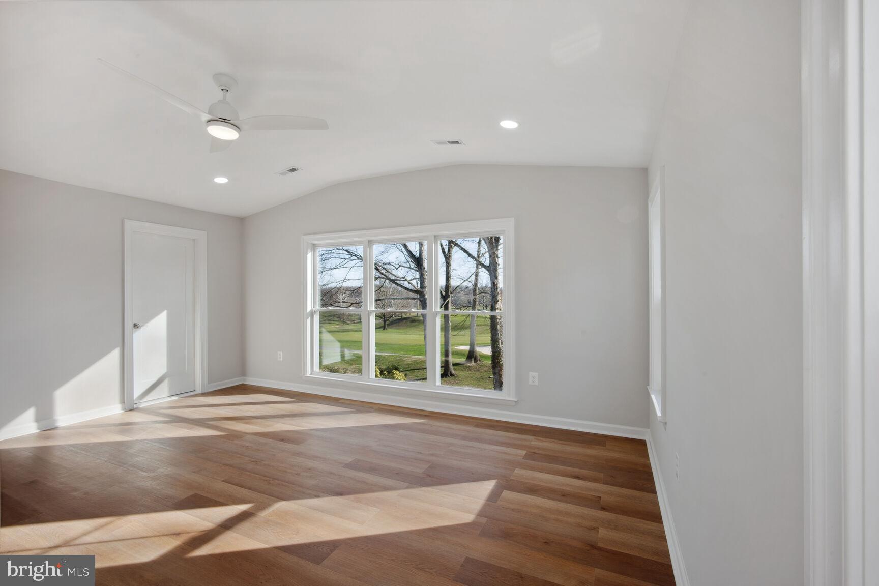
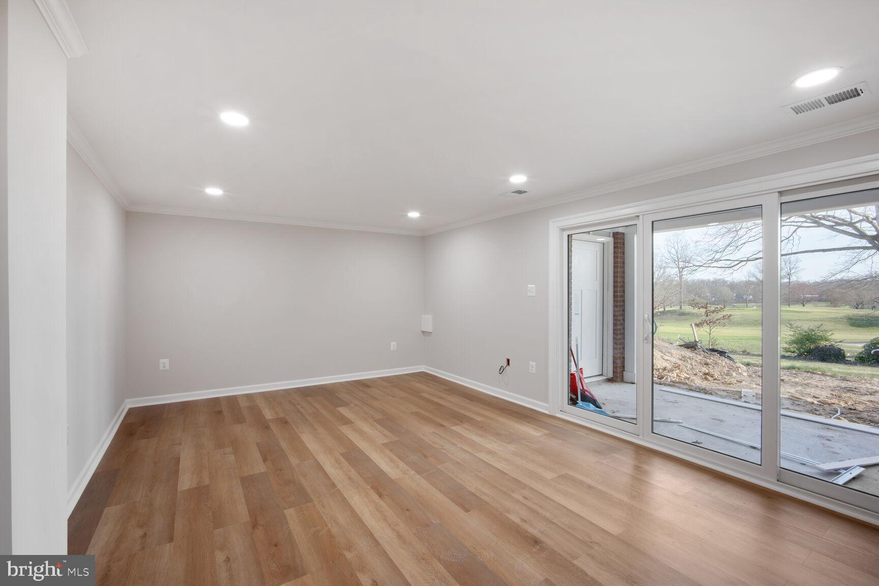
    Golf Course

Area & Lot

  • Lot Features

    Front Yard

  • Lot Size(acres)

    0.26

  • Lot Size(square feet)

    11,378

  • Property Type

    Residential

  • Property Sub Type

    Single Family Residence

  • Architectural Style

    Raised Ranch/Rambler

Price

  • Sales Price

    $1,700,000

  • Tax Amount

    $8,424

  • Financing Options

    Conventional, Cash

  • Sq. Footage

    4,128

  • Price/SqFt

    $411

HOA

  • Association

    No

School District

  • Elementary School

    WEST SPRINGFIELD

  • Middle School

    IRVING

  • High School

    WEST SPRINGFIELD

Property Features

  • Foundation Details

    Brick/Mortar, Slab

  • Senior Community YN

    NO

  • Sewer

    Public Sewer

  • Tax Lot

    42A

  • Water Source

    Public

Schedule a Showing

Showing scheduled successfully.

<
>
IN PERSON
VIA CHAT

What is 3 + 4 ?


Change time

Mortgage calculator

Estimate your monthly mortgage payment, including the principal and interest, property taxes, and HOA. Adjust the values to generate a more accurate rate.

Your payment

Principal and Interest:

$

Property taxes:

$

HOA fees:

$

Total loan payment:

$

Total interest amount:

$

Location

County

FAIRFAX

Elementary School

WEST SPRINGFIELD

Middle School

IRVING

High School

WEST SPRINGFIELD

Listing Courtesy of NON MEMBER , Non Subscribing Office

RealHub Information is provided exclusively for consumers' personal, non-commercial use, and it may not be used for any purpose other than to identify prospective properties consumers may be interested in purchasing. All information deemed reliable but not guaranteed and should be independently verified. All properties are subject to prior sale, change or withdrawal. RealHub website owner shall not be responsible for any typographical errors, misinformation, misprints and shall be held totally harmless.

Agent Laurie Hailey

AGENT

Laurie Hailey

Call Laurie today to schedule a private showing.


* Listings on this website come from the FMLS IDX Compilation and may be held by brokerage firms other than the owner of this website. The listing brokerage is identified in any listing details. Information is deemed reliable but is not guaranteed. If you believe any FMLS listing contains material that infringes your copyrighted work please click here to review our DMCA policy and learn how to submit a takedown request.© 2024 FMLS.
Sold off market. This was a complete rebuild.

8111 AINSWORTH AVENUE

Message successfully sent.

What would you like to know?

What is 3 + 4 ?

I agree to receive email communication and understand I can unsubscribe at any time.

I agree to be contacted by Charis Realty Group via call, email, and text for real estate services. To opt out, you can reply 'stop' at any time or reply 'help' for assistance. You can also click the unsubscribe link in the emails. Message and data rates may apply. Message frequency may vary. Privacy Policy

Related Properties

PRIVATE RETREAT - MOVE IN READY
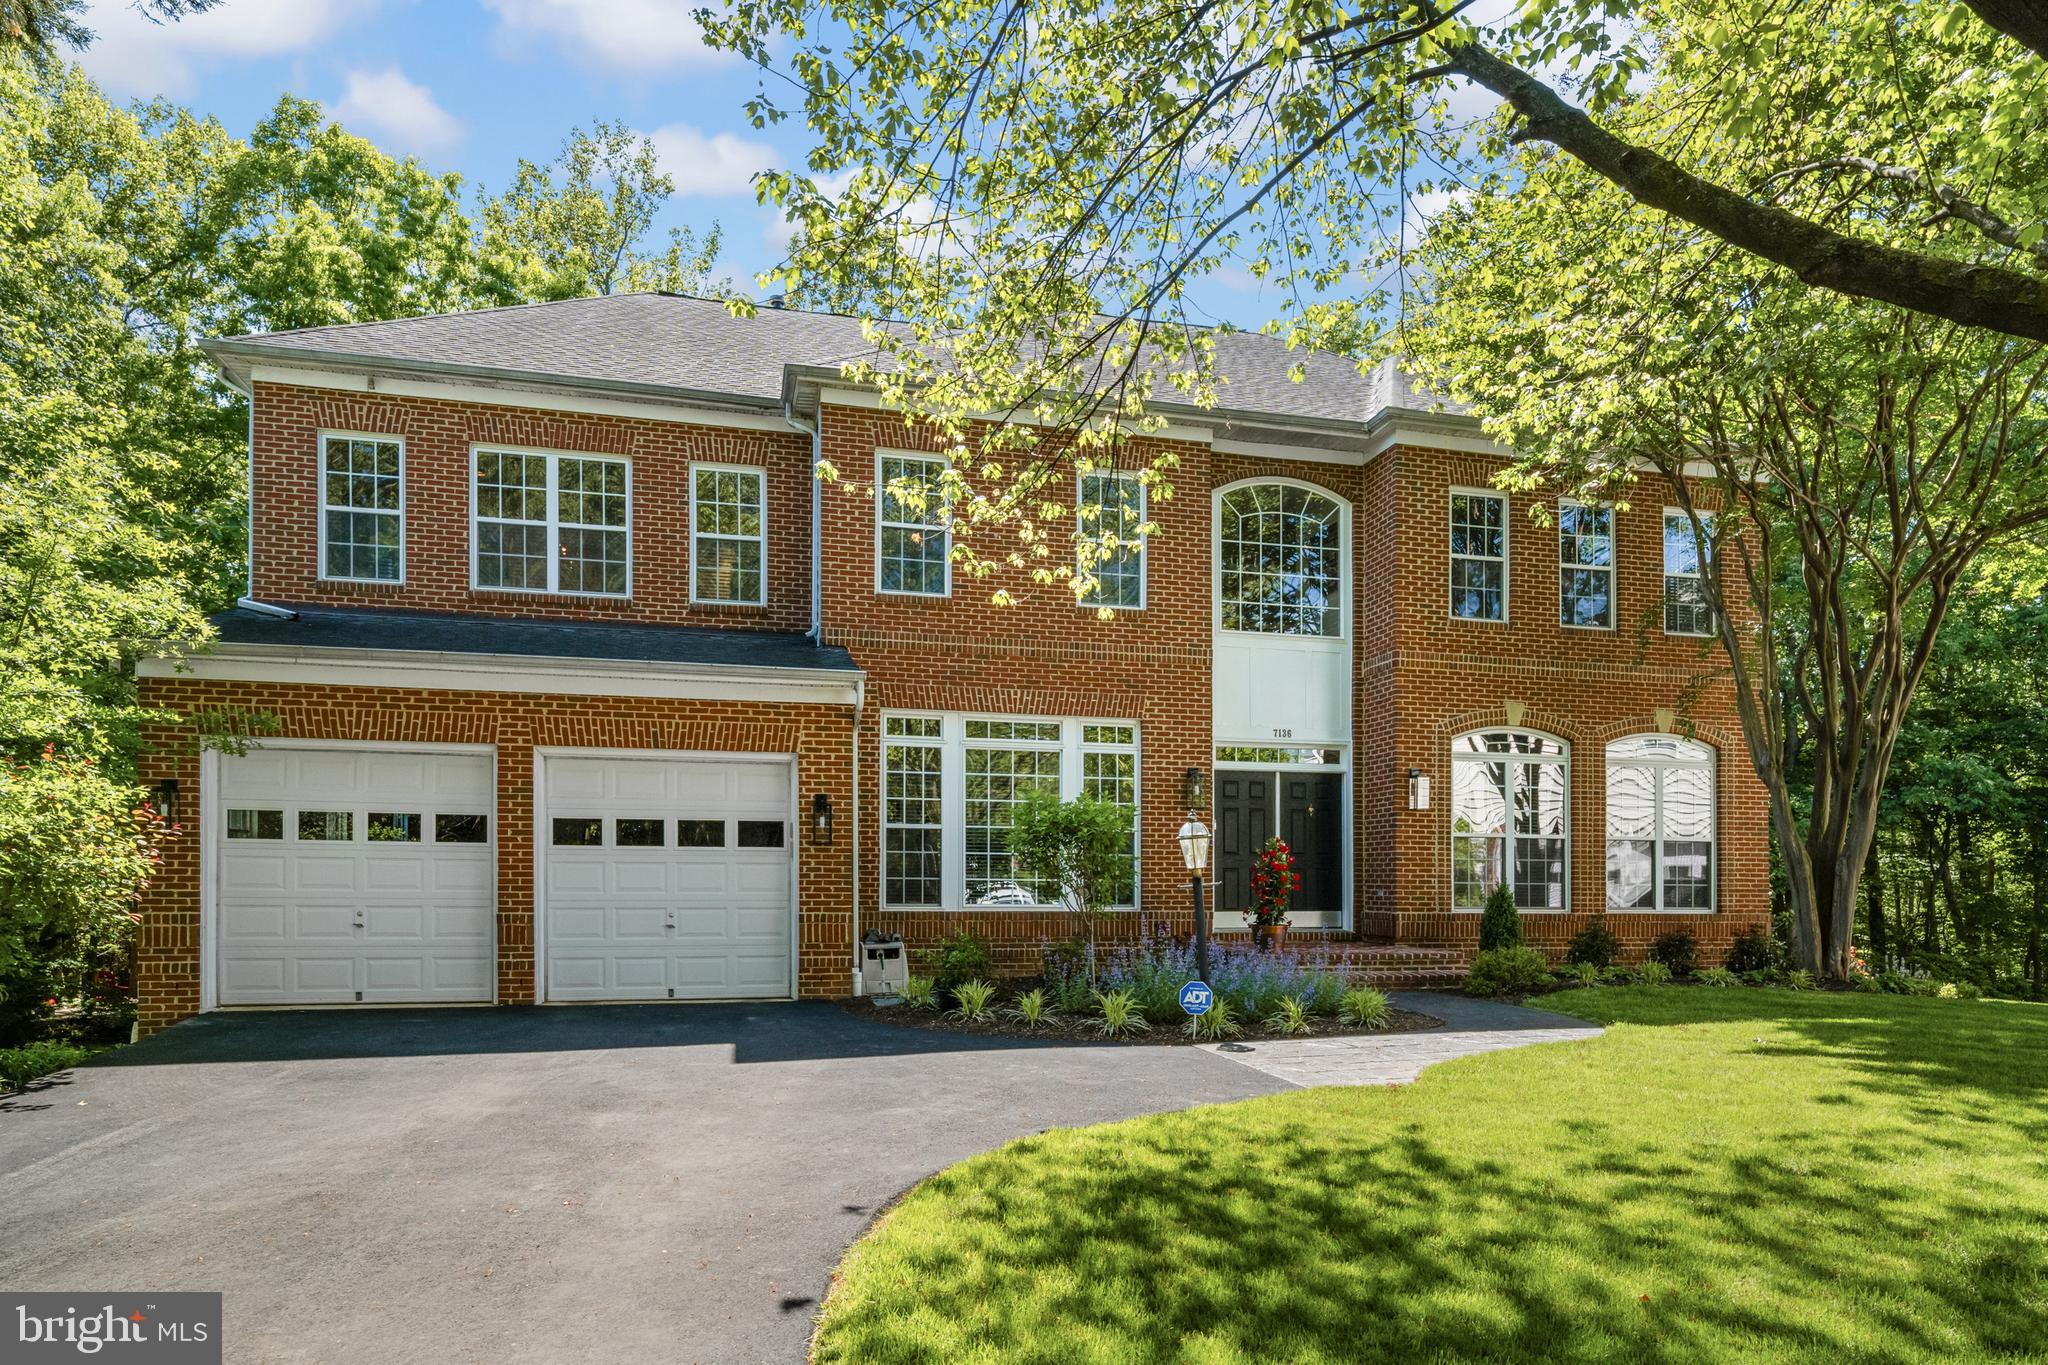
Tucked at the end of a private road off a quiet cul-de-sac, this beautiful Van Metre Thoreau model offers privacy, elegance, and convenience. Surrounded by mature trees and peaceful wooded views, this 4-bedroom home is ideally located near Kingstowne, Wegmans, Springfield Town Center, Franconia-Springfield Metro, Fort Belvoir, Old Town Alexandria, and Washington, D.C.

The dramatic two-story foyer opens to spacious formal living and dining rooms, while the impressive two-story Great Room features soaring windows, a fireplace, and beautiful wooded views. The main level offers 10-foot ceilings and an updated kitchen with stainless steel appliances, gas cooktop, double ovens, eat-in area, and French doors leading to a private balcony.

The spacious primary suite features a fireplace, sitting room, two walk-in closets, and a beautifully renovated ensuite bath. Two additional bedrooms share a Jack-and-Jill bath, while the fourth bedroom includes its own full bath—perfect for guests, family, or a home office.

Recent updates include ** fresh paint throughout, refinished main-level hardwood floors, new upstairs carpeting, a 2025 water heater, new dishwasher, and new dual HVAC systems (2026).
 Additional features include main-level laundry, a sun-filled office, two half baths, and an oversized two-car garage with extra storage. The expansive unfinished walkout basement offers full-size windows, abundant natural light, and rough-ins for a bathroom and kitchen/kitchenette or wet bar—providing endless possibilities for future living and entertaining space.

A rare opportunity to enjoy a private, wooded setting with exceptional convenience. Come see in person what makes this home so special!
#VAFX2310814

SPRINGFIELD

7136 AYERS MEADOW LANE

4 Beds

3 Baths

4,449 Sq.Ft.

$1,395,000

MLS#: VAFX2310814
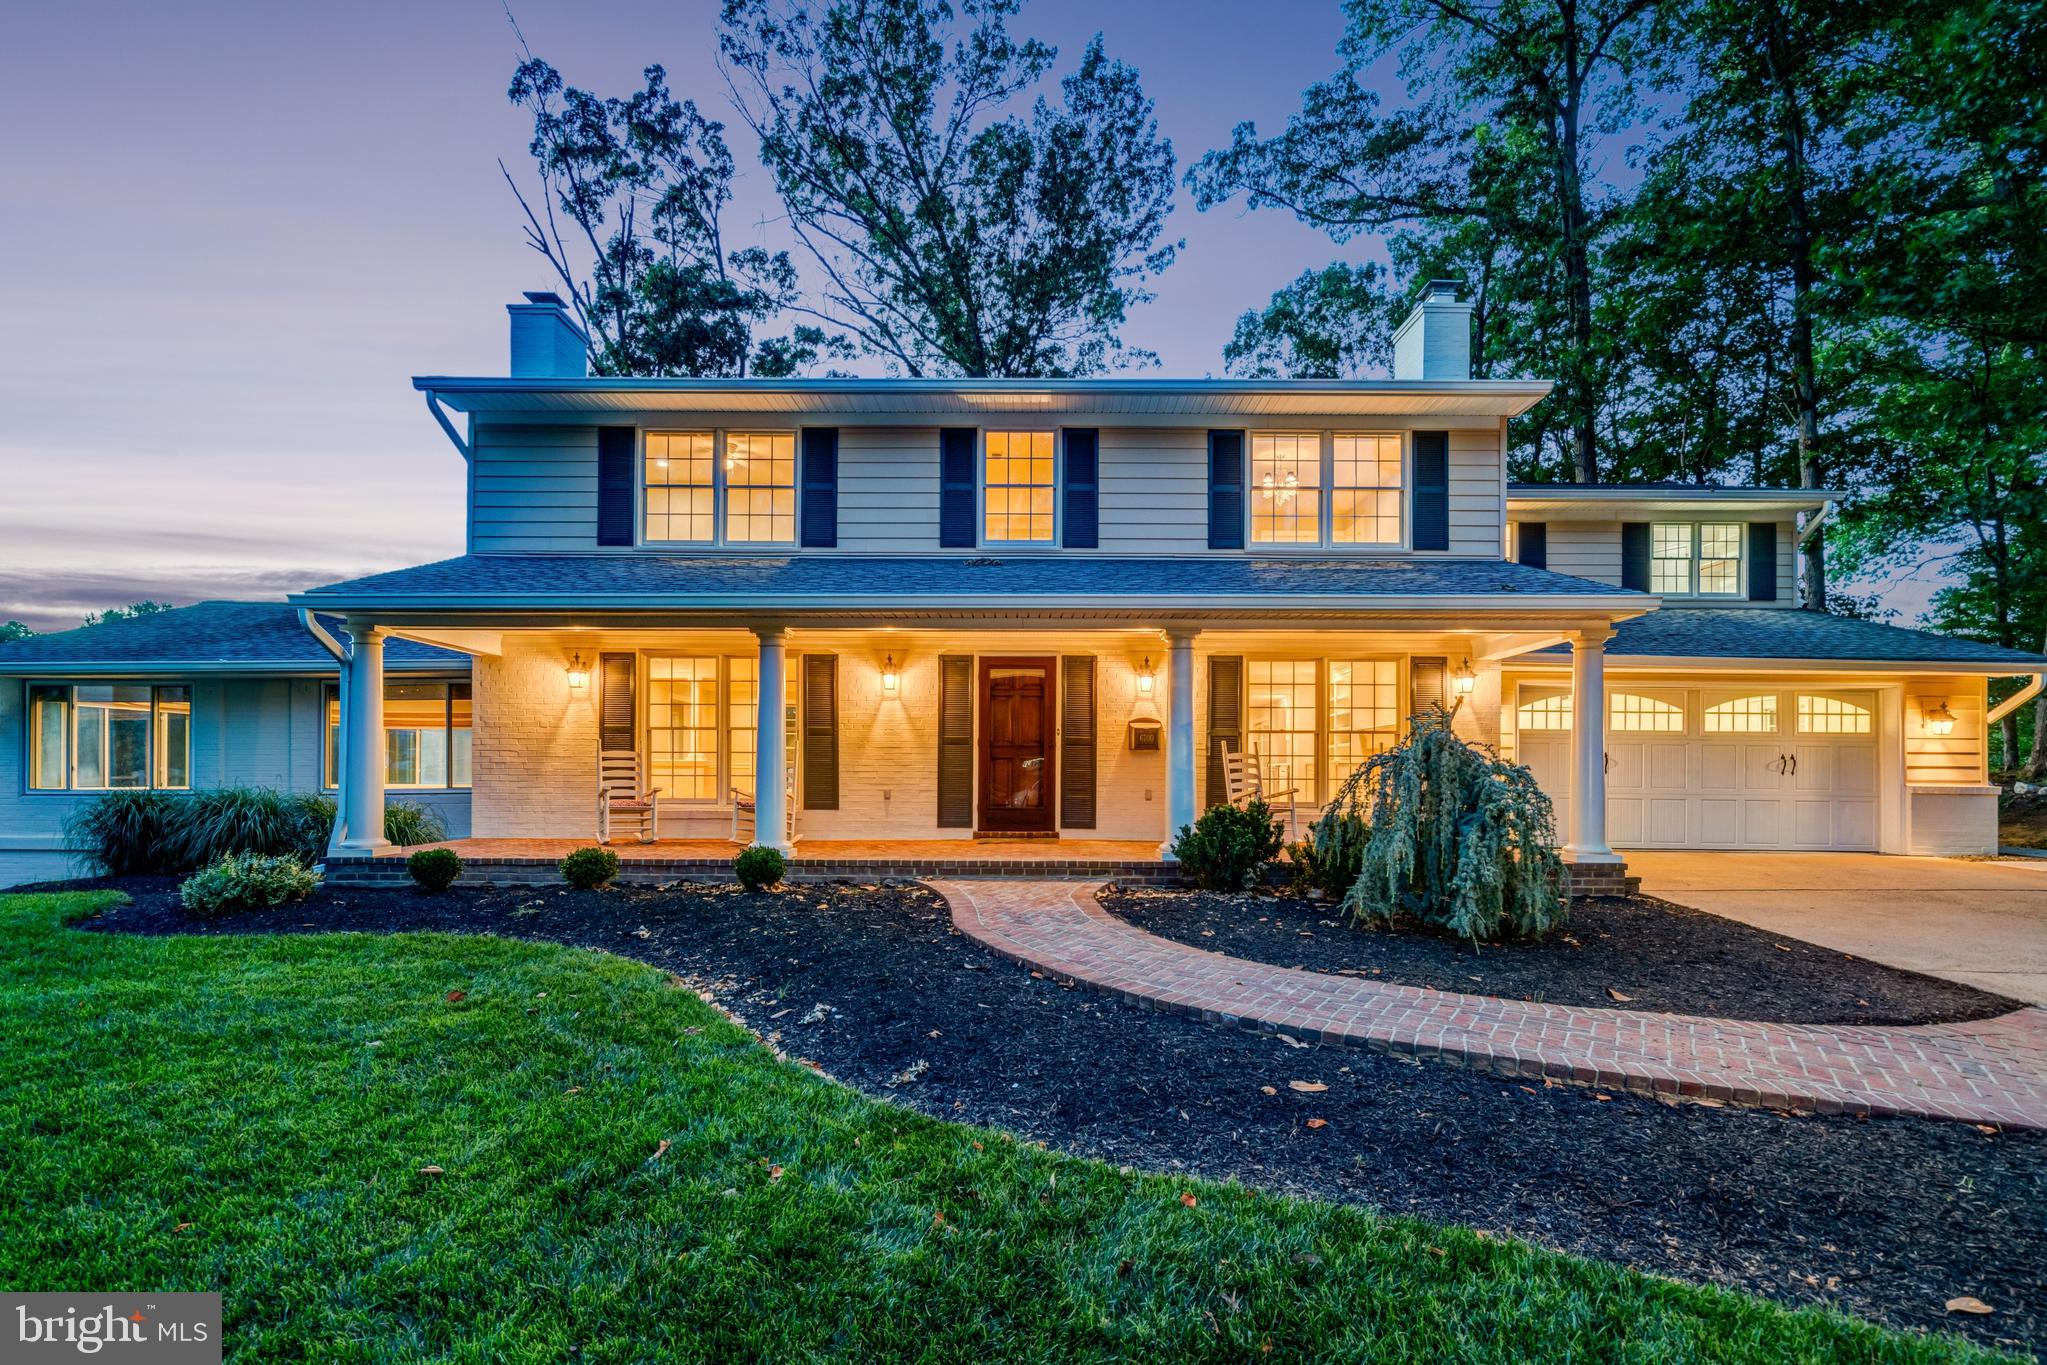
AMAZING GOLF COURSE VIEWS - RARE FIND!  Home located directly upon Hole #4 of Springfield Golf and Country Club, with soaring views of greenery from all levels!! New Quartz counters/backsplash, Newly refinished HW floors throughout, New paver patio, and painted inside/out in 2026!! Not to mention fully rebuilt/renovated  (all interior walls remove/replaced in 2008)! This exceptional home offers a rare blend of architectural pedigree, refined luxury, and breathtaking, unobstructed views from all three finished levels, and NO HOA ! 
Originally built in 1965, the home was entirely gutted and expanded in 2008 by renowned luxury builder William MT Mallon, transforming it into a light-filled, view-centric masterpiece. Thoughtfully rebuilt to maximize its elevated golf course setting, walls of windows, expansive entertaining spaces, and seamless indoor-outdoor flow allow the spectacular scenery to take center stage year-round.
Encompassing 5,798 square feet, the home offers 4 bedrooms, 4.5 baths, and gracious living across three beautifully finished levels—each designed to capture serene vistas of rolling greens and mature landscape. The floor plan balances open-concept elegance with intimate spaces ideal for both everyday living and upscale entertaining. Even the 2 car garage is oversized at 680 sqft !
In 2026, the home received a fresh round of sophisticated updates, ensuring it feels as current as it is timeless. These enhancements include a full interior and exterior repaint, professionally refinished hardwood floors, and new quartz countertops and backsplash, elevating the kitchen with a clean, modern aesthetic that complements the home’s classic architecture.  
The setting is equally compelling—private, tranquil, and visually stunning—yet minutes from commuter routes, dining, and amenities. Whether hosting elegant gatherings, enjoying quiet mornings overlooking the course, or unwinding as the sun sets across the fairways, this is a home designed for those who appreciate privacy, craftsmanship, and extraordinary views.
A rare opportunity to own a cul-de-sac retreat with golf course frontage, rebuilt by one of the region’s most respected builders, and refined for one special owner—6700 Norview Court is truly in a class of its own.
#VAFX2322644

SPRINGFIELD

6700 NORVIEW COURT

4 Beds

4 Baths

5,798 Sq.Ft.

$1,999,999

MLS#: VAFX2322644

 - property

Send a message

Message successfully sent.

Your message

What is 3 + 4 ?

Reason for contacting?

I agree to receive email communication and understand I can unsubscribe at any time.

I agree to be contacted by Charis Realty Group via call, email, and text for real estate services. To opt out, you can reply 'stop' at any time or reply 'help' for assistance. You can also click the unsubscribe link in the emails. Message and data rates may apply. Message frequency may vary. Privacy Policy

Sign Out

Virtual Assistant

Would you like to take the next step with this property? We can help you schedule a showing or virtual tour, or send you more details.

Yes, I would like more information.

Thank You for Your Reply, One of Our Agents will contact you as soon as possible

No, maybe later.

Thank you, you can always contact me via email, phone number or through the contact form.

Realhub AI

Lucy - Your AI-Powered Realtor

Update Your Temporary Password

Personalize your search

Enter your email and we'll notify you immediately when new listings match what you're looking for.

or enter email address

Already have an account ? Login here

Continue your home search

I agree to receive communications and understand I can unsubscribe at any time.

I agree to be contacted by Charis Realty Group via call, email, and text for real estate services. To opt out, you can reply 'stop' at any time or reply 'help' for assistance. You can also click the unsubscribe link in the emails. Message and data rates may apply. Message frequency may vary. Privacy Policy

Already have an account ? Login here

We use cookies

We use cookies primarily for analytics to enhance your experience. By accepting, you agree to our use of these cookies. You can manage your preferences or learn more about our cookies policy.