


Property
Beds
3
Full Baths
2
1/2 Baths
1
Year Built
2001
Sq.Footage
2,550
Welcome to waterfront living at its finest in the sought-after community of Belmont Bay! This beautifully updated 3-bedroom, 2.5-bath townhome offers the perfect blend of comfort, style, and convenience—just moments from the marina and all the lifestyle amenities this unique neighborhood is known for. Step inside to discover elegant details throughout, including gleaming hardwood floors, an impressive coffered ceiling, crown molding, chair rail trim and an accent wall with built in shelving adding timeless character to the main living space. The kitchen is at the center of the home and shines with contemporary cabinetry, granite countertops, updated GE Profile stainless steel appliances, decorative mosaic tile backsplash, built in bar and large island with overhead pendant lighting. Natural light is abundant from the French sliding doors leading to the beautiful courtyard with built in fountain. The adjoining family room is centered around a cozy fireplace, beautifully framed by extensive millwork. Upstairs the spacious primary suite is a true retreat, featuring a tray ceiling that enhances the open feel, along with an oversized walk-in closet complete with custom built-ins for exceptional organization. The primary bathroom features separate dual vanity sinks with granite countertops, upgraded lighting and plumbing fixtures, a separate soaking tub and frameless glass shower. A library/office area is a perfect neutral zone that separates the primary suite from the secondary bedrooms offering a skylight with a remote controlled shade. Two good-sized secondary bedrooms and a hall bath complete the upper level. Additional highlights include attic storage with pull-down stairs and a recently replaced roof in 2024 for added peace of mind. Nestled on a quiet peninsula framed by the Potomac and Occoquan Rivers, Belmont Bay offers a lifestyle unlike any other. Enjoy marina living just steps from your door, with opportunities for boating, scenic walking trails, and breathtaking water views. The nearby Occoquan Bay National Wildlife Refuge provides endless outdoor recreation, while community amenities such as a private pool and tennis courts enhance everyday living. Perfectly located just minutes from I-95, Route 1, and the VRE Woodbridge station, this home is ideal for commuters traveling to Fort Belvoir, Quantico, the Pentagon, or Washington, D.C. You’ll also love the proximity to shopping, dining, and entertainment at Stonebridge at Potomac Town Center, Potomac Mills, and the charming historic district of Occoquan. Whether you're seeking a serene retreat or a vibrant, amenity-rich community, this Belmont Bay townhome offers the best of both worlds. Don’t miss your opportunity to call this exceptional property home!
Features & Amenities
Interior
-
Other Interior Features
Ceiling Fan(s), Kitchen Island, Recessed Lighting, Walk-In Closet(s), High Ceilings, Tray Ceiling(s), Crown Molding
-
Total Bedrooms
3
-
Bathrooms
2
-
1/2 Bathrooms
1
-
Above Grade Finished Area
2550.0
-
Basement YN
NO
-
Cooling YN
YES
-
Cooling
Central Air, Ceiling Fan(s), Electric
-
Fireplace YN
YES
-
Heating YN
YES
-
Heating
Electric, Forced Air, Heat Pump
-
Pet friendly
Yes
Exterior
-
Garage
Yes
-
Garage spaces
2
-
Construction Materials
Vinyl Siding
-
Parking
Garage Door Opener, On Street, Garage, Attached
-
Patio and Porch Features
Patio
-
Pool
Yes
-
Pool Features
Community
-
Waterfront YN
NO
-
View
Street
Area & Lot
-
Lot Size(acres)
0.05
-
Lot Size(square feet)
2,182
-
Property Type
Residential
-
Property Sub Type
Townhouse
-
Architectural Style
Traditional
Price
-
Sales Price
$740,000
-
Tax Amount
$5,947
-
Sq. Footage
2,550
-
Price/SqFt
$290
HOA
-
Association
YES
-
Association Fee
$126
-
Association Fee Frequency
Monthly
-
Association Fee Includes
N/A
School District
-
Elementary School
BELMONT
-
Middle School
FRED M. LYNN
-
High School
FREEDOM
Property Features
-
New Construction
NO
-
Association Amenities
Tennis Court(s), Playground
-
Foundation Details
Slab
-
Senior Community YN
NO
-
Sewer
Public Sewer
-
Tax Lot
32
-
Water Source
Public
Schedule a Showing
Showing scheduled successfully.
Mortgage calculator
Estimate your monthly mortgage payment, including the principal and interest, property taxes, and HOA. Adjust the values to generate a more accurate rate.
Your payment
Principal and Interest:
$
Property taxes:
$
HOA fees:
$
Total loan payment:
$
Total interest amount:
$
Location
County
PRINCE WILLIAM
Elementary School
BELMONT
Middle School
FRED M. LYNN
High School
FREEDOM
Listing Courtesy of Nicole Canole, KW Metro Center
RealHub Information is provided exclusively for consumers' personal, non-commercial use, and it may not be used for any purpose other than to identify prospective properties consumers may be interested in purchasing. All information deemed reliable but not guaranteed and should be independently verified. All properties are subject to prior sale, change or withdrawal. RealHub website owner shall not be responsible for any typographical errors, misinformation, misprints and shall be held totally harmless.

Salesperson, Realtor
Laurie Hailey
Call Laurie today to schedule a private showing.

* Listings on this website come from the FMLS IDX Compilation and may be held by brokerage firms other than the owner of this website. The listing brokerage is identified in any listing details. Information is deemed reliable but is not guaranteed. If you believe any FMLS listing contains material that infringes your copyrighted work please click here to review our DMCA policy and learn how to submit a takedown request.© 2024 FMLS.
Related Properties

WOODBRIDGE
14039 SABLE COURT
5 Beds
3 Baths
3,634 Sq.Ft.
$699,000
MLS#: VAPW2129536

WOODBRIDGE
13250 FALLEN LEAF COURT
4 Beds
3 Baths
3,245 Sq.Ft.
$759,900
MLS#: VAPW2119178
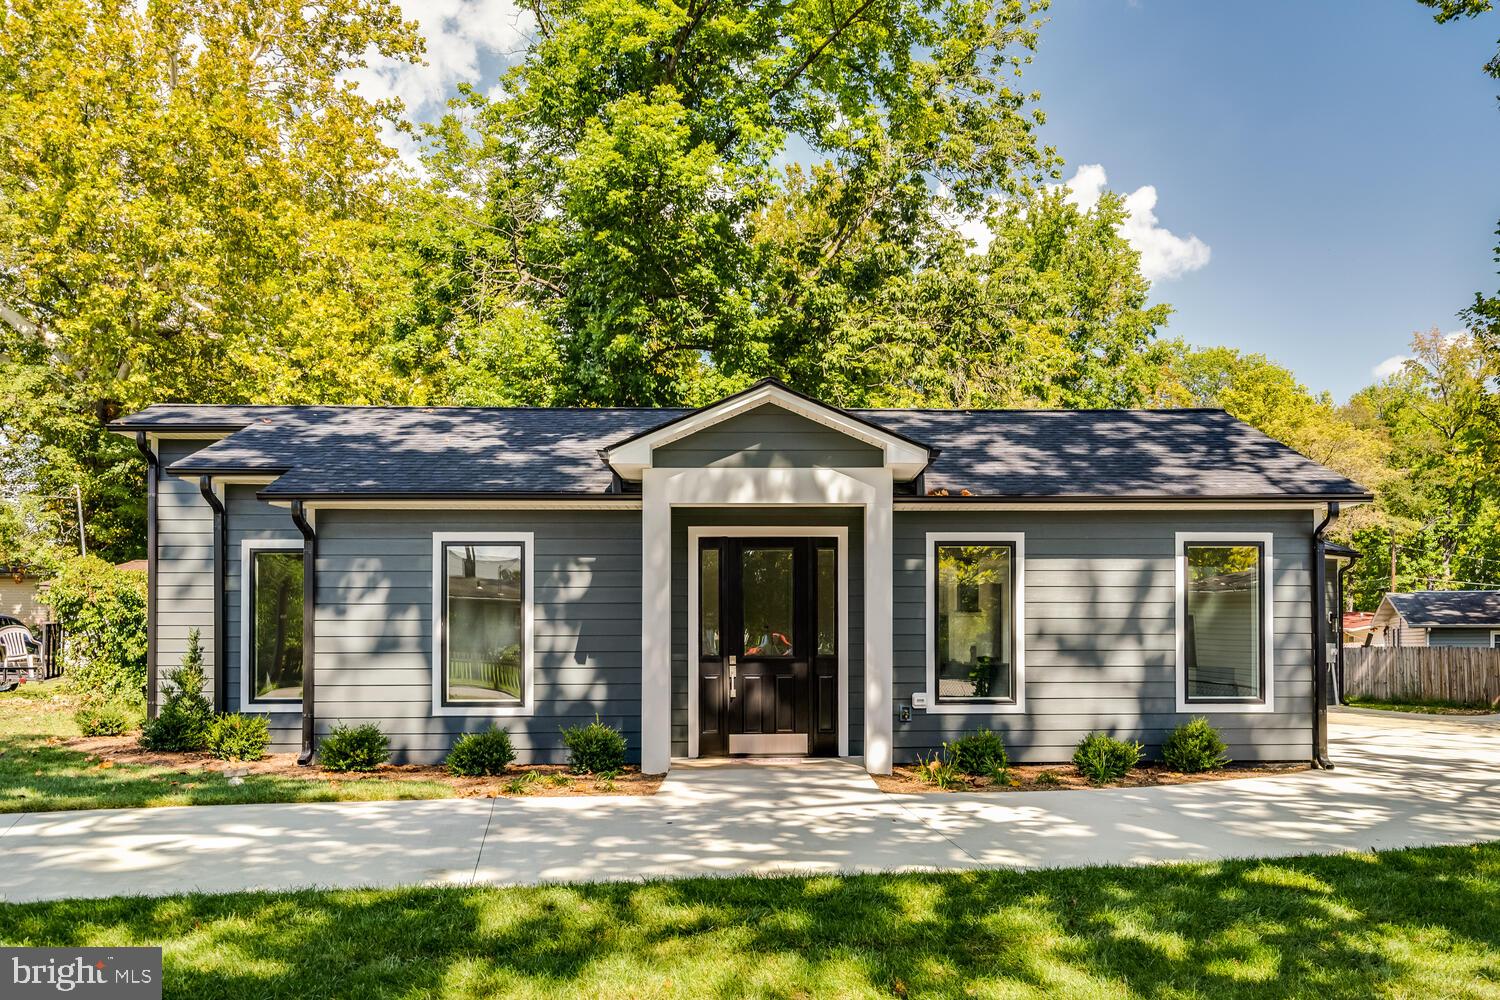
WOODBRIDGE
13711 JOYCE ROAD
3 Beds
3 Baths
2,000 Sq.Ft.
$749,000
MLS#: VAPW2115032

WOODBRIDGE
485 HARBOR SIDE STREET 607
2 Beds
2 Baths
2,173 Sq.Ft.
$600,000
MLS#: VAPW2128290

WOODBRIDGE
4427 DAISY REID AVENUE
4 Beds
3 Baths
2,544 Sq.Ft.
$703,985
MLS#: VAPW2130714

WOODBRIDGE
12010 SKIPJACK COURT
4 Beds
2 Baths
2,684 Sq.Ft.
$710,000
MLS#: VAPW2125484

WOODBRIDGE
13642 COBBLE LOOP
3 Beds
2 Baths
1,943 Sq.Ft.
$624,945
MLS#: VAPW2131112

WOODBRIDGE
12516 CASSANDRA COURT
4 Beds
2 Baths
2,887 Sq.Ft.
$725,000
MLS#: VAPW2130446
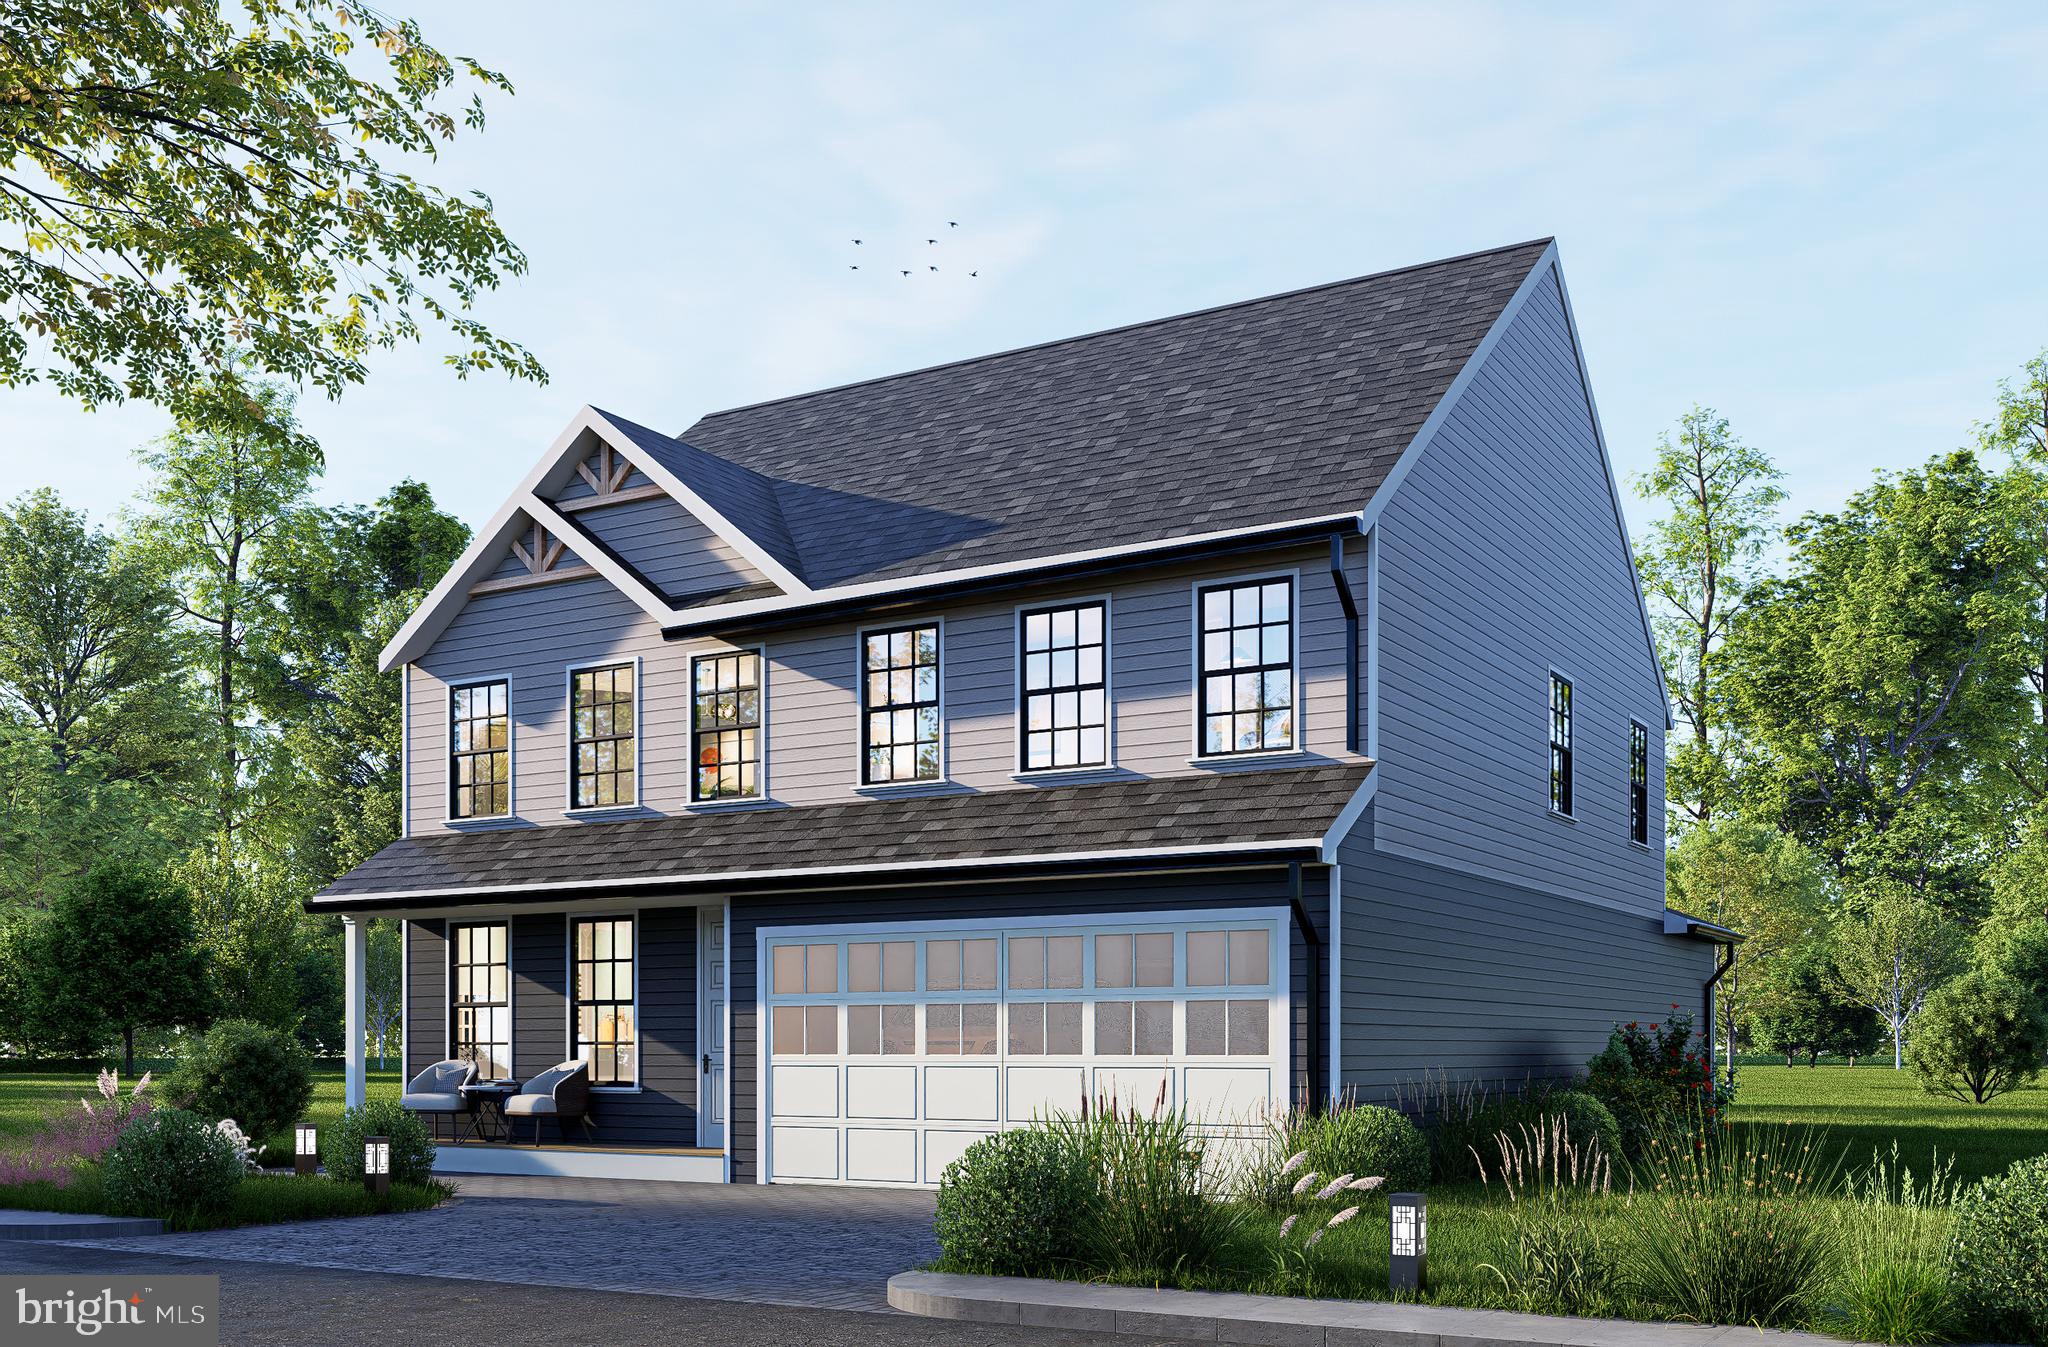
WOODBRIDGE
1627 INDIANA AVENUE
4 Beds
3 Baths
2,964 Sq.Ft.
$786,000
MLS#: VAPW2111524
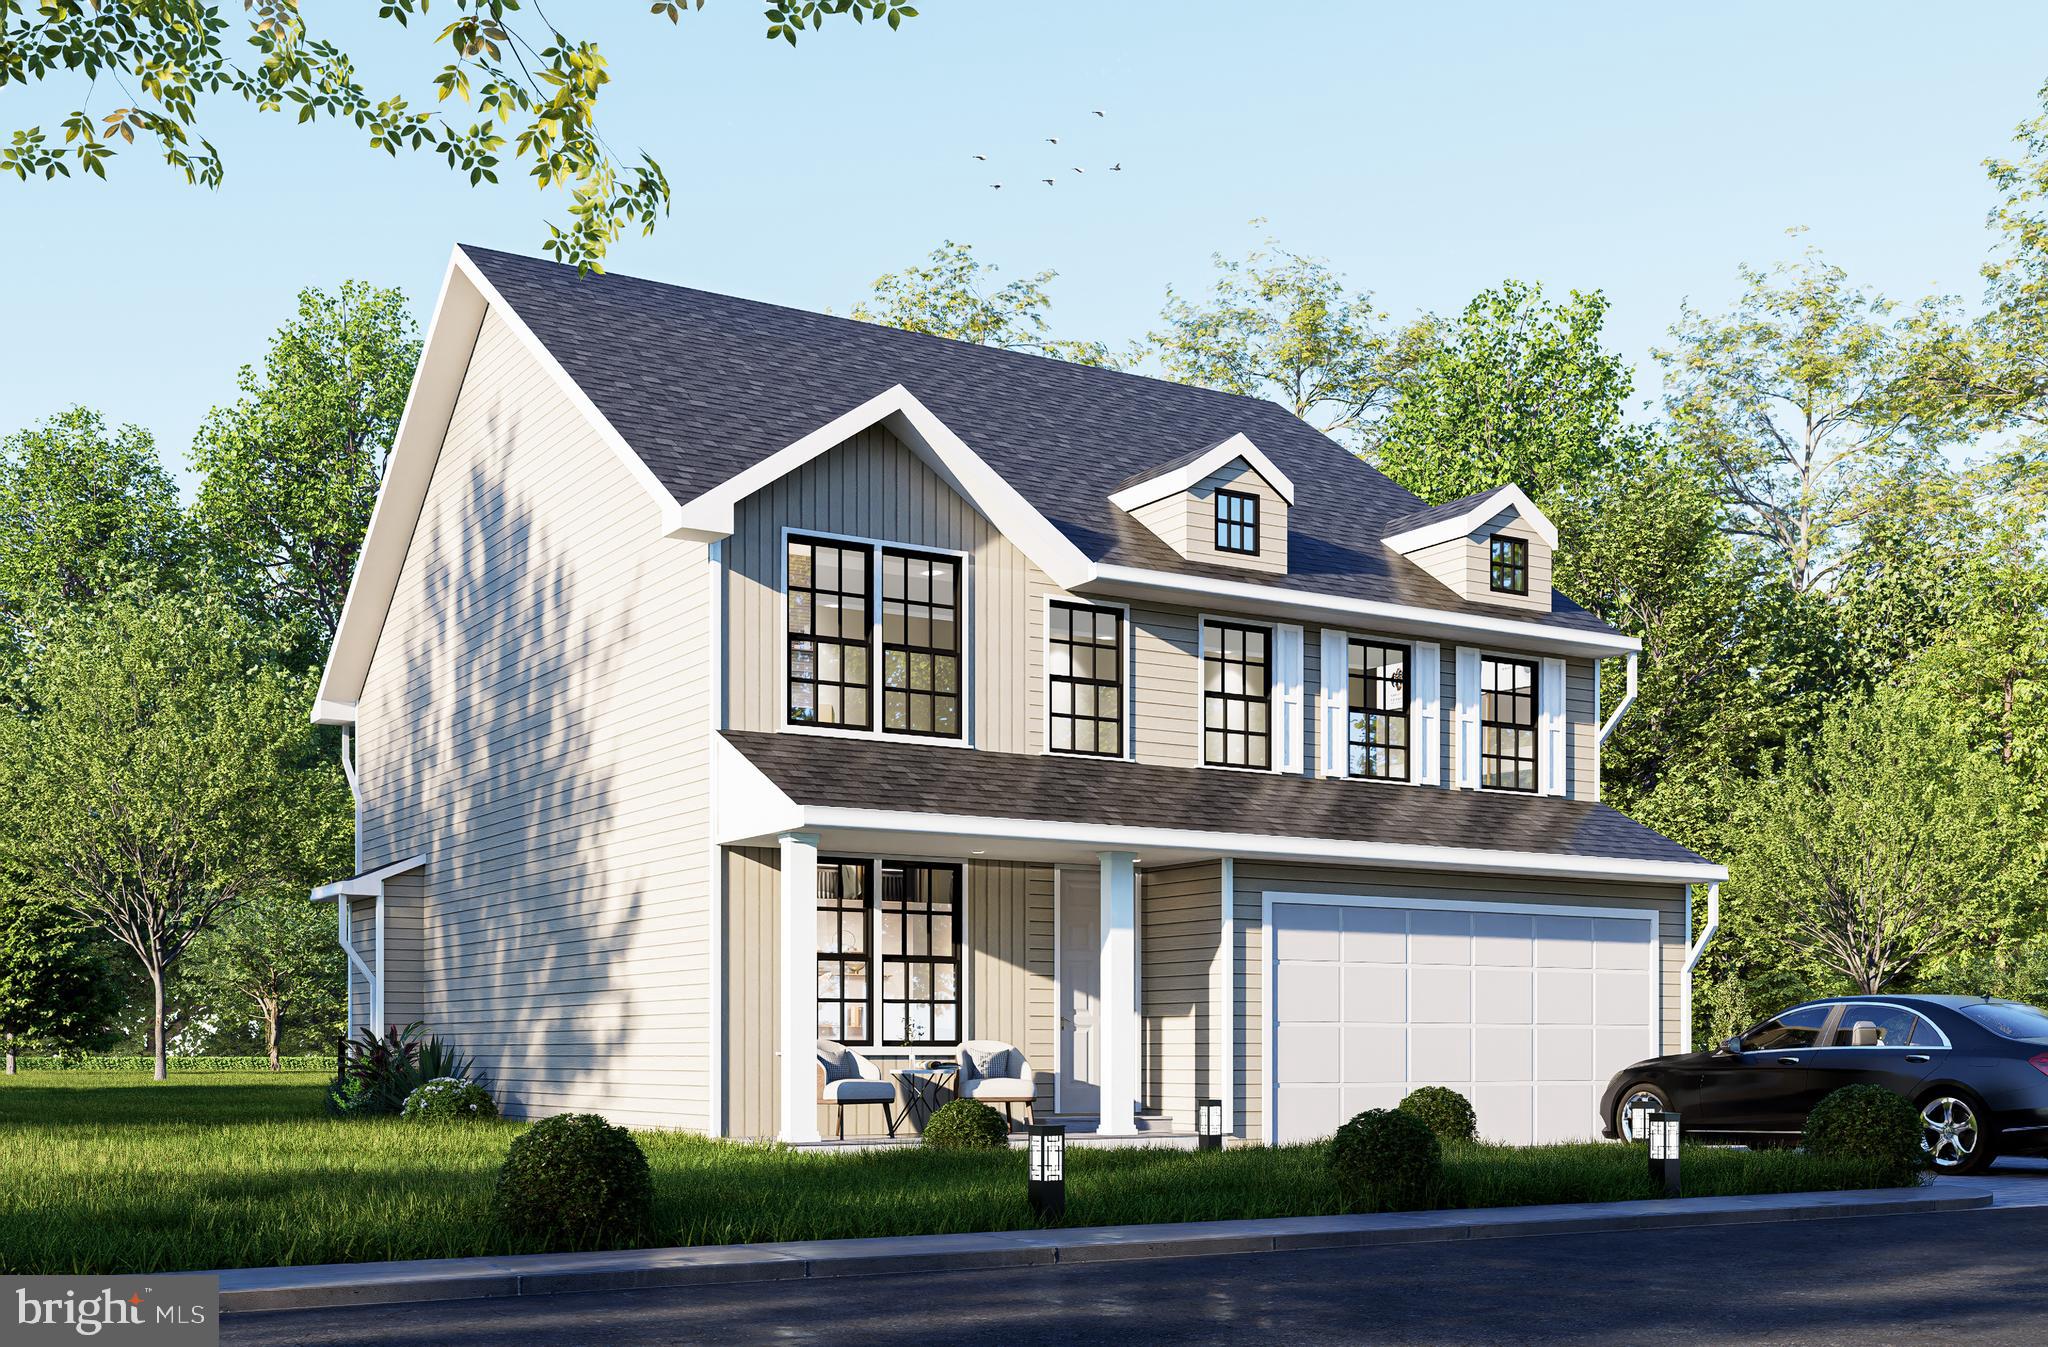
WOODBRIDGE
1642 INDIANA AVENUE
4 Beds
2 Baths
3,312 Sq.Ft.
$839,880
MLS#: VAPW2111638
.png)