


Property
Beds
5
Full Baths
4
1/2 Baths
1
Year Built
1999
Sq.Footage
3,834
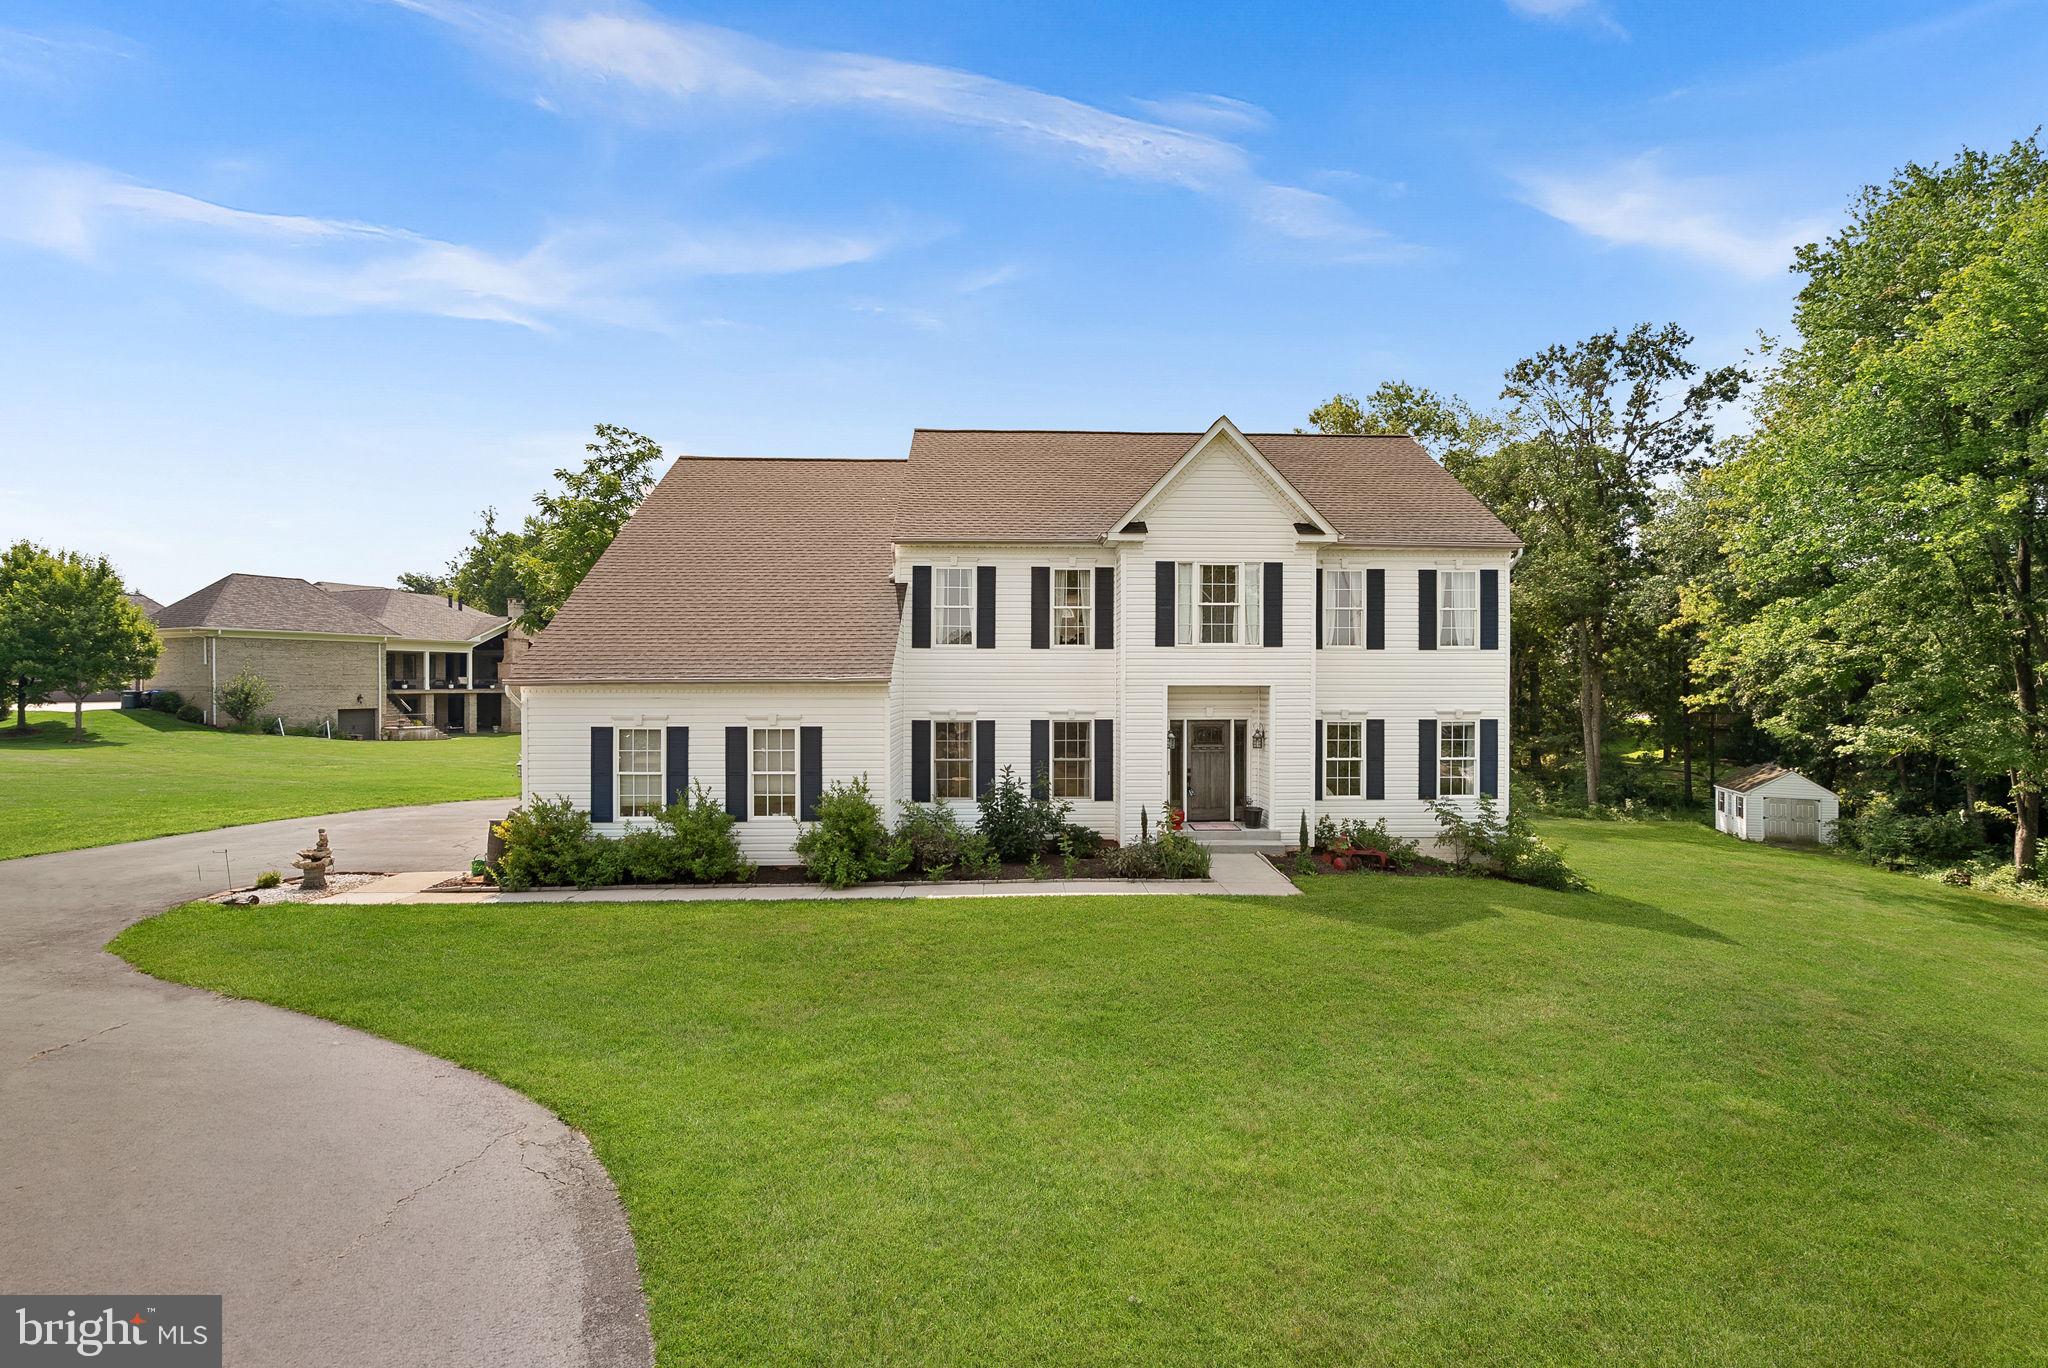
Tucked away on nearly three private wooded acres, this exceptional custom-built contemporary home is a rare offering where architectural character, timeless craftsmanship, and the serenity of nature come together in perfect harmony. Featuring five bedrooms, four and a half baths, and thoughtfully designed living spaces, this one-of-a-kind residence offers the privacy of a mountain retreat with the sophistication of luxury living. From the moment you enter, you'll be captivated by the rich warmth of 3¼-inch solid white oak hardwood flooring that flows throughout the main level. Towering vaulted ceilings, expansive skylights, and a dramatic wall of windows bathe the home in natural light while framing breathtaking woodland views that become part of the home's design. Designed with both grand entertaining and everyday living in mind, the recently renovated gourmet kitchen is a showpiece, featuring custom Aristokraft cabinetry, elegant quartz countertops, premium stainless steel appliances, and a generous center island with cooktop. The kitchen opens effortlessly to the spectacular great room, where soaring ceilings and panoramic views create an unforgettable gathering space. The main-level owner's suite is a private sanctuary featuring a spacious bedroom, with adjoining sitting room, and a private bath with a curbless walk-in shower. A discreet private lift from the driveway to the main level adds convenience while blending seamlessly into the home's thoughtful design. Also on the main level are an elegant sitting room and a dedicated executive office, offering refined spaces for work, conversation, or quiet relaxation. Upstairs, hardwood floors continue through the four generously proportioned bedrooms providing exceptional accommodations for family and guests, including a luxurious secondary owner's suite with its own private en suite bath, including jetted tub, ideal for multigenerational living or extended visitors seeking complete comfort and privacy. Outdoor living is equally extraordinary. An expansive screened porch and oversized Trex deck, create the perfect setting for morning coffee, evening cocktails, or effortless entertaining while overlooking the peaceful beauty of the surrounding woodland. The walkout lower level offers incredible potential to create a truly bespoke living experience. Already featuring a wood-burning stove, workbench, and plumbing rough-in for a future wet bar, the expansive unfinished space is ready to become the ultimate recreation room, home theater, wine cellar, fitness studio, golf simulator, or guest retreat. A detached garage, constructed in 2002, provides additional space for vehicles, hobbies, or collector storage, complementing the estate's exceptional functionality. Distinctive in both design and setting, this remarkable residence offers an uncommon opportunity to own a private woodland estate where every detail has been thoughtfully considered. Sophisticated yet welcoming, grand yet intimate, this is a home that transcends trends—crafted for those who appreciate exceptional quality, enduring beauty, and a lifestyle defined by peace, privacy, and elegance.
Features & Amenities
Interior
-
Other Interior Features
Ceiling Fan(s), Kitchen Island, Pantry, Walk-In Closet(s), Built-in Features, Open Floorplan
-
Total Bedrooms
5
-
Bathrooms
4
-
1/2 Bathrooms
1
-
Above Grade Finished Area
3834.0
-
Basement YN
YES
-
Cooling YN
YES
-
Cooling
Heat Pump, Ceiling Fan(s), Zoned, Electric
-
Fireplace YN
NO
-
Heating YN
YES
-
Heating
Electric, Propane, Forced Air, Wood Stove, Heat Pump
-
Main Level Bedrooms
1
-
Pet friendly
N/A
Exterior
-
Garage
Yes
-
Garage spaces
2
-
Construction Materials
Vinyl Siding
-
Parking
Oversized, Garage, Driveway, Detached
-
Patio and Porch Features
Deck, Porch, Screened
-
Pool
No
-
Waterfront YN
NO
Area & Lot
-
Lot Features
Wooded
-
Lot Size(acres)
2.76
-
Lot Size(square feet)
120,099
-
Property Type
Residential
-
Property Sub Type
Single Family Residence
-
Architectural Style
Contemporary, Chalet
Price
-
Sales Price
$1,025,000
-
Tax Amount
$8,522
-
Financing Options
Cash, Conventional, FHA, VA
-
Sq. Footage
3,834
-
Price/SqFt
$267
HOA
-
Association
No
School District
-
Elementary School
COLES
-
Middle School
BENTON
-
High School
CHARLES J. COLGAN SENIOR
Property Features
-
New Construction
NO
-
Accessibility Features
Accessible Full Bath, Stair Lift
-
Foundation Details
Concrete Perimeter
-
Senior Community YN
NO
-
Tax Lot
36
-
Water Source
Private, Well
Schedule a Showing
Showing scheduled successfully.
Mortgage calculator
Estimate your monthly mortgage payment, including the principal and interest, property taxes, and HOA. Adjust the values to generate a more accurate rate.
Your payment
Principal and Interest:
$
Property taxes:
$
HOA fees:
$
Total loan payment:
$
Total interest amount:
$
Location
County
PRINCE WILLIAM
Elementary School
COLES
Middle School
BENTON
High School
CHARLES J. COLGAN SENIOR
Listing Courtesy of Tricia Leigh Filbert , Samson Properties
RealHub Information is provided exclusively for consumers' personal, non-commercial use, and it may not be used for any purpose other than to identify prospective properties consumers may be interested in purchasing. All information deemed reliable but not guaranteed and should be independently verified. All properties are subject to prior sale, change or withdrawal. RealHub website owner shall not be responsible for any typographical errors, misinformation, misprints and shall be held totally harmless.

AGENT
Laurie Hailey
Call Laurie today to schedule a private showing.

* Listings on this website come from the FMLS IDX Compilation and may be held by brokerage firms other than the owner of this website. The listing brokerage is identified in any listing details. Information is deemed reliable but is not guaranteed. If you believe any FMLS listing contains material that infringes your copyrighted work please click here to review our DMCA policy and learn how to submit a takedown request.© 2024 FMLS.
Related Properties
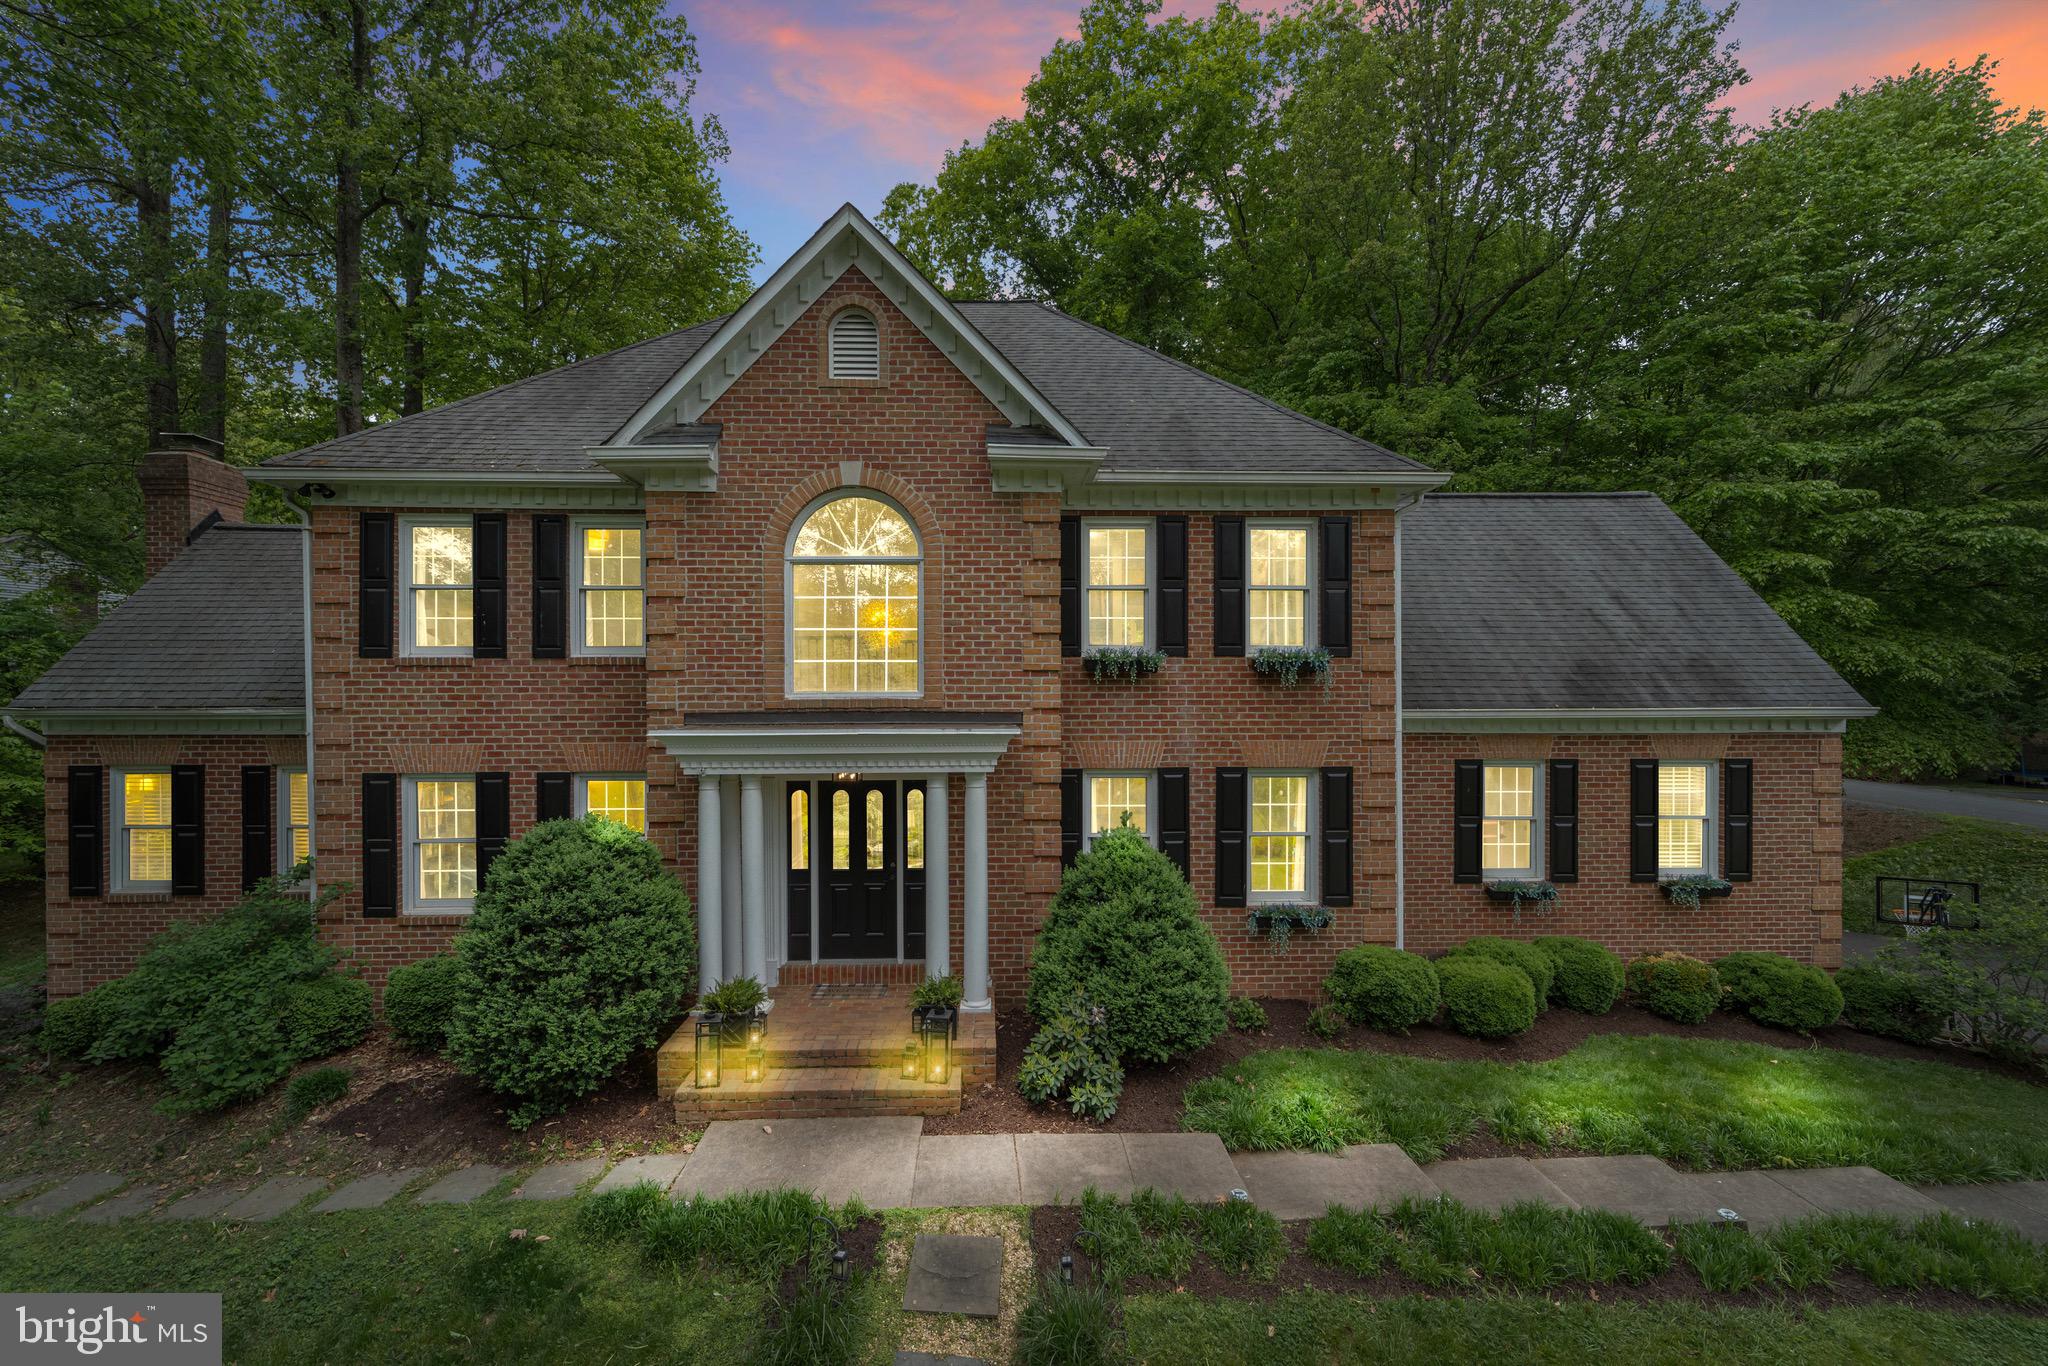
MANASSAS
7001 KODIAK COURT
5 Beds
4 Baths
5,988 Sq.Ft.
$999,999
MLS#: VAPW2126058

MANASSAS
7000 JACOBS GROVE COURT
5 Beds
4 Baths
6,170 Sq.Ft.
$1,150,000
MLS#: VAPW2125760
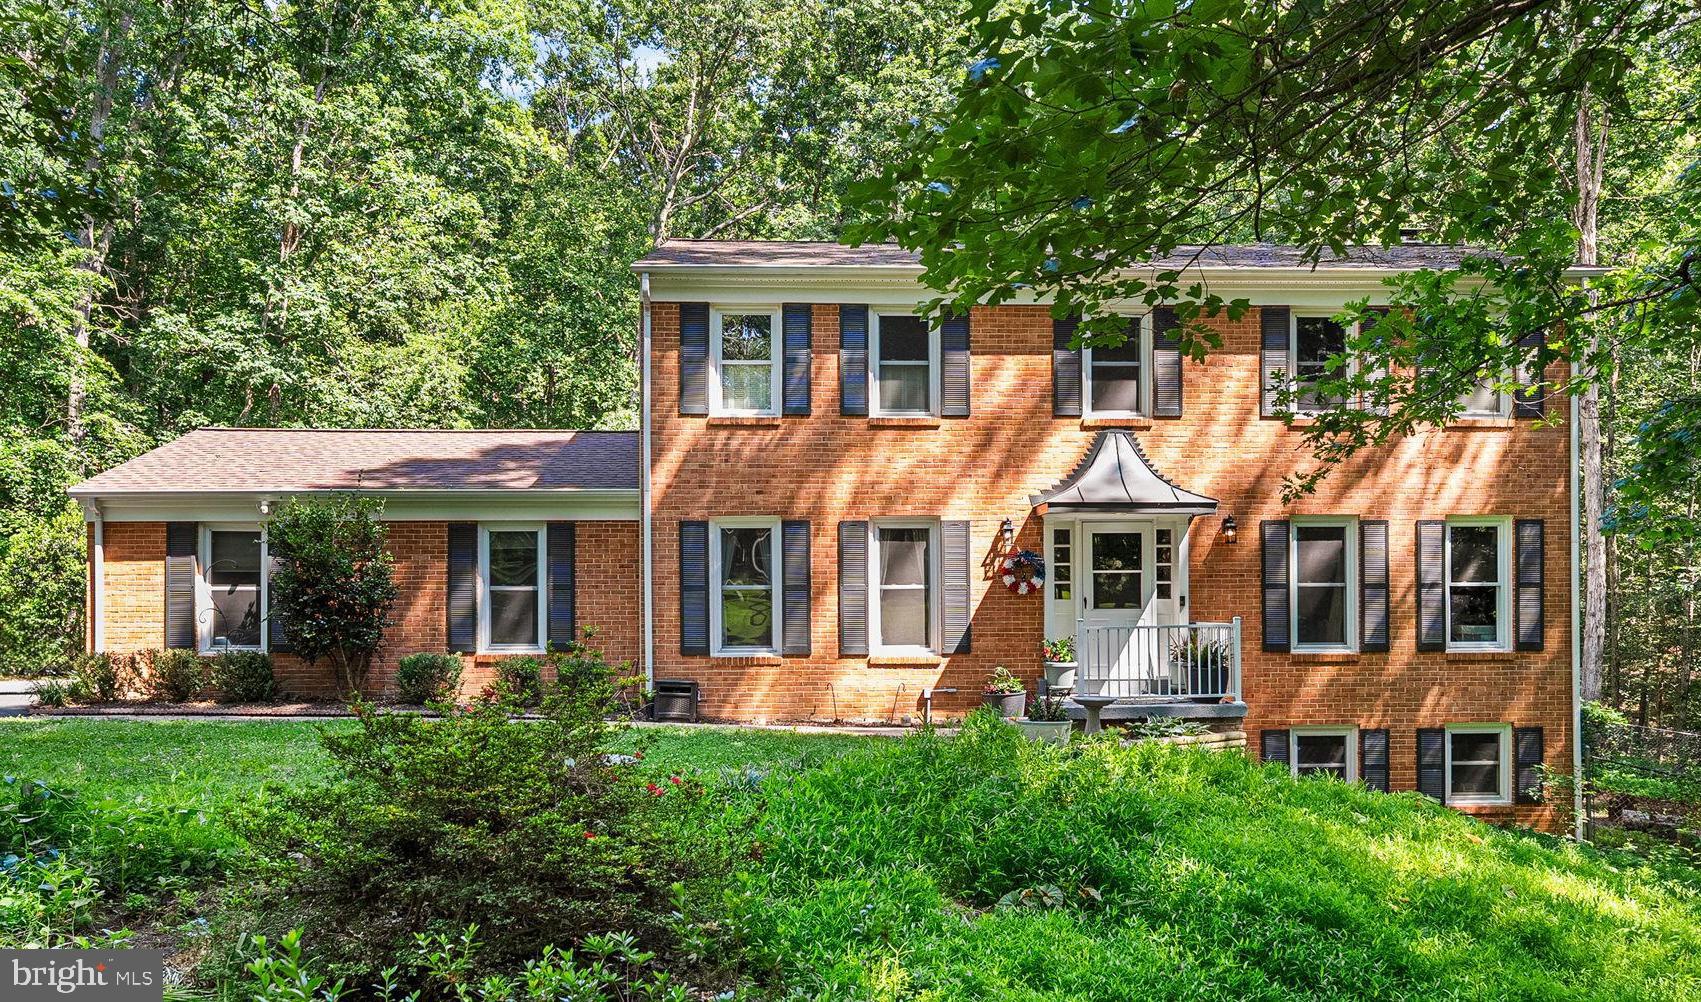
MANASSAS
13015 CATON PLACE
5 Beds
3 Baths
4,278 Sq.Ft.
$849,000
MLS#: VAPW2123140

MANASSAS
15361 WARM SPRINGS LANE
4 Beds
3 Baths
4,769 Sq.Ft.
$865,000
MLS#: VAPW2123270

MANASSAS
6001 RIVER FOREST DRIVE
4 Beds
3 Baths
3,715 Sq.Ft.
$859,900
MLS#: VAPW2126164
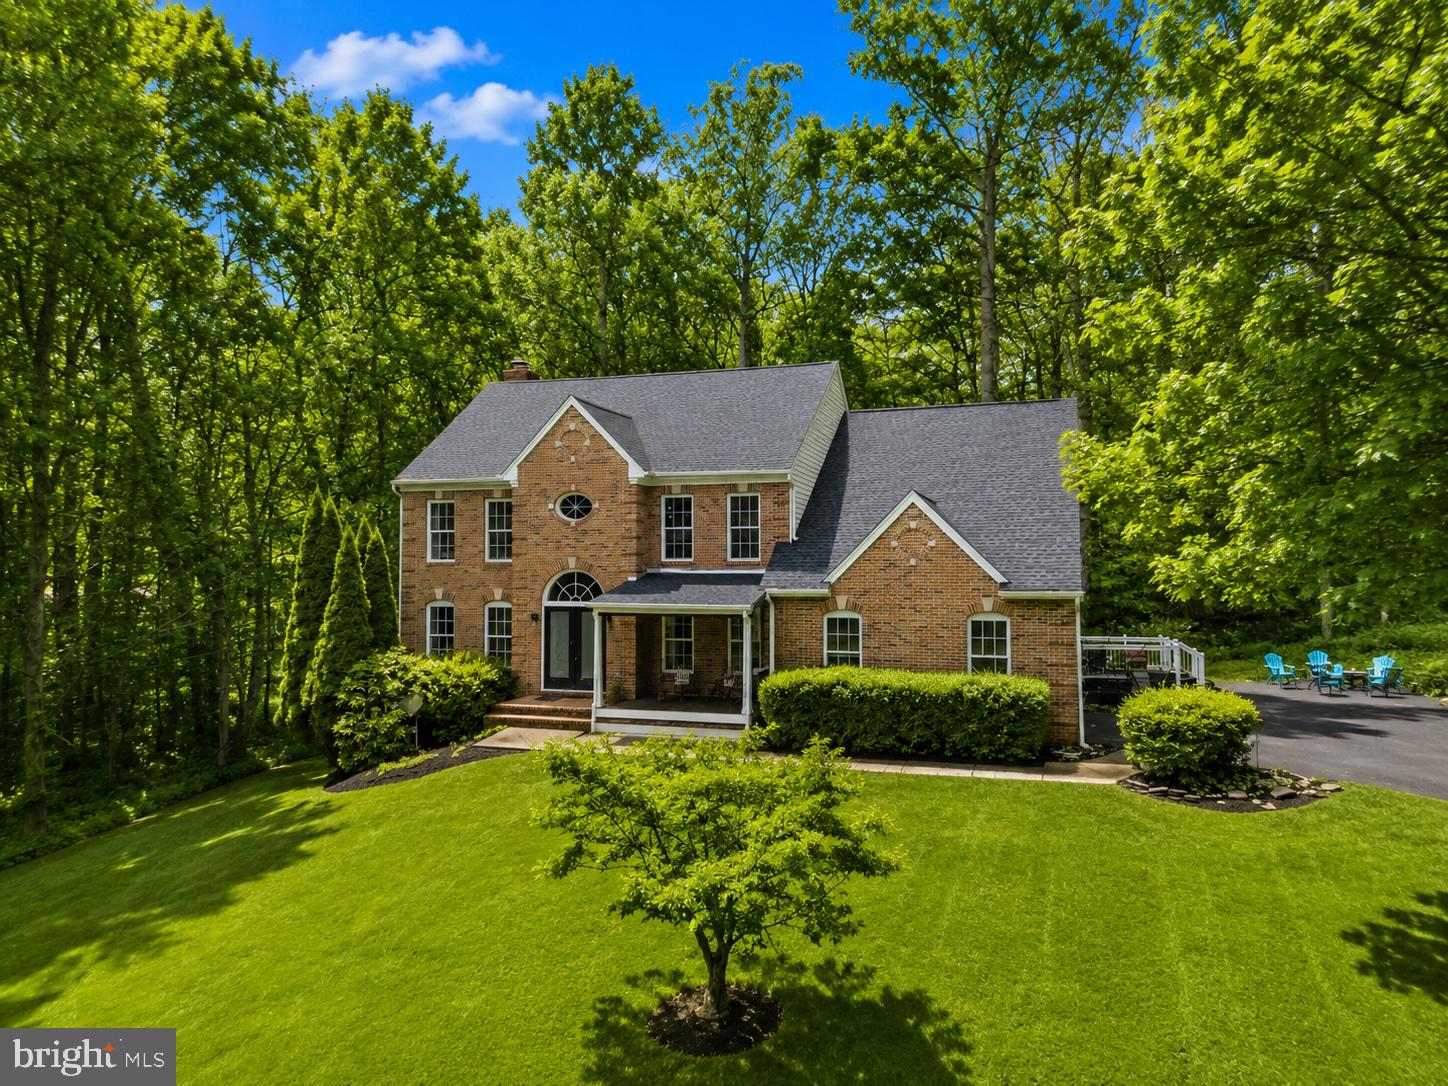
MANASSAS
6658 FOX DEN ROAD
4 Beds
3 Baths
4,192 Sq.Ft.
$850,000
MLS#: VAPW2112446

MANASSAS
7735 SILO MILL COURT
4 Beds
3 Baths
4,376 Sq.Ft.
$823,000
MLS#: VAPW2127168
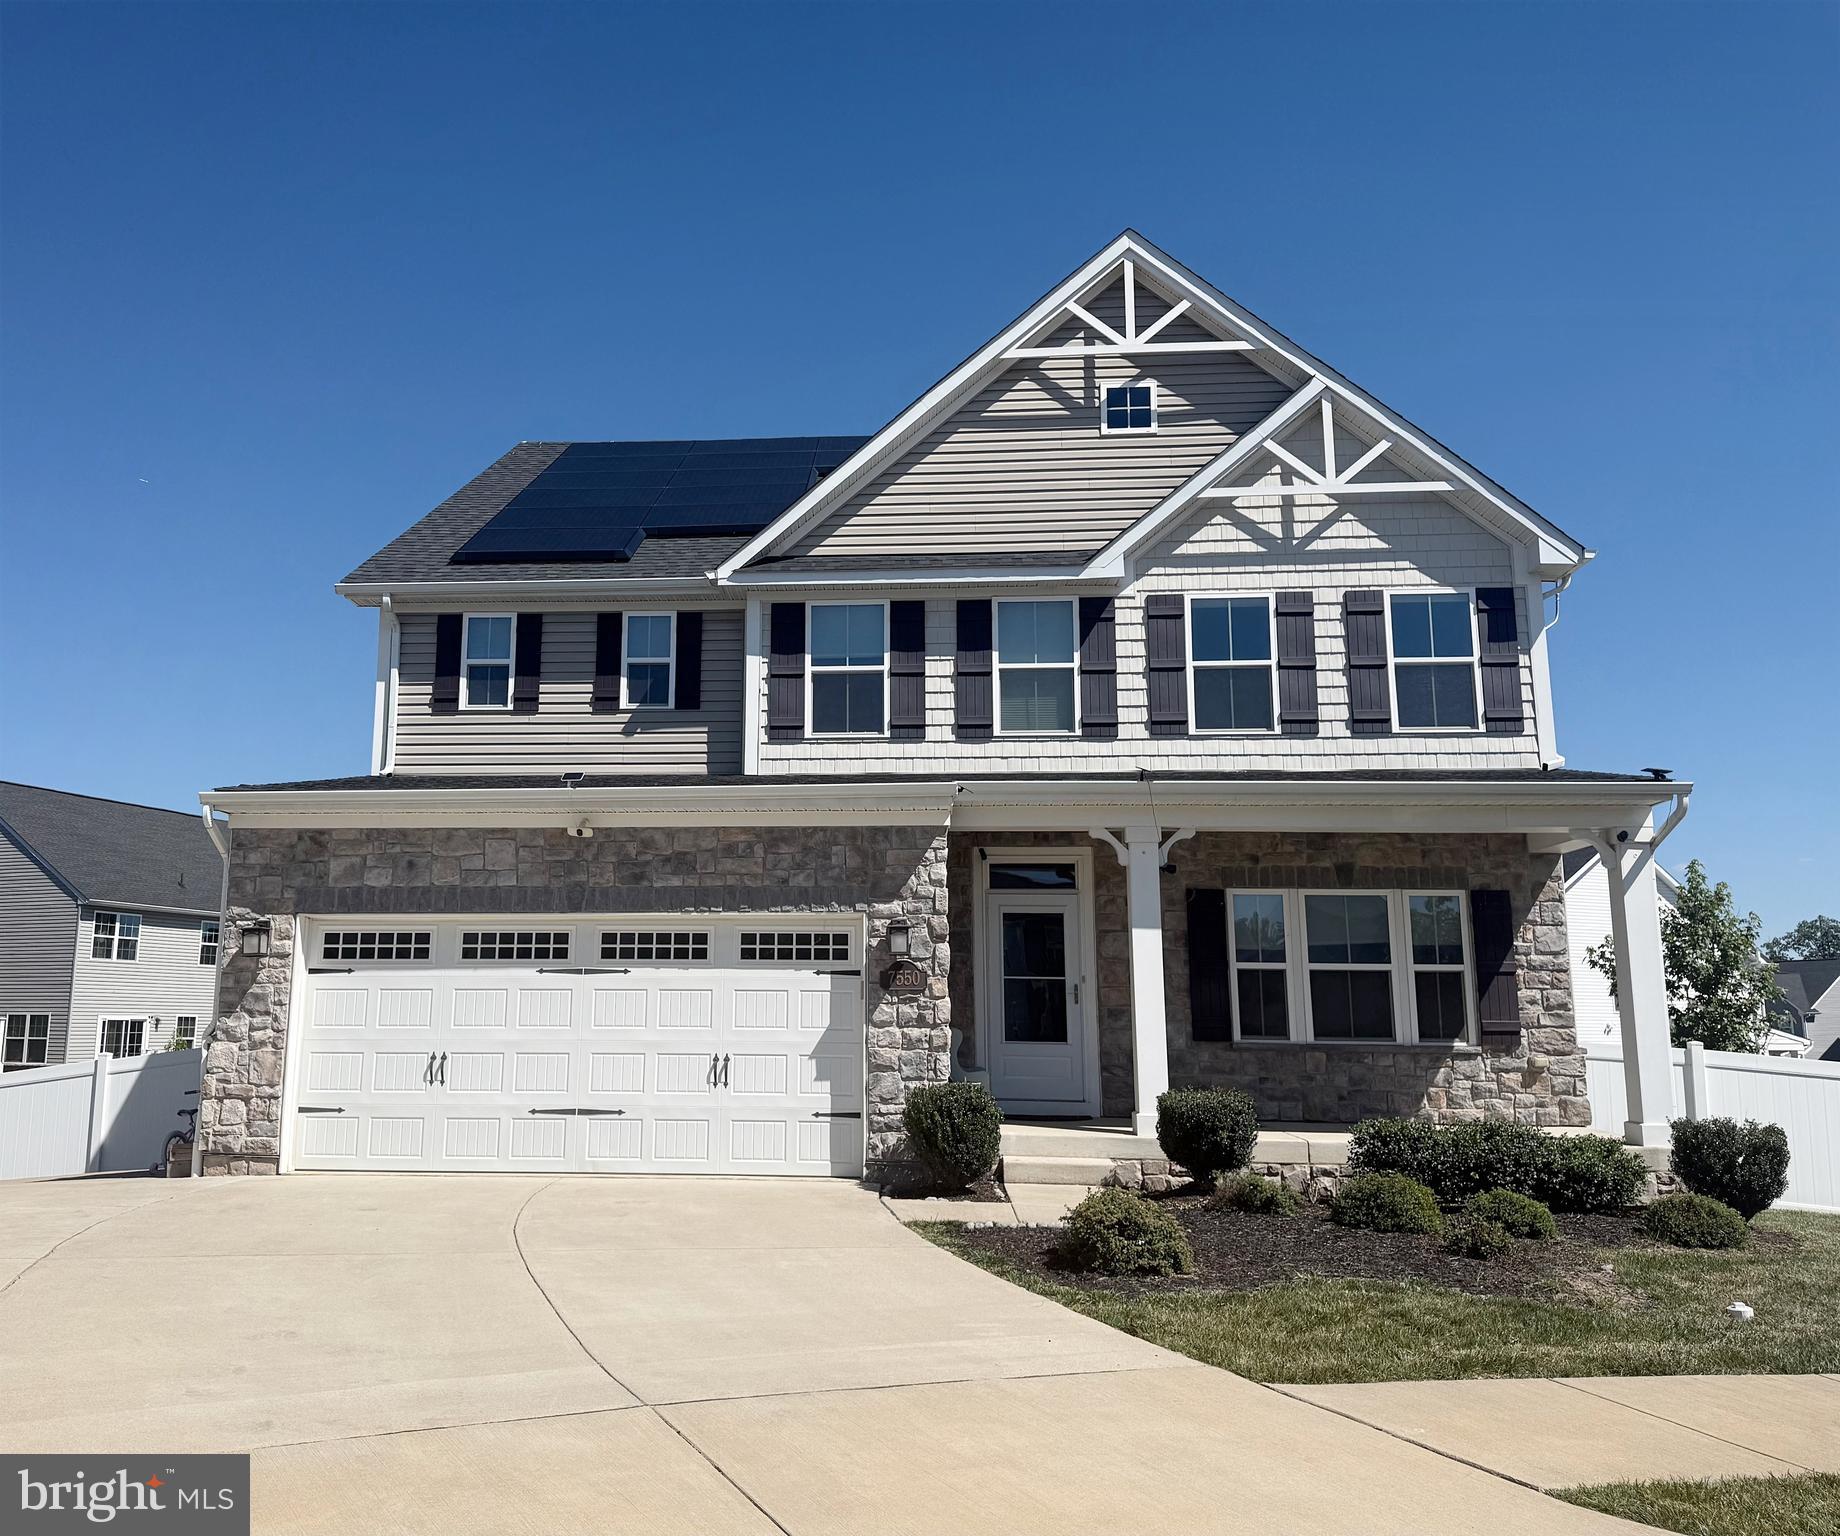
MANASSAS
7550 MINT SPRINGS COURT
5 Beds
4 Baths
4,057 Sq.Ft.
$1,049,000
MLS#: VAPW2126288
MANASSAS
10308 GODWIN DRIVE
4 Beds
3 Baths
3,268 Sq.Ft.
$878,900
MLS#: VAPW2122668
.png)