Features & Amenities

Interior

  • Other Interior Features

    Kitchen Island, Pantry, Recessed Lighting, Vaulted Ceiling(s), High Ceilings, Crown Molding, Open Floorplan, Soaking Tub

  • Total Bedrooms

    5

  • Bathrooms

    5

  • 1/2 Bathrooms

    1

  • Above Grade Finished Area

    4402.0

  • Basement YN

    YES

  • Cooling YN

    YES

  • Cooling

    Central Air, Ceiling Fan(s), Electric

  • Fireplace YN

    YES

  • Heating YN

    YES

  • Heating

    Active Solar, Electric, Central, Solar

  • Pet friendly

    N/A

Exterior

  • Garage

    Yes

  • Garage spaces

    3

  • Construction Materials

    Brick, Vinyl Siding

  • Parking

    Garage Door Opener, Asphalt, Garage, Driveway, Attached

  • Pool

    No

  • Waterfront YN

    NO

  • View

    Trees/Woods, Street

Area & Lot

  • Lot Features

    Wooded

  • Lot Size(acres)

    5.0

  • Lot Size(square feet)

    217,800

  • Property Type

    Residential

  • Property Sub Type

    Single Family Residence

  • Architectural Style

    Traditional

Price

  • Sales Price

    $1,500,000

  • Tax Amount

    $16,240

  • Financing Options

    Conventional

  • Sq. Footage

    4,402

  • Price/SqFt

    $340

HOA

  • Association

    YES

  • Association Fee

    $675

  • Association Fee Frequency

    Annually

  • Association Fee Includes

    N/A

School District

  • Elementary School

    N/A

  • Middle School

    N/A

  • High School

    N/A

Property Features

  • New Construction

    NO

  • Foundation Details

    Concrete Perimeter

  • Senior Community YN

    NO

  • Sewer

    Septic Tank

  • Tax Lot

    6

  • Water Source

    Well

Schedule a Showing

Showing scheduled successfully.

<
>
IN PERSON
VIA CHAT

What is 3 + 4 ?


Change time

Mortgage calculator

Estimate your monthly mortgage payment, including the principal and interest, property taxes, and HOA. Adjust the values to generate a more accurate rate.

Your payment

Principal and Interest:

$

Property taxes:

$

HOA fees:

$

Total loan payment:

$

Total interest amount:

$

Location

County

FAIRFAX

Elementary School

Middle School

High School

Listing Courtesy of Matthew Lama, LPT Realty, LLC

RealHub Information is provided exclusively for consumers' personal, non-commercial use, and it may not be used for any purpose other than to identify prospective properties consumers may be interested in purchasing. All information deemed reliable but not guaranteed and should be independently verified. All properties are subject to prior sale, change or withdrawal. RealHub website owner shall not be responsible for any typographical errors, misinformation, misprints and shall be held totally harmless.

Agent Laurie Hailey

Salesperson, Realtor

Laurie Hailey

Call Laurie today to schedule a private showing.


* Listings on this website come from the FMLS IDX Compilation and may be held by brokerage firms other than the owner of this website. The listing brokerage is identified in any listing details. Information is deemed reliable but is not guaranteed. If you believe any FMLS listing contains material that infringes your copyrighted work please click here to review our DMCA policy and learn how to submit a takedown request.© 2024 FMLS.
***OPEN HOUSE 5/18/25***      ***Coming Soon 5/13/25***

Secluded Luxury on 5+ Private Acres — Minutes from Downtown Clifton
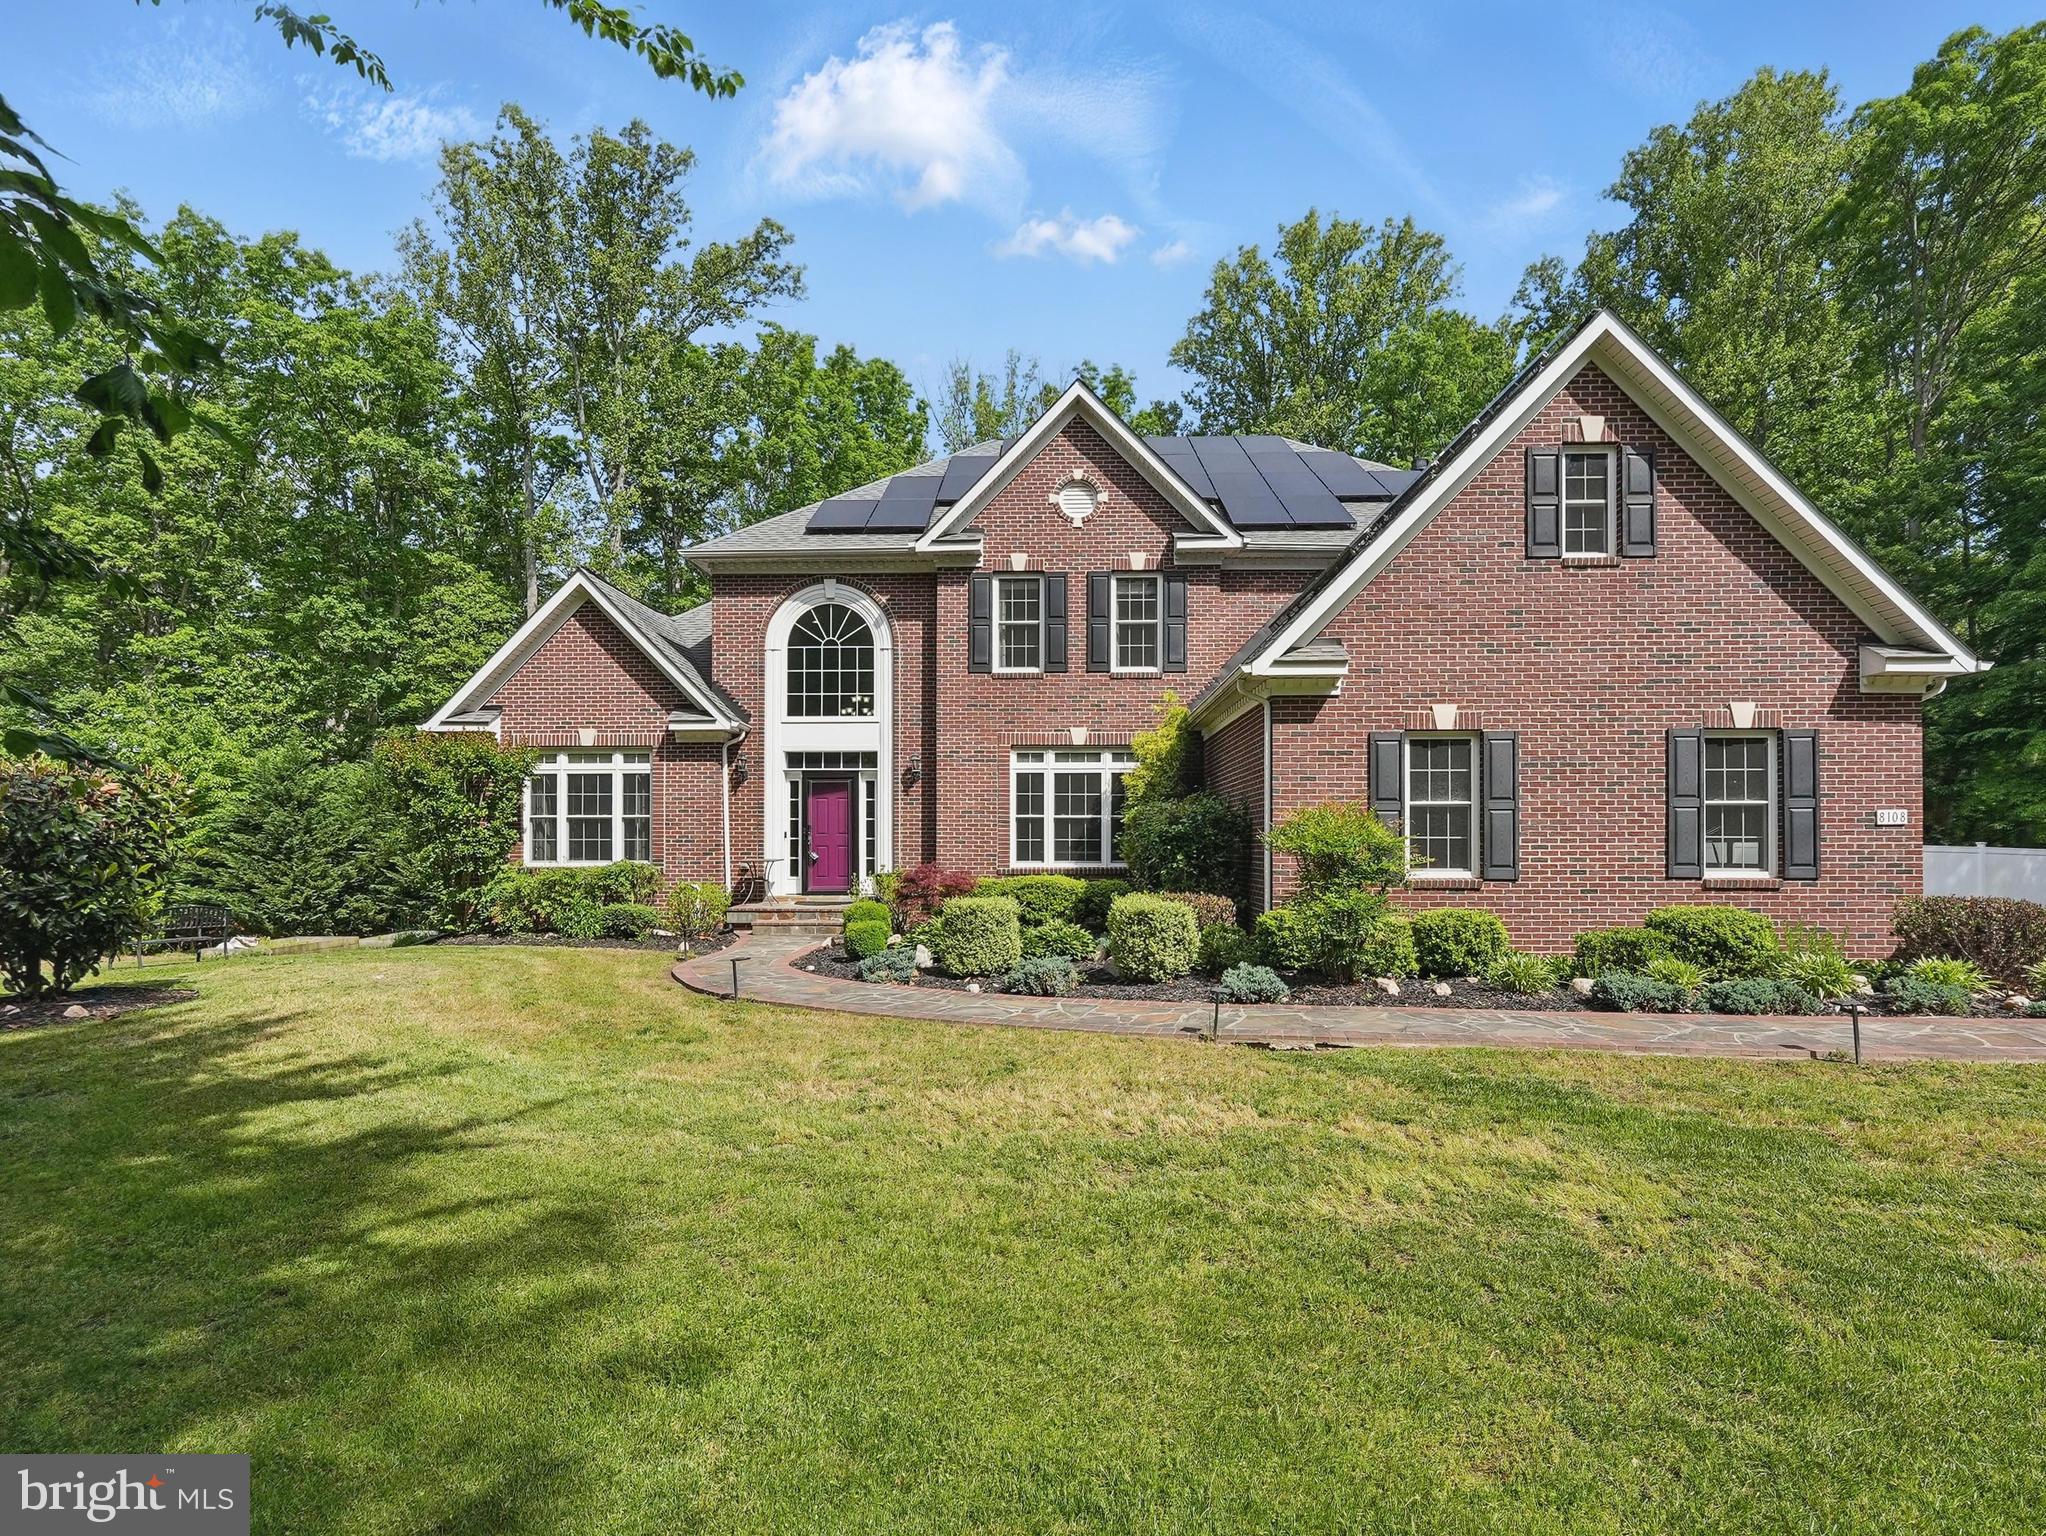
Welcome to your private wooded retreat in one of Northern Virginia’s most prestigious communities. Tucked away on over 5 acres of mature trees, this elegant estate offers nearly 6,400 finished square feet of comfort, function, and exceptional space—perfect for large families or those who love to entertain. 5 Bedrooms, 5.5 Bathrooms, 3 car garage!

A grand foyer welcomes you in, setting the tone with high ceilings, gorgeous hardwood floors, recessed lighting, and refined touches such as crown molding and chair rail trim throughout the main level. The dedicated home office with custom shelving provides a peaceful, front-facing view—ideal for working from home.
An inviting formal living room opens seamlessly to a spacious formal dining room, ideal for hosting holidays and celebrations. The heart of the home is the open-concept kitchen, complete with an oversized upgraded island, modern backsplash, and recently updated stainless steel appliances including refrigerator, dual wall ovens, cooktop, and dishwasher (all approx. 3 years old). The kitchen flows effortlessly into the family room, which features a wood-burning fireplace—a cozy gathering space for friends, neighbors, and guests.

A well-placed half bath and mudroom with garage access complete the main level, along with an attached two-car garage and additional single-car garage—perfect for multiple drivers or extra storage.
________________________________________

Upstairs Retreats

Upstairs, you'll find four spacious bedrooms, each with its own en-suite bath for ultimate privacy.
The luxurious primary suite features double French doors, a tray ceiling, and luxury vinyl plank flooring, plus dual walk-in closets with custom built-ins. The spa-like primary bath boasts a soaking tub with natural light, separate vanities, a private water closet, and a walk-in shower.

Each additional bedroom is thoughtfully designed:
Bedroom 1: LVP flooring, private bath, front-facing views, French-door closet
Bedroom 2: Carpeted with a walk-in closet and full bath
Bedroom 3: Rear and side yard views, reading nook, dual closets, LVP flooring, full bath

Entertainer’s Basement & Outdoor Oasis
The expansive walk-out basement is a dream for entertaining, with luxury vinyl floors, a built-in kitchenette (island, sink, refrigerator), and ample space for a pool table, games, or lounge seating.

Also downstairs:
Home gym with French doors for privacy
Dedicated movie/media room
Fifth bedroom with dual French door closets
Full bathroom with tub/shower combo
Storage, recessed lighting, and walk-out access

Step outside to your backyard haven: a multi-tiered deck, concrete patio, and gazebo with a built-in TV and wood-burning fireplace. A separate fire pit creates the perfect spot for late-night conversations under the stars. The fenced area is ideal for pets, gardens, or play space. A large shed adds extra storage for tools and toys. Surrounded by trees, it’s a peaceful sanctuary just minutes from Clifton’s downtown charm.

Additional Features
- Solar panels with battery backup for energy savings
- Freshly repaved driveway
- Hot water heater (2014)
- HVAC system (2014)
- Roof (2014)
- Basement fridge & shed convey as-is

8108 SPRUCE VALLEY LANE

Message successfully sent.

What would you like to know?

What is 3 + 4 ?

I agree to receive email communication and understand I can unsubscribe at any time.

I agree to be contacted by Charis Realty Group - Christine Issler, Broker via call, email, and text for real estate services. To opt out, you can reply 'stop' at any time or reply 'help' for assistance. You can also click the unsubscribe link in the emails. Message and data rates may apply. Message frequency may vary. Privacy Policy

Related Properties

Unlike any other home in Northern Virginia! This custom home built in 1995 sits on a private 6 acre setting surrounded by trees. This magical tree house has natural light and windows throughout this home to make it feel bright. The house welcomes you with a large mudroom closet to the left and a view directly to the deck. On the right you'll find a large eat-in kitchen with a pantry, gas cooktop, wall ovens, tons of cabinets and a door to the deck. The main level also has a dining room, a living room with fireplace and recessed lighting, and a vaulted screened porch with ceiling fan. There is also a powder room. The deck wraps around the back and side of the house.

The upper level features a large family room (could be converted into another bedroom), a laundry room with laundry shoot, two bedrooms and a bathroom.

The top level is the entire primary bedroom suite. There's a library/sitting area with custom built-ins and skylights, a private deck, and a vaulted bedroom area with a linen closet, walk in closet, and updated bathroom complete with a walk-in shower, soaking tub, two vanities, and a bonus linen closet. The skylights have custom shades if you want to close them.

The lowest level features a 4th bedroom with tall ceilings, full bath, rec room with storage closets, a utility room, and a hidden safe room or workshop. There's also access to a covered deck which leads to outdoor area.

The home features a detached garage with space for 3 cars, tons of storage, a bonus fridge and freezer. The outdoor area includes a playset, and a special stone covered area. 

This amazing location is just 5 minutes from downtown Clifton. Enjoy Peterson's Ice Cream, Clifton Cafe, Trattoria Villagio, Trummer's on Main Restaurant, Motier French Pastry and Cuisine, and Clifton Cars and Coffee on Saturdays.

Major systems: the home has 3 HVAC systems - 2 are in the top level attic closets (both heat pumps) and the 3rd is in the basement utility room and is a gas furnace: Basement HVAC: A/C 2024, Furnace 2017, Upper Level Left Heat Pump: 2019,      Upper Level Right Pump: 2020, Water Heater: 2014, Water is provided through a well with the well head visible from the driveway (see septic plat for location). There is a water treatment system in the utility room. The septic system recently had a pump replacement (2025). New gutters – 2025. New garage doors - 2023. Exact roof age is unknown, but we believe it to be less than 10 years old
#VAFX2339658

CLIFTON

12525 PARADISE SPRING ROAD

4 Beds

3 Baths

3,995 Sq.Ft.

$1,425,000

MLS#: VAFX2339658

Welcome to a beautifully updated private Estate home on 5 acres with plenty of open space to play! This amazing home offers many thoughtful improvements throughout, including a finished basement with a full potential 5th bedroom and full bathroom added in 2018. The kitchen was completely redone in 2021 and features elegant quartz countertops and a gas Wolf range. The main level offers ceramic tile flooring, while the family room showcases hardwood floors. New carpet throughout the home was installed in 2026.  The bathrooms have also received extensive updates. The primary bathroom was renovated in 2026 and features ceramic tile flooring, quartz countertops, porcelain wall tile, and a stylish wet-room design. The hall bathroom was redone in 2026 featuring quartz countes and ceramic tile floors. The finished basement provides valuable additional living space, including a full bedroom and full bathroom, with durable LVP flooring. Major mechanical updates include a tankless hot water heater installed in 2022 and replacement of both air-conditioning systems. The roof was replaced approximately in 2010 and is not original.  With a renovated kitchen, beautifully refreshed bathrooms, updated flooring, modern mechanical systems, and a versatile finished basement, this home combines comfort, functionality, and numerous recent improvements. Priced to sell, ask listing agent for recent comps!
#VAFX2337822

CLIFTON

8320 SYLVAN WAY

4 Beds

3 Baths

4,559 Sq.Ft.

$1,449,999

MLS#: VAFX2337822

Send a message

Message successfully sent.

Your message

What is 3 + 4 ?

Reason for contacting?

I agree to receive email communication and understand I can unsubscribe at any time.

I agree to be contacted by Charis Realty Group - Christine Issler, Broker via call, email, and text for real estate services. To opt out, you can reply 'stop' at any time or reply 'help' for assistance. You can also click the unsubscribe link in the emails. Message and data rates may apply. Message frequency may vary. Privacy Policy

Sign Out

Virtual Assistant

Would you like to take the next step with this property? We can help you schedule a showing or virtual tour, or send you more details.

Yes, I would like more information.

Thank You for Your Reply, One of Our Agents will contact you as soon as possible

No, maybe later.

Thank you, you can always contact me via email, phone number or through the contact form.

Realhub AI

Lucy - Your AI-Powered Realtor

Update Your Temporary Password

Personalize your search

Enter your email and we'll notify you immediately when new listings match what you're looking for.

or enter email address

Already have an account ? Login here

Continue your home search

I agree to receive communications and understand I can unsubscribe at any time.

I agree to be contacted by Charis Realty Group - Christine Issler, Broker via call, email, and text for real estate services. To opt out, you can reply 'stop' at any time or reply 'help' for assistance. You can also click the unsubscribe link in the emails. Message and data rates may apply. Message frequency may vary. Privacy Policy

Already have an account ? Login here

We use cookies

We use cookies primarily for analytics to enhance your experience. By accepting, you agree to our use of these cookies. You can manage your preferences or learn more about our cookies policy.