

Property
Beds
5
Full Baths
4
1/2 Baths
1
Year Built
2009
Sq.Footage
5,459
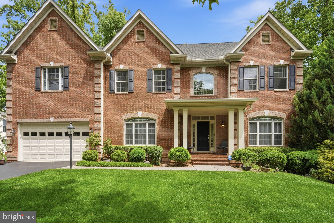
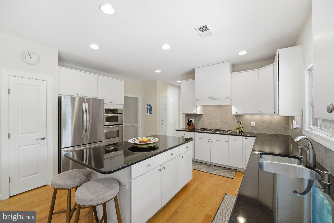
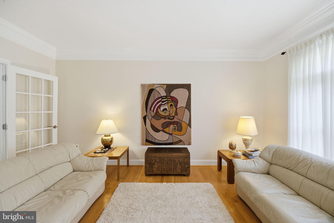
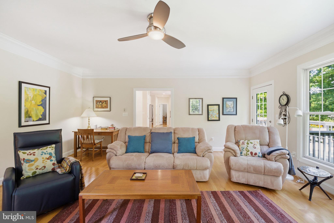
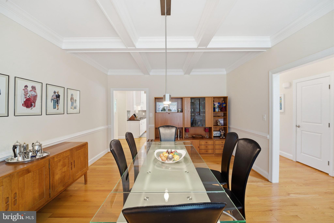
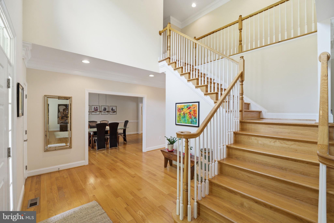
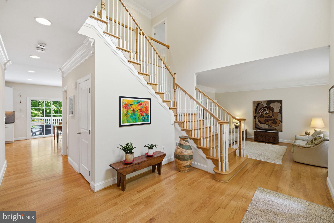
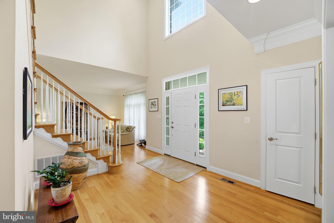
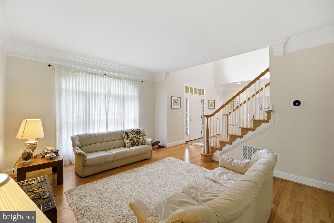
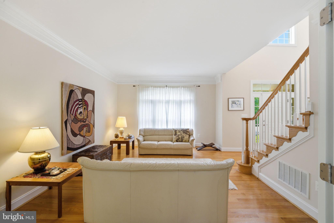
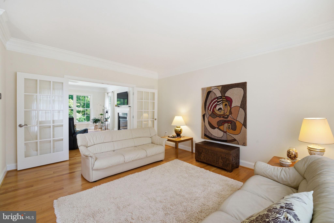
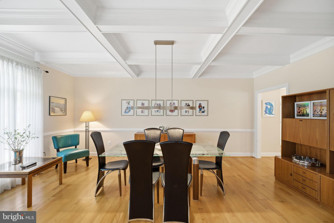
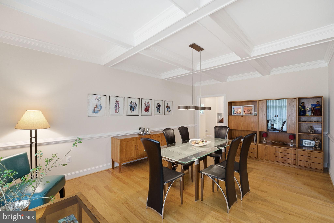
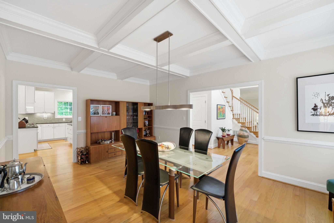
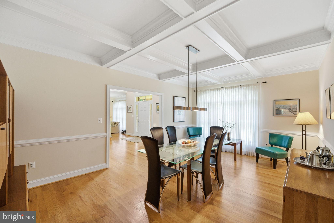
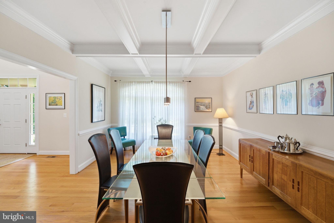
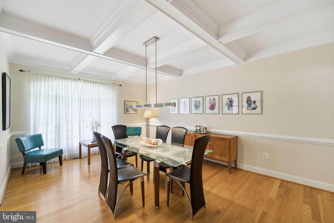
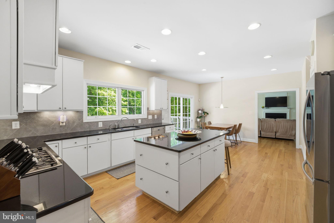
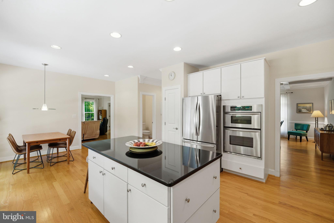
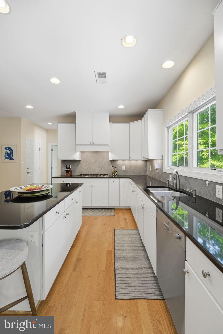
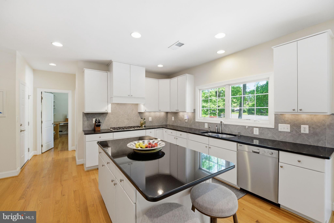
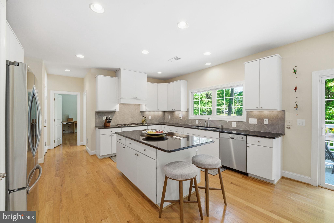
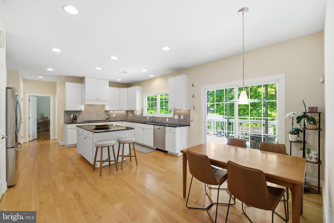
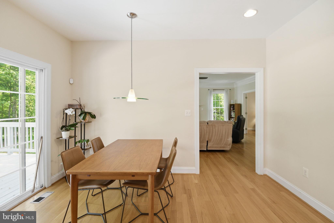
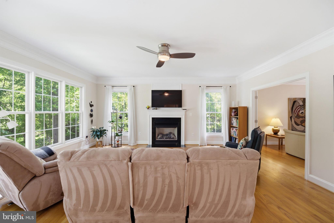
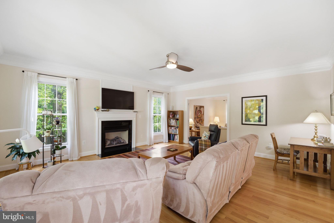
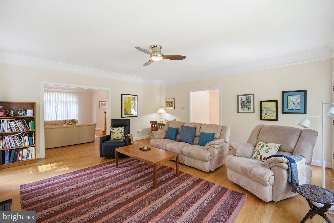
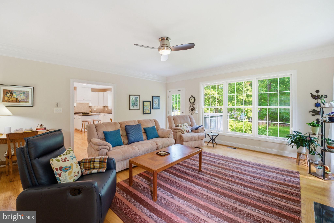
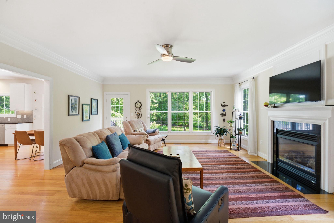
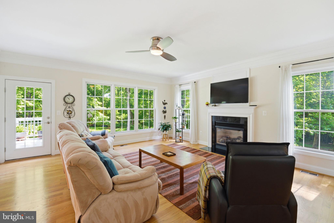
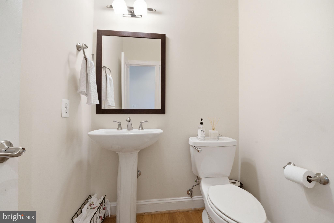
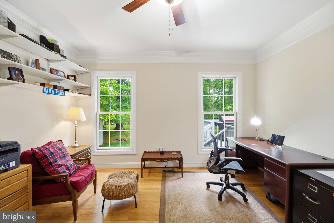
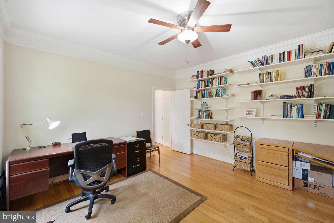
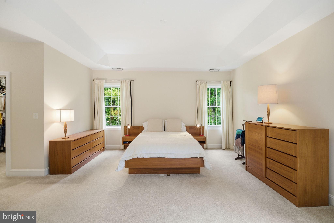
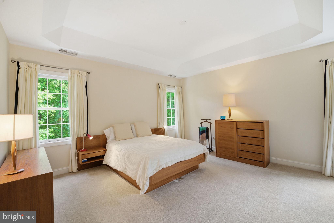
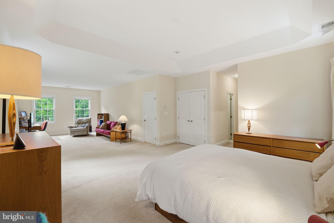
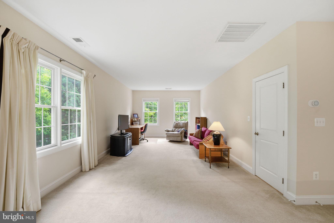
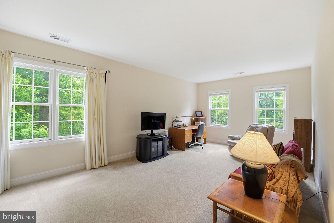
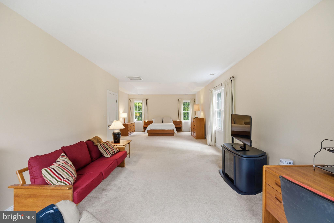
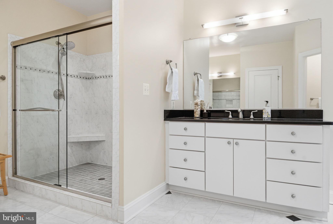
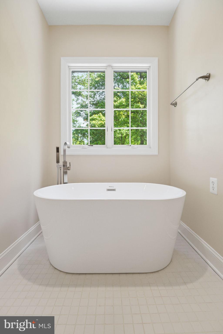
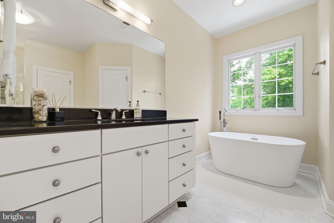
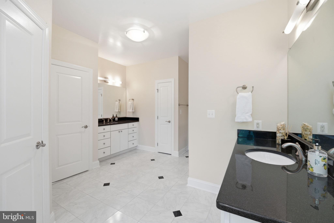
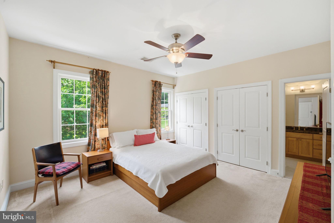
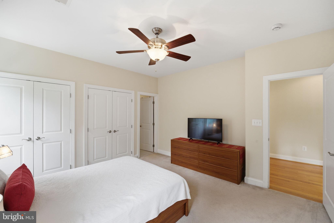
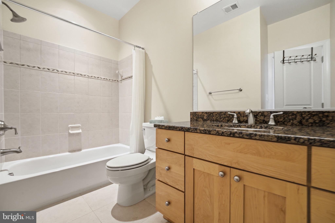
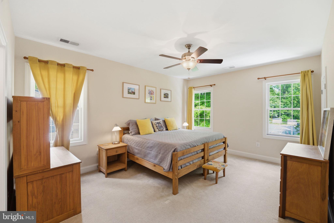
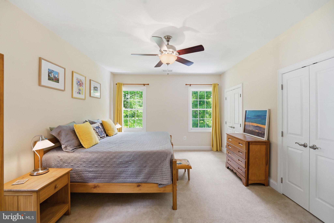
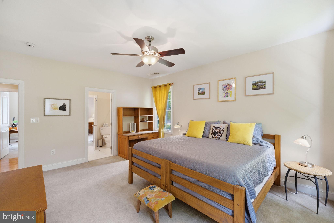
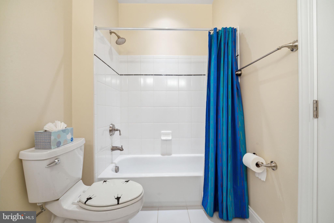
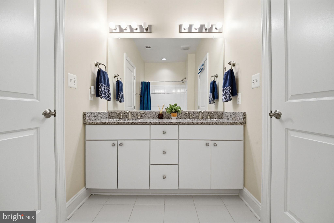
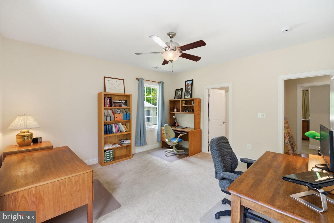
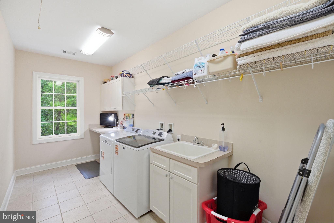
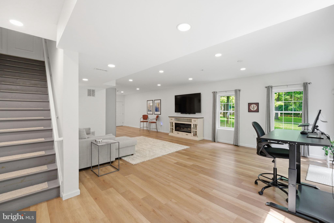
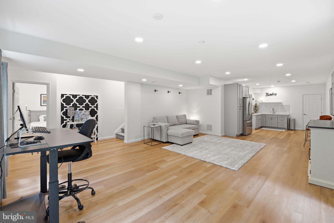
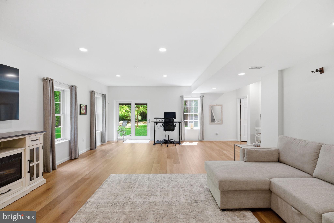
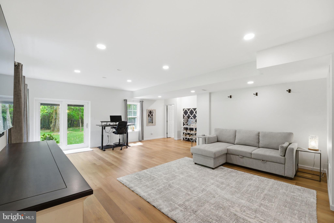
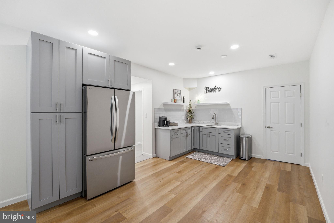
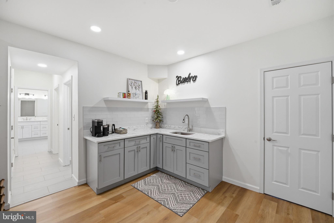
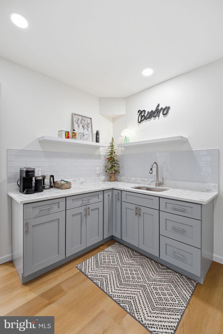
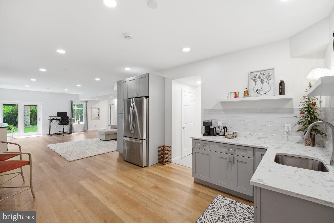
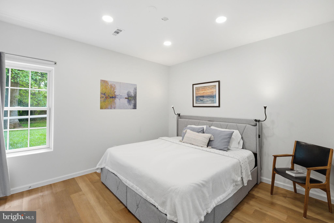
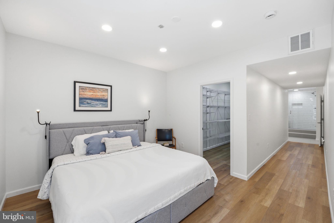
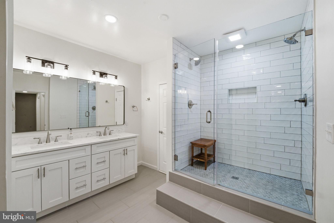
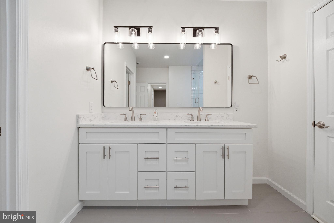
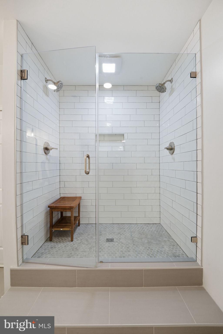
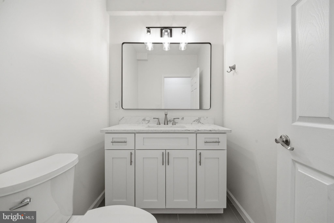
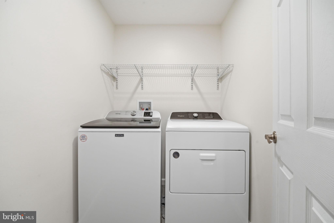
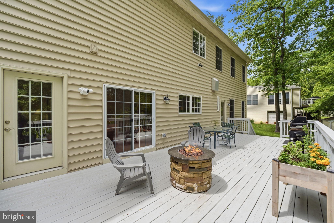
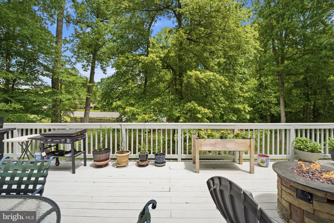
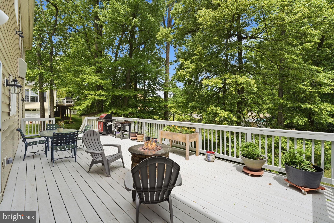
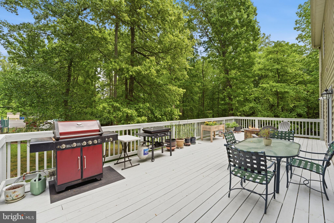
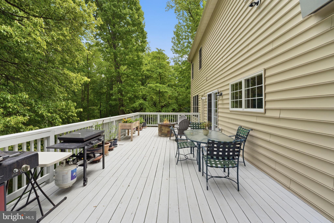
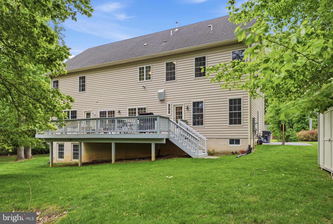
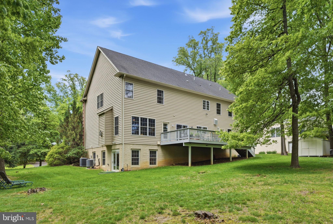
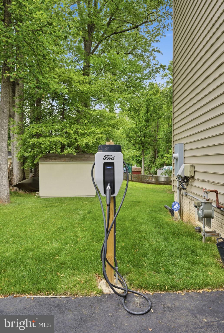
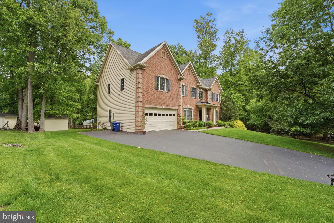
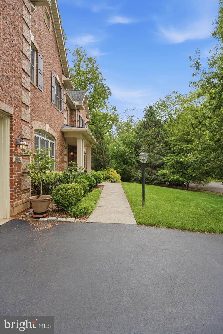
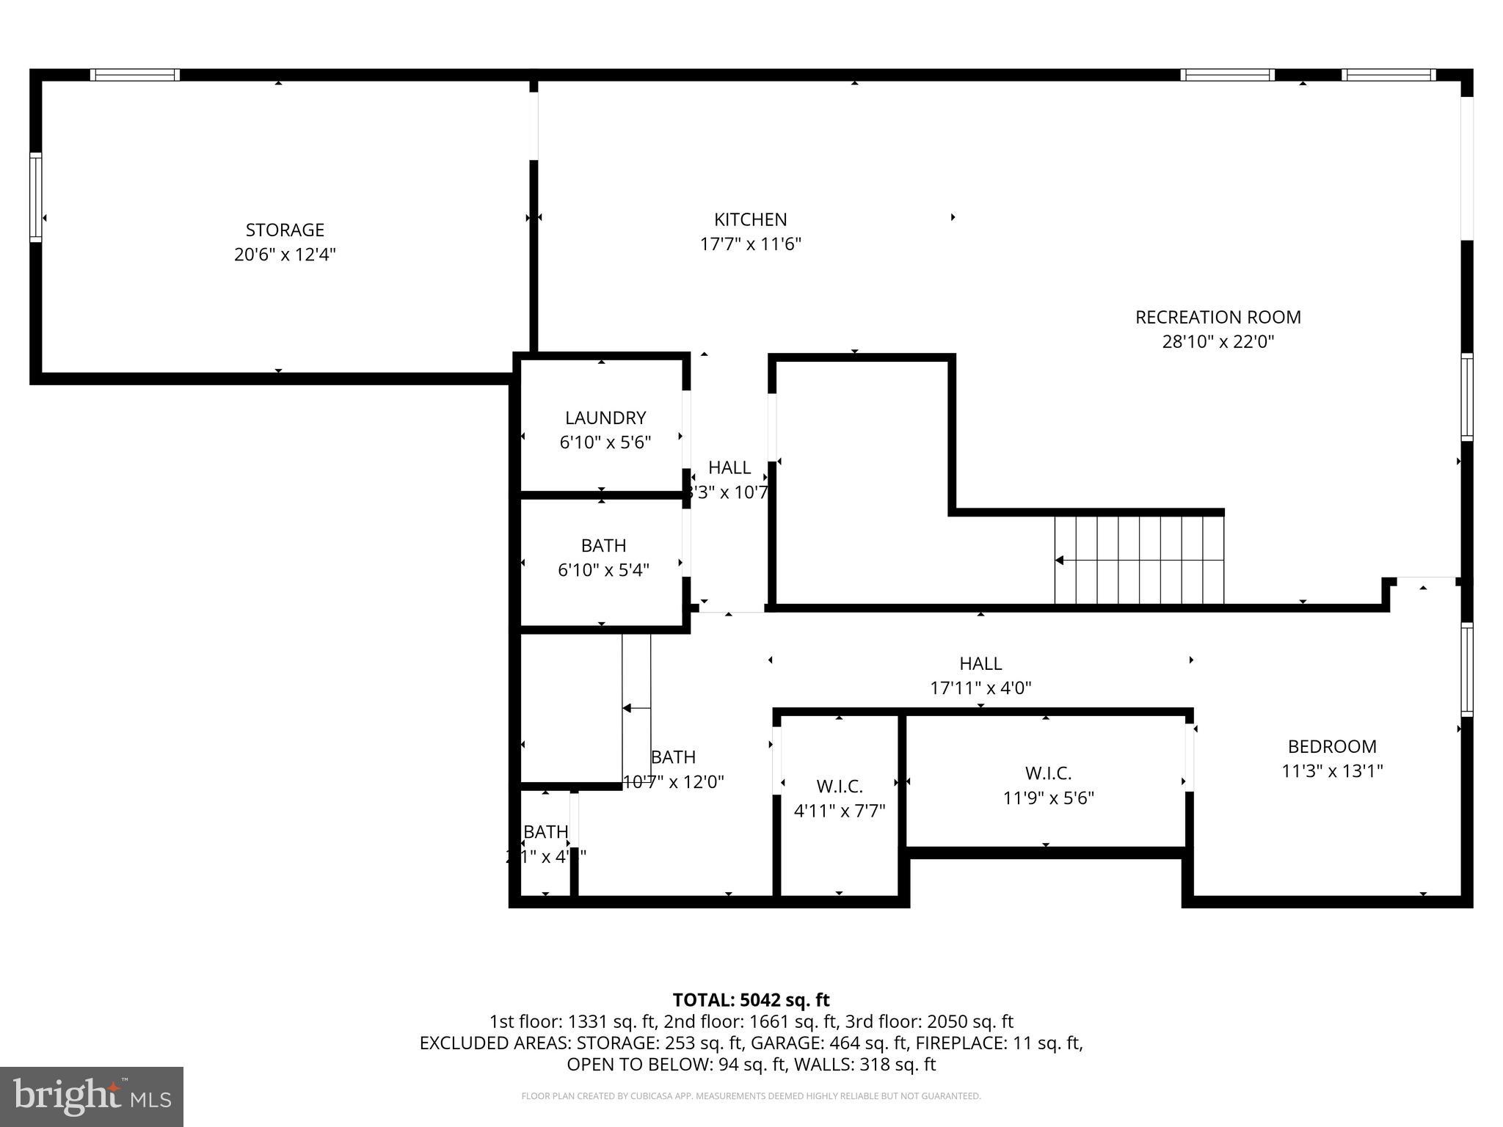
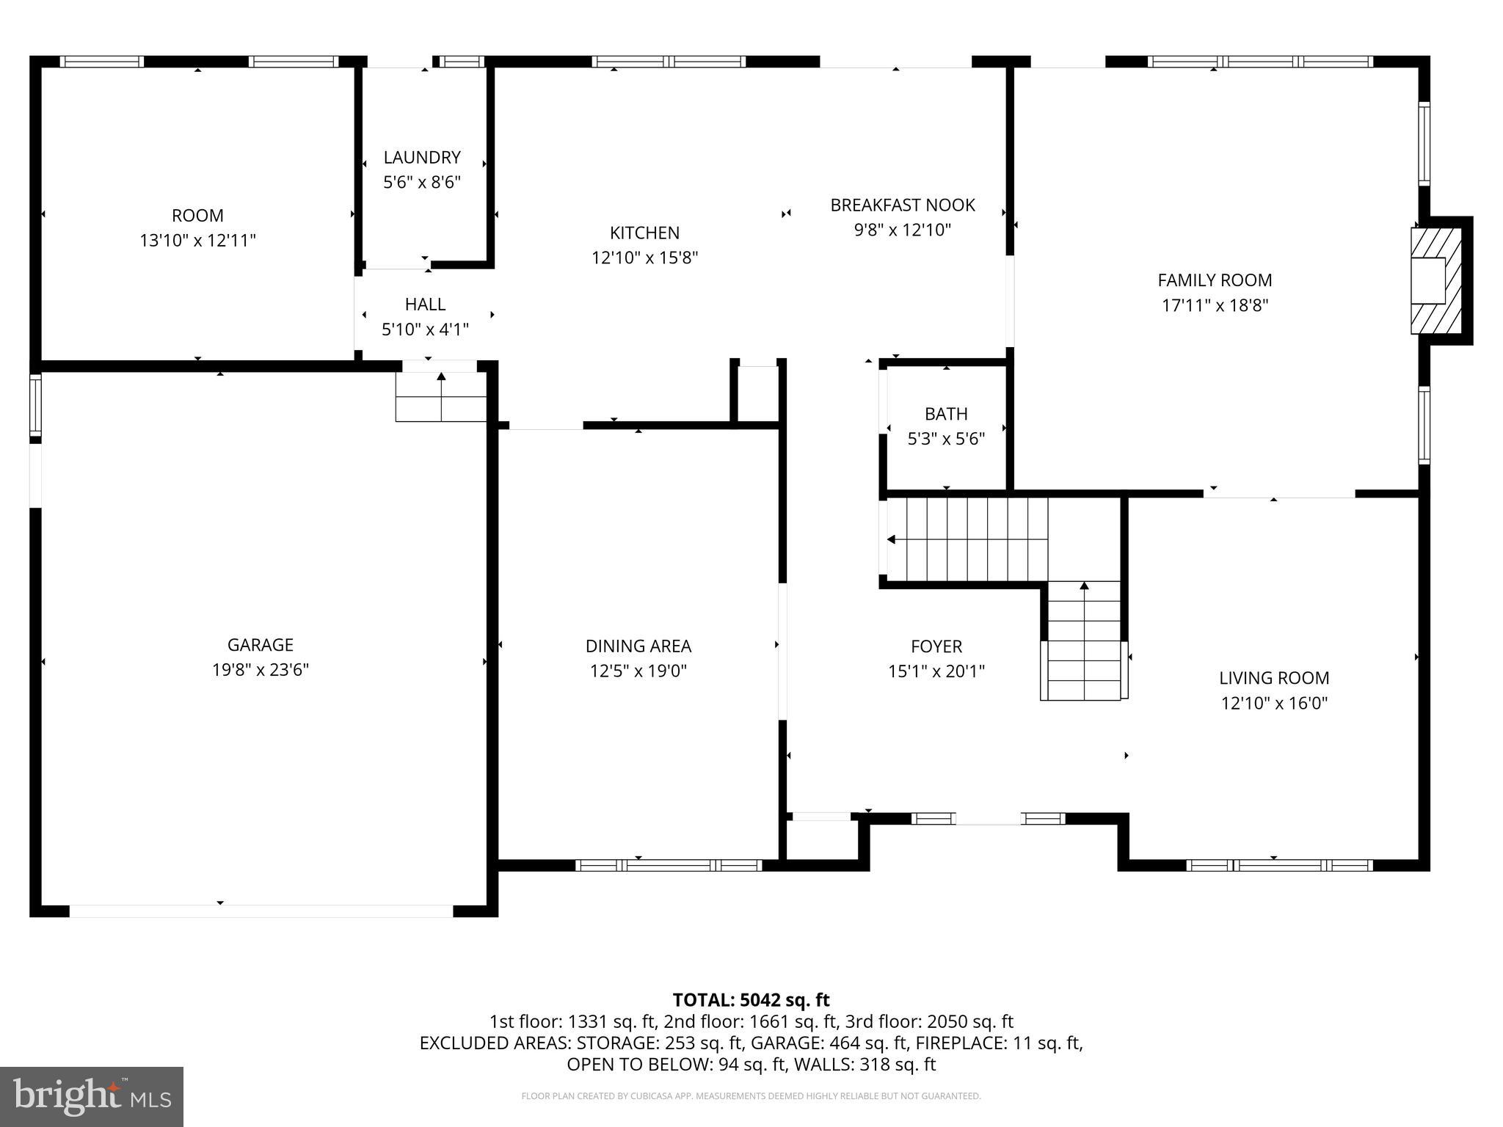
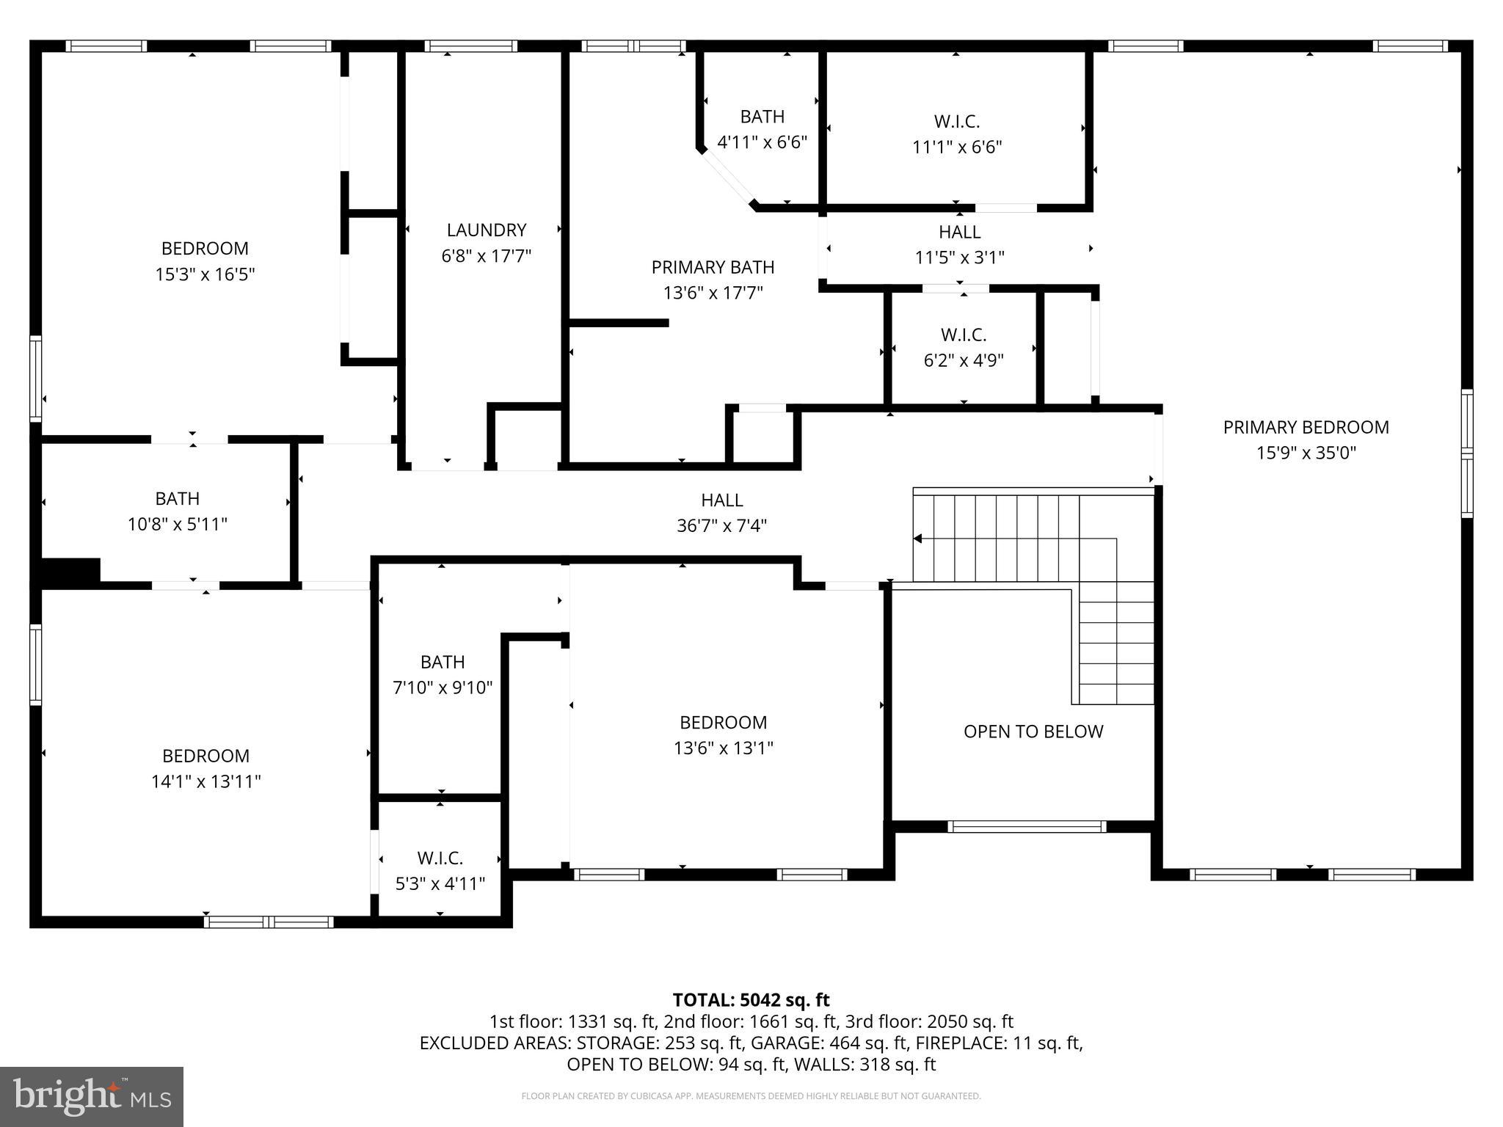
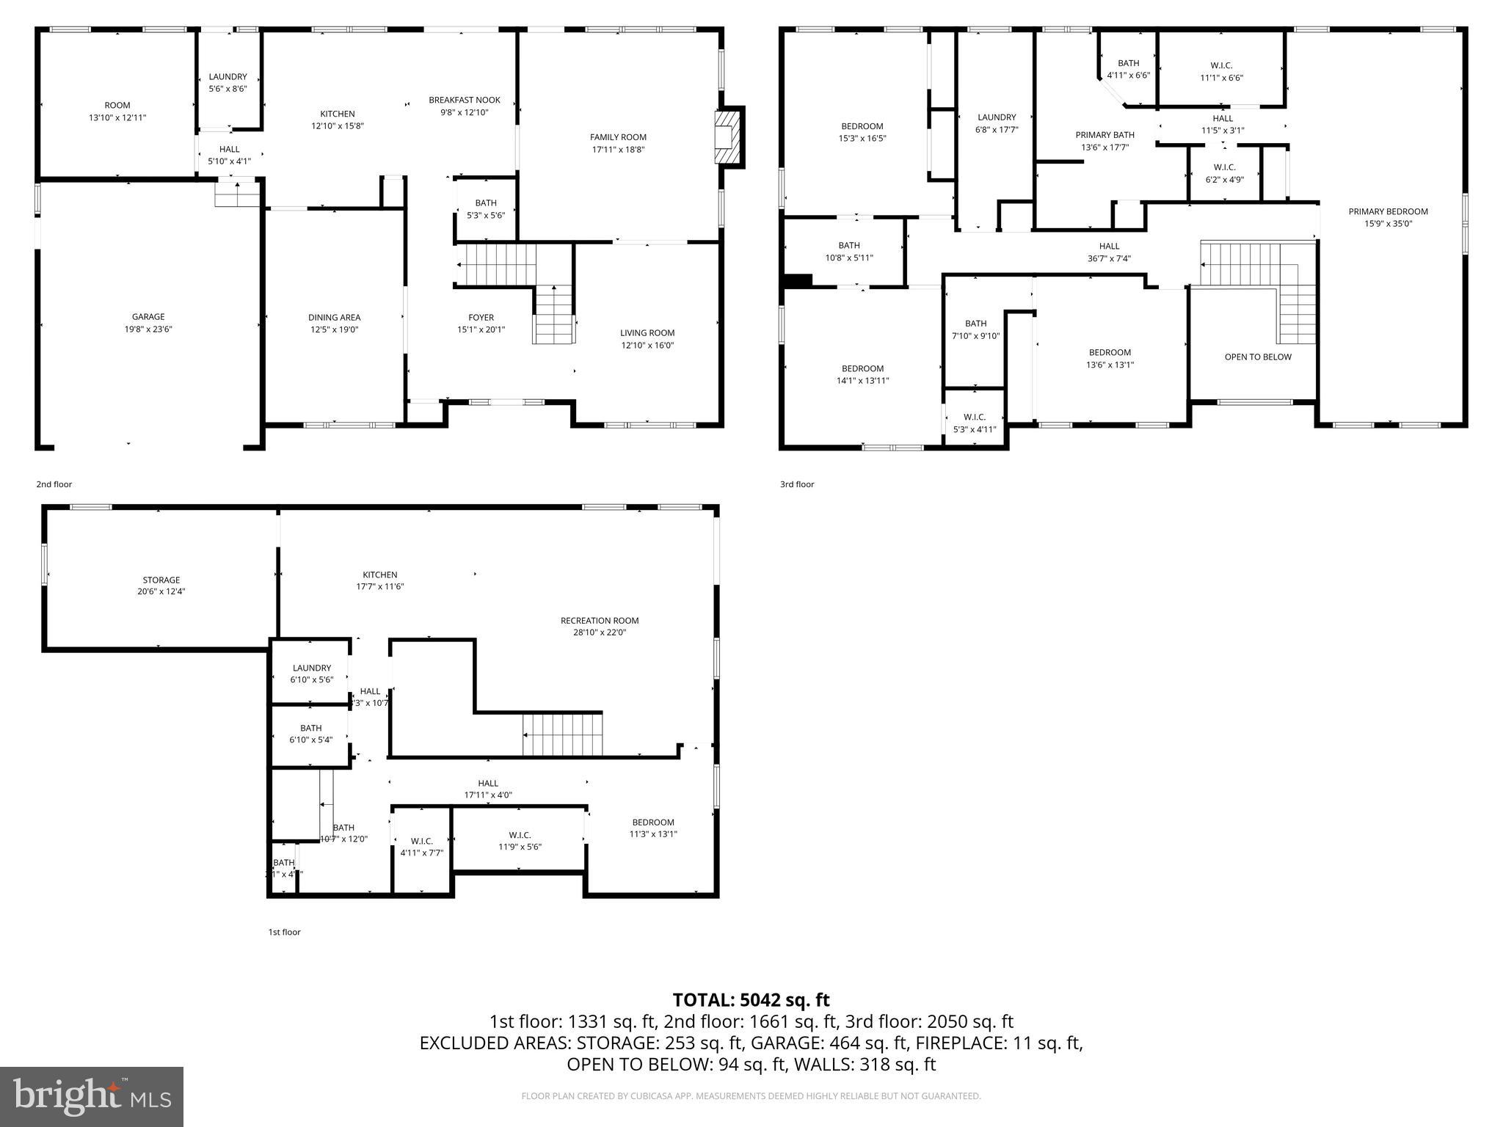
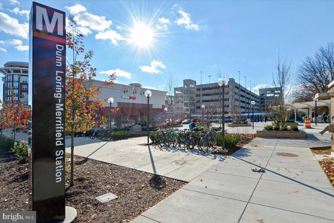
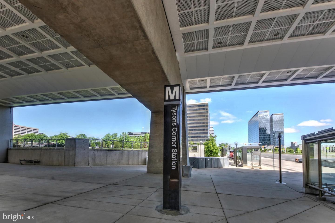
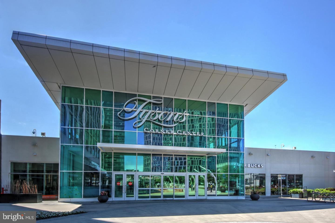
Welcome to 8104 Revatom Court in Dunn Loring, Virginia. This exquisite five-bedroom, four-and-a-half-bath residence offers over 5,000 square feet of meticulously designed living space. Rebuilt in 2009 and freshly updated in 2024, the home features a beautifully finished walkout basement with a bedroom, a kitchen, laundry room, and a bathroom, making it perfect for guests or multi-generational living. The primary bathroom was just updated in 2025, and the main level’s gorgeous gourmet kitchen and dedicated office space make daily life a true delight. On top of all that, the half-acre lot offers subdivision potential, making this property a truly versatile opportunity. Among its many highlights, the home includes a gourmet kitchen with ample prep space, an electric car charger, and a spacious deck accessible from the kitchen, mud room, and the family room. The mudroom is thoughtfully designed to be converted into a bathroom if desired, and the elegant dining room features lovely, coffered ceilings. Recent upgrades include a Google Nest, a tankless water heater, new HVAC units *both zones*, a new shed, bedroom level washer & dryer, and a refrigerator in the primary kitchen. Located on a private cul-de-sac, this home offers both privacy and convenience, just minutes from Tysons Corner, Falls Church, Vienna, and the Dunn Loring & Tysons Metro stops. Don't miss out on this opportunity to make Revatom Court your new home. Welcome & Enjoy! Be sure to check out the home tour video!
Features & Amenities
Interior
-
Other Interior Features
Bar, Ceiling Fan(s), Kitchen Island, Pantry, Recessed Lighting, Walk-In Closet(s), Built-in Features, Crown Molding, Open Floorplan, Soaking Tub
-
Total Bedrooms
5
-
Bathrooms
4
-
1/2 Bathrooms
1
-
Above Grade Finished Area
4128.0
-
Basement YN
YES
-
Cooling YN
YES
-
Cooling
Central Air, Ceiling Fan(s), Electric
-
Fireplace YN
YES
-
Heating YN
YES
-
Heating
Exhaust Fan, Natural Gas, Forced Air
-
Pet friendly
N/A
Exterior
-
Garage
Yes
-
Garage spaces
2
-
Construction Materials
Brick, Vinyl Siding
-
Other Exterior Features
Lighting, Storage
-
Parking
Garage Door Opener, Asphalt, Electric Vehicle Charging Station(s), Garage, Driveway, Inside Entrance, Attached
-
Patio and Porch Features
Deck
-
Pool
No
-
Waterfront YN
NO
-
View
Trees/Woods
Area & Lot
-
Lot Features
Wooded, Cul-De-Sac, Level, Cleared, Back Yard
-
Lot Size(acres)
0.54
-
Lot Size(square feet)
23376.0
-
Property Type
Residential
-
Property Sub Type
Single Family Residence
-
Architectural Style
Colonial
Price
-
Sales Price
$1,775,000
-
Tax Amount
$16,339
-
Sq. Footage
5, 459
-
Price/SqFt
$325
HOA
-
Association
No
School District
-
Elementary School
STENWOOD
-
Middle School
KILMER
-
High School
MARSHALL
Property Features
-
New Construction
NO
-
Foundation Details
Slab
-
Senior Community YN
NO
-
Sewer
Public Sewer
-
Tax Lot
6
-
Water Source
Public
Schedule a Showing
Showing scheduled successfully.
Mortgage calculator
Estimate your monthly mortgage payment, including the principal and interest, property taxes, and HOA. Adjust the values to generate a more accurate rate.
Your payment
Principal and Interest:
$
Property taxes:
$
HOA fees:
$
Total loan payment:
$
Total interest amount:
$
Location
County
FAIRFAX
Elementary School
STENWOOD
Middle School
KILMER
High School
MARSHALL
Listing Courtesy of Christine B Brown , Corcoran McEnearney
RealHub Information is provided exclusively for consumers' personal, non-commercial use, and it may not be used for any purpose other than to identify prospective properties consumers may be interested in purchasing. All information deemed reliable but not guaranteed and should be independently verified. All properties are subject to prior sale, change or withdrawal. RealHub website owner shall not be responsible for any typographical errors, misinformation, misprints and shall be held totally harmless.

AGENT
Laurie Hailey
Call Laurie today to schedule a private showing.

* Listings on this website come from the FMLS IDX Compilation and may be held by brokerage firms other than the owner of this website. The listing brokerage is identified in any listing details. Information is deemed reliable but is not guaranteed. If you believe any FMLS listing contains material that infringes your copyrighted work please click here to review our DMCA policy and learn how to submit a takedown request.© 2024 FMLS.
Related Properties
DUNN LORING
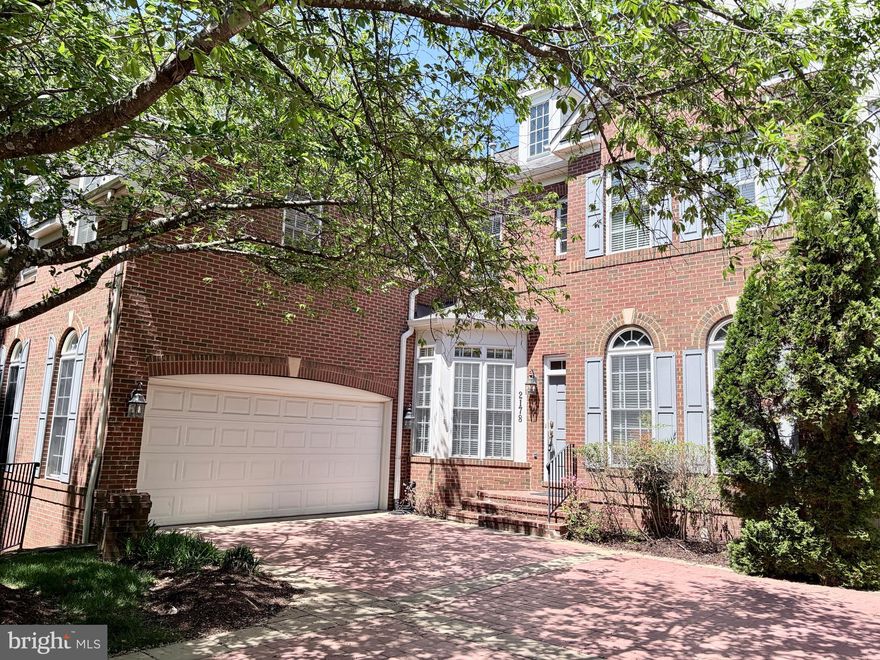
2178 HARITHY DRIVE
5 Beds
4 Baths
4,487 Sq.Ft.
$1,524,000
MLS#: VAFX2309762
.png)