
Property
Beds
6
Full Baths
4
1/2 Baths
1
Year Built
2026
Sq.Footage
4,030
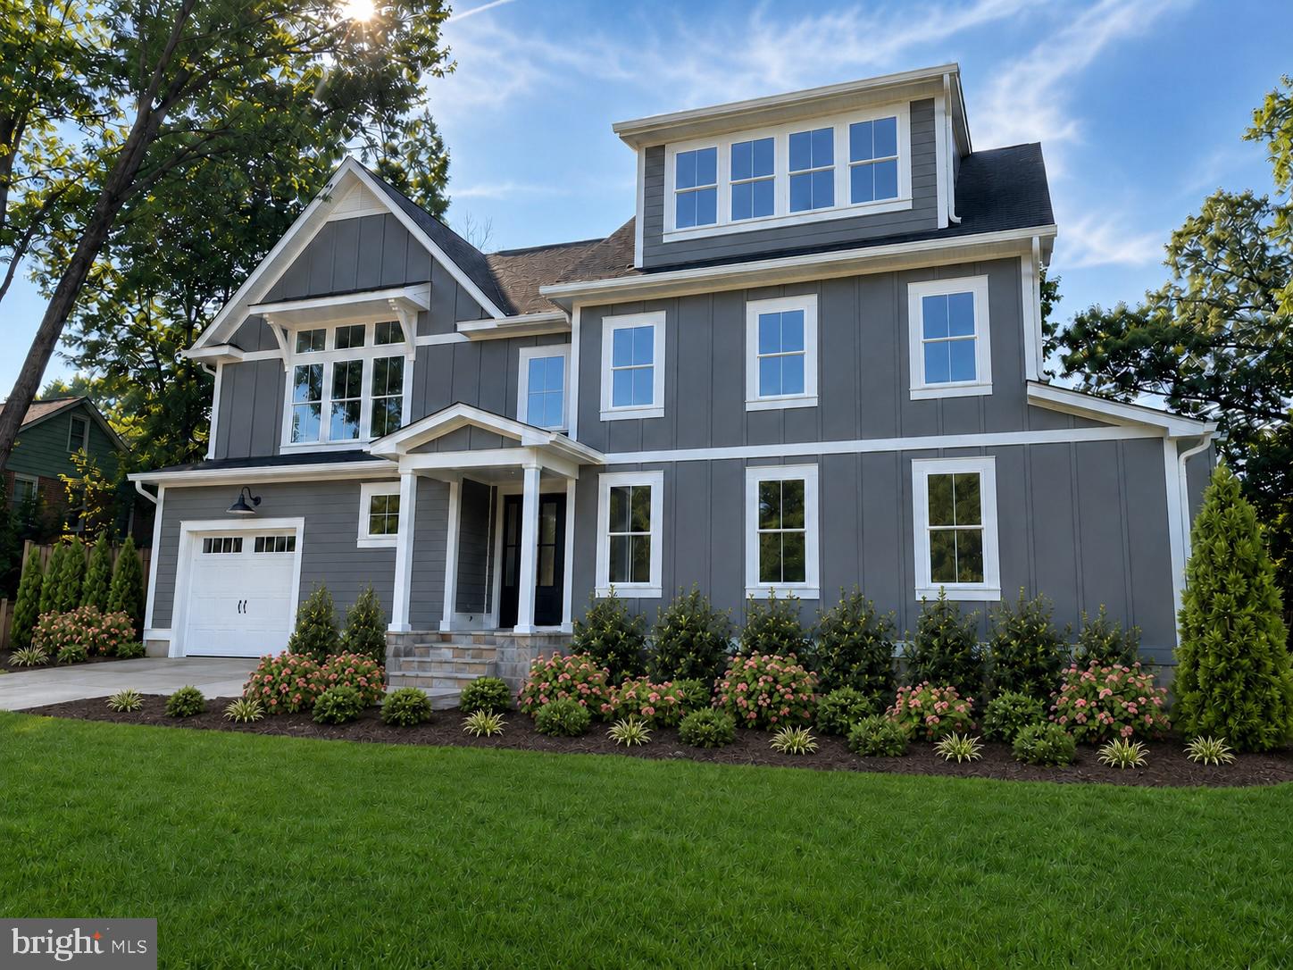
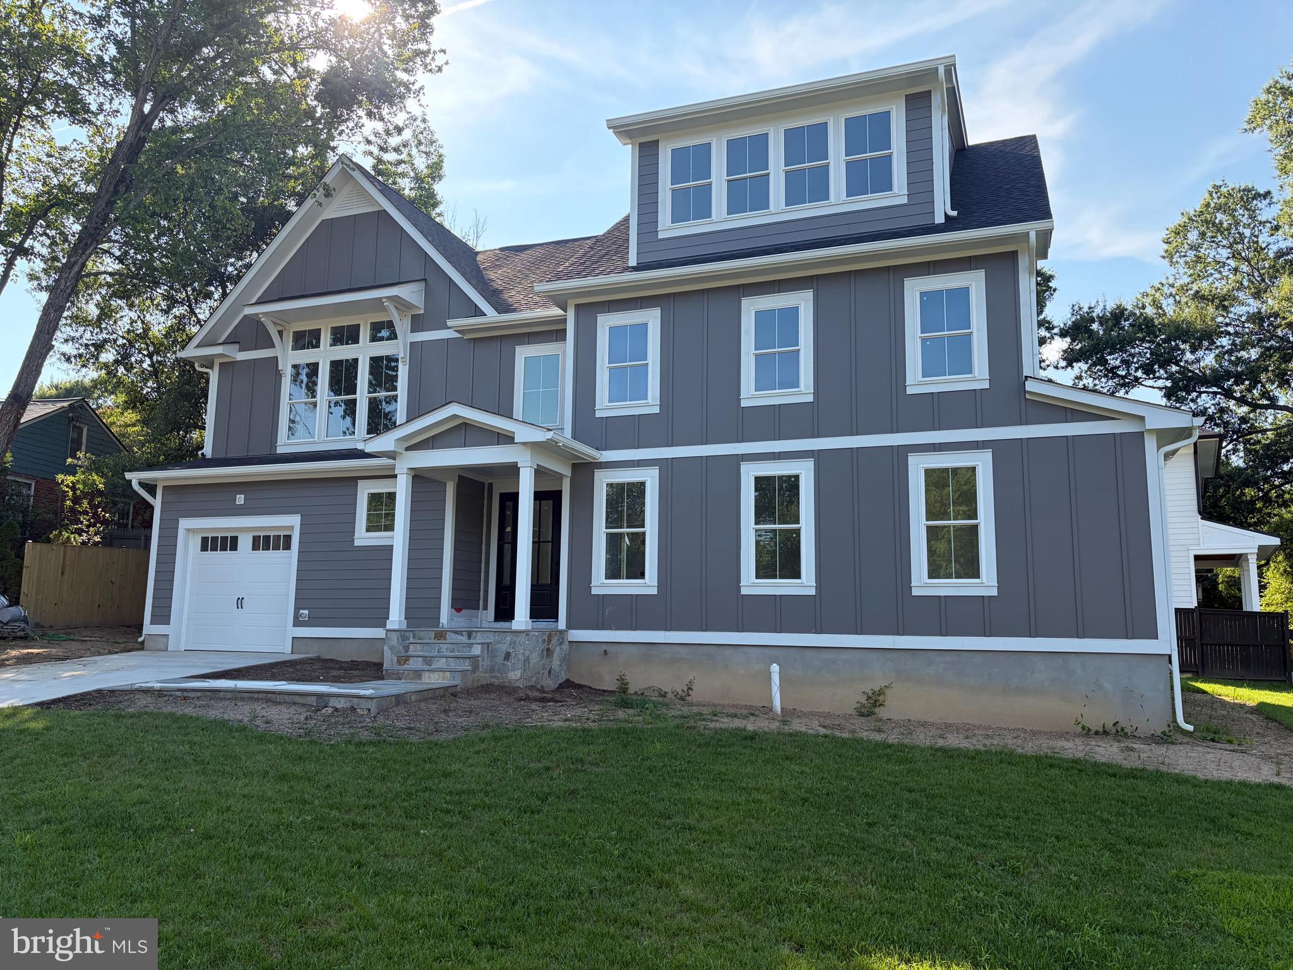
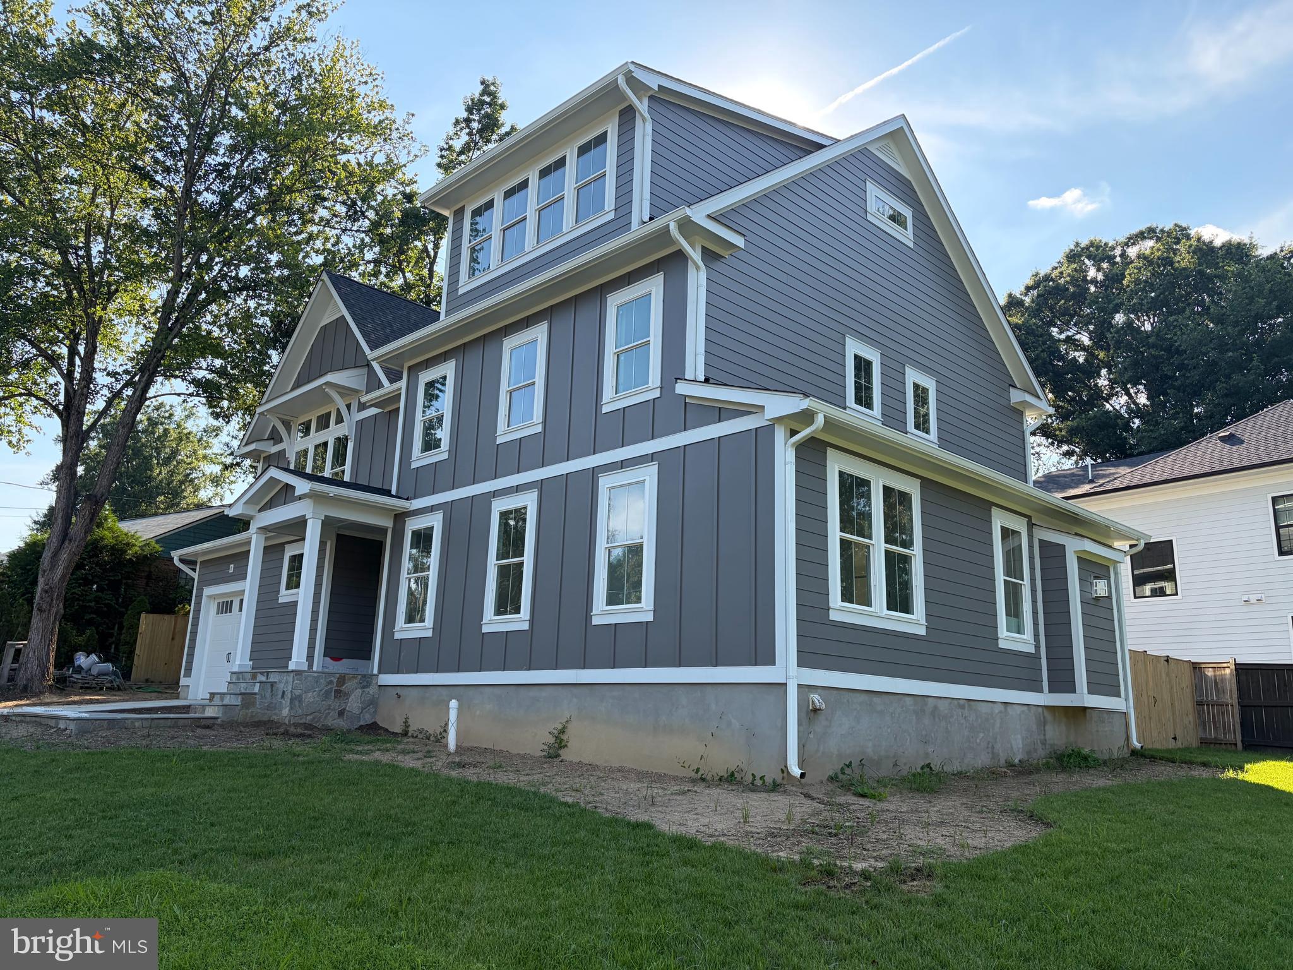
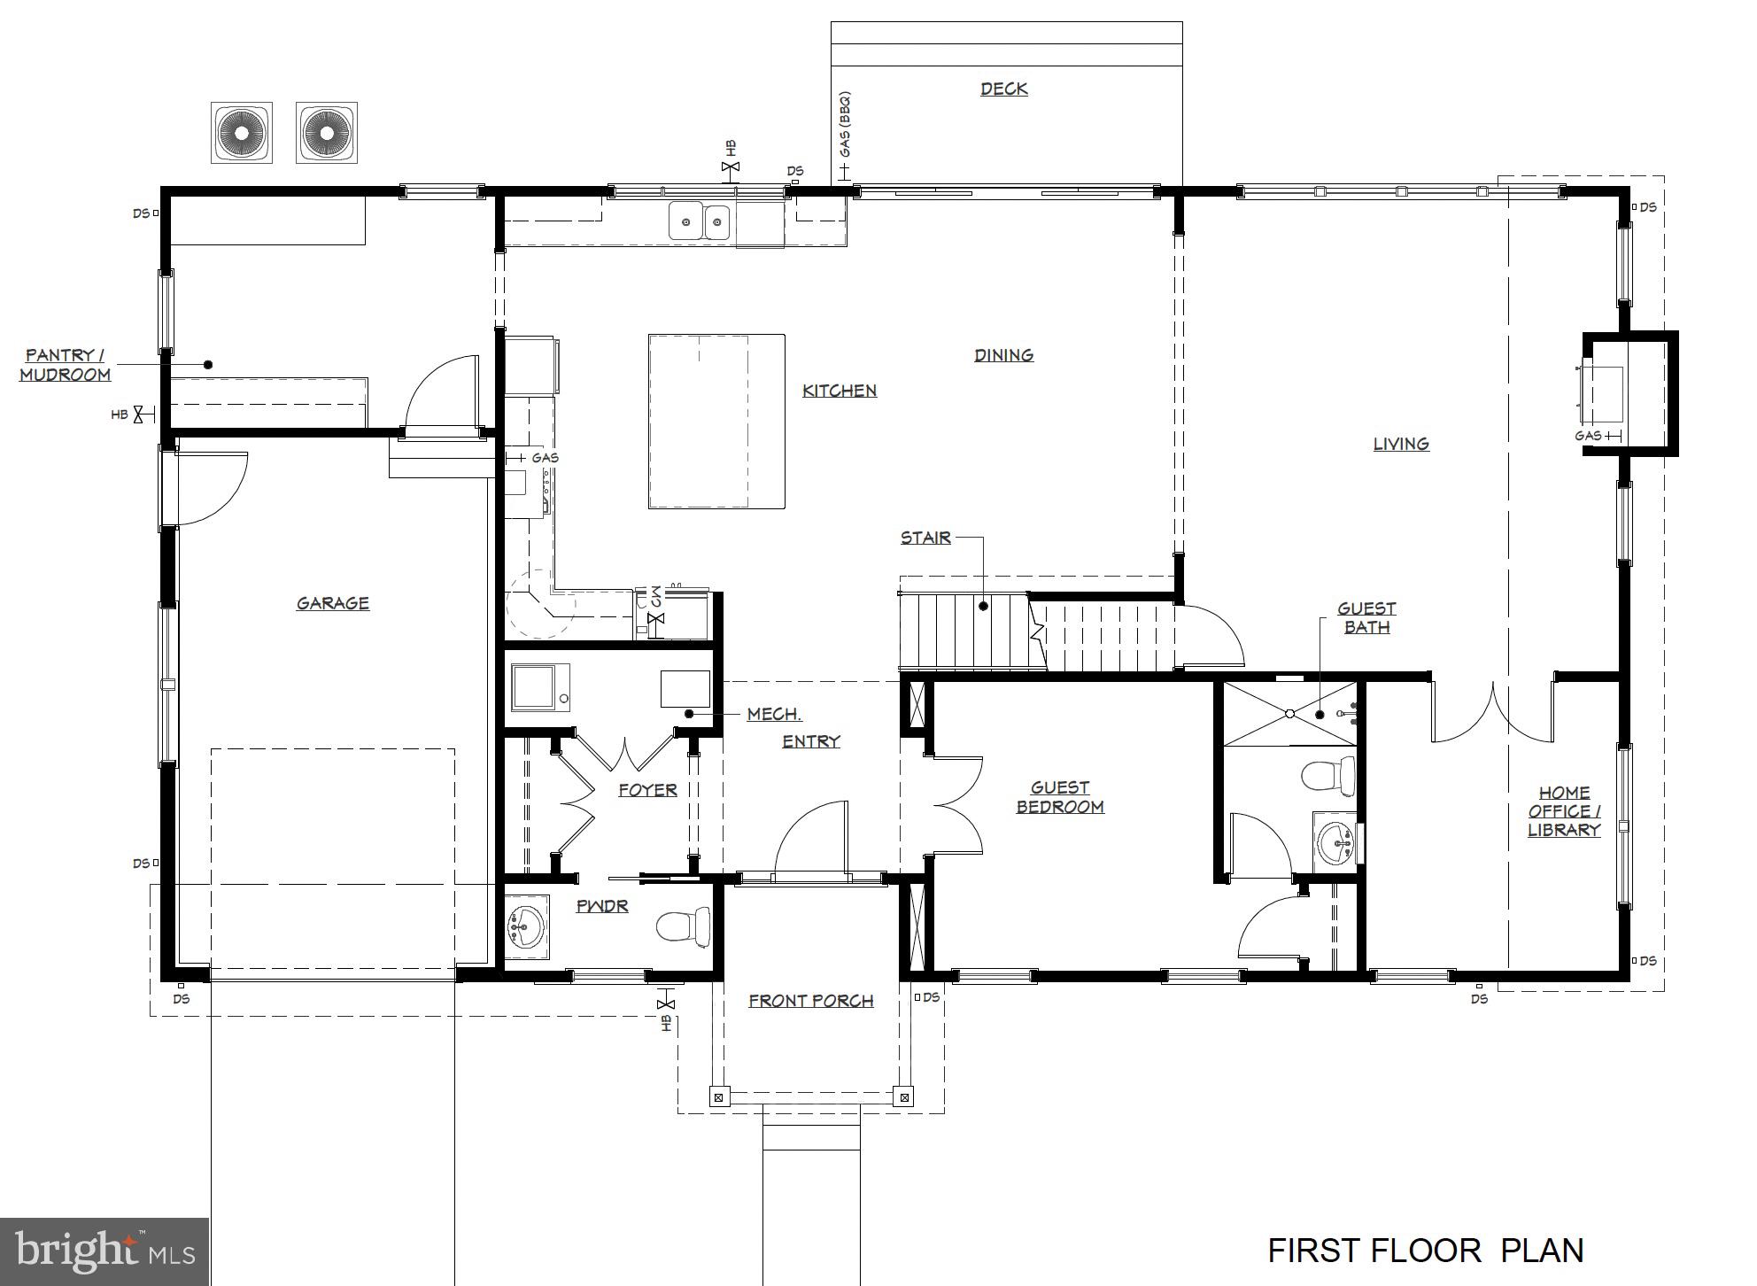
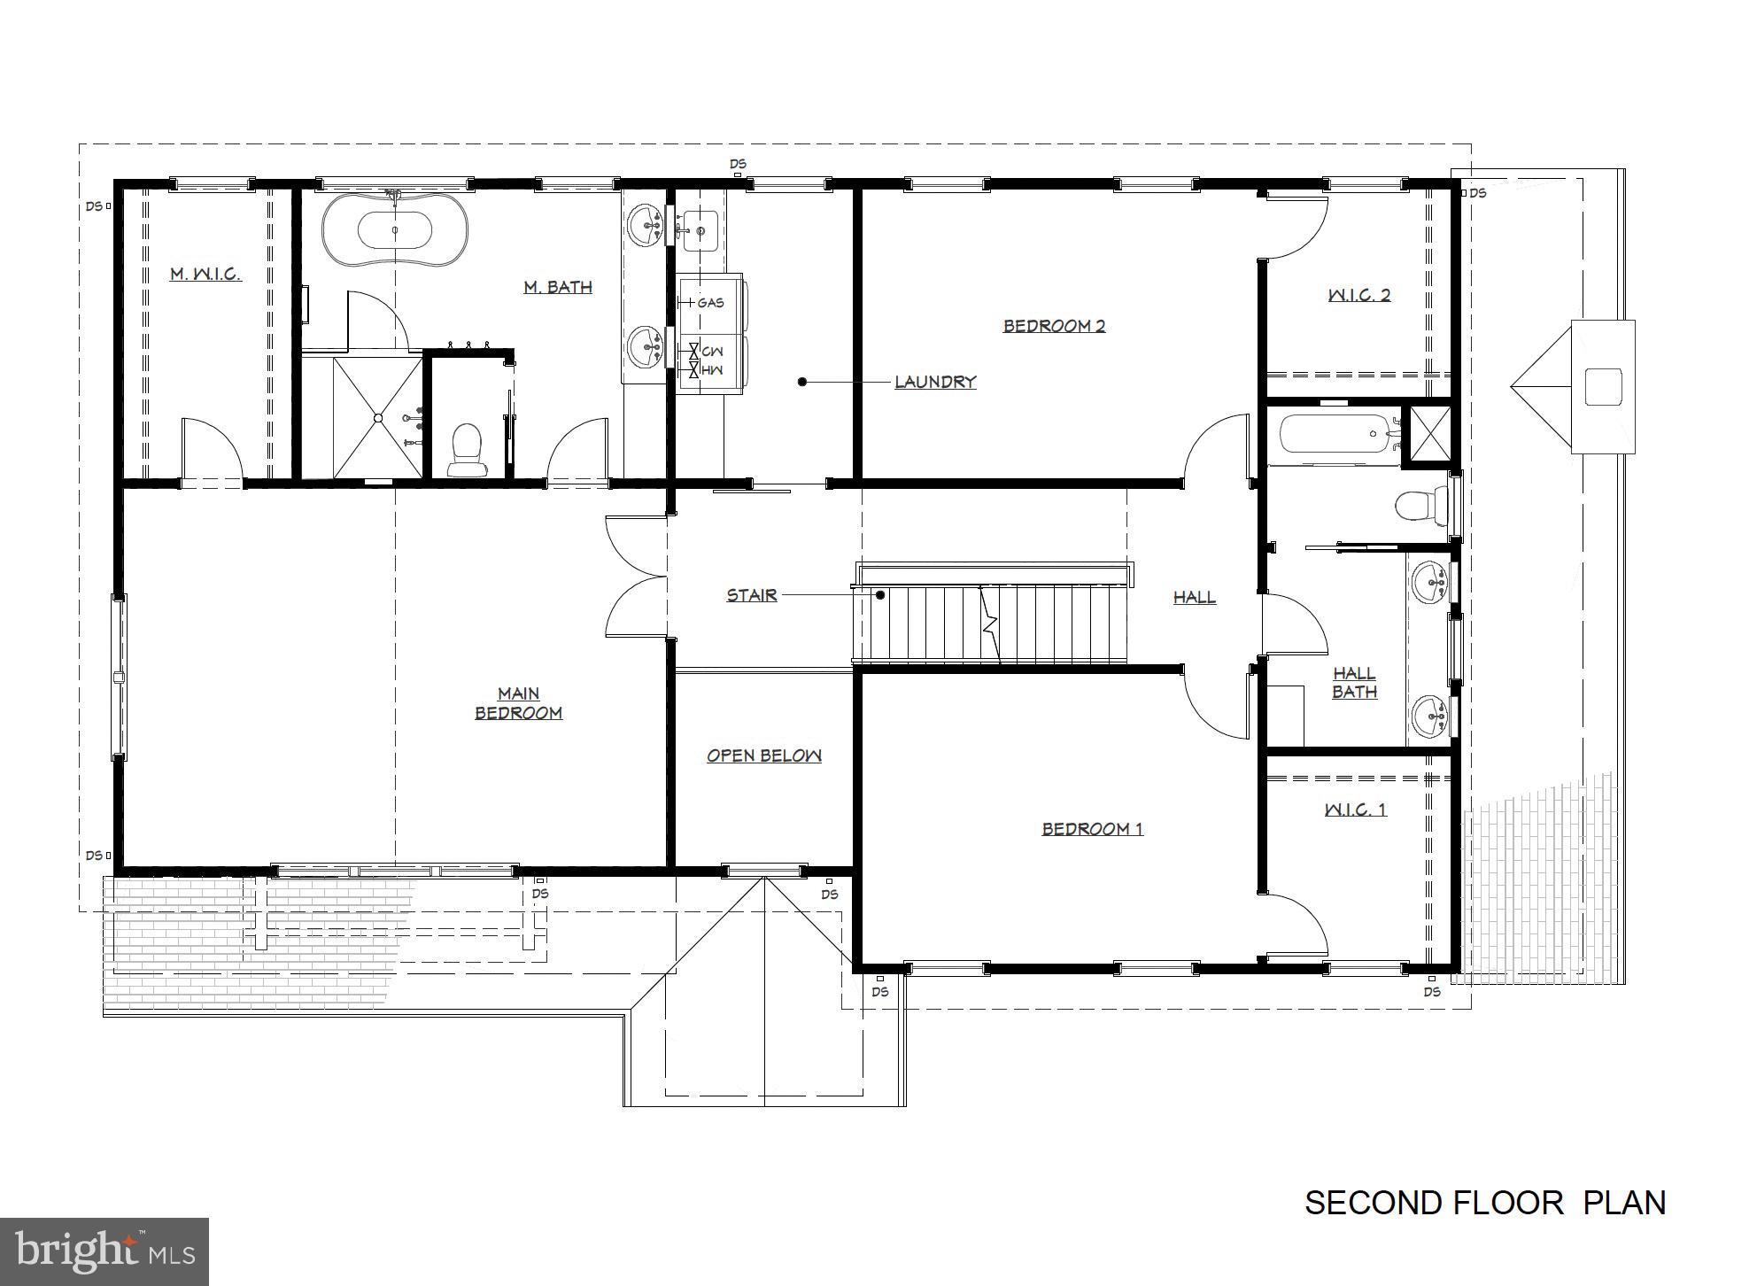
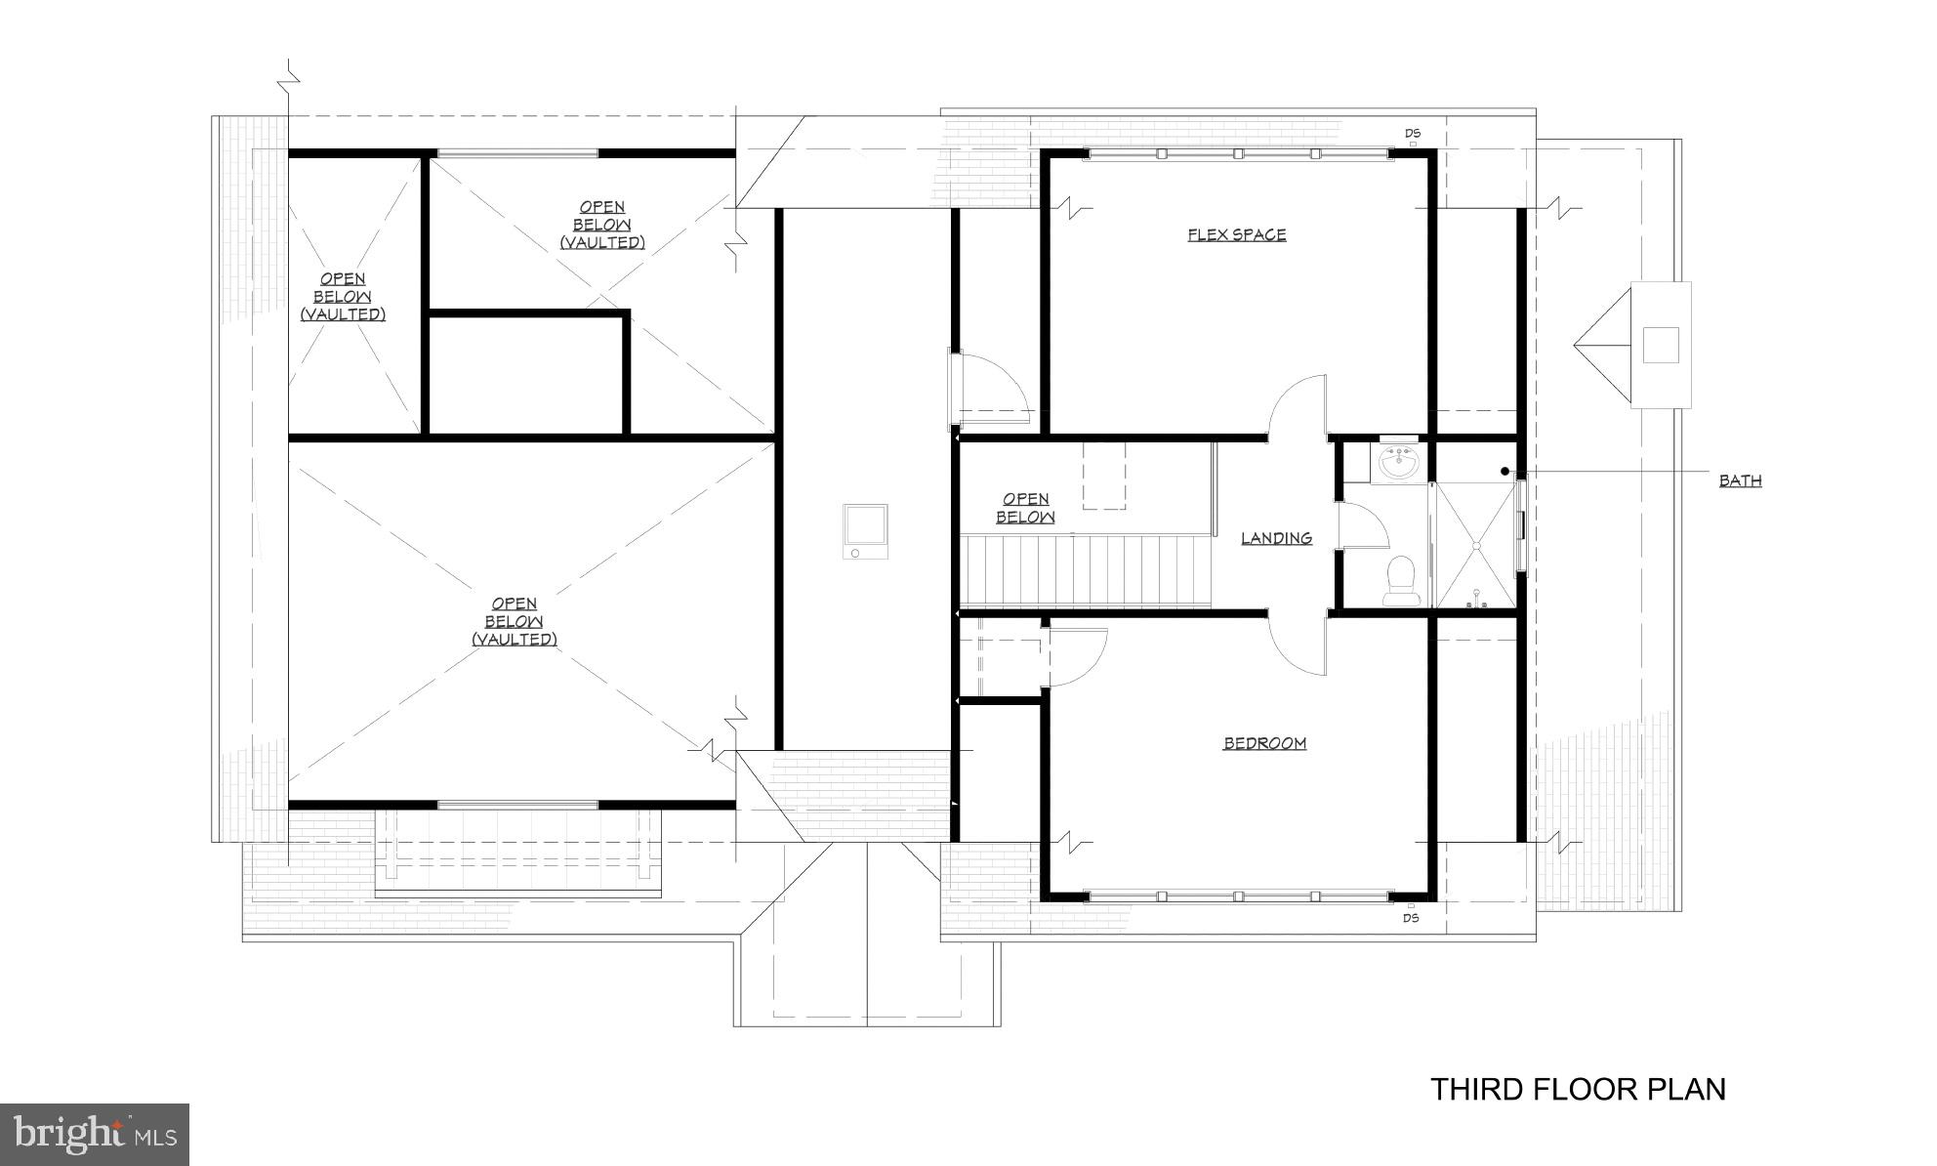
NEW CONSTRUCTION - Now Accepting Offers– Exceptional custom home by a trusted local builder with over 30 years of experience, located on the corner of a quiet cul-de-sac in sought-after Hollin Hall Village within the Waynewood Elementary School District. Offering more than 4,000 finished square feet across three beautifully designed levels, this 6-bedroom, 4.5-bath home blends timeless style, thoughtful functionality, and quality craftsmanship. MAIN LEVEL: A welcoming covered front porch opens to an open two-story foyer, where oversized windows fill the space with natural light, creating a stunning first impression. A spacious coat closet and powder room provide everyday convenience. A main-level guest suite features a private full bath with a barrier-free shower—ideal for visitors or multi-household living. The open-concept living space is filled with natural light and centers around a gas fireplace flanked by built-in window benches with hidden storage. The chef's kitchen showcases white shaker maple cabinetry, quartz countertops, a tiled backsplash, custom wood range hood, farmhouse sink, large center island, and abundant storage. The mudroom/butler's pantry provides convenient access to the garage, side yard, and kitchen and includes custom cubbies plus three oversized pantry cabinets. A private office with French doors offers the perfect work-from-home space. SECOND LEVEL: The luxurious owner's suite features a soaring cathedral ceiling, spacious step-in closet, and a spa-inspired bath with a soaking tub, oversized glass-enclosed shower, custom double vanity, and linen cabinet. Two additional bedrooms each include step-in closets and share a thoughtfully designed bath with a separate double vanity area for added convenience. A sunlit laundry room offers custom cabinetry and a deep utility sink. THIRD LEVEL Flexible living continues with an additional bedroom, full bath, spacious recreation room (or optional sixth bedroom), plus easily accessible attic storage. QUALITY FEATURES THROUGHOUT: 9-foot ceilings, MI windows, dual-zone Carrier HVAC systems, tankless water heater, CAT-6 wiring with multimedia outlets, Hardie® Plank siding, and a lifetime architectural shingle roof. OUTSTANDING LOCATION: Enjoy the best of Hollin Hall Village with parks, pool, tennis courts, shopping, and dining just a short step away. Minutes to the George Washington Memorial Parkway, Old Town Alexandria, Washington, D.C., Reagan National Airport, and I-495, offering the perfect balance of neighborhood charm and commuter convenience.
Features & Amenities
Interior
-
Other Interior Features
Kitchen Island, Pantry, Recessed Lighting, Walk-In Closet(s), Ceiling Fan(s), Vaulted Ceiling(s), Cathedral Ceiling(s), High Ceilings, Built-in Features, Open Floorplan, Soaking Tub
-
Total Bedrooms
6
-
Bathrooms
4
-
1/2 Bathrooms
1
-
Above Grade Finished Area
4030.0
-
Basement YN
NO
-
Cooling YN
YES
-
Cooling
Central Air, Heat Pump, Ceiling Fan(s), Multi Units, Electric
-
Fireplace YN
YES
-
Heating YN
YES
-
Heating
Electric, Natural Gas, Forced Air, Central, Heat Pump
-
Main Level Bedrooms
1
-
Pet friendly
N/A
Exterior
-
Garage
Yes
-
Garage spaces
1
-
Construction Materials
HardiPlank Type, Stone
-
Parking
Garage Door Opener, Concrete, Private, Garage, Driveway, Inside Entrance, Attached
-
Patio and Porch Features
Deck, Porch
-
Pool
No
-
Waterfront YN
NO
Area & Lot
-
Lot Features
Corner Lot, Cul-De-Sac
-
Lot Size(acres)
0.22
-
Lot Size(square feet)
9,446
-
Property Type
Residential
-
Property Sub Type
Single Family Residence
-
Architectural Style
Craftsman
Price
-
Sales Price
$1,649,000
-
Tax Amount
$7,417
-
Sq. Footage
4,030
-
Price/SqFt
$409
HOA
-
Association
No
Property Resources
-
Horse Property
NO
School District
-
Elementary School
WAYNEWOOD
-
Middle School
SANDBURG
-
High School
WEST POTOMAC
Property Features
-
New Construction
YES
-
Accessibility Features
Accessible Full Bath
-
Foundation Details
Block, Slab
-
Senior Community YN
NO
-
Sewer
Public Sewer
-
Tax Lot
5
-
Water Source
Public
Schedule a Showing
Showing scheduled successfully.
Mortgage calculator
Estimate your monthly mortgage payment, including the principal and interest, property taxes, and HOA. Adjust the values to generate a more accurate rate.
Your payment
Principal and Interest:
$
Property taxes:
$
HOA fees:
$
Total loan payment:
$
Total interest amount:
$
Location
County
FAIRFAX
Elementary School
WAYNEWOOD
Middle School
SANDBURG
High School
WEST POTOMAC
Listing Courtesy of Jonathan Minerick, Homecoin.com
RealHub Information is provided exclusively for consumers' personal, non-commercial use, and it may not be used for any purpose other than to identify prospective properties consumers may be interested in purchasing. All information deemed reliable but not guaranteed and should be independently verified. All properties are subject to prior sale, change or withdrawal. RealHub website owner shall not be responsible for any typographical errors, misinformation, misprints and shall be held totally harmless.

Salesperson, Realtor
Laurie Hailey
Call Laurie today to schedule a private showing.

* Listings on this website come from the FMLS IDX Compilation and may be held by brokerage firms other than the owner of this website. The listing brokerage is identified in any listing details. Information is deemed reliable but is not guaranteed. If you believe any FMLS listing contains material that infringes your copyrighted work please click here to review our DMCA policy and learn how to submit a takedown request.© 2024 FMLS.
Related Properties

ALEXANDRIA
508 E CUSTIS AVENUE
6 Beds
4 Baths
3,730 Sq.Ft.
$1,950,000
MLS#: VAAX2063926

ALEXANDRIA
605 JOHNSTON PLACE
3 Beds
3 Baths
2,636 Sq.Ft.
$1,425,000
MLS#: VAAX2066558

ALEXANDRIA
31 E REED AVENUE
4 Beds
4 Baths
3,185 Sq.Ft.
$1,349,000
MLS#: VAAX2066522
ALEXANDRIA
9505 LYNNHALL PLACE
4 Beds
4 Baths
4,015 Sq.Ft.
$1,649,000
MLS#: VAFX2323748

ALEXANDRIA
6526 WAYSIDE PLACE
5 Beds
4 Baths
3,476 Sq.Ft.
$1,329,000
MLS#: VAFX2342490

ALEXANDRIA
2221 HUNTINGTON AVENUE
5 Beds
6 Baths
4,686 Sq.Ft.
$1,490,000
MLS#: VAFX2314298

ALEXANDRIA
2216 MAIN LINE BOULEVARD
5 Beds
4 Baths
3,819 Sq.Ft.
$1,589,900
MLS#: VAAX2064924
ALEXANDRIA
2609 WINCHESTER WALK
4 Beds
4 Baths
2,682 Sq.Ft.
$1,398,000
MLS#: VAAX2062792

ALEXANDRIA
7225 BARRY ROAD
6 Beds
5 Baths
6,784 Sq.Ft.
$1,799,000
MLS#: VAFX2334360

ALEXANDRIA
426 N ALFRED STREET
3 Beds
3 Baths
2,332 Sq.Ft.
$1,600,000
MLS#: VAAX2064072
.png)