
Property
Beds
4
Full Baths
3
1/2 Baths
1
Year Built
2000
Sq.Footage
3,900
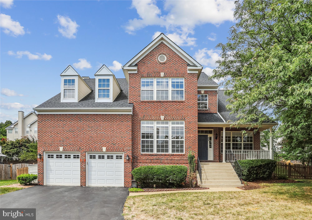
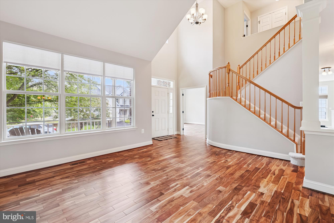
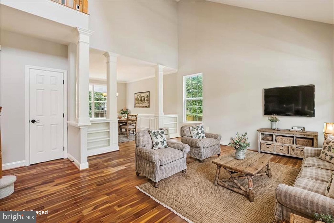
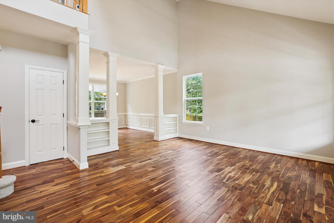
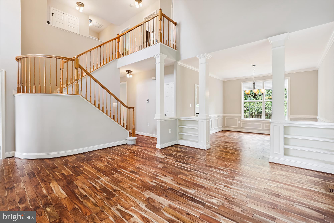
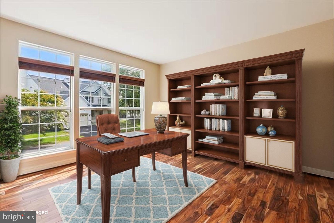
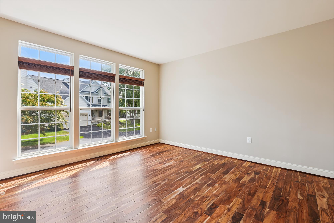
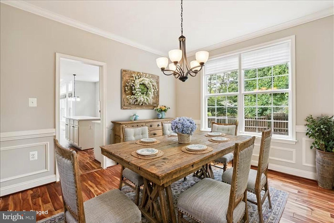
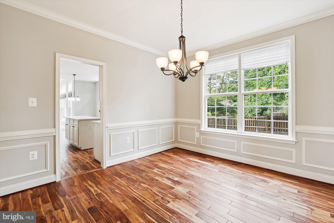
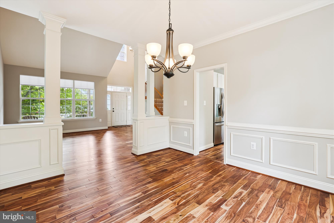
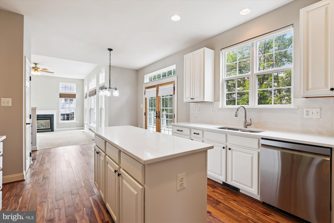
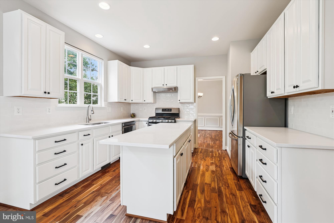
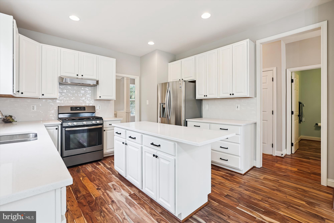
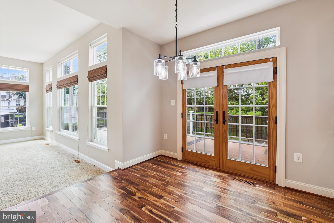
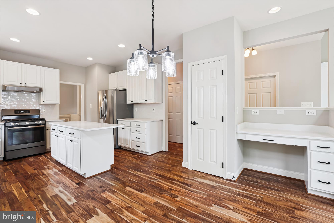
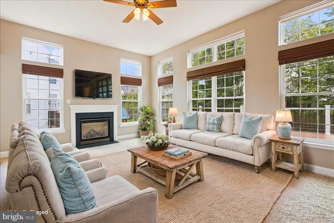
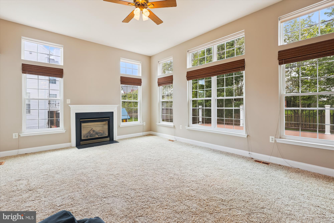
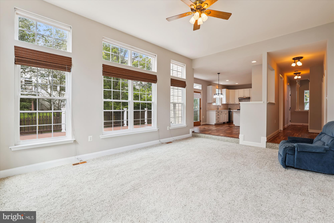
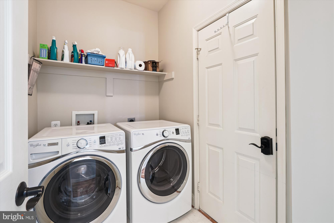
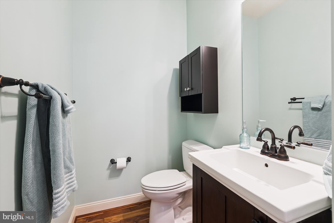
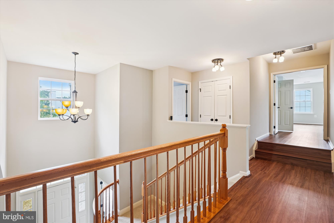
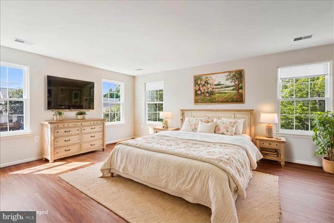
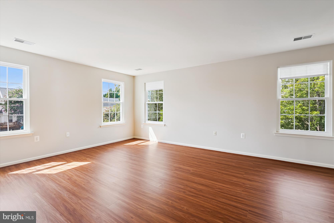
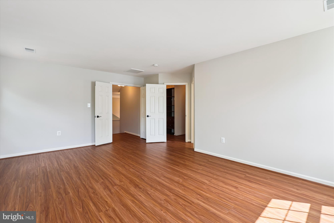
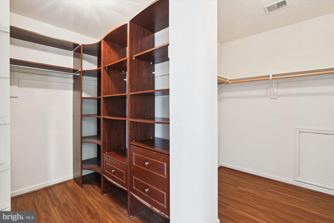
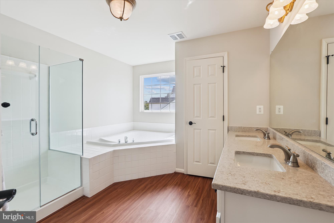
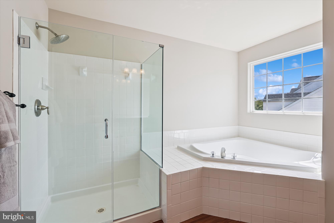
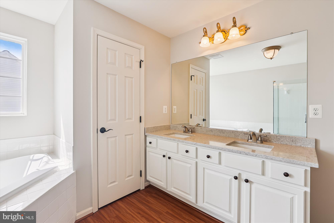
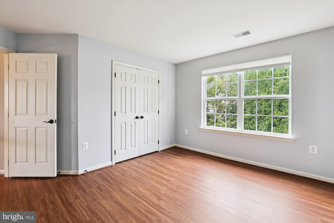
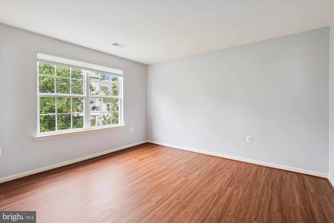
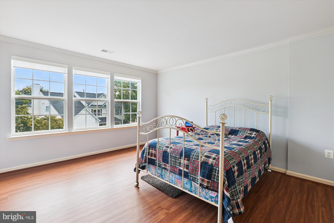
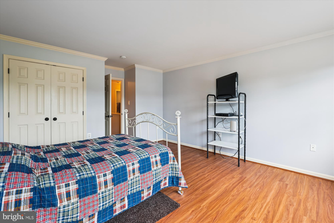
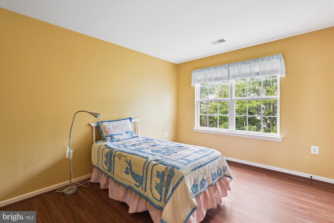
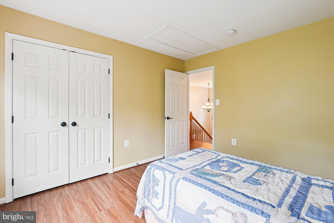
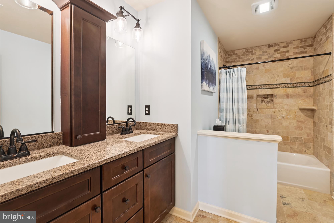
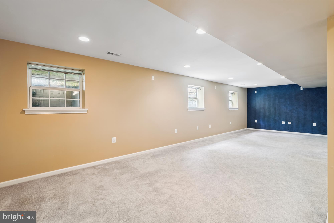
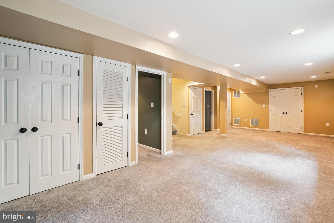
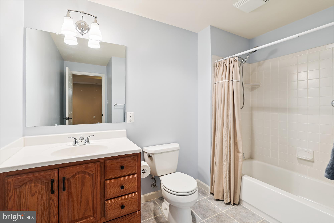
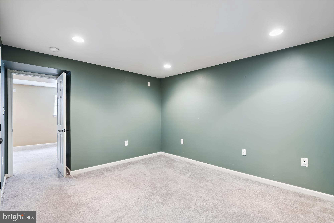
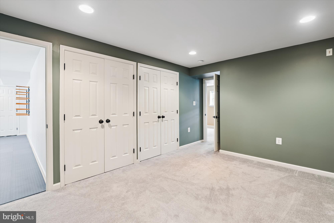
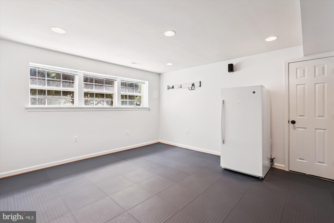
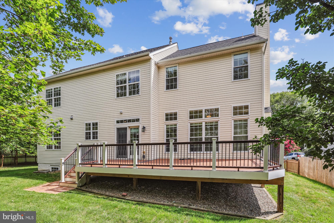
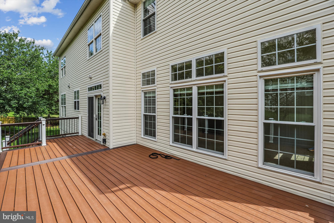
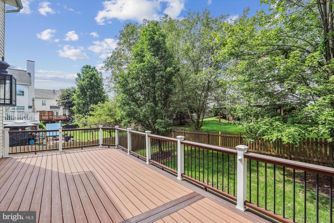
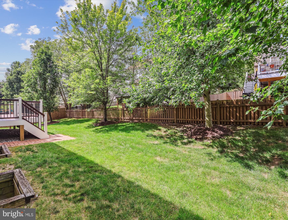
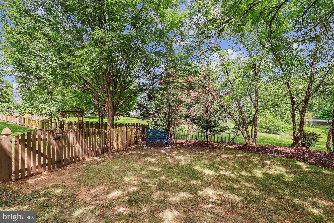
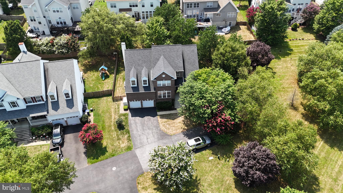
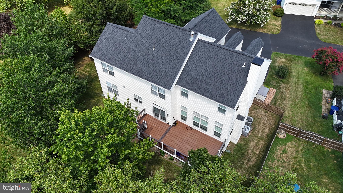
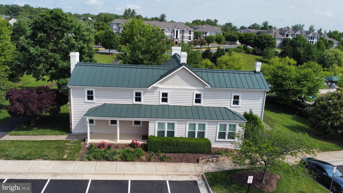
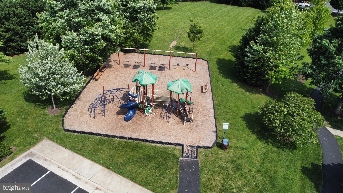
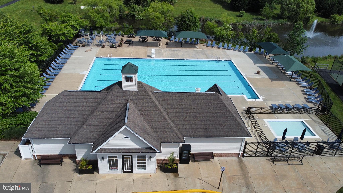
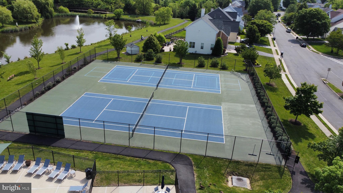
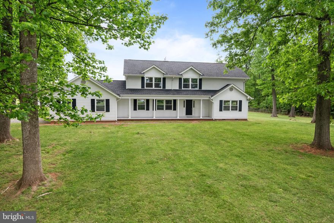
Open House Saturday and Sunday 8/16 and 8/17 from 1:00-3:00 Welcome Home to the lovely, Brick-Front, 4 Bedroom 3.5 Bath Colonial in desirable Tavistock Farms! Freshly painted interior and thoughtfully updated, the Bristol Model with the 5 foot front bump-out option equates to 3900 sq ft of finished living space. Entering the home, you will find a 2 story living/dining area with custom built in shelving, and sizeable office with hardwood floors. The hardwood floors continue into the bright eat-in kitchen with quartz countertops and dove white cabinets. Step down into the roomy family room with gas fireplace. The laundry room and updated powder room complete the level. The entire upper level has new luxury vinyl plank flooring. The primary bedroom has a walk-in closet with custom closet system, and the updated primary bath features a soaking tub, dual sinks and a frameless shower enclosure. The three other bedrooms each with large closets complete the level. The lower level has a family room with surround sound wiring, a full bath, a flex room, and a shop, that could be a 5th bedroom or exercise room. Also in the lower level is a large storage room with laundry sink and plenty of closet space. Located at the back of a pipestem, you will enjoy the quiet fenced backyard and Trex deck, which adjoins common area space. A Gladiator Wall System in the 2 car garage organizes your tools! Close to the Greenway and Route 7, Tavistock Farms’ amenities feature an outdoor pool, clubhouse, Pickleball courts, 2 playgrounds and many paved walking trails throughout. HVAC replaced 2015/2022, Roof 2018. Water Heater 2017. Don’t miss this fabulous home!
Features & Amenities
Interior
-
Total Bedrooms
4
-
Bathrooms
3
-
1/2 Bathrooms
1
-
Above Grade Finished Area
2824.0
-
Basement YN
YES
-
Cooling YN
YES
-
Cooling
Central Air, Multi Units, Zoned, Electric
-
Fireplace YN
YES
-
Heating YN
YES
-
Heating
Electric, Natural Gas, Zoned, Forced Air
-
Pet friendly
N/A
Exterior
-
Garage
Yes
-
Garage spaces
2
-
Parking
Garage Door Opener, Garage, Driveway, Inside Entrance, Attached
-
Patio and Porch Features
Deck
-
Pool
Yes
-
Pool Features
Community
-
Waterfront YN
NO
Area & Lot
-
Lot Features
Front Yard, Cleared, Back Yard
-
Lot Size(acres)
0.3
-
Lot Size(square feet)
13068.0
-
Property Type
Residential
-
Property Sub Type
Single Family Residence
-
Architectural Style
Colonial
Price
-
Sales Price
$940,000
-
Tax Amount
$8,923
-
Sq. Footage
3, 900
-
Price/SqFt
$241
HOA
-
Association
Yes
-
Association Fee
$82.25
-
Association Fee Frequency
Monthly
-
Association Fee Includes
N/A
School District
-
Elementary School
COOL SPRING
-
Middle School
HARPER PARK
-
High School
HERITAGE
Property Features
-
New Construction
NO
-
Accessibility Features
Stair Lift
-
Association Amenities
Clubhouse, Tennis Court(s), Jogging Path, Playground, Sport Court
-
Foundation Details
Concrete Perimeter
-
Senior Community YN
NO
-
Sewer
Public Sewer
-
Water Source
Public
Schedule a Showing
Showing scheduled successfully.
Mortgage calculator
Estimate your monthly mortgage payment, including the principal and interest, property taxes, and HOA. Adjust the values to generate a more accurate rate.
Your payment
Principal and Interest:
$
Property taxes:
$
HOA fees:
$
Total loan payment:
$
Total interest amount:
$
Location
County
LOUDOUN
Elementary School
COOL SPRING
Middle School
HARPER PARK
High School
HERITAGE
Listing Courtesy of Jennifer Fox , Coldwell Banker Realty
RealHub Information is provided exclusively for consumers' personal, non-commercial use, and it may not be used for any purpose other than to identify prospective properties consumers may be interested in purchasing. All information deemed reliable but not guaranteed and should be independently verified. All properties are subject to prior sale, change or withdrawal. RealHub website owner shall not be responsible for any typographical errors, misinformation, misprints and shall be held totally harmless.

AGENT
Laurie Hailey
Call Laurie today to schedule a private showing.

* Listings on this website come from the FMLS IDX Compilation and may be held by brokerage firms other than the owner of this website. The listing brokerage is identified in any listing details. Information is deemed reliable but is not guaranteed. If you believe any FMLS listing contains material that infringes your copyrighted work please click here to review our DMCA policy and learn how to submit a takedown request.© 2024 FMLS.
Related Properties
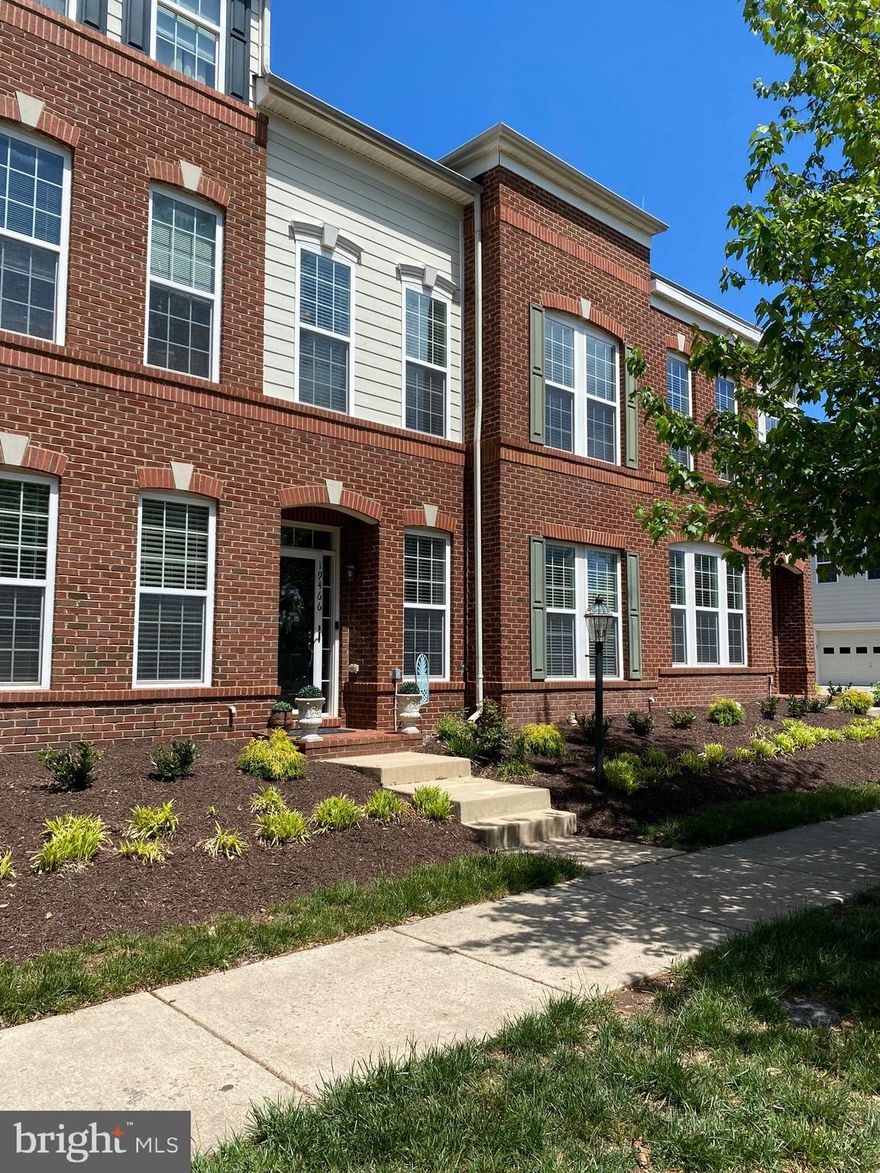
LEESBURG
19466 FRONT ST
4 Beds
3 Baths
2,690 Sq.Ft.
$789,900
MLS#: VALO2121286
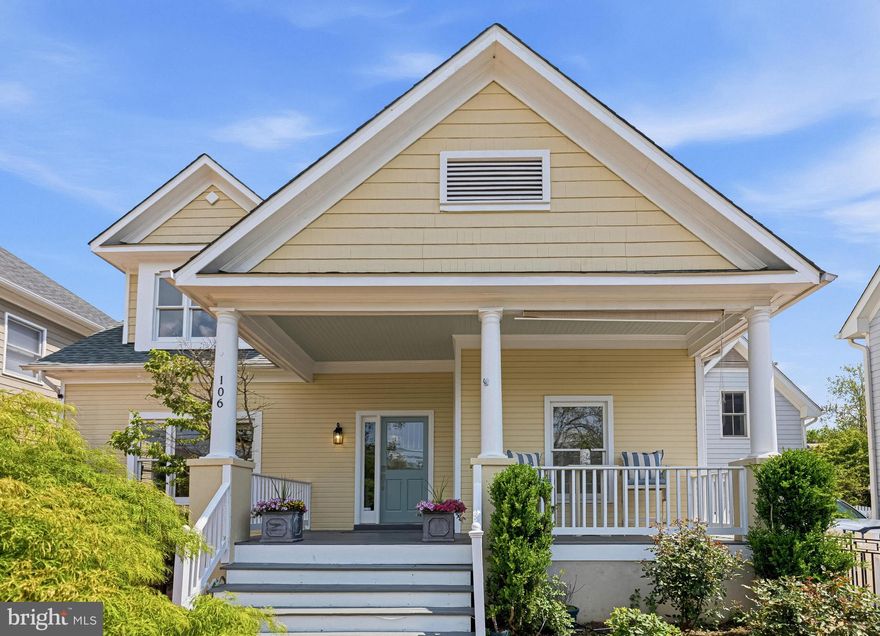
LEESBURG
106 HARRISON STREET NE
4 Beds
2 Baths
3,081 Sq.Ft.
$959,000
MLS#: VALO2121670
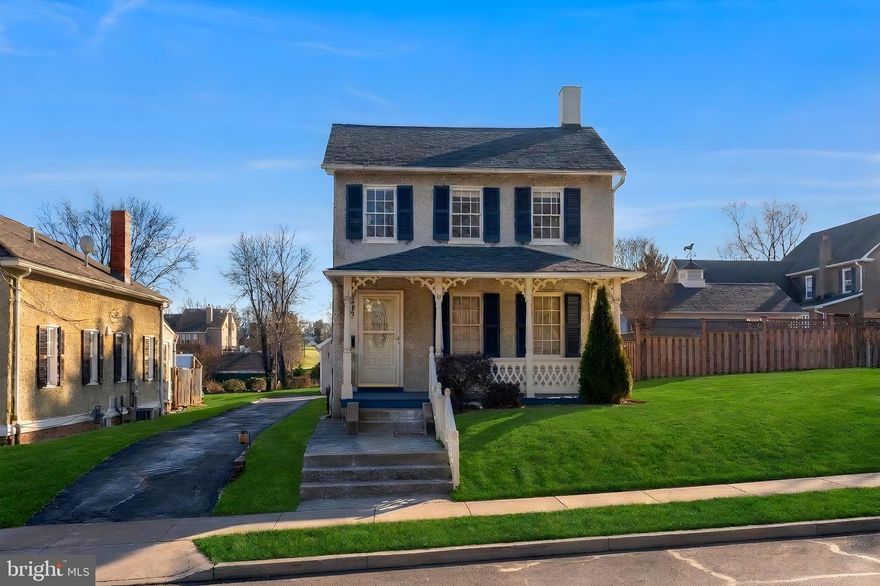
LEESBURG
245 W MARKET STREET
3 Beds
1 Baths
1,418 Sq.Ft.
$795,000
MLS#: VALO2118150
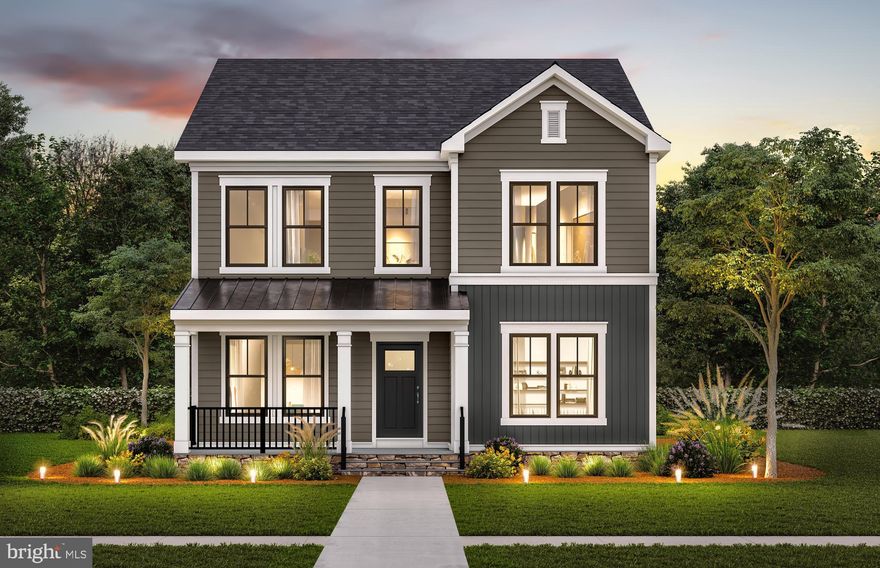
LEESBURG
42735 CANNON CHAPEL DRIVE 2
4 Beds
3 Baths
3,589 Sq.Ft.
$1,099,990
MLS#: VALO2122270

LEESBURG
42708 CATTAIL CREEK DRIVE
4 Beds
3 Baths
3,820 Sq.Ft.
$1,079,990
MLS#: VALO2122276
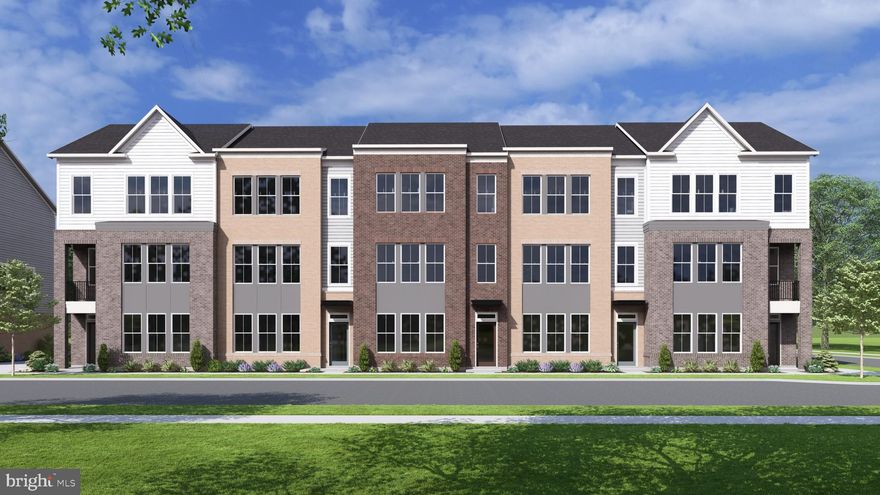
LEESBURG
109 CAMBERWELL TERRACE NE
3 Beds
3 Baths
2,218 Sq.Ft.
$868,430
MLS#: VALO2125566
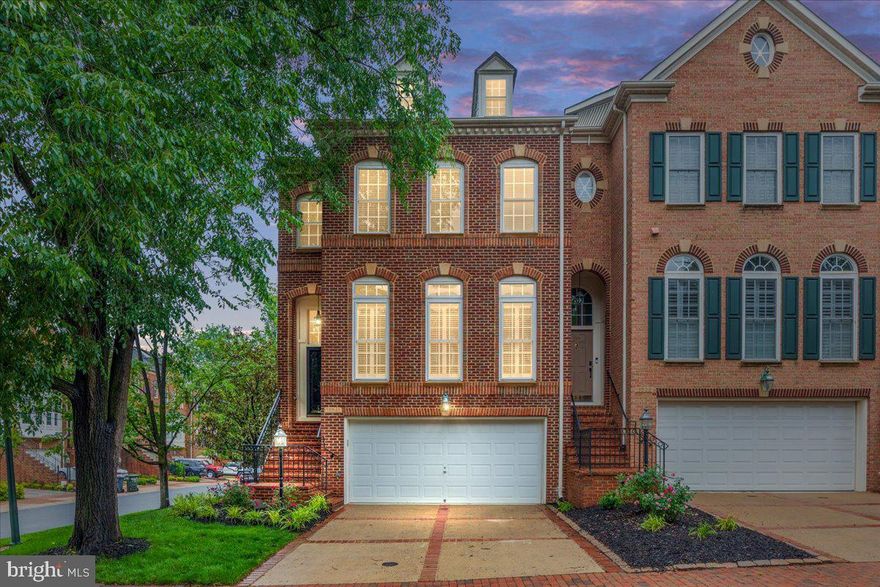
LEESBURG
18541 PERDIDO BAY TERRACE
4 Beds
3 Baths
2,464 Sq.Ft.
$900,000
MLS#: VALO2125254
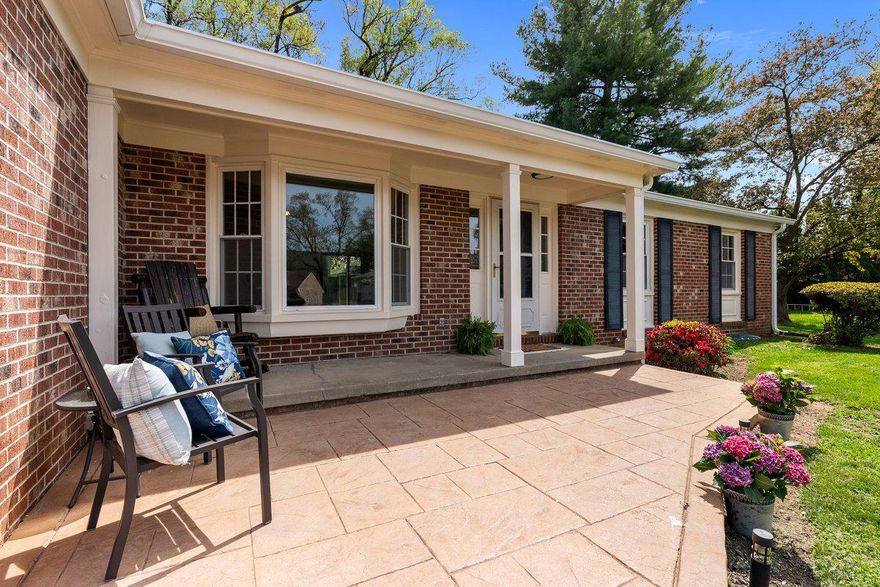
LEESBURG
314 BELMONT PLACE SW
3 Beds
3 Baths
2,195 Sq.Ft.
$785,000
MLS#: VALO2121740
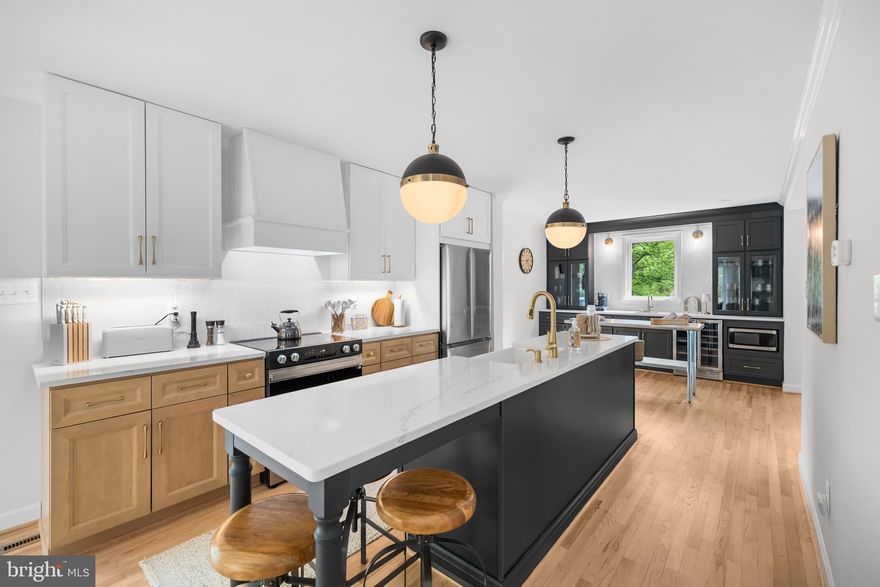
LEESBURG
20808 WILD GOOSE LANE
4 Beds
3 Baths
2,592 Sq.Ft.
$999,000
MLS#: VALO2123654
LEESBURG
43118 EVANS POND ROAD
4 Beds
3 Baths
2,968 Sq.Ft.
$999,900
MLS#: VALO2117008
.png)