Features & Amenities

Interior

  • Other Interior Features

    Central Vacuum, Kitchen Island, Pantry, Recessed Lighting, Sound System, Walk-In Closet(s), High Ceilings, Built-in Features, Bar, Soaking Tub

  • Total Bedrooms

    5

  • Bathrooms

    5

  • Above Grade Finished Area

    4542.0

  • Basement YN

    YES

  • Cooling YN

    YES

  • Cooling

    Central Air, Geothermal

  • Fireplace YN

    YES

  • Heating YN

    YES

  • Heating

    Exhaust Fan, Geothermal, Heat Pump

  • Main Level Bedrooms

    1

  • Pet friendly

    N/A

Exterior

  • Garage

    No

  • Construction Materials

    Brick

  • Other Exterior Features

    Lighting, Rain Gutters

  • Parking

    Concrete, Off Street

  • Patio and Porch Features

    Patio, Terrace

  • Pool

    No

  • Waterfront YN

    NO

  • View

    Street

Area & Lot

  • Lot Features

    Corner Lot, Front Yard, Level, Back Yard

  • Lot Size(acres)

    0.29

  • Lot Size(square feet)

    12,632

  • Property Type

    Residential

  • Property Sub Type

    Single Family Residence

  • Architectural Style

    Cape Cod

Price

  • Sales Price

    $1,775,000

  • Tax Amount

    $11,463

  • Financing Options

    Cash, Conventional, FHA, VA

  • Sq. Footage

    4,542

  • Price/SqFt

    $390

HOA

  • Association

    No

Property Resources

  • Horse Property

    NO

School District

  • Elementary School

    N/A

  • Middle School

    N/A

  • High School

    N/A

Property Features

  • New Construction

    NO

  • Foundation Details

    Block

  • Senior Community YN

    NO

  • Sewer

    Public Sewer

  • Water Source

    Public

Schedule a Showing

Showing scheduled successfully.

<
>
IN PERSON
VIA CHAT

What is 3 + 4 ?


Change time

Mortgage calculator

Estimate your monthly mortgage payment, including the principal and interest, property taxes, and HOA. Adjust the values to generate a more accurate rate.

Your payment

Principal and Interest:

$

Property taxes:

$

HOA fees:

$

Total loan payment:

$

Total interest amount:

$

Location

County

FREDERICKSBURG CITY

Elementary School

Middle School

High School

Listing Courtesy of Mary N Tibbatts , CENTURY 21 New Millennium

RealHub Information is provided exclusively for consumers' personal, non-commercial use, and it may not be used for any purpose other than to identify prospective properties consumers may be interested in purchasing. All information deemed reliable but not guaranteed and should be independently verified. All properties are subject to prior sale, change or withdrawal. RealHub website owner shall not be responsible for any typographical errors, misinformation, misprints and shall be held totally harmless.

Agent Laurie Hailey

AGENT

Laurie Hailey

Call Laurie today to schedule a private showing.


* Listings on this website come from the FMLS IDX Compilation and may be held by brokerage firms other than the owner of this website. The listing brokerage is identified in any listing details. Information is deemed reliable but is not guaranteed. If you believe any FMLS listing contains material that infringes your copyrighted work please click here to review our DMCA policy and learn how to submit a takedown request.© 2024 FMLS.
Absolutely stunning all-brick Cape Cod ideally located in College Terrace neighborhood. Situated on a generous .25 acre double corner lot, this beautifully renovated home offers timeless elegance and exceptional craftsmanship. With five bedrooms, five full baths, and more than 4,500 square feet, this remarkable residence blends classic architectural charm with modern luxury. From the moment you step inside, the quality and attention to detail are unmistakable. Gorgeous hardwood floors flow throughout the home, complemented by solid-wood doors, an exceptional feature rarely found in today’s new construction. The formal living room is filled with natural light and features a beautiful wood-burning fireplace with custom mantle, elegant crown molding, and a graceful arched entry leading to the formal dining room. The dining room is equally inviting with a bay window, and custom Roman shades.
The custom gourmet kitchen offers Beautiful white cabinetry with marble countertops, stainless-steel appliances, including double wall ovens, microwave drawer, and a six-burner commercial-style cooktop framed by black granite counters and a custom range hood. A custom-paneled refrigerator blends seamlessly with the cabinetry. The oversized marble-topped island provides abundant workspace and seating for three, with a built-in bookcase on one end and custom drawers highlighting the other end. A full-wall custom pantry provides exceptional storage, while recessed lighting, generous dining area, and a built-in desk complete this extraordinary kitchen. Just off the kitchen is a spectacular mudroom accessed from the side entrance. Extensive cabinetry and a built-in bench provide both style and functionality. Glass pocket doors lead to an impressive wet bar with double refrigerator drawers, a separate icemaker, and abundant cabinetry. Conveniently located near the rear brick patio, this space is perfectly designed for entertaining. Step down into the inviting family room from the kitchen, where built-in bookcases surround a second wood-burning fireplace with custom mantle. Walls of windows, plantation shutters, recessed lighting, and French doors overlooking the patio. A motorized TV lift allows the television to disappear when not in use, preserving the room’s elegant aesthetic.  A full wall of bookcases awaits your books and collectibles. A main-level bedroom/den with its own full bath offers wonderful flexibility as a guest suite or home office.Upstairs, the spacious primary suite provides a peaceful retreat with custom closets and an exceptional primary bath. The luxurious bath features an oversized double vanity, large soaking tub, tiled floors, and a beautiful walk-in shower. Two additional bedrooms with their own full en-suites, plus an additional bedroom and hall bath. The conveniently located upper-level laundry room makes everyday living a pleasure, featuring a front-loading washer and dryer, laundry chute, cabinetry, generous folding space, and durable cork flooring. Two large hallway closets provide additional storage, while pull-down stairs from the upper landing offer easy access to the attic.Outside, the beautifully landscaped grounds create an inviting extension of the living space. Enjoy a gorgeous brick patio, extensive landscaping, fenced yard, shed, and raised garden beds. Off-street parking is available along both the front and side of the home. Among the many exceptional features is the geothermal heating and cooling system, providing an energy-efficient approach to year-round comfort. The home also includes a tankless water heater and surround-sound system. All of this is located within easy walking distance of the University of Mary Washington, as well as nearby shops and restaurants, with convenient access to the VRE and everything Fredericksburg has to offer. This one-of-a-kind Cape Cod is a rare opportunity to enjoy timeless beauty with modern comfort in one of Fredericksburg’s most desirable neighborhoods.

809 CORNELL STREET

Message successfully sent.

What would you like to know?

What is 3 + 4 ?

I agree to receive email communication and understand I can unsubscribe at any time.

I agree to be contacted by Charis Realty Group via call, email, and text for real estate services. To opt out, you can reply 'stop' at any time or reply 'help' for assistance. You can also click the unsubscribe link in the emails. Message and data rates may apply. Message frequency may vary. Privacy Policy

Related Properties

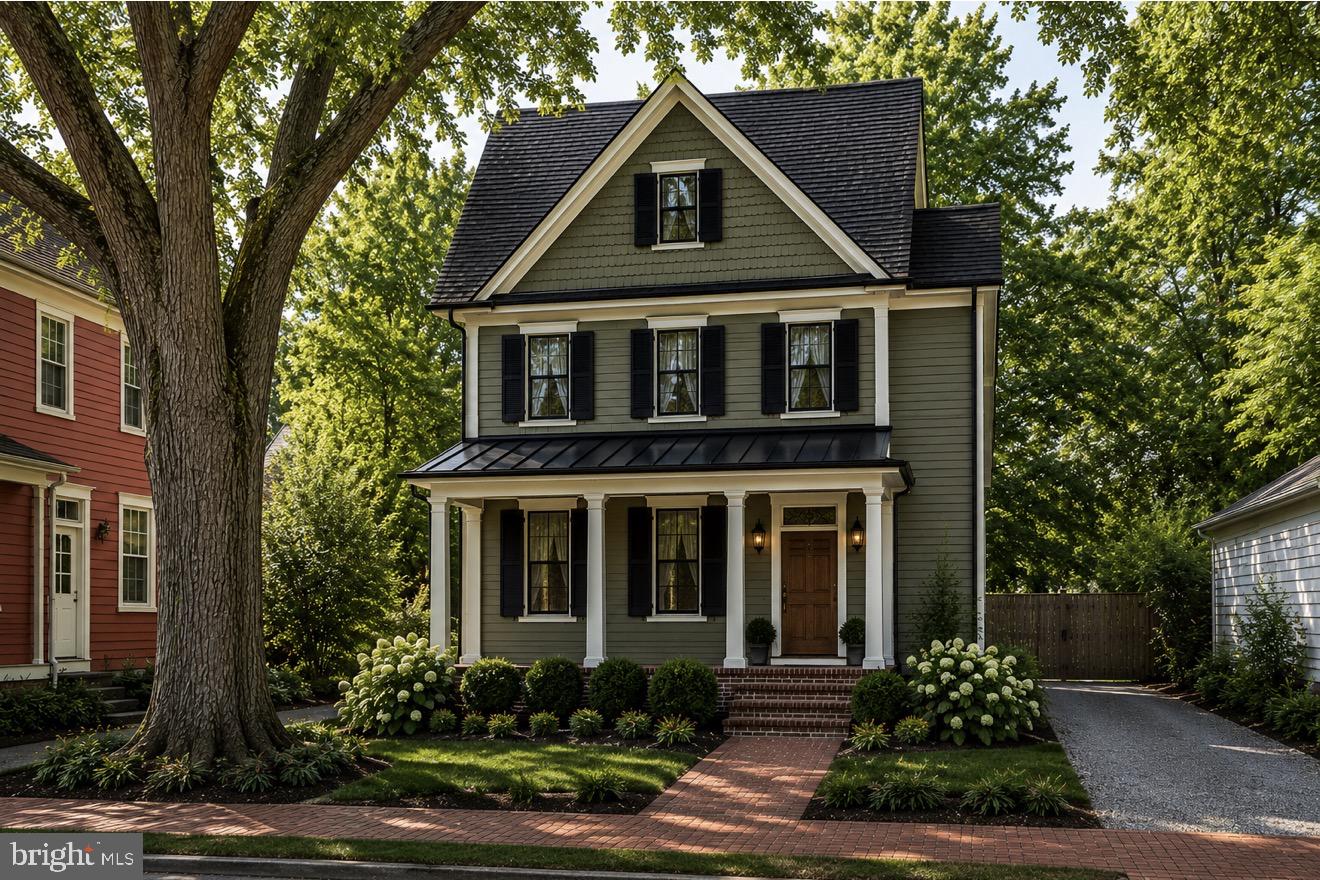
Introducing a rare “To Be Built” opportunity in the heart of Downtown Fredericksburg! This custom-designed home blends timeless architecture with modern luxury just steps from restaurants, shops, coffee, the VRE, riverfront trails, and everything that makes downtown living so special.

Planned features include approximately 3,900  finished sq ft, 4 bedrooms, 4.5 baths, finished basement, dedicated off-street parking, and thoughtfully designed indoor/outdoor living spaces. Prime Commercial Downtown zoning offers incredible flexibility and long-term value.

Classic curb appeal paired with high-end finishes and walkable city living create a truly unique opportunity in one of Fredericksburg’s most sought-after locations.

Renderings/photos are for inspiration purposes only. Final plans, specifications, finishes, pricing, and construction timelines subject to builder approval and change. Buyer expected to obtain construction-to-permanent financing. Contact LA for details.
#VAFB2010370

FREDERICKSBURG

1104 CAROLINE ST

4 Beds

4 Baths

3,850 Sq.Ft.

$1,800,000

MLS#: VAFB2010370
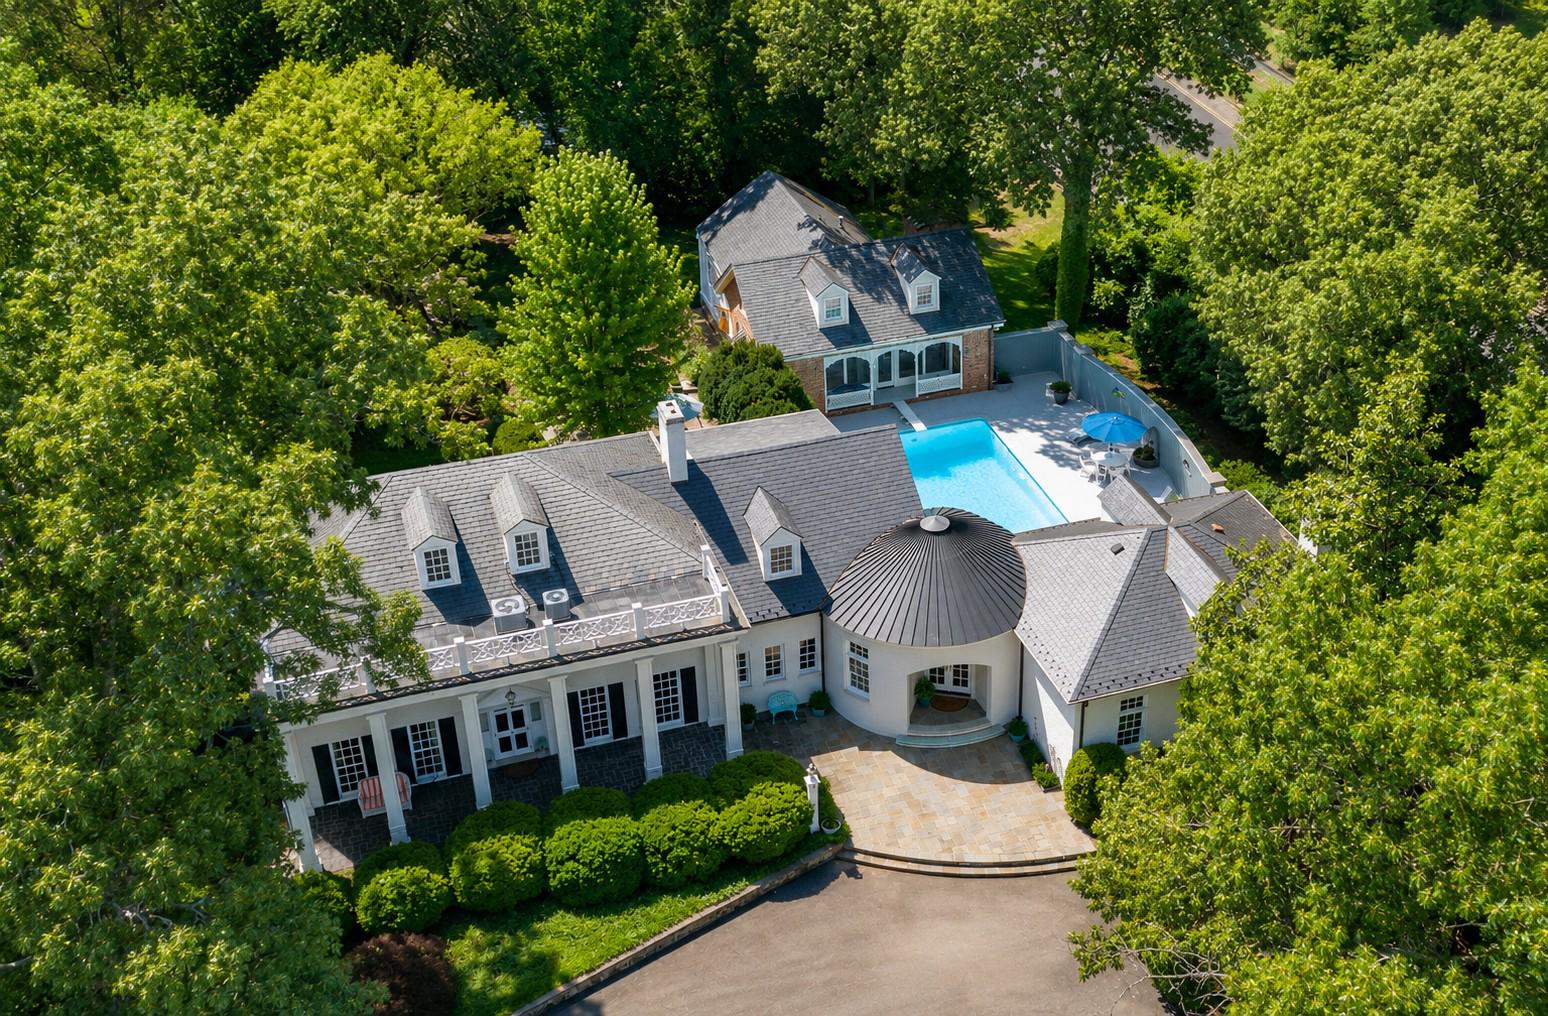
Set on an extraordinary 2.3-acre homesite within the City, one of Fredericksburg's most remarkable private estates is being offered for sale for the first time in its history.

Perched at the end of Beverly Drive, this exceptional property is a masterclass in timeless architecture, craftsmanship, and thoughtful design, where every addition reflects decades of care and intention.

From reclaimed architectural elements and custom ornamental ironwork salvaged from historic Richmond homes to handcrafted details throughout, this is a home filled with stories that cannot be replicated. The formal garden terrace, anchored by a gazebo crafted from ironwork cut by the historic James River Foundry, overlooks mature landscaping designed to evolve beautifully with every season.

Inside, gracious living spaces balance elegant entertaining with everyday comfort. The light-filled gourmet kitchen opens to a great room with soaring ceilings, an impressive fireplace, custom built-ins, and a wet bar with a built-in ice maker and beverage refrigerator. An integrated whole-home audio system extends throughout the interior and outdoor living spaces, creating a seamless backdrop for everything from intimate dinners to large celebrations. Formal living and dining rooms, along with inviting sitting and work areas, provide flexibility for every occasion.

The finished lower level has served as the home's game room for generations, where classic black-and-white checkered tile and a retro wet bar create a nostalgic gathering space. Its original vintage refrigerator now serves as unique storage. The recreation room adjoins an unfinished basement with abundant storage, laundry, workshop space, and direct access to the rear grounds.

The owner's suite is a private retreat with ample space, dual walk-in closets and a spa-inspired bath, with walk-in shower and jetted soaking tub, while each additional bedroom features its own ensuite bath.

The pool house is a destination all its own. Wood paneling,  hand-hewn beams, exposed brick, and a self-contained gas fireplace create a warm, inviting atmosphere. The main level offers a bedroom, walk-in closet, and full bath with dual vanities and a walk-in shower. The full kitchen and versatile layout make it ideal for guests, extended family, a private office, or entertaining. A spiral staircase leads to a spacious loft on the second level, while the walk-out lower level includes a workshop with a three-compartment sink, workbench, extensive shelving for abundant storage, and access to the pool equipment. Two fenced dog runs with concrete pads, and the original smokehouse turned storage shed add even more versatility.

The outdoor living spaces are every bit as functional as the interiors. Expansive slate patios, terraced lawns framed by reclaimed stone retaining walls, an Olympic-sized in-ground marbelite pool, mature landscaping, and handcrafted features create an estate equally suited for entertaining, peaceful m, and everyday living.

Just minutes from Historic Downtown Fredericksburg, Mary Washington Hospital, the University of Mary Washington, the VRE, and I-95, the property offers a rare combination of privacy, convenience, and accessibility.

Rarely does a property of this significance become available. More than an exceptional residence, 812 Beverly Drive is a home where craftsmanship, history, and generations of memories come together to offer an extraordinary opportunity to begin its next chapter.
#VAFB2010640

FREDERICKSBURG

812 BEVERLY DRIVE

5 Beds

4 Baths

5,918 Sq.Ft.

$1,999,750

MLS#: VAFB2010640

New on site 2 days ago
Nearly 24 acres in the heart of Fredericksburg… a rarity that simply does not exist on today’s market. Once historic farmland, this extraordinary estate blends unmatched acreage, equestrian potential, and nearly 9,000 square feet of refined living space—all just minutes from Route 3, shopping, dining, and Downtown Fredericksburg. Fenced paddocks already in place invite horses or livestock, and a massive detached building with running water and a half bath offers versatility as a workshop, RV/auto garage, or an easy conversion to a stable with stalls. The grounds are fully fenced with a decorative black security gate, tree-lined approach, and a circular drive anchored by a shaded gazebo—an arrival as grand as it is private. Rows of pear and holly trees line the entry, setting the stage for this remarkable estate. Outdoors, a resort-style 28,000-gallon saltwater pool with waterfall, Ultralock solid cover (installed 2024), and newer filter/pump (2023) anchors the backyard. An adjacent pool house with kitchenette and bath makes entertaining effortless. Next to the pool, a massive fenced playground area includes a whimsical miniature “dollhouse” and additional storage shed. Within the wooded half of the property, a gently trickling creek runs along the side of the home out to River Road—serenity at its finest. This home is as efficient as it is luxurious: powered by 40+ solar panels and backed by a 60kw whole-house generator on its own gas supply. Five HVAC systems (three recently updated) service the residence. Inside, charm meets scale: seven bedrooms, six baths, gleaming honey-colored hardwoods, and light-filled gathering spaces. The main level wows with a chef’s kitchen featuring granite counters, hardwood cabinetry, stainless appliances (including a double oven and flat cooktop), and a stone-draped fireplace. Off the kitchen, enjoy ample storage, laundry with utility sink, and an additional half bath. The lavish main-level primary suite showcases custom wallpaper, abundant light, large closets, and a spa-like ensuite with dual vanities, soaking tub, and walk-in shower. Flexibility abounds with a private suite over the garage (office/bedroom, hardwood floors, and its own HVAC system), four additional bedrooms and two full baths upstairs—including a Jack-and-Jill bath set-up—and two more bedrooms with another full bath on the top floor. A finished basement offers a large open living space, two generous storage rooms, and double doors that open to a quiet patio. This estate is more than a residence—it’s a once-in-a-lifetime opportunity to own a legacy property with acreage, equestrian infrastructure, and resort amenities, all in a location where land of this scale is nearly impossible to find. 12620 Chewning Lane is where luxury, history, and convenience converge.
#VASP2045336

FREDERICKSBURG

12620 CHEWNING LANE

7 Beds

4 Baths

8,756 Sq.Ft.

$1,995,000

MLS#: VASP2045336
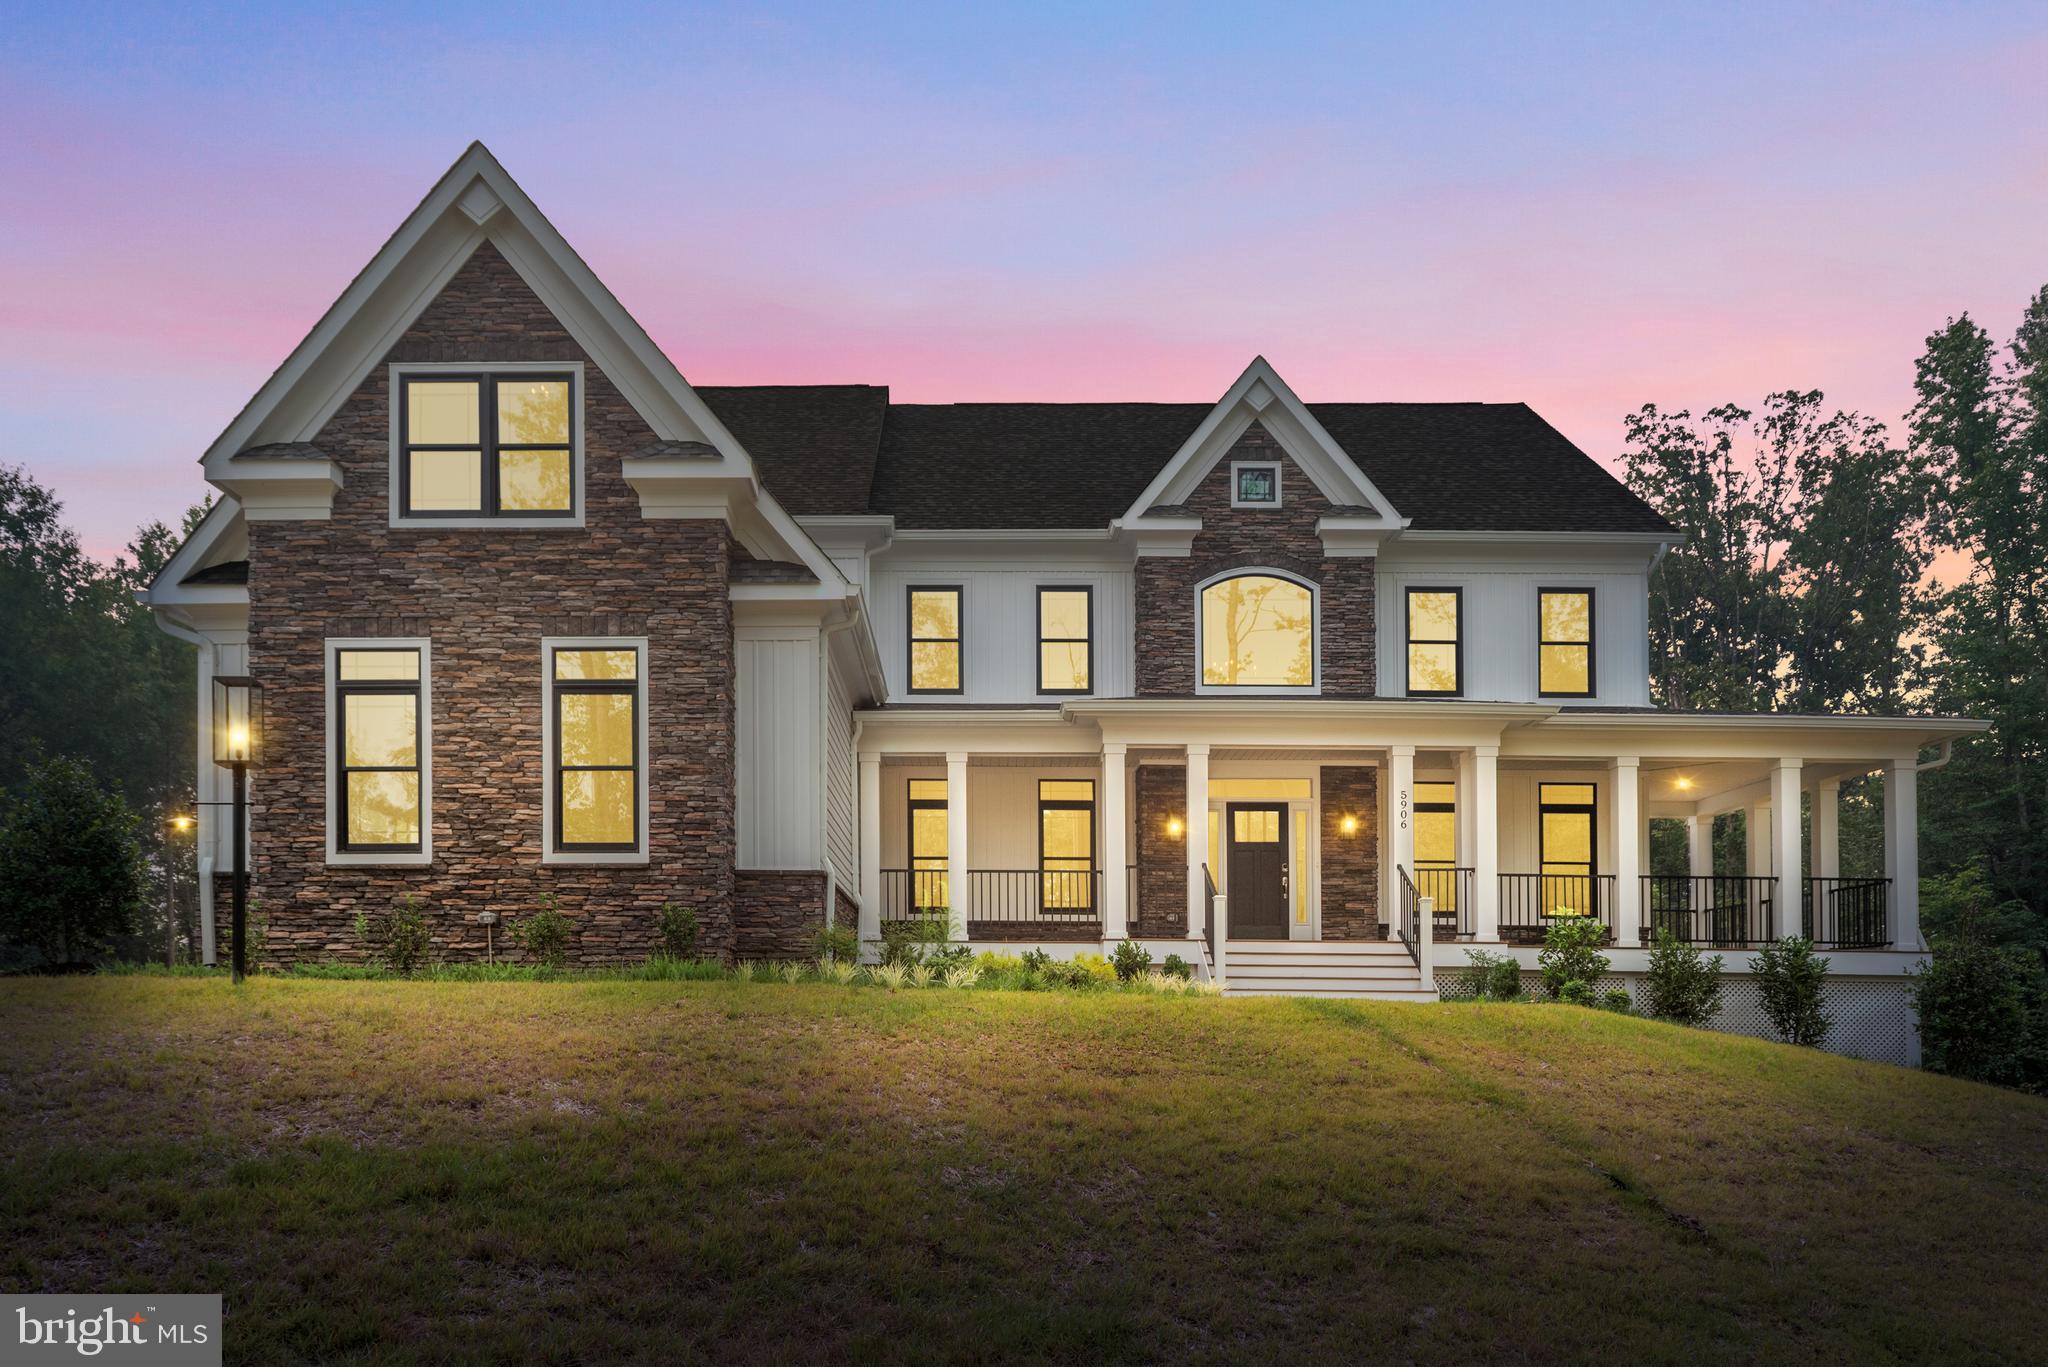
Experience the pinnacle of luxury living with this exquisite MOVE IN READYnew construction masterpiece on 2 acres . Nestled in a prime location near I-95, shopping, world-class restaurants, and beautiful parks, this residence promises a lifestyle of unrivaled convenience and comfort. As you embark on a journey through this magnificent property, you'll be greeted by a host of amenities that define luxury living. Your culinary aspirations will thrive in the gourmet kitchen, adorned with top-of-the-line appliances, elegant cabinetry, and pristine countertops. It's the perfect space for creating culinary masterpieces or simply enjoying everyday meals in style. The spacious 2-story family room is the heart of the home, featuring a gas fireplace that adds warmth and charm to the open living space. Large windows flood the room with natural light, creating a welcoming and inviting atmosphere. Whether you work from home or simply crave a quiet retreat for reading and reflection, the dedicated study offers the ideal setting. The formal living and dining rooms provide an elegant backdrop for hosting special occasions, dinner parties, and sophisticated gatherings. The primary bedroom is your private sanctuary, featuring a luxurious en-suite bath that includes a spa-like experience, walk-in closets for ample storage, and a serene atmosphere for unwinding after a long day. Each bedroom boasts an attached bathroom, ensuring privacy and convenience for every member of your household or any visiting guests. As if the home itself weren't enough, the location is truly unbeatable. Fredericksburg's charm, combined with its proximity to major transportation routes, shopping districts, delectable dining options, and stunning parks, ensures that every aspect of your lifestyle is catered to. Don't miss the opportunity to make this luxurious dream home your own. Don't miss your opportunity to learn more about this upcoming masterpiece and secure your place in the lap of luxury. Your new life of opulence awaits!
#VASP2020322

FREDERICKSBURG

5906 COPPER MILL DRIVE

4 Beds

4 Baths

6,750 Sq.Ft.

$1,549,000

MLS#: VASP2020322
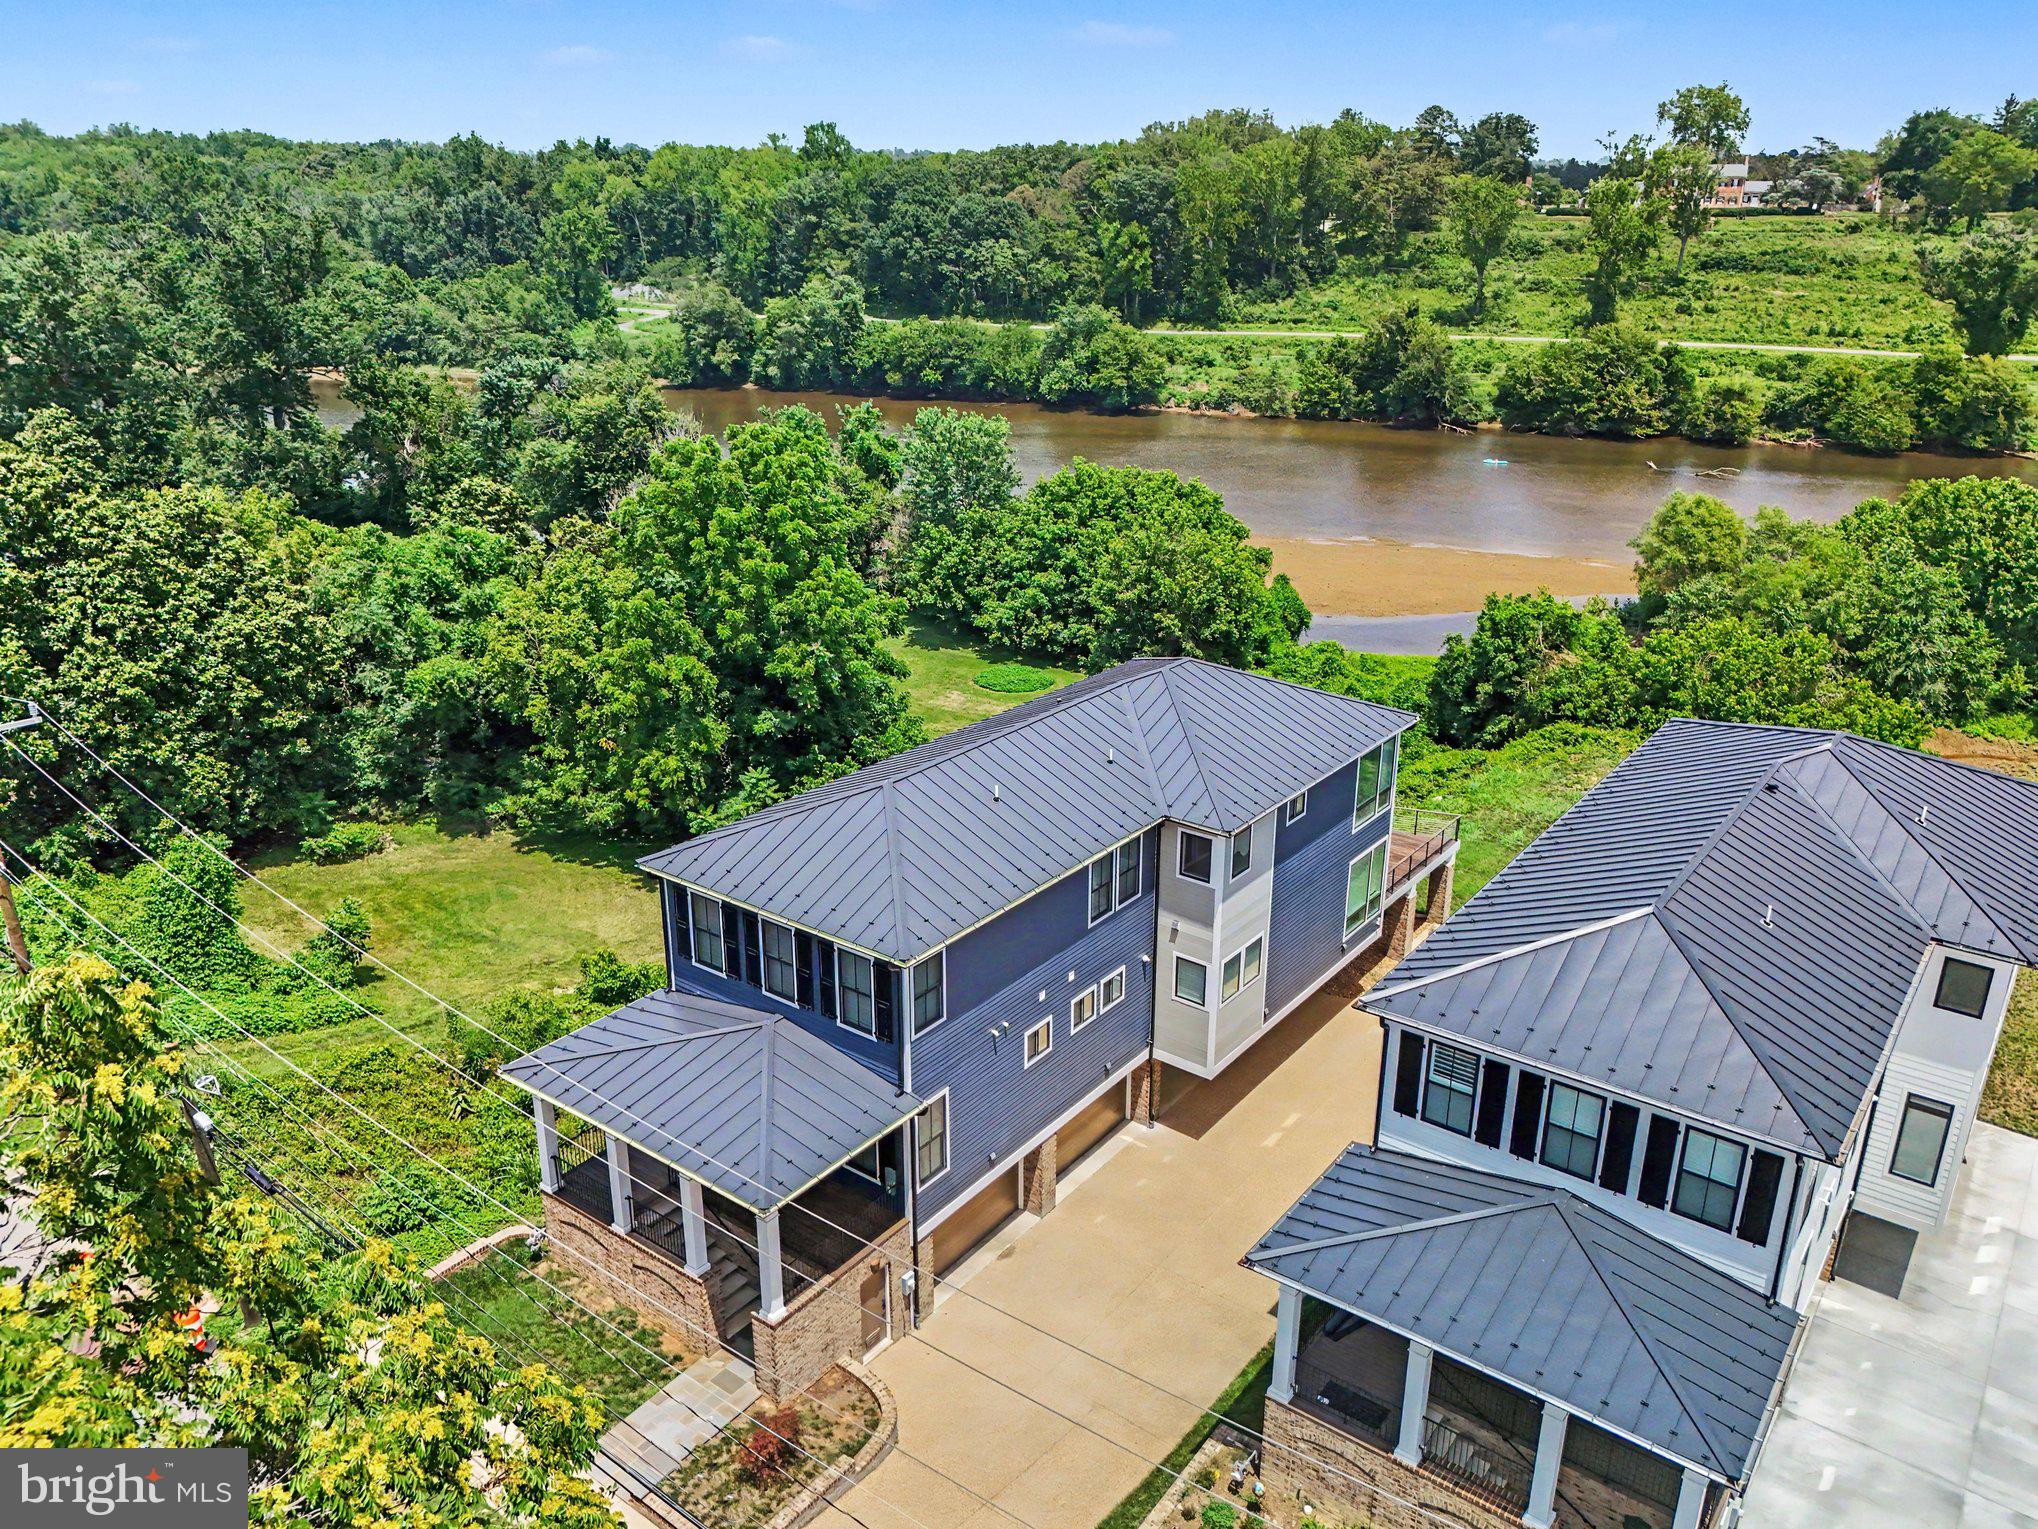
Experience uncompromising luxury in one of Downtown Fredericksburg's most extraordinary riverfront residences. Perfectly positioned along the scenic banks of the Rappahannock River, this exceptional custom home offers the rare combination of timeless craftsmanship, modern luxury, and an unbeatable walkable location just moments from Historic Downtown Fredericksburg's renowned restaurants, boutiques, galleries, and waterfront trails.

Only five years old and impeccably maintained, this residence presents like new while showcasing a level of quality and attention to detail that is seldom found. Rich Brazilian IPE hardwood flooring flows throughout the entire home, complemented by exquisite Craftsman-style trim, extensive custom millwork, elegant coffered ceilings, and thoughtfully designed living spaces filled with natural light and breathtaking river views.

Designed for both everyday living and effortless entertaining, the spectacular gourmet kitchen is truly the heart of the home. Premium quartz countertops, custom cabinetry, a designer backsplash, pot filler, oversized center island, and top-of-the-line Miele appliances create a chef's dream that is as functional as it is beautiful. The open-concept design seamlessly connects the kitchen, dining, and living areas, allowing the stunning waterfront setting to become part of every gathering.

The luxurious primary suite is a private retreat unlike any other, featuring panoramic views of the Rappahannock River and historic Chatham Manor perched majestically on the hillside across the water. Step onto your private balcony to enjoy peaceful mornings, or retreat to the spa-inspired ensuite complete with heated floors, dual quartz vanities, an oversized walk-in shower, an expansive walk-in closet, and a convenient beverage center—creating a true five-star experience.

Luxury extends throughout every level with heated bathroom floors, premium finishes, generous bedroom suites, elevator access for effortless convenience, and exceptional attention to detail in every space.

Outdoor living is equally impressive. Enjoy spectacular sunrises over the Rappahannock from the expansive rear deck while taking in unobstructed waterfront views that stretch across to historic Chatham Manor, one of the region's most iconic landmarks. The adjacent open green space provides an added sense of privacy rarely found in downtown living.

Car enthusiasts and guests alike will appreciate the incredible parking accommodations, including a secure four-car garage, two additional covered parking spaces, and a private paver driveway—an exceptional amenity in the heart of the city.

This is more than a home—it's a lifestyle defined by luxury, convenience, and unforgettable waterfront living. Opportunities to own a nearly new, custom-built riverfront residence with this level of craftsmanship, premium finishes, expansive parking, elevator access, and walkability to Historic Downtown Fredericksburg are exceedingly rare. Discover one of the city's finest luxury offerings and experience waterfront living at its absolute best.
#VAFB2010690

FREDERICKSBURG

1119 SOPHIA STREET

4 Beds

3 Baths

3,400 Sq.Ft.

$1,499,999

MLS#: VAFB2010690
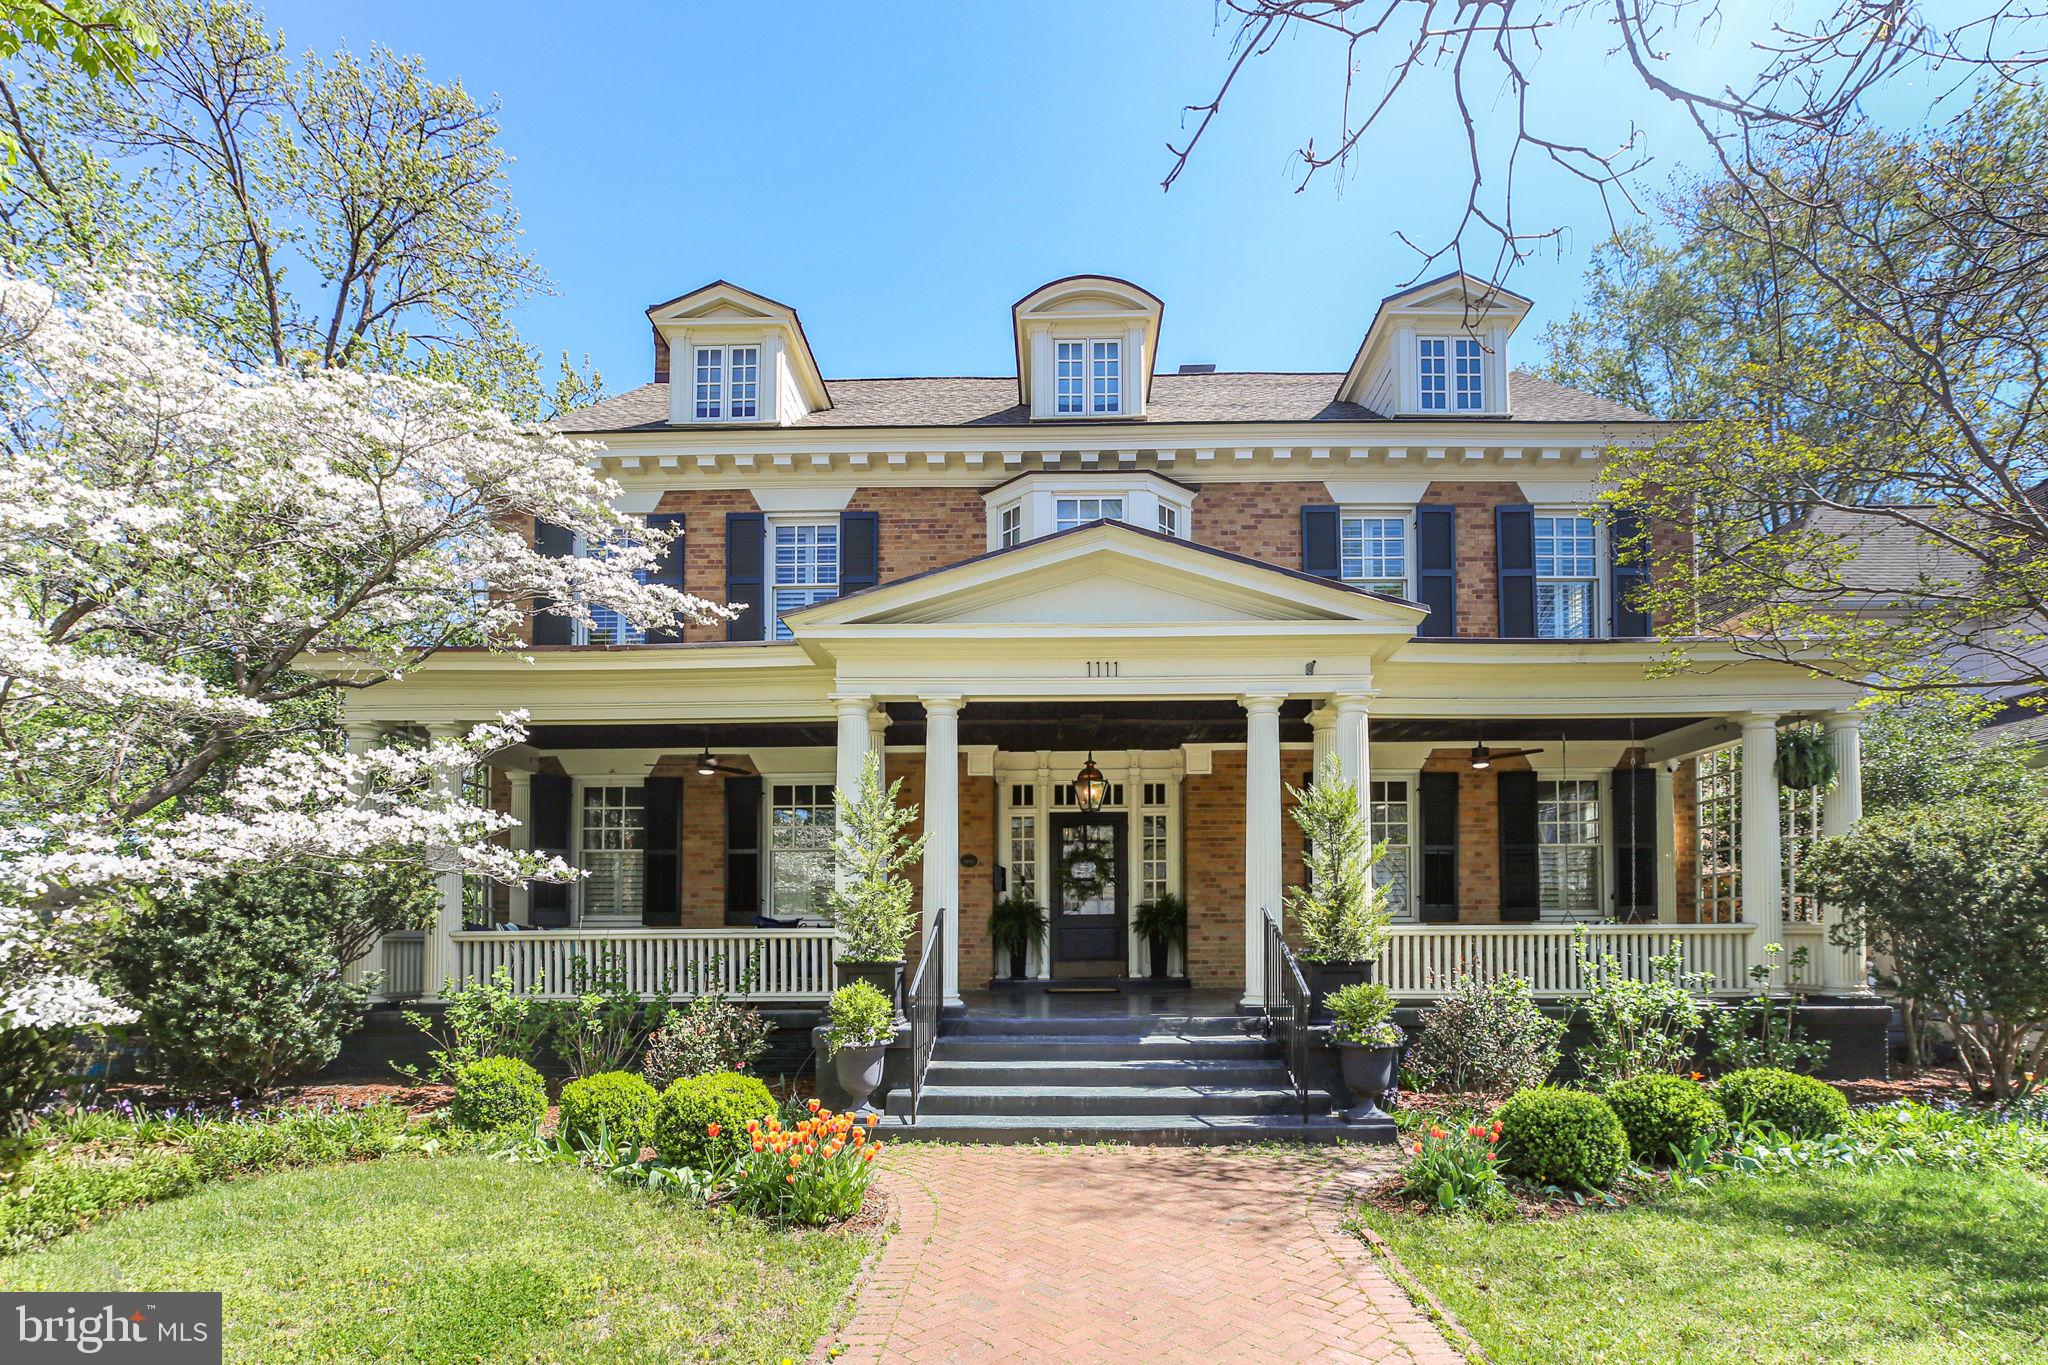
Downtown Fredericksburg lifestyle defined by walkability, timeless architecture, and elevated entertaining? Positioned on a coveted corner lot in Fredericksburg’s Historic District, this exceptional 5-bedroom residence with 4 full and 3 half baths offers 5,239 square feet of refined interiors, bespoke craftsmanship, and beautifully designed indoor-outdoor living spaces created for memorable gatherings and everyday luxury. Enjoy the rare convenience of a two-car driveway with off-street parking, all just steps from award-winning dining, boutique shopping, the riverfront, parks, and the VRE. A gracious covered front porch with a richly detailed wood-paneled ceiling sets an impressive introduction, leading to a striking entry framed by transom windows and sidelights. Inside, the foyer reveals a sweeping curved staircase and integrated built-in coat closets, establishing architectural sophistication from the moment of arrival. The main level is defined by rich hardwood flooring, plantation shutters, oversized windows, and refined millwork. The formal dining room with chair rail and crown molding flows seamlessly into the gourmet kitchen, designed for both intimate gatherings and grand entertaining. An expansive island anchors the space, complemented by floor-to-ceiling custom cabinetry with soft-close drawers, display shelving, pull-out appliance storage, farmhouse sink, and a custom range hood highlighting the Wolf appliance suite with six-burner gas range, built-in oven, and microwave. A well-appointed butler’s pantry and discreet half bath enhance functionality, while a private office with built-ins and patio access adds versatility. The kitchen opens to a gracious family room with statement fireplace and custom shelving, while a formal living room with gas fireplace provides an additional refined gathering space. French doors reveal a sophisticated bar room featuring cork flooring, custom cabinetry, sink, ice maker, wine storage, arched windows, and backyard access—designed for elevated entertaining. Upstairs, the primary suite is introduced through glass French doors and includes a sitting room with bay window seating and storage, custom built-ins, and hardwood flooring. The spa-inspired bath offers dual vanities, walk-in shower with seating, separate water closet, and a custom walk-in closet with integrated laundry. Three additional bedrooms provide generous storage and architectural detail, complemented by a beautifully appointed hall bath. The third level presents a finished attic retreat with exposed beams, mini-split system, full bath, and flexible living space ideal for guests, studio, or private quarters. The partially finished lower level extends the home’s versatility with exposed brick, wet bar with wine refrigerator, half bath, exterior access, and a flexible guest or fitness suite complete with Murphy bed and full bath featuring a steam shower. Ample unfinished storage and expanded laundry capacity provide added convenience. The fenced rear grounds offer a brick patio and manicured turf framed by mature landscaping for privacy. The detached two-car garage has been transformed into an extraordinary all-season pavilion with fireplace, Wolf grill, quartzite countertops, Sub-Zero refrigeration, bar seating, hot tub, and half bath—an amenity rarely found within the Historic District. Don’t miss the opportunity to own one of downtown Fredericksburg’s most comprehensively appointed residences.
#VAFB2009668

FREDERICKSBURG

1111 PRINCE EDWARD STREET

5 Beds

4 Baths

5,513 Sq.Ft.

$2,100,000

MLS#: VAFB2009668
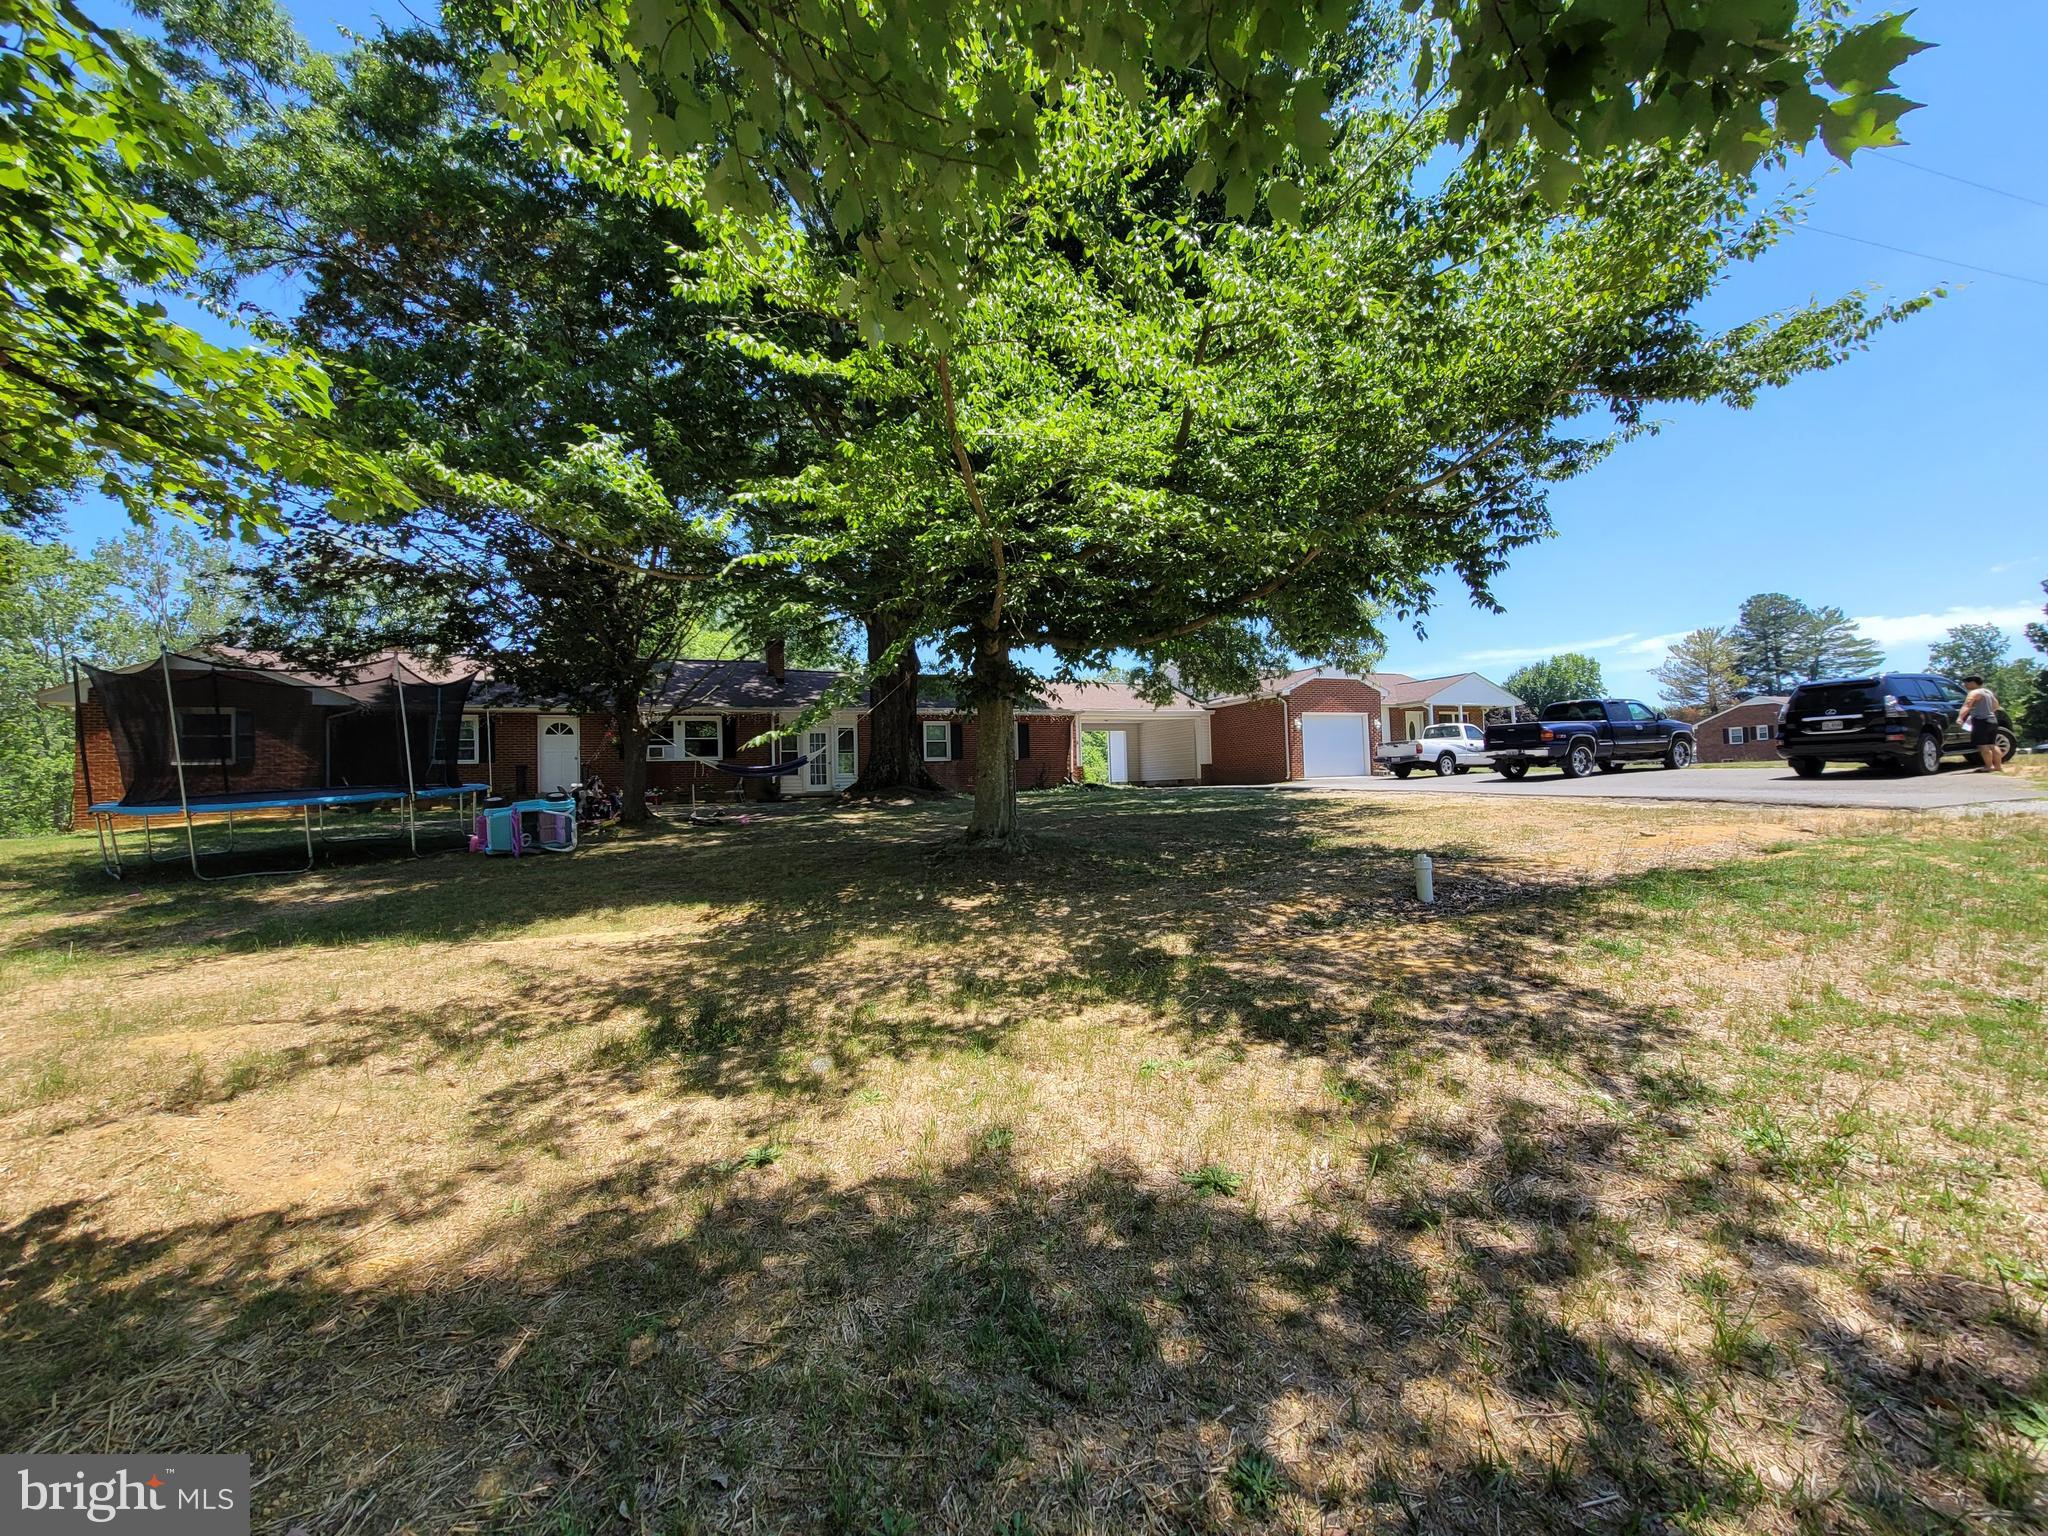
Sold As-Is. Pond on the property plus wood lot totaled approximately 22.58 Acres. Value is the land. Great opportunity for a developer. Two rental properties and a four-bay garage in the rear.
#VASP2037772

FREDERICKSBURG

3736 MASSAPONAX CHURCH ROAD

5 Beds

3 Baths

3,335 Sq.Ft.

$1,450,000

MLS#: VASP2037772
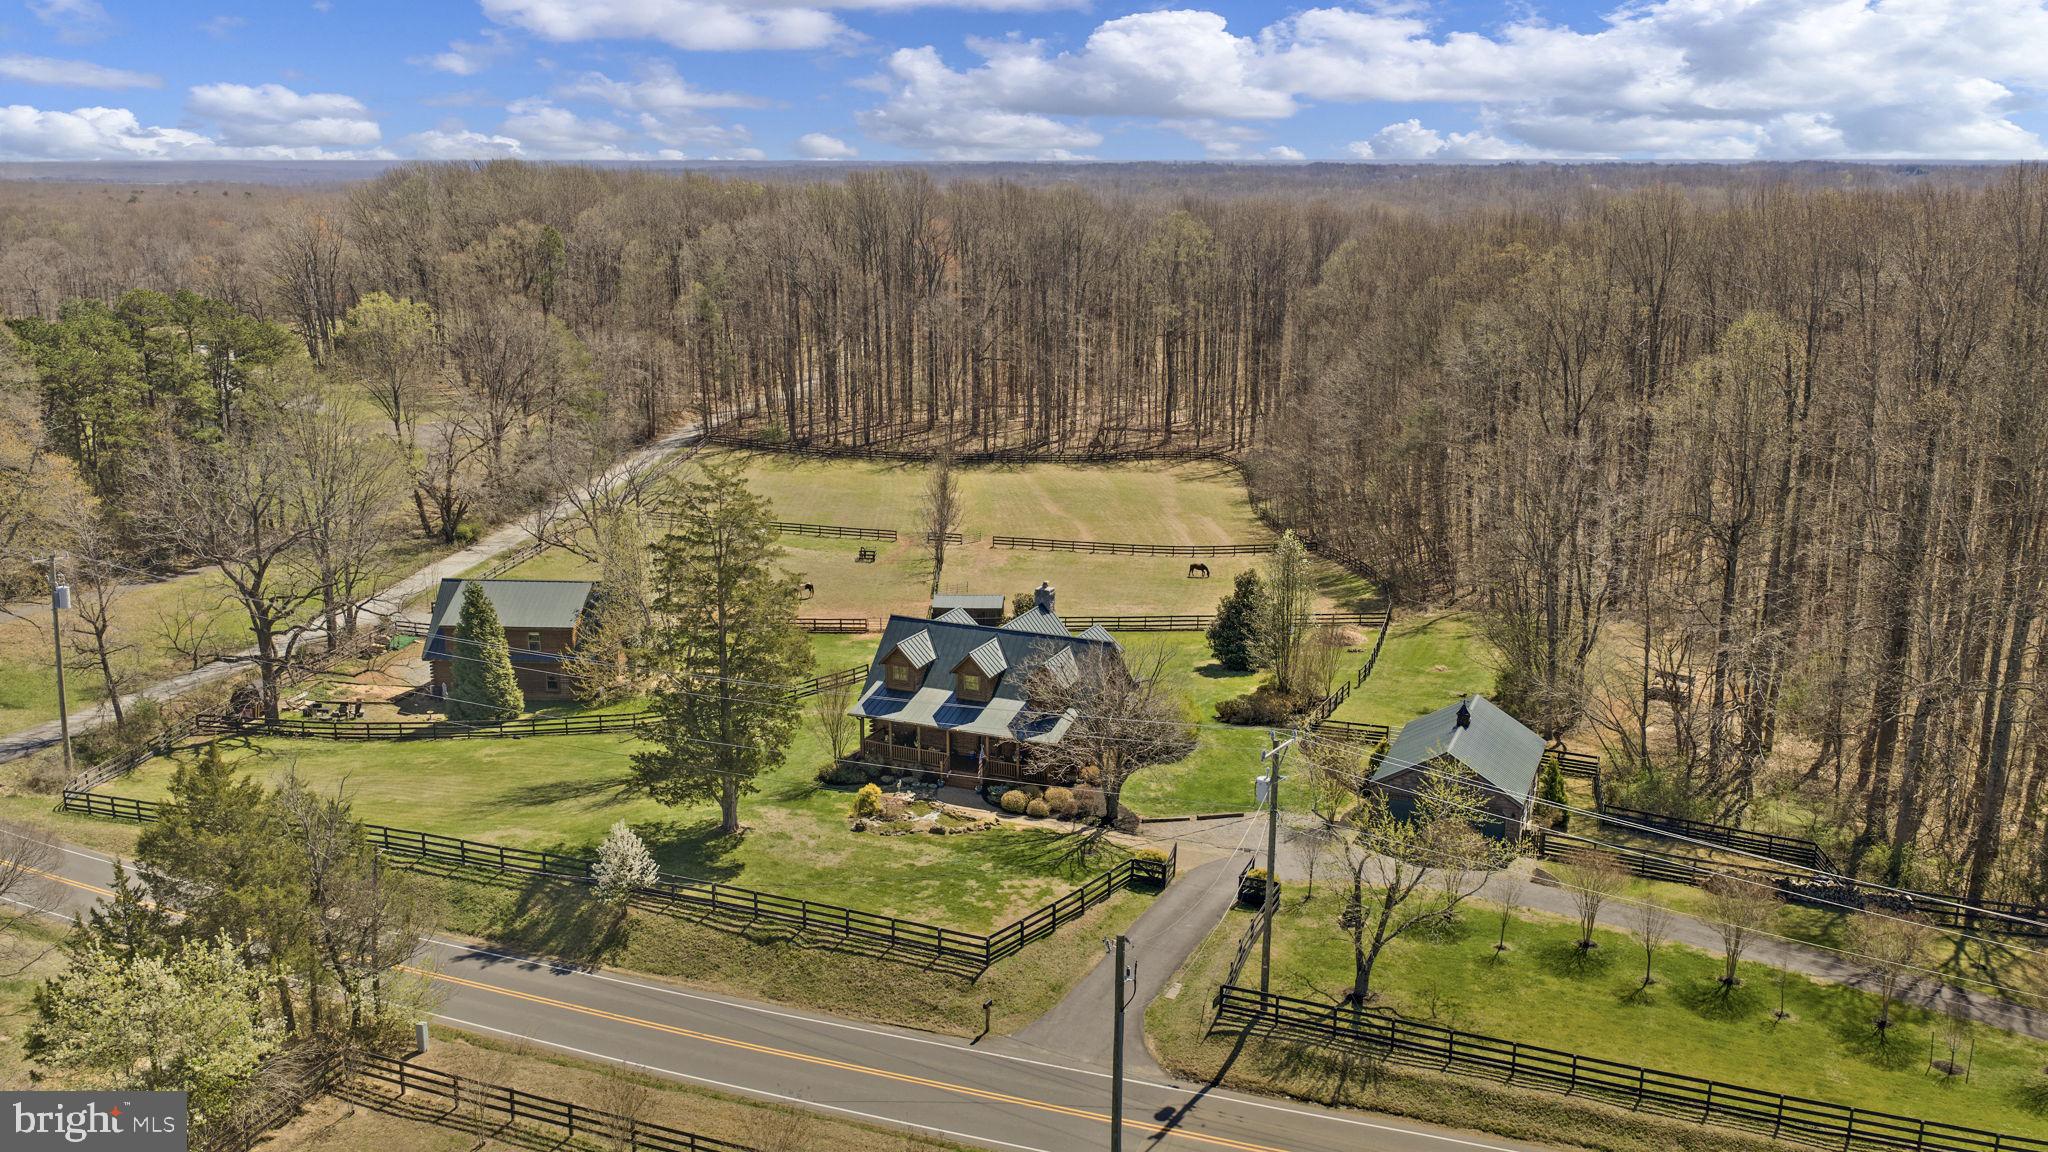
For the equestrian, land lover, or log home enthusiast seeking space without sacrificing convenience, 212 Kellogg Mill Road offers a rare opportunity to have it all. Welcome to Woodland Hills Horse Farm! Set on 14 picturesque acres in Stafford County, this property blends beautiful land, a functional horse property with an apartment above the barn, and a stunning log home, all located just minutes from Fredericksburg, I-95 and the VRE. The land itself sets the tone for a lifestyle rooted in privacy, beauty and versatility. The property features four fully fenced paddocks, two run-in sheds and approximately five to six wooded acres behind the paddocks providing shade, privacy and a natural buffer. Whether for horses, hobby farming, or simply enjoying open space, the acreage is both usable and scenic. A full log stable sits just off to the side with four stalls, dedicated feed and utility space, and a bathroom with washer and dryer on the main level. Above the barn is a beautifully finished approximately 1,000-square-foot loft apartment with brand-new hardwood flooring, a modular kitchen, living area and full bath. This space offers incredible flexibility and could be used for guests, a barn manager, home office or private studio. The approach to the property is immediate and memorable, with a professionally landscaped front yard anchored by a striking pond with cascading waterfall. Mature maples, evergreens, rose bushes and seasonal plantings create a setting that feels established and thoughtfully curated. A paved driveway and gravel turnaround lead to the home and detached two-car log garage, while the full front porch lined with rocking chairs overlooks the water and surrounding greenery.
The custom built log home features cathedral ceilings, an open-concept layout and a stunning stone fireplace as the centerpiece of the main living area. The custom kitchen includes handcrafted cabinetry, granite countertops and high-end Bosch appliances, and the dining area flows directly to the wraparound porch and outdoor entertaining spaces. The main-level primary suite offers a walk-in shower, spacious closet and full-size washer and dryer. Upstairs are two additional large bedrooms and a full bath with a clawfoot tub. Outdoor living continues with a back porch hot tub, dining and grill area, and a separate firepit area, all designed to enjoy the peaceful farm setting and beautiful surroundings. Located just minutes from shopping and dining along Route 17, approximately 10 minutes to I-95, and about 15 minutes to Downtown Fredericksburg and the VRE, this property offers a rare combination of land, lifestyle and location. At 212 Kellogg Mill Road, you truly can have land, horses, privacy and a beautiful log home, all while still being close to everything you need.
#VAST2046908

FREDERICKSBURG

212 KELLOGG MILL ROAD

3 Beds

2 Baths

1,740 Sq.Ft.

$1,425,000

MLS#: VAST2046908
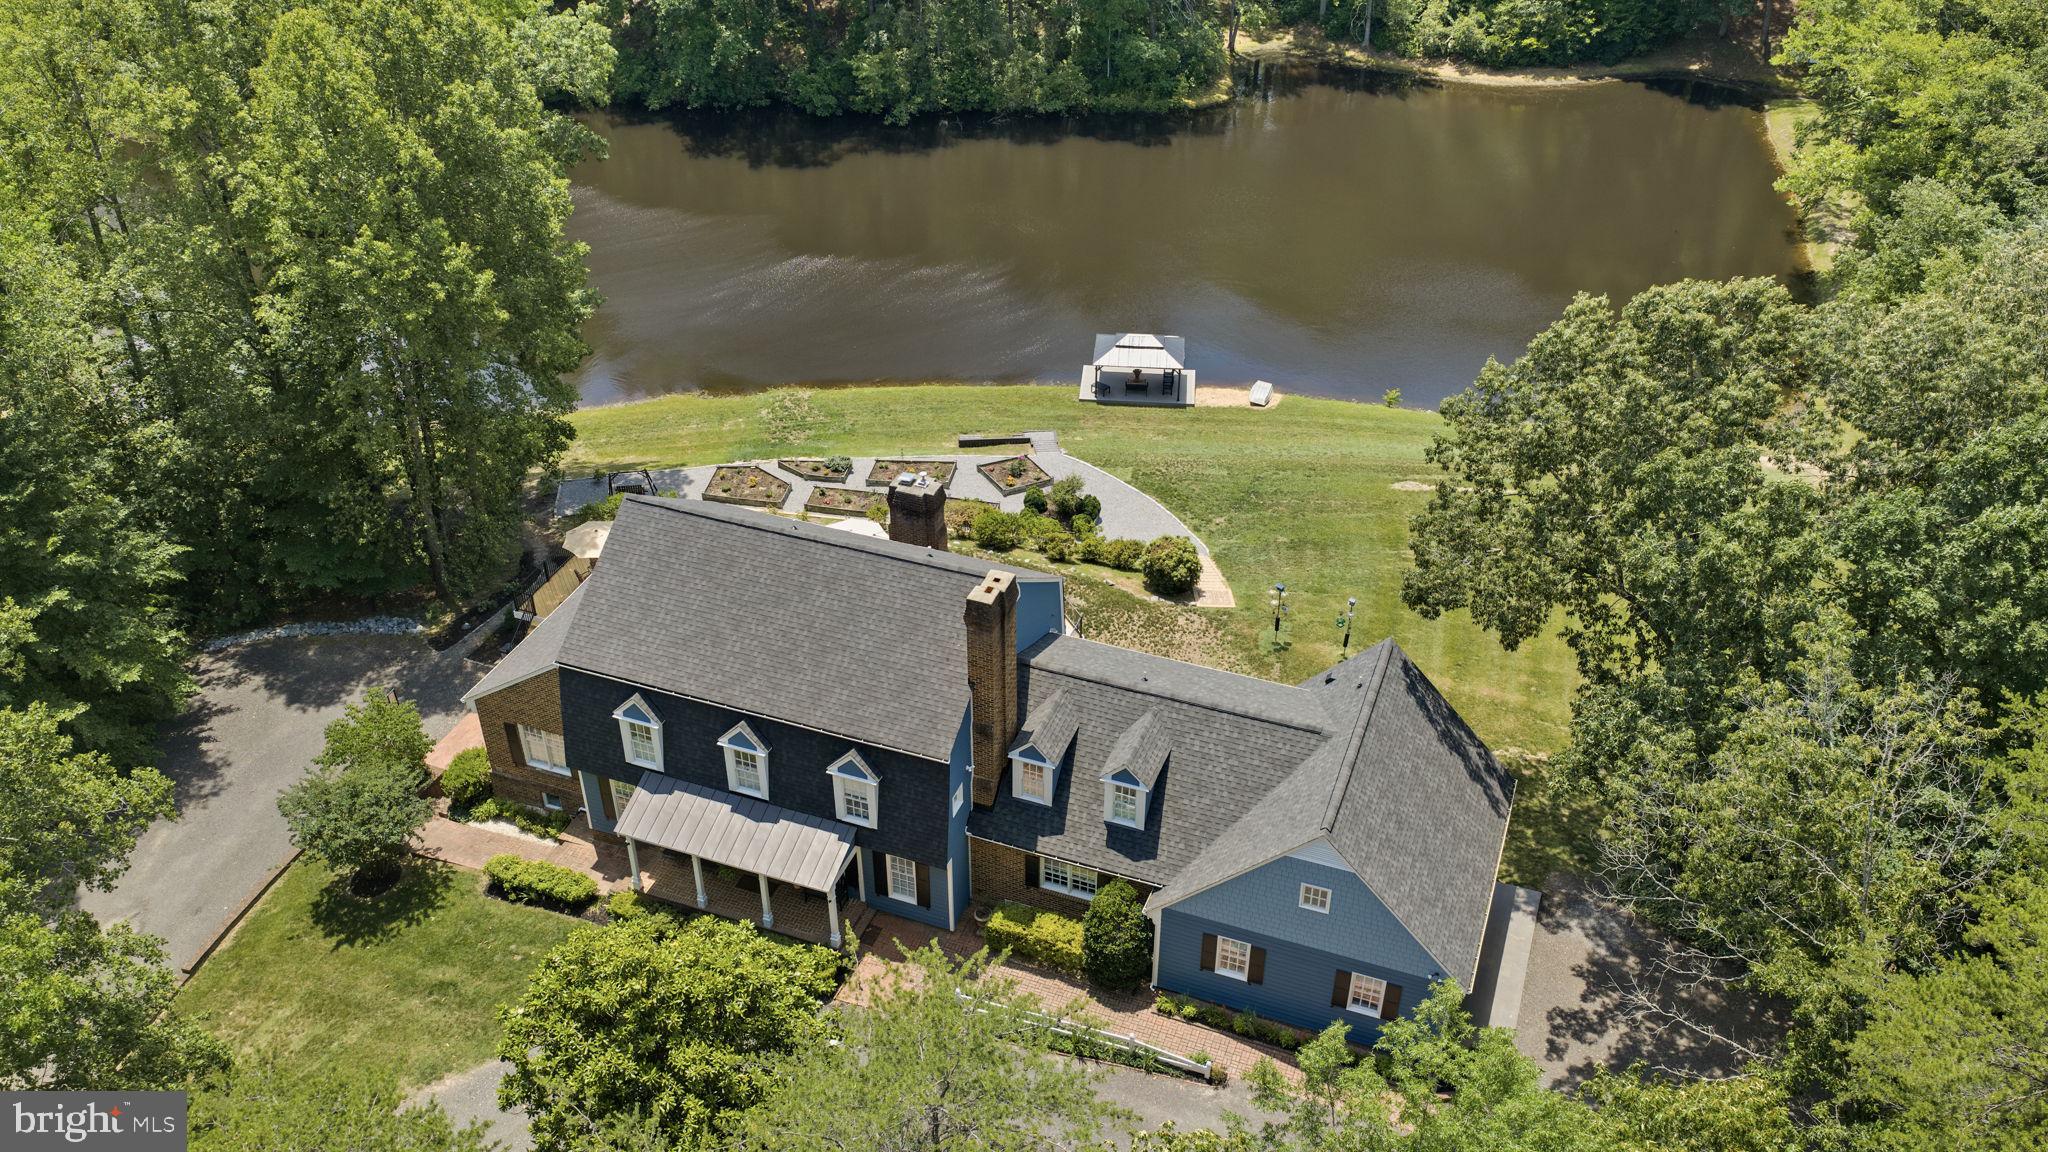
Just off River Road, you'll find a hidden gem you can only dream of, one that seems too good to be true. Close your eyes and imagine heading home at the end of a stressful day; just a short drive away, you find yourself at a retreat like no other. A place where you can truly unwind and become one with nature.  This stunning Dutch Colonial home is just that. Two parcels total 24.45 luscious acres, making this a special place.  With a brand new roof, the house overlooks a 2-Acre private lake built by the Army Corps of Engineers in the 50s. Relax on the multi-level deck that’s been redone with new decking and railing and watch the wildlife swoop in or scurry along the banks. Better yet, get out your reel or fishing pole and try your luck at catching one of the many fish in the lake from the renovated dock with an added pergola. With a depth of 18 feet, you’ll be able to swim or enjoy using your paddle boat or jon boat that comes with the sale. You can also take a walk down the trails to find 131ft of shoreline on the Rappahannock River.  
Feel like hitting something?  How about hitting some balls in your own batting cage? That’s right, there’s one set up for you over in the tree line. Follow the circular driveway past the gorgeous landscaping and come inside. Once there, you’ll get the sense of being home. With nearly 7,200 sqft, this home has  8 spacious bedrooms and 4 full and 2 half bathrooms, ensuring ample space for the largest family or entertaining your closest friends. Step inside to discover a warm and inviting interior adorned with heart pine floors, crown moldings, and recessed lighting. The bay window in the breakfast area ensures you have a view of the lake while you bustle around in the kitchen. The gourmet kitchen, complete with brand new appliances, an oversized island, and a butler's pantry, flows seamlessly into the family room, making it ideal for gatherings. Enjoy cozy evenings by one of the four fireplaces, or unwind in the luxurious primary bath with a custom walk-in shower. The lower level features an in-law suite, including a full-sized kitchen with new appliances, a living room with a fireplace, a laundry room, an office, a bedroom, and a full bathroom. Finishing off the lower level is access to the garage, which has yet another washer/dryer for the messiest clothes. The heated garage has been updated with Epoxy flooring, custom built-ins, and a utility sink.  With so many features and just minutes to local amenities like Wegmans, Central Park, and a peaceful neighborhood atmosphere, this property is a true sanctuary. Experience the perfect blend of luxury and nature in this exceptional home.
#VASP2043054

FREDERICKSBURG

7409 RIVER ROAD

8 Beds

4 Baths

7,186 Sq.Ft.

$1,997,000

MLS#: VASP2043054
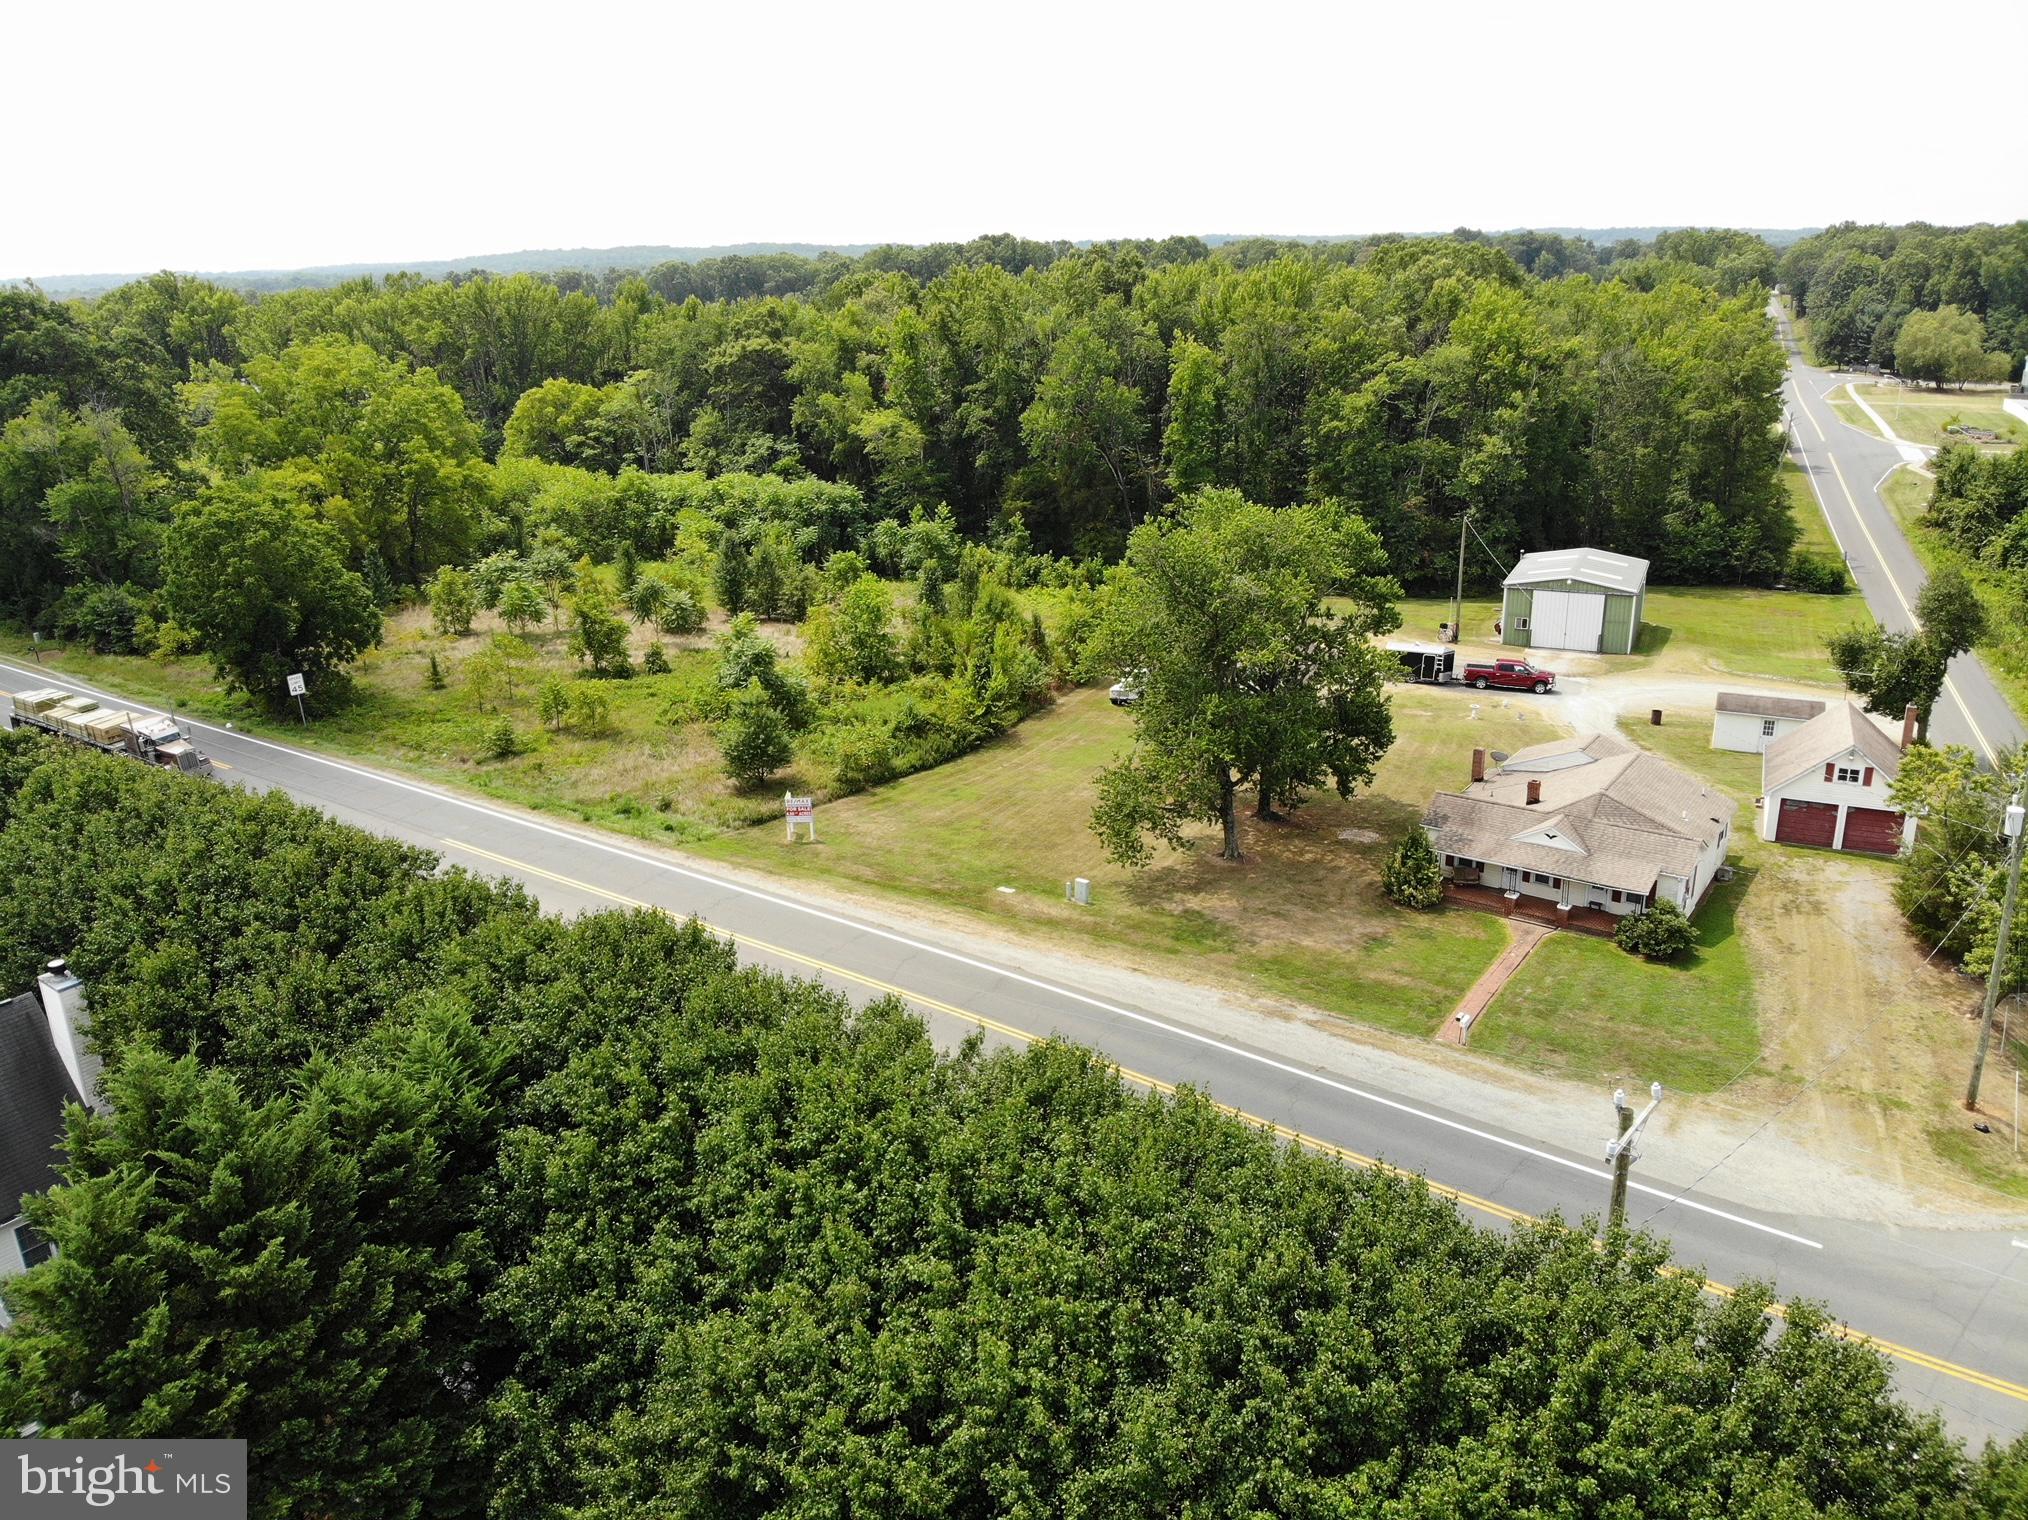
Sale includes two parcels totaling   6.6 acres  +/-   open land, 700 feet of road frontage,  potential commercial 
Hard corner at Route 2/17 and Jim Morris Rd.
All utilities available to site. 21,000 VPD   Food Lion, New STARBUCKS, CVS and dense retail nearby.

Property location Highlights: 
New Post, River Club, CC Estates and other residential developments underway.  Great location for c-store, fast food, storage and other retail uses.
LAST DEVELOPING CORRIDOR in the Fredericksburg market.
#VASP2019206

FREDERICKSBURG

10332 TIDEWATER TRAIL

1 Beds

1 Baths

N/A

$1,490,000

MLS#: VASP2019206

 - property

Send a message

Message successfully sent.

Your message

What is 3 + 4 ?

Reason for contacting?

I agree to receive email communication and understand I can unsubscribe at any time.

I agree to be contacted by Charis Realty Group via call, email, and text for real estate services. To opt out, you can reply 'stop' at any time or reply 'help' for assistance. You can also click the unsubscribe link in the emails. Message and data rates may apply. Message frequency may vary. Privacy Policy

Sign Out

Virtual Assistant

Would you like to take the next step with this property? We can help you schedule a showing or virtual tour, or send you more details.

Yes, I would like more information.

Thank You for Your Reply, One of Our Agents will contact you as soon as possible

No, maybe later.

Thank you, you can always contact me via email, phone number or through the contact form.

Realhub AI

Lucy - Your AI-Powered Realtor

Update Your Temporary Password

Personalize your search

Enter your email and we'll notify you immediately when new listings match what you're looking for.

or enter email address

Already have an account ? Login here

Continue your home search

I agree to receive communications and understand I can unsubscribe at any time.

I agree to be contacted by Charis Realty Group via call, email, and text for real estate services. To opt out, you can reply 'stop' at any time or reply 'help' for assistance. You can also click the unsubscribe link in the emails. Message and data rates may apply. Message frequency may vary. Privacy Policy

Already have an account ? Login here

We use cookies

We use cookies primarily for analytics to enhance your experience. By accepting, you agree to our use of these cookies. You can manage your preferences or learn more about our cookies policy.