Features & Amenities

Interior

  • Total Bedrooms

    3

  • Bathrooms

    2

  • 1/2 Bathrooms

    1

  • Above Grade Finished Area

    1440.0

  • Basement YN

    NO

  • Cooling YN

    NO

  • Cooling

    Heat Pump

  • Fireplace YN

    NO

  • Heating YN

    YES

  • Heating

    Heat Pump

  • Pet friendly

    N/A

Exterior

  • Garage

    No

  • Pool

    No

  • View

    Other, City

Area & Lot

  • Lot Size(acres)

    0.21

  • Property Type

    Residential

  • Property Sub Type

    Single Family Residence

  • Architectural Style

    Colonial

Price

  • Sales Price

    $439,900

  • Tax Amount

    $4,496

  • Sq. Footage

    1, 440

  • Price/SqFt

    $305

HOA

  • Association

    No

School District

  • Elementary School

    N/A

  • Middle School

    N/A

  • High School

    CHARLOTTESVILLE

Property Features

  • New Construction

    NO

  • Foundation Details

    Slab

  • Sewer

    Public Sewer

  • Water Source

    Public

Schedule a Showing

Showing scheduled successfully.

<
>
IN PERSON
VIA CHAT

What is 3 + 4 ?


Change time

Mortgage calculator

Estimate your monthly mortgage payment, including the principal and interest, property taxes, and HOA. Adjust the values to generate a more accurate rate.

Your payment

Principal and Interest:

$

Property taxes:

$

HOA fees:

$

Total loan payment:

$

Total interest amount:

$

Location

County

CHARLOTTESVILLE CITY

Elementary School

Middle School

High School

CHARLOTTESVILLE

Listing Courtesy of INESSA TELEFUS , NEST REALTY GROUP

RealHub Information is provided exclusively for consumers' personal, non-commercial use, and it may not be used for any purpose other than to identify prospective properties consumers may be interested in purchasing. All information deemed reliable but not guaranteed and should be independently verified. All properties are subject to prior sale, change or withdrawal. RealHub website owner shall not be responsible for any typographical errors, misinformation, misprints and shall be held totally harmless.

Agent Laurie Hailey

AGENT

Laurie Hailey

Call Laurie today to schedule a private showing.


* Listings on this website come from the FMLS IDX Compilation and may be held by brokerage firms other than the owner of this website. The listing brokerage is identified in any listing details. Information is deemed reliable but is not guaranteed. If you believe any FMLS listing contains material that infringes your copyrighted work please click here to review our DMCA policy and learn how to submit a takedown request.© 2024 FMLS.
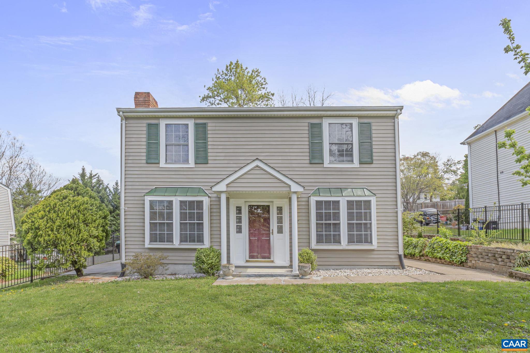
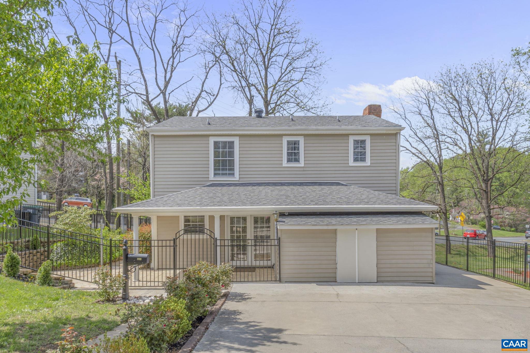
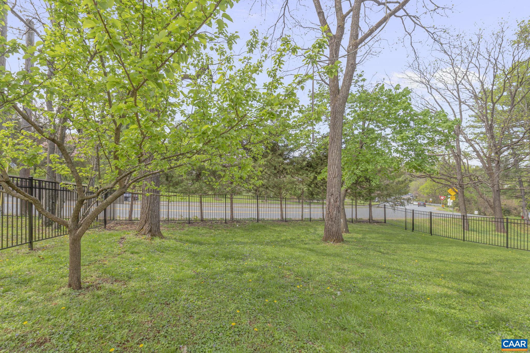
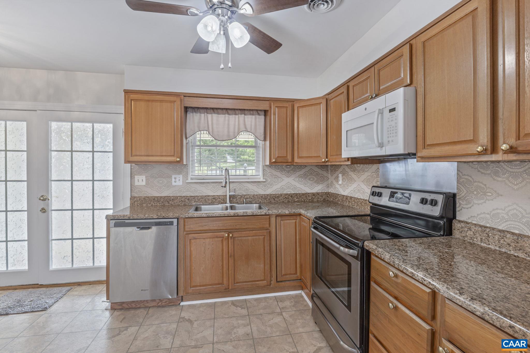
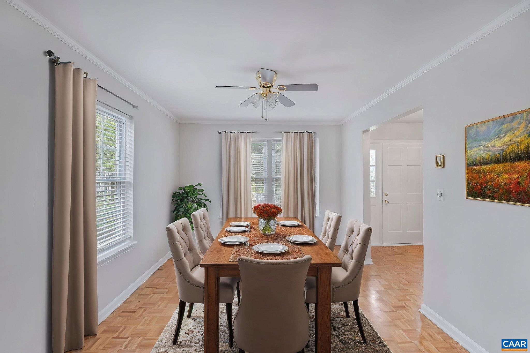
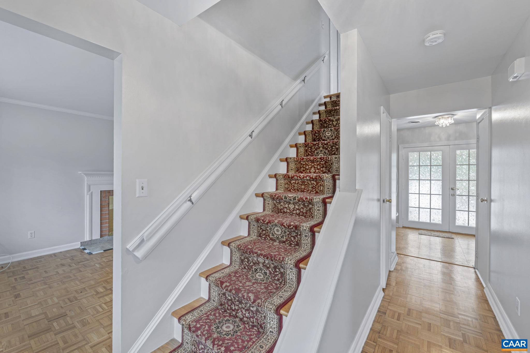
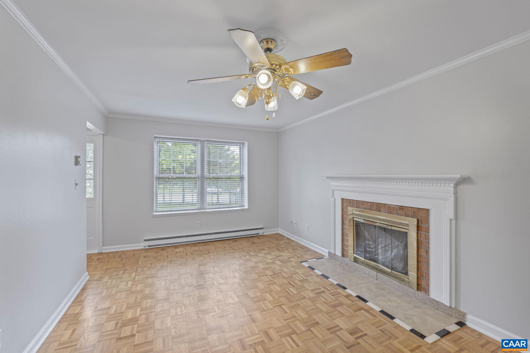
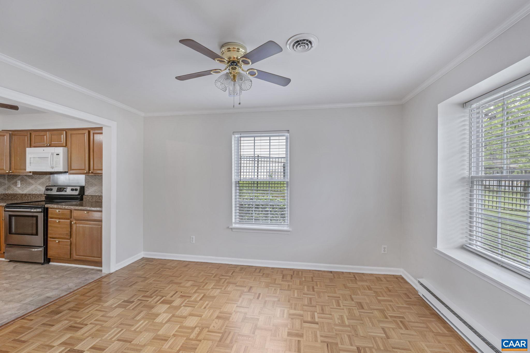
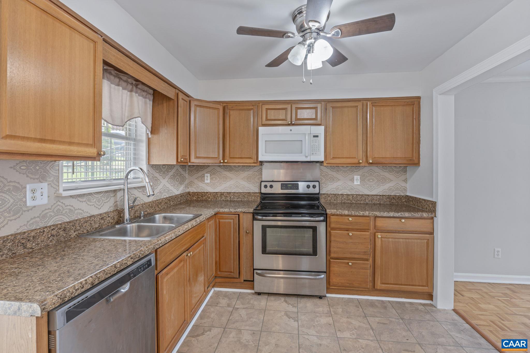
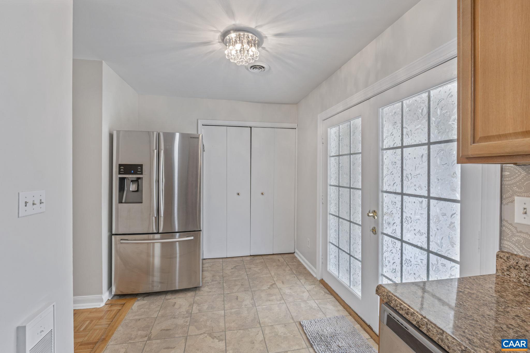
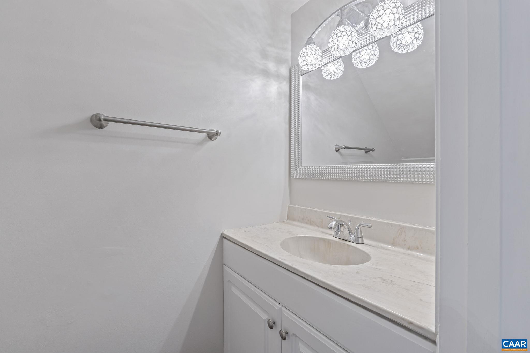
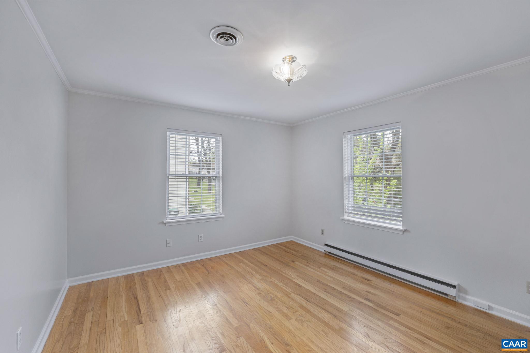
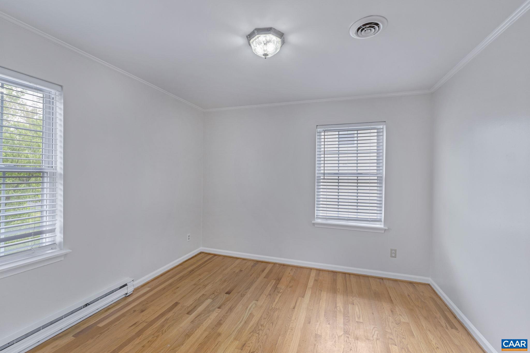
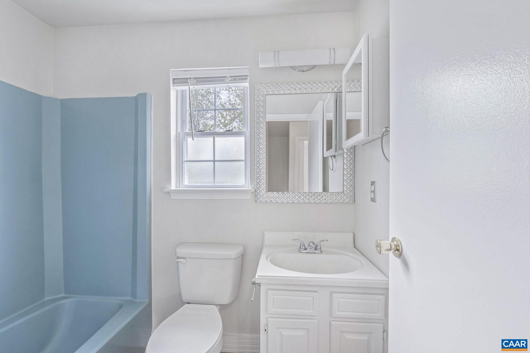
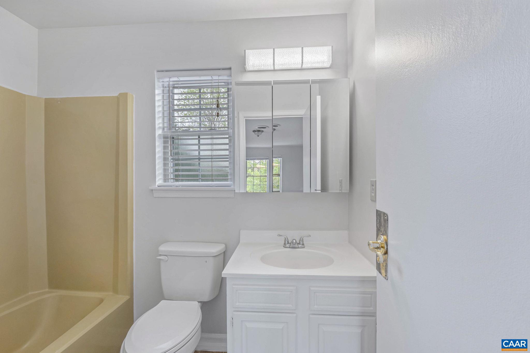
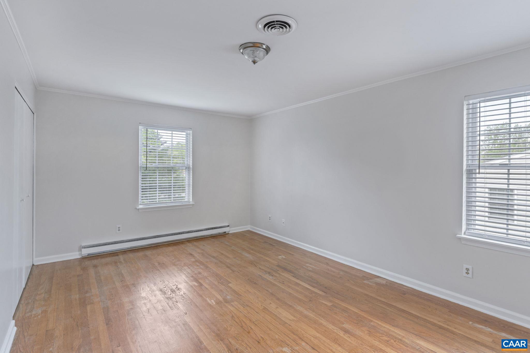

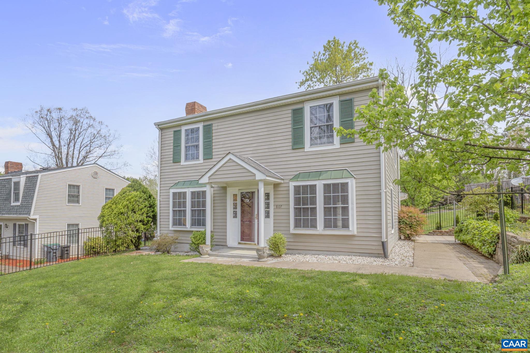
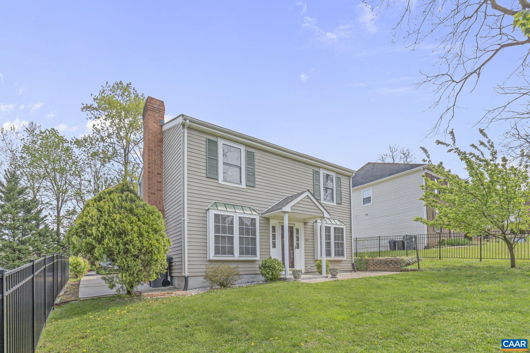
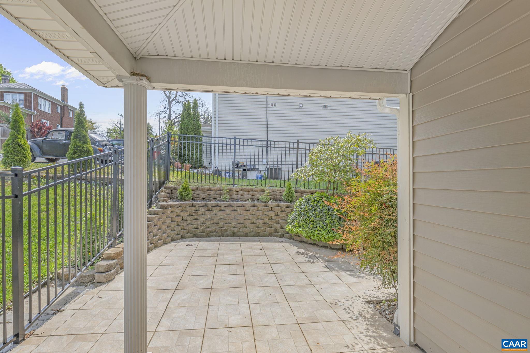

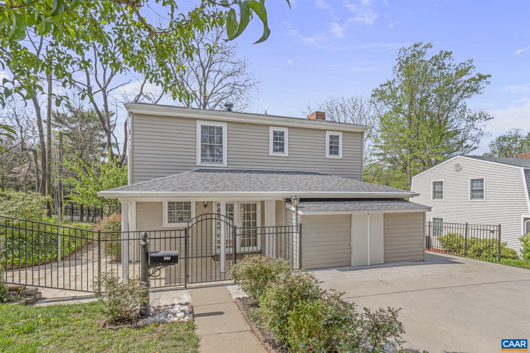
So close to Downtown!  This well-maintained 3 bedroom 2.5 bath features an updated kitchen, separate dining room, and a living room with a fireplace. Outside, enjoy a fenced yard perfect for pets, play, and gardening, plus a separate storage room for all your extras.  Come take a look!,Formica Counter,Wood Cabinets,Fireplace in Living Room

807 WATSON AVE

Message successfully sent.

What would you like to know?

What is 3 + 4 ?

I agree to receive email communication and understand I can unsubscribe at any time.

I agree to be contacted by Charis Realty Group via call, email, and text for real estate services. To opt out, you can reply 'stop' at any time or reply 'help' for assistance. You can also click the unsubscribe link in the emails. Message and data rates may apply. Message frequency may vary. Privacy Policy

Related Properties

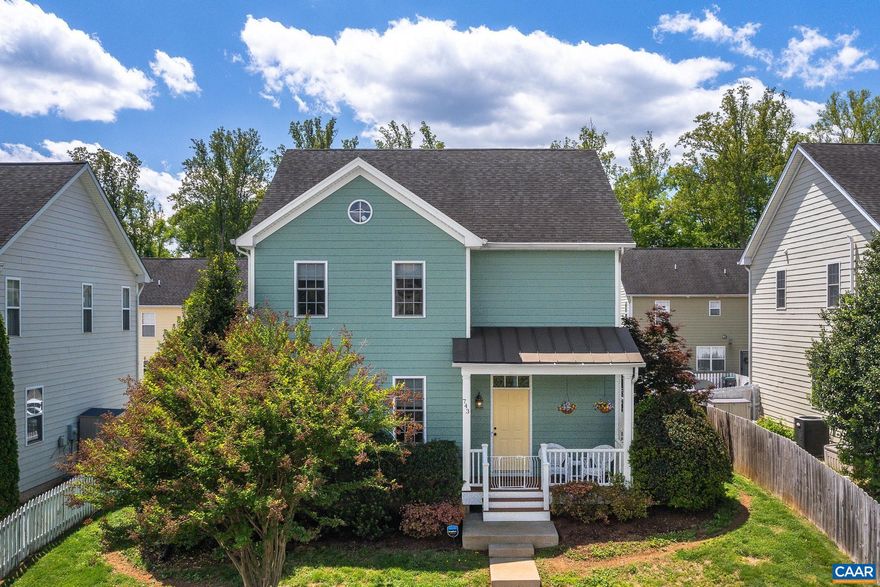
Welcome to 743 Country Green Rd in the heart of Charlottesville! Ideally located just minutes from University of Virginia and popular shopping destinations like Wegmans and Fifth Street Station, this home offers convenience and comfort. Enjoy quick access to Interstate 64 for an easy commute. Inside, you?ll find a spacious open-concept layout perfect for entertaining, featuring a large kitchen with ample counter space and modern appliances. Step outside to a fenced-in yard ideal for relaxing or hosting gatherings. Upstairs, the primary suite includes a private en suite bath and walk-in closet, along with two additional bedrooms. Don?t miss your chance to own in one of Charlottesville?s most sought-after locations!,Granite Counter,Wood Cabinets
#676627

CHARLOTTESVILLE

743 COUNTRY GREEN RD

3 Beds

2 Baths

1,866 Sq.Ft.

$479,000

MLS#: 676627
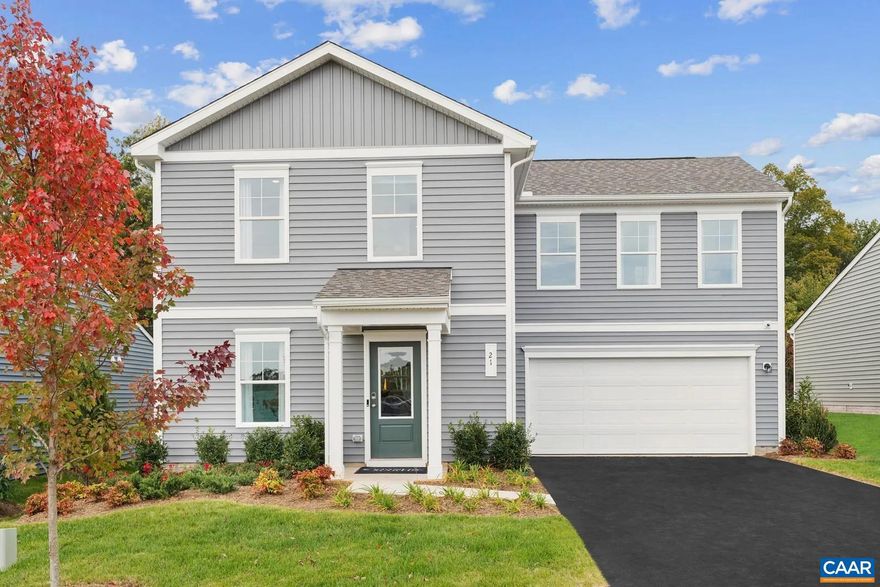
Welcome to this show stopping new construction Nichols home, perfectly positioned on a quiet cul de sac homesite. From the moment you step inside, you?re greeted by a bright, open concept layout showcasing all new, modern finishes designed to impress. The main level flows effortlessly for everyday living and entertaining, while upstairs features four generously sized bedrooms offering space, comfort, and flexibility for today?s lifestyle. This 4 bedroom, 2.5 bath home with a 2 car garage offers an estimated September move in?an incredible opportunity to own brand new in a desirable setting. Decorated model available to tour?don?t wait, homes like this don?t last!,Quartz Counter,Solid Surface Counter
#677053

CHARLOTTESVILLE

TBD DIANA CT LOT 186

4 Beds

2 Baths

1,760 Sq.Ft.

$384,000

MLS#: 677053
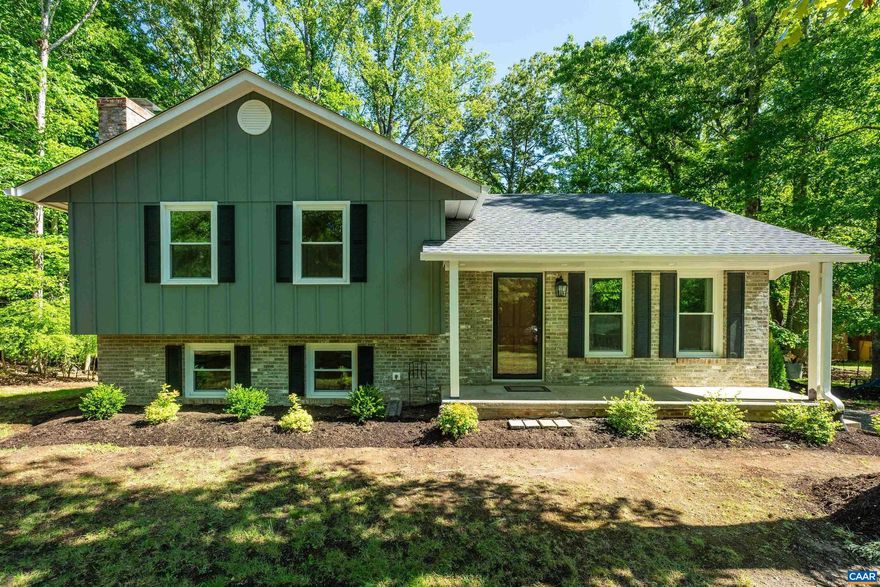
Beautifully updated split-level home in the desirable Terrybrook neighborhood, conveniently located just minutes from Hollymead Town Center and NGIC. Tucked away on a quiet cul-de-sac and elevated above the road, this inviting property offers excellent curb appeal with a freshly painted exterior and welcoming front porch. Extensively renovated throughout, this move-in-ready home features a new roof, new windows, brand-new kitchen, and comprehensive interior updates. The main level offers a spacious living room and easy access to the new rear deck overlooking the private backyard. All 3 bedrooms are located upstairs, including a primary suite with private bath. The walkout lower level features a large family room with cozy wood-burning fireplace, an additional full bathroom, and laundry room complete with new washer and dryer. Additional improvements include extensive tree work and landscaping to open up the yard, plus a recently serviced septic system with a new distribution box installed and a clean bill of health. Set on a peaceful 1-acre lot in a sought-after Albemarle County neighborhood, this turnkey property offers privacy, convenience, and modern updates throughout.,Granite Counter,White Cabinets,Fireplace in Basement
#677147

CHARLOTTESVILLE

309 CRESTFIELD CT

3 Beds

3 Baths

1,816 Sq.Ft.

$525,000

MLS#: 677147
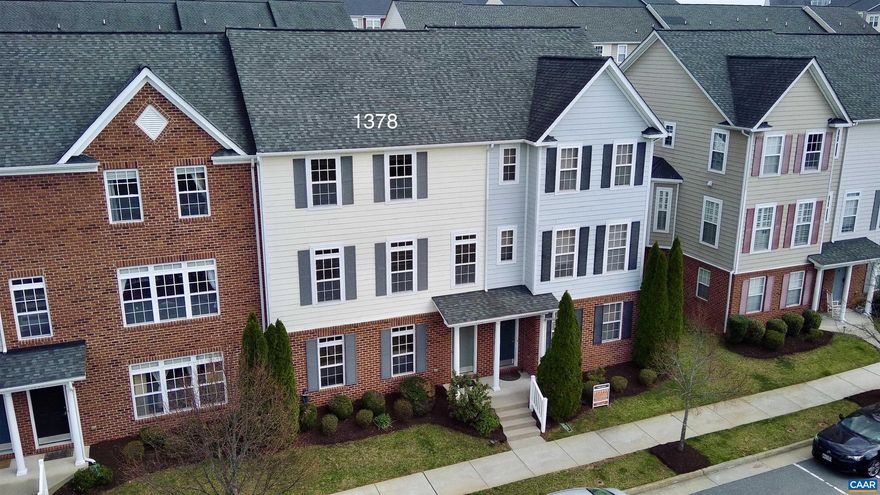
Beautifully upgraded townhouse in desirable North Albemarle just minutes from shopping, NGIC, DIA, AstraZeneca and Airport offering exceptional value in a prime location! Freshly painted in neutral tones with new carpet and LVP, this light-filled home welcomes you on the main level with gleaming hardwood floors, a spacious living room, and an entertainer?s kitchen featuring a built-in wine cabinet and mini fridge. A convenient half bath and laundry area with stackable unit complete this level. Upstairs, the generous primary suite boasts a walk-in closet and private en-suite bath with a walk-in shower. All bedrooms and living spaces include ceiling fans and have been recently refreshed with paint. The finished walk-out basement adds incredible flexibility with an oversized fourth bedroom or family room, large windows for natural light, a full bathroom, and ample storage space. This move-in ready home combines comfort, style, and convenience?don?t miss this opportunity!,Solid Surface Counter,Wood Cabinets
#675425

CHARLOTTESVILLE

1378 TIMBERWOOD BLVD

4 Beds

3 Baths

2,334 Sq.Ft.

$399,000

MLS#: 675425
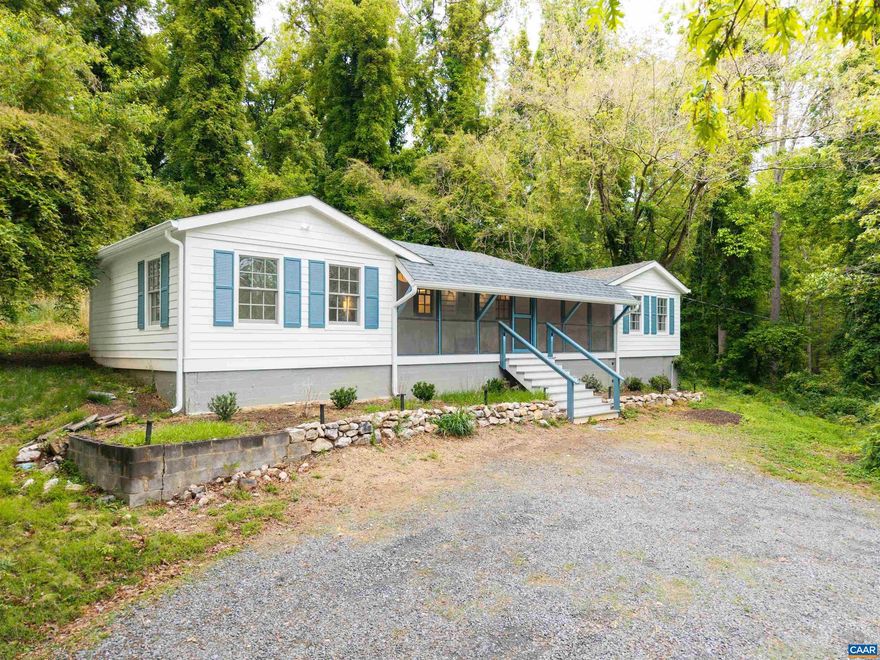
Serenity meets convenience at this freshly renovated Charlottesville home. Located just 20 minutes from UVA and Crozet, walking distance to Knight's Gambit Vineyard, and situated across the street from the Lake Albemarle boat launch. The location speaks for itself.  Built in 1930, this 2-bed, 2-bath cottage retains its original character, solid bones, and secluded feel on a wooded lot. Major updates just completed include: new roof, AC, siding, wall insulation throughout and a spacious 3 season screened-in porch. Fresh kitchen and bath renovations give the home a modern feel, never stripped of the charm.  Quiet by design with no boat gas motors allowed, Lake Albemarle offers year-round fishing for bass, bluegill, and catfish. You can be out on the water at first light and back on your porch for coffee before dawn.  Whether you're an angler seeking private access, a buyer looking for a wooded retreat with privacy just a short drive from town, or ready to rent out one or both bedrooms and let the property work for you, this home delivers!
#676602

CHARLOTTESVILLE

2068 LAKESIDE DR

2 Beds

2 Baths

1,020 Sq.Ft.

$400,000

MLS#: 676602

Step into the charm of this 1926 home, where timeless character meets everyday comfort. Hardwood floors run throughout, complemented by original molding that adds warmth and detail you simply can?t replicate. The adorable?and fully functional?butler?s pantry enhances the kitchen space, which, along with the bathrooms, has been beautifully updated for modern living. Offering 3 bedrooms, 2.5 baths, and a dedicated office, this home provides flexibility for today?s lifestyle. The spacious owner?s suite features a private ensuite bath, creating a comfortable retreat at the end of the day. Step outside to enjoy both a back deck and patio?ideal for morning coffee, outdoor dining, or entertaining friends. The fully fenced yard adds privacy and space to relax or play. Tucked into a great neighborhood just one mile from the Downtown Mall, you?ll love the easy access to shopping, dining, and all that the area has to offer.,White Cabinets,Wood Counter
#676393

CHARLOTTESVILLE

902 SAINT CLAIR AVE

3 Beds

2 Baths

1,511 Sq.Ft.

$475,000

MLS#: 676393
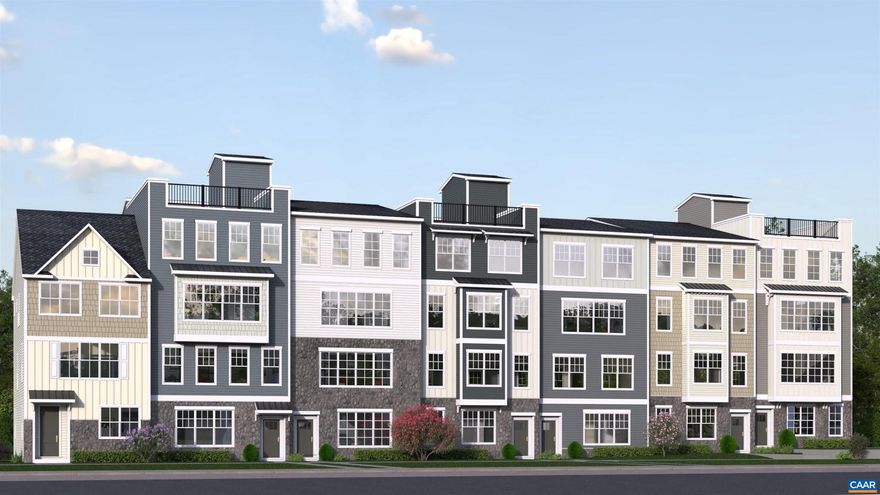
Under construction for a late Summer completion, the Maple offers 2,612 square feet of flexible, low-maintenance living across two levels in Brookhill Square, a brand-new section of the Brookhill neighborhood in Charlottesville. This unique condo layout lives more like a single-family home, with the main level located on the third floor of the building. Inside, you?ll find an open-concept design featuring a large family room, spacious kitchen with a large island and walk-in pantry, and a dining area that opens to a covered porch. A powder room and coat closet add everyday convenience, and some homes offer an optional flex room to expand the living space. The fourth floor includes a generous primary suite with a private bath and walk-in closet, two additional bedrooms, a full hall bath, and a centrally located laundry area. This home includes a rooftop terrace! Brookhill Square combines new construction with a low-maintenance lifestyle, all in a thoughtfully planned community just off Route 29 North. This is a brand-new floor plan; photos are not yet available. Digital renderings are provided for inspirational purposes only and may not reflect final finishes or layout. Features, specifications, and community details may vary.,Granite Counter,Painted Cabinets,Wood Cabinets
#676295

CHARLOTTESVILLE

4A RYAN WAY

3 Beds

2 Baths

2,612 Sq.Ft.

$491,705

MLS#: 676295
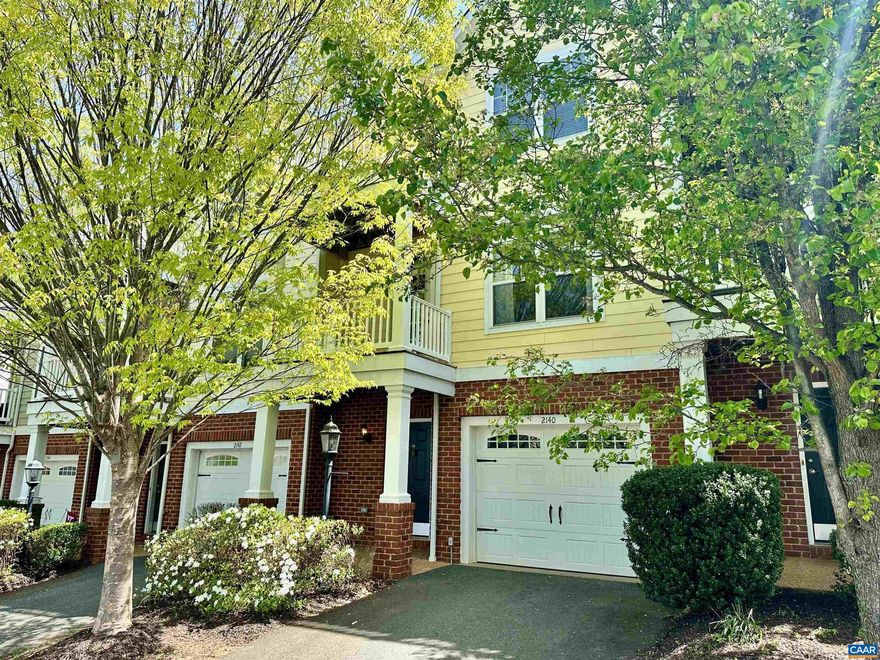
Perched in one of Charlottesville's most convenient corridors, 2140 Saranac Court offers thoughtful design, elevated views, and effortless access to everything the city has to offer.  Inside, over 2,100 square feet of light-filled living space features hardwood floors, maple cabinetry, and an updated kitchen with modern appliances that flows naturally into the main living areas ? ideal for quiet evenings or hosting guests. Three bedrooms, three full baths, and in-unit laundry complete a floor plan built for everyday comfort.  A partially finished basement adds flexibility for a home office or gym, while the attached garage keeps daily life running smoothly. Step onto one of the private balconies and take in sweeping elevated views that make morning coffee feel like a small luxury.  Pantops puts you at Charlottesville's crossroads ? minutes from shops, restaurants, and daily essentials, with I-64 and the 250 Bypass a minute from your door. Downtown and UVA are a straight shot, without the parking headaches or premium price tag of living closer in.,Granite Counter,Maple Cabinets
#675582

CHARLOTTESVILLE

2140 SARANAC CT

3 Beds

2 Baths

2,134 Sq.Ft.

$429,900

MLS#: 675582
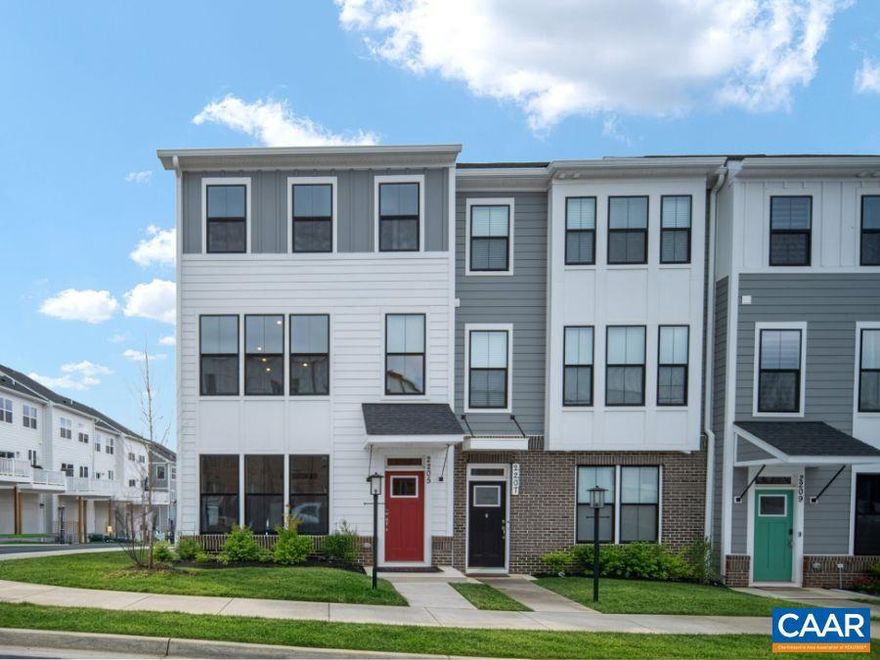
IT'S TIME....NOW SELLING - Village 3 Townhomes! Time to choose your features and finishes and move in late summer/early fall  Tour the beautifully decorated Ashton model home featuring 1,917 sq. ft., three levels of living, and a 2-car rear-entry garage. The open main level offers a central kitchen with a large island, spacious family room, and dining area.  Upstairs includes three bedrooms, two full baths, and upper-level laundry, plus a deluxe owner?s suite with tray ceiling, walk-in closet, and spa-style bath. A study or optional fourth bedroom on the lower level adds flexibility.  Visit the decorated model home to explore the community and learn more about available townhomes?schedule your tour today!
#673082

CHARLOTTESVILLE

2205 SWALLOWTAIL LN

3 Beds

2 Baths

1,917 Sq.Ft.

$419,900

MLS#: 673082

 - property

Send a message

Message successfully sent.

Your message

What is 3 + 4 ?

Reason for contacting?

I agree to receive email communication and understand I can unsubscribe at any time.

I agree to be contacted by Charis Realty Group via call, email, and text for real estate services. To opt out, you can reply 'stop' at any time or reply 'help' for assistance. You can also click the unsubscribe link in the emails. Message and data rates may apply. Message frequency may vary. Privacy Policy

Sign Out

Virtual Assistant

Would you like to take the next step with this property? We can help you schedule a showing or virtual tour, or send you more details.

Yes, I would like more information.

Thank You for Your Reply, One of Our Agents will contact you as soon as possible

No, maybe later.

Thank you, you can always contact me via email, phone number or through the contact form.

Realhub AI

Lucy - Your AI-Powered Realtor

Update Your Temporary Password

Personalize your search

Enter your email and we'll notify you immediately when new listings match what you're looking for.

or enter email address

Already have an account ? Login here

Continue your home search

I agree to receive communications and understand I can unsubscribe at any time.

I agree to be contacted by Charis Realty Group via call, email, and text for real estate services. To opt out, you can reply 'stop' at any time or reply 'help' for assistance. You can also click the unsubscribe link in the emails. Message and data rates may apply. Message frequency may vary. Privacy Policy

Already have an account ? Login here

We use cookies

We use cookies primarily for analytics to enhance your experience. By accepting, you agree to our use of these cookies. You can manage your preferences or learn more about our cookies policy.